
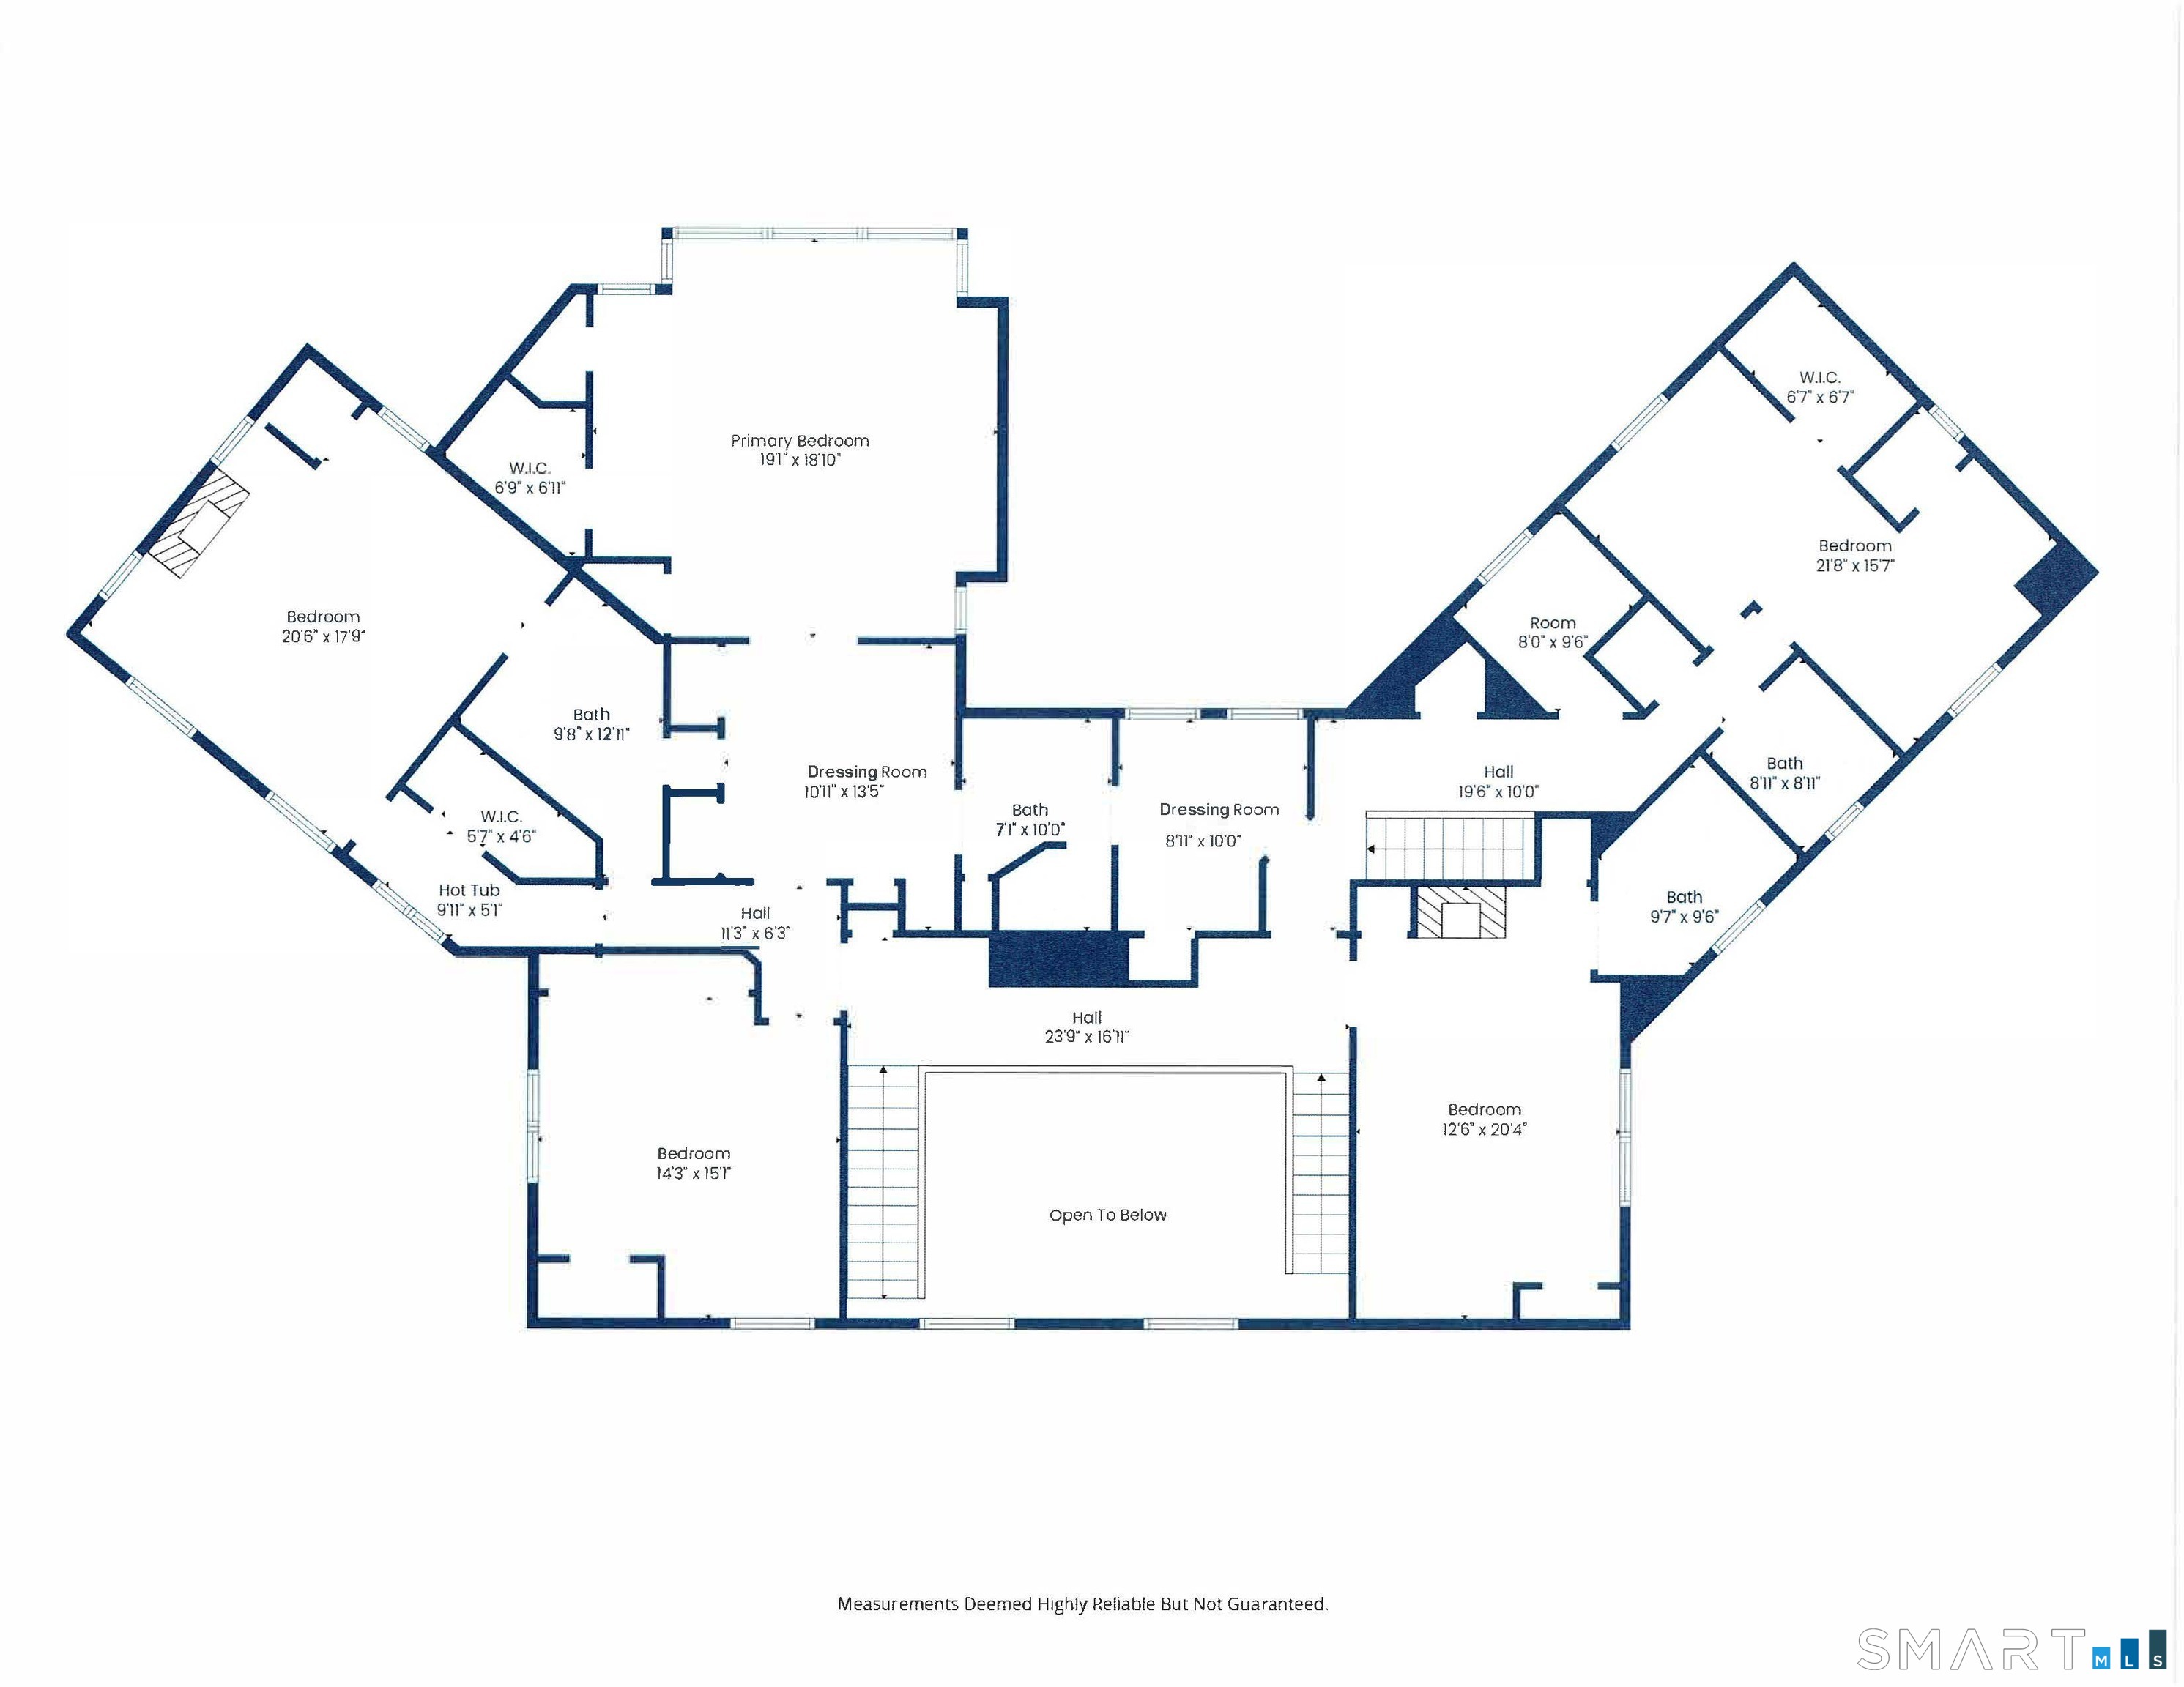
1050 Whitney Avenue, Hamden, CT is a Colonial residence located in Hamden, CT. This property was listed for sale on (approximately days ago) and is currently offered at $1,795,000.
1050 Whitney Avenue, Hamden, CT is a 5-bed, 5-bath, 5,345 square foot home built in 1900 , featuring Colonial architecture
This home is within the Hamden school district. Local, with nearby schools including Ridge Hill.
Pricing Insight: Originally listed at $1,795,000, the price has since been adjusted by $0 (0%). It has been on the market for approximately 50 days, with a total price adjustment of $0 (0%).
MLS #: 24189601
Days on Market: 50
Residence Type: Single Family
Architectural Style: Colonial
Neighborhood: Spring Glen
Garage Spaces: 2
Heating: Radiator
Offered Price: $1,795,000
Price per Sq Ft: $336
Year Built: 1900
Living Area: 5,345 Sq. Ft.
Lot Size: 2.25 Acres
Design & Construction: Frame
Estimated Tax: $37,761
Price per square foot: $336 / Sq. Ft.
Tax assessed value: $794,570
Estimated Tax: $37,761
Architectural Style: Colonial
Design & Construction: Frame
Residence Type: Single Family
Year Constructed: 1900
Living Area: 5,345 Sq. Ft.
Lot Size: 2.25 Acres
Fuel: Natural Gas
Home Automation: Not specified
Energy Features: Generator
Solar Contract: Not specified
Heating Fuel: Natural Gas
Fuel Tank Location: Not specified
Cooling System: None
Hot Water System: Not specified
Air Radon Mitigation: Not specified
Water Radon Mitigation: Not specified
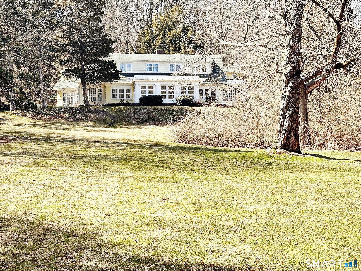
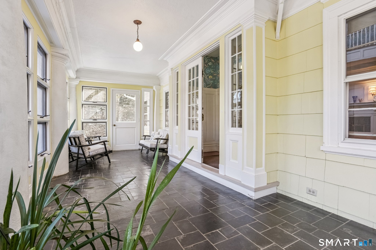
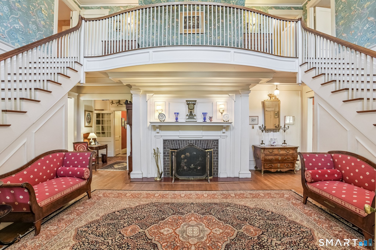
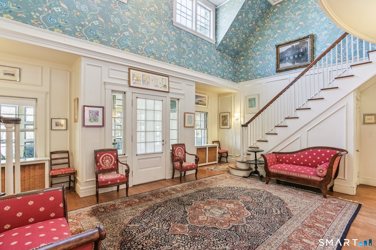
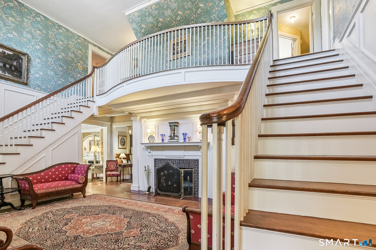
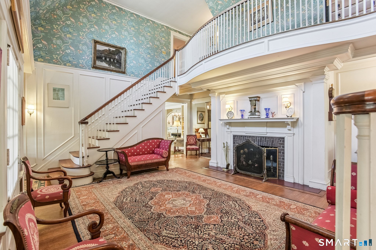
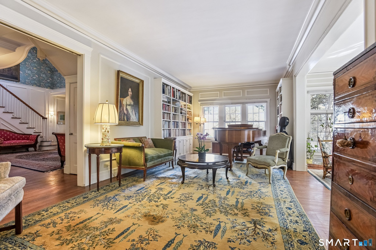
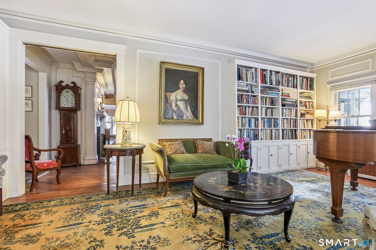
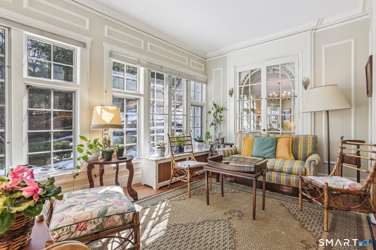
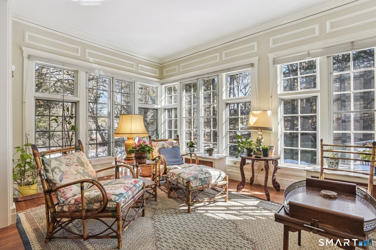
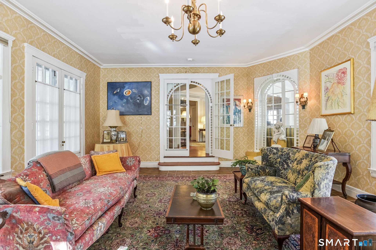
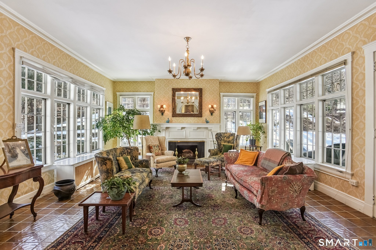
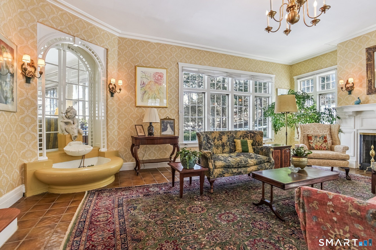
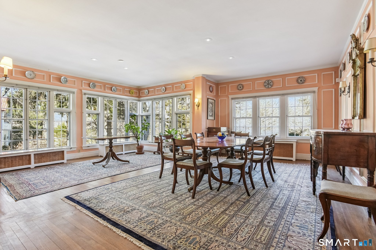
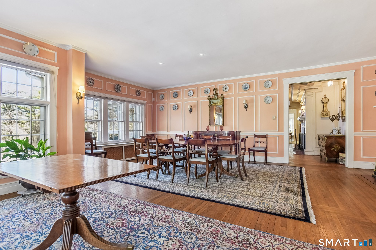
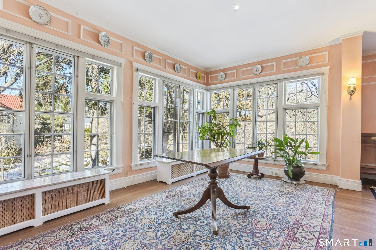
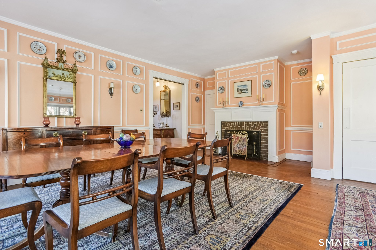
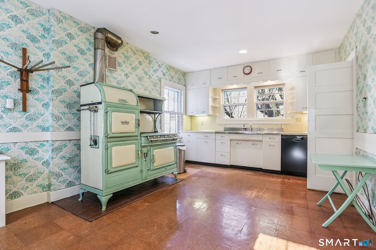
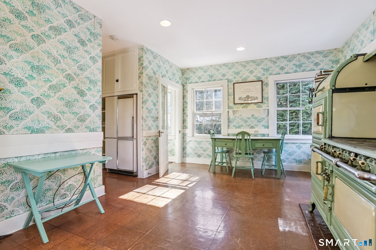
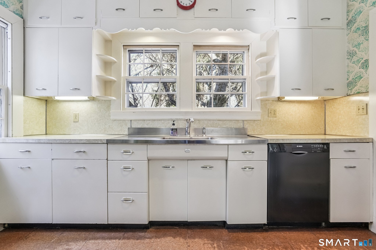
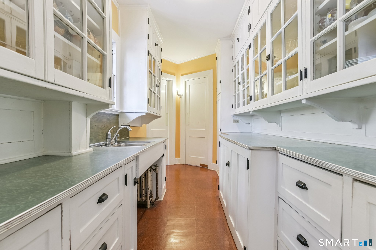
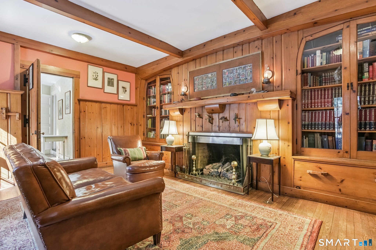
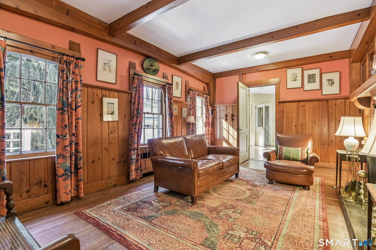
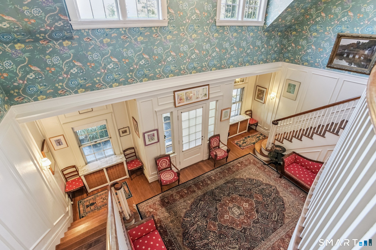
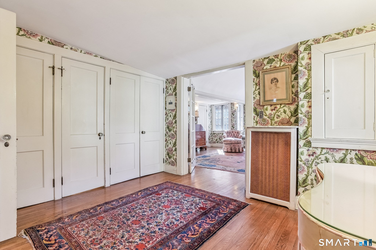
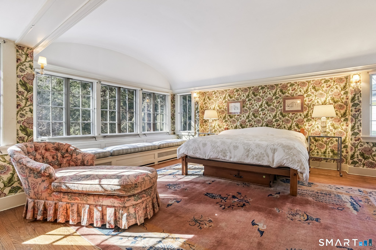
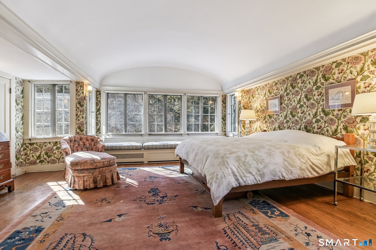
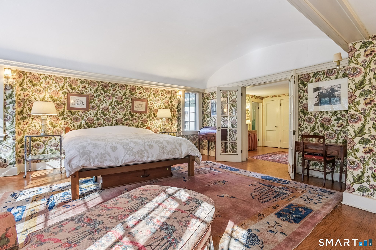
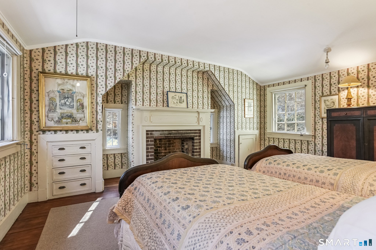
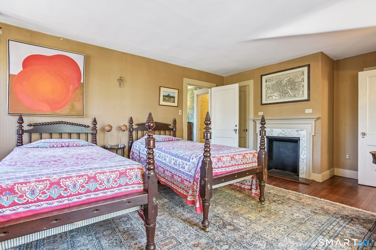
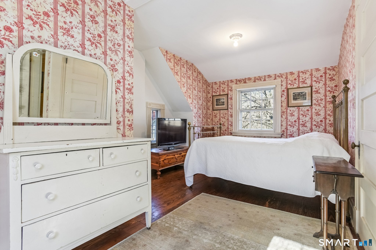
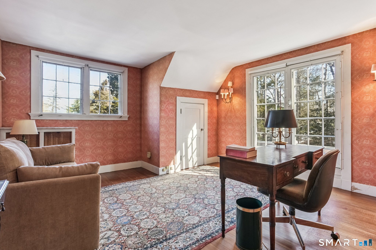
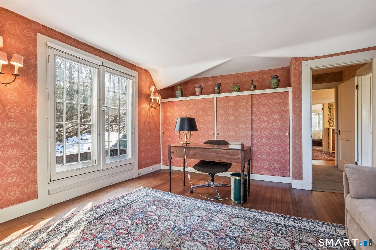
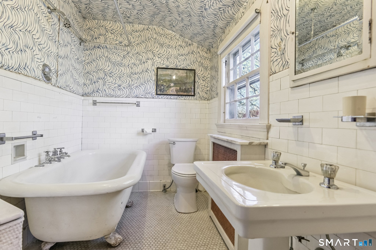
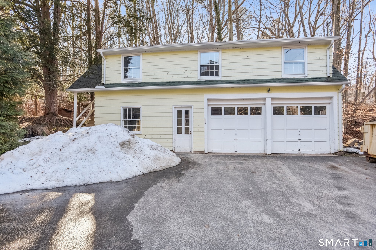
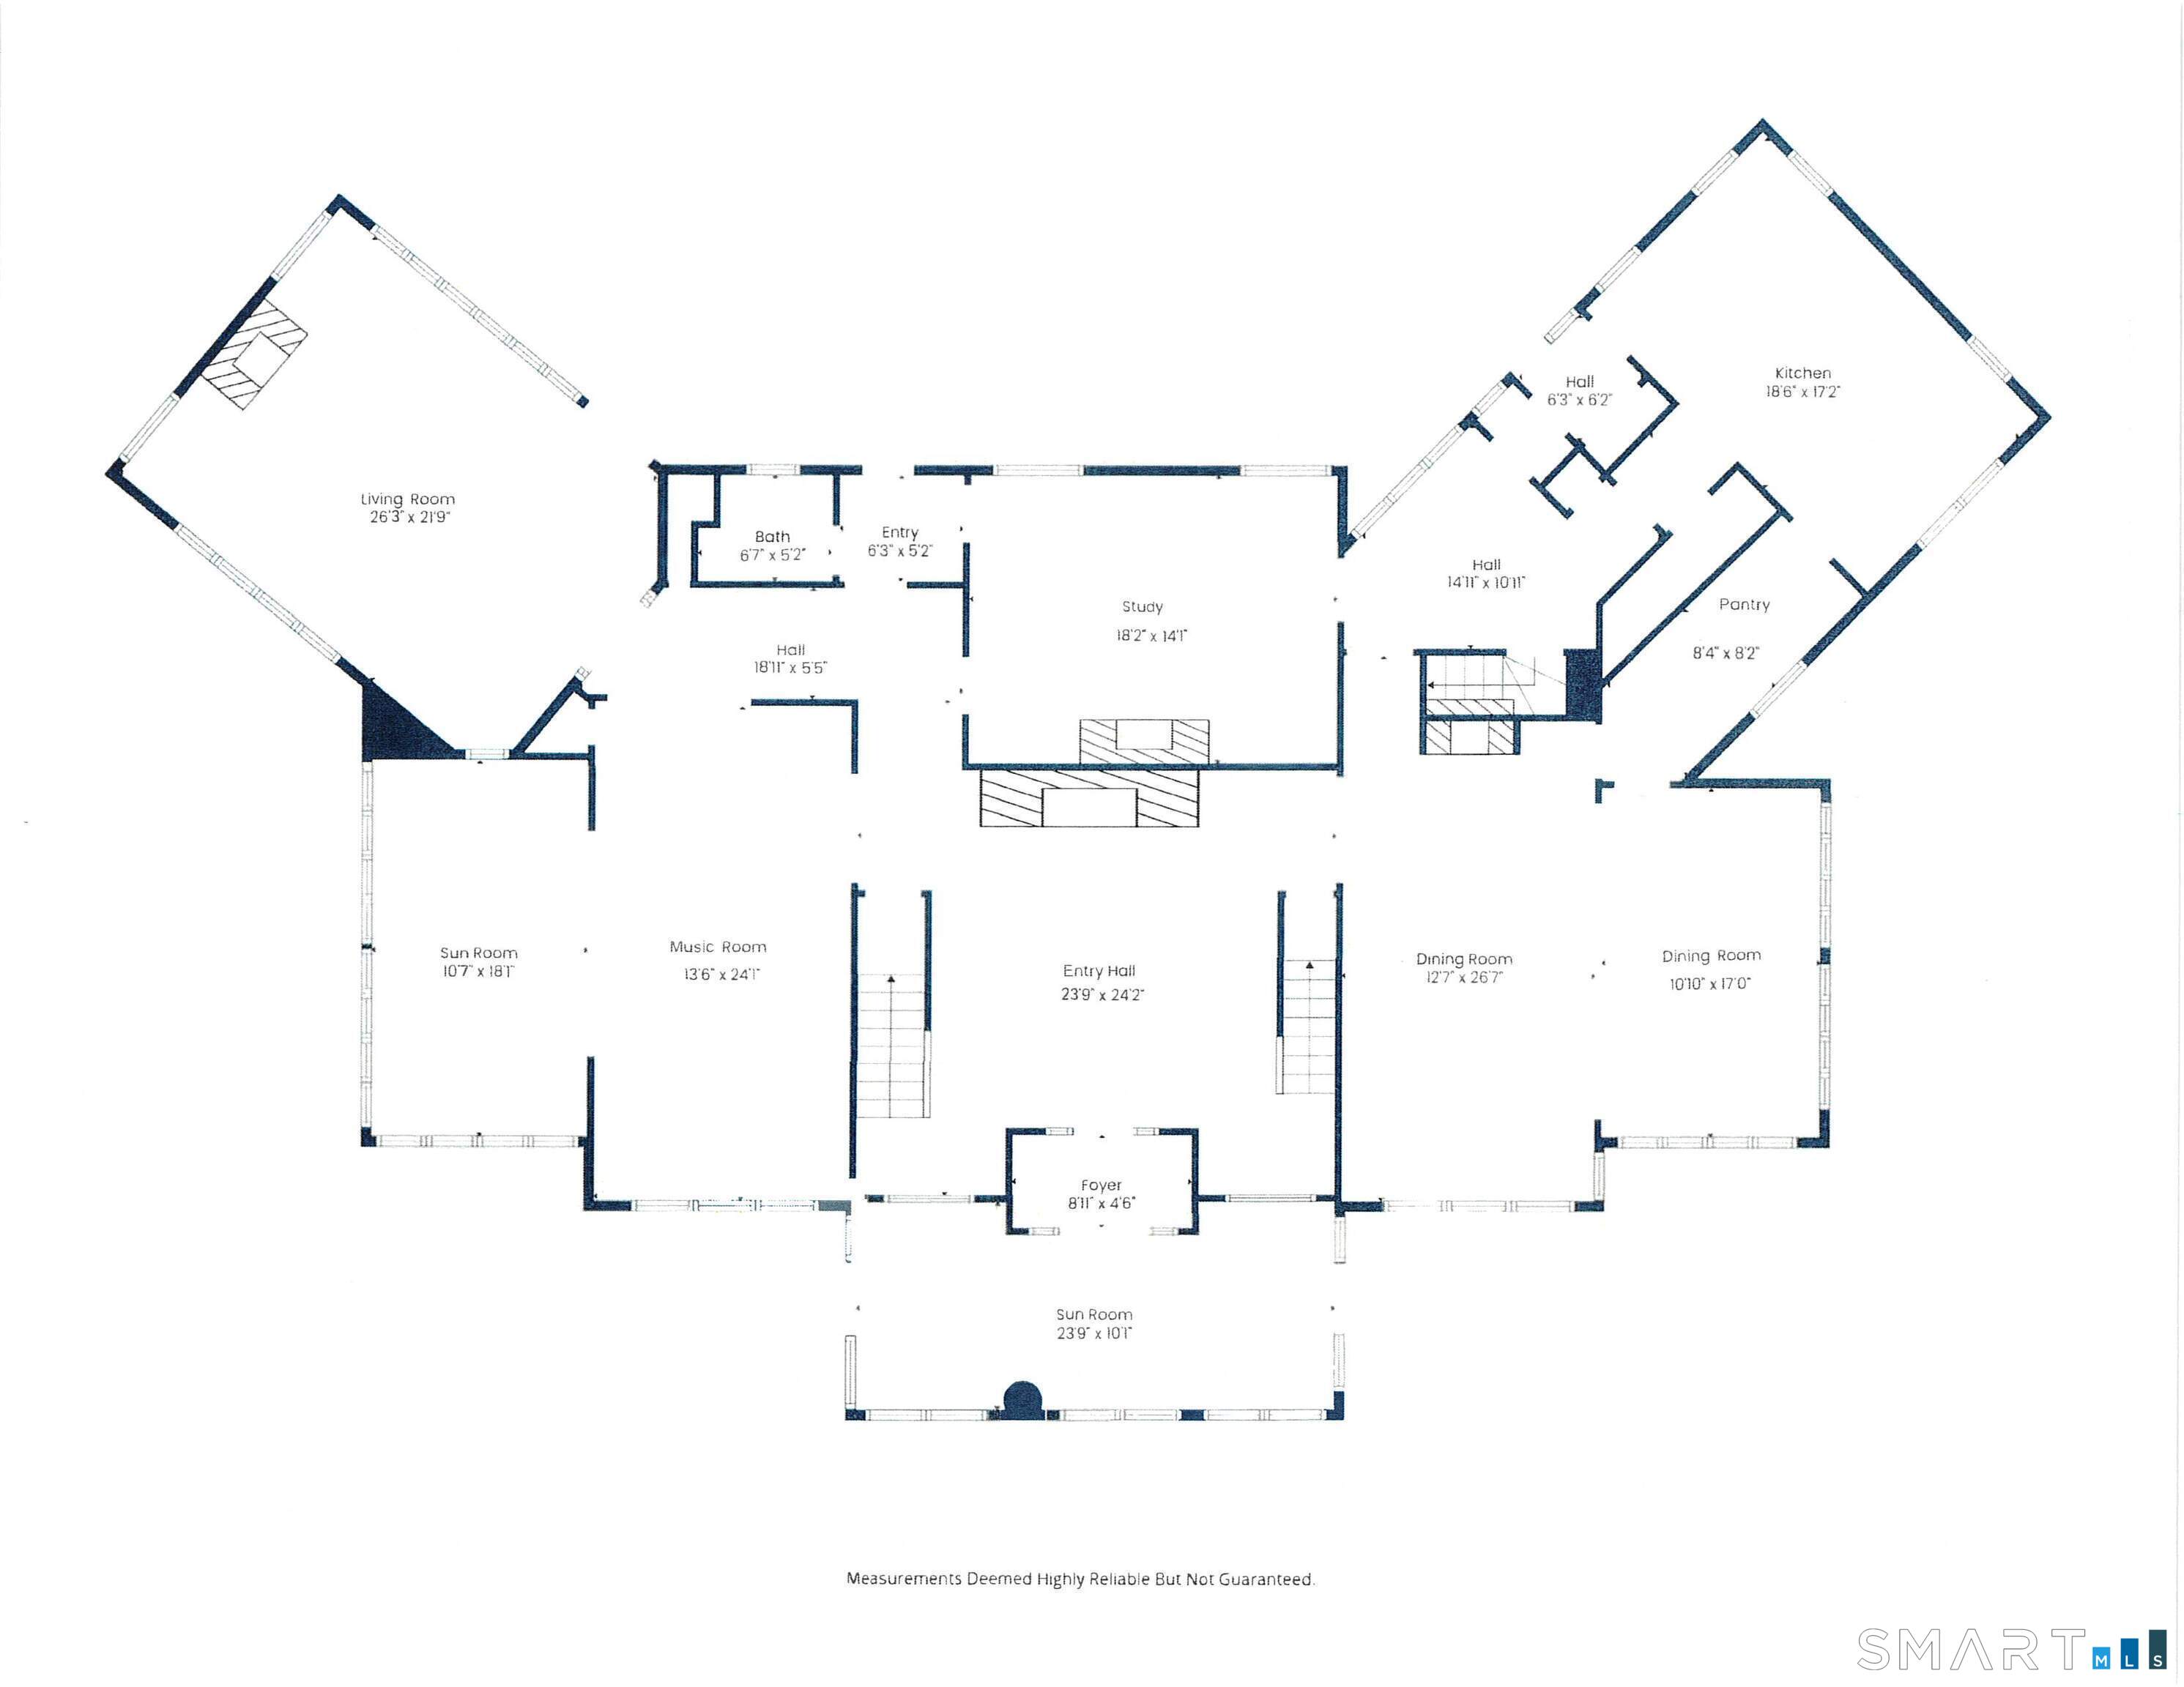
Perhaps the most beautiful house you will ever see! This exquisite estate type property is surrounded by 2.25 acres of mature landscaping and woodlands. The grand entry hall with a FP and double height ceiling has a graceful double staircase. A decorative arched entry archway leads to a spectacular living room with walls of glass, a FP, and a tasteful original fountain. The spacious music room has built-in bookcases and a large opening to a glorious sunroom that has almost floor to ceiling windows that offer views of the woods. Glass doored built-ins, a beamed ceiling, wood paneled walls, and FP make the library warm and inviting. A swoon worthy double dining room has raised paneling, another FP, wonderful walls of windows, and can accommodate a large group for entertaining. The charming kitchen has metal cabinetry, a showcase stove, fining area, and a wonderful pantry with glass door cabinets. The elegant primary suite has woodland views, a delightful window seat, abundant closet space, full bath, and two dressing areas. There are 4 additional good-sized bedrooms and 3 more baths on the second level, plus a lovely balcony overlooking the entry foyer. Anover-sized two car garage has a 2-bedroom guest apartment above it. You feel like you're deep in the country, yet you are minutes from Yale, Hamden Hall, St. Thomas' Day School, Foote School, Downtown New Haven, Whitneyville, and major highways. Can be sold with MLS #'s 24154254 & 24189606 (56 Blake Rd/1056 Whitney).
Continue reading ▾Mechanicals & Utilities: Radiator • Natural Gas • None • Public Water Connected water • 3 fireplaces
Exterior Features
Exterior Construction: Wood
Roof Type: Asphalt Shingle
Foundation: Wood
Driveway: Paved
Garage: Detached Garage,Driveway (2 car)
Parking: 4 Total
Patio/Deck: Sidewalk,Gutters,Garden Area,Lighting,Guest House,French Doors
Utilities: Water: Public Water Connected
Outbuildings: Sidewalk,Gutters,Garden Area,Lighting,Guest House,French Doors
