
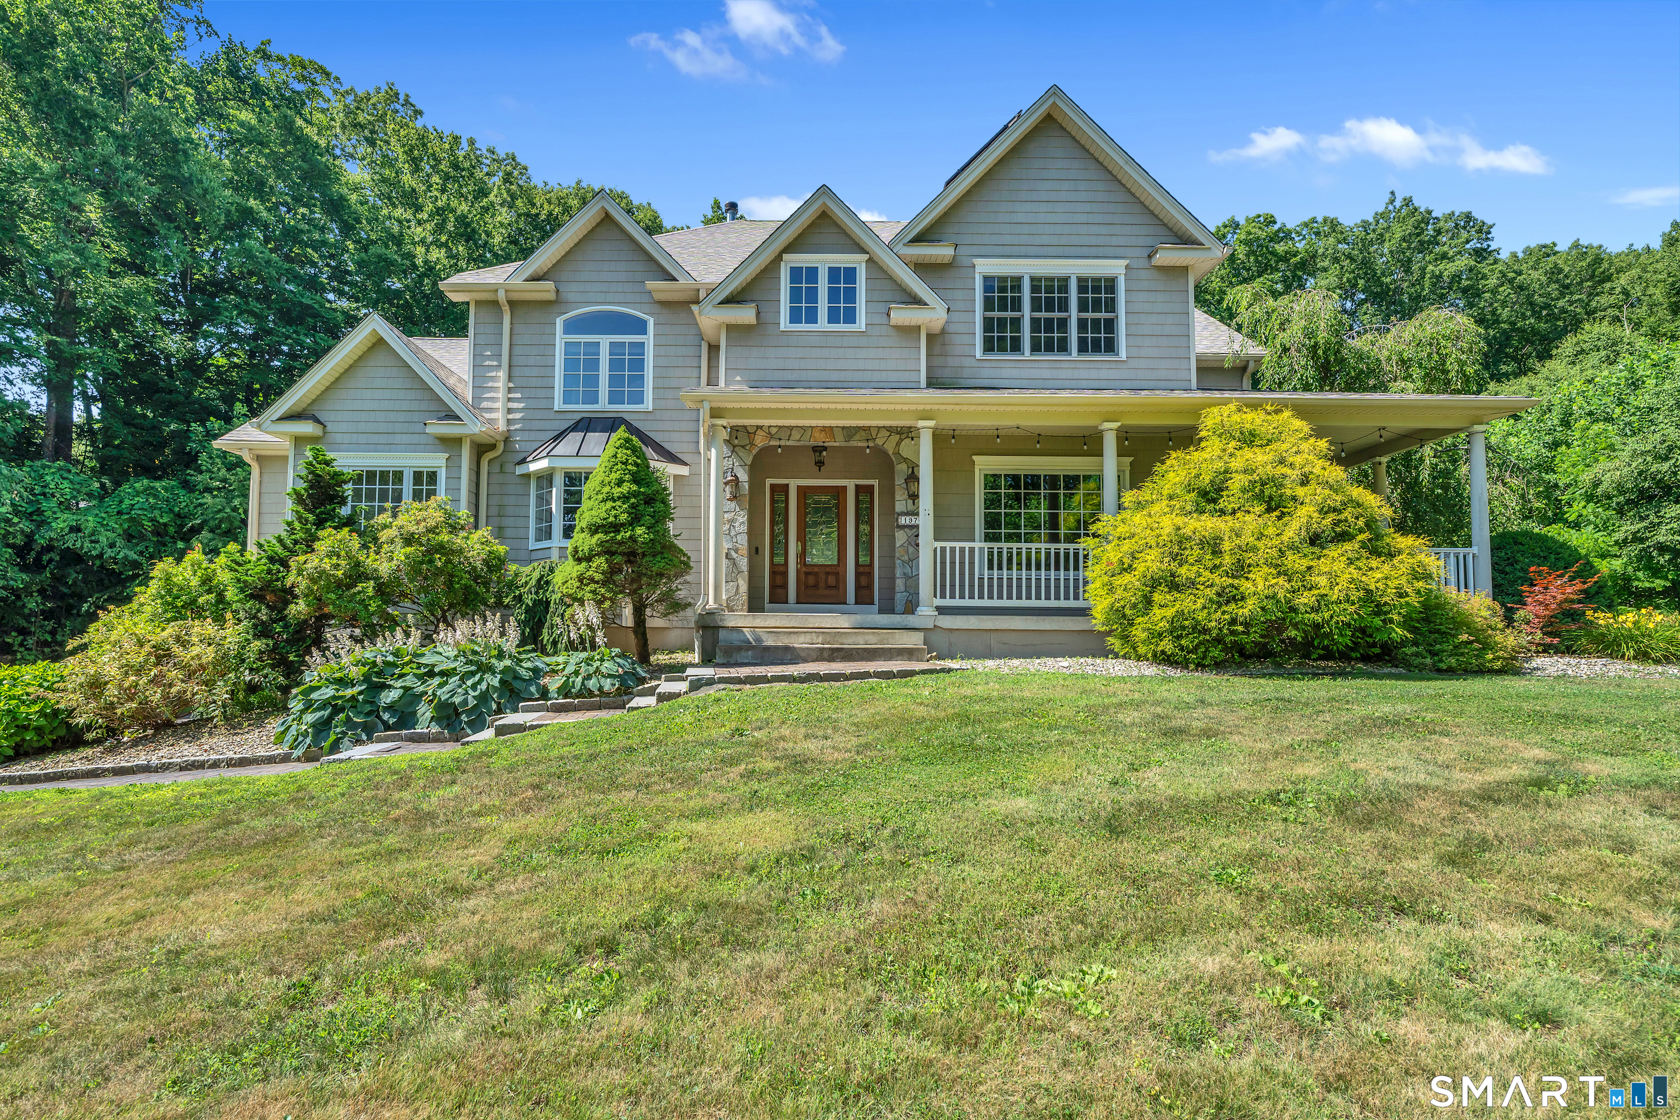
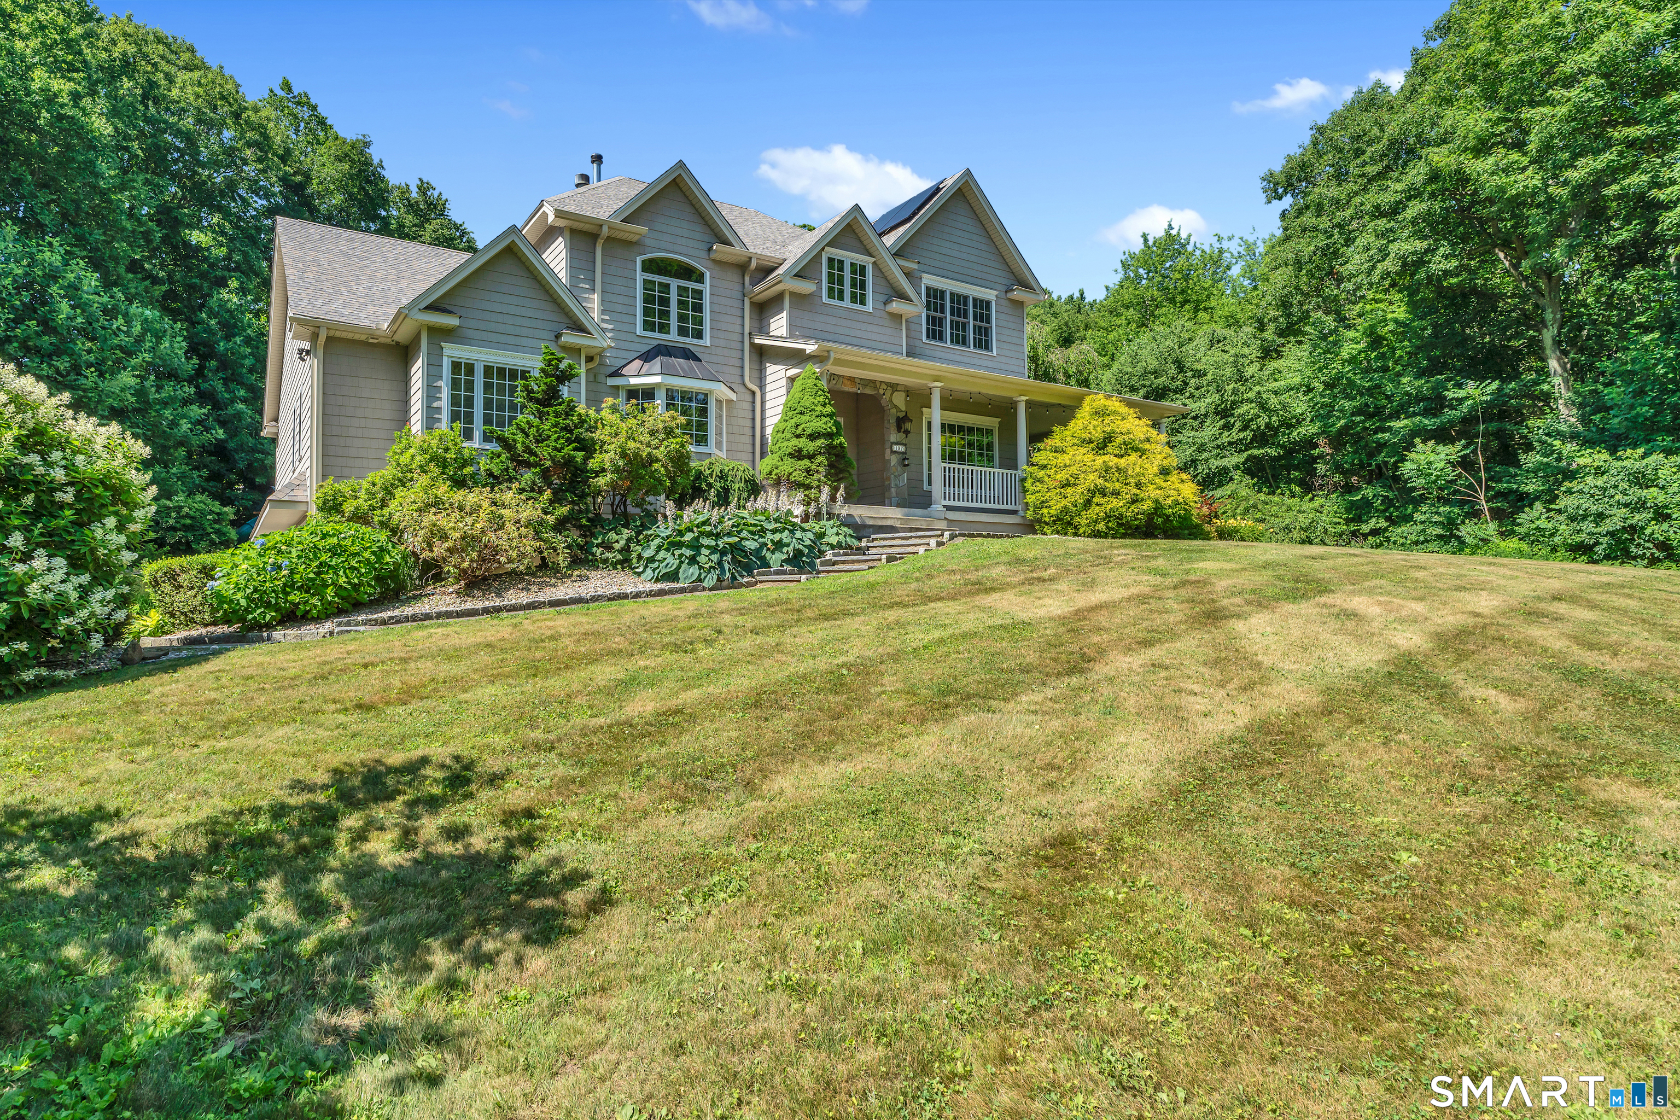
197 Scott Road, Prospect, CT is a Colonial residence located in Prospect, CT. This property was listed for sale on (approximately days ago) and is currently offered at $789,900.
197 Scott Road, Prospect, CT is a 4-bed, 3-bath, 4,972 square foot home built in 2006 , featuring Colonial architecture
This home is within the Prospect school district. Local, with nearby schools including Prospect.
Pricing Insight: Originally listed at $799,900, this home last saw a price adjustment of –$10,000 (1.3%) on August 26, 2026 — about -1 days ago. It has been on the market for approximately 46 days, with a total price adjustment of –$10,000 (1.3%).
MLS #: 24189493
Days on Market: 46
Residence Type: Single Family
Architectural Style: Colonial
Neighborhood: N/A
Garage Spaces: 3
Heating: Hot Water
Offered Price: $789,900
Price per Sq Ft: $159
Year Built: 2006
Living Area: 4,972 Sq. Ft.
Lot Size: 4.08 Acres
Design & Construction: Frame
Estimated Tax: $14,128
Price per square foot: $159 / Sq. Ft.
Tax assessed value: $496,230
Estimated Tax: $14,128
Architectural Style: Colonial
Design & Construction: Frame
Residence Type: Single Family
Year Constructed: 2006
Living Area: 4,972 Sq. Ft.
Lot Size: 4.08 Acres
Fuel: Oil
Home Automation: Not specified
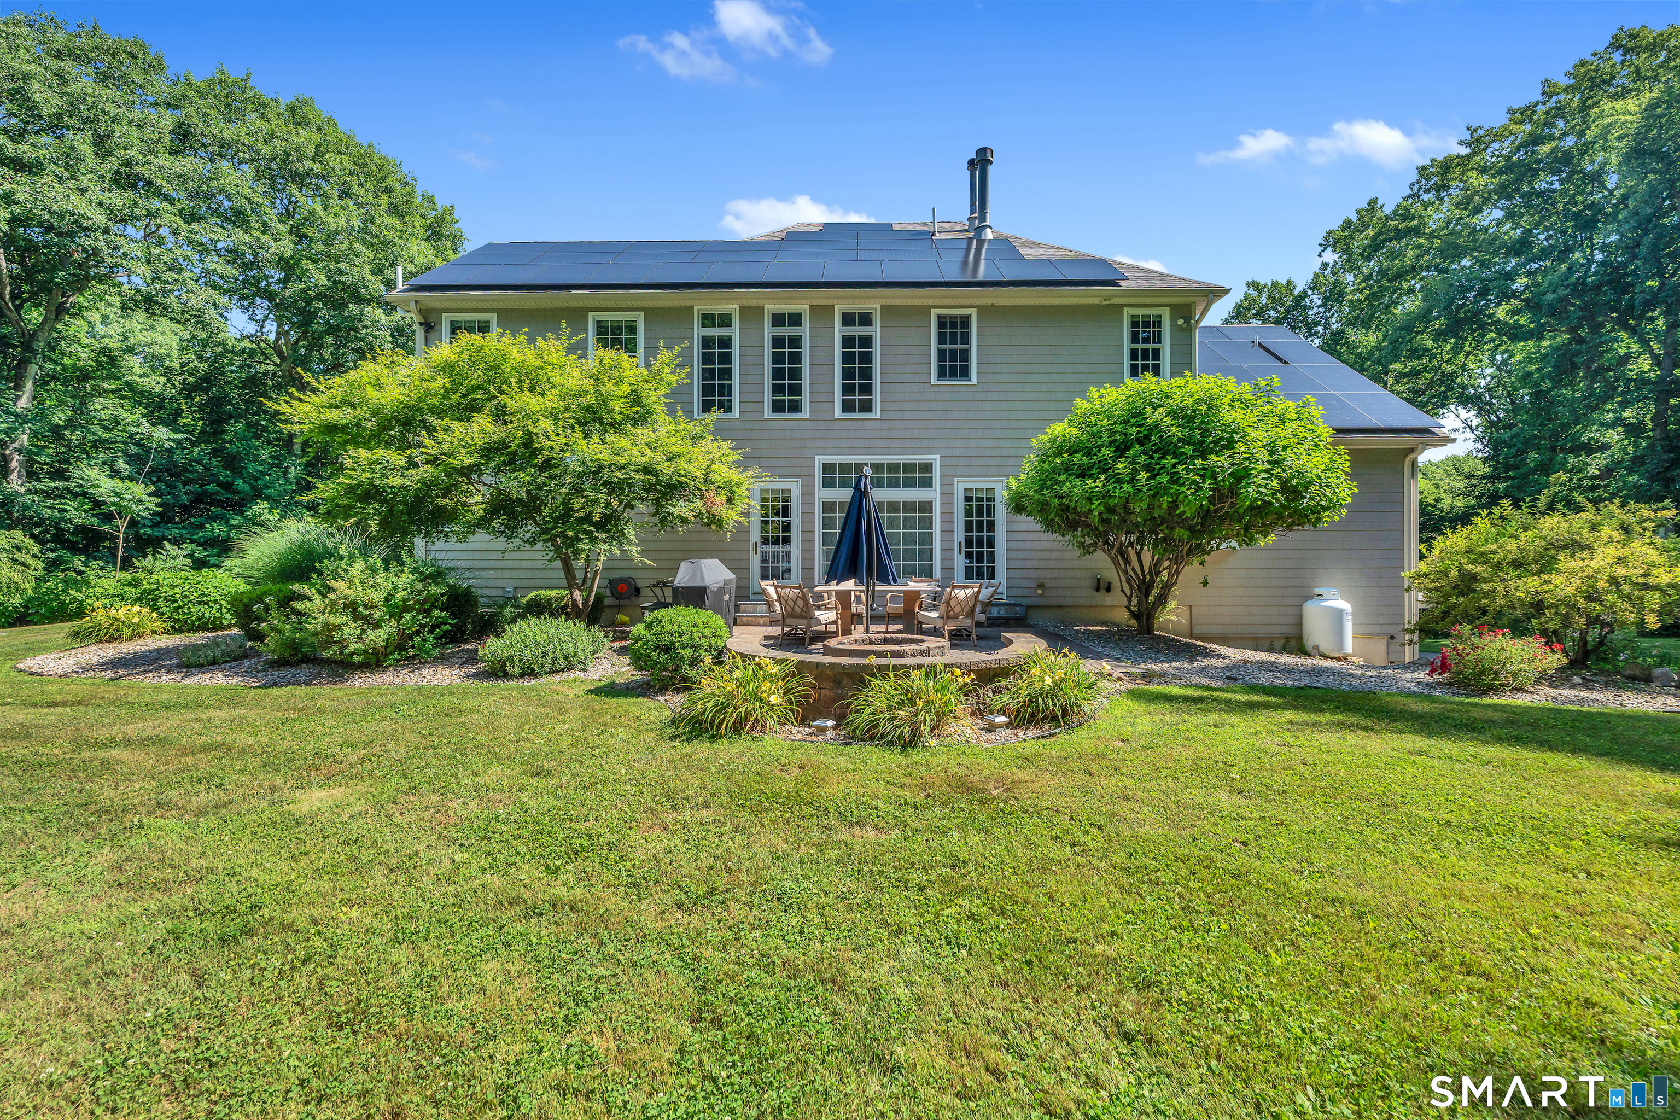
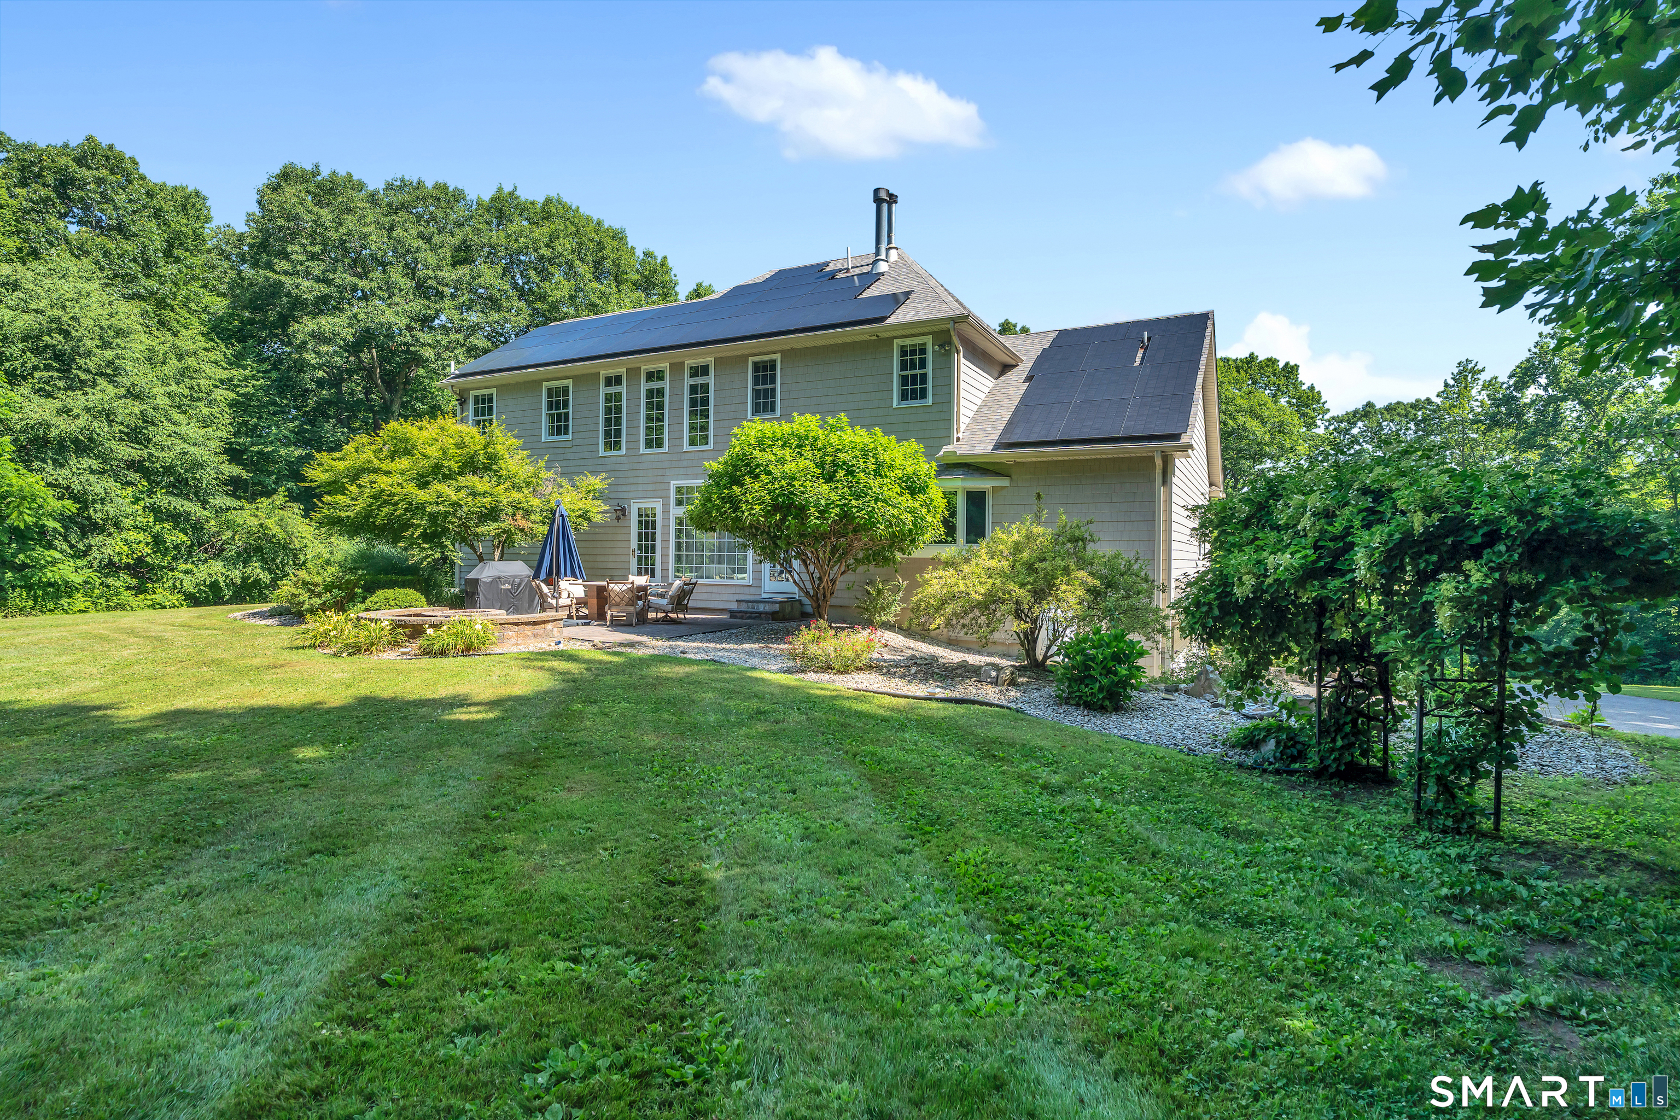
Energy Features: Active Solar,Thermopane Windows
Solar Contract: Not specified
Heating Fuel: Oil
Fuel Tank Location: In Basement
Cooling System: Ceiling Fans,Central Air,Zoned
Hot Water System: Not specified
Air Radon Mitigation: Not specified
Water Radon Mitigation: Not specified
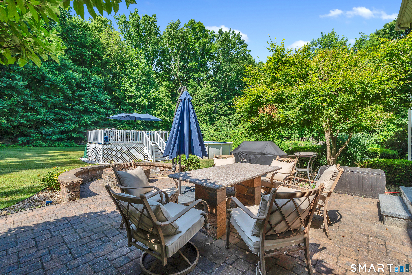
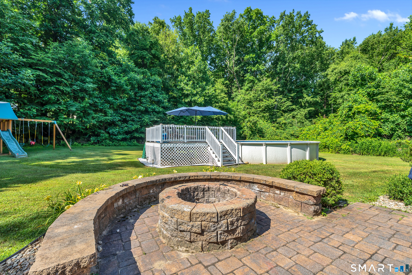
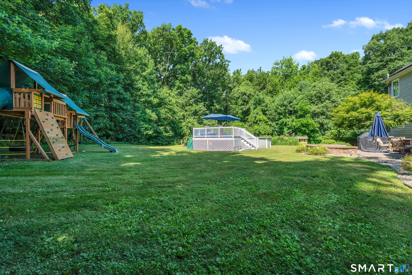
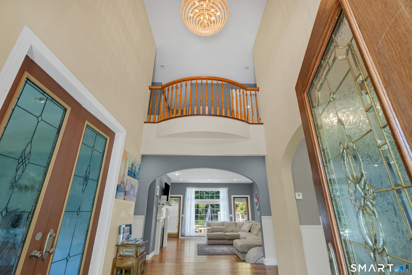
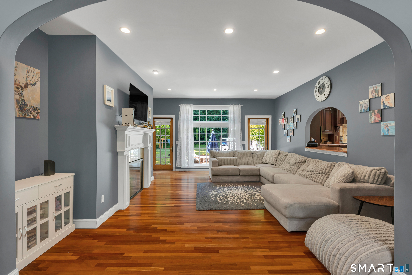
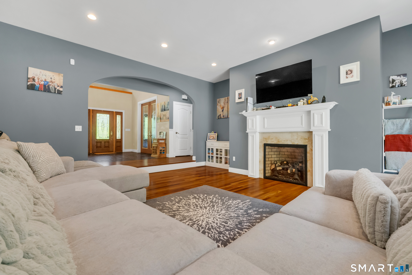
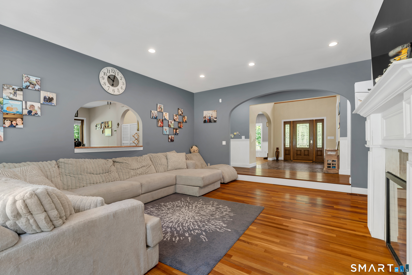
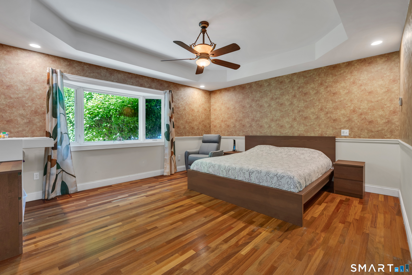
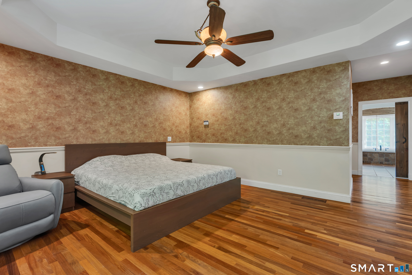
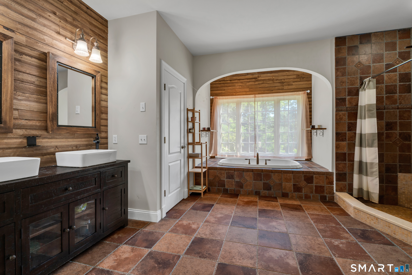
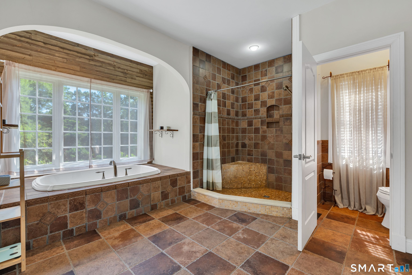
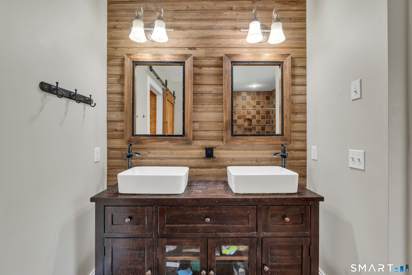
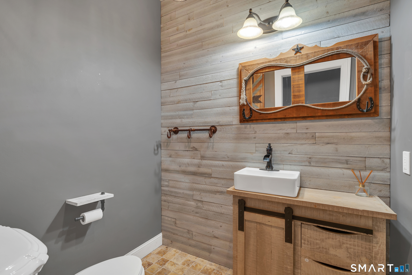
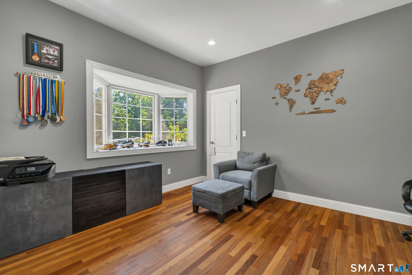
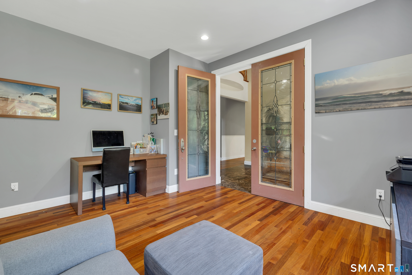
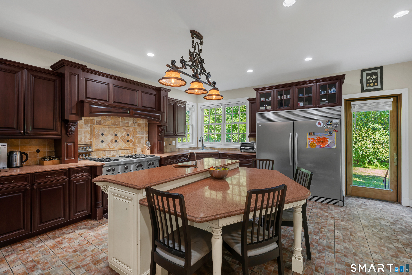
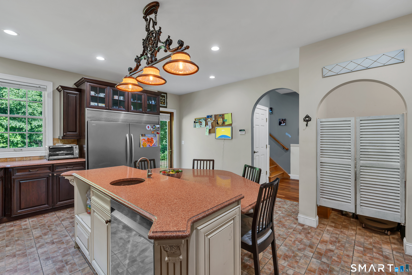
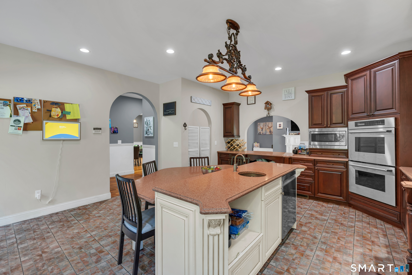
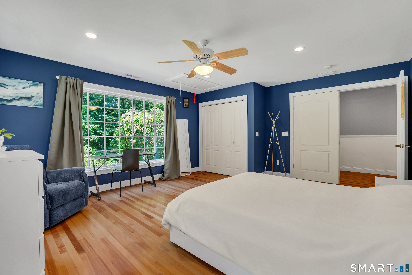
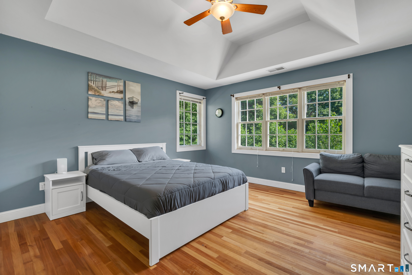
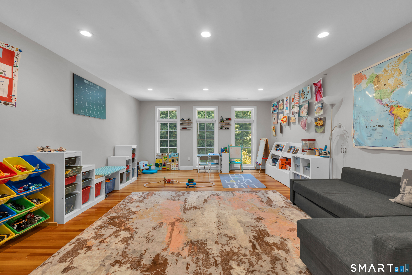
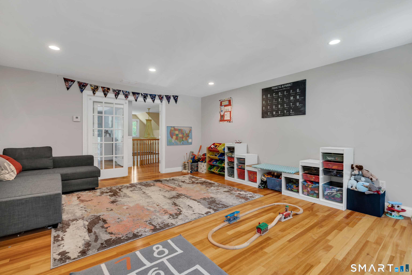
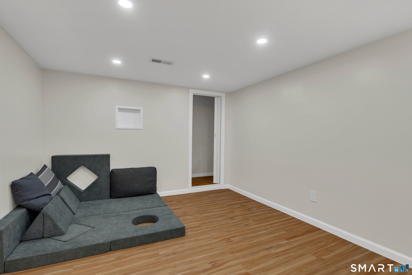
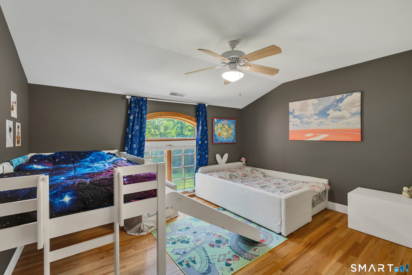
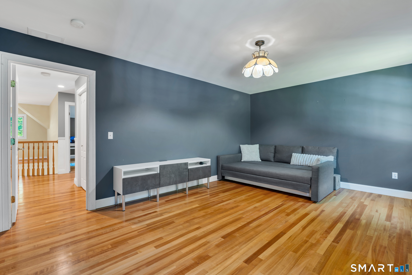
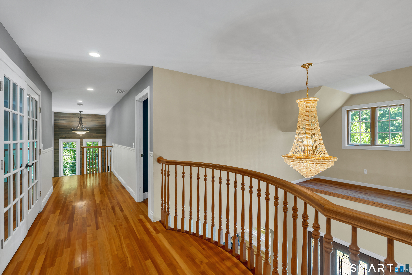
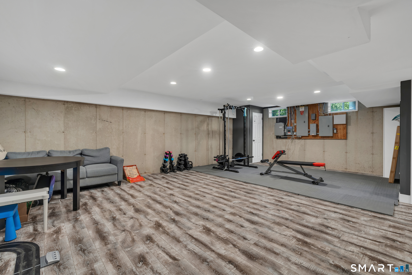
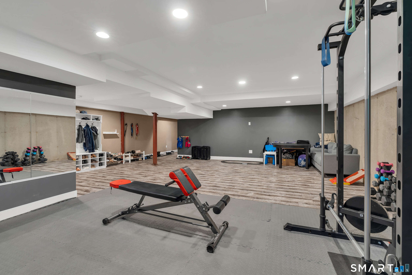
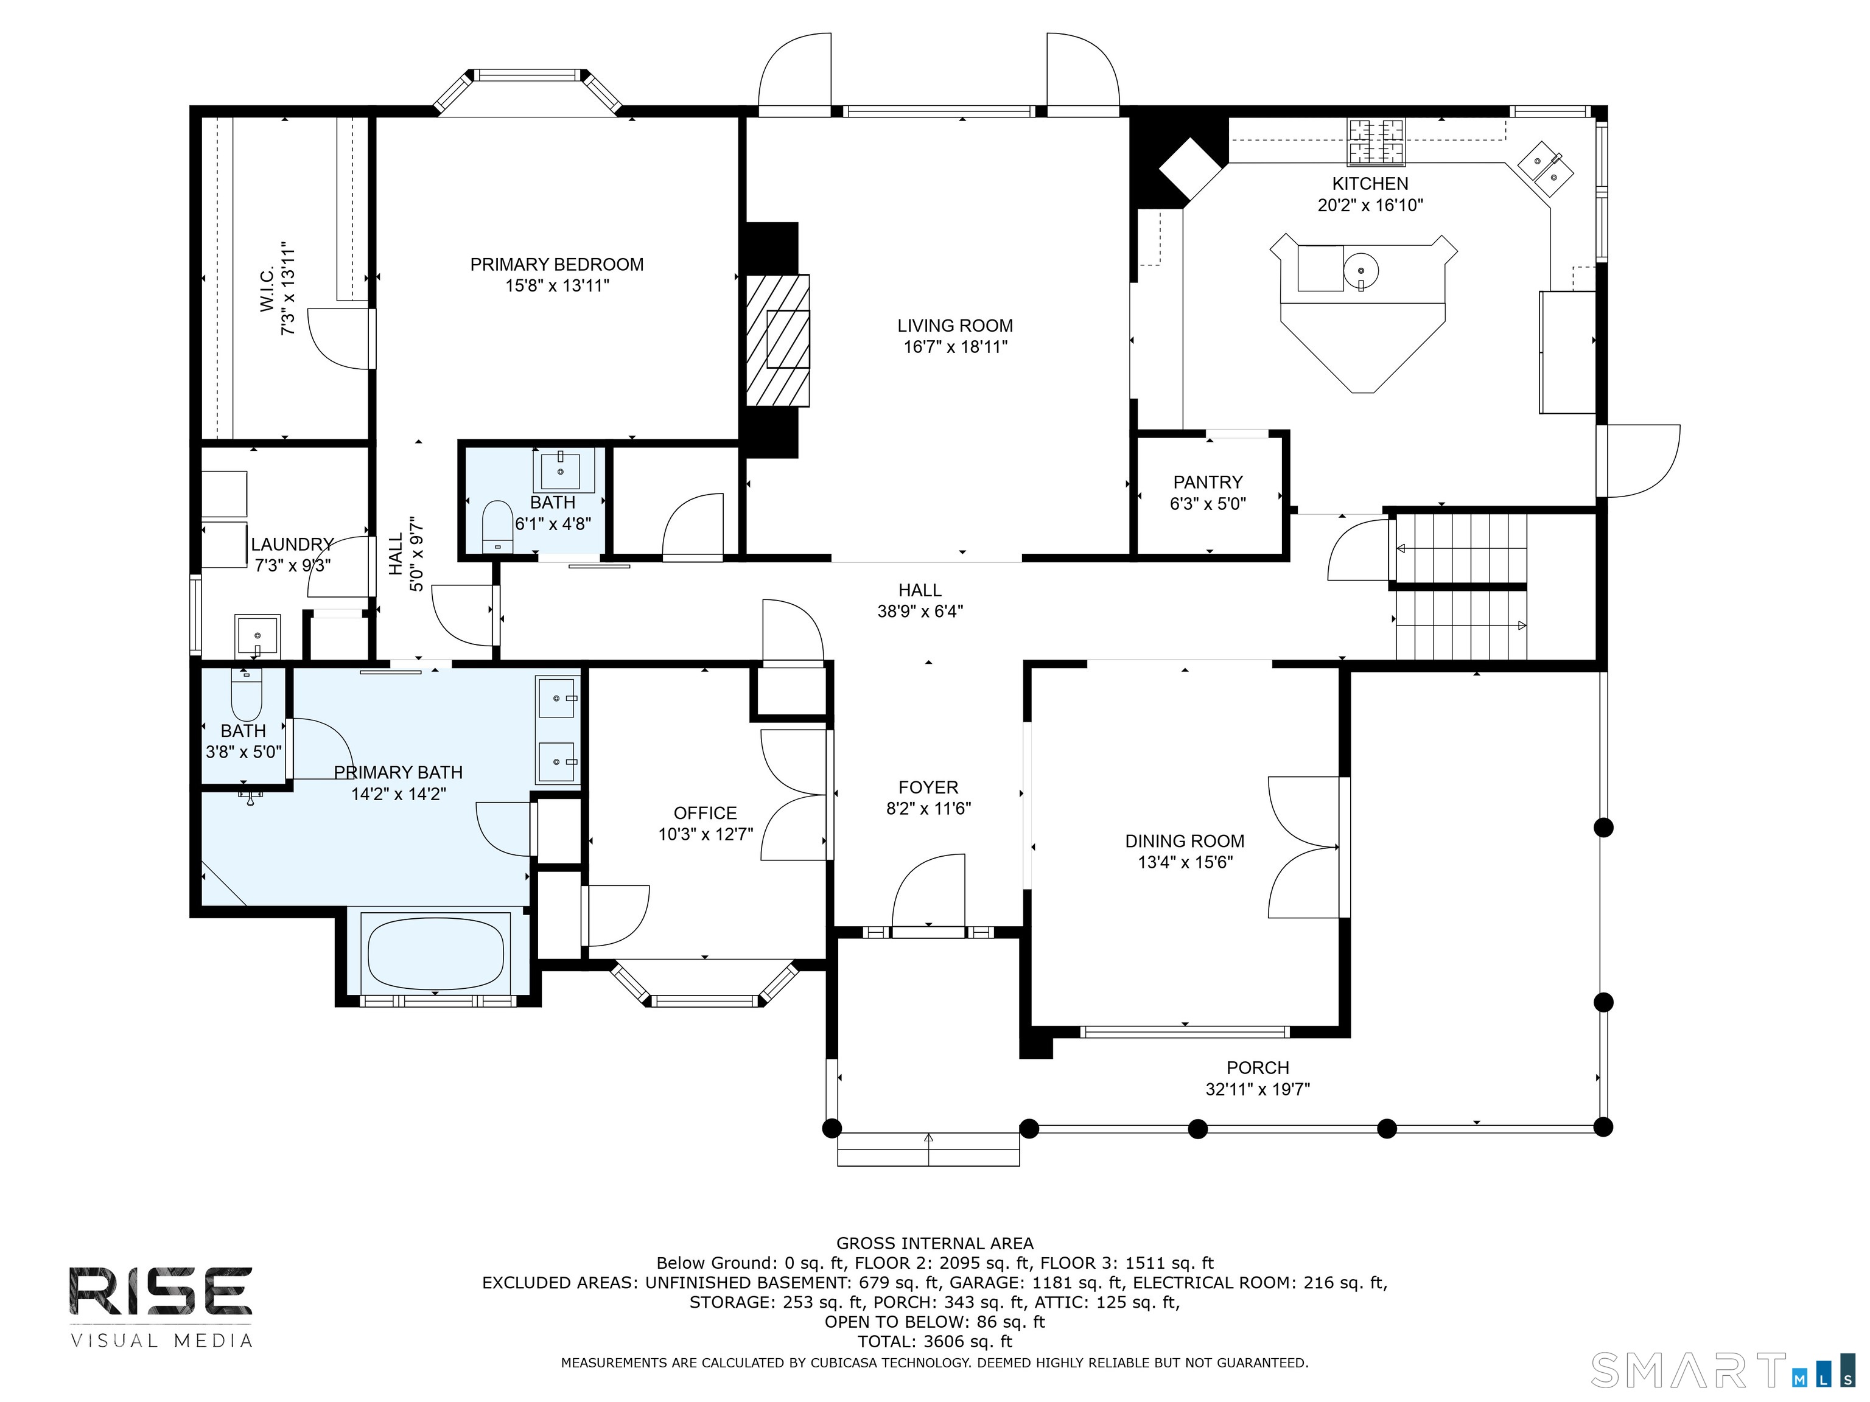
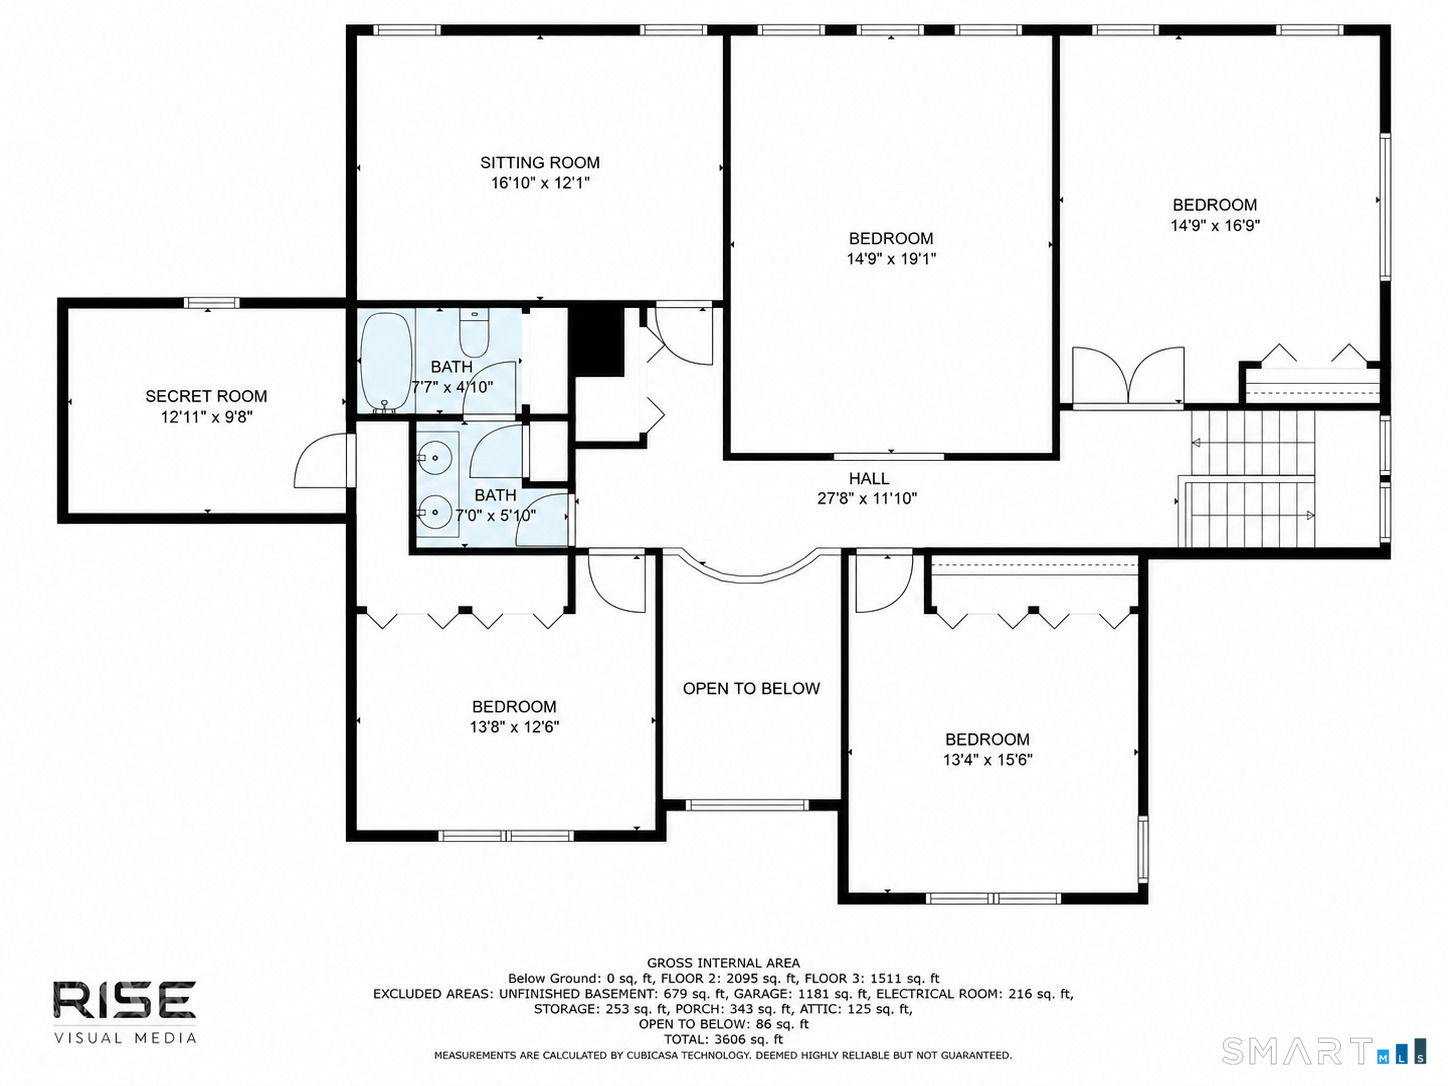
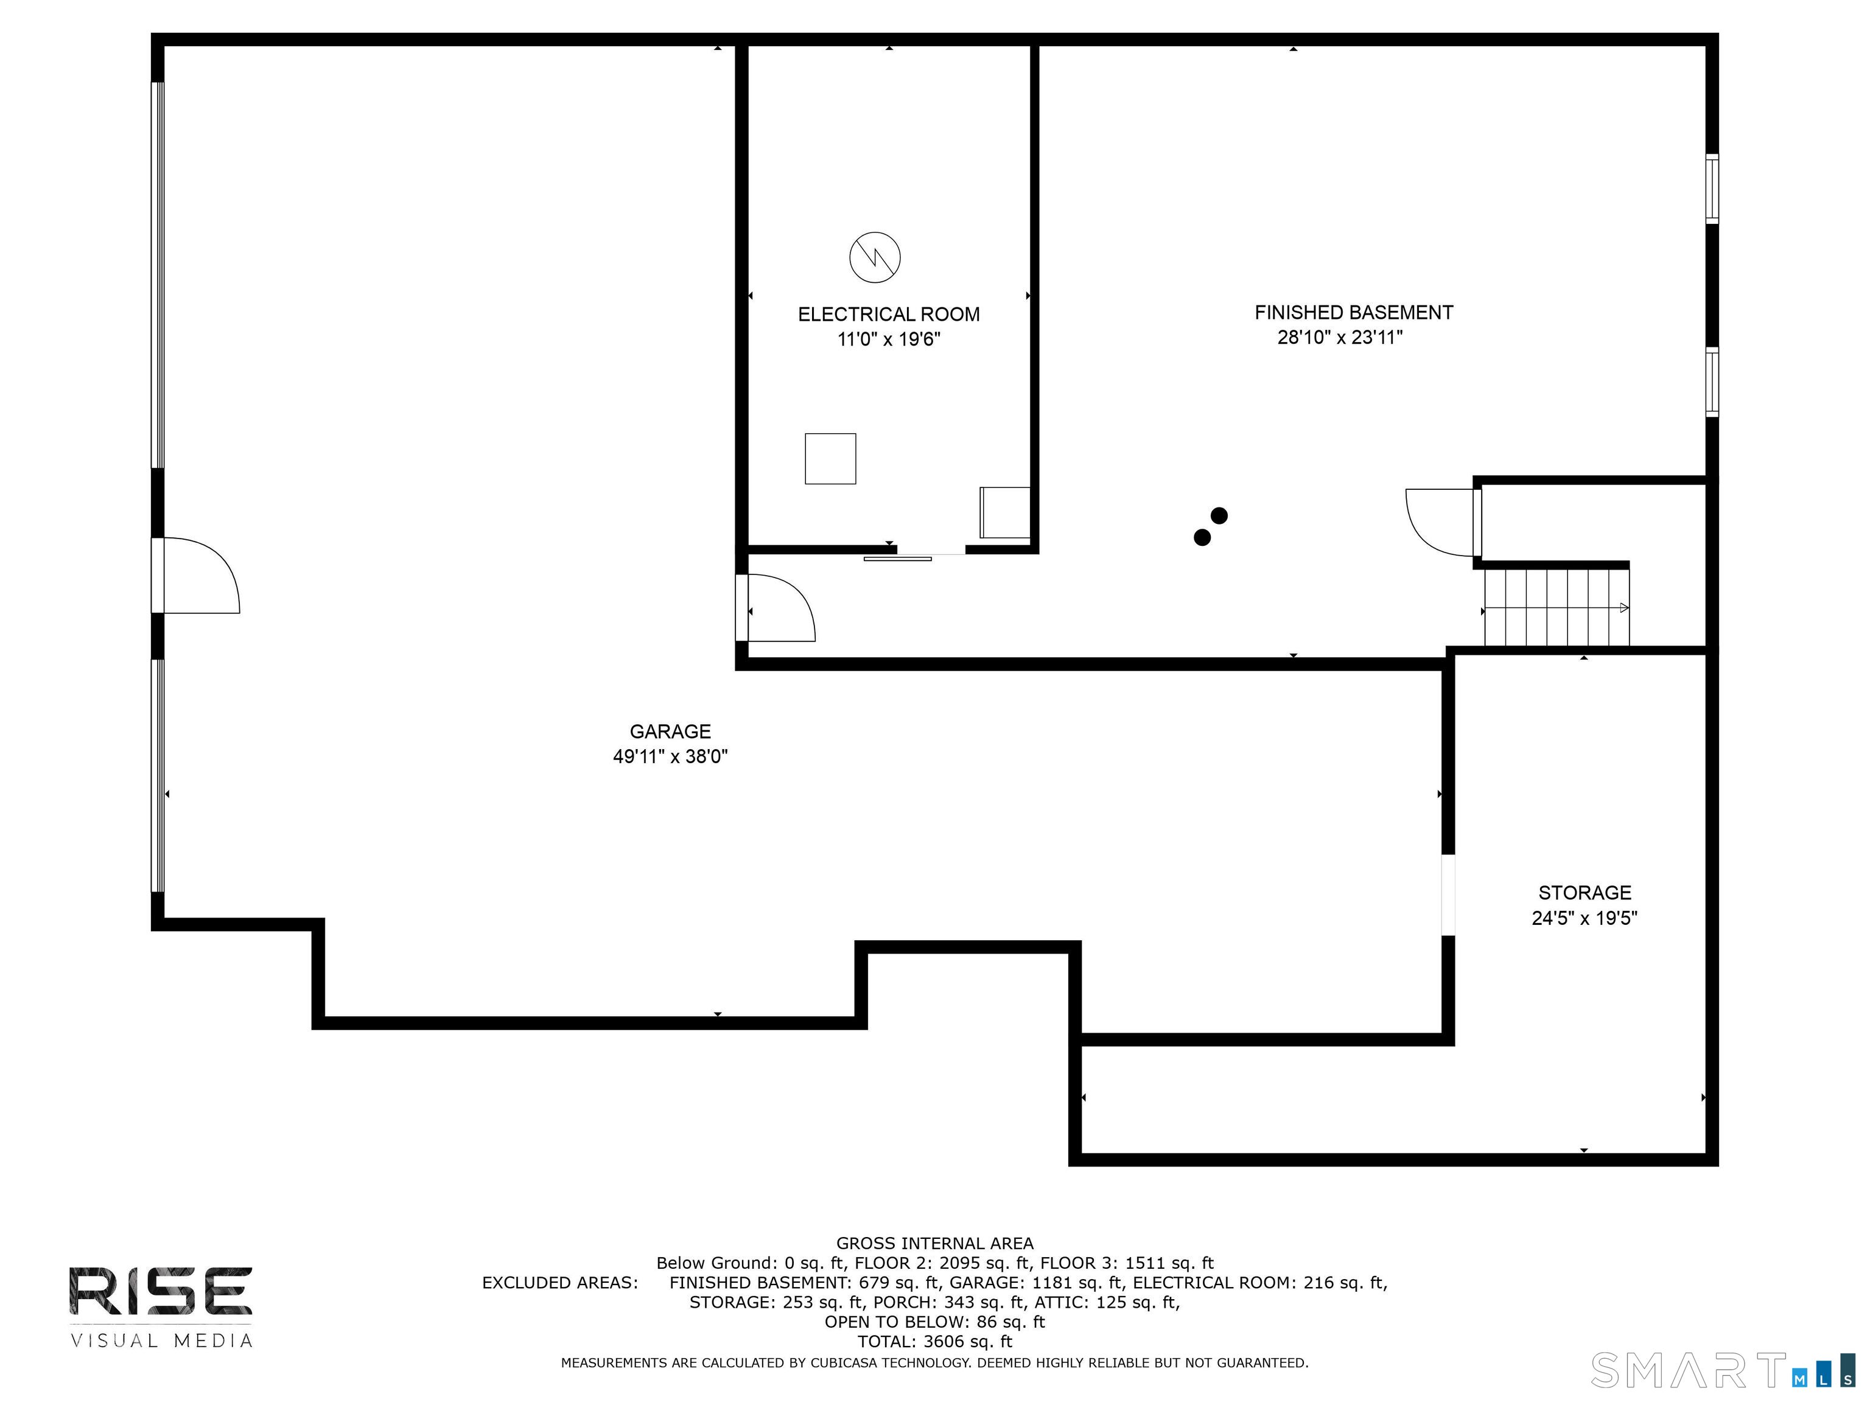
Welcome to this custom-built Colonial set on more than 4 private acres. Built with quality craftsmanship and attention to detail throughout, this home offers the perfect combination of luxury, functionality, and privacy. The chef's kitchen is the heart of the home, featuring high-end appliances, custom cabinetry, a walk-in pantry, and a large center island perfect for everyday living and entertaining. The owners spared no expense, with quality finishes, top-of-the-line mechanicals, and thoughtful upgrades throughout. The first-floor primary suite offers flexibility and could easily serve as an in-law suite. A dedicated home office, partially finished basement, and a hidden "secret room" accessed through a closet provide the perfect space for a gym, playroom, office, or private retreat. Outside, enjoy your own backyard oasis with a refreshed pool deck, a new pool filter and motor, and plenty of room to relax or entertain. The heated three-car garage includes additional space for a fourth vehicle, boat, or tractor. Recent updates include a new roof, owned solar panels with little to no electric bill, a new well water filtration system, and two Level 2 EV chargers. A transfer switch for a whole-house generator provides added peace of mind. Located just minutes from schools, shopping, restaurants, and major highways, this exceptional property offers the privacy of country living without sacrificing convenience.
Continue reading ▾Mechanicals & Utilities: Hot Water • Oil • Ceiling Fans,Central Air,Zoned • Private Well water • 1 fireplaces
Exterior Features
Exterior Construction: Vinyl Siding
Roof Type: Asphalt Shingle
Foundation: Concrete
Garage: Under House Garage (3 car)
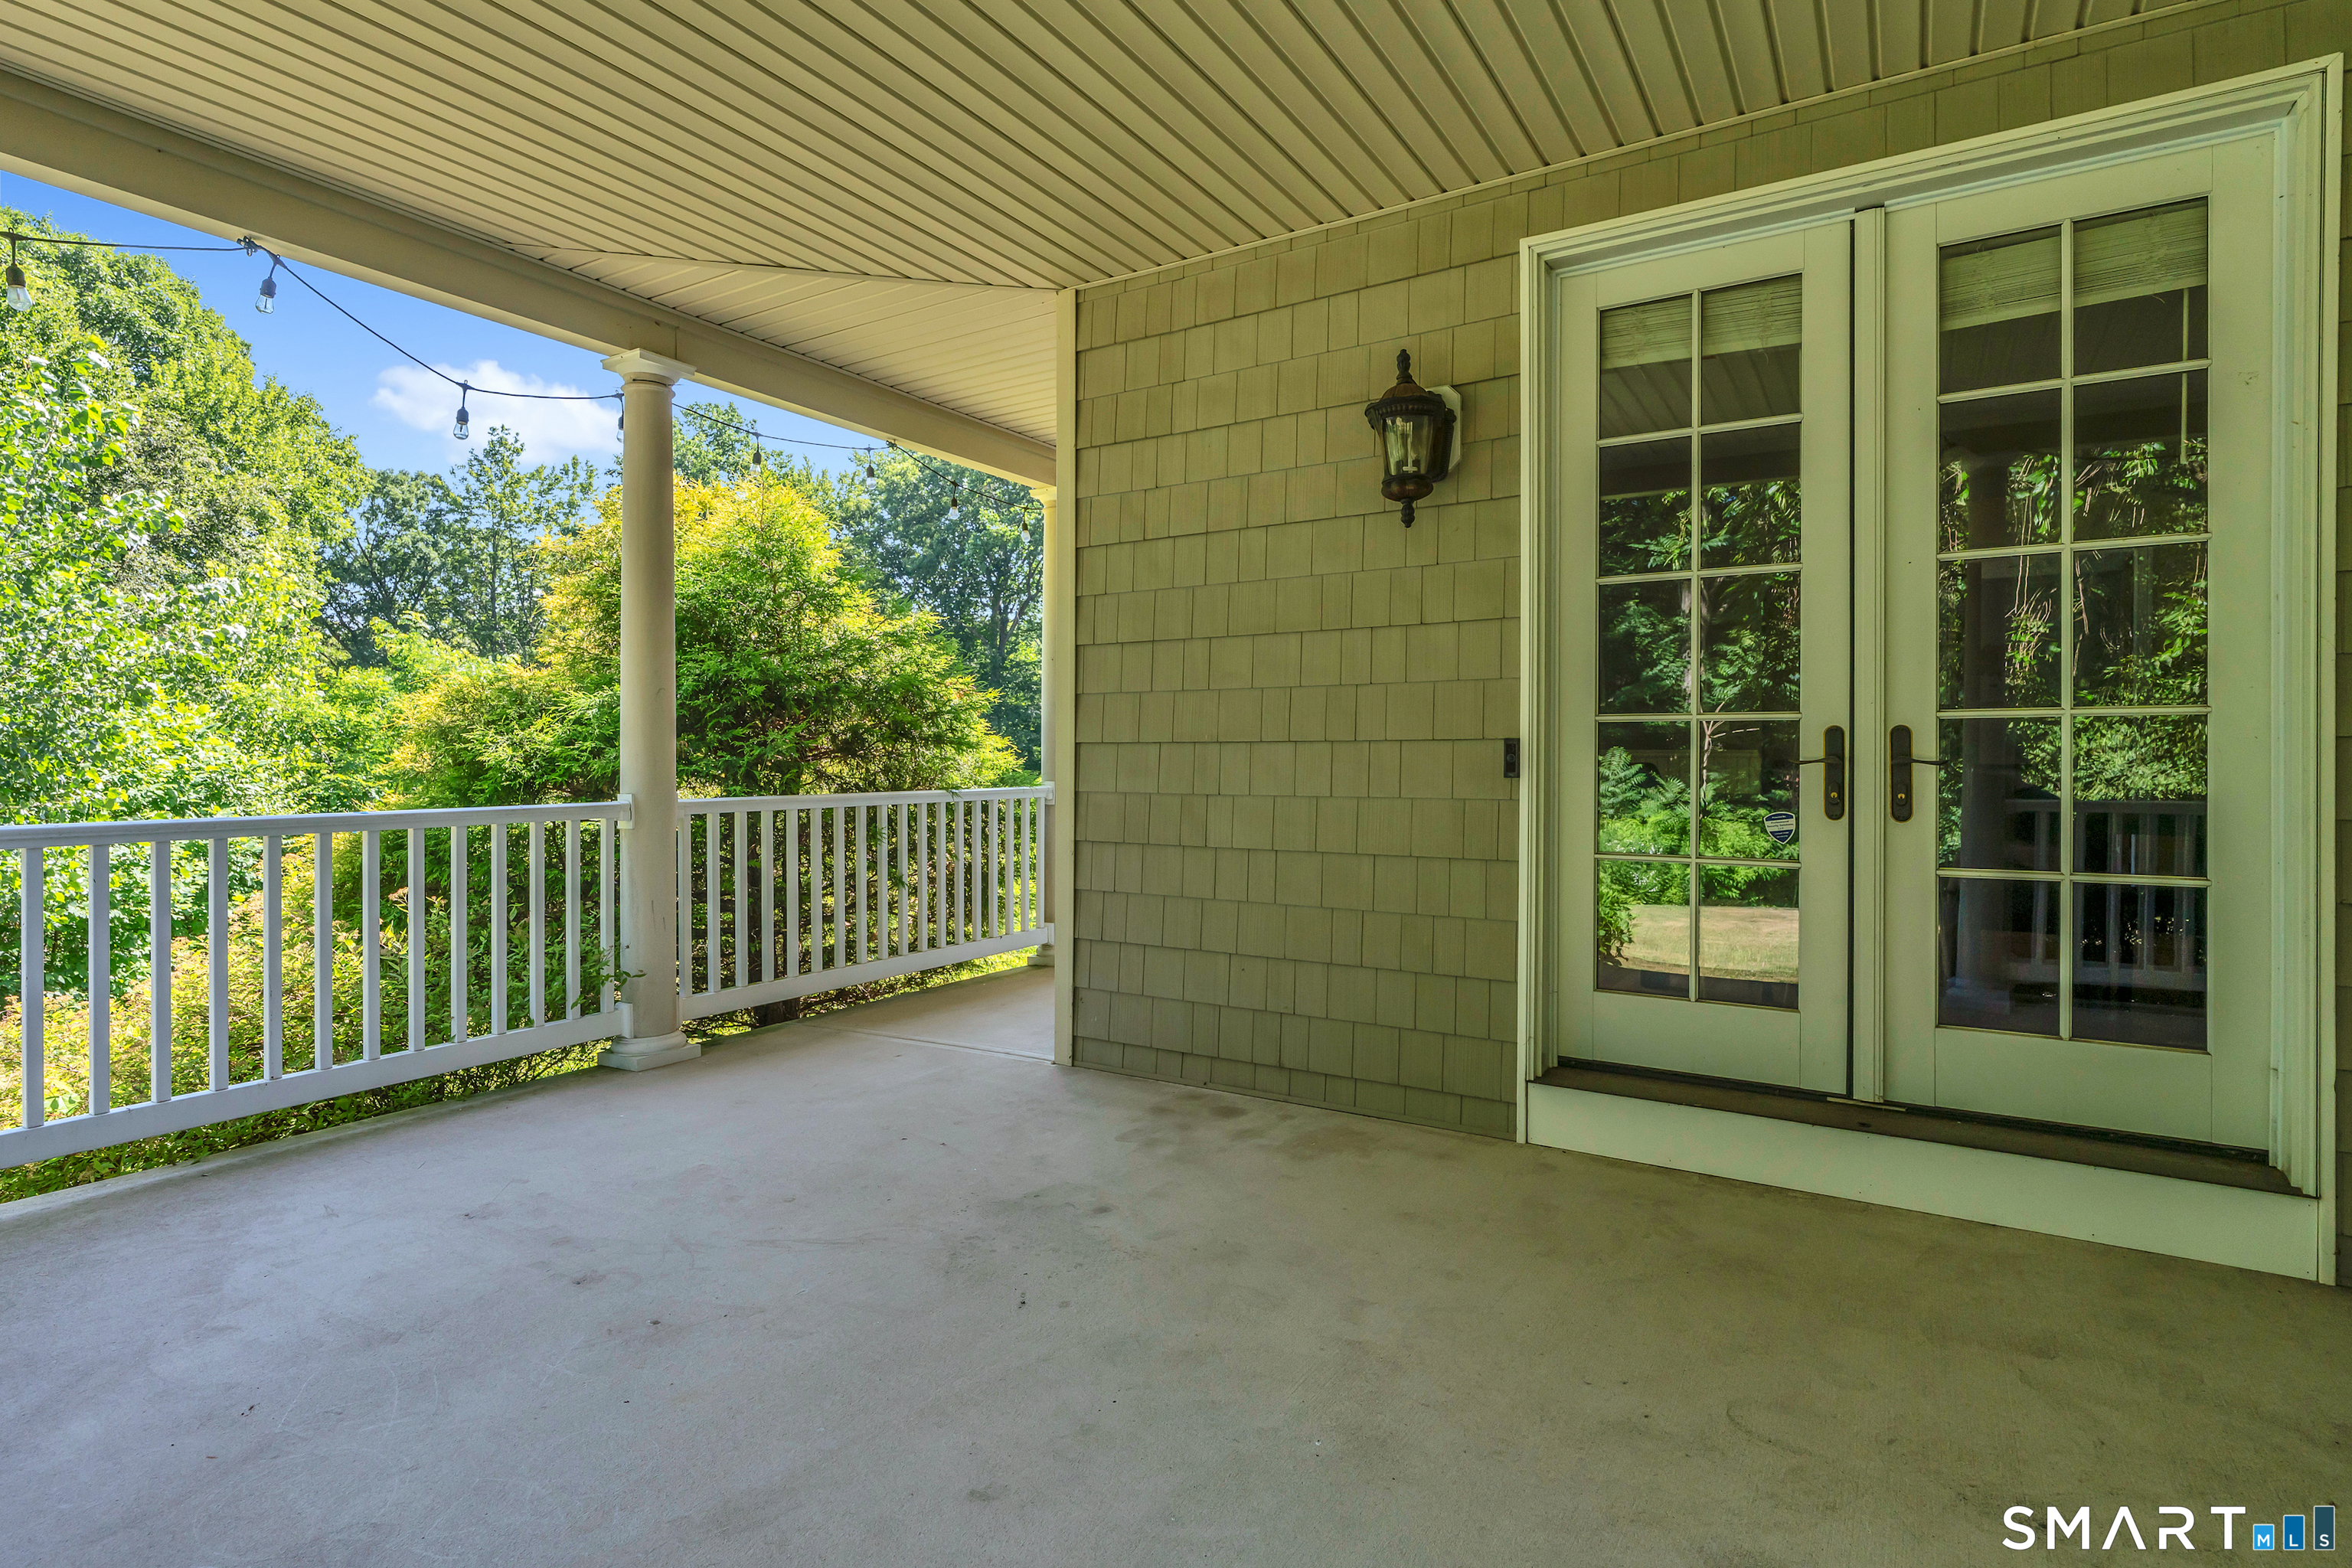
Patio/Deck: Porch-Wrap Around,Porch,Wrap Around Deck,Garden Area,Patio
Pool: Above Ground Pool
Utilities: Water: Private Well
