



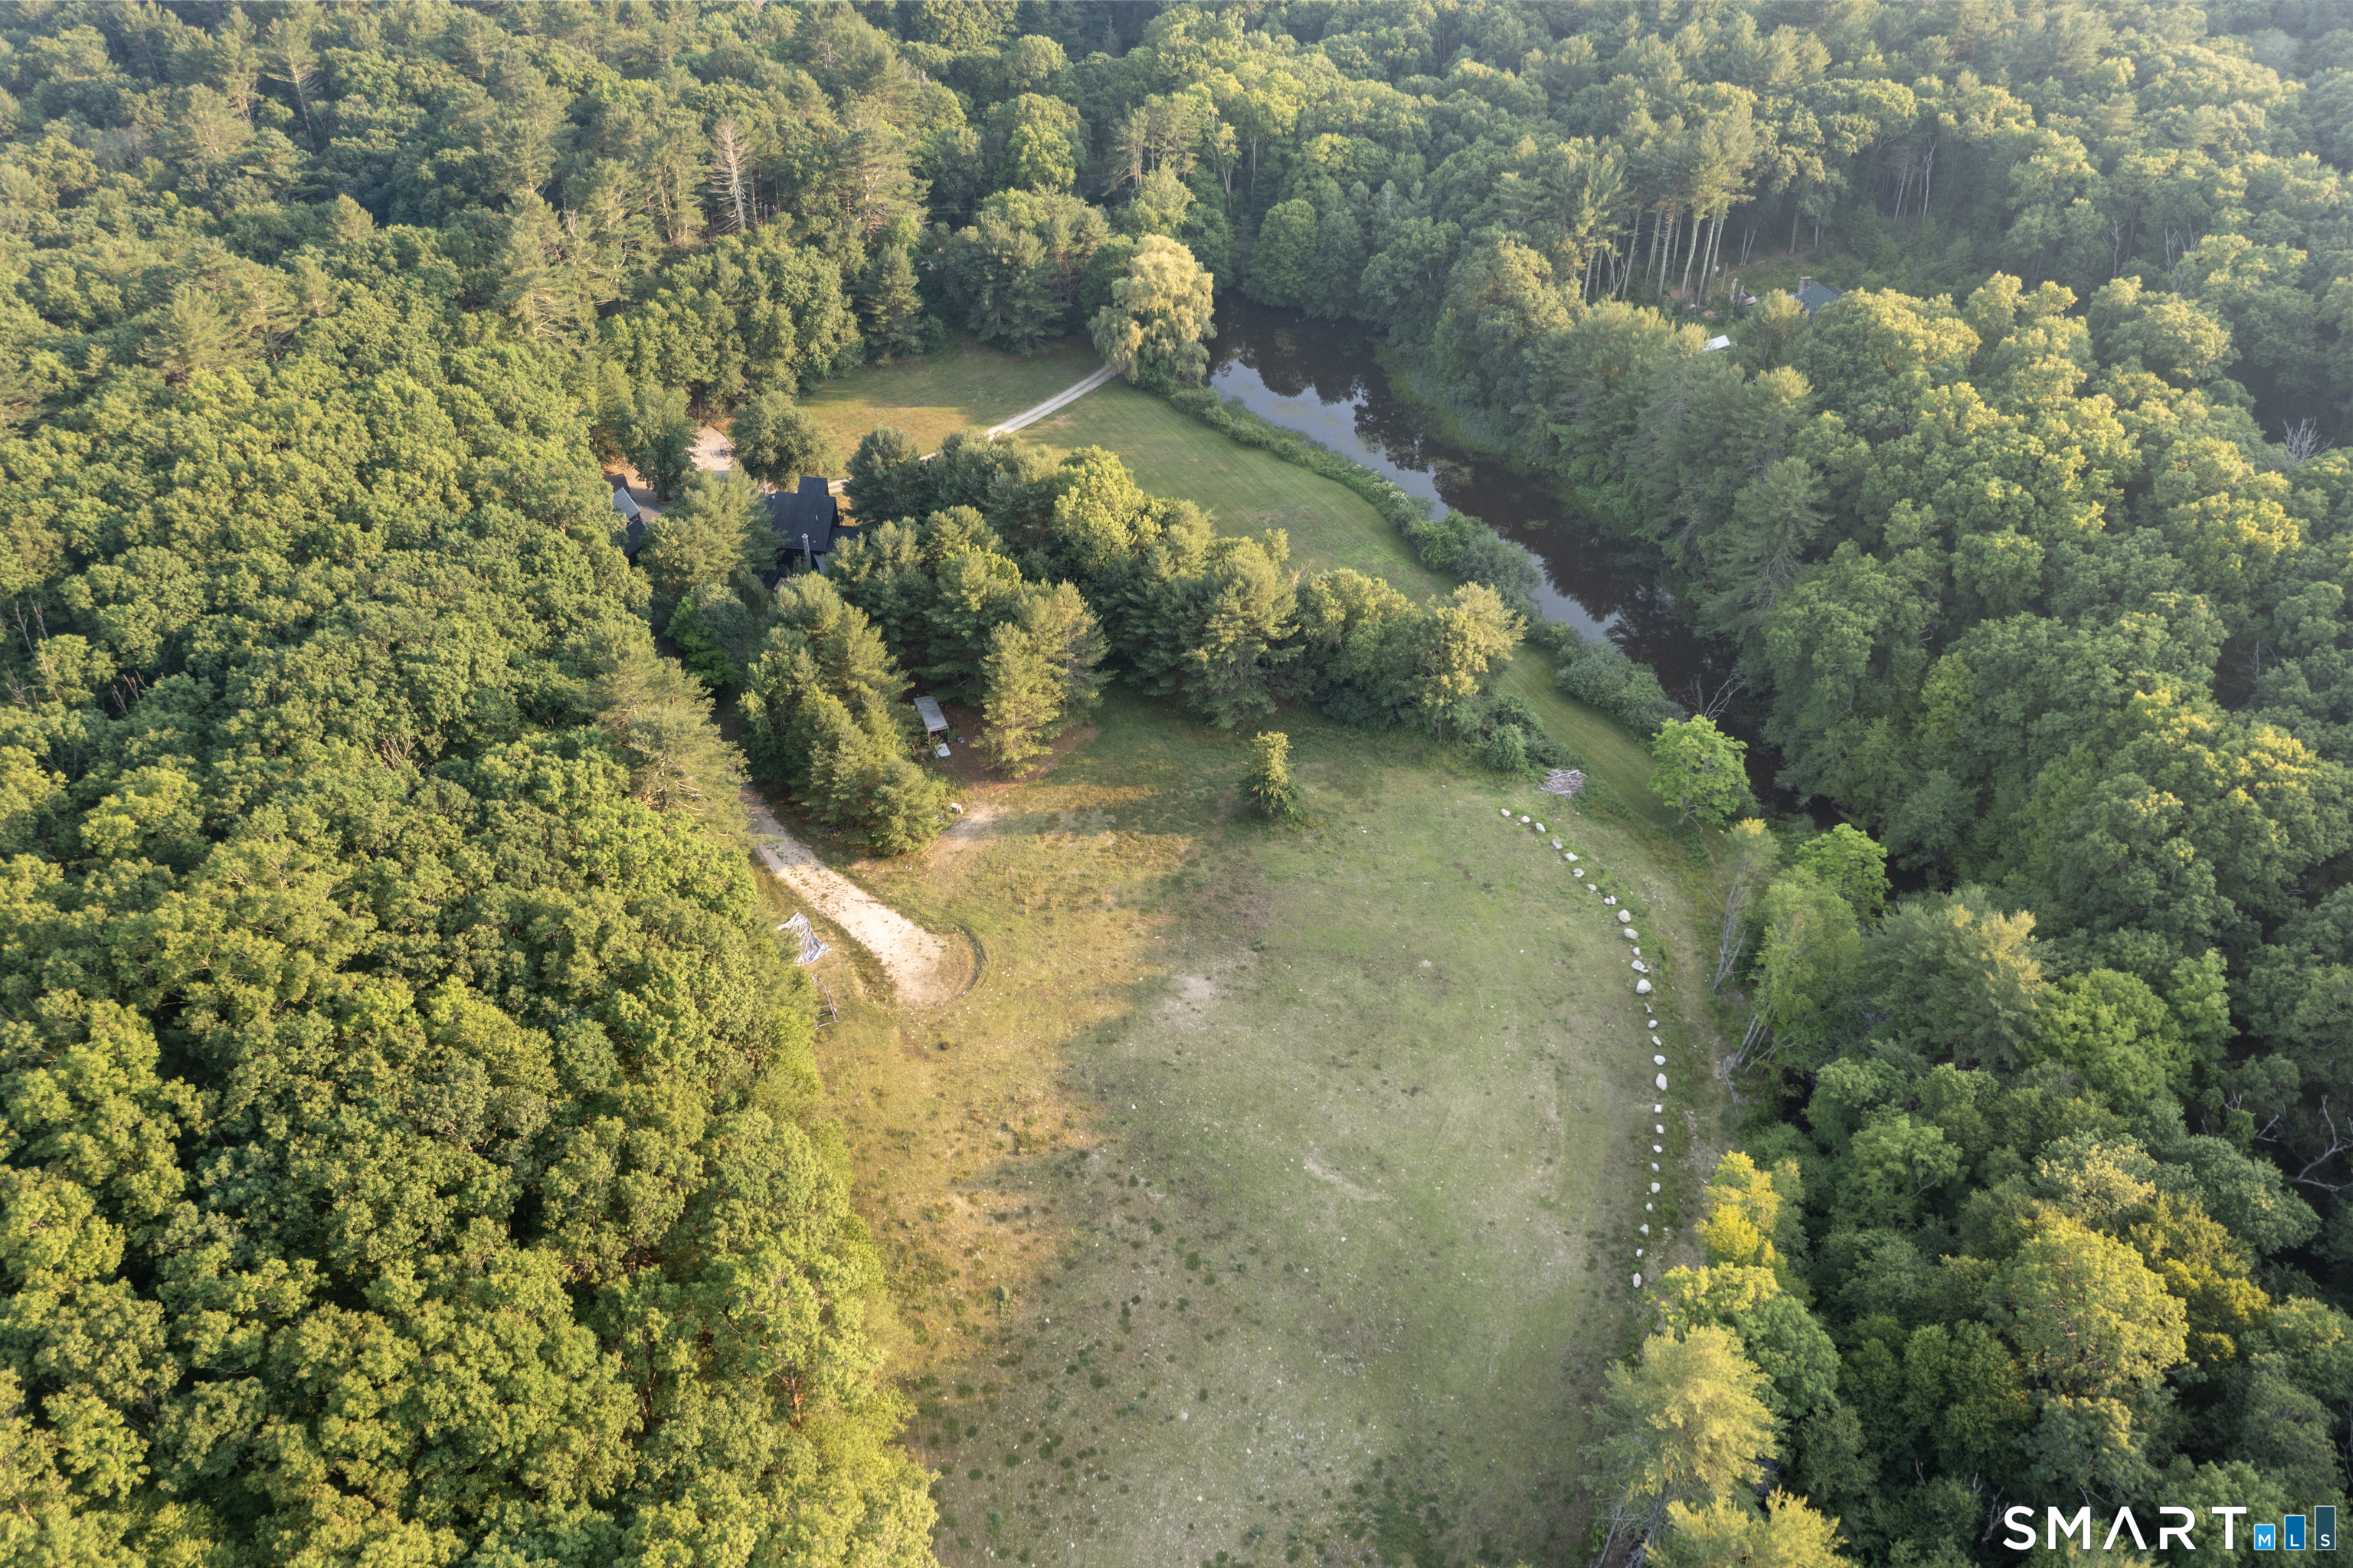
564 Hubbard Road, Killingly, CT is a Contemporary residence located in Killingly, CT. This property was listed for sale on (approximately days ago) and is currently offered at $949,900.
564 Hubbard Road, Killingly, CT is a 4-bed, 2-bath, 2,343 square foot home built in 1984 , featuring Contemporary architecture
This home is within the Killingly school district. Local, with nearby schools including Per Board of Ed.
Pricing Insight: Originally listed at $949,900, the price has since been adjusted by $0 (0%). It has been on the market for approximately 50 days, with a total price adjustment of $0 (0%).
MLS #: 24189396
Days on Market: 50
Residence Type: Single Family
Architectural Style: Contemporary
Neighborhood: Danielson
Garage Spaces: 7
Heating: Heat Pump,Hot Water
Offered Price: $949,900
Price per Sq Ft: $405
Year Built: 1984
Living Area: 2,343 Sq. Ft.
Lot Size: 12.40 Acres
Design & Construction: Frame
Estimated Tax: $3,570
Price per square foot: $405 / Sq. Ft.
Tax assessed value: $150,970
Estimated Tax: $3,570
Architectural Style: Contemporary
Design & Construction: Frame
Residence Type: Single Family
Year Constructed: 1984
Living Area: 2,343 Sq. Ft.
Lot Size: 12.40 Acres
Fuel: Electric,Oil
Home Automation: Not specified
Energy Features: Not specified
Solar Contract: Not specified
Heating Fuel: Electric,Oil
Fuel Tank Location: In Basement
Cooling System: Split System
Hot Water System: Not specified
Air Radon Mitigation: Not specified
Water Radon Mitigation: Not specified
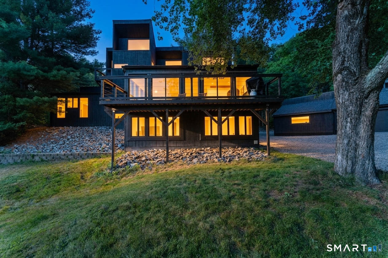
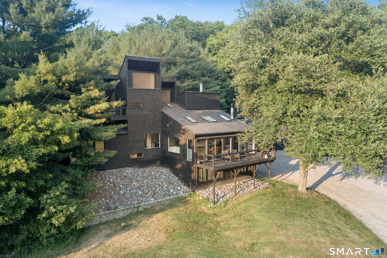
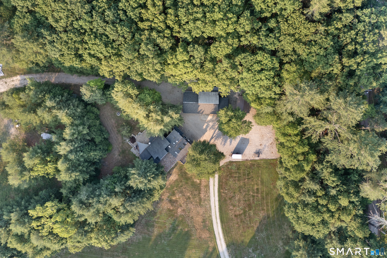
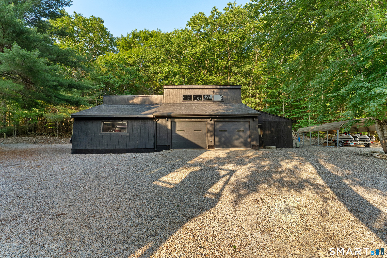
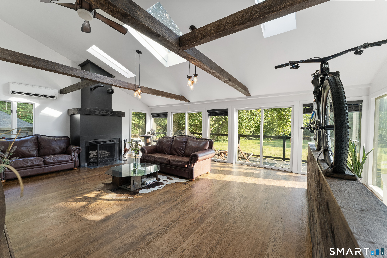
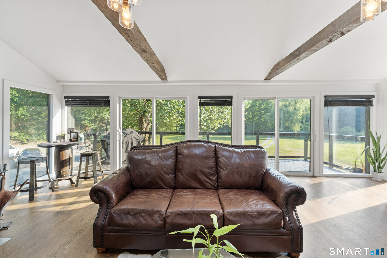
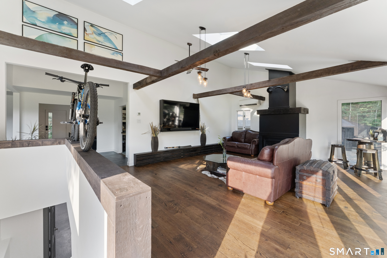
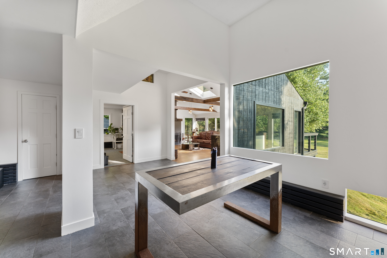
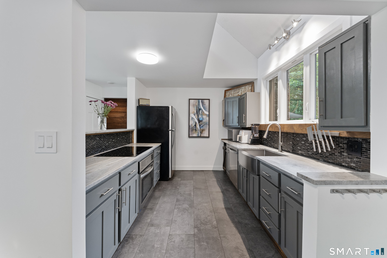
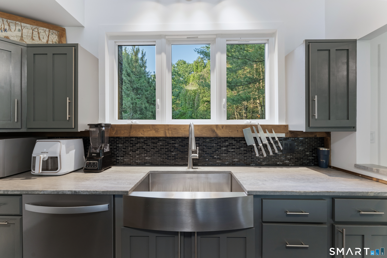
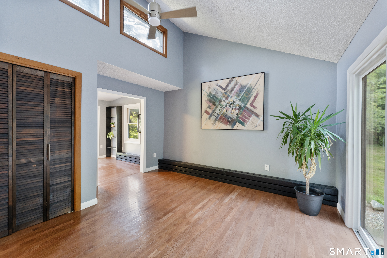
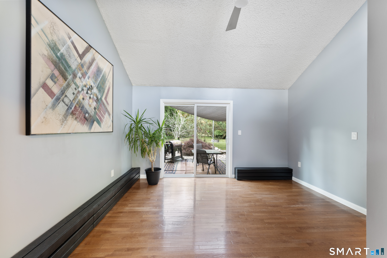
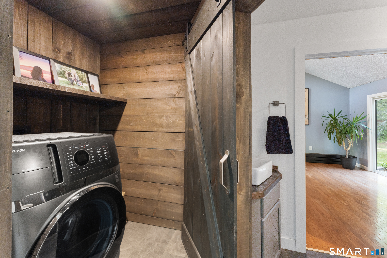
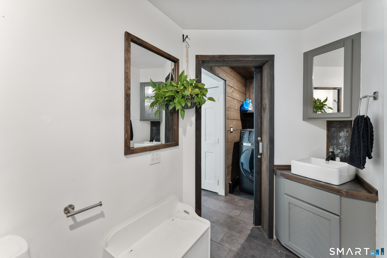
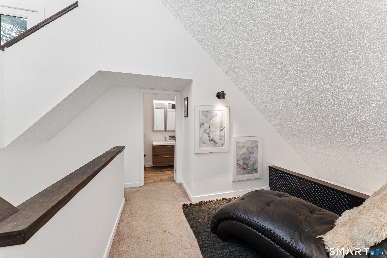
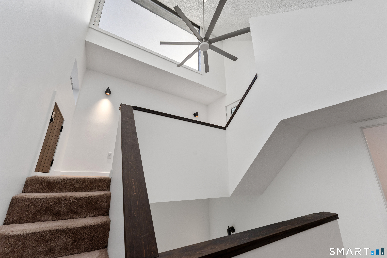
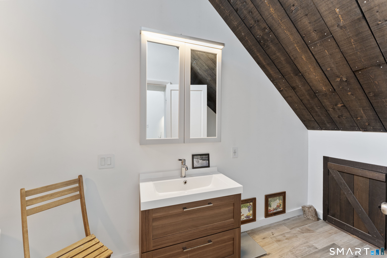
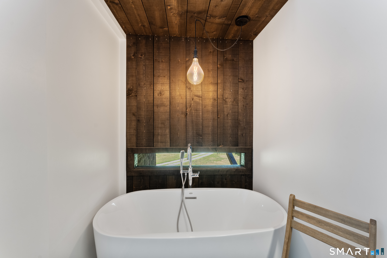
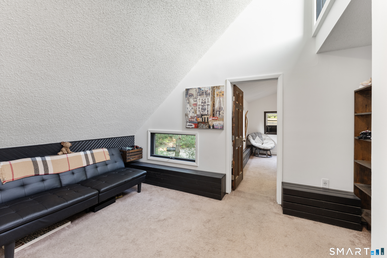
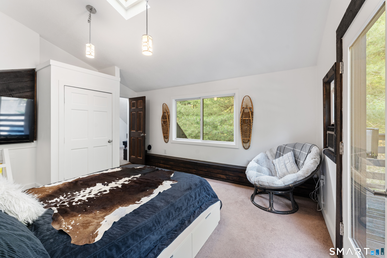
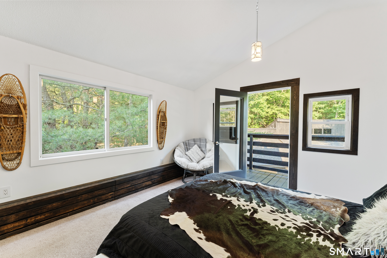
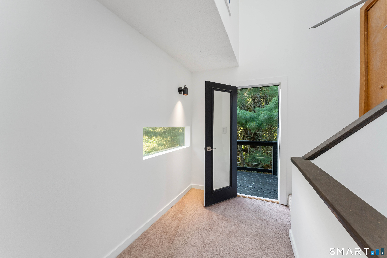
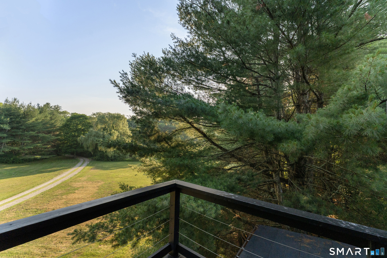
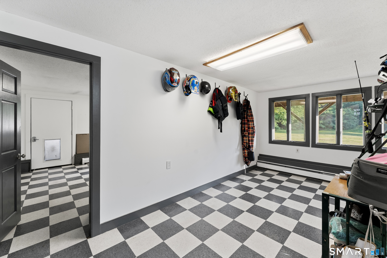
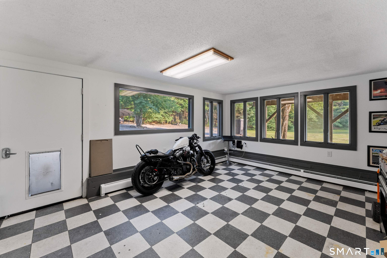
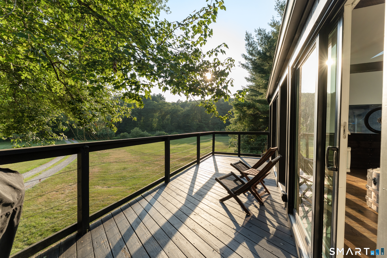
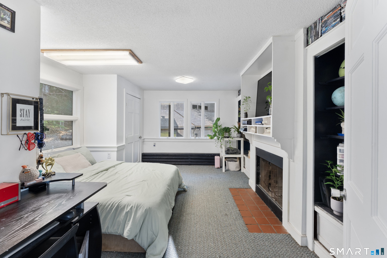
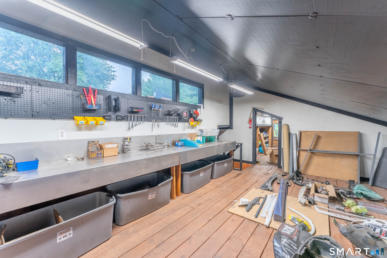
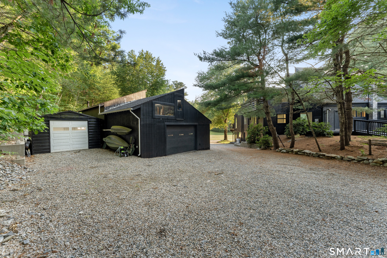
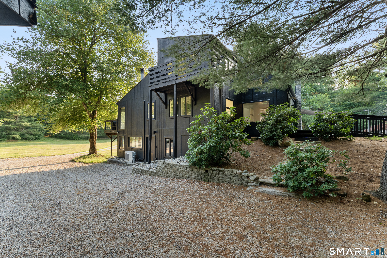
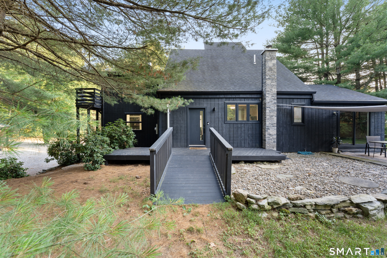
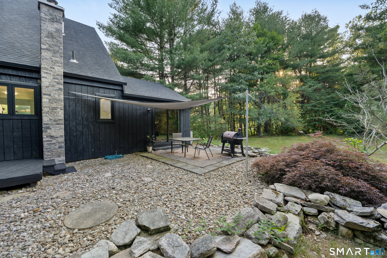
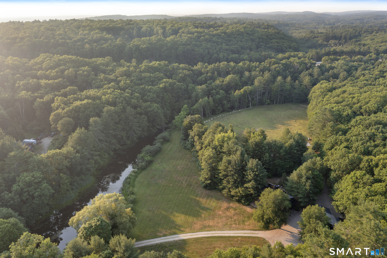
Four heated garage bays. Over 12 private acres. A brook with its own dam. This is a rare opportunity to own an updated home with an exceptional workshop and endless room to live, work, and play. The heated and air-conditioned garage features four bays, an office loft, air compressor, and dedicated paint bay. Whether you're restoring cars, operating a trade business, storing equipment, or simply need premium workspace, this setup is hard to find. The fully remodeled home offers 4 bedrooms, 2 full baths, and approximately 2,800 square feet. The great room features cathedral ceilings, exposed beams, a fireplace, and walls of glass overlooking the property. The kitchen includes a cozy sitting area with a wood stove, while the dining area is framed by a large picture window. A first-floor bedroom with patio access and a full bath offer flexibility for guests, multigenerational living, a home office, or convenient one-level living. Upstairs, the primary suite includes a soaking tub beneath its own window. Outside, open meadow leads to wooded trails, with a private brook and dam creating a truly unique setting. There's room for horses, hobby farming, gardens, or simply enjoying the privacy. Recent updates include a new roof, Buderus oil furnace, and fresh interior paint. Minutes from the Rhode Island line, this one-of-a-kind property offers privacy, land, and a workshop that's nearly impossible to replicate.
Continue reading ▾Mechanicals & Utilities: Heat Pump,Hot Water • Electric,Oil • Split System • Private Well water • 1 fireplaces
Exterior Features
Exterior Construction: Wood
Roof Type: Asphalt Shingle
Foundation: Concrete
Garage: Carport,Detached Garage (7 car)
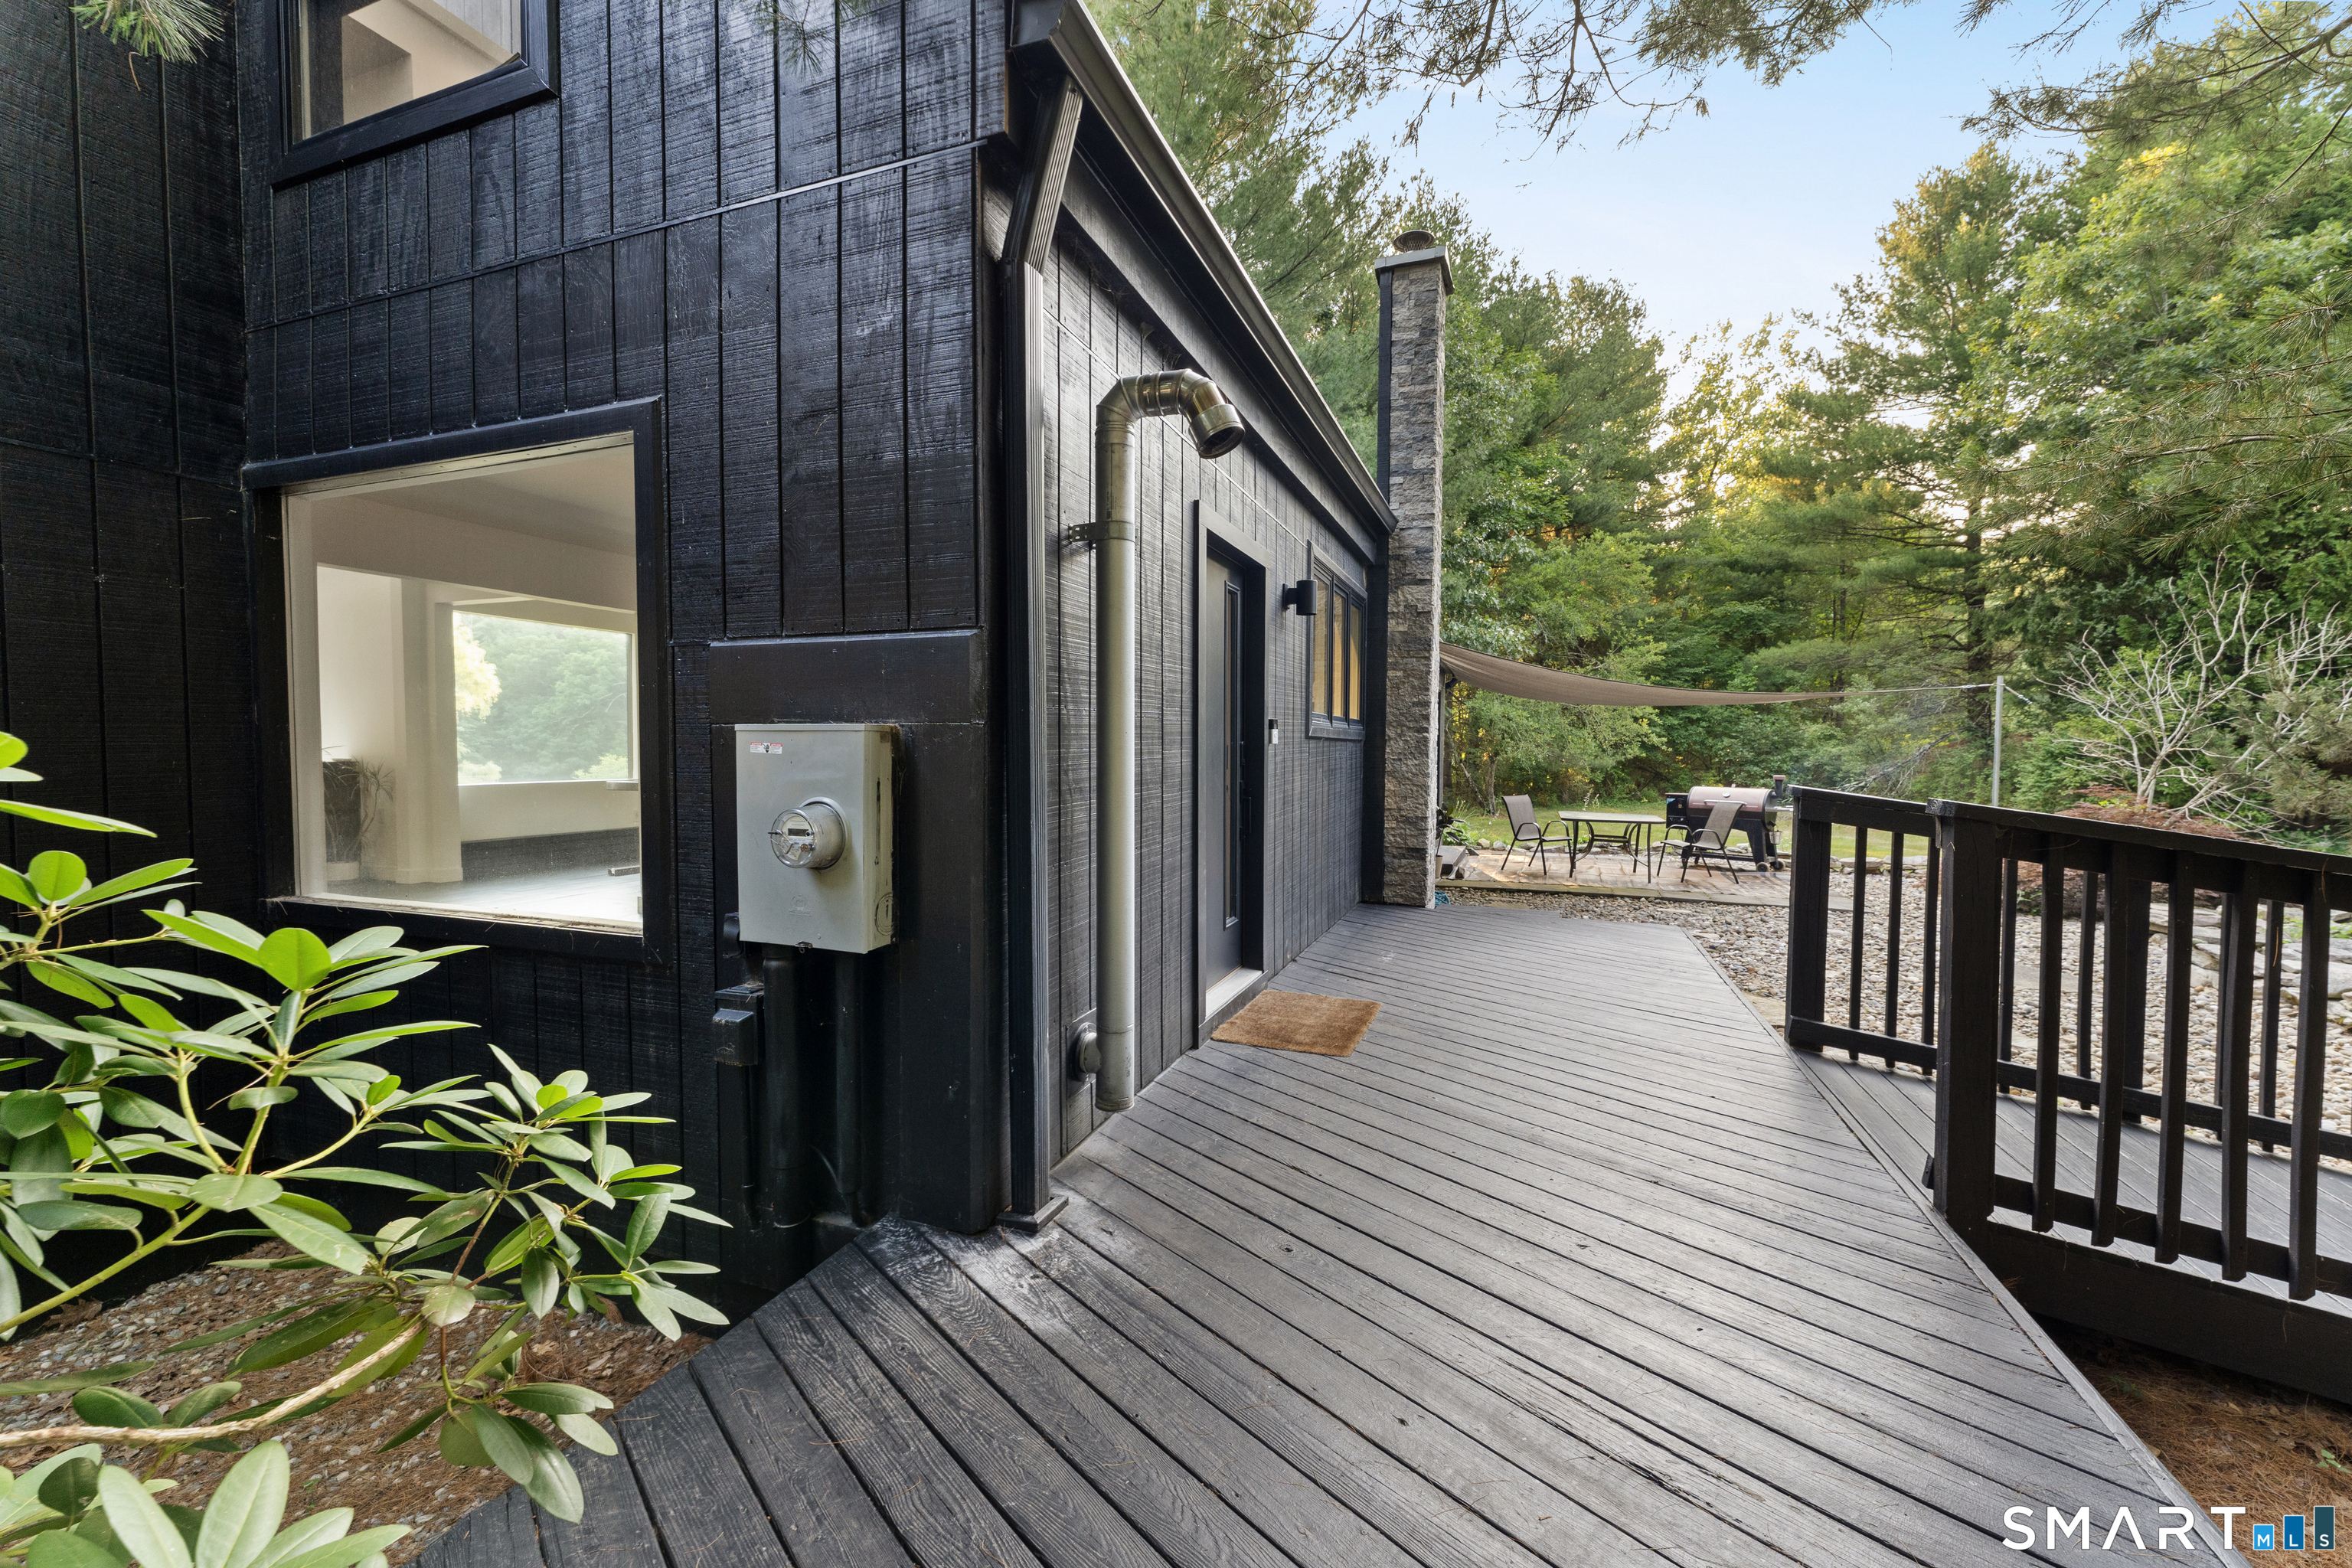
Patio/Deck: Balcony,Deck,Gutters,Lighting,Patio
Utilities: Water: Private Well
