
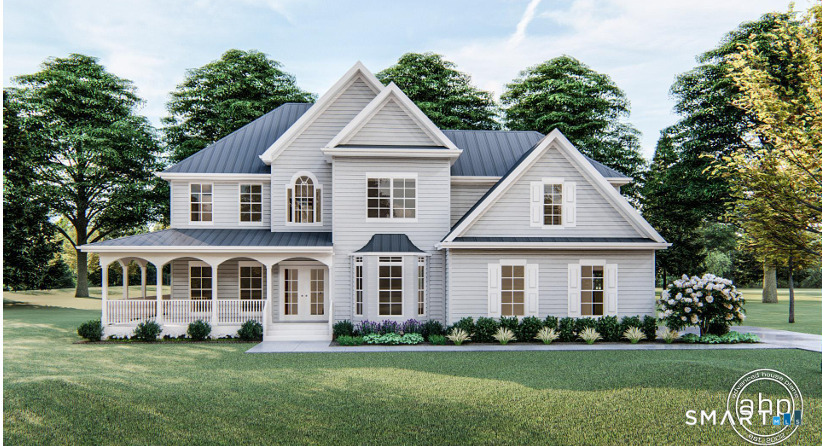
4 Mead Farm Road, Seymour, CT is a Colonial residence located in Seymour, CT. This property was listed for sale on (approximately days ago) and is currently offered at $879,000.
4 Mead Farm Road, Seymour, CT is a 4-bed, 3-bath, 3,800 square foot home built in 2026 , featuring Colonial architecture
This home is within the Seymour school district. Local, with nearby schools including Per Board of Ed.
Pricing Insight: Originally listed at $879,000, the price has since been adjusted by $0 (0%). It has been on the market for approximately 49 days, with a total price adjustment of $0 (0%).
MLS #: 24189353
Days on Market: 49
Residence Type: Single Family
Architectural Style: Colonial
Neighborhood: Bungay
Garage Spaces: 2
Heating: Hot Air,Zoned
Offered Price: $879,000
Price per Sq Ft: $231
Year Built: 2026
Living Area: 3,800 Sq. Ft.
Lot Size: 1.10 Acres
Design & Construction: Frame
Estimated Tax: $2,079
Price per square foot: $231 / Sq. Ft.
Tax assessed value: $72,590
Estimated Tax: $2,079
Architectural Style: Colonial
Design & Construction: Frame
Residence Type: Single Family
Year Constructed: 2026
Living Area: 3,800 Sq. Ft.
Lot Size: 1.10 Acres
Fuel: Propane
Home Automation: Not specified
Energy Features: Extra Insulation,Fireplace Insert,Programmable Thermostat,Ridge Vents,Thermopane Windows
Solar Contract: Not specified
Heating Fuel: Propane
Fuel Tank Location: Above Ground
Cooling System: Central Air,Zoned
Hot Water System: Not specified
Air Radon Mitigation: Not specified
Water Radon Mitigation: Not specified
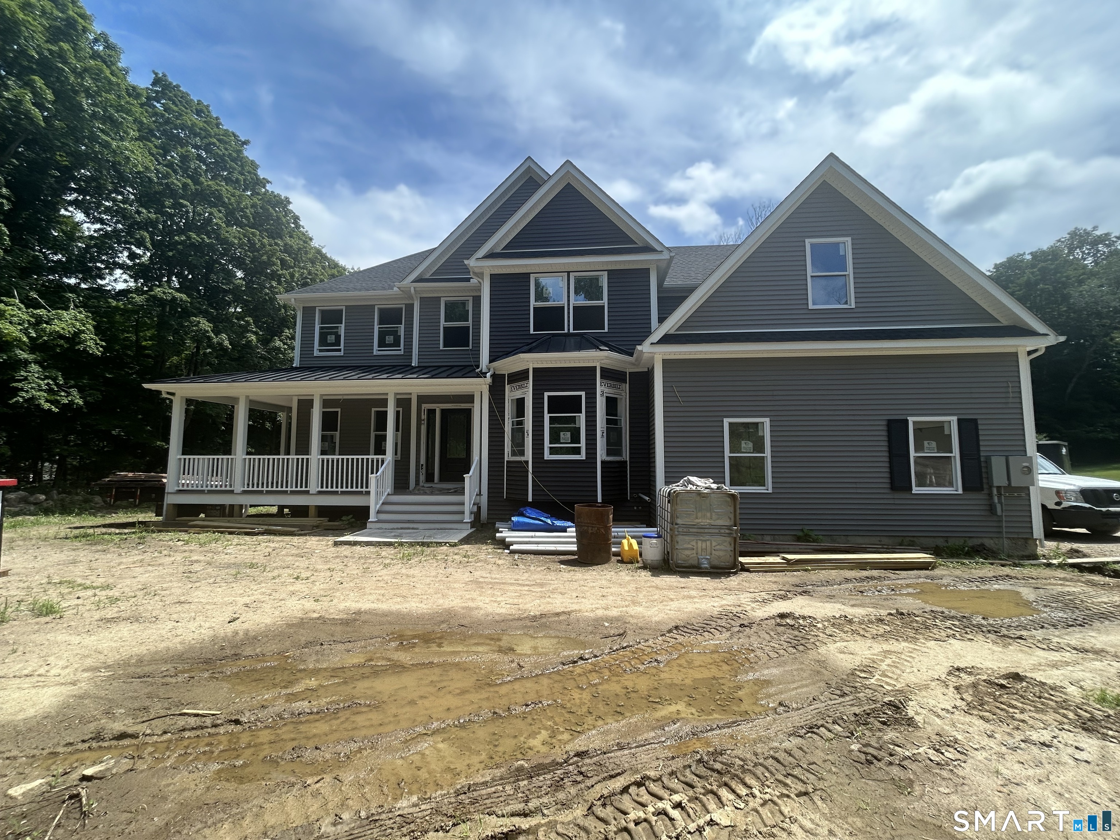
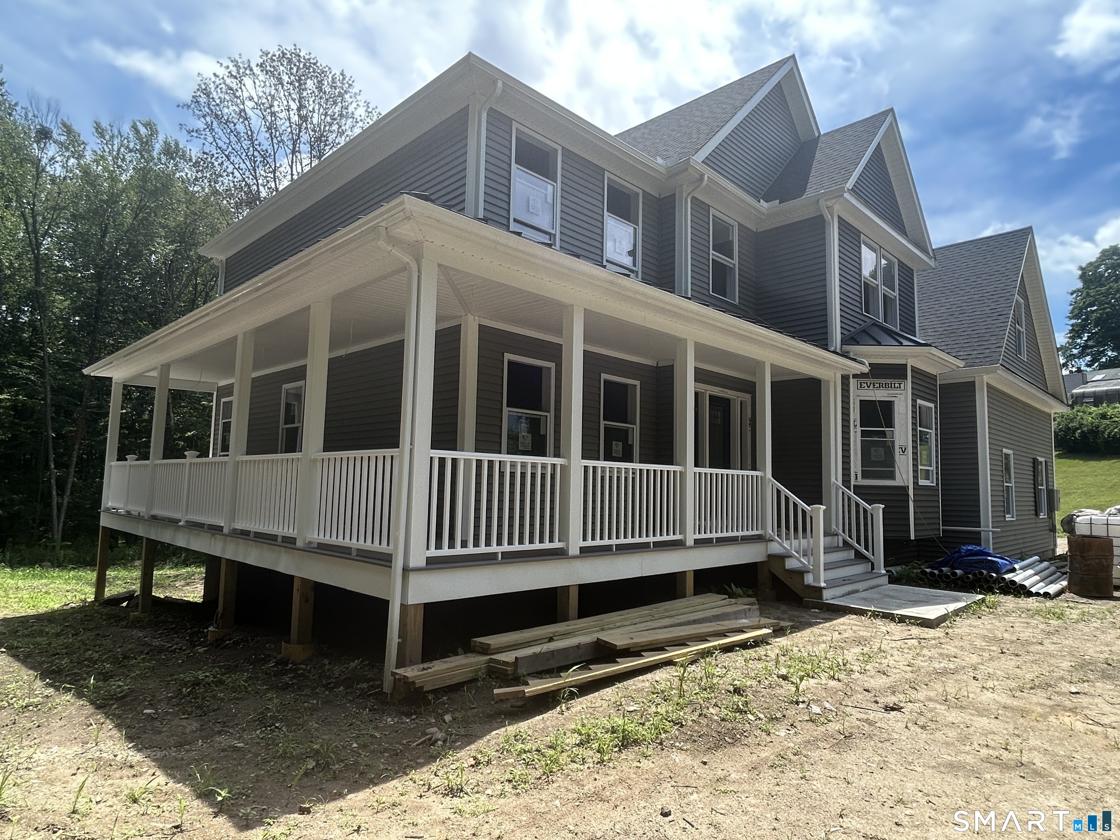
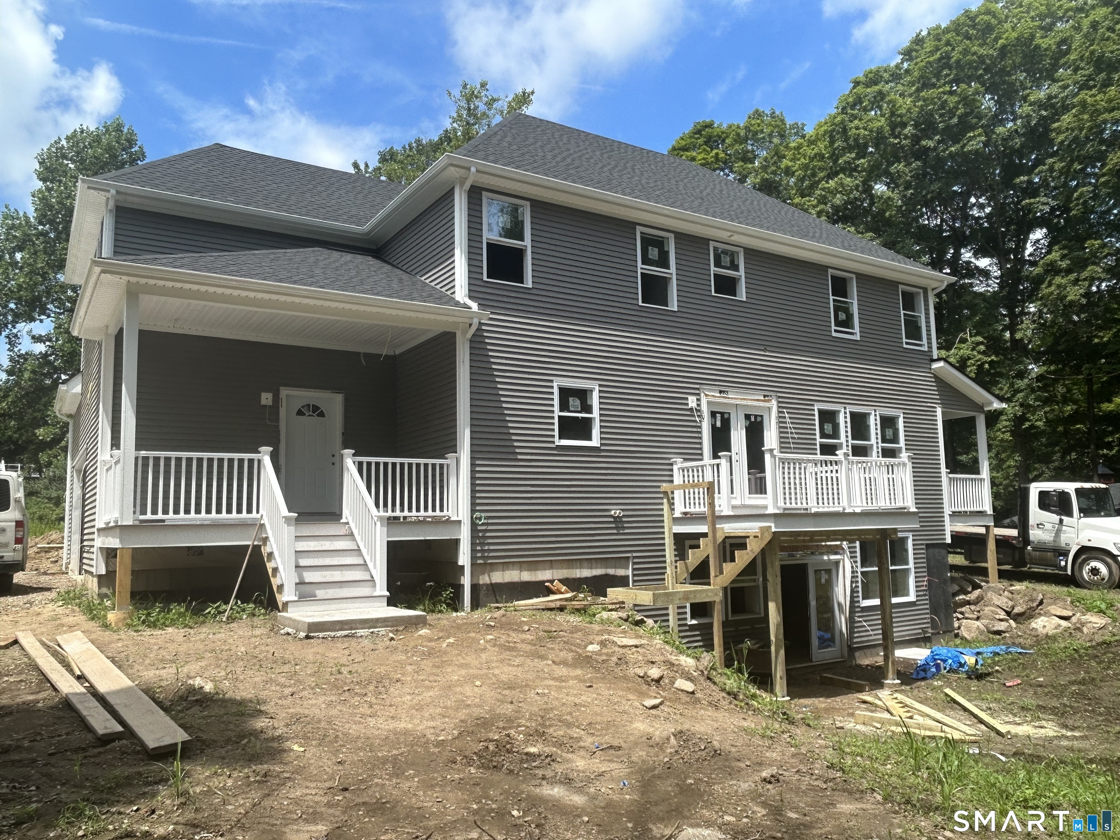
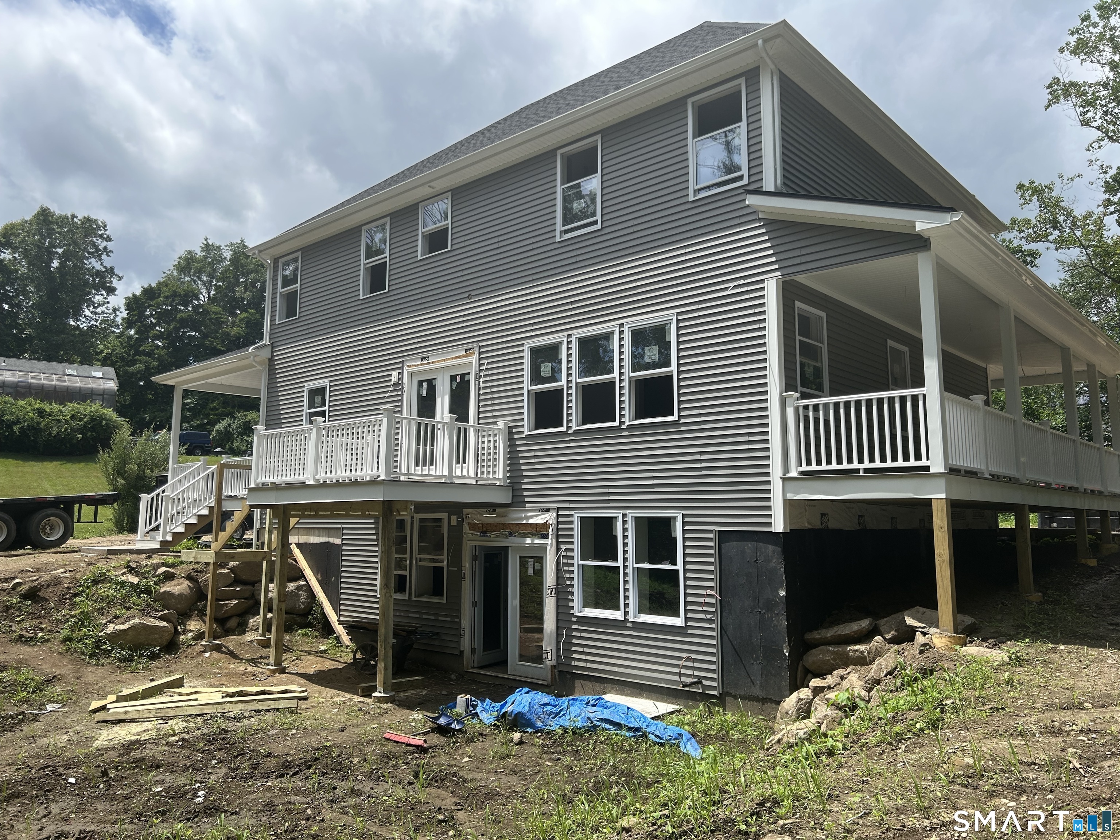
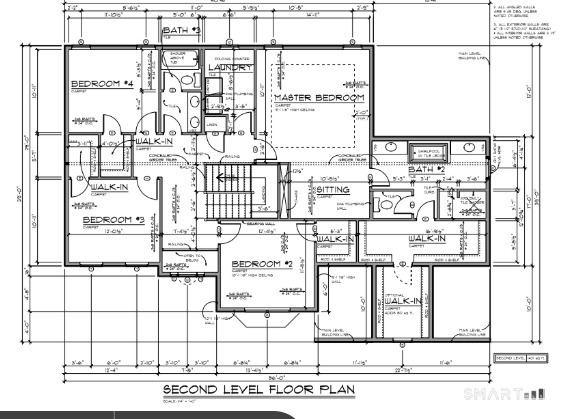
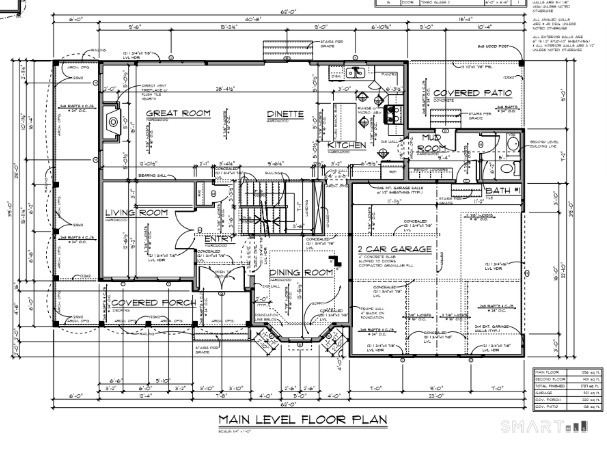
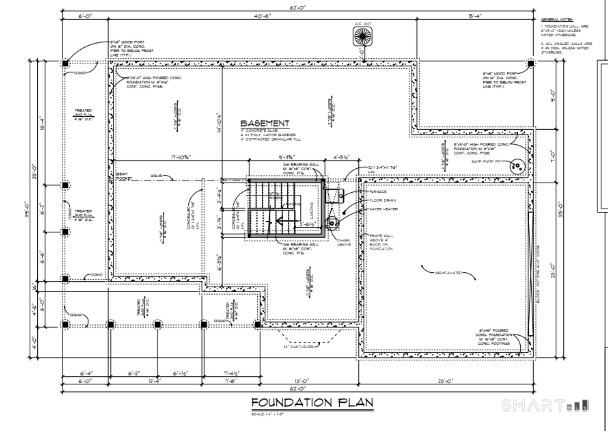
Classic 4 bedroom, 2 and a half bath home nearing completion. This home features a large eat-in country kitchen with granite countertops and a large center island, opening up to spacious family room with gas fireplace. French doors provide access to the deck over-looking the backyard and a private undeveloped area, in addition to the wrap-around front porch at overlooks the private front and side yard The connection to the dining room offers a small butler's pantry for ease and convenience for entertaining. Access into the home from the 2-car garage is through a large mud-room and an adjacent half bath. There is another deck off of the back of the mudroom. Upstairs there is a large MBR with a sitting area, generous master bath and 2 walk-in closets with a dressing room. The other 3 bedrooms all feature walk-in closets and share a hall bath with a double sink. The laundry is also located upstairs and features a large tub, as well as the washer and dryer. The pull-down stairs to the attic is also located in the laundry room The enormous (in excess of 1000 sf) walk-out lower level is finished and has sliders to a patio in the backyard.
Continue reading ▾Mechanicals & Utilities: Hot Air,Zoned • Propane • Central Air,Zoned • Private Well water • 1 fireplaces
Exterior Features
Exterior Construction: Vinyl Siding
Roof Type: Asphalt Shingle
Foundation: Concrete
Driveway: Crushed Stone,Asphalt
Garage: Attached Garage,Off Street Parking,Driveway (2 car)
Parking: 6 Total
Patio/Deck: Porch-Wrap Around,Underground Utilities,Porch,Wrap Around Deck,Deck,Covered Deck,French Doors
Utilities: Water: Private Well
