
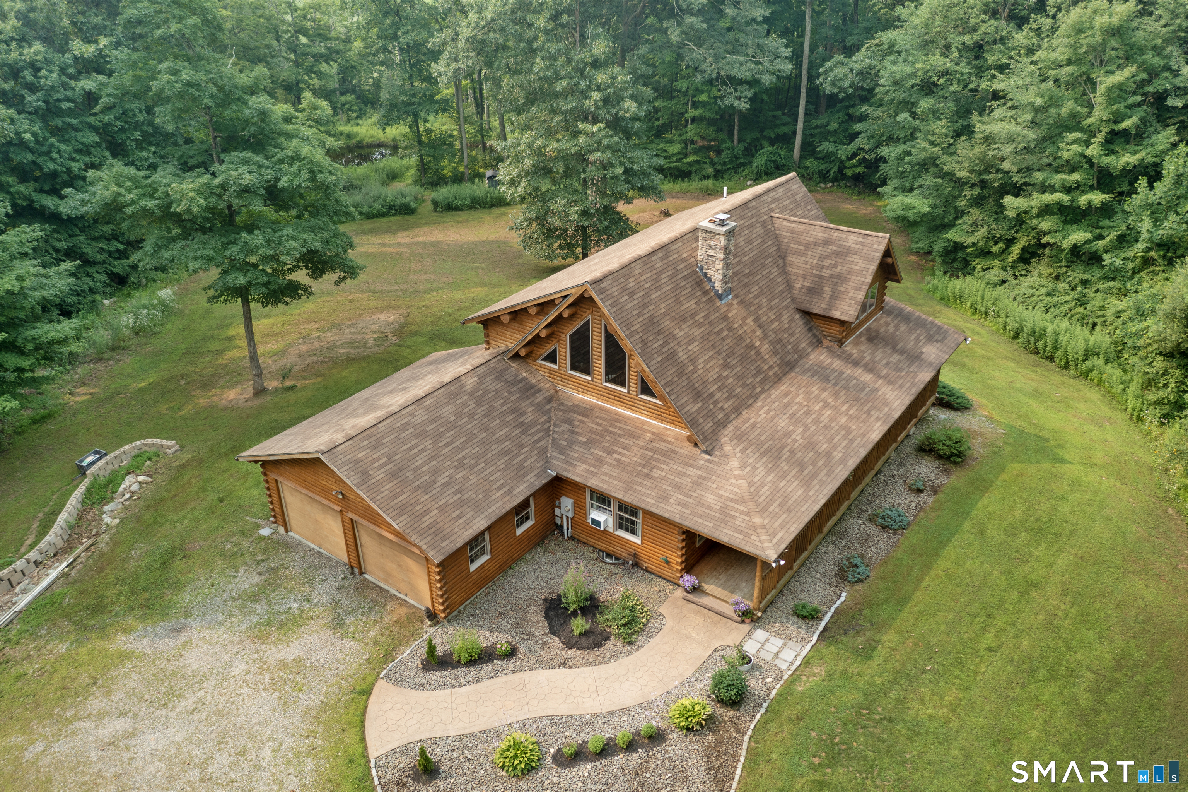
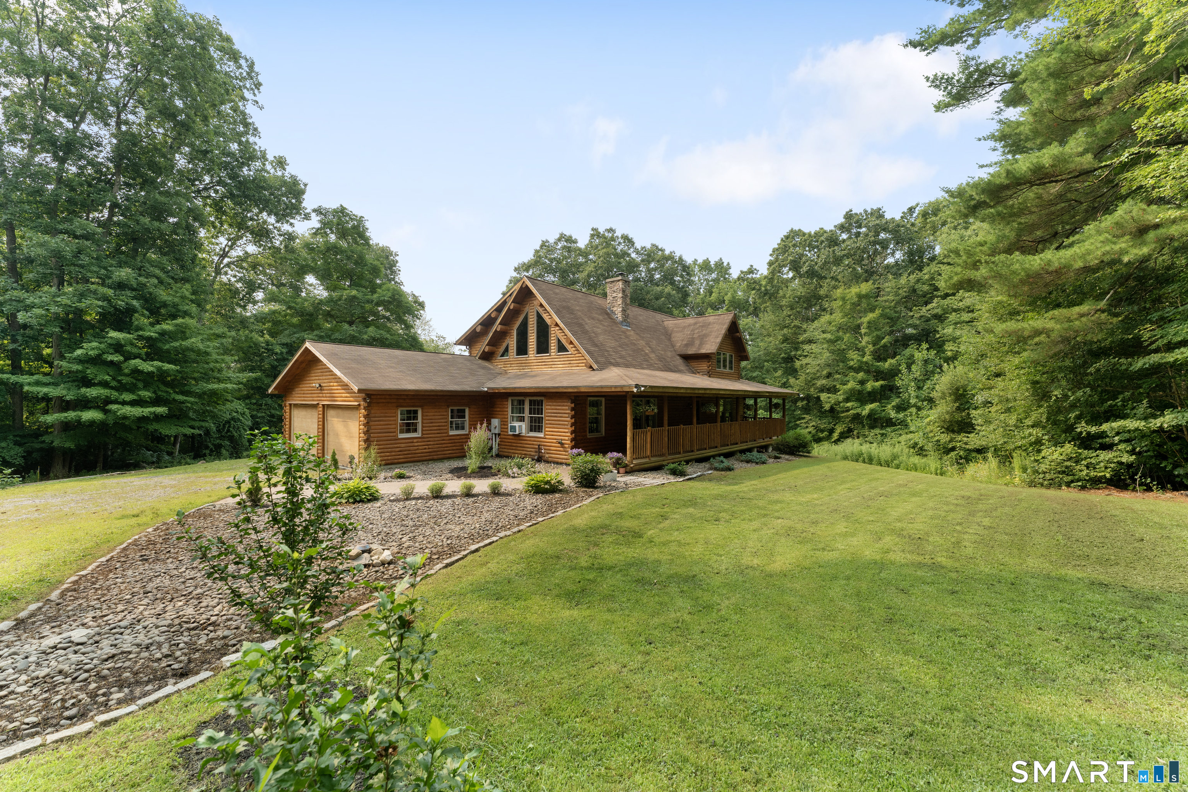
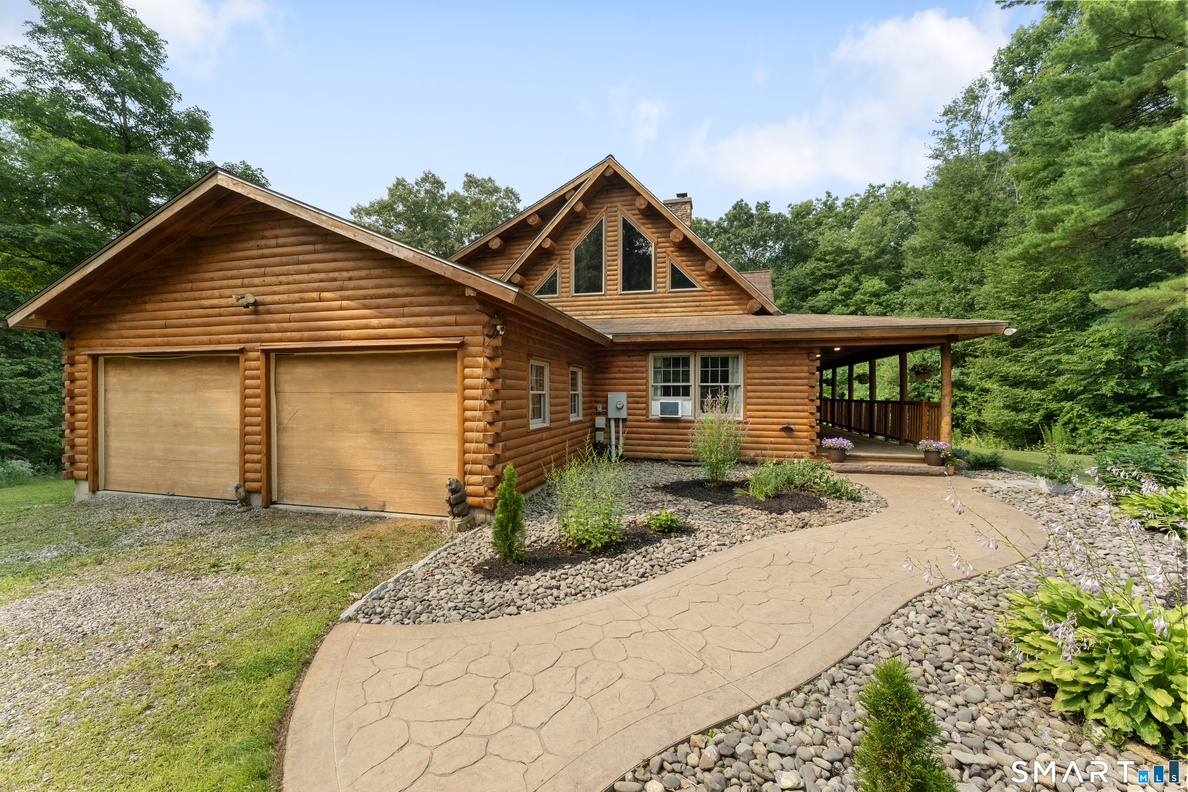
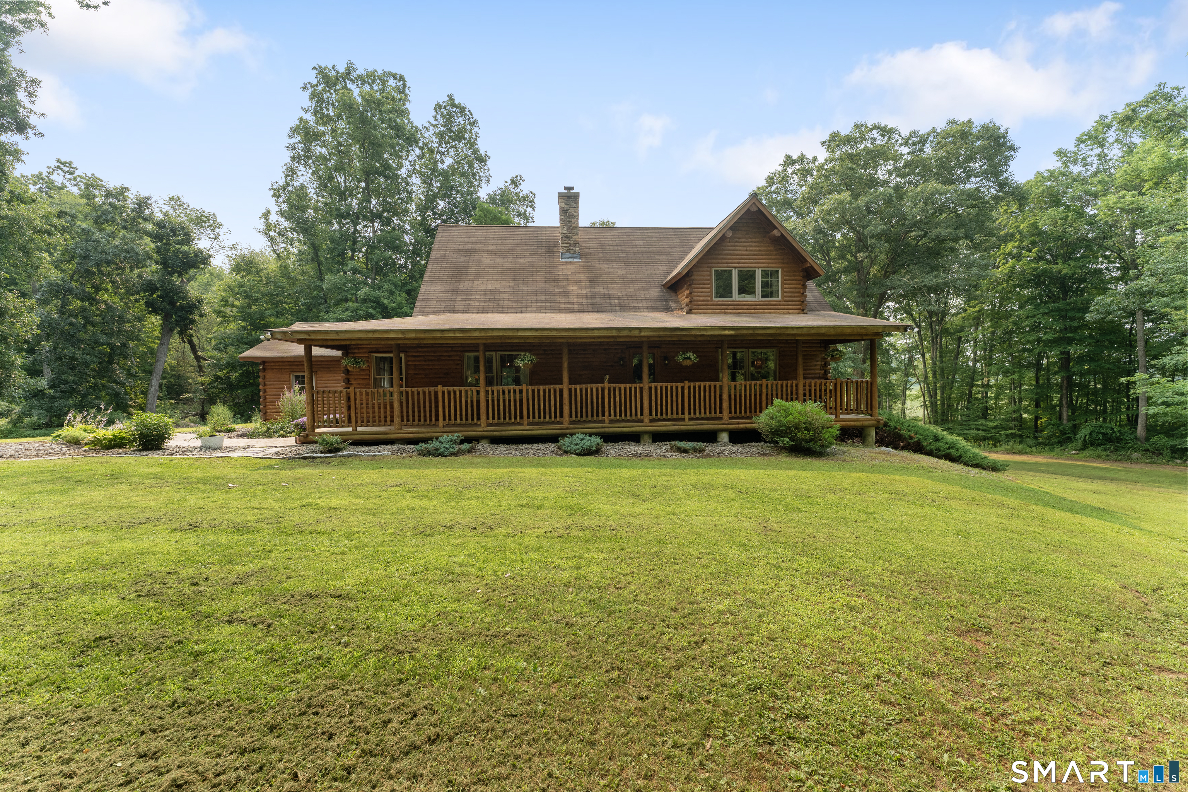
457 Kemp Road, Scotland, CT is a Log residence located in Scotland, CT. This property was listed for sale on (approximately days ago) and is currently offered at $574,900.
457 Kemp Road, Scotland, CT is a 3-bed, 3-bath, 2,252 square foot home built in 2005 , featuring Log architecture
This home is within the Scotland school district. Local, with nearby schools including Per Board of Ed.
Pricing Insight: Originally listed at $574,900, the price has since been adjusted by $0 (0%). It has been on the market for approximately 19 days, with a total price adjustment of $0 (0%).
MLS #: 24189134
Days on Market: 19
Residence Type: Single Family
Architectural Style: Log
Neighborhood: N/A
Garage Spaces: 2
Heating: Hot Air
Offered Price: $574,900
Price per Sq Ft: $255
Year Built: 2005
Living Area: 2,252 Sq. Ft.
Lot Size: 10.02 Acres
Design & Construction: Frame,Log
Estimated Tax: $9,656
Price per square foot: $255 / Sq. Ft.
Tax assessed value: $307,230
Estimated Tax: $9,656
Architectural Style: Log
Design & Construction: Frame,Log
Residence Type: Single Family
Year Constructed: 2005
Living Area: 2,252 Sq. Ft.
Lot Size: 10.02 Acres
Fuel: Oil
Home Automation: Not specified
Energy Features: Not specified
Solar Contract: Not specified
Heating Fuel: Oil
Fuel Tank Location: In Basement
Cooling System: Central Air
Hot Water System: Not specified
Air Radon Mitigation: Not specified
Water Radon Mitigation: Not specified
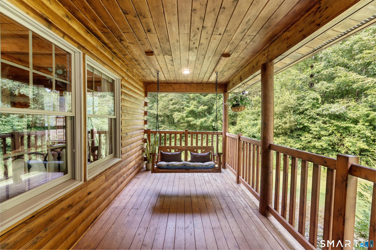
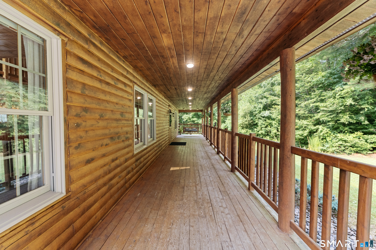
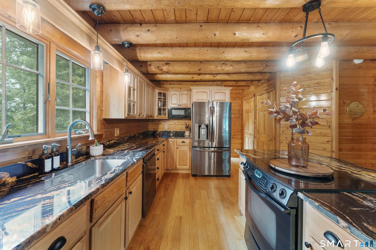
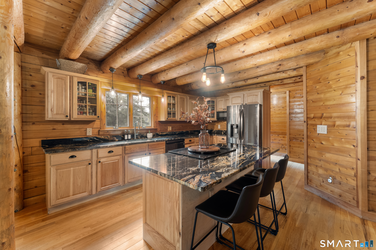
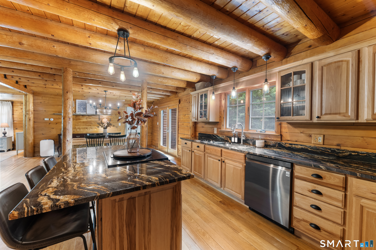
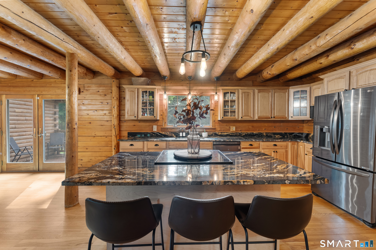
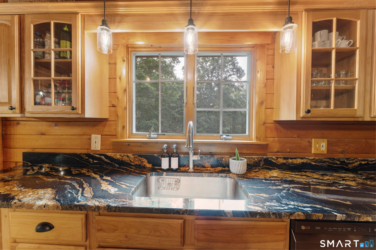
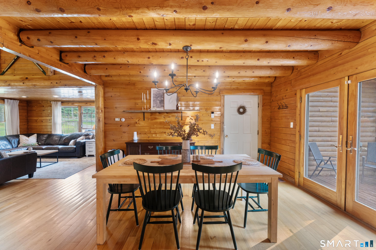
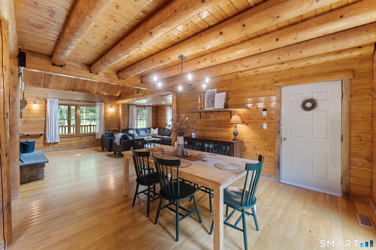
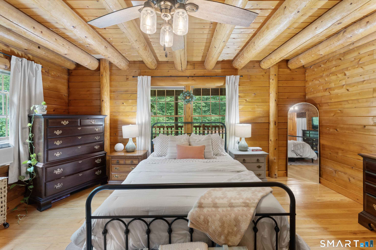
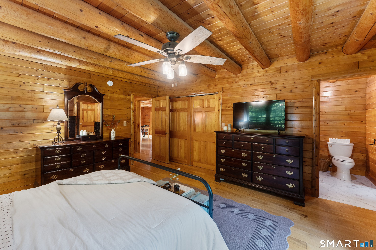
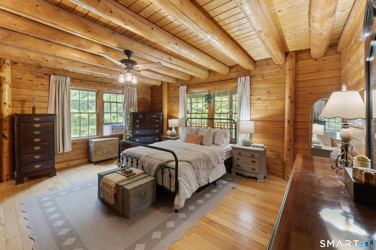
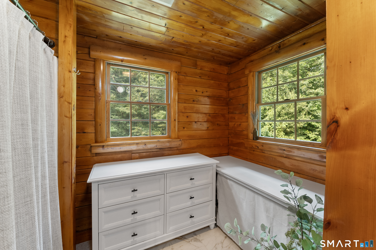
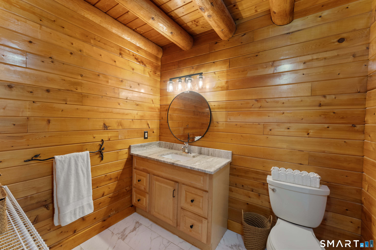
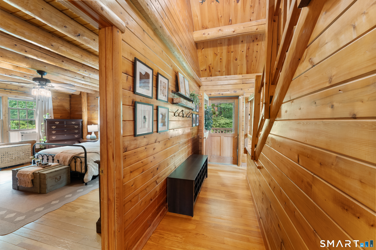
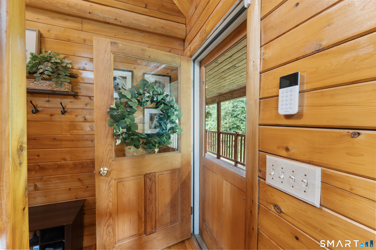
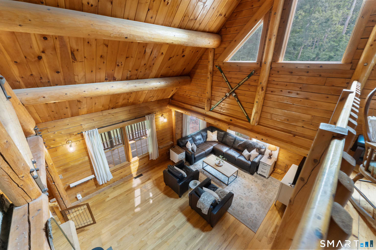
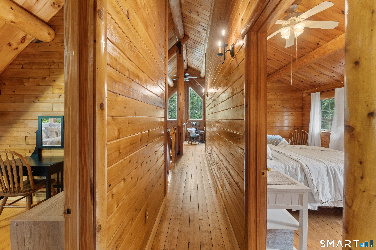
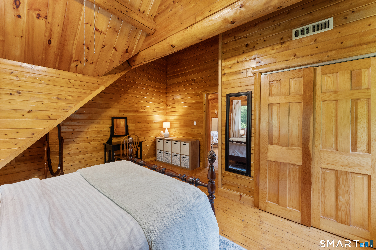
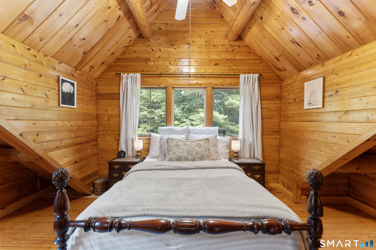
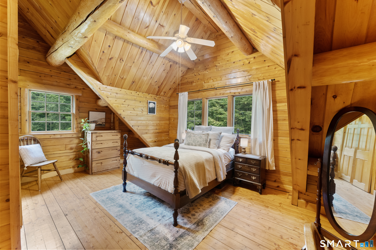
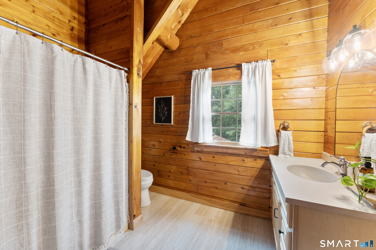
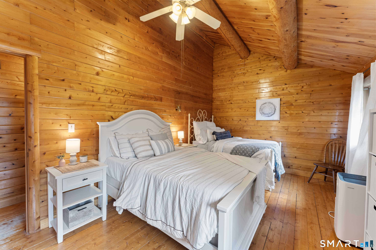
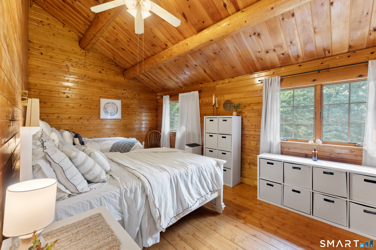
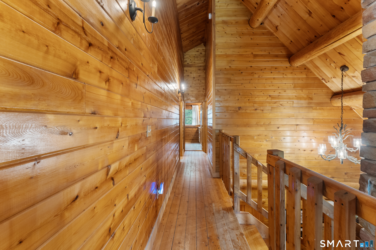
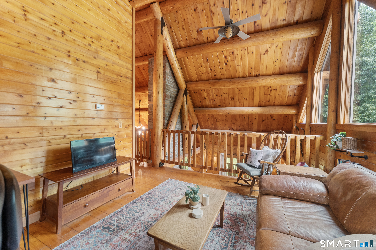
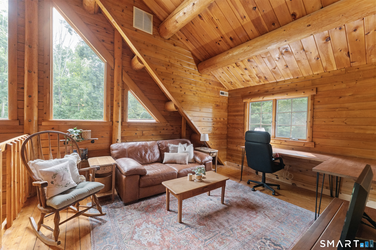
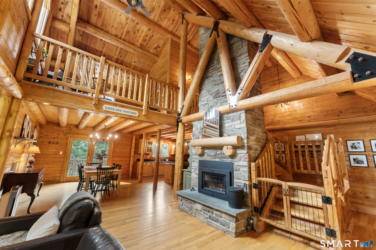
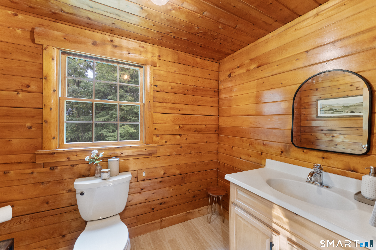
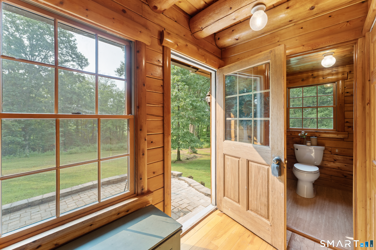
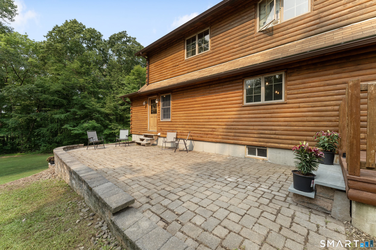
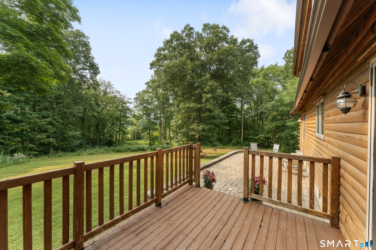
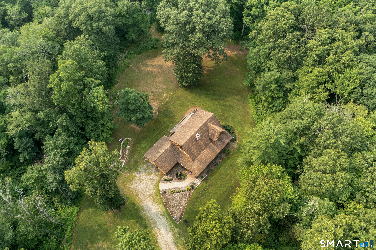
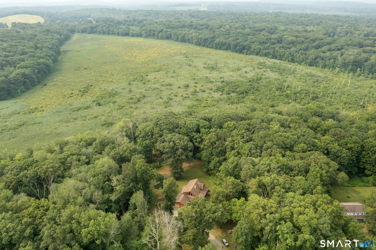
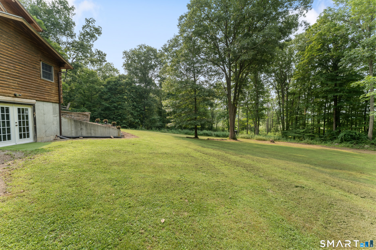
Tucked away on 10 private acres, this stunning log home offers the perfect blend of rustic charm and peaceful seclusion. Expertly crafted by Ward Cedar Log Homes of Maine, this exceptional residence showcases energy-efficient Northern White Cedar, renowned for its beauty and natural insulating properties. The inviting interior features custom hickory cabinetry with a spacious center island and rare hickory hardwood flooring that flows throughout the main level. Step inside to an open-concept floor plan with cathedral ceilings and architectural windows that flood the home with natural light. The living room is centered around a beautiful fireplace featuring a Lopi Large Flush NextGen Hybrid wood stove insert, providing warmth and ambiance during the colder months. The main level also offers a convenient primary bedroom and laundry area. Upstairs, you'll find two additional bedrooms, a full bath, and a versatile loft ideal for a home office, reading nook, or craft room. Additional features include Anderson windows, an attached two-car garage, and a patio just off the back deck, creating the perfect setting to relax and enjoy the serenity and privacy this remarkable property provides. Recent updates include natural stone countertops in the kitchen, and new porcelain tiles in all the bathrooms. This property is also minutes from the Shetucket and Natchaug Rivers. 2 of the only 6 Trophy Trout Areas of the state according to DEEP! Home is equipped with generator hookup.
Continue reading ▾Mechanicals & Utilities: Hot Air • Oil • Central Air • Private Well water • 1 fireplaces
Exterior Features
Exterior Construction: Logs
Roof Type: Asphalt Shingle
Foundation: Concrete
Garage: Attached Garage (2 car)
Patio/Deck: Gutters,Covered Deck
Utilities: Water: Private Well
