
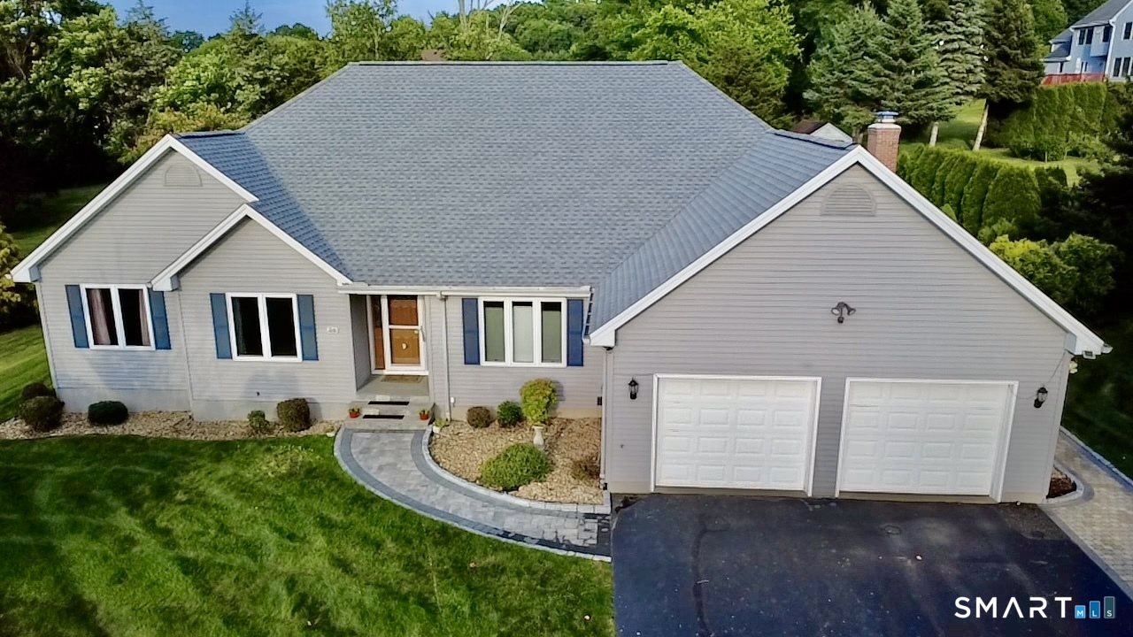
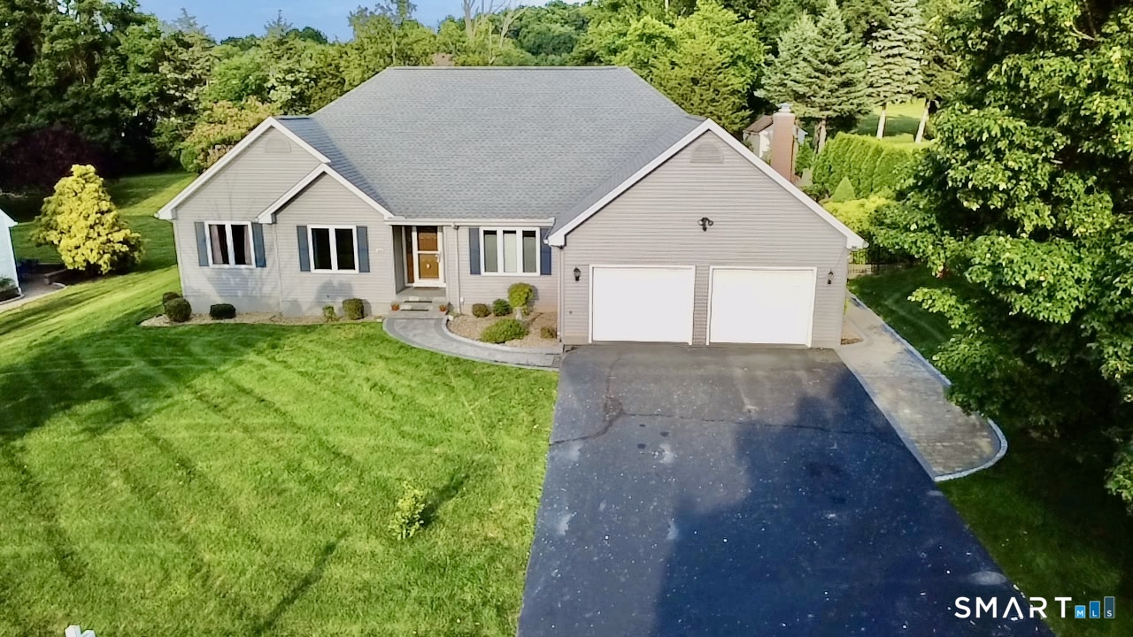
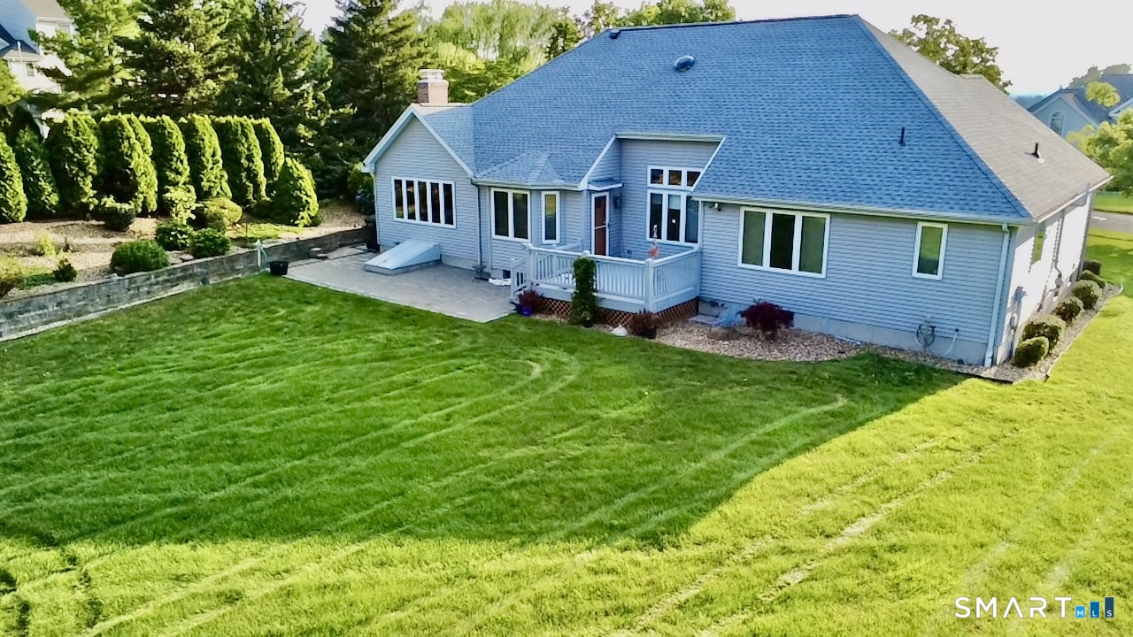
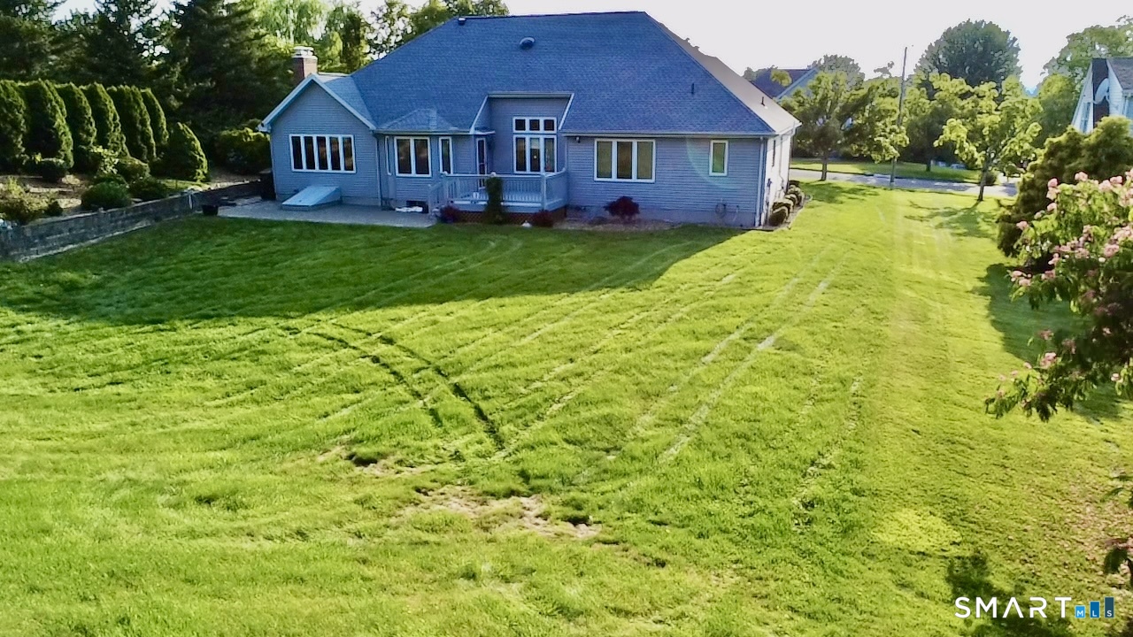
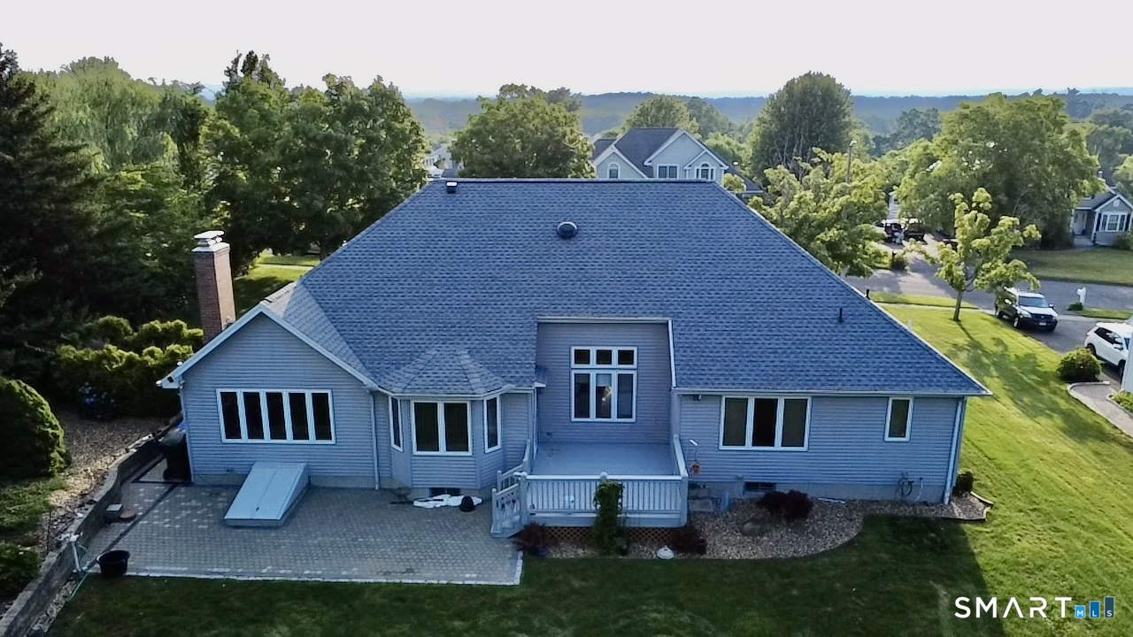
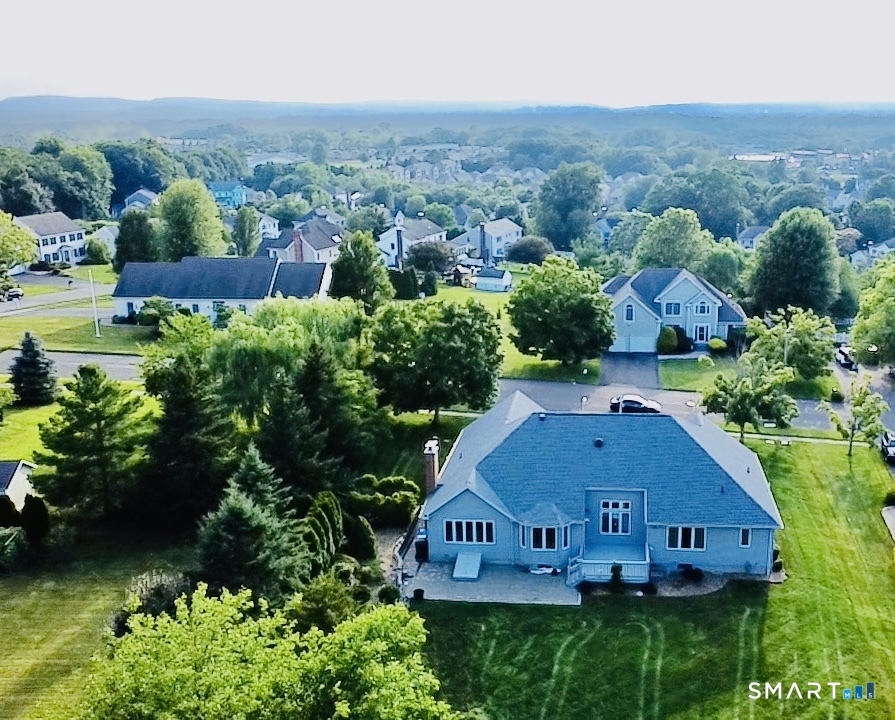
20 Ridgeview Crossing, Newington, CT is a Ranch residence located in Newington, CT. This property was listed for sale on (approximately days ago) and is currently offered at $759,000.
20 Ridgeview Crossing, Newington, CT is a 4-bed, 4-bath, 4,798 square foot home built in 2000 , featuring Ranch architecture
This home is within the Newington school district. Local, with nearby schools including Per Board of Ed.
Pricing Insight: Originally listed at $759,000, the price has since been adjusted by $0 (0%). It has been on the market for approximately 47 days, with a total price adjustment of $0 (0%).
MLS #: 24188885
Days on Market: 47
Residence Type: Single Family
Architectural Style: Ranch
Neighborhood: N/A
Garage Spaces: 2
Heating: Hot Water
Offered Price: $759,000
Price per Sq Ft: $158
Year Built: 2000
Living Area: 4,798 Sq. Ft.
Lot Size: 0.47 Acres
Design & Construction: Frame
Estimated Tax: $14,469
Price per square foot: $158 / Sq. Ft.
Tax assessed value: $491,960
Estimated Tax: $14,469
Architectural Style: Ranch
Design & Construction: Frame
Residence Type: Single Family
Year Constructed: 2000
Living Area: 4,798 Sq. Ft.
Lot Size: 0.47 Acres
Fuel: Natural Gas
Home Automation: Not specified
Energy Features: Not specified
Solar Contract: Not specified
Heating Fuel: Natural Gas
Fuel Tank Location: Not specified
Cooling System: Central Air
Hot Water System: Not specified
Air Radon Mitigation: Not specified
Water Radon Mitigation: Not specified
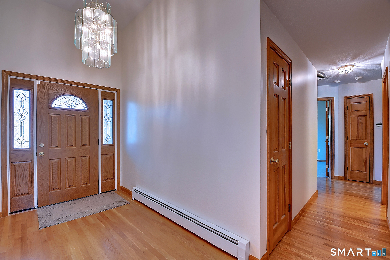
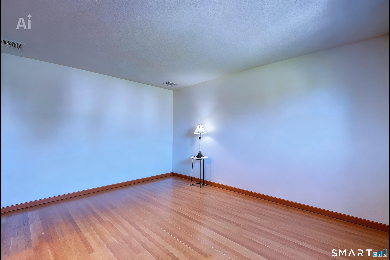
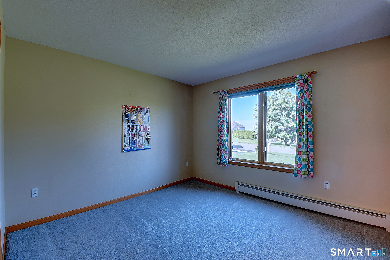
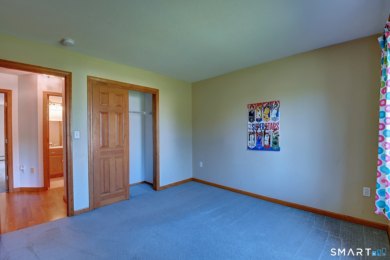
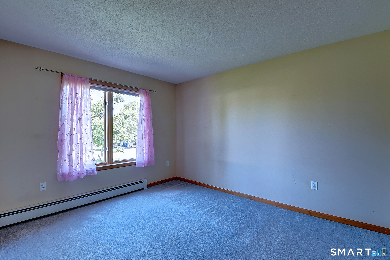
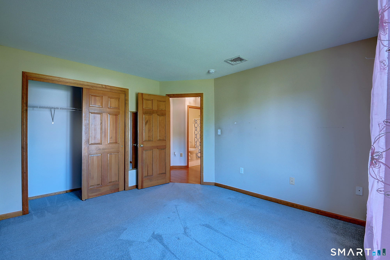
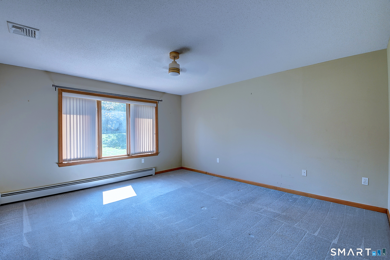
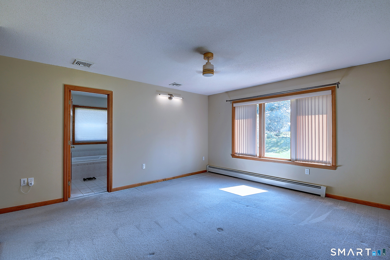
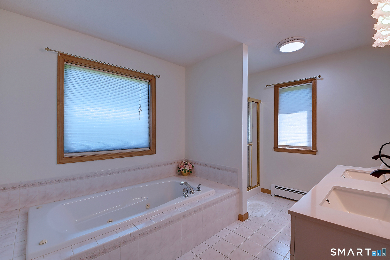
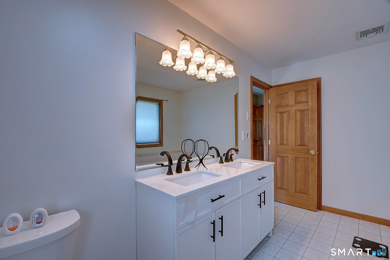
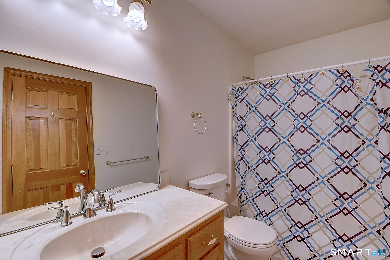
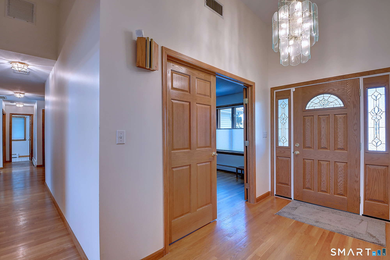
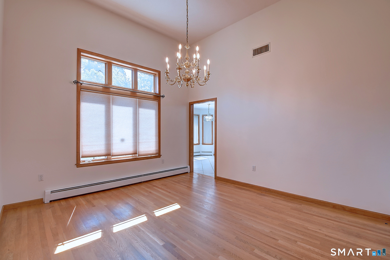
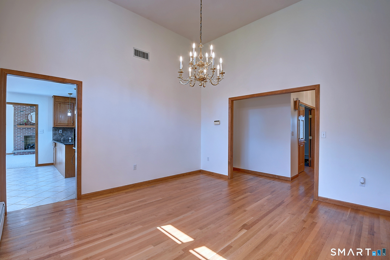
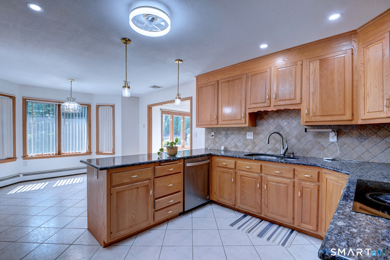
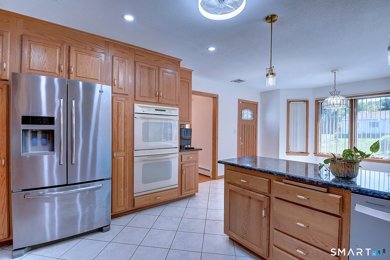
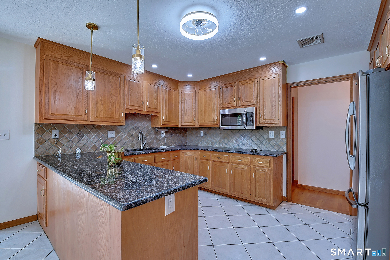
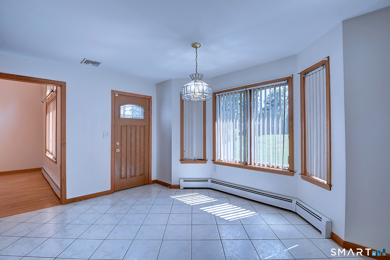
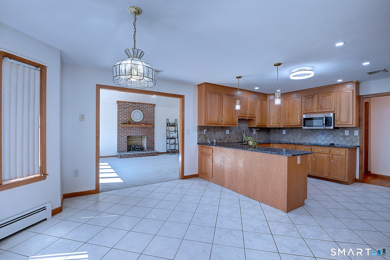
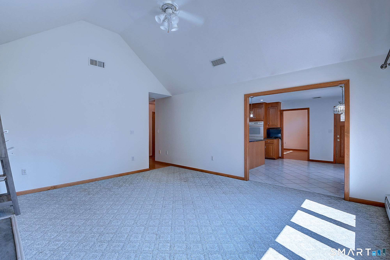
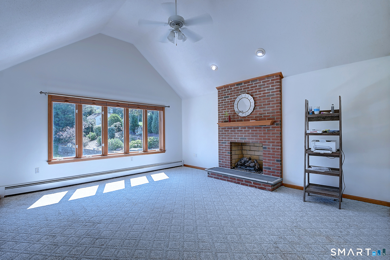
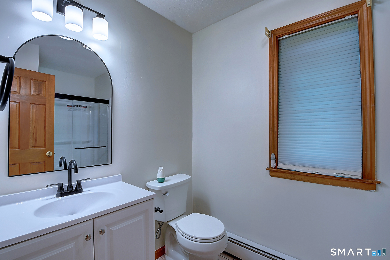
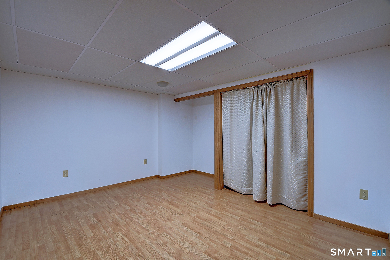
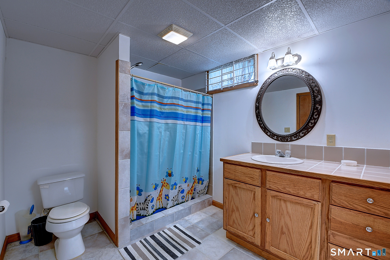
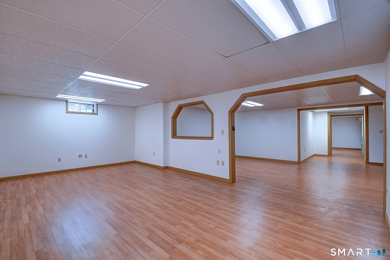
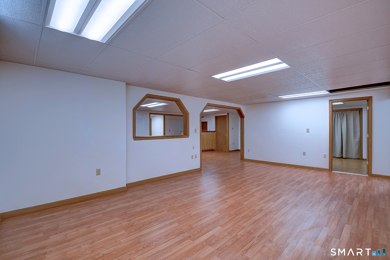
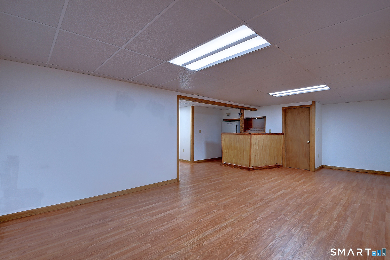
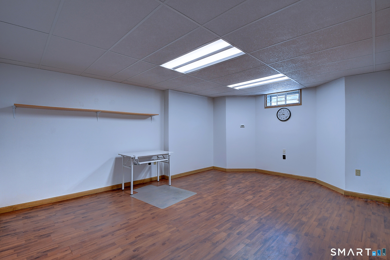
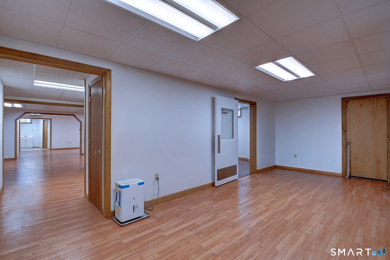
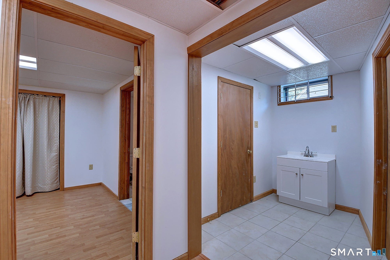
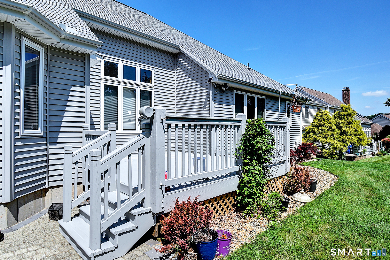
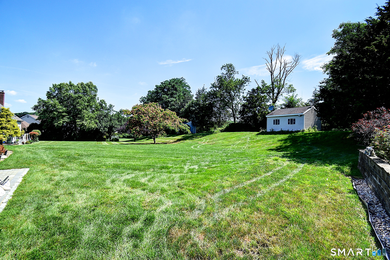
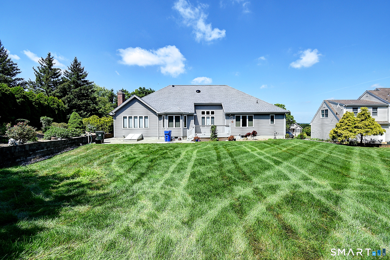
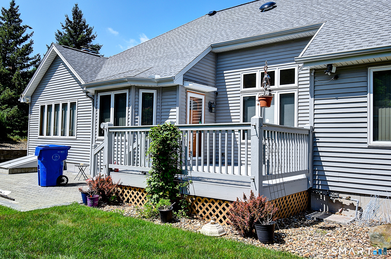
Experience refined living in this meticulously maintained Ranch in one of Newington's most desirable neighborhoods. This exceptional home offers 4 bedrooms, 4 full bathrooms, and a 2-car garage, blending timeless elegance with modern comfort. Filled with abundant natural light and quality craftsmanship, the current owners have invested approximately $103,000 in upgrades over the past six years. One of the main-level bathrooms is fully renovated and the other two are partially renovated. Additional upgrades include a new roof with a 50-year transferable warranty and a completely redone patio and entryways. The inviting living room features gleaming hardwood floors, while the dramatic dining area with soaring ceilings is perfect for entertaining. The family room boasts a vaulted ceiling and cozy fireplace. The luxurious primary suite includes a walk-in closet and private ensuite bath, with two additional main-level bedrooms offering flexibility. The spectacular 2,294 sq. ft. finished lower level features a private office, additional bedroom, full bath, stylish bar, and expansive recreation area. Step outside to the beautifully maintained backyard, easily accessible from the kitchen, ideal for outdoor dining and relaxation. A six-zone irrigation system maintains a lush, vibrant lawn. A rare opportunity to own a home where luxury, comfort, and functionality come together.
Continue reading ▾Mechanicals & Utilities: Hot Water • Natural Gas • Central Air • Public Water Connected water • 1 fireplaces
Exterior Features
Exterior Construction: Vinyl Siding
Roof Type: Asphalt Shingle
Foundation: Concrete
Driveway: Asphalt
Garage: Attached Garage,Driveway (2 car)
Parking: 6 Total
Utilities: Water: Public Water Connected
