
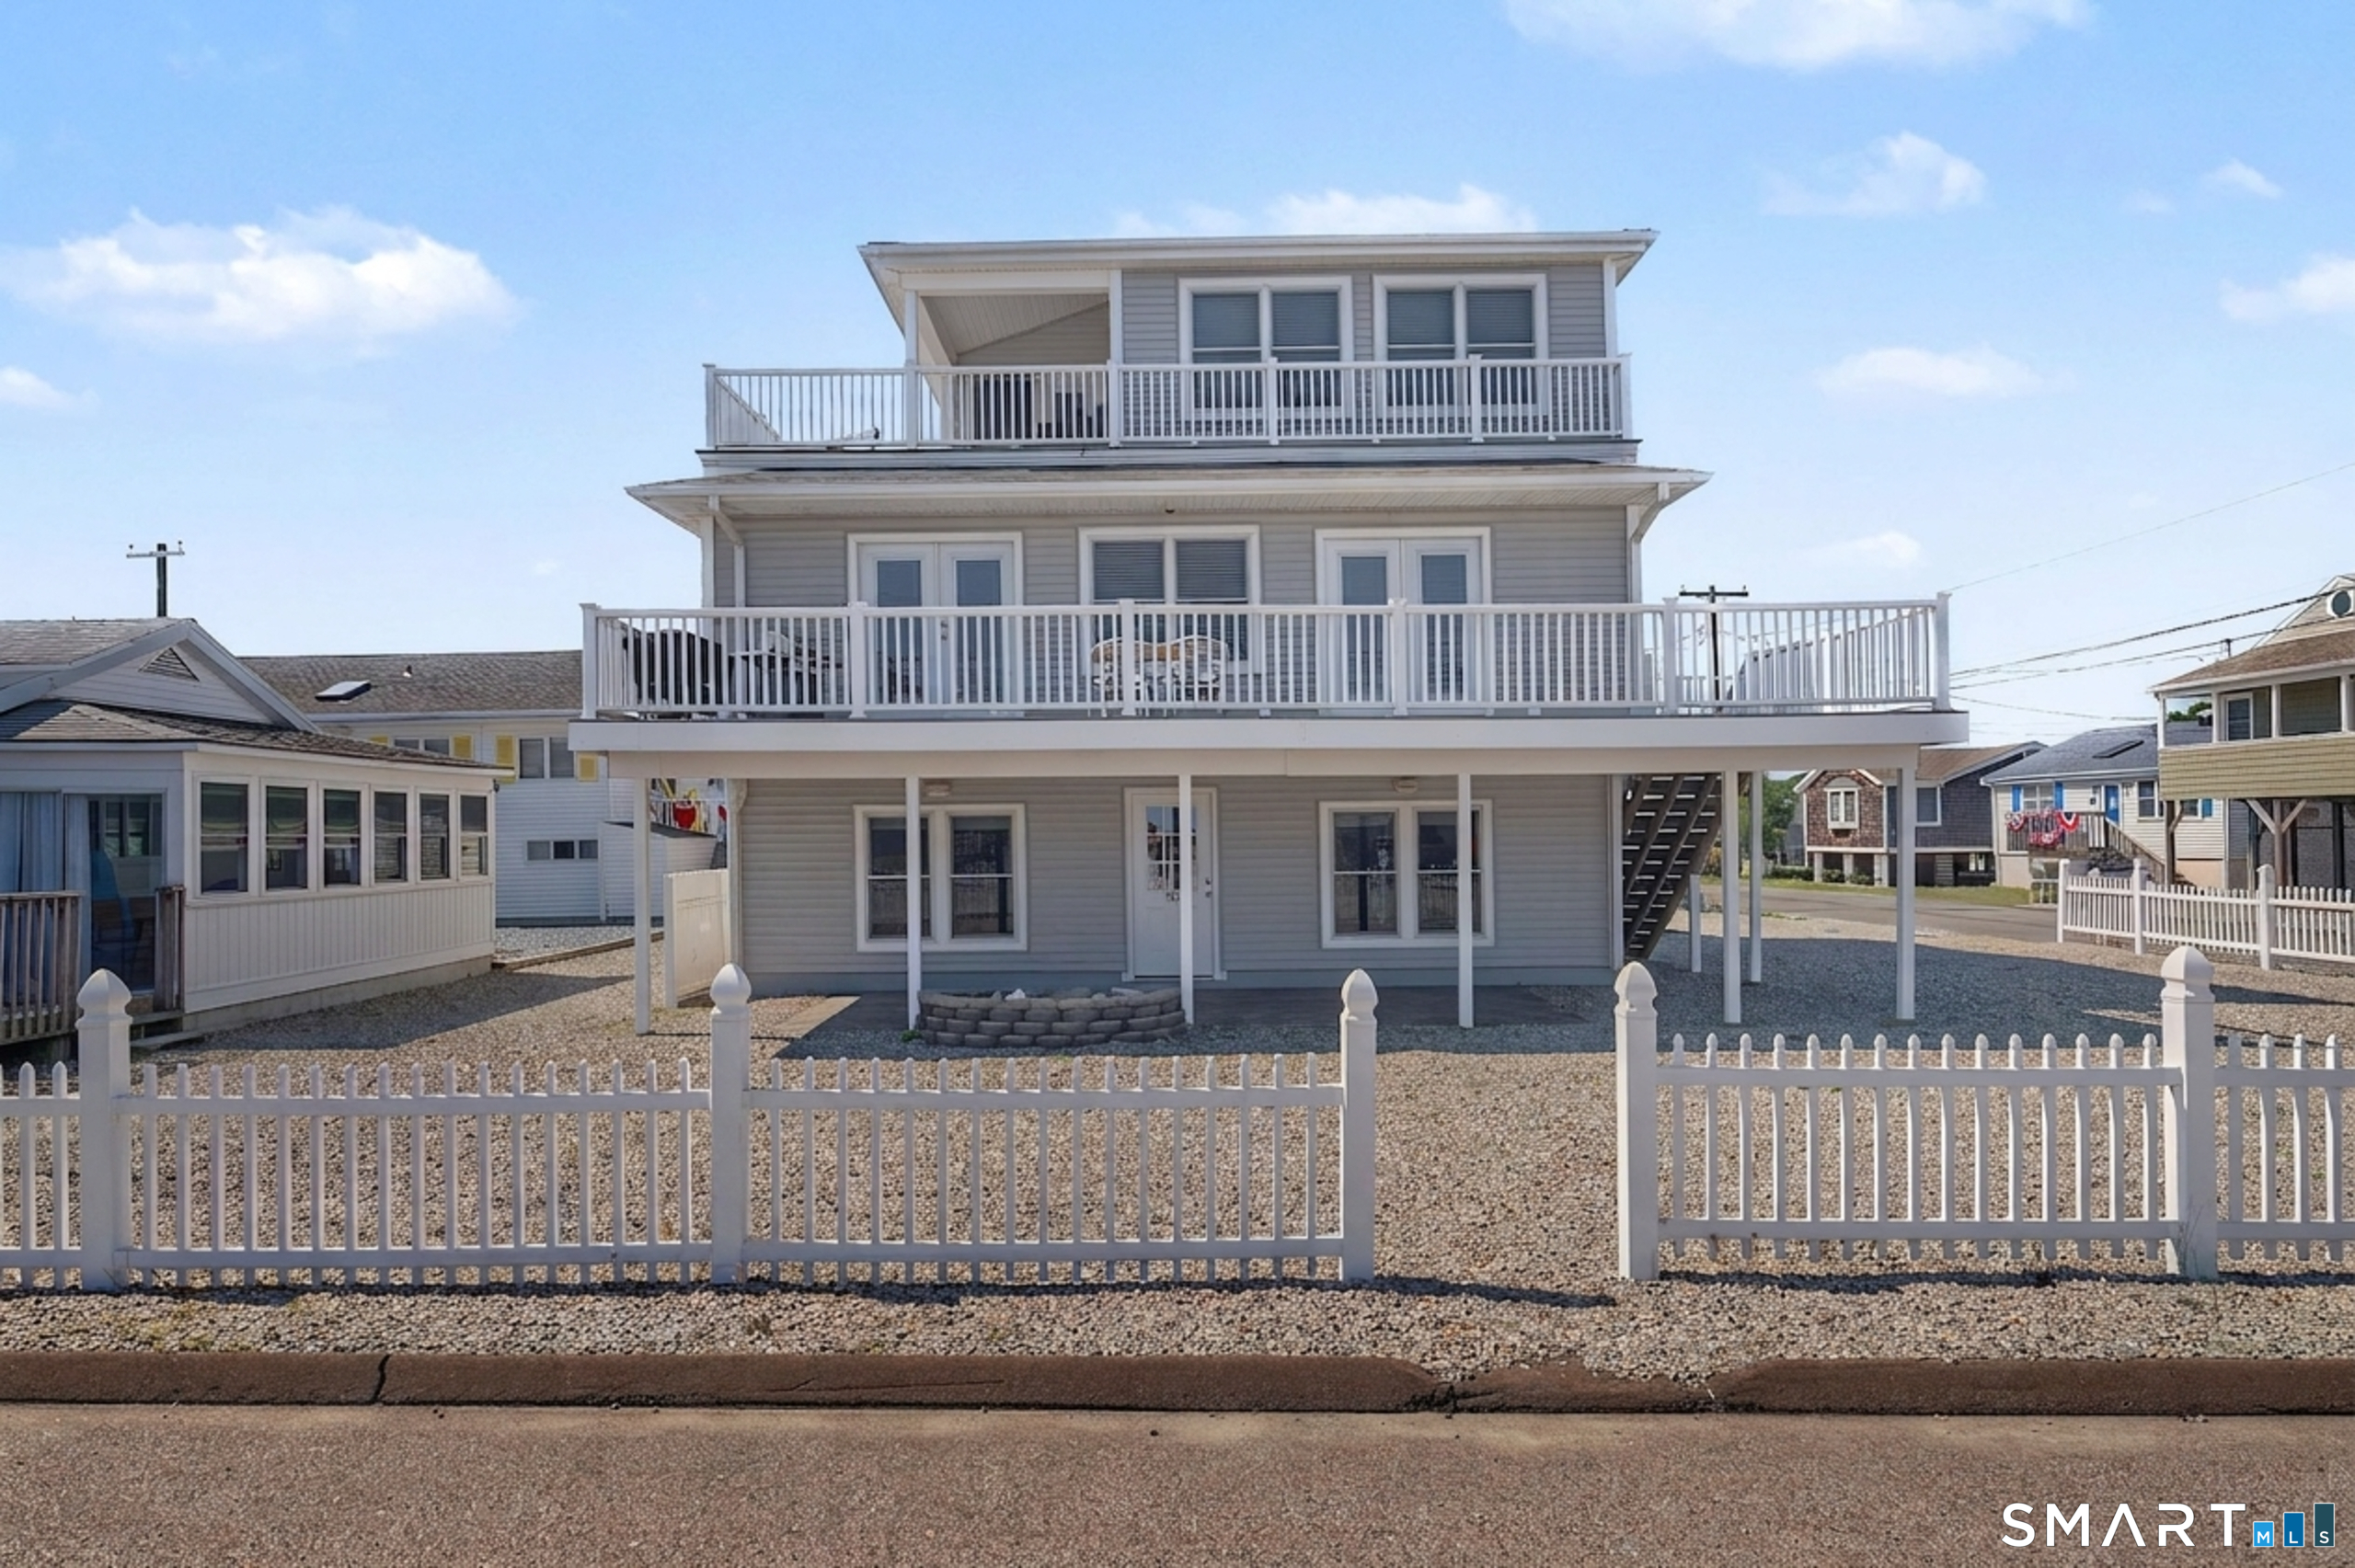
449 Seaside Avenue, Westbrook, CT is a Contemporary residence located in Westbrook, CT. This property was listed for sale on (approximately days ago) and is currently offered at $1,475,000.
449 Seaside Avenue, Westbrook, CT is a 3-bed, 4-bath, 4,303 square foot home built in 1994 , featuring Contemporary architecture
This home is within the Westbrook school district. Local, with nearby schools including Daisy Ingraham.
Pricing Insight: Originally listed at $1,565,000, this home last saw a price adjustment of –$90,000 (5.8%) on August 26, 2026 — about -1 days ago. It has been on the market for approximately 48 days, with a total price adjustment of –$90,000 (5.8%).
MLS #: 24188767
Days on Market: 48
Residence Type: Single Family
Architectural Style: Contemporary
Neighborhood: N/A
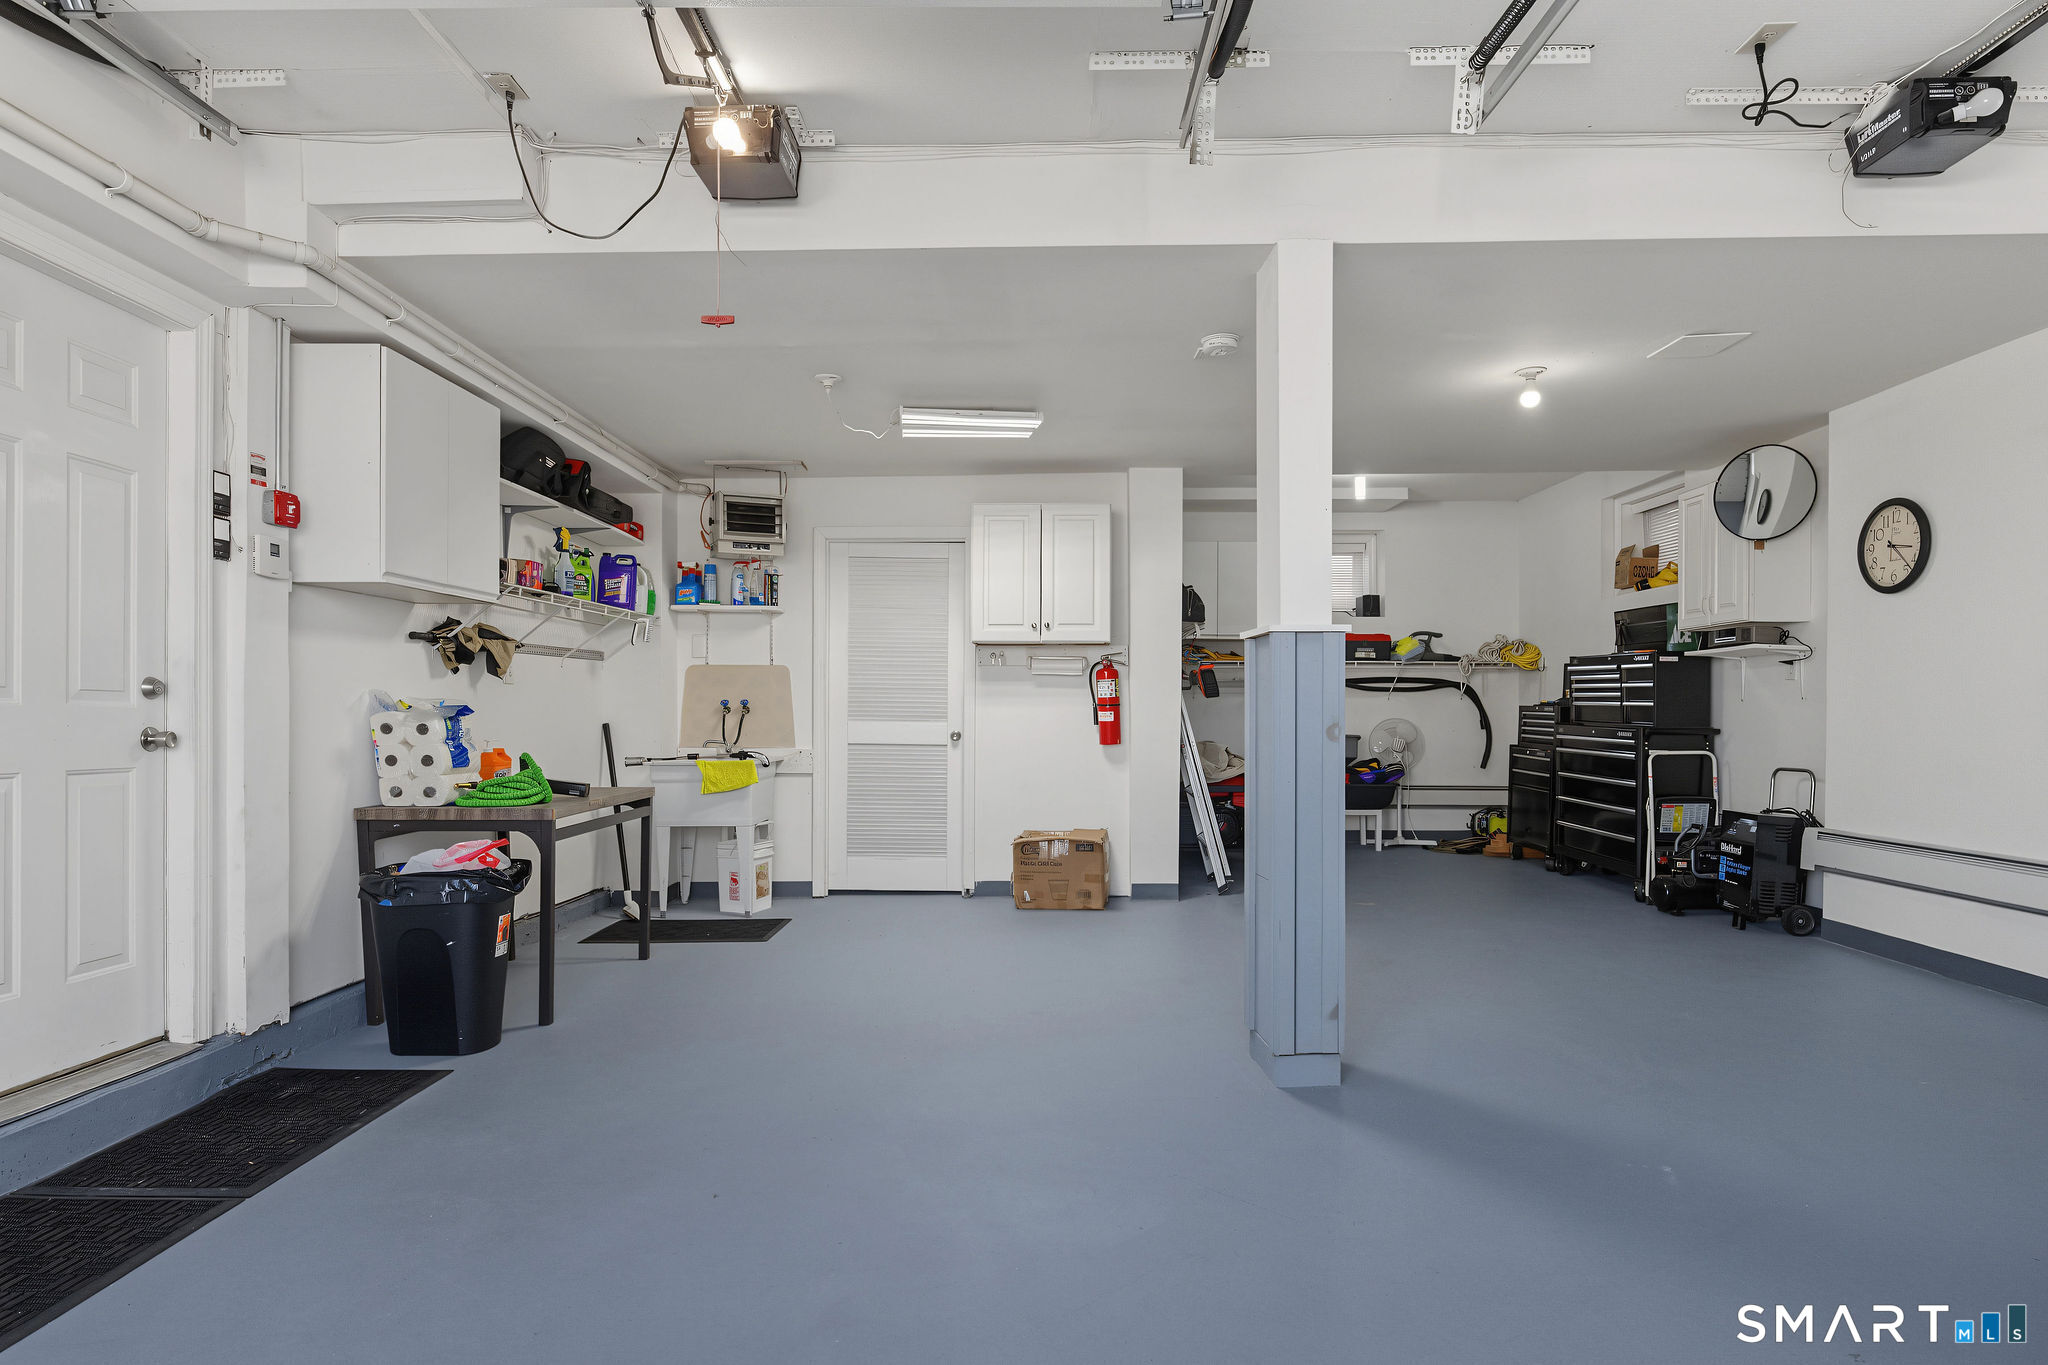
Garage Spaces: 2
Heating: Baseboard,Gas on Gas,Hot Water,Wood/Coal Stove
Offered Price: $1,475,000
Price per Sq Ft: $343
Year Built: 1994
Living Area: 4,303 Sq. Ft.
Lot Size: 0.13 Acres
Design & Construction: Frame
Estimated Tax: $11,456
Price per square foot: $343 / Sq. Ft.
Tax assessed value: $509,140
Estimated Tax: $11,456
Architectural Style: Contemporary
Design & Construction: Frame
Residence Type: Single Family
Year Constructed: 1994
Living Area: 4,303 Sq. Ft.
Lot Size: 0.13 Acres
Fuel: Natural Gas
Home Automation: Not specified
Energy Features: Not specified
Solar Contract: Not specified
Heating Fuel: Natural Gas
Fuel Tank Location: Not specified
Cooling System: Central Air
Hot Water System: Not specified
Air Radon Mitigation: Not specified
Water Radon Mitigation: Not specified
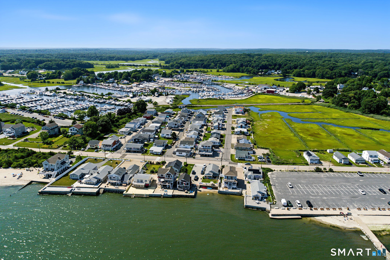
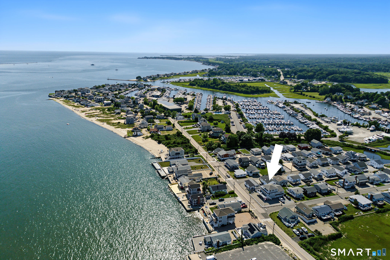
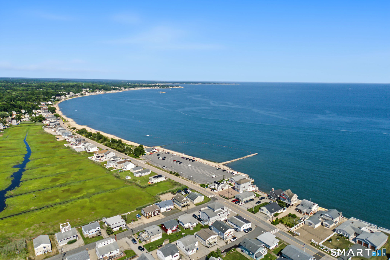
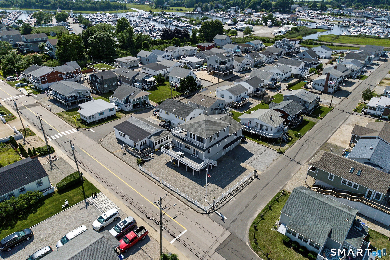
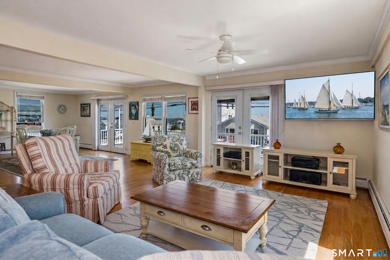
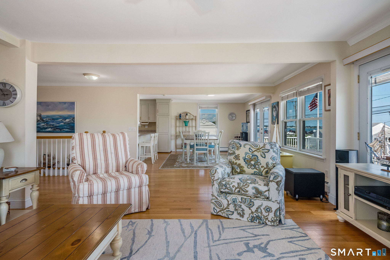
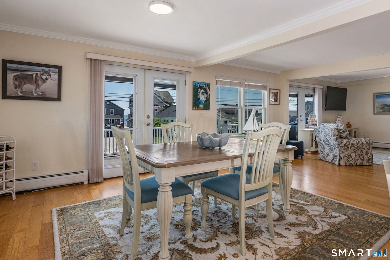
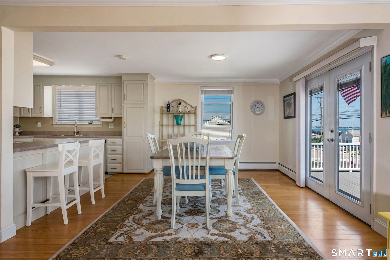
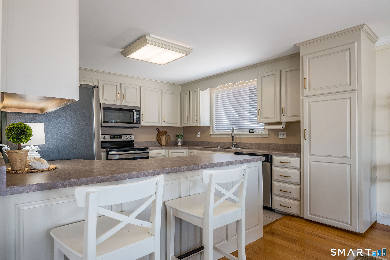
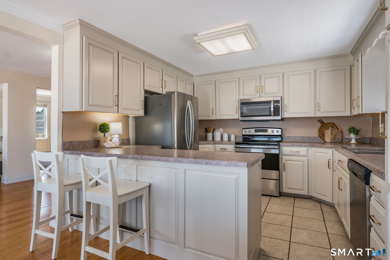
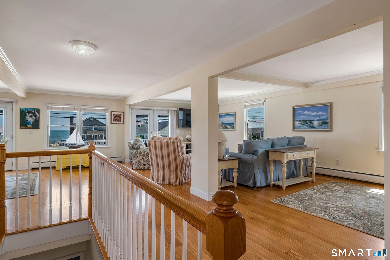
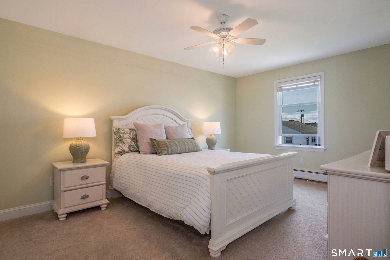
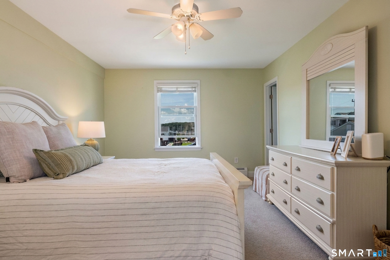
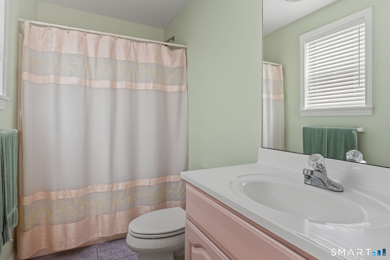
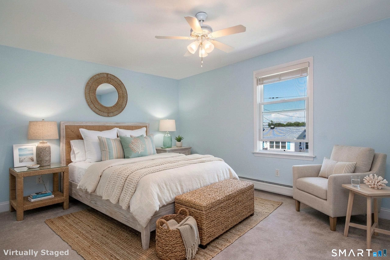
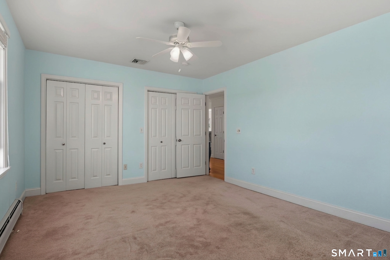
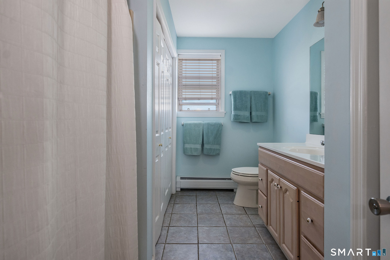
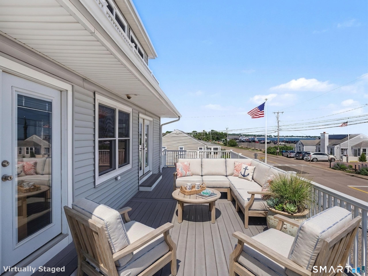
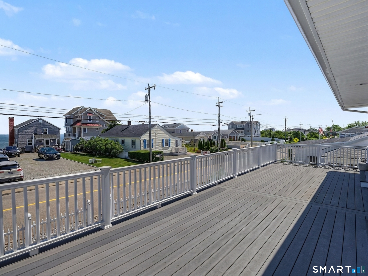
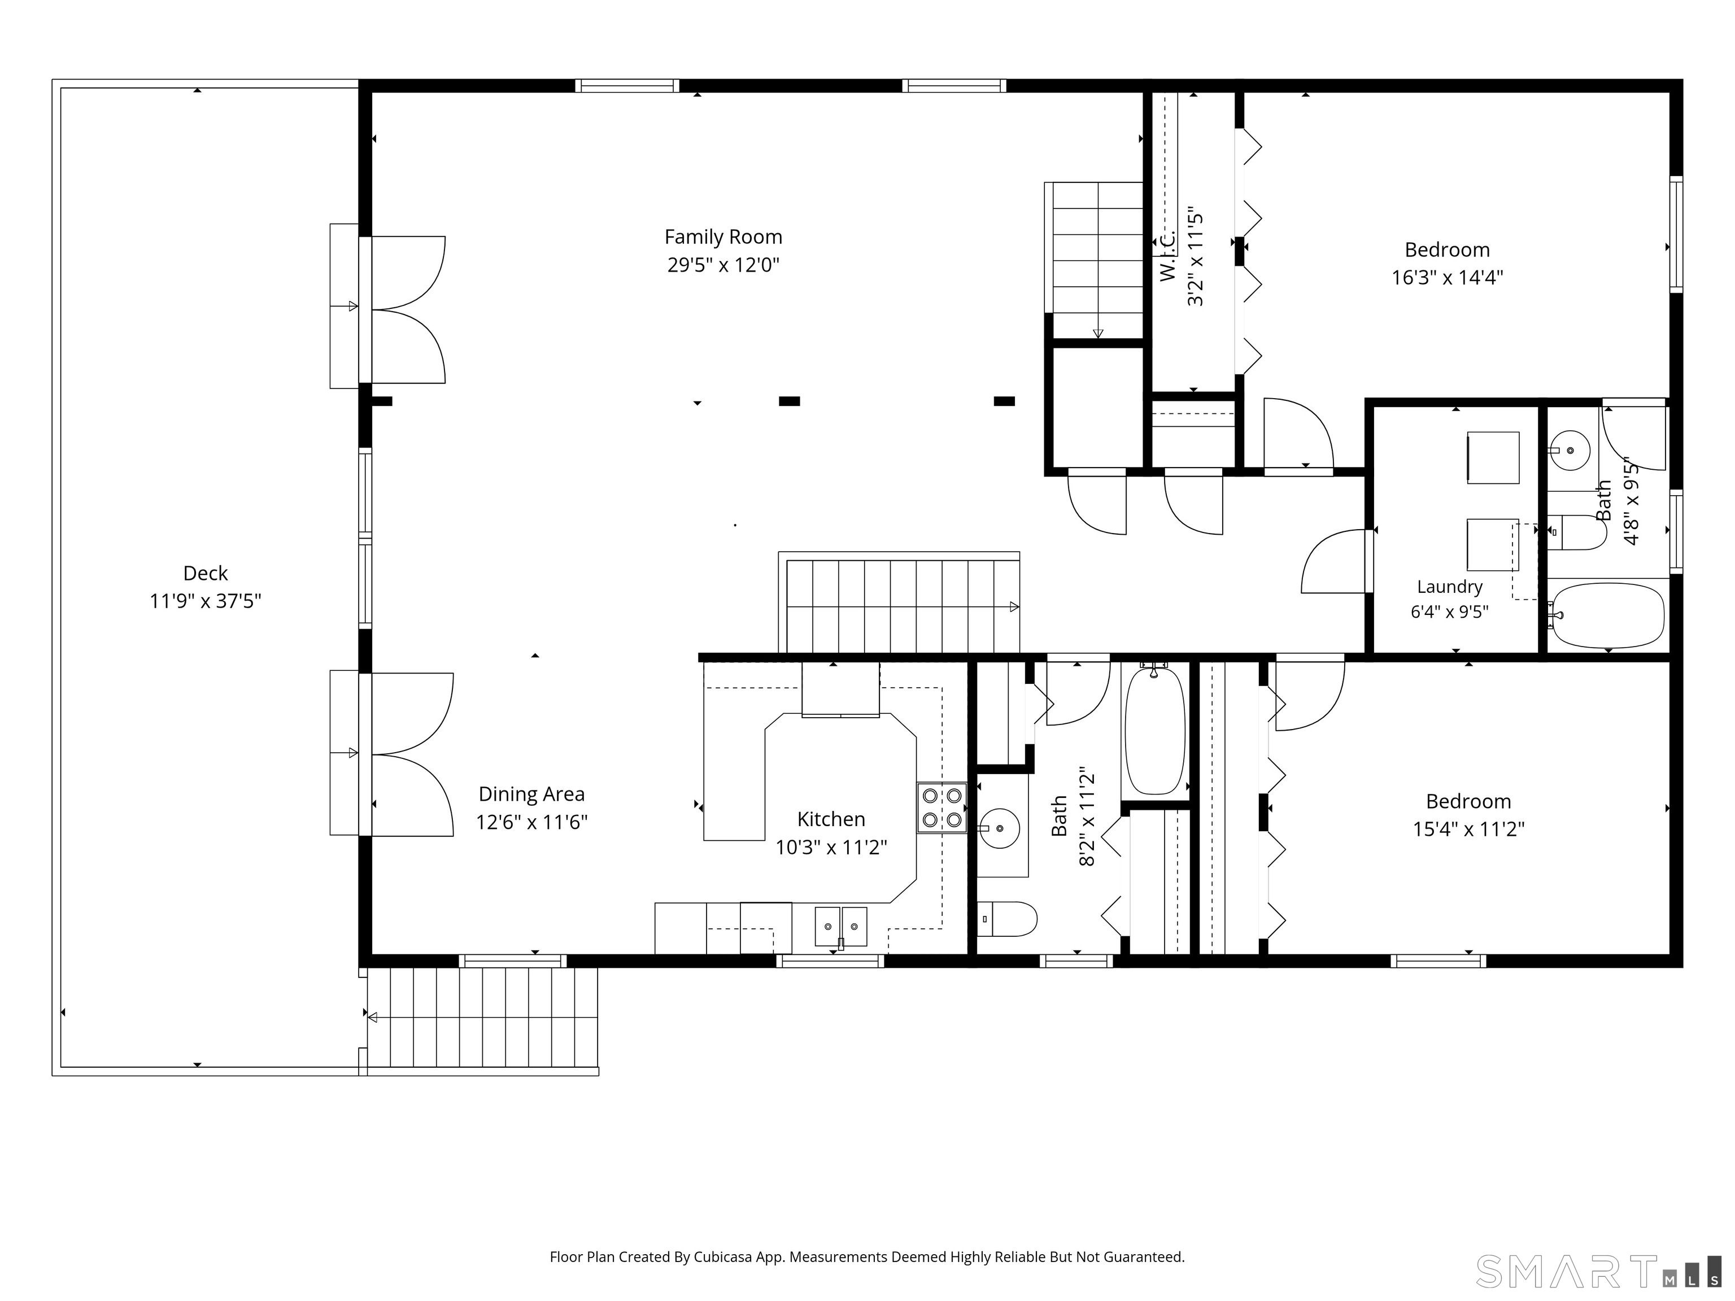
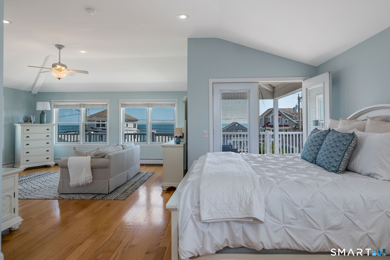
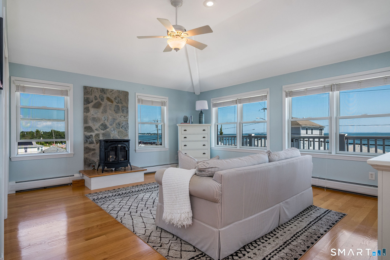
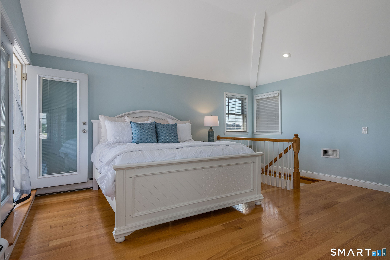
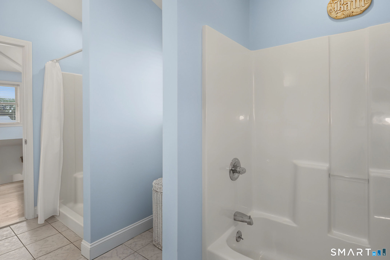
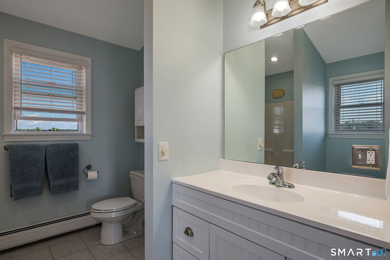
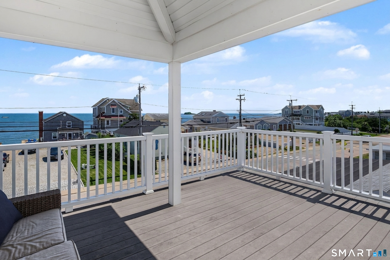
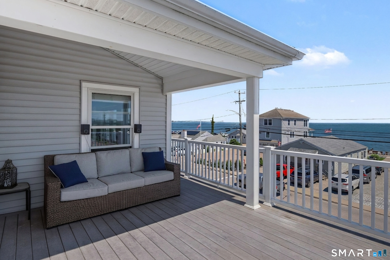
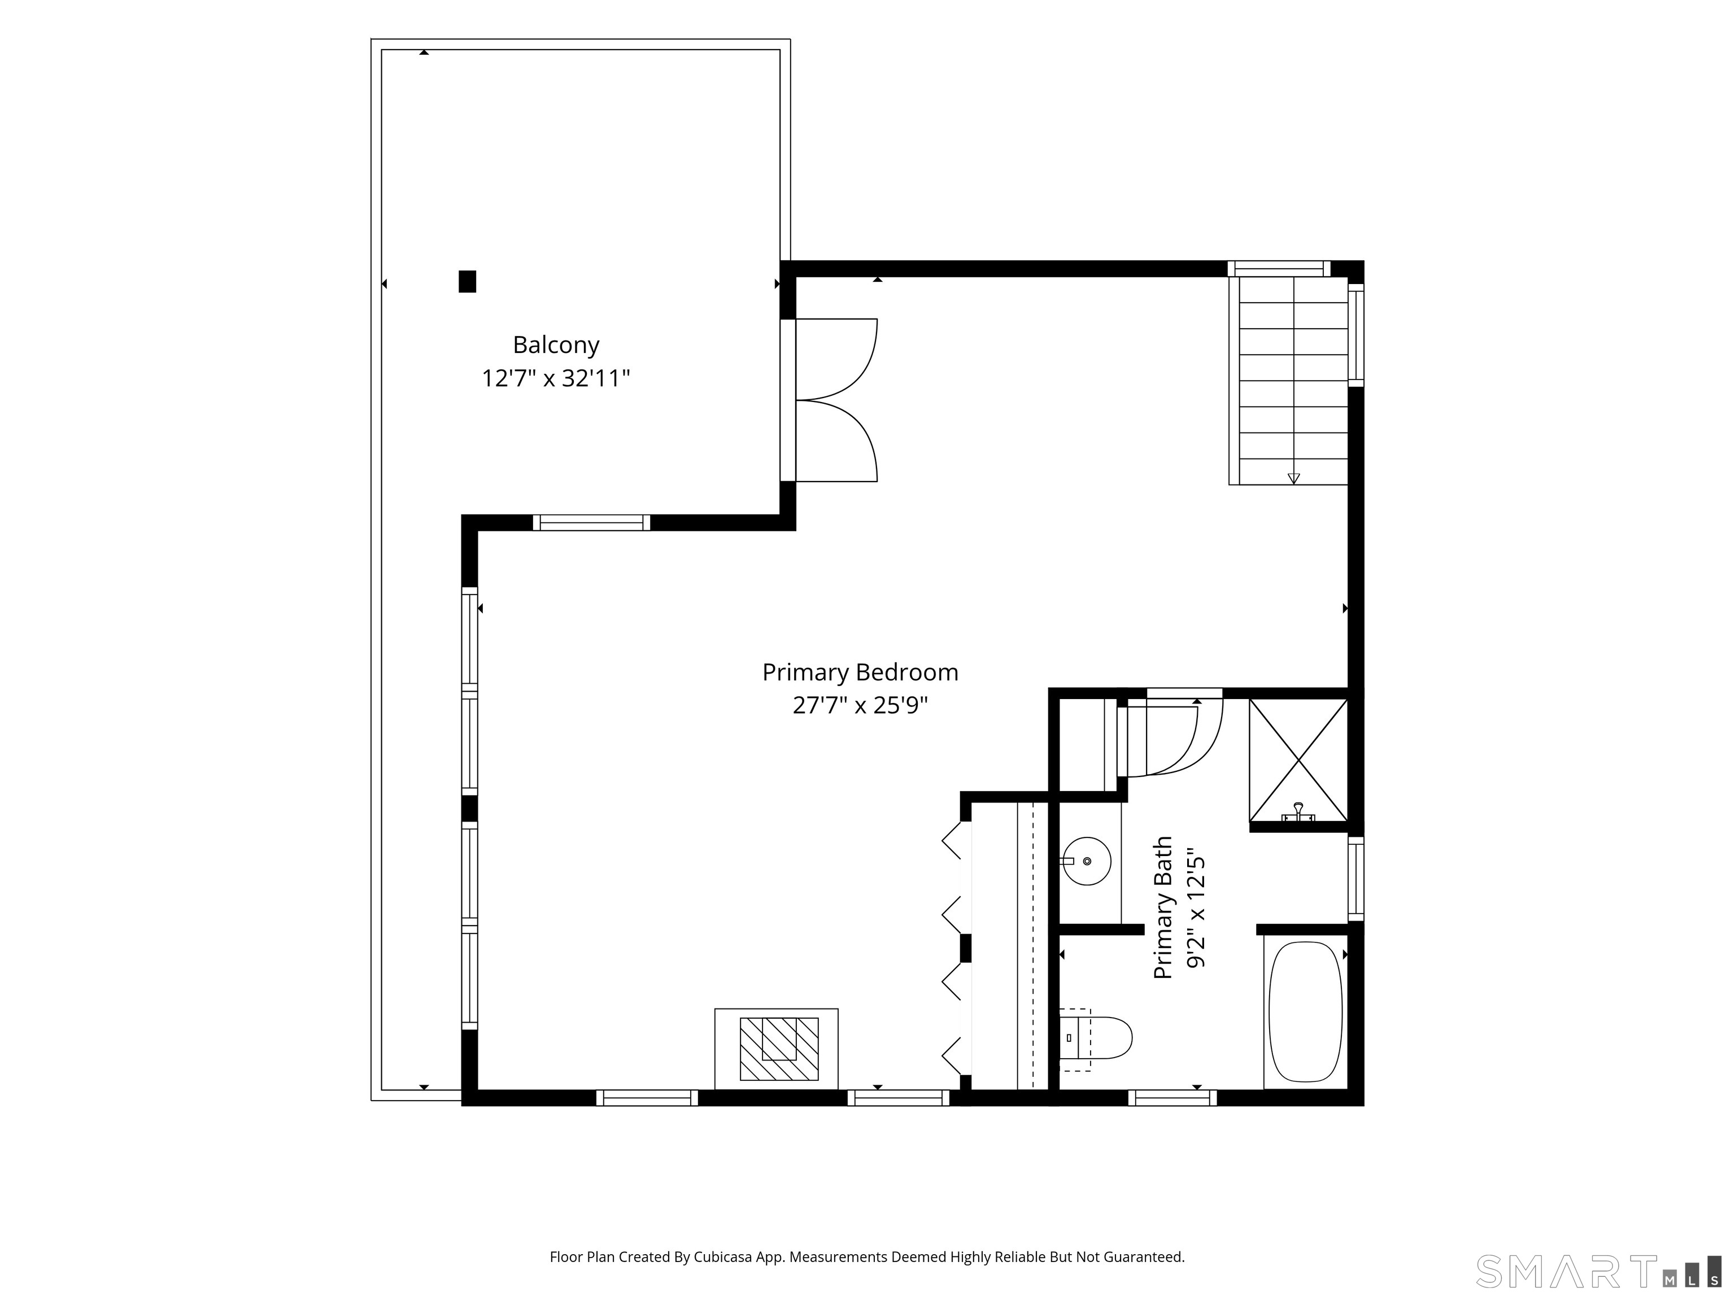
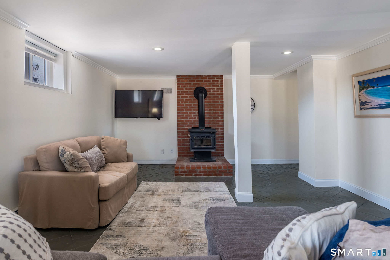
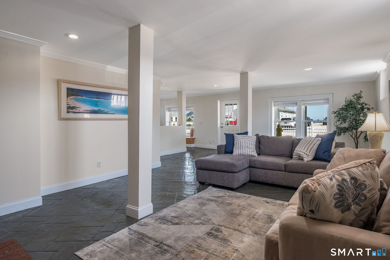
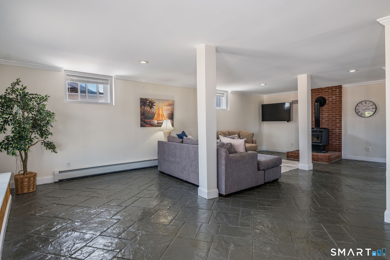
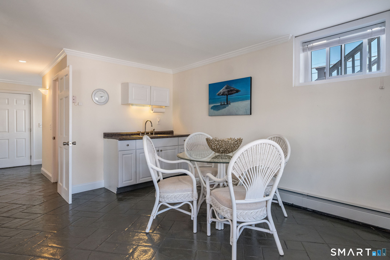
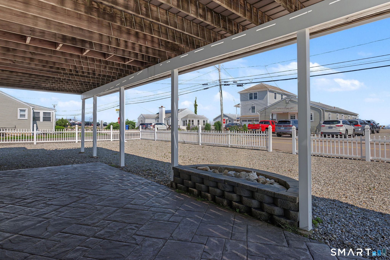
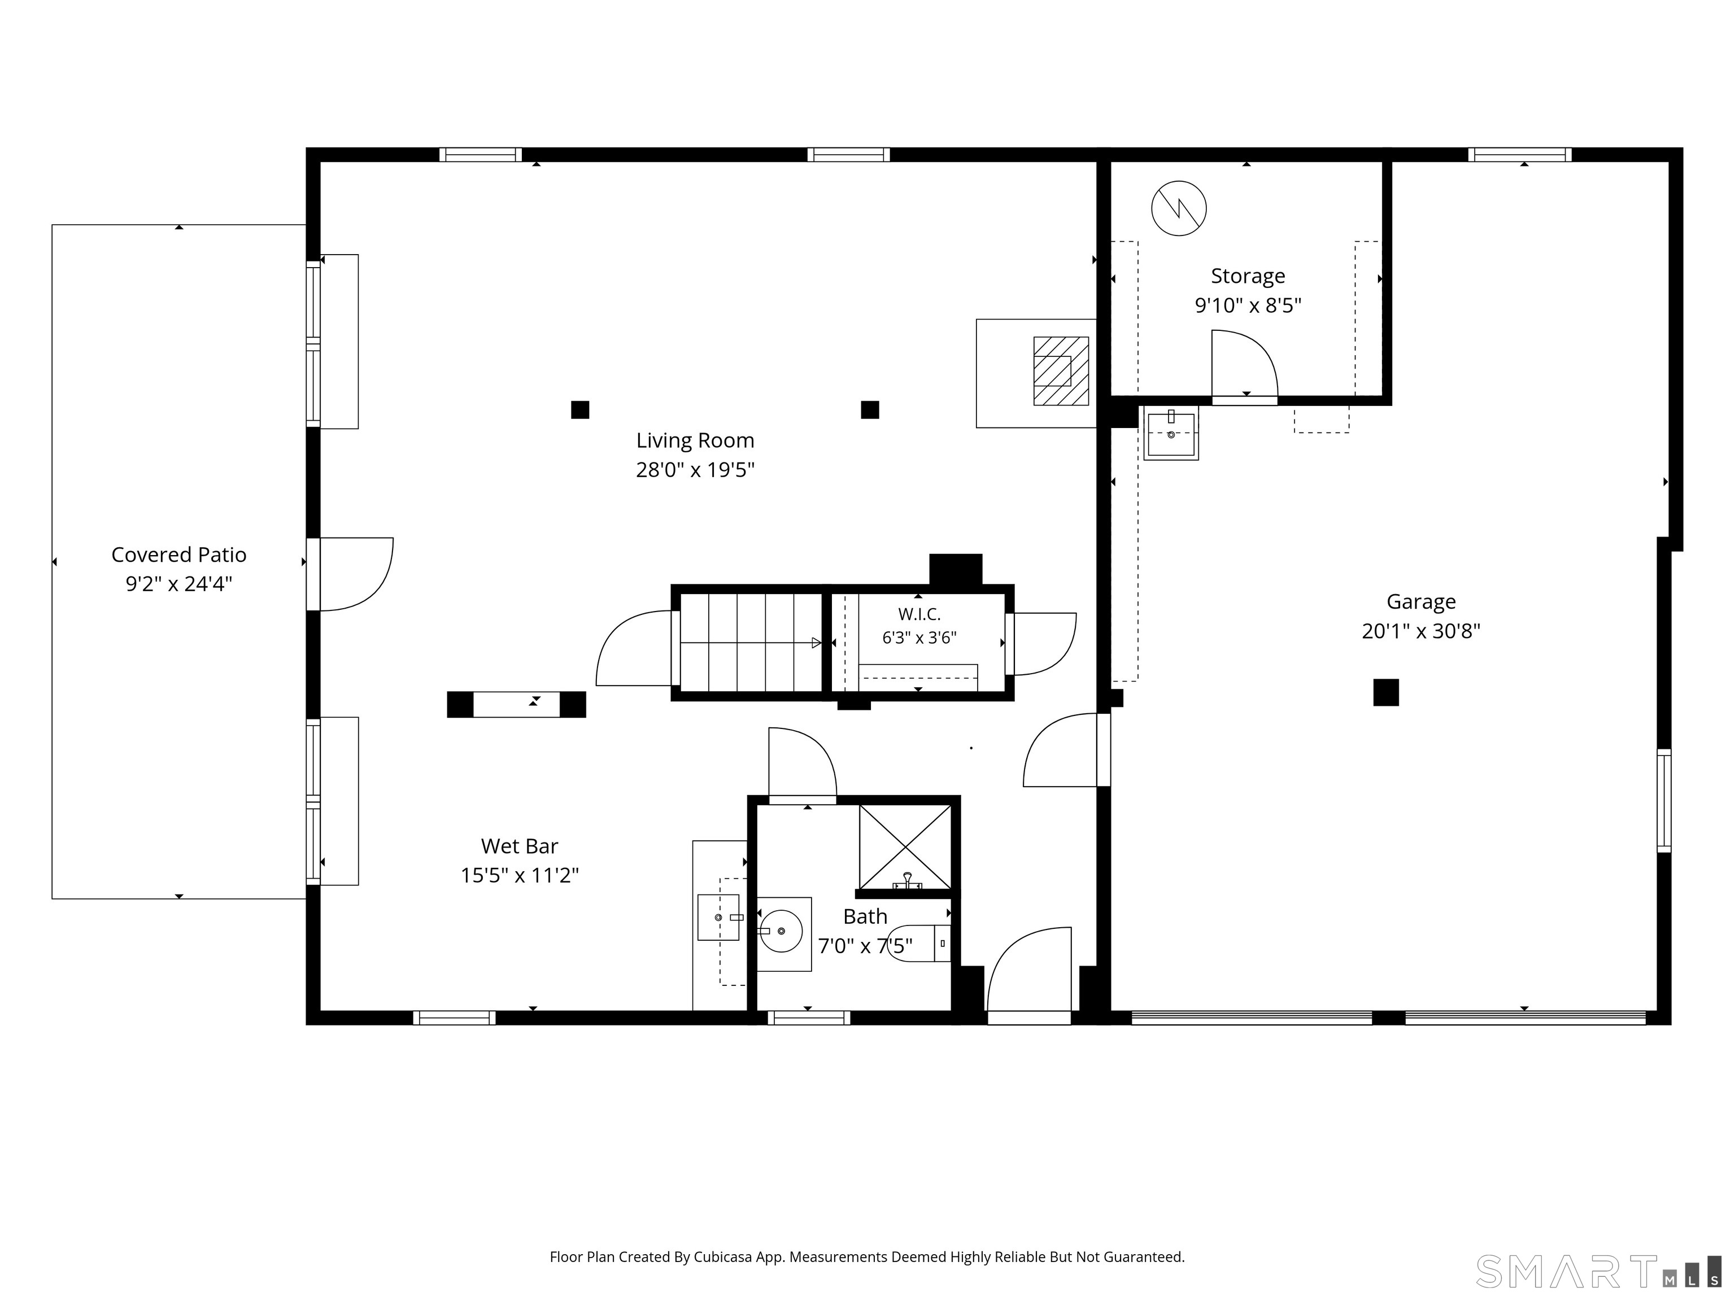
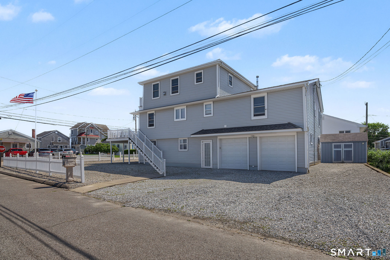
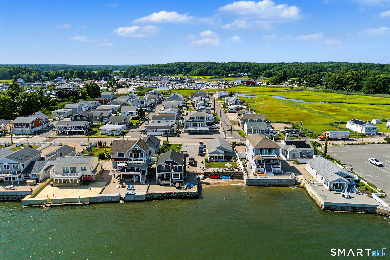
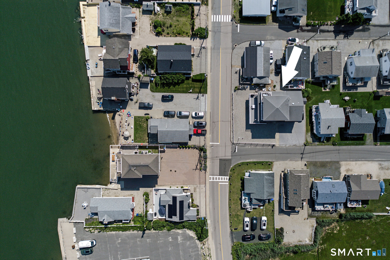
A rare combination of privacy, functionality, and sweeping water views distinguishes this exceptional year-round shoreline estate, ideally situated in one of Westbrook's most desirable coastal enclaves. Positioned on the quiet, exclusive end of Seaside Avenue just steps from a pristine private beach, the residence is set upon a rare double lot that offers an uncommon sense of openness, tranquility, and room to grow. Thoughtfully designed for effortless coastal living and grand-scale entertaining, the home is bathed in natural light and frames spectacular vistas of Long Island Sound from multiple viewing decks. The heart of the home features a bright, open-concept main level that seamlessly connects the living, dining, and kitchen areas. This floor hosts two bedrooms, including a convenient additional ensuite-perfect for guests, an office, or multi-generational living. The primary suite privately perched on the third floor has it's own living area and a deck for morning coffee or sievening sunsets. The thoughtfully finished lower level serves as a seamless indoor-outdoor transition, complete with a kitchenette and full bath for effortless post-beach gatherings.
Continue reading ▾Mechanicals & Utilities: Baseboard,Gas on Gas,Hot Water,Wood/Coal Stove • Natural Gas • Central Air • Public Water Connected water
Exterior Features
Exterior Construction: Vinyl Siding
Roof Type: Asphalt Shingle
Foundation: Concrete
Driveway: Private,Crushed Stone
Garage: Attached Garage,Off Street Parking,Driveway,Unpaved (2 car)
Parking: 6 Total
Utilities: Water: Public Water Connected
