
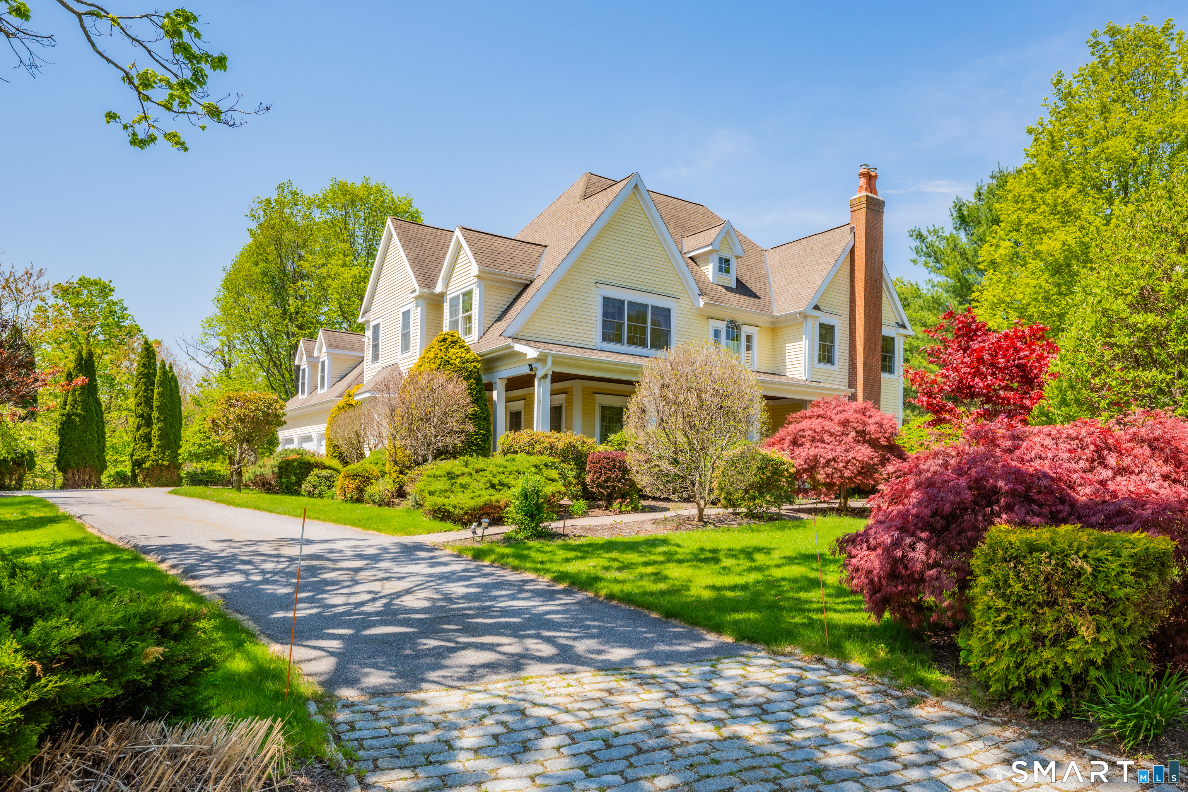
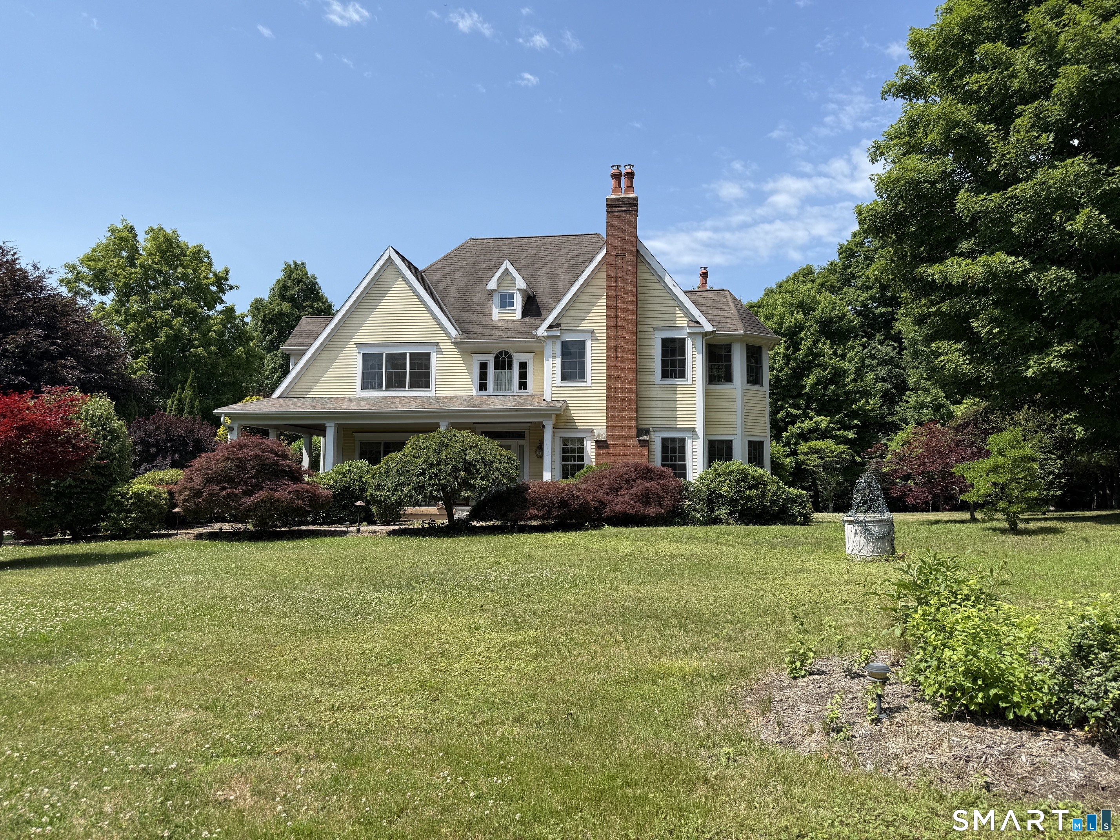
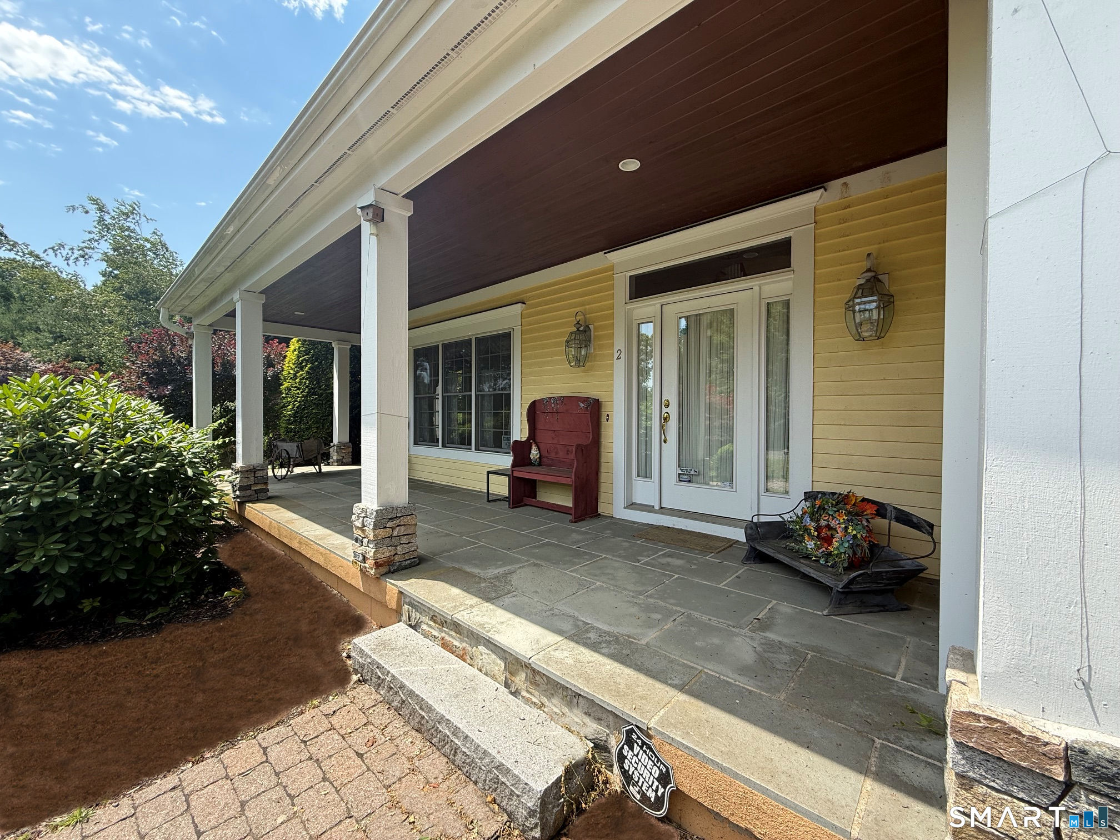
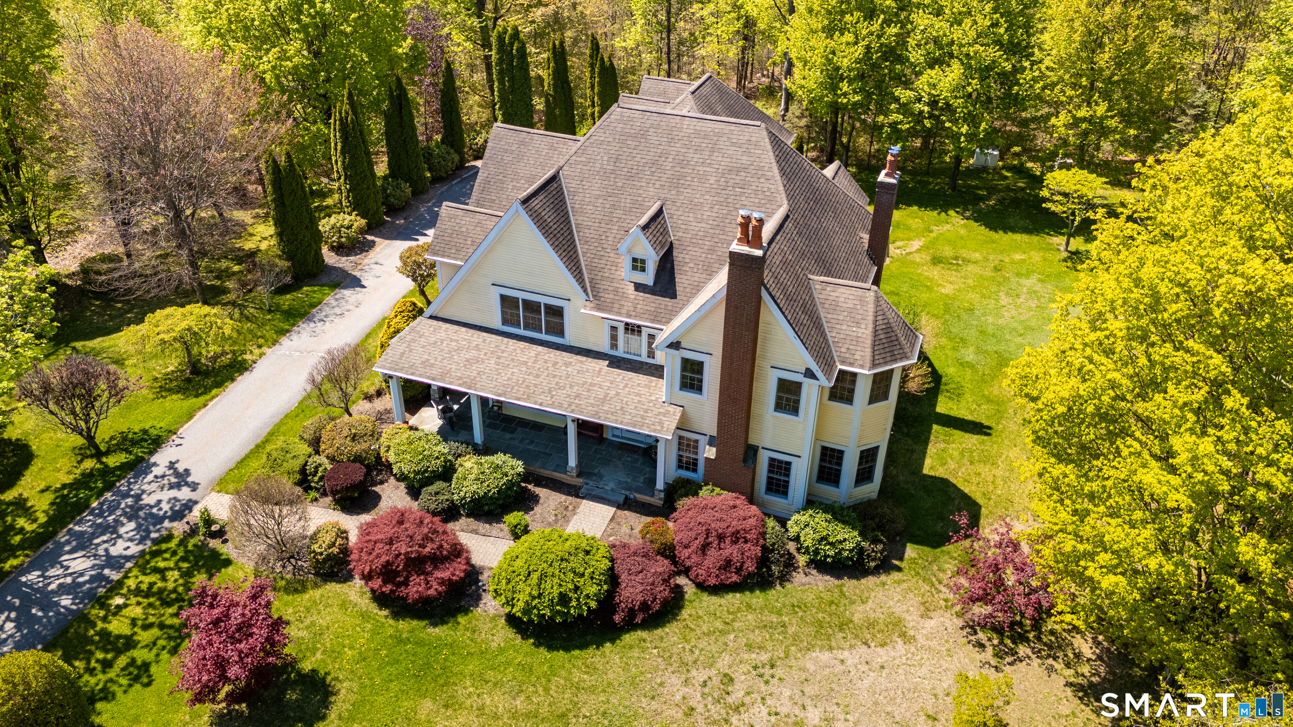
2 Ventres Way, Burlington, CT is a Colonial residence located in Burlington, CT. This property was listed for sale on (approximately days ago) and is currently offered at $949,900.
2 Ventres Way, Burlington, CT is a 4-bed, 3-bath, 4,086 square foot home built in 2000 , featuring Colonial architecture
This home is within the Burlington school district. Local, with nearby schools including Lake Garda.
Pricing Insight: Originally listed at $990,000, this home last saw a price adjustment of –$40,100 (4.1%) on August 26, 2026 — about -1 days ago. It has been on the market for approximately 47 days, with a total price adjustment of –$40,100 (4.1%).
MLS #: 24188621
Days on Market: 47
Residence Type: Single Family
Architectural Style: Colonial
Neighborhood: N/A
Garage Spaces: 3
Heating: Hot Air
Offered Price: $949,900
Price per Sq Ft: $232
Year Built: 2000
Living Area: 4,086 Sq. Ft.
Lot Size: 1.77 Acres
Design & Construction: Frame
Estimated Tax: $15,823
Price per square foot: $232 / Sq. Ft.
Tax assessed value: $579,600
Estimated Tax: $15,823
Architectural Style: Colonial
Design & Construction: Frame
Residence Type: Single Family
Year Constructed: 2000
Living Area: 4,086 Sq. Ft.
Lot Size: 1.77 Acres
Fuel: Oil
Home Automation: Not specified
Energy Features: Not specified
Solar Contract: Not specified
Heating Fuel: Oil
Fuel Tank Location: Above Ground
Cooling System: Central Air
Hot Water System: Not specified
Air Radon Mitigation: Not specified
Water Radon Mitigation: Not specified
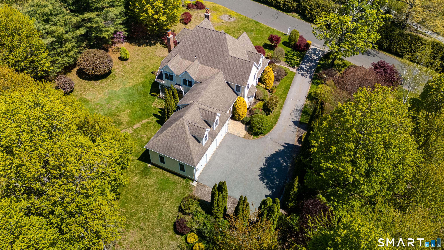
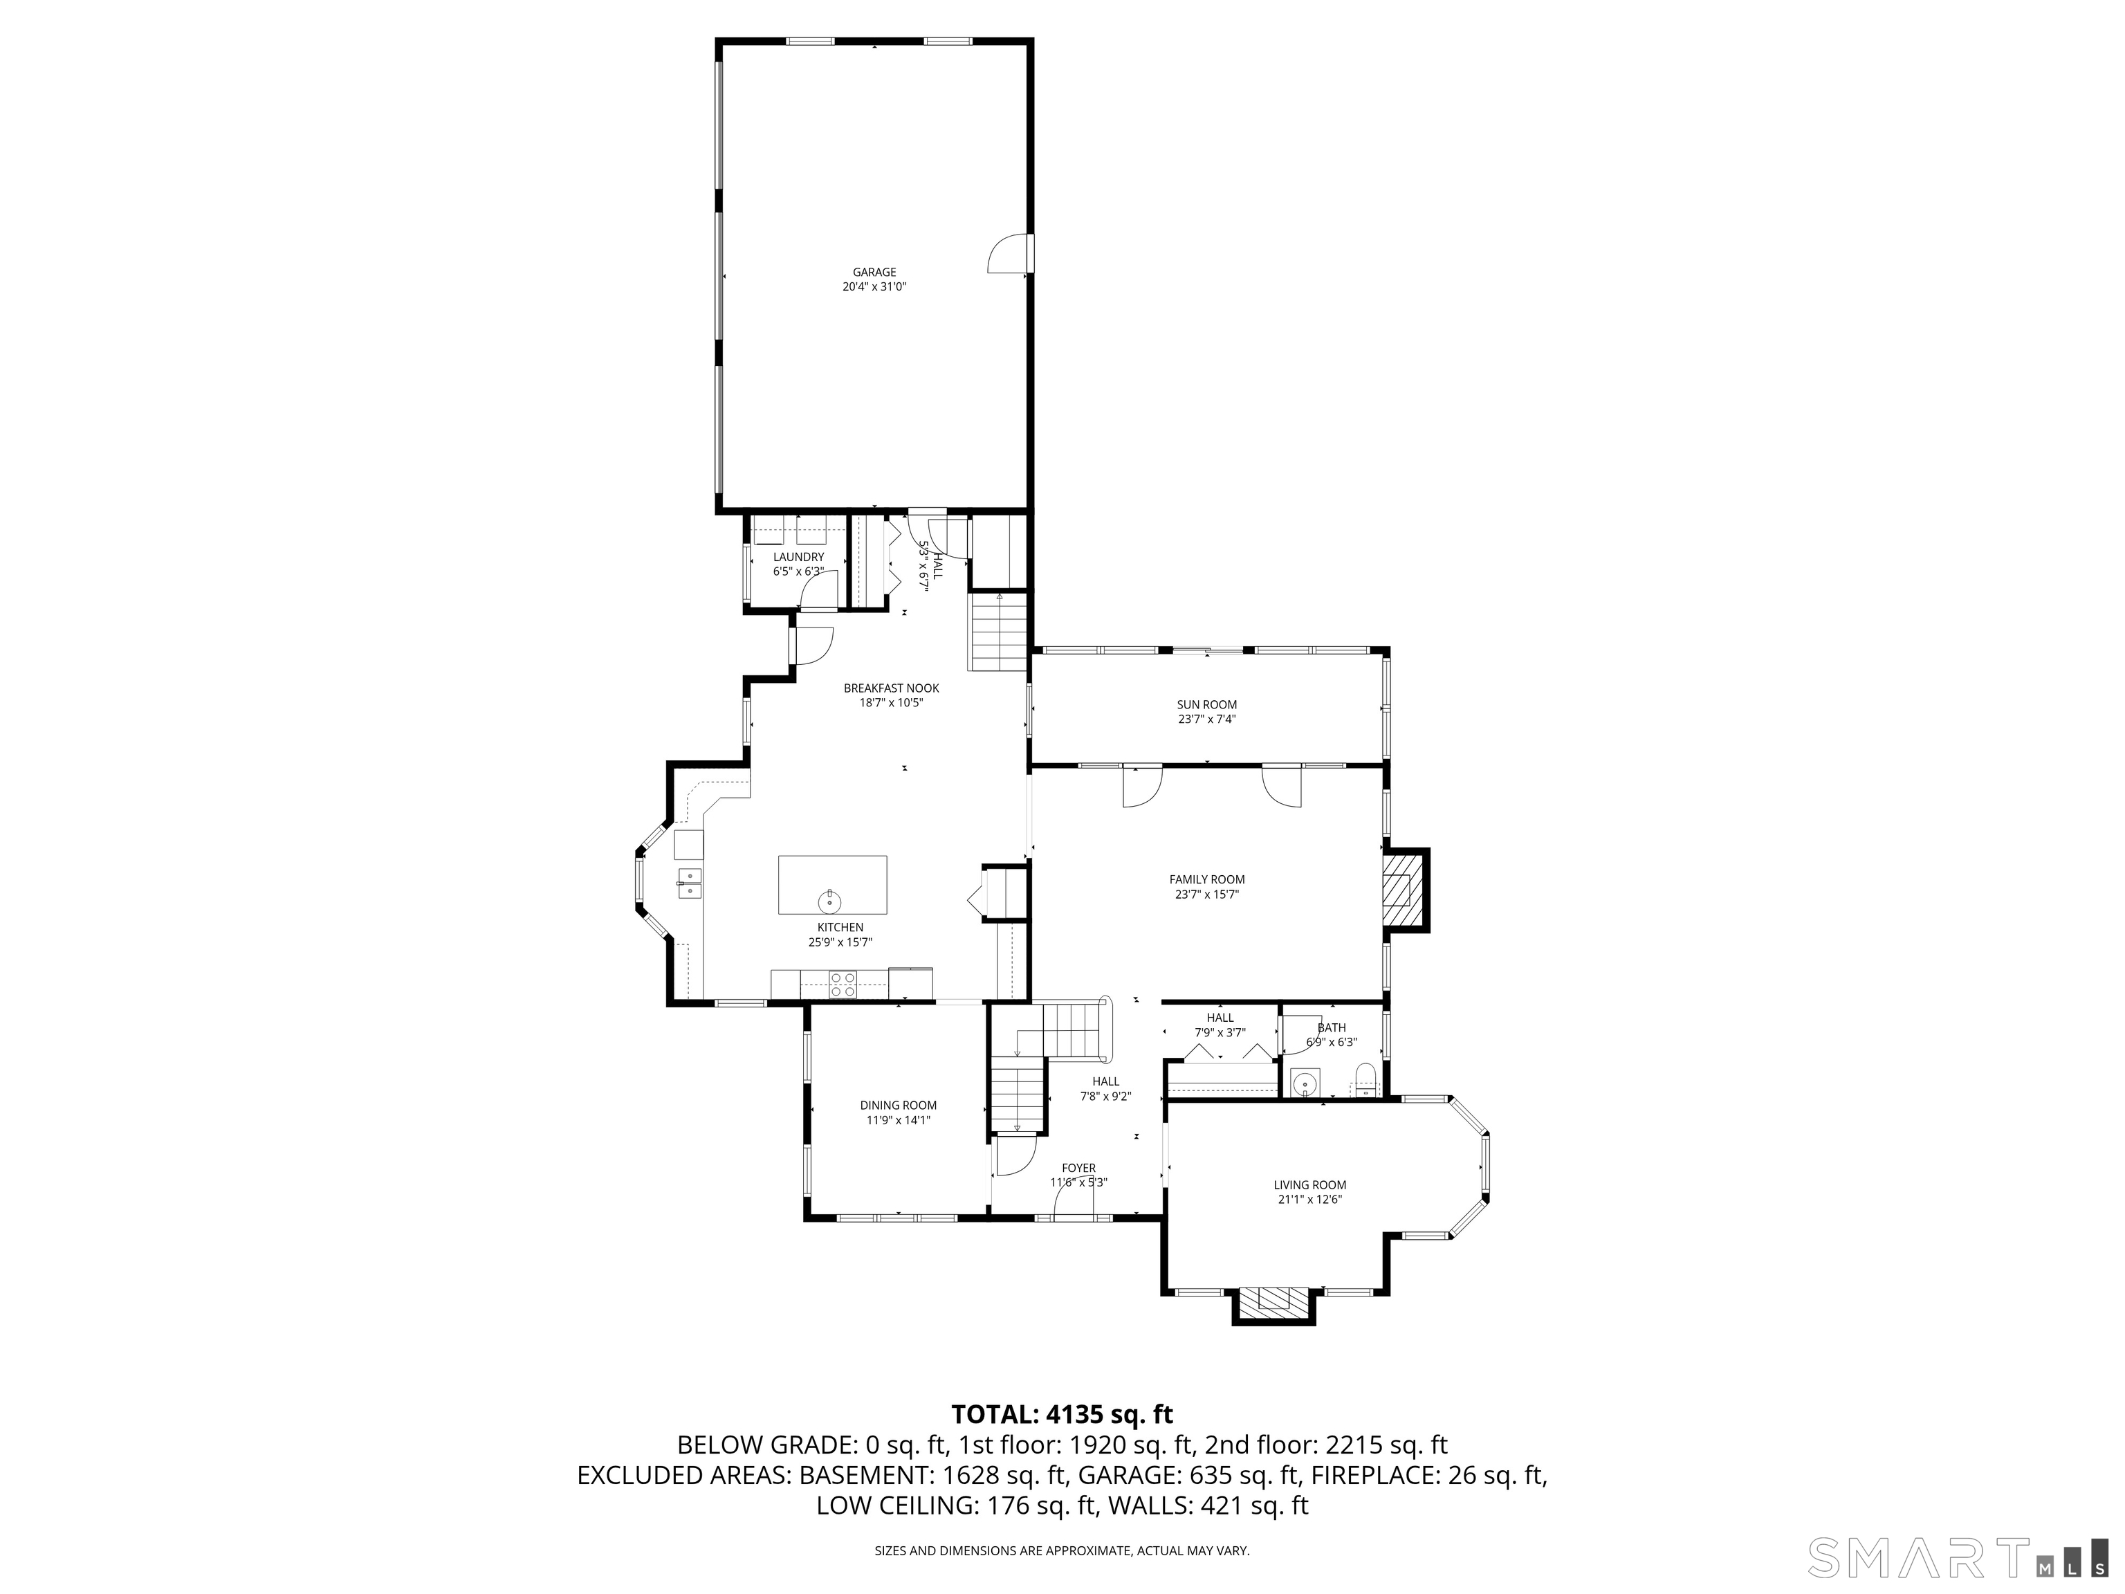
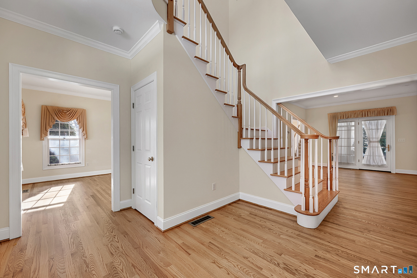
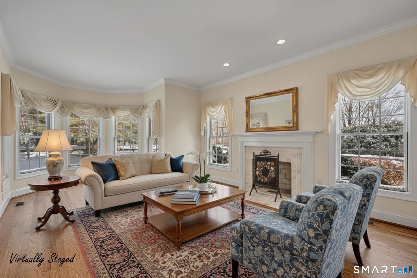
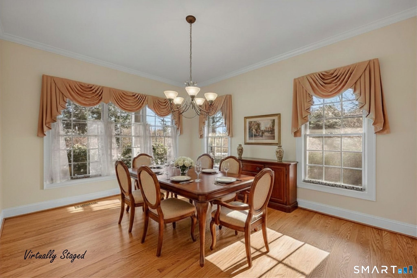
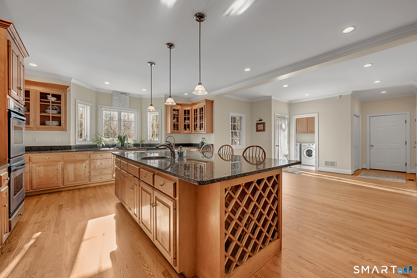
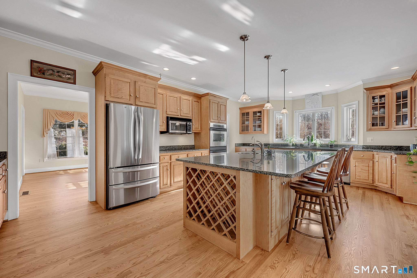
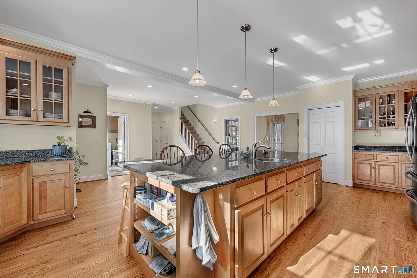
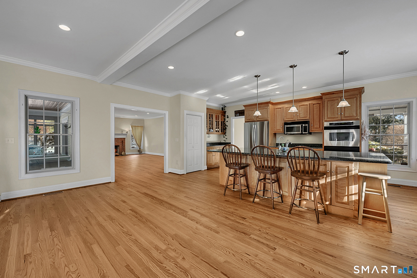
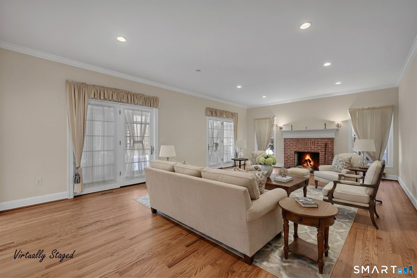
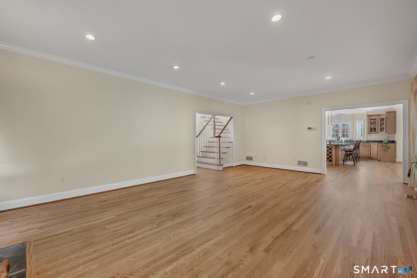
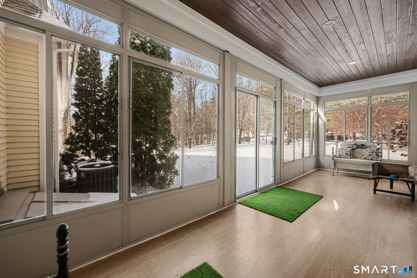
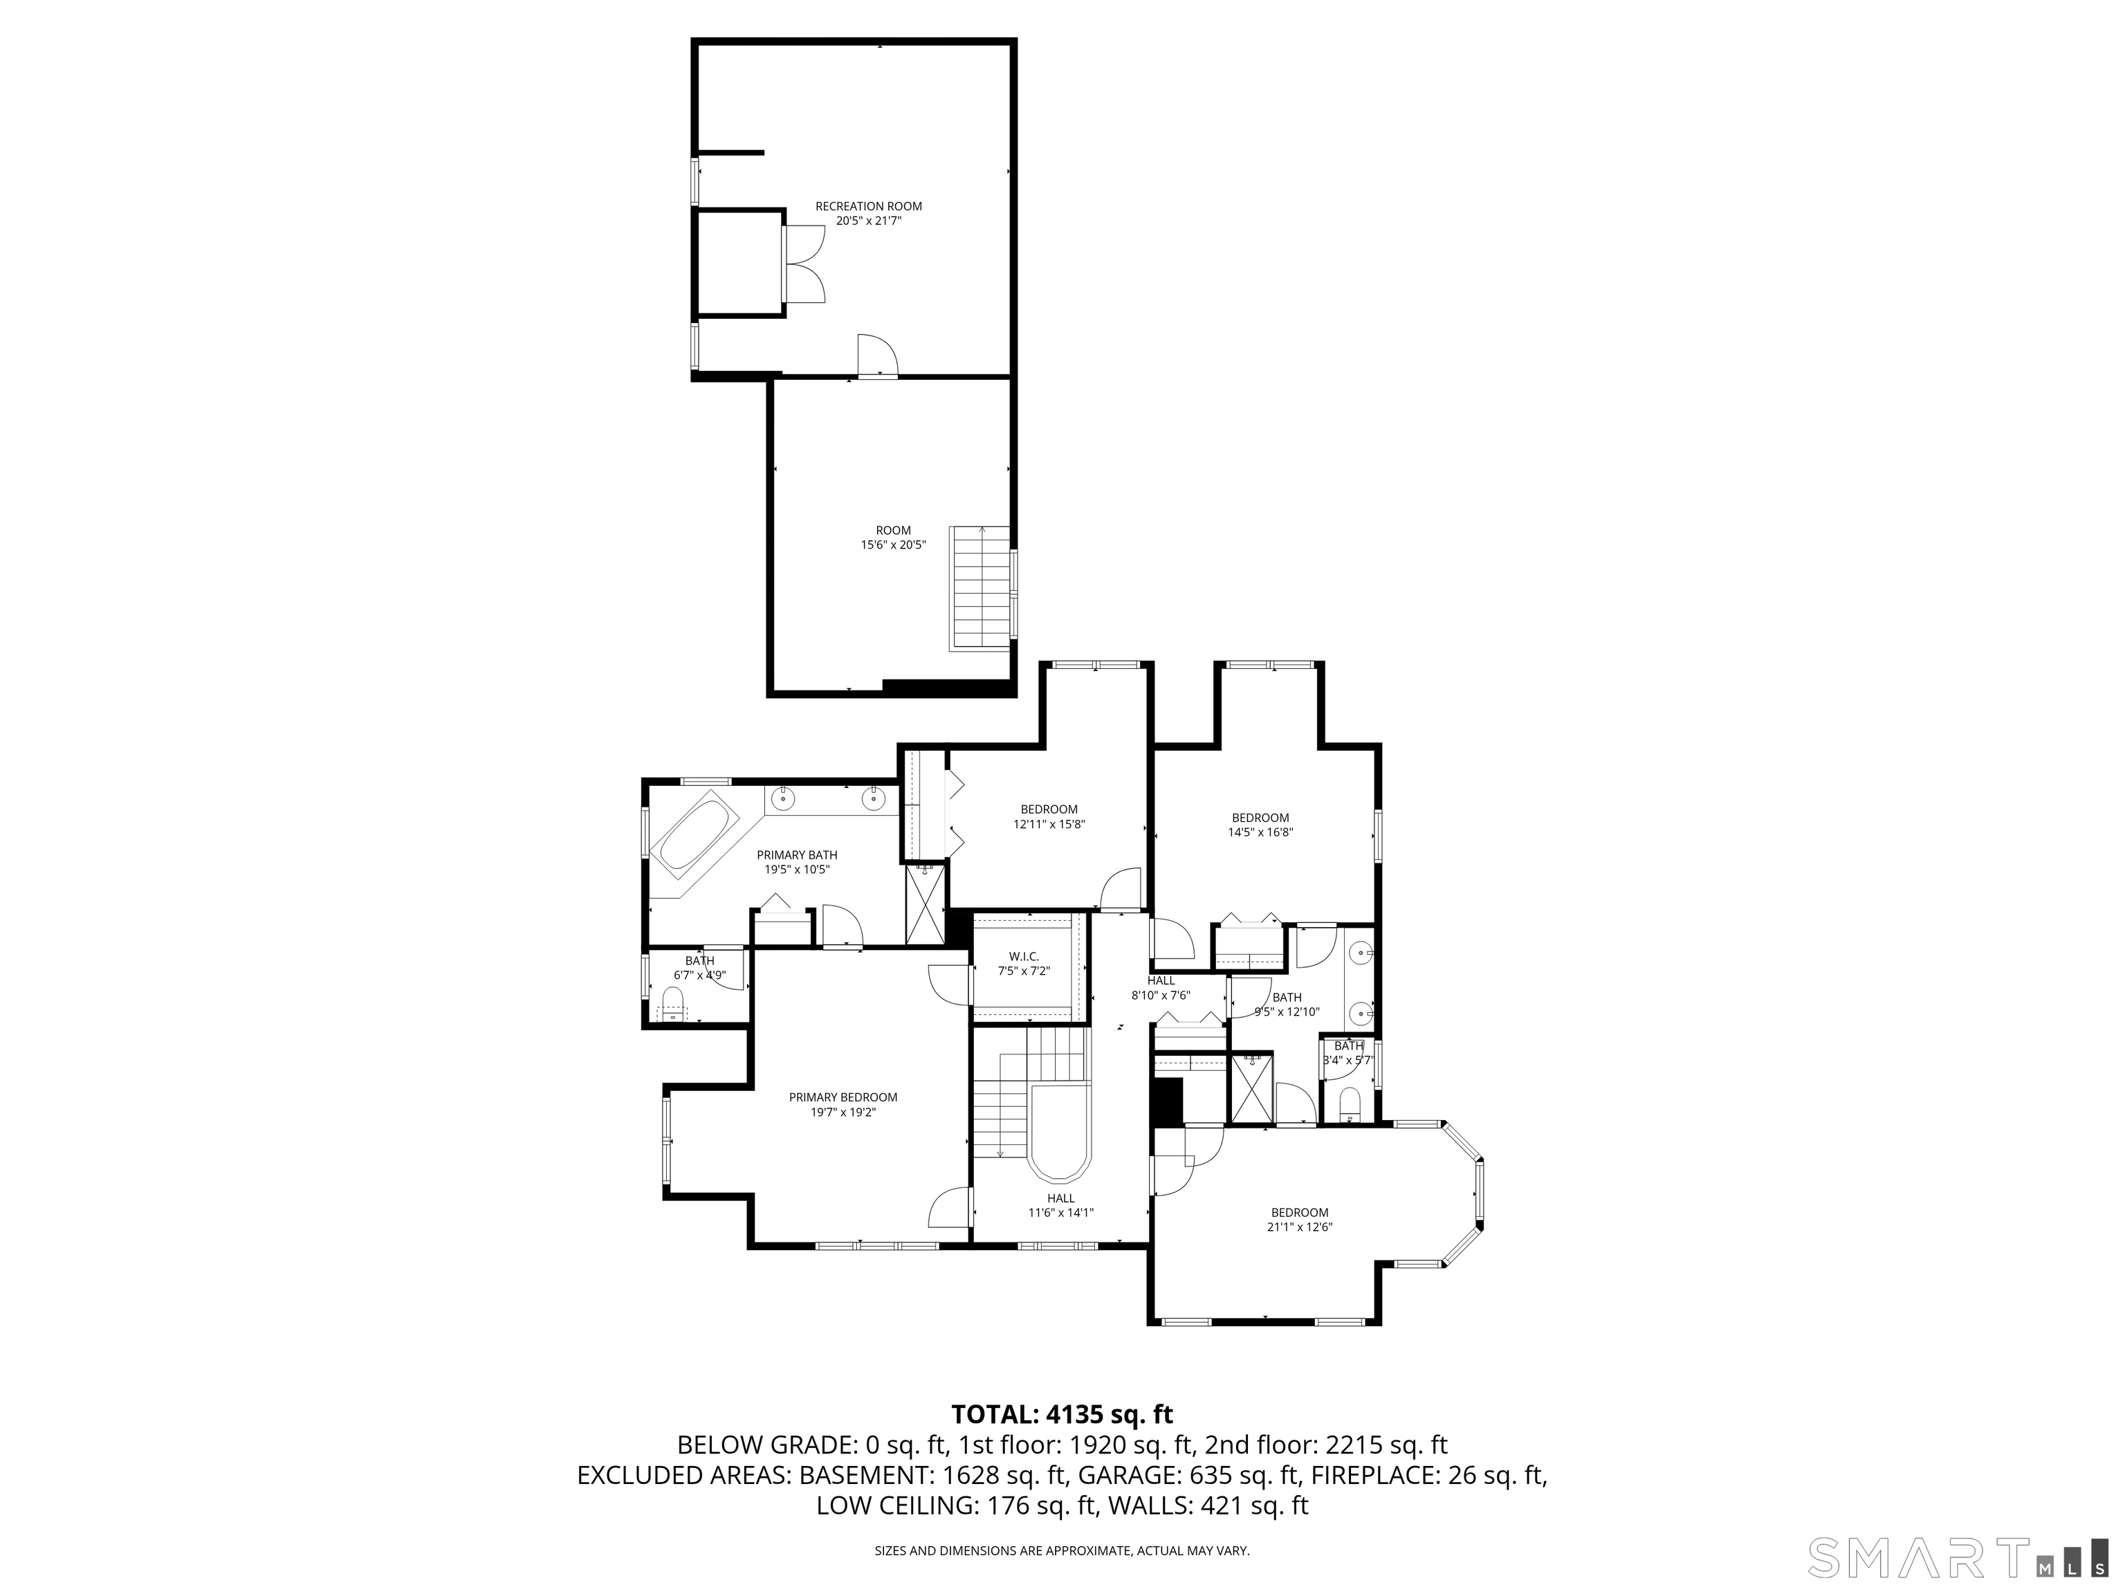
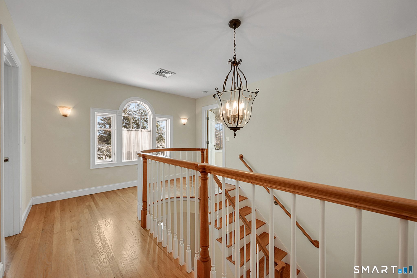
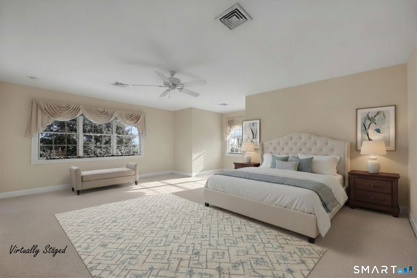
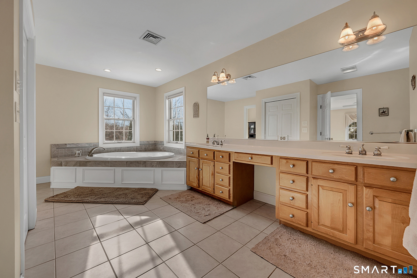
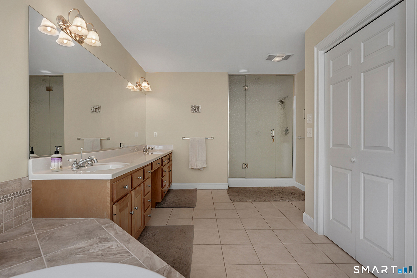
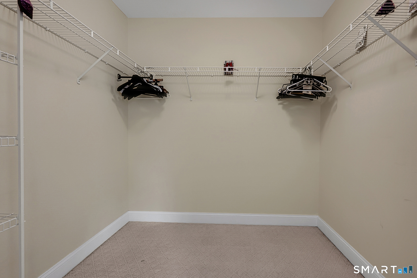
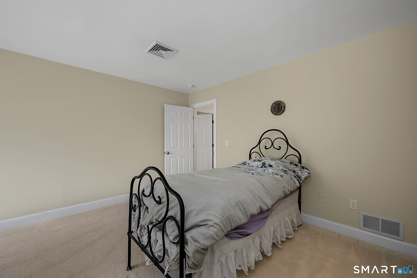
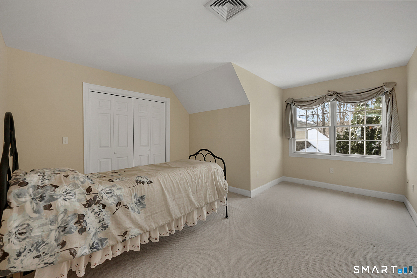
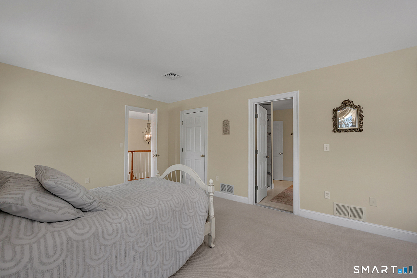
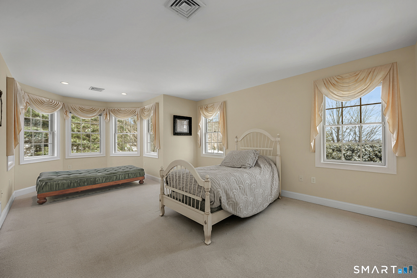
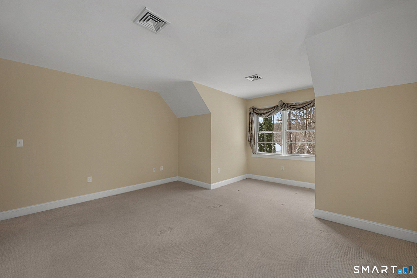
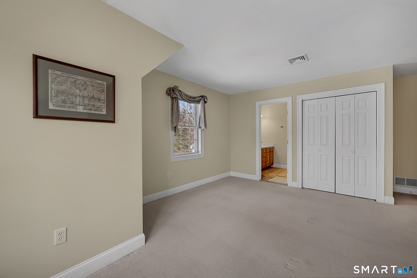
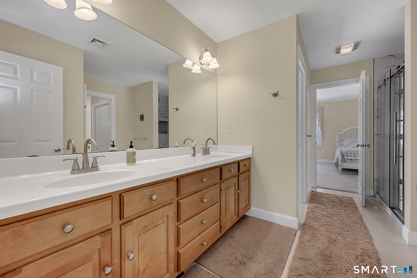
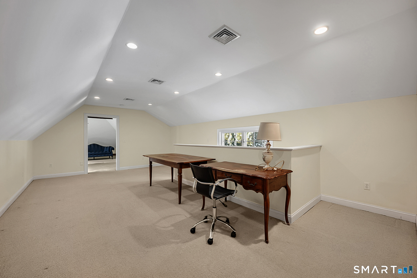
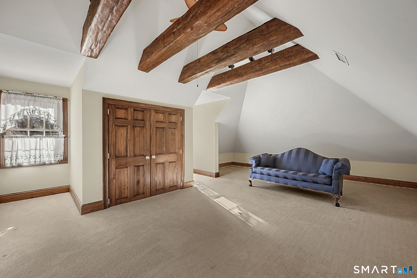
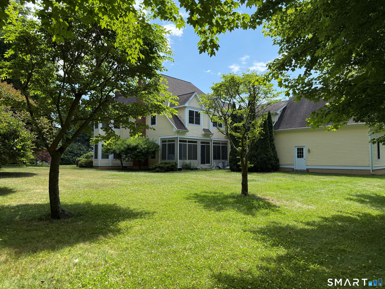
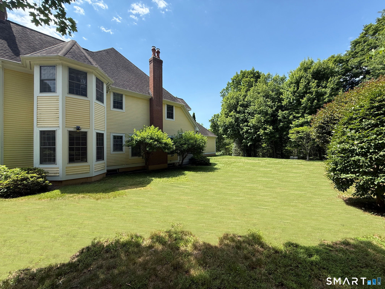
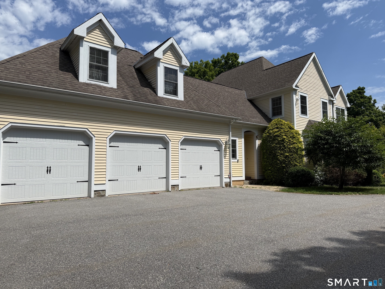
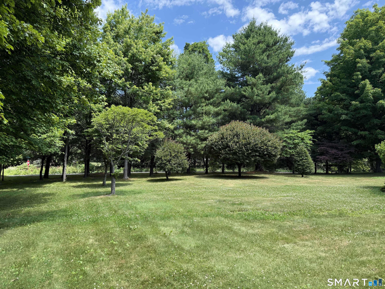
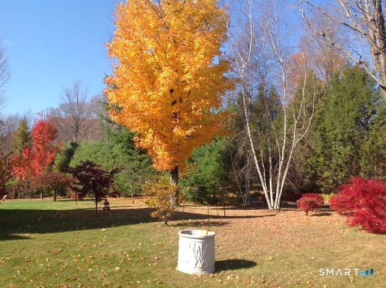
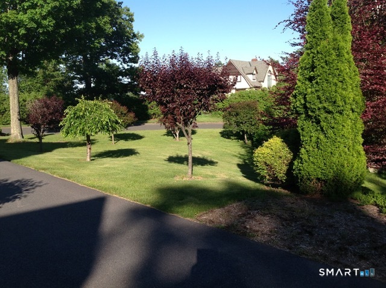
This majestic Colonial home is nestled atop Taine Mountain! Your eyes will feast on the stunning architecture inside and out! You will be greeted with an open/expansive floorplan! The hardwood floors have been sanded and four coats of finish applied! Your living room has 7 windows, bring in the views ~ across the way is the formal dining room! A floorplan perfect for entertaining! Family fun is easily had in the oversized family room, complete with a wood burning fireplace and two French Doors taking you out to the Sunroom. A chef's dream eat-in kitchen is sure to inspire gourmet delights. The island has a breakfast bar - great for quick snacks, granite counters, new LG refrigerator, GE Profile 5-burners, Bosch dishwasher and microwave. Stairs take you to the loft and it can be an office, game or media room, plus there is an adjacent bedroom. The main staircase in the foyer, takes you up to the primary suite fit for a king, offering a reading nook, large walk-in closet, and lavish spa-like bath with double sink vanity, separate water closet, a new soaking tub, European tiled shower with multiple sprayers and a glass door. An additional 3 bedrooms & a full bath complete the upstairs. The 3-car garage has just been painted and new doors & openers installed. You will take in the flowering gardens throughout the blooming seasons with a wide variety that include: Pines fencing the property, Spruce, Maple and Cherry trees as well as many Rhododendrons. Plus a whole house generator!
Continue reading ▾Mechanicals & Utilities: Hot Air • Oil • Central Air • Private Well water • 3 fireplaces
Exterior Features
Exterior Construction: Vertical Siding,Cedar
Roof Type: Asphalt Shingle
Foundation: Concrete
Garage: Attached Garage (3 car)
Utilities: Water: Private Well
