
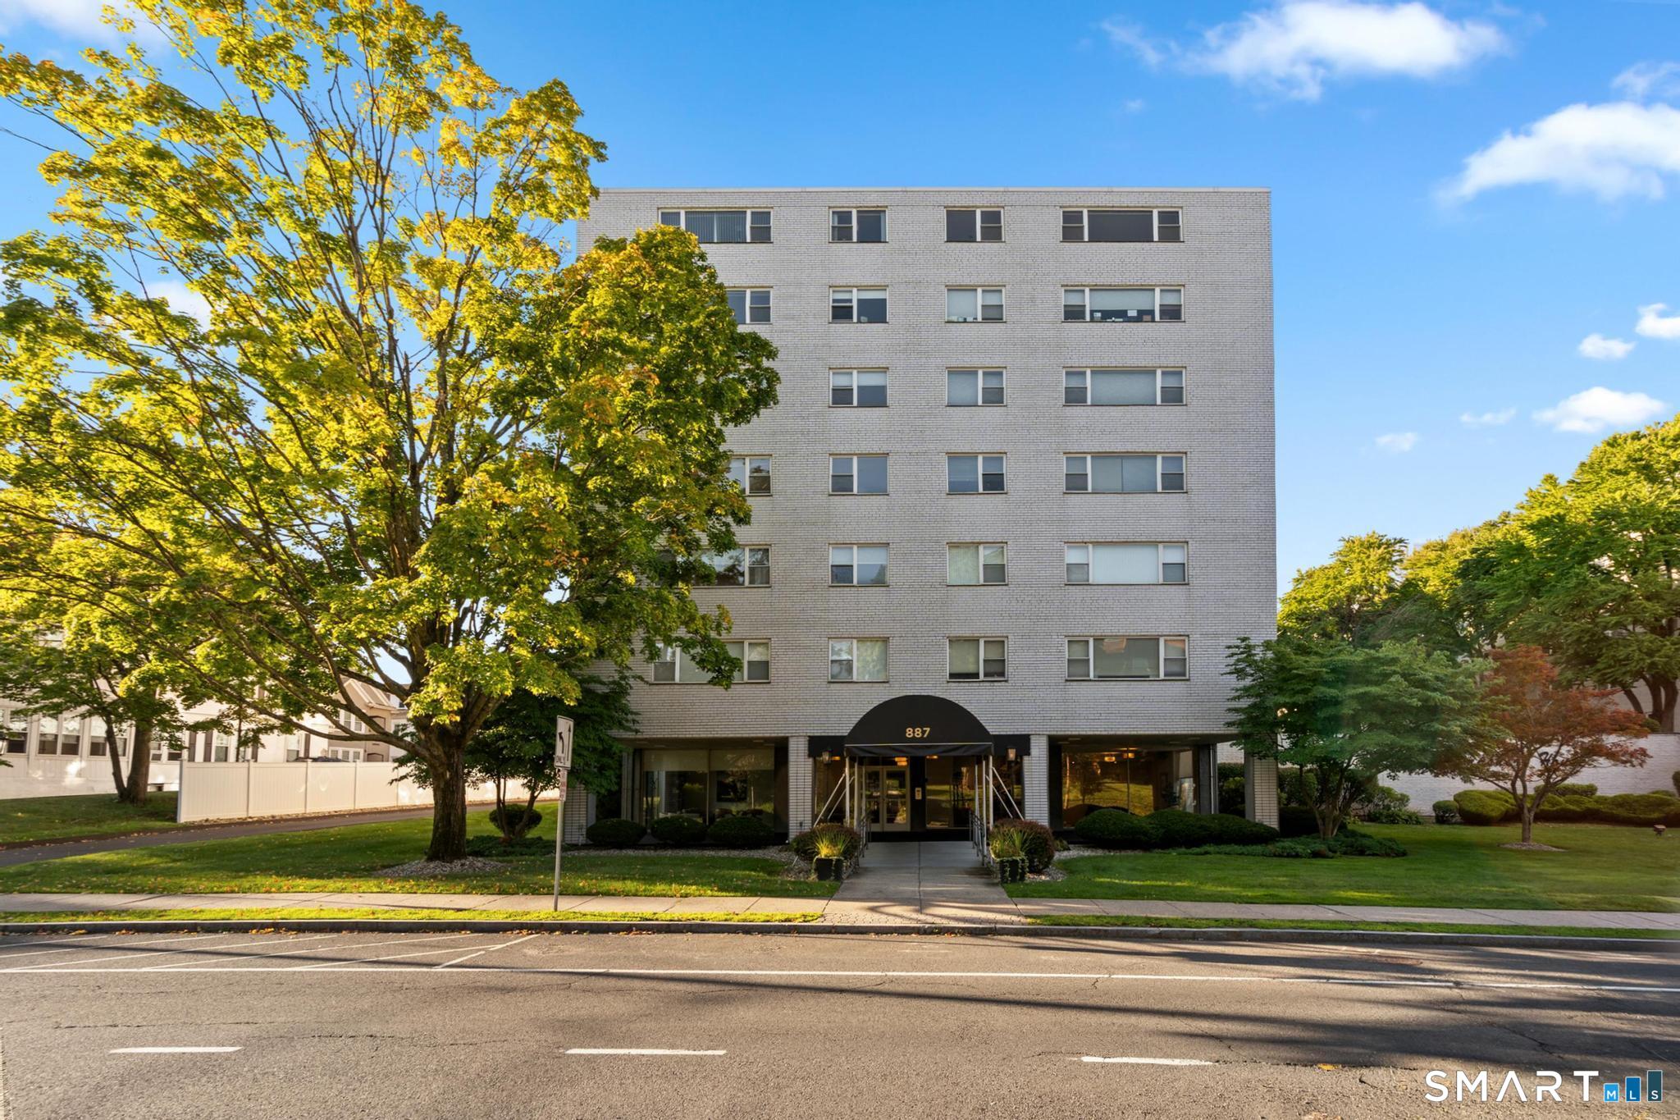
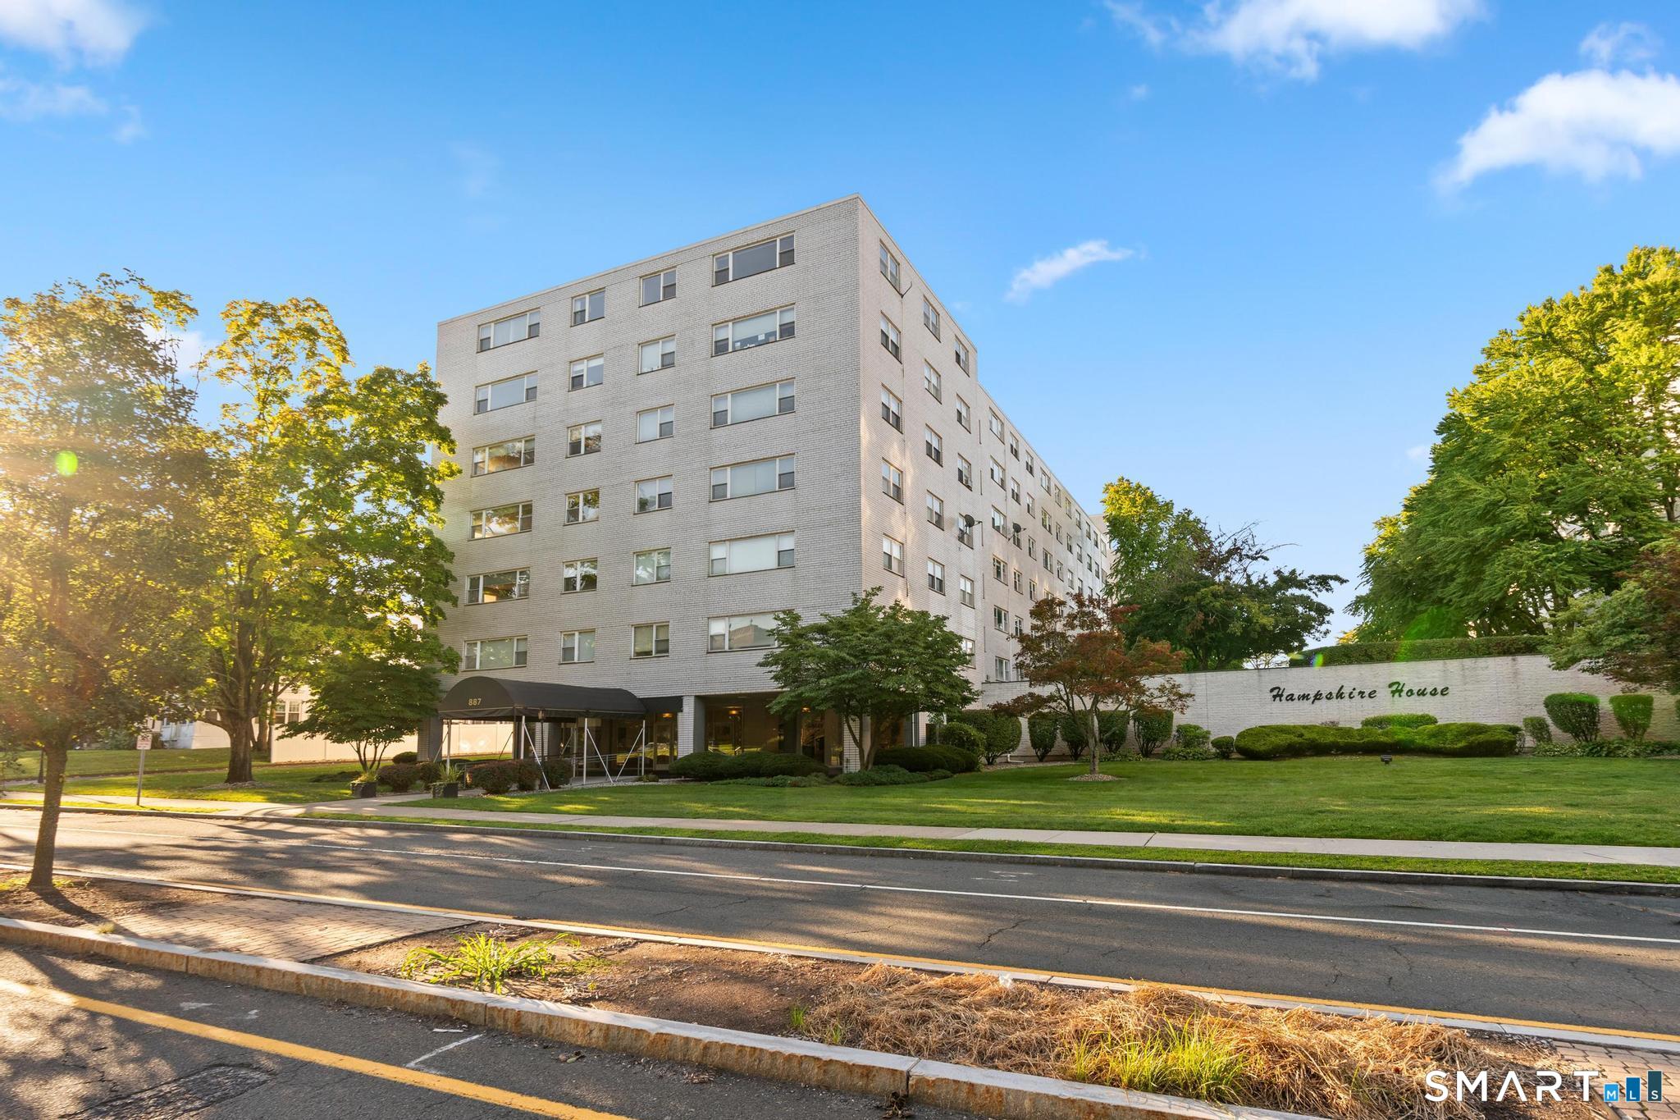
887 Farmington Avenue, West Hartford, CT is a Ranch and Mid Rise residence part of a 132-unit community located in West Hartford, CT. This property was listed for sale on (approximately days ago) and is currently offered at $369,000.
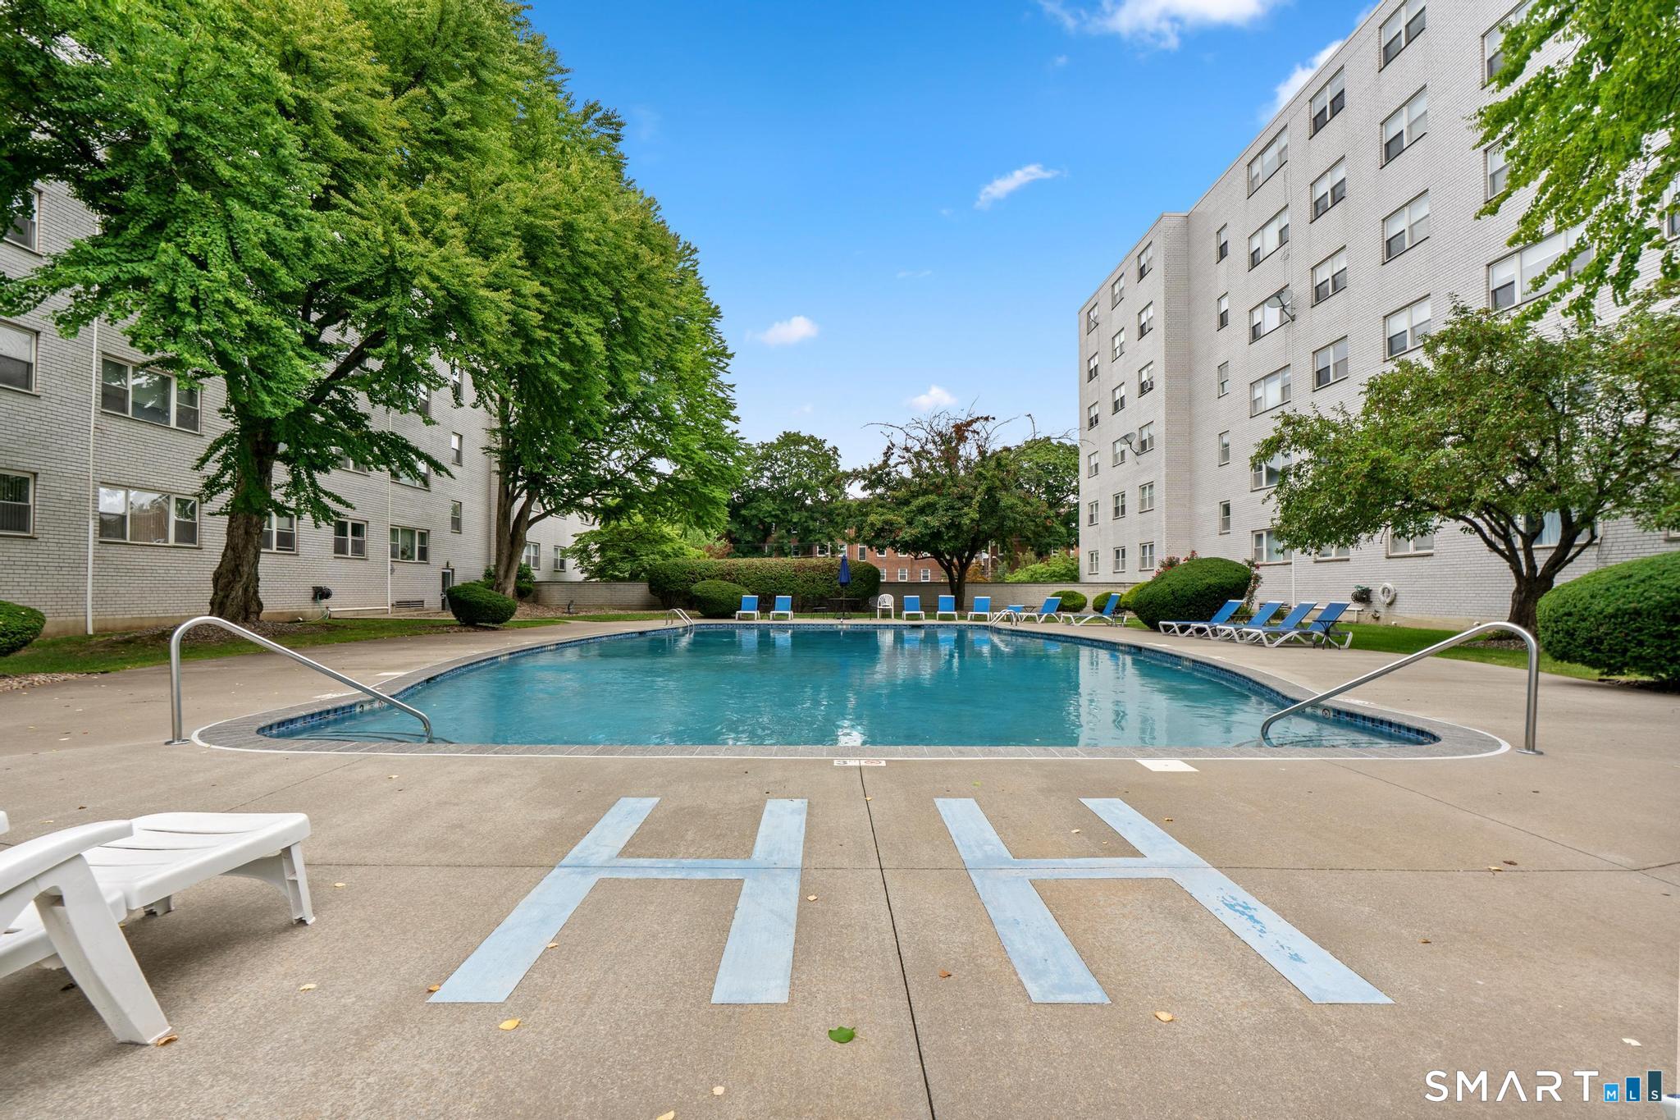
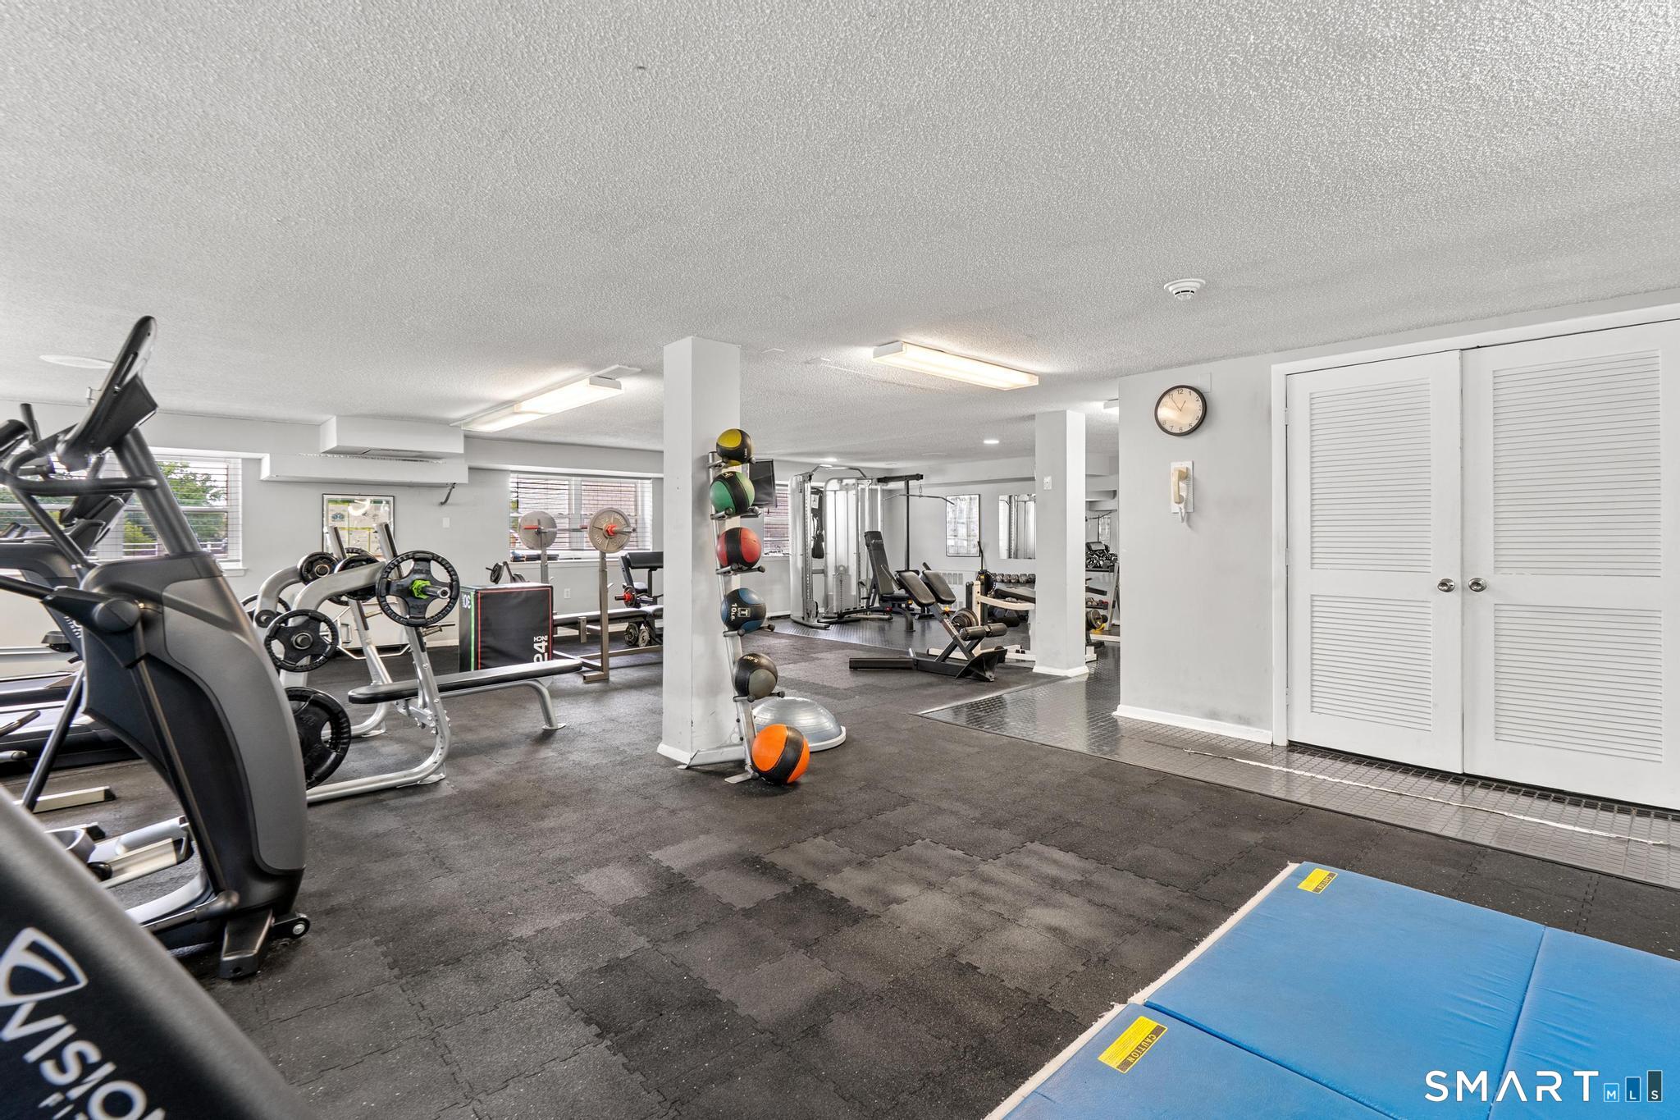
887 Farmington Avenue, West Hartford, CT is a 2-bed, 2-bath, 1,417 square foot home built in 1963 , featuring Ranch,Mid Rise architecture This home is part of a homeowners association, with dues of $727 paid Monthly. The HOA fee includes: grounds maintenance, trash pickup, snow removal, heat, hot water, water, sewer, property management, and pool service. Community amenities include elevator, exercise room/health club, and pool.
This home is within the West Hartford school district. Local, with nearby schools including Bugbee.
Pricing Insight: Originally listed at $369,000, the price has since been adjusted by $0 (0%).
MLS #: 24188564
Days on Market: 0
Residence Type: Condo/Co-Op
Architectural Style: Ranch,Mid Rise
Neighborhood: N/A
Garage Spaces: 1
Heating: Hot Air,Wall Unit
Offered Price: $369,000
Price per Sq Ft: $260
Year Built: 1963
Living Area: 1,417 Sq. Ft.
Lot Size: 0.00 Acres
Design & Construction: Brick
Estimated Tax: $6,269
Price per square foot: $260 / Sq. Ft.
Tax assessed value: $140,000
Estimated Tax: $6,269
Architectural Style: Ranch,Mid Rise
Design & Construction: Brick
Residence Type: Condo/Co-Op
Year Constructed: 1963
Living Area: 1,417 Sq. Ft.
Lot Size: 0.00 Acres
Fuel: Oil
Home Automation: Not specified
Energy Features: Not specified
Solar Contract: Not specified
Heating Fuel: Oil
Fuel Tank Location: In Basement
Cooling System: Central Air
Hot Water System: Not specified
Air Radon Mitigation: Not specified
Water Radon Mitigation: Not specified
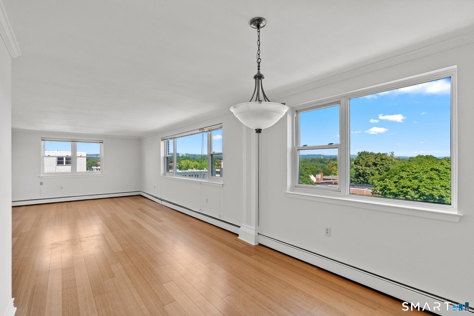
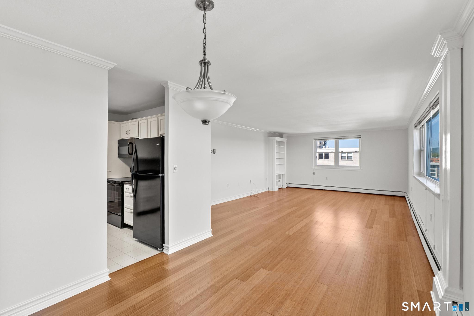
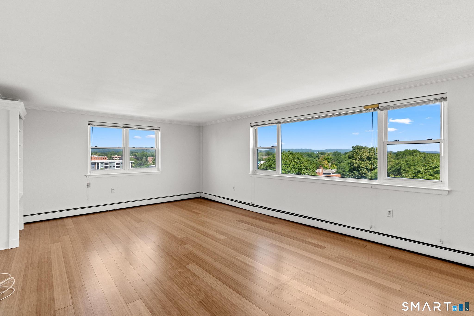
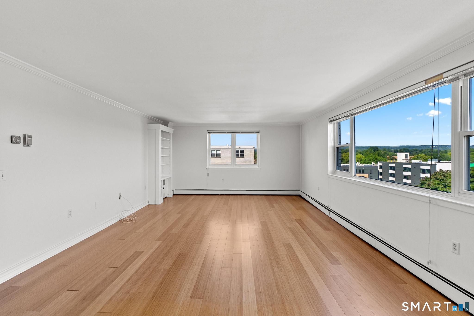
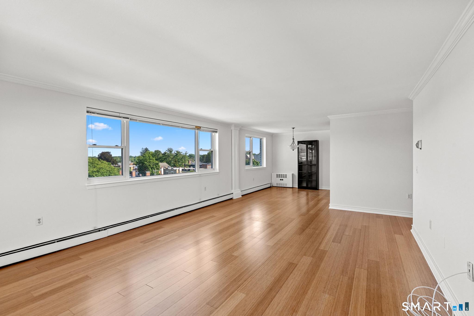
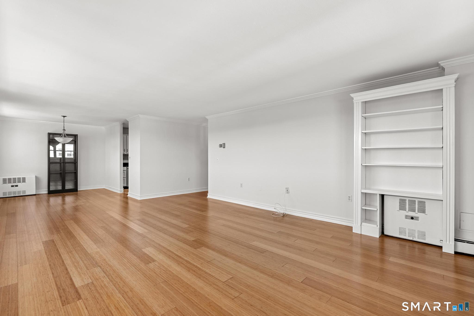
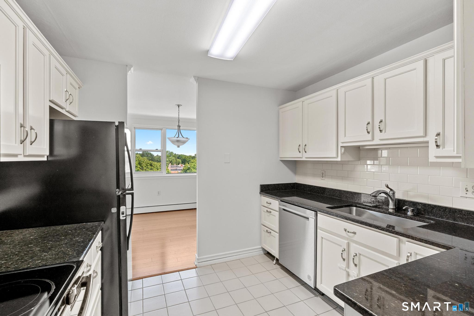
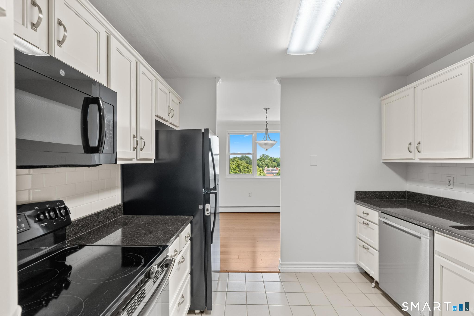
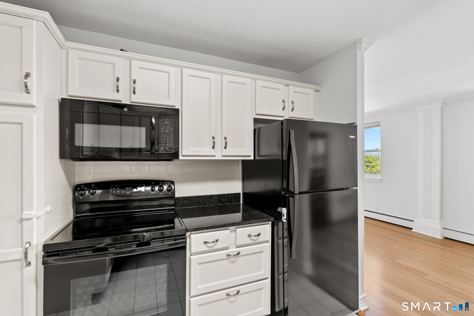
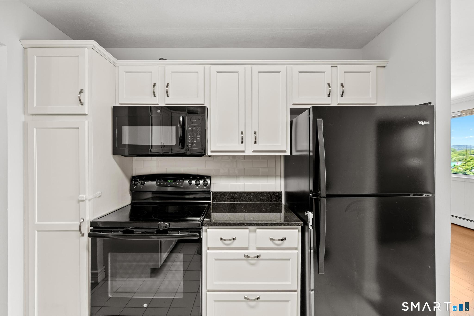
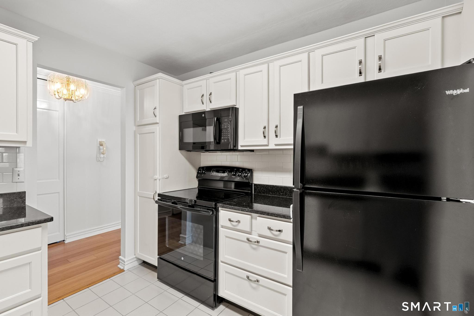
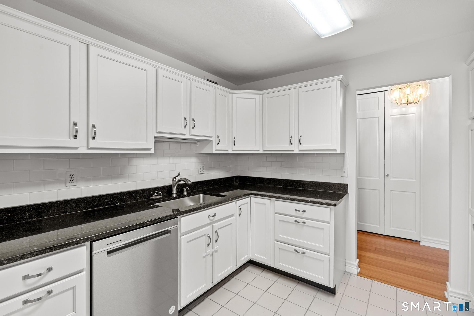
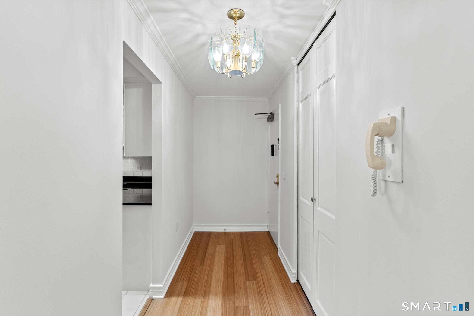
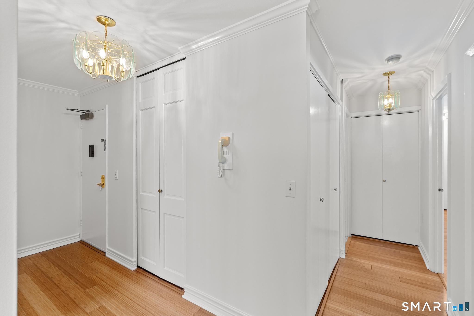
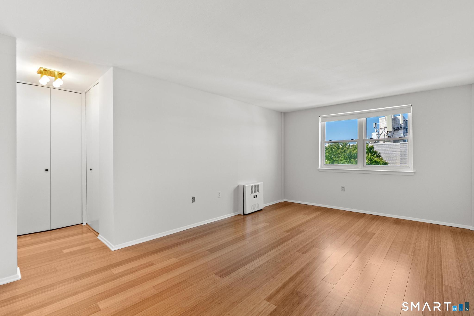
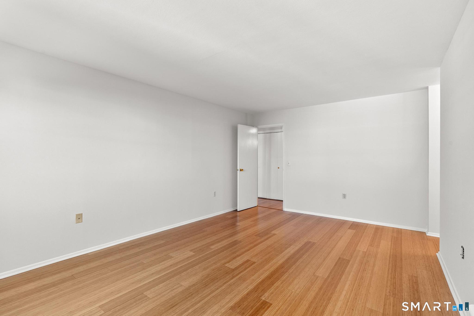
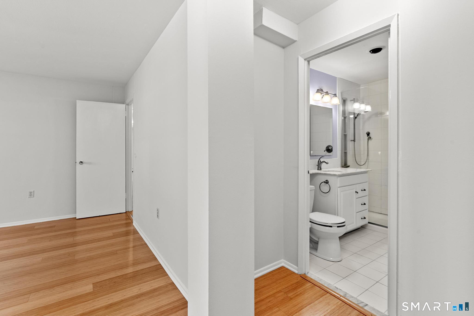
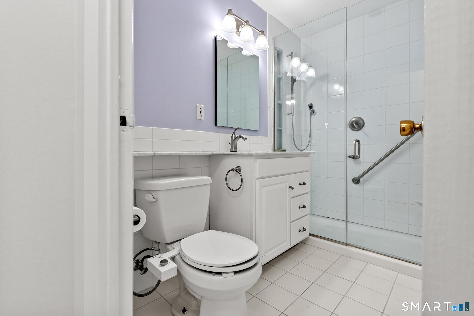
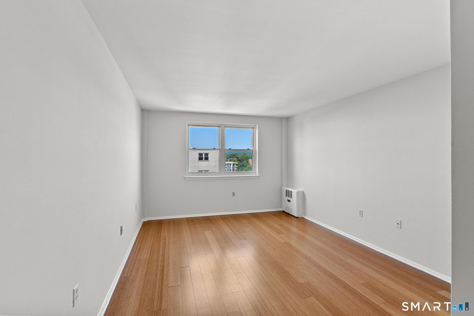
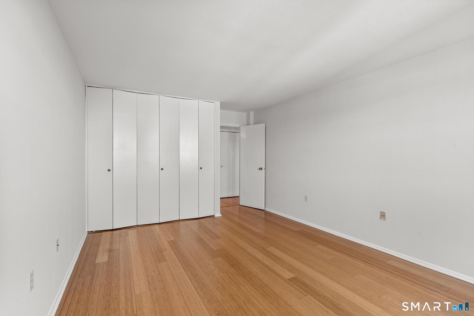
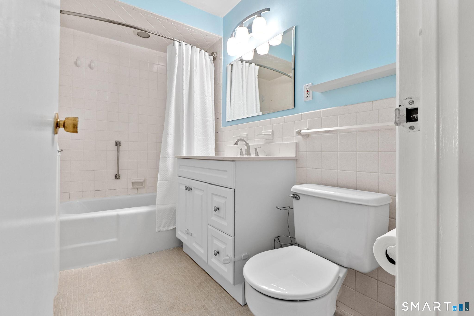
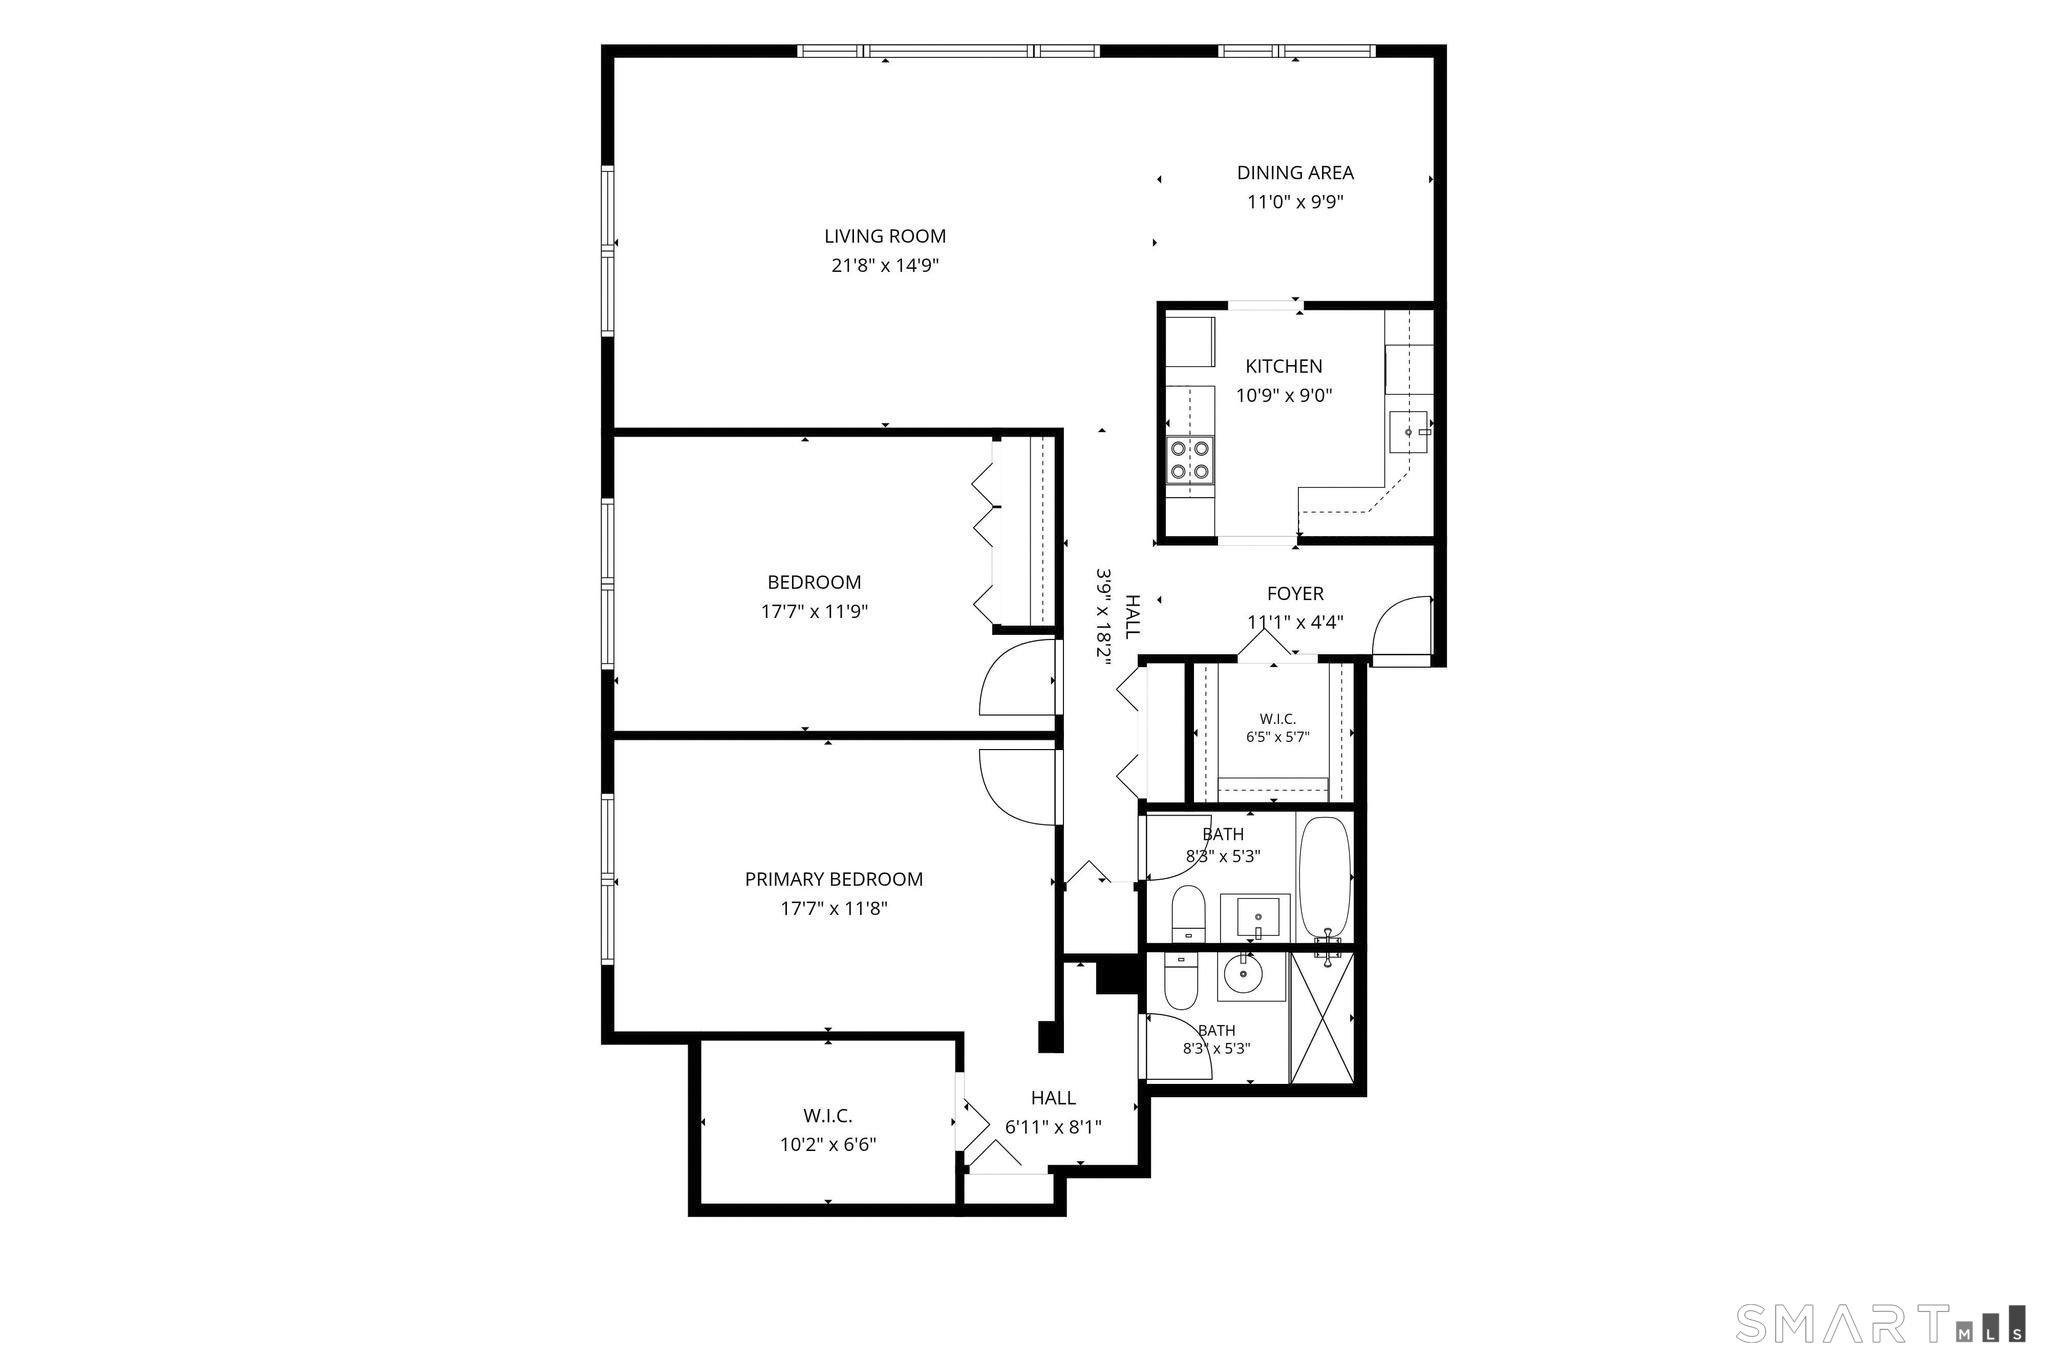
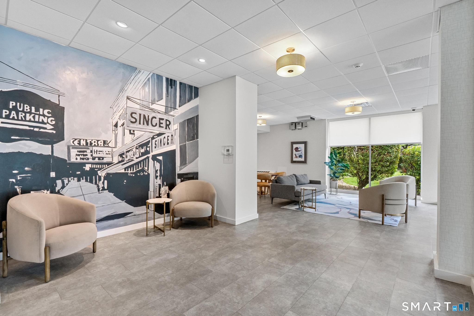
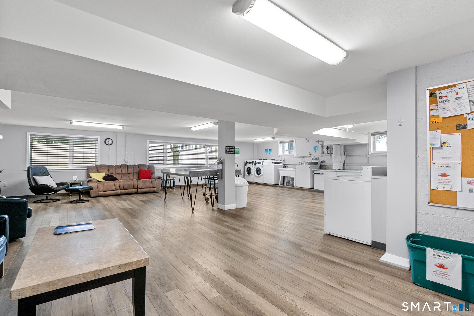
Exceptional, top floor corner unit at the Hampshire House. This freshly painted 2 BR/2 Bath condo is one of the largest in the building at 1,417 SF, and faces west and north with sunset views out toward West Hartford Center and the Talcott Mountain ridgeline beyond. The unit features a foyer with large walk in closet; an updated kitchen with white shaker cabinets, granite counters and subway tile backsplash; and a spacious and bright open living/dining room area with large picture windows, gleaming engineered wood floors, crown molding and corner built in. The primary bedroom features a large walk in closet and updated ensuite bathroom with walk in shower and marble top vanity. There is also a spacious guest room and second full bath, as well as additional closet space in the hallway. The unit comes with 2 parking spaces (one in the garage #106; and the other just outside the garage #55), as well as a storage unit. Hampshire House amenities include heated outdoor pool, fitness center, community room, common laundry and recently updated lobby and hallways. Don't miss out on this opportunity to live in West Hartford Center with restaurants, shops, Whole Foods and the Trout Brook Trail at your doorstep. HOA fee includes heat, hot water, and air conditioning. This move in ready condo shows beautifully. Come experience carefree living at the Hampshire House for yourself!
Continue reading ▾Mechanicals & Utilities: Hot Air,Wall Unit • Oil • Central Air • Public Water Connected water
Exterior Features
Exterior Construction: Brick
Garage: Covered Garage,Off Street Parking,Assigned Parking (1 car)
Parking: 1 Total
Pool: Heated,In Ground Pool
Utilities: Water: Public Water Connected
