
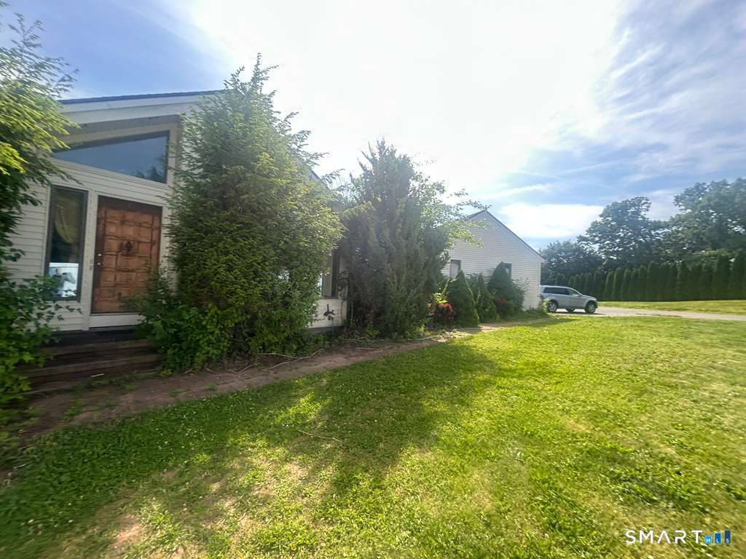
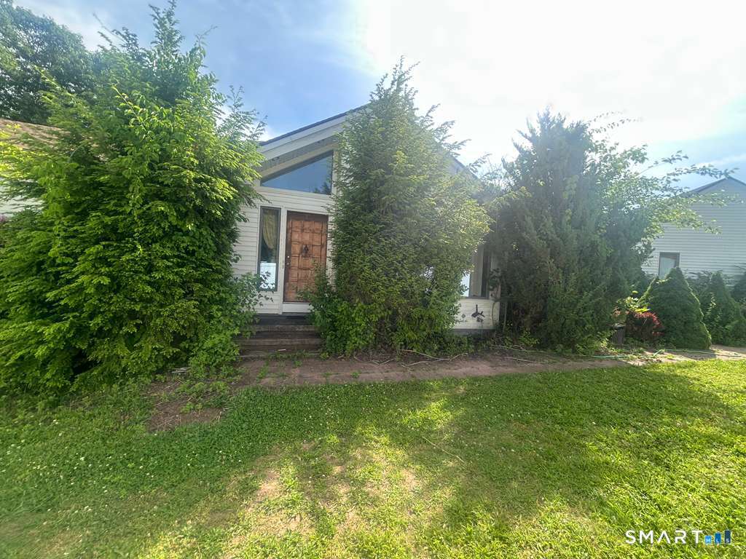
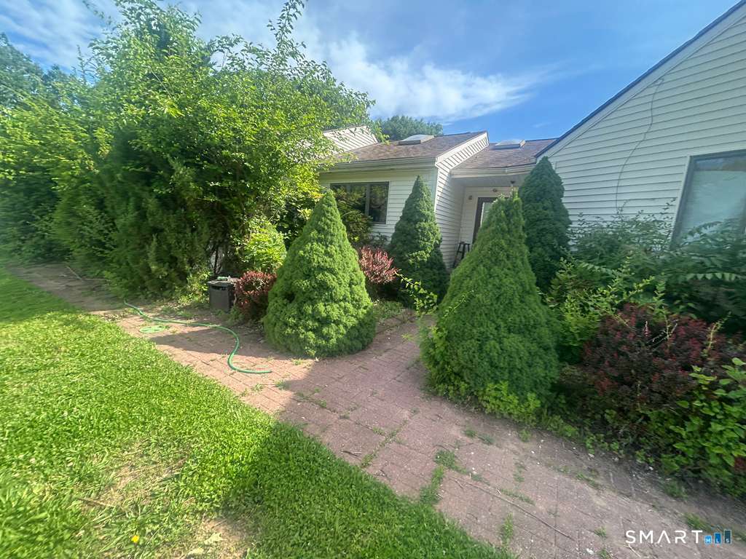
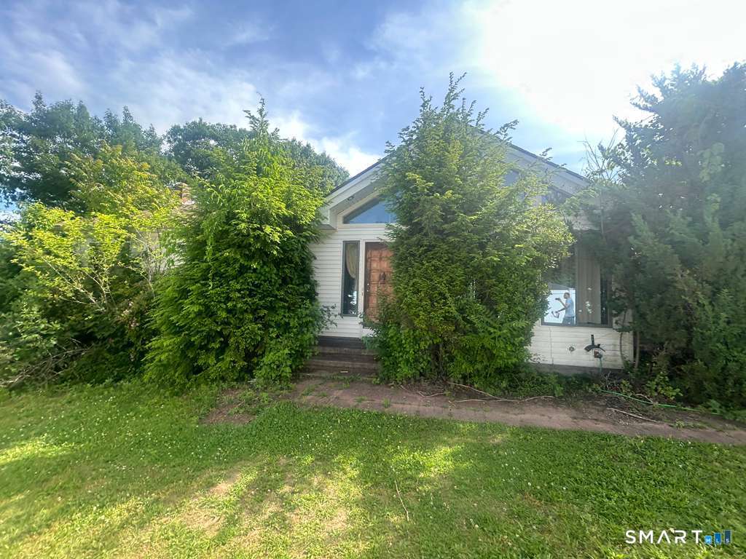
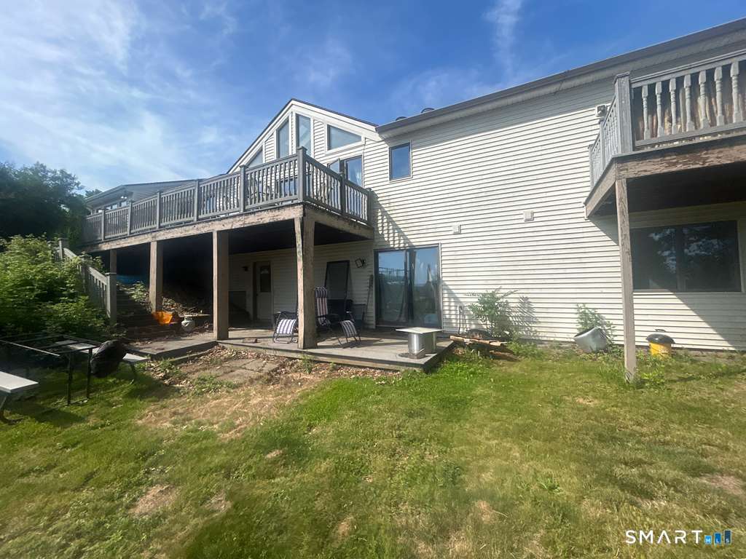
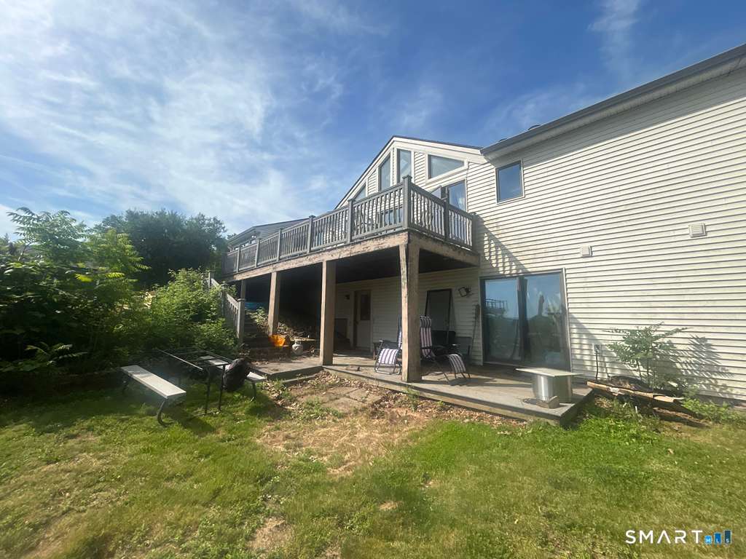
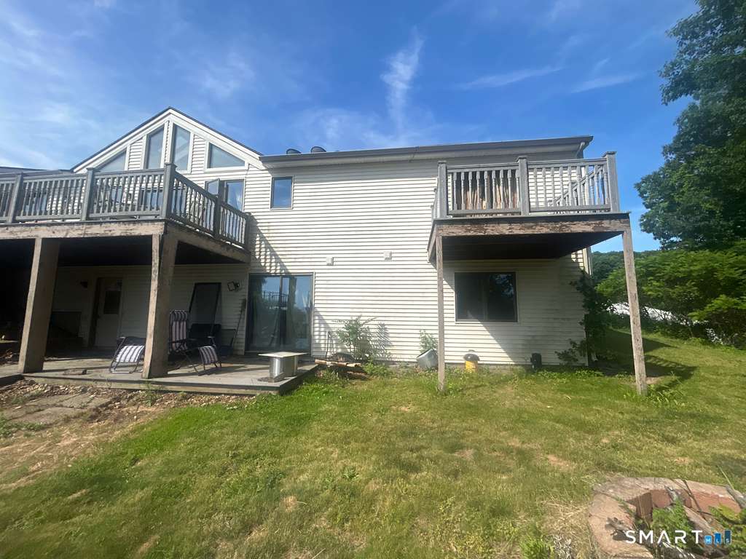
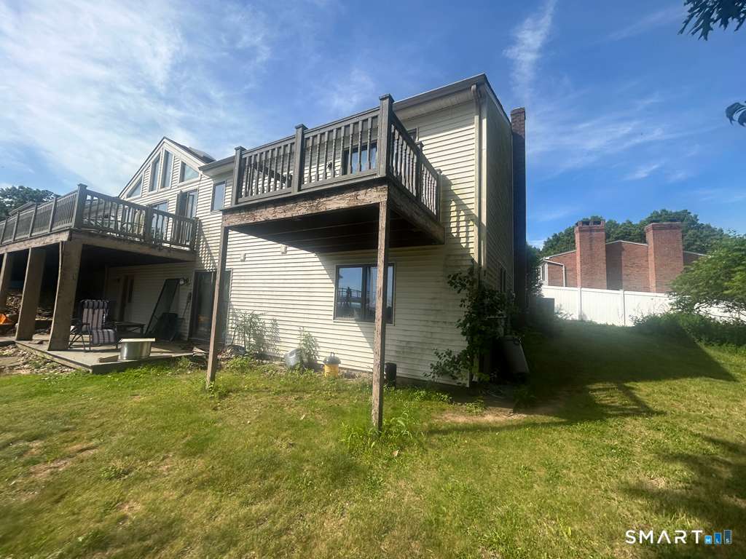
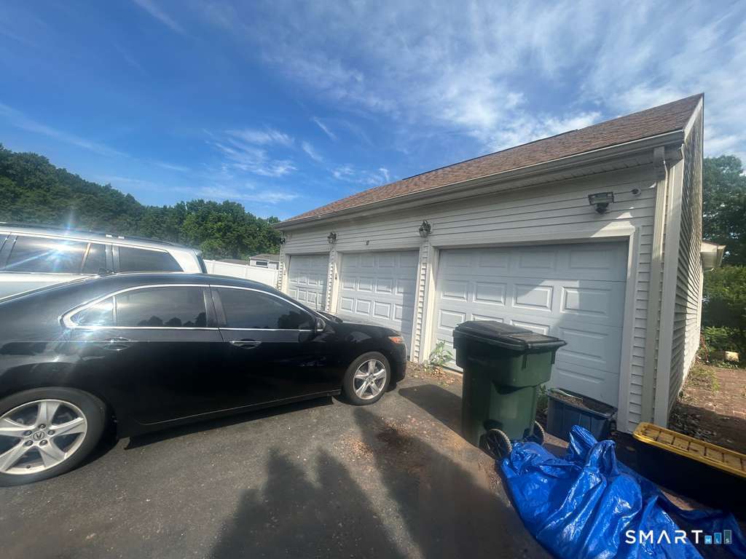
50 Heather Hill, Rocky Hill, CT is a Ranch residence located in Rocky Hill, CT. This property was listed for sale on (approximately days ago) and is currently offered at $660,000.
50 Heather Hill, Rocky Hill, CT is a 5-bed, 3-bath, 2,442 square foot home built in 1986 , featuring Ranch architecture
This home is within the Rocky Hill school district. Local, with nearby schools including Per Board of Ed.
Pricing Insight: Originally listed at $660,000, the price has since been adjusted by $0 (0%). It has been on the market for approximately 58 days, with a total price adjustment of $0 (0%).
MLS #: 24188300
Days on Market: 58
Residence Type: Single Family
Architectural Style: Ranch
Neighborhood: N/A
Garage Spaces: 3
Heating: Hot Air
Offered Price: $660,000
Price per Sq Ft: $270
Year Built: 1986
Living Area: 2,442 Sq. Ft.
Lot Size: 0.55 Acres
Design & Construction: Frame
Estimated Tax: $13,447
Price per square foot: $270 / Sq. Ft.
Tax assessed value: $424,200
Estimated Tax: $13,447
Architectural Style: Ranch
Design & Construction: Frame
Residence Type: Single Family
Year Constructed: 1986
Living Area: 2,442 Sq. Ft.
Lot Size: 0.55 Acres
Fuel: Natural Gas
Home Automation: Not specified
Energy Features: Not specified
Solar Contract: Not specified
Heating Fuel: Natural Gas
Fuel Tank Location: Not specified
Cooling System: Central Air
Hot Water System: Not specified
Air Radon Mitigation: Not specified
Water Radon Mitigation: Not specified
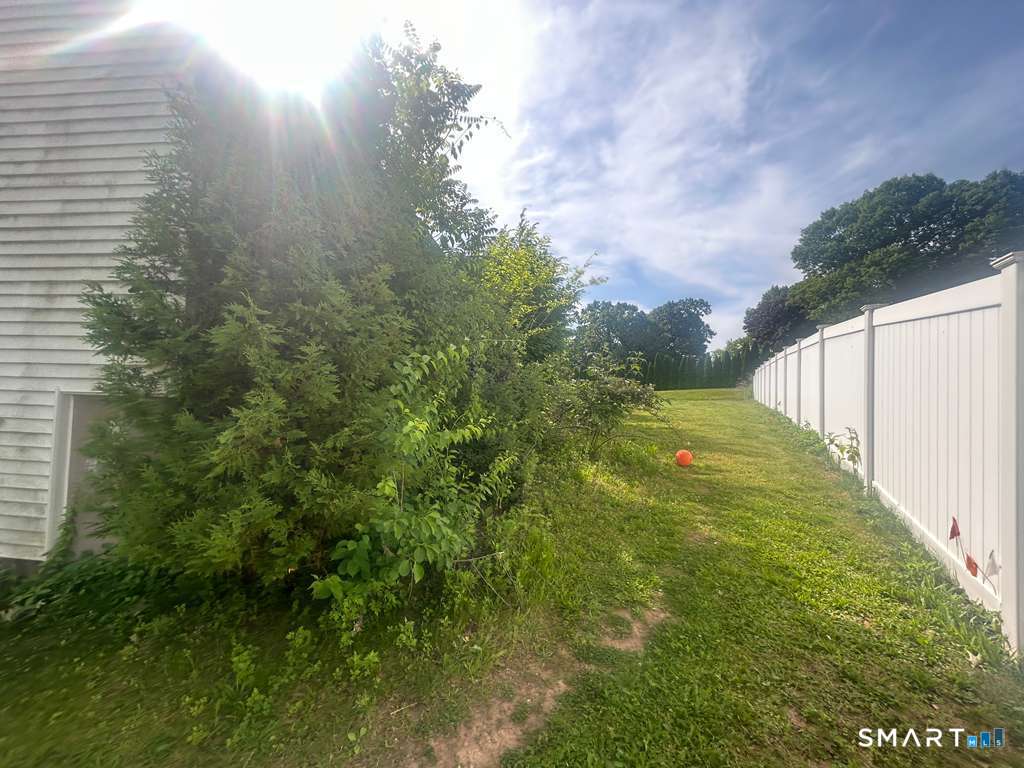
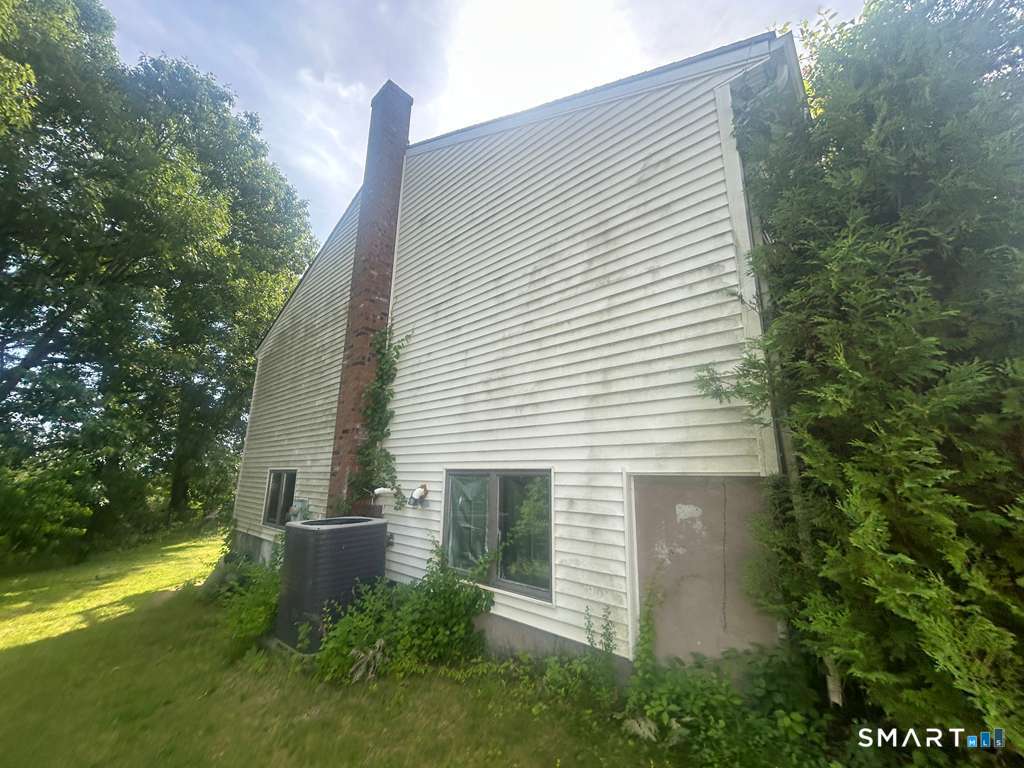
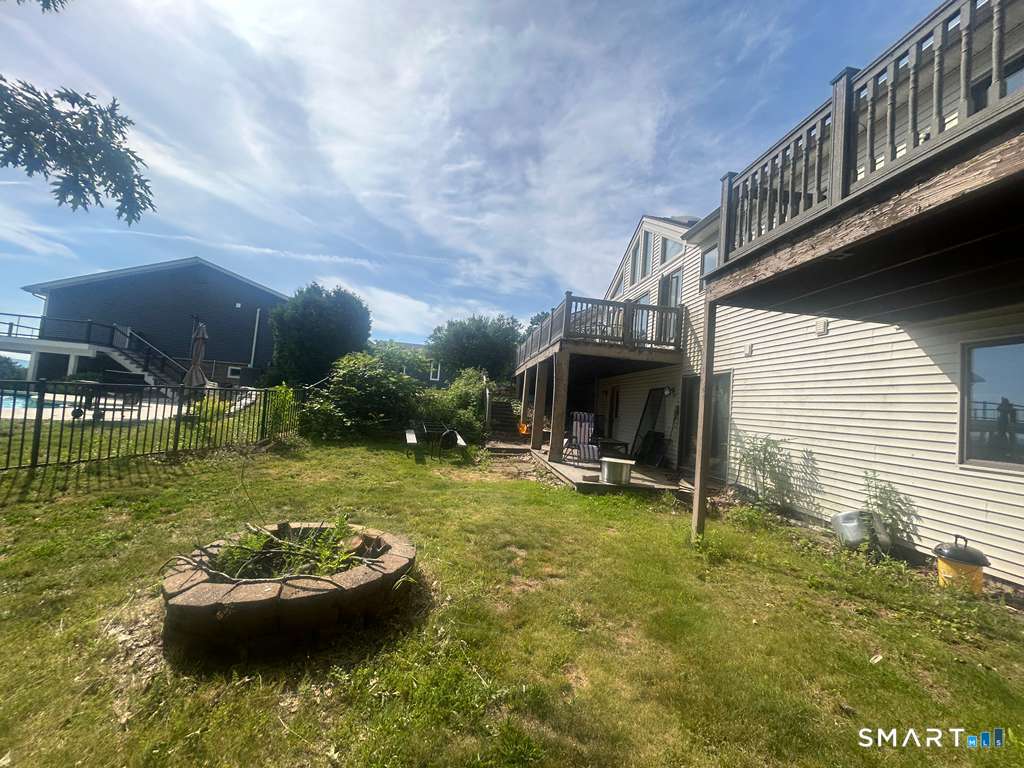
Welcome to 50 Heather Hill Drive in the desirable community of Rocky Hill! Nestled on a quiet cul-de-sac, this spacious home offers an exceptional combination of size, functionality, and opportunity. The main level features a bright and inviting floor plan with generous living spaces, a well-appointed kitchen, and comfortable bedrooms designed for everyday living. With approximately 2,442 square feet of above-grade living space plus an expansive partially finished lower level, this home provides incredible flexibility for a variety of lifestyles. The finished basement offers additional living and entertaining space, perfect for a recreation room, home office, fitness area, or guest accommodations. Outside, enjoy a private backyard with room to relax, entertain, or create your own outdoor retreat. The attached three-car garage and ample driveway parking add everyday convenience. Ideally located close to parks, shopping, restaurants, schools, and major commuter routes, this home offers the perfect balance of neighborhood charm and accessibility. Please DO NOT DISTURB the occupant. Contact with occupants is prohibited. The buyer will be responsible for obtaining possession of the property upon closing. No interior photos available.
Continue reading ▾Mechanicals & Utilities: Hot Air • Natural Gas • Central Air • Public Water Connected water
Exterior Features
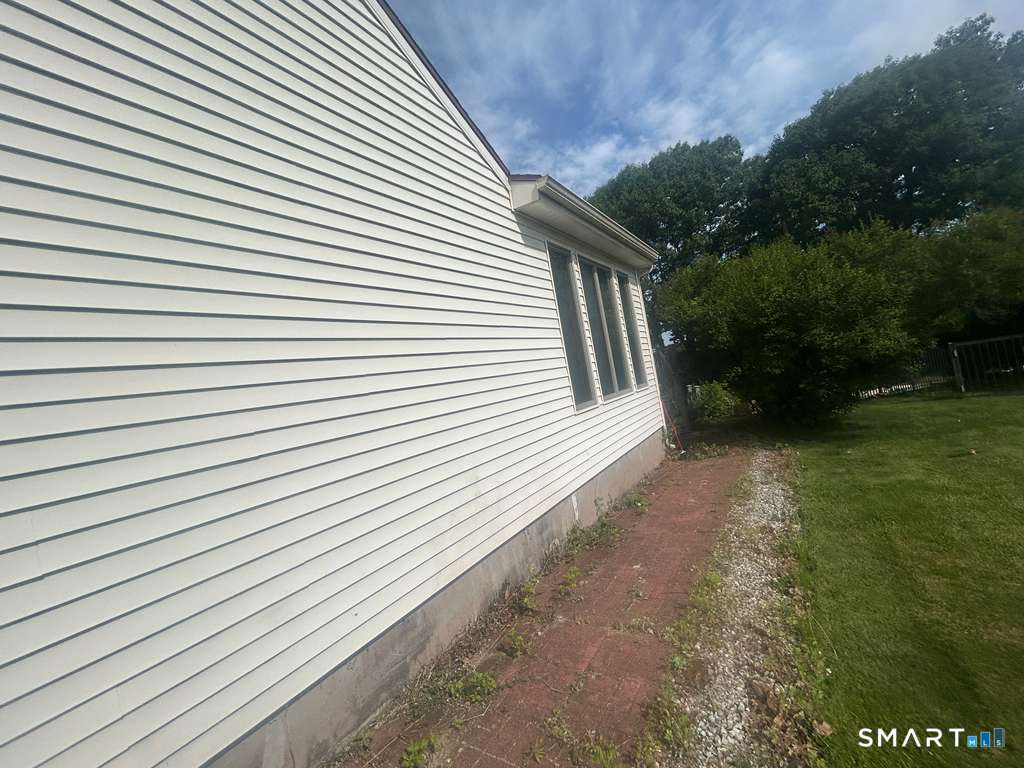
Exterior Construction: Vinyl Siding
Roof Type: Asphalt Shingle
Foundation: Concrete
Garage: Attached Garage (3 car)
Patio/Deck: Deck,Patio
Utilities: Water: Public Water Connected
