
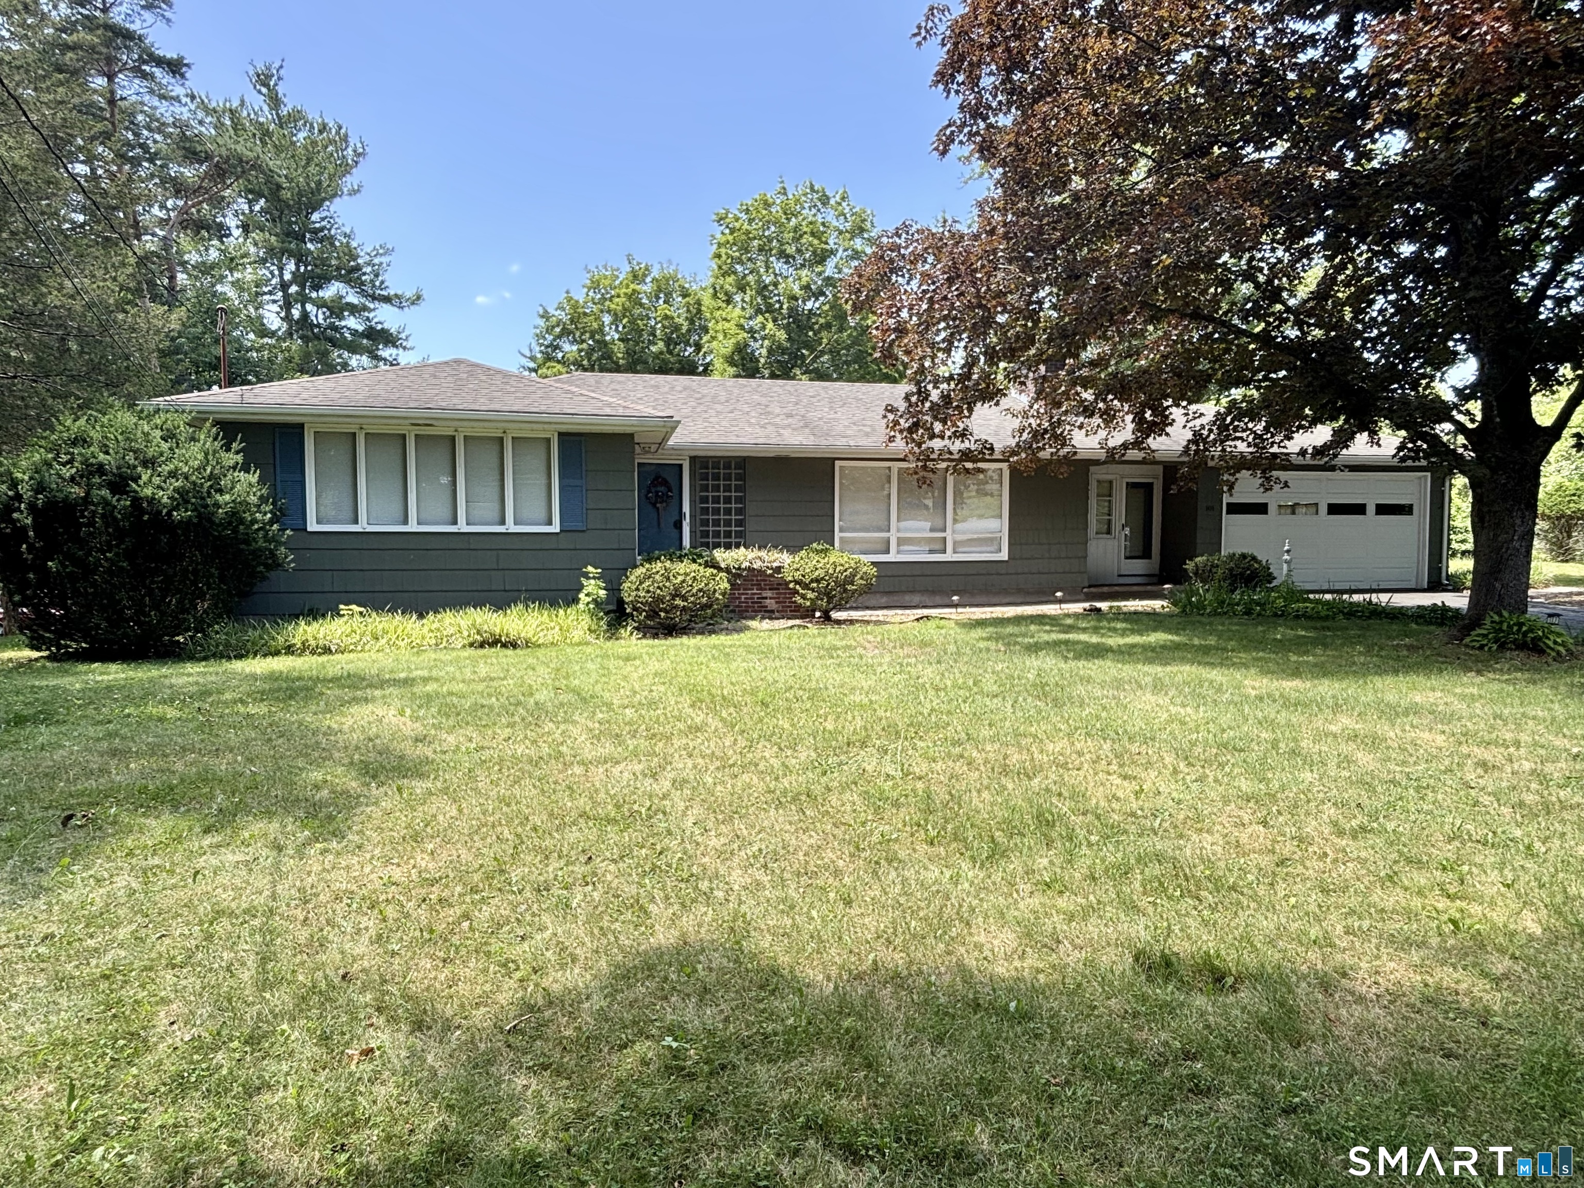
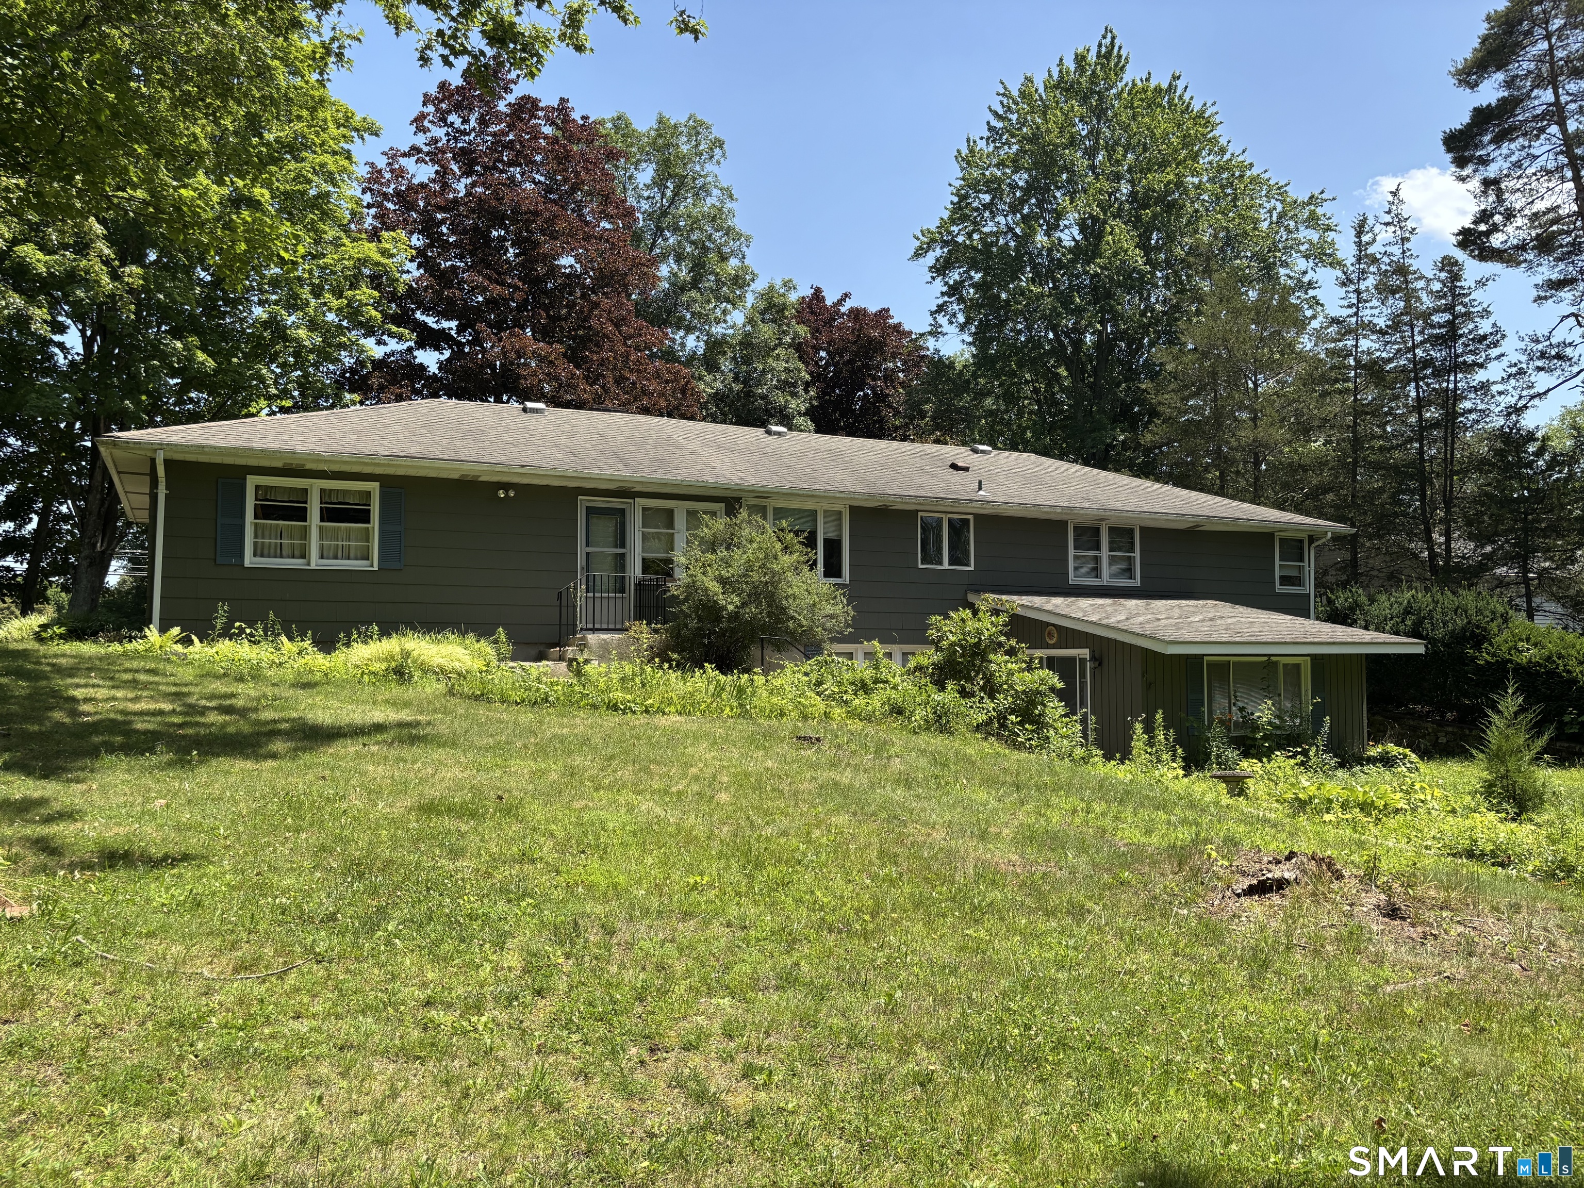
101 Thorpe Avenue, Wallingford, CT is a Ranch residence located in Wallingford, CT. This property was listed for sale on (approximately days ago) and is currently offered at $699,900.
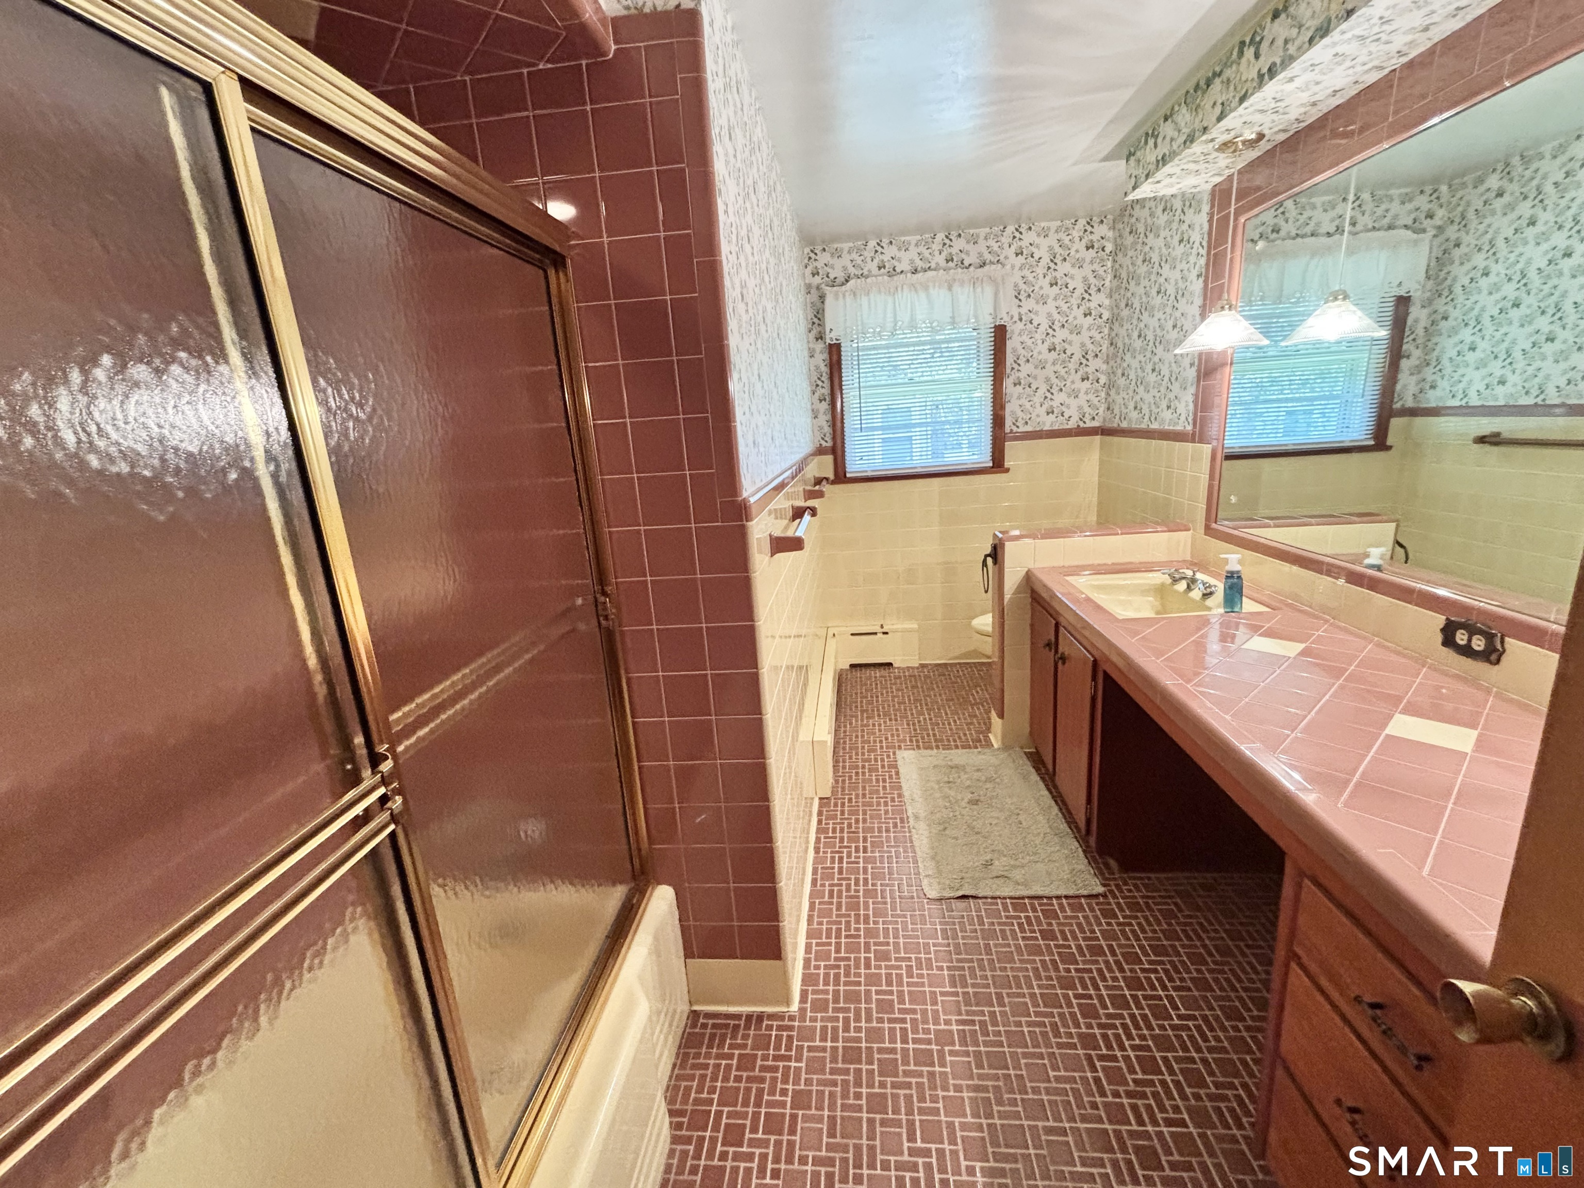
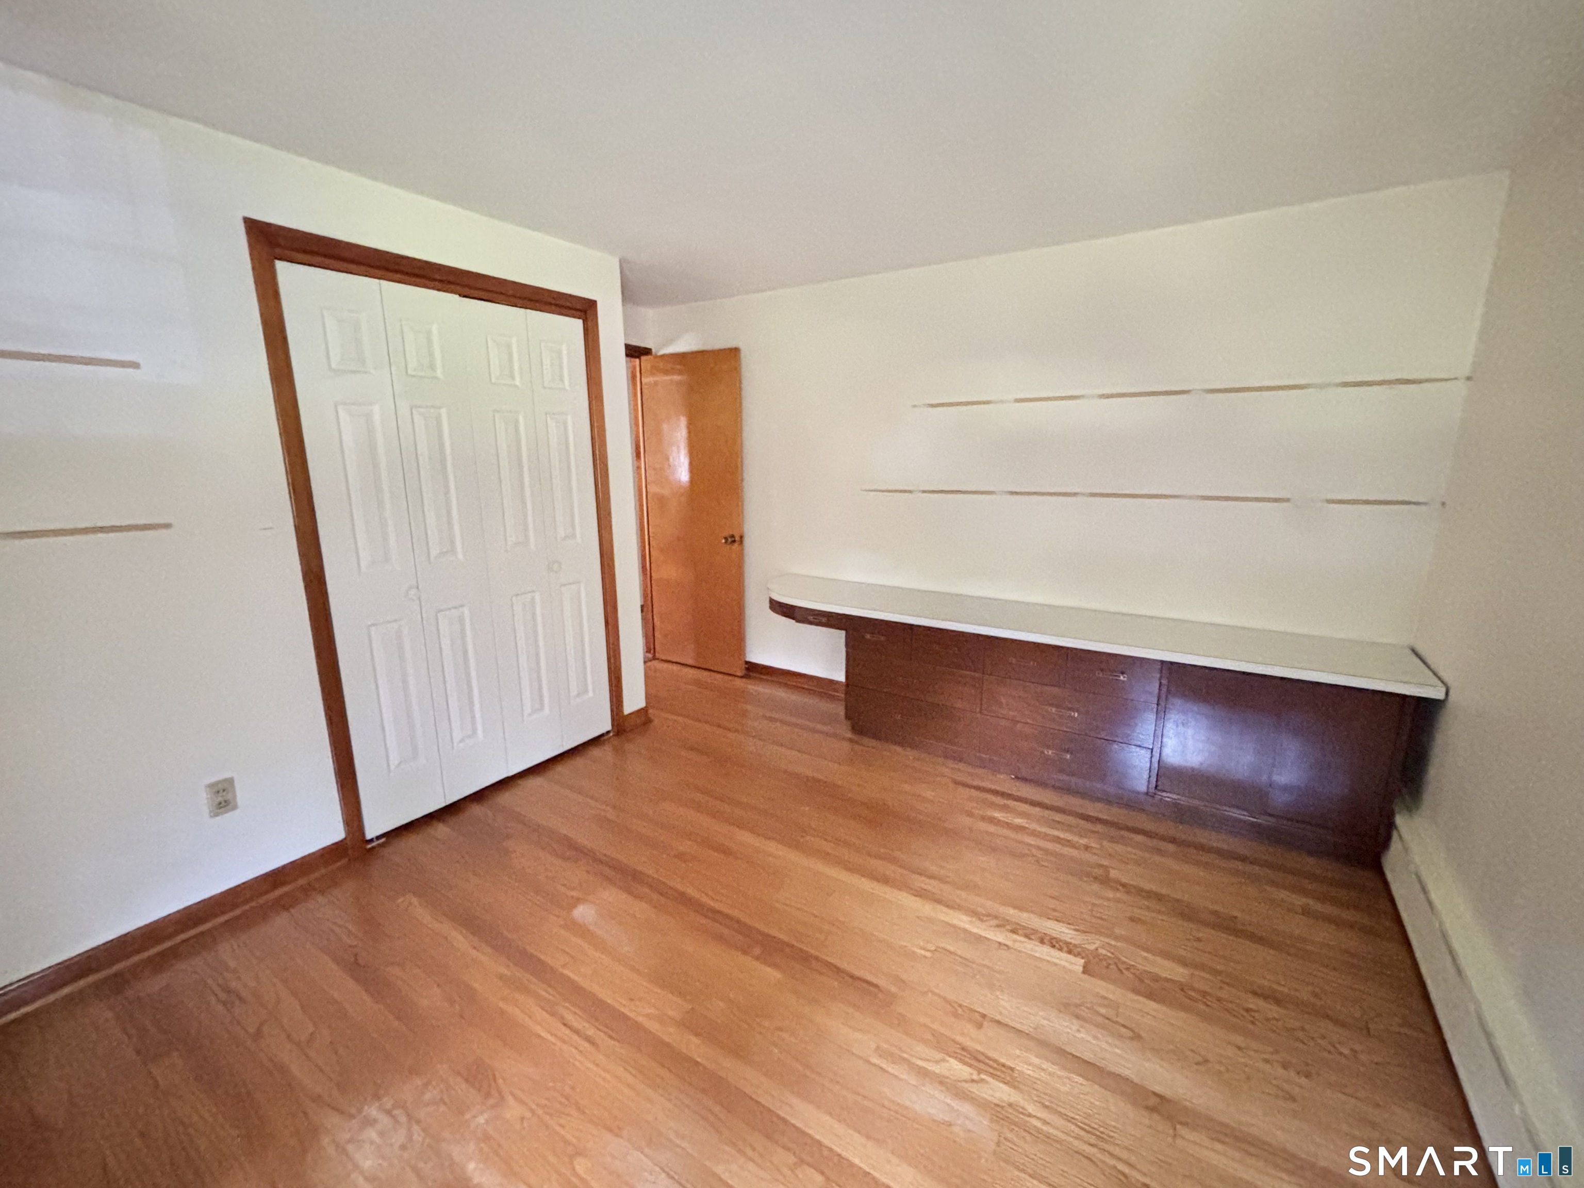
101 Thorpe Avenue, Wallingford, CT is a 3-bed, 2-bath, 2,746 square foot home built in 1958 , featuring Ranch architecture
This home is within the Wallingford school district. Local, with nearby schools including Per Board of Ed.
Pricing Insight: Originally listed at $749,900, this home last saw a price adjustment of –$50,000 (6.7%) on August 26, 2026 — about -1 days ago. It has been on the market for approximately 51 days, with a total price adjustment of –$50,000 (6.7%).
MLS #: 24188143
Days on Market: 51
Residence Type: Single Family
Architectural Style: Ranch
Neighborhood: N/A
Garage Spaces: 4
Heating: Hot Water
Offered Price: $699,900
Price per Sq Ft: $255
Year Built: 1958
Living Area: 2,746 Sq. Ft.
Lot Size: 1.85 Acres
Design & Construction: Frame
Estimated Tax: $6,747
Price per square foot: $255 / Sq. Ft.
Tax assessed value: $274,600
Estimated Tax: $6,747
Architectural Style: Ranch
Design & Construction: Frame
Residence Type: Single Family
Year Constructed: 1958
Living Area: 2,746 Sq. Ft.
Lot Size: 1.85 Acres
Fuel: Oil
Home Automation: Not specified
Energy Features: Not specified
Solar Contract: Not specified
Heating Fuel: Oil
Fuel Tank Location: In Basement
Cooling System: None
Hot Water System: Not specified
Air Radon Mitigation: Not specified
Water Radon Mitigation: Not specified
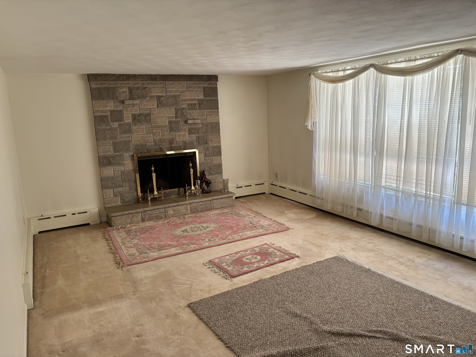
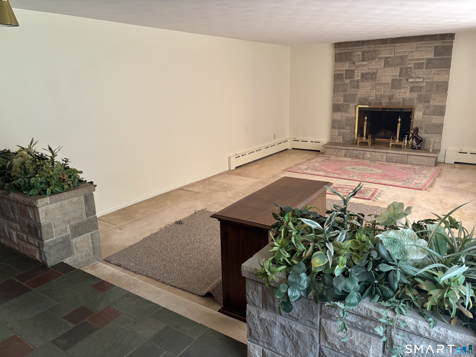
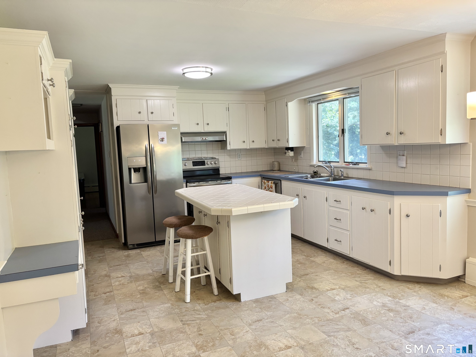
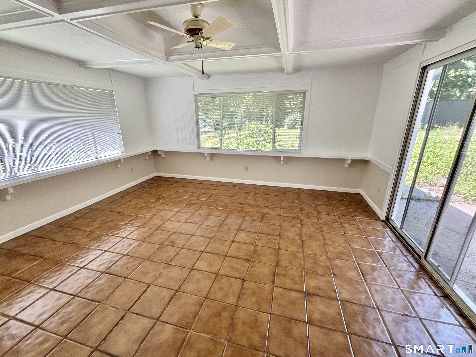
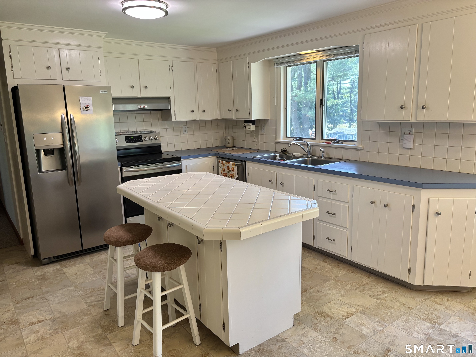
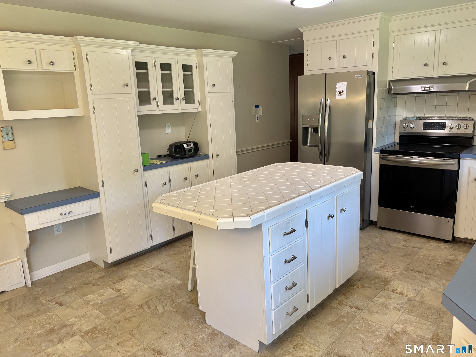
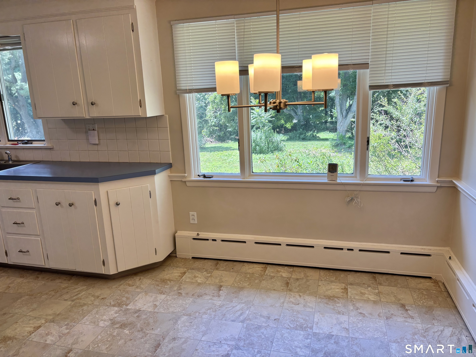
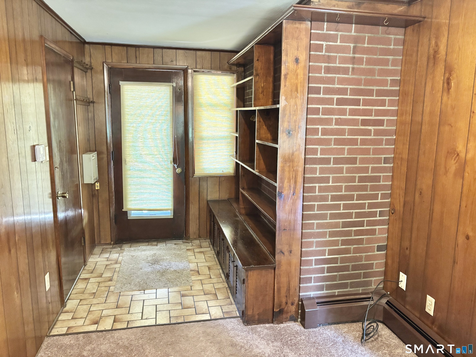
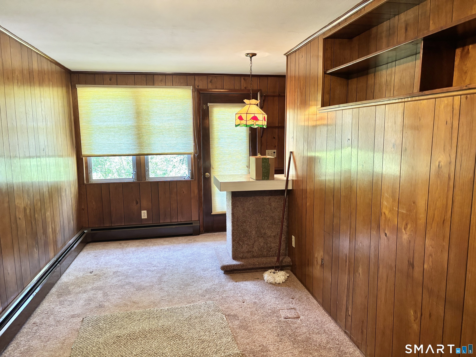
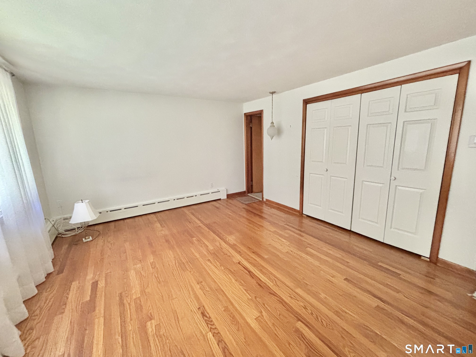
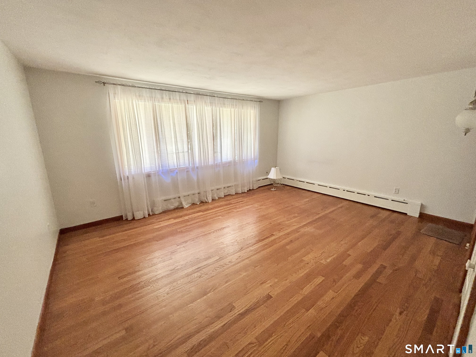
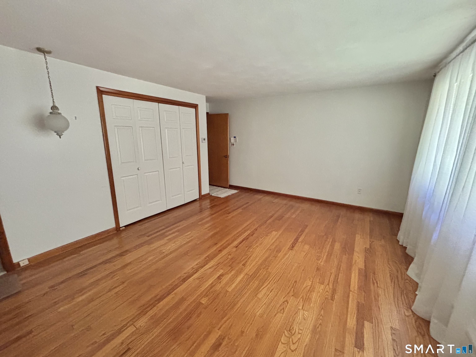
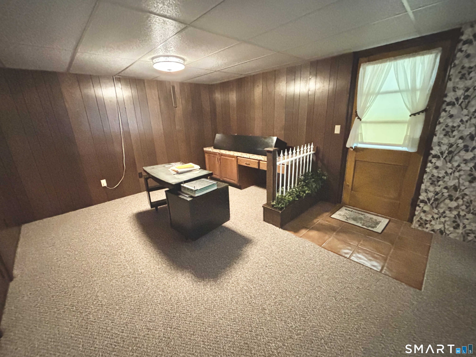
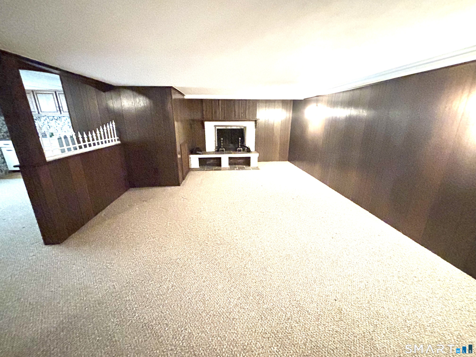
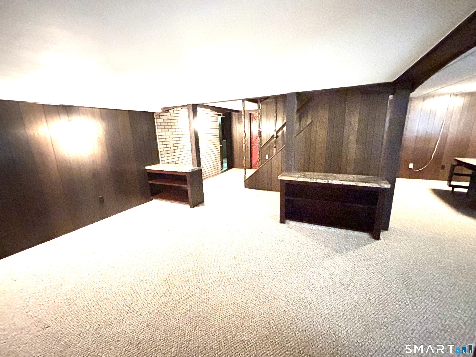
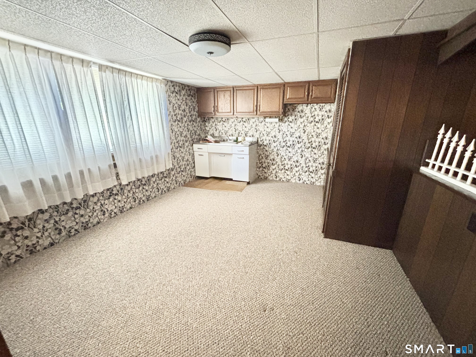
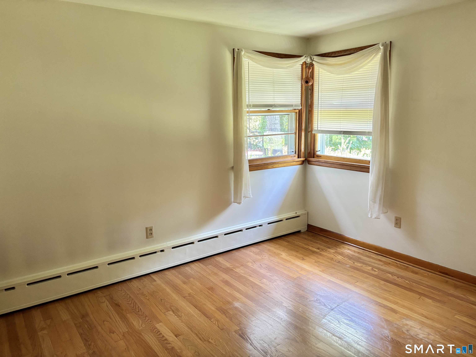
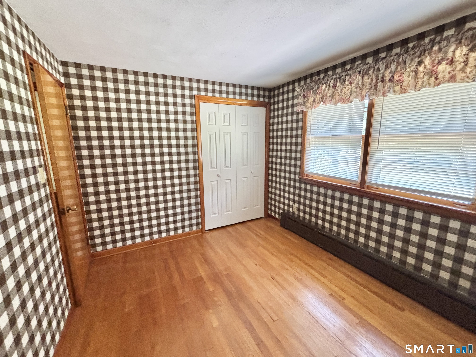
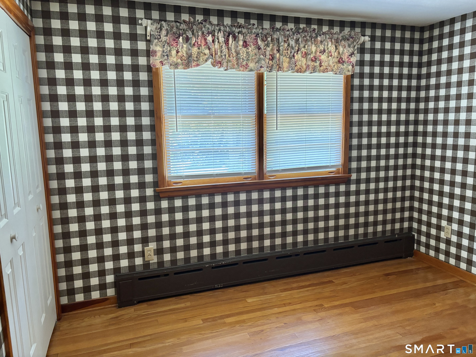
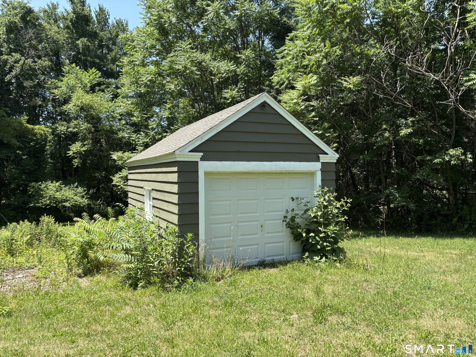
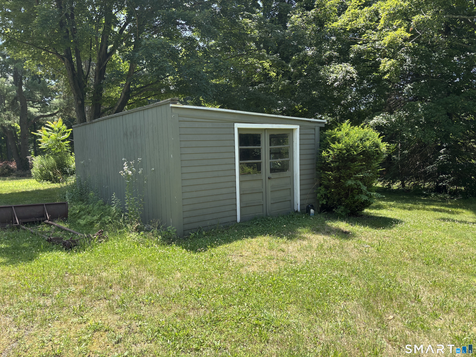
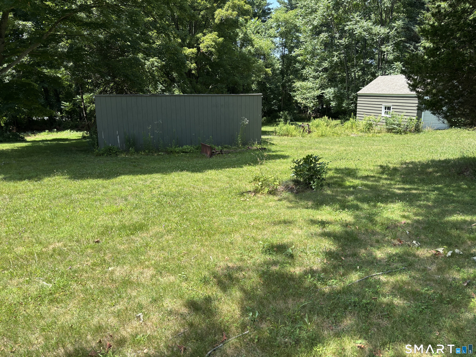
Properties like this don't come along often. Situated on 1.85 acres with an impressive 305 feet of road frontage, this unique East Wallingford property offers endless possibilities. Currently enjoyed as a well-maintained 3-bedroom, 2-bath home, it features 1,888 sq. ft. of living space, plus an additional 858 sq. ft. of finished walk-out lower level. Inside, you'll find a sunken living room with a cozy fireplace, beautiful hardwood floors, a spacious family room just off the kitchen, and a bright sunroom with sliders leading to the private backyard. With four garages and a shed, there's plenty of room for vehicles, hobbies, equipment, or storage. The attached 2 car garage is oversized and 28ft deep. The house has a 2021 heating system. What truly sets this property apart is its commercial zoning, located in the WI zone. Whether you're an entrepreneur, investor, or business owner, the potential is remarkable. Permitted uses include light manufacturing, general warehousing, professional offices, medical treatment facilities, childcare centers, hotels, and much more (subject to local approvals). Whether you're looking for a place to call home today, establish your business, or invest in the future, this is a rare opportunity to own a property that offers flexibility, visibility, and commercial possibilities
Continue reading ▾Mechanicals & Utilities: Hot Water • Oil • None • Private Well water • 2 fireplaces
Exterior Features
Exterior Construction: Shingle,Wood
Roof Type: Asphalt Shingle
Foundation: Block,Concrete
Garage: Attached Garage,Detached Garage,Under House Garage (4 car)
Patio/Deck: Shed
Utilities: Water: Private Well
Outbuildings: Shed
