

1409 Millbrook Road, Middletown, CT is a Cape Cod residence located in Middletown, CT. This property was listed for sale on (approximately days ago) and is currently offered at $1,295,000.
1409 Millbrook Road, Middletown, CT is a 4-bed, 4-bath, 2,656 square foot home built in 2005 , featuring Cape Cod architecture
This home is within the Middletown school district. Local, with nearby schools including Per Board of Ed.
Pricing Insight: Originally listed at $1,295,000, the price has since been adjusted by $0 (0%). It has been on the market for approximately 59 days, with a total price adjustment of $0 (0%).
MLS #: 24187574
Days on Market: 59
Residence Type: Single Family
Architectural Style: Cape Cod
Neighborhood: N/A
Garage Spaces: 2
Heating: Hot Air
Offered Price: $1,295,000
Price per Sq Ft: $488
Year Built: 2005
Living Area: 2,656 Sq. Ft.
Lot Size: 39.36 Acres
Design & Construction: Log
Estimated Tax: $13,680
Price per square foot: $488 / Sq. Ft.
Tax assessed value: $354,300
Estimated Tax: $13,680
Architectural Style: Cape Cod
Design & Construction: Log
Residence Type: Single Family
Year Constructed: 2005
Living Area: 2,656 Sq. Ft.
Lot Size: 39.36 Acres
Fuel: Propane
Home Automation: Not specified
Energy Features: Thermopane Windows
Solar Contract: Not specified
Heating Fuel: Propane
Fuel Tank Location: Above Ground
Cooling System: Central Air,Zoned
Hot Water System: Not specified
Air Radon Mitigation: Not specified
Water Radon Mitigation: Not specified
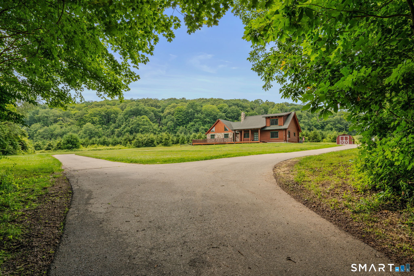
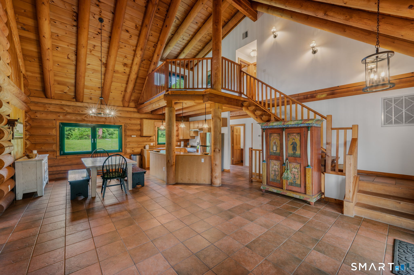
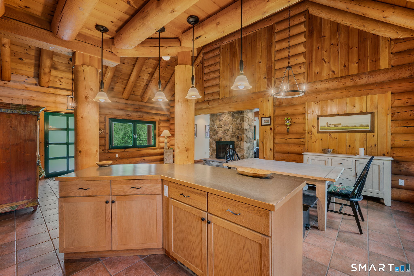
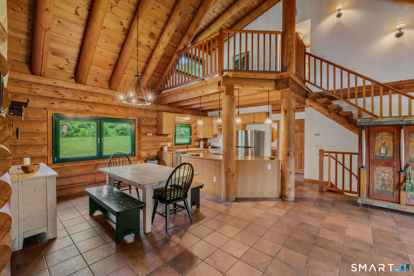
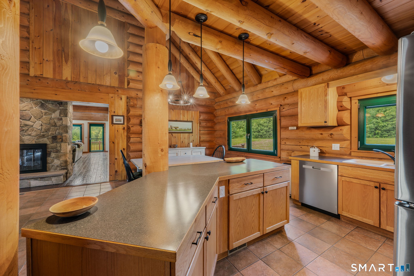
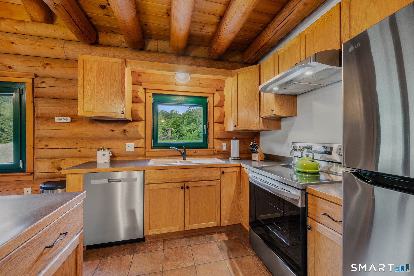
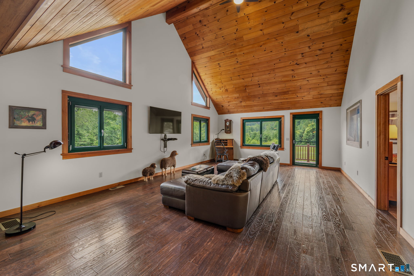
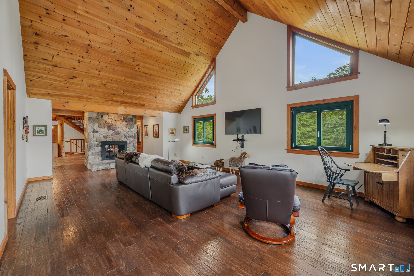
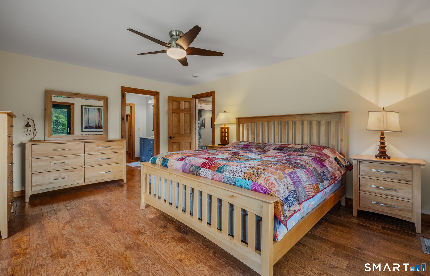
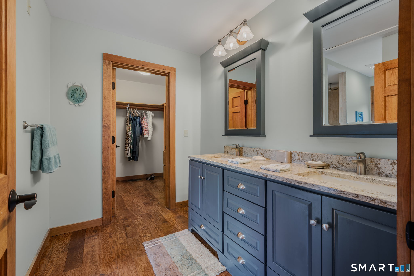
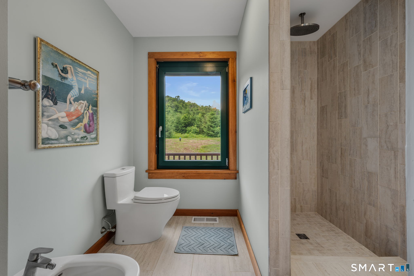
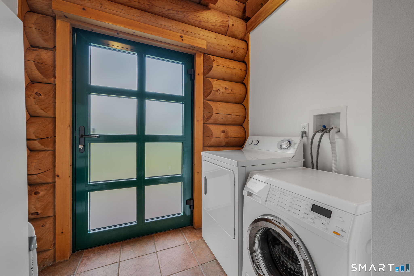
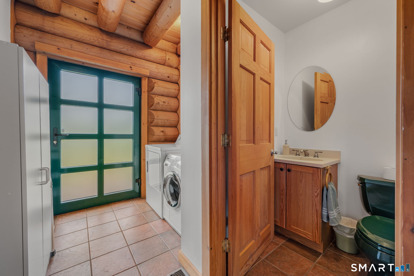
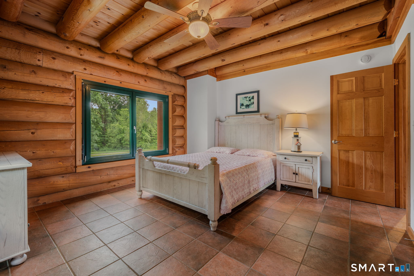
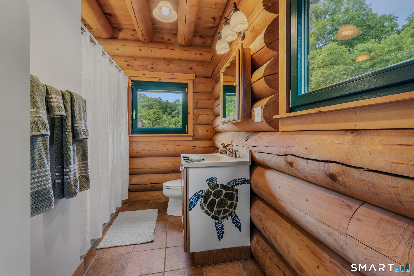
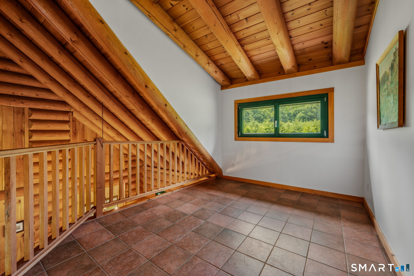
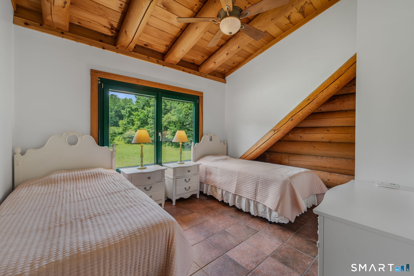
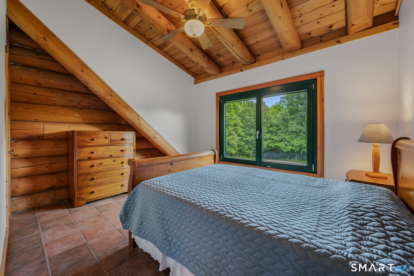
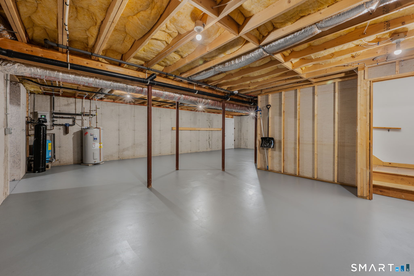
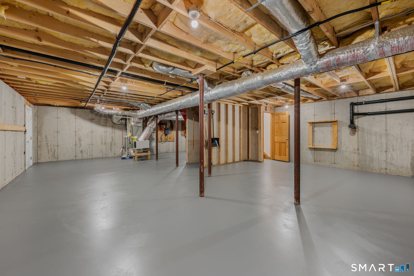
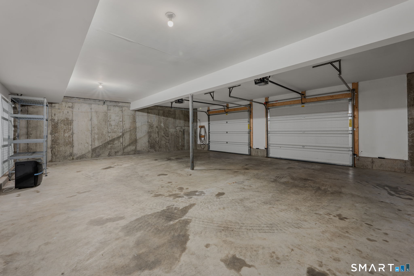
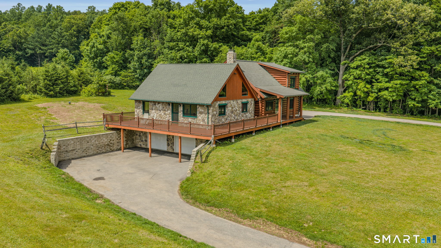
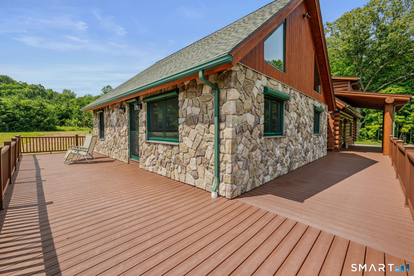
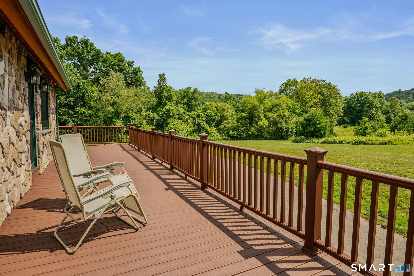
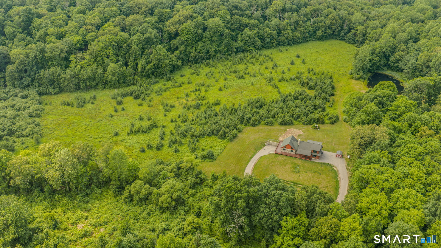
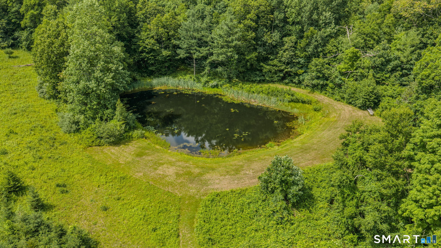
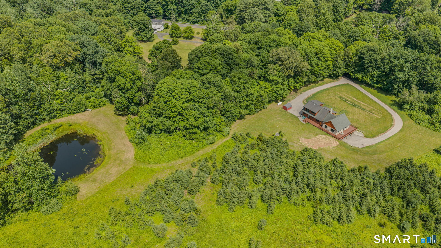
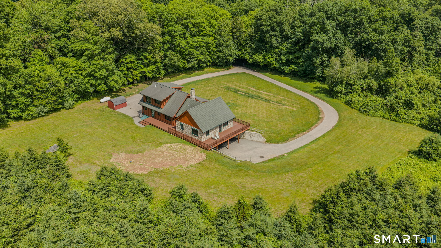
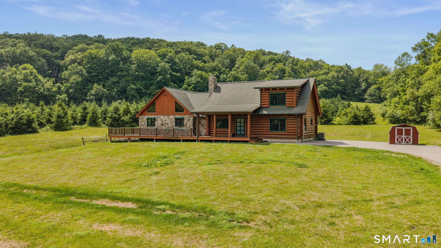
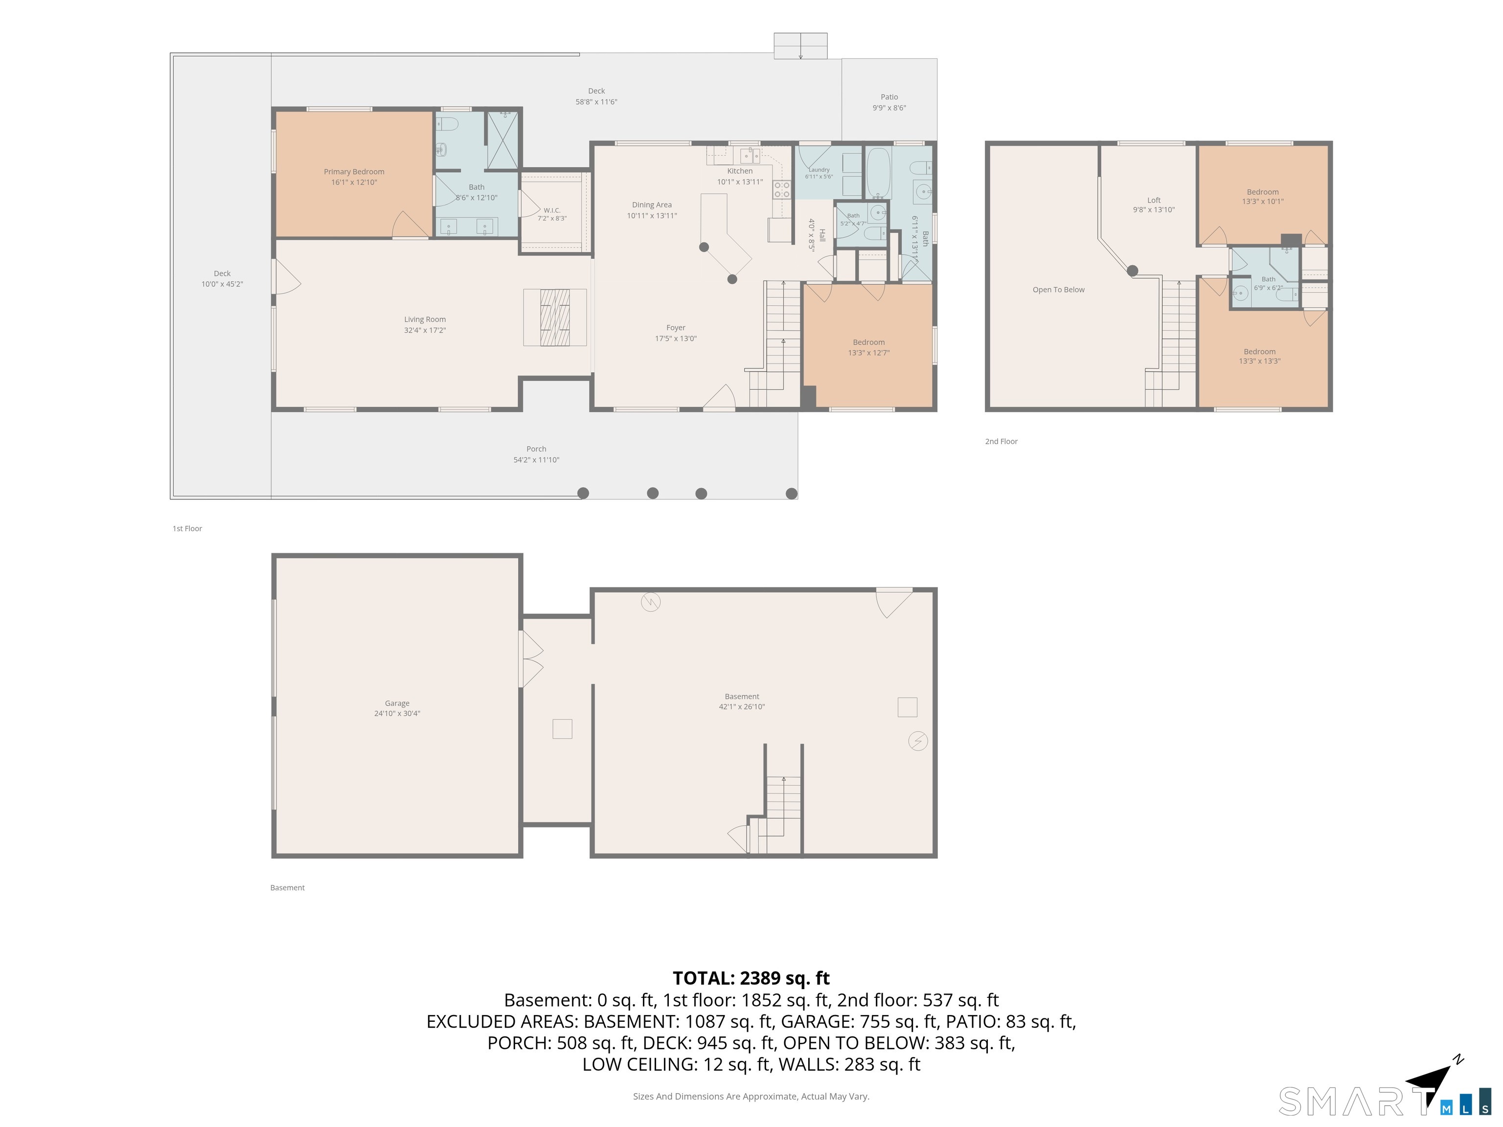
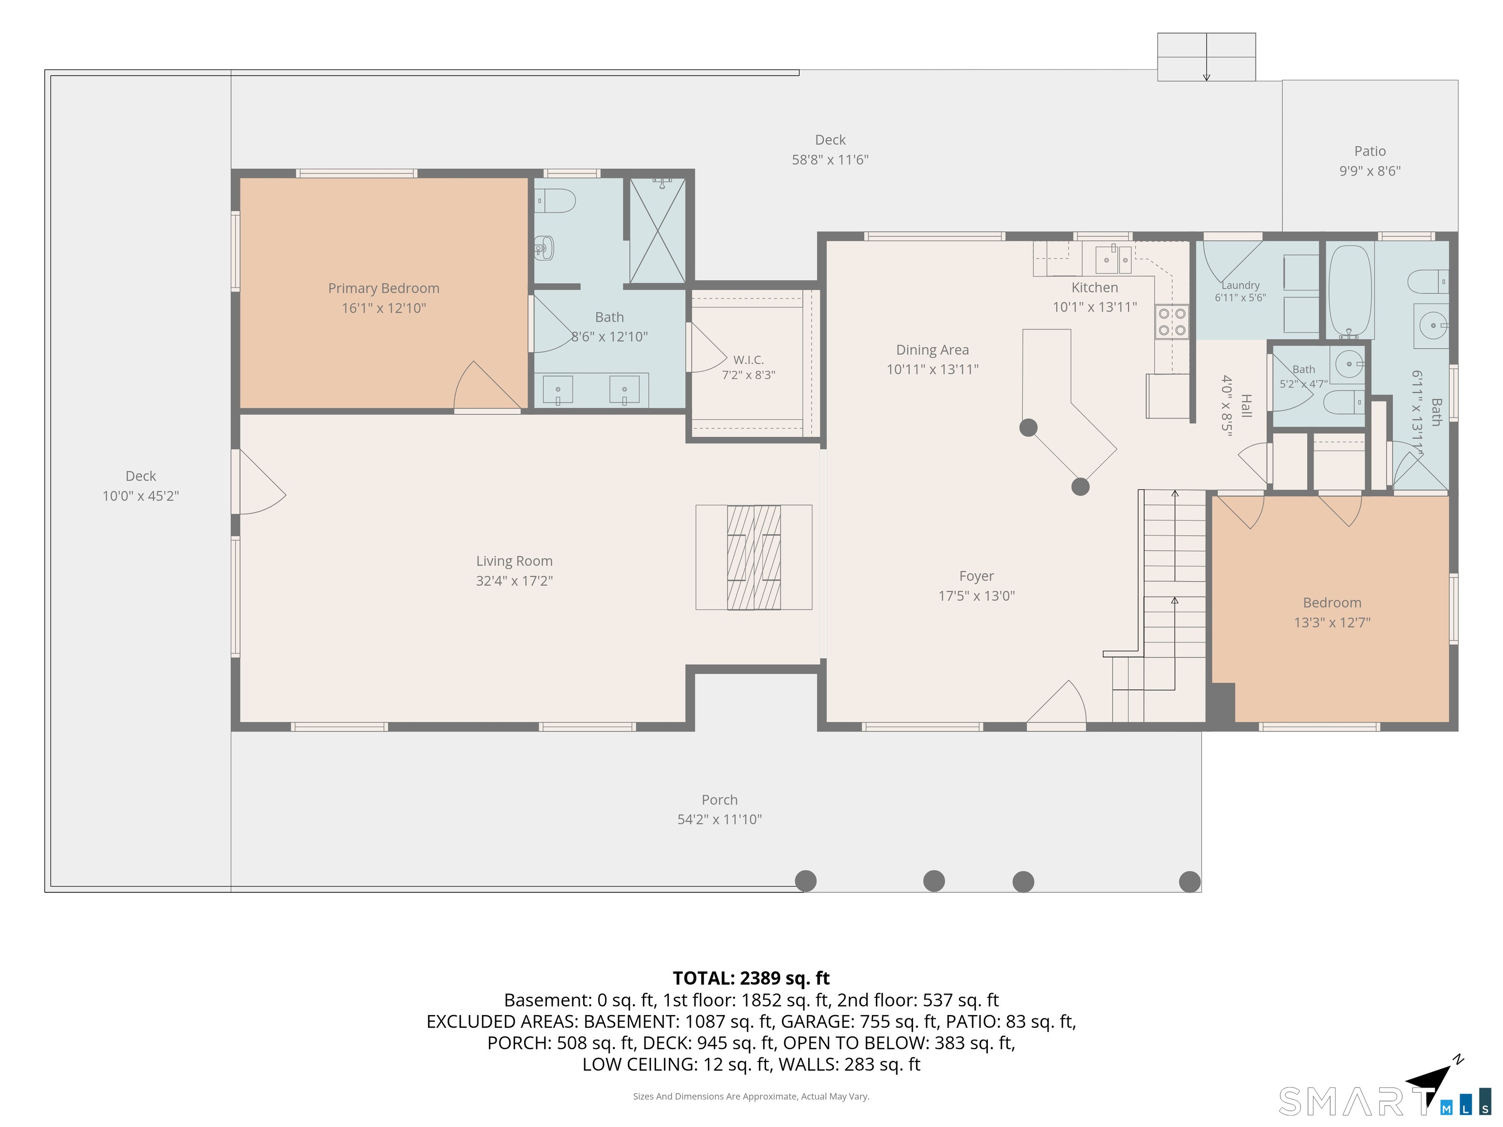
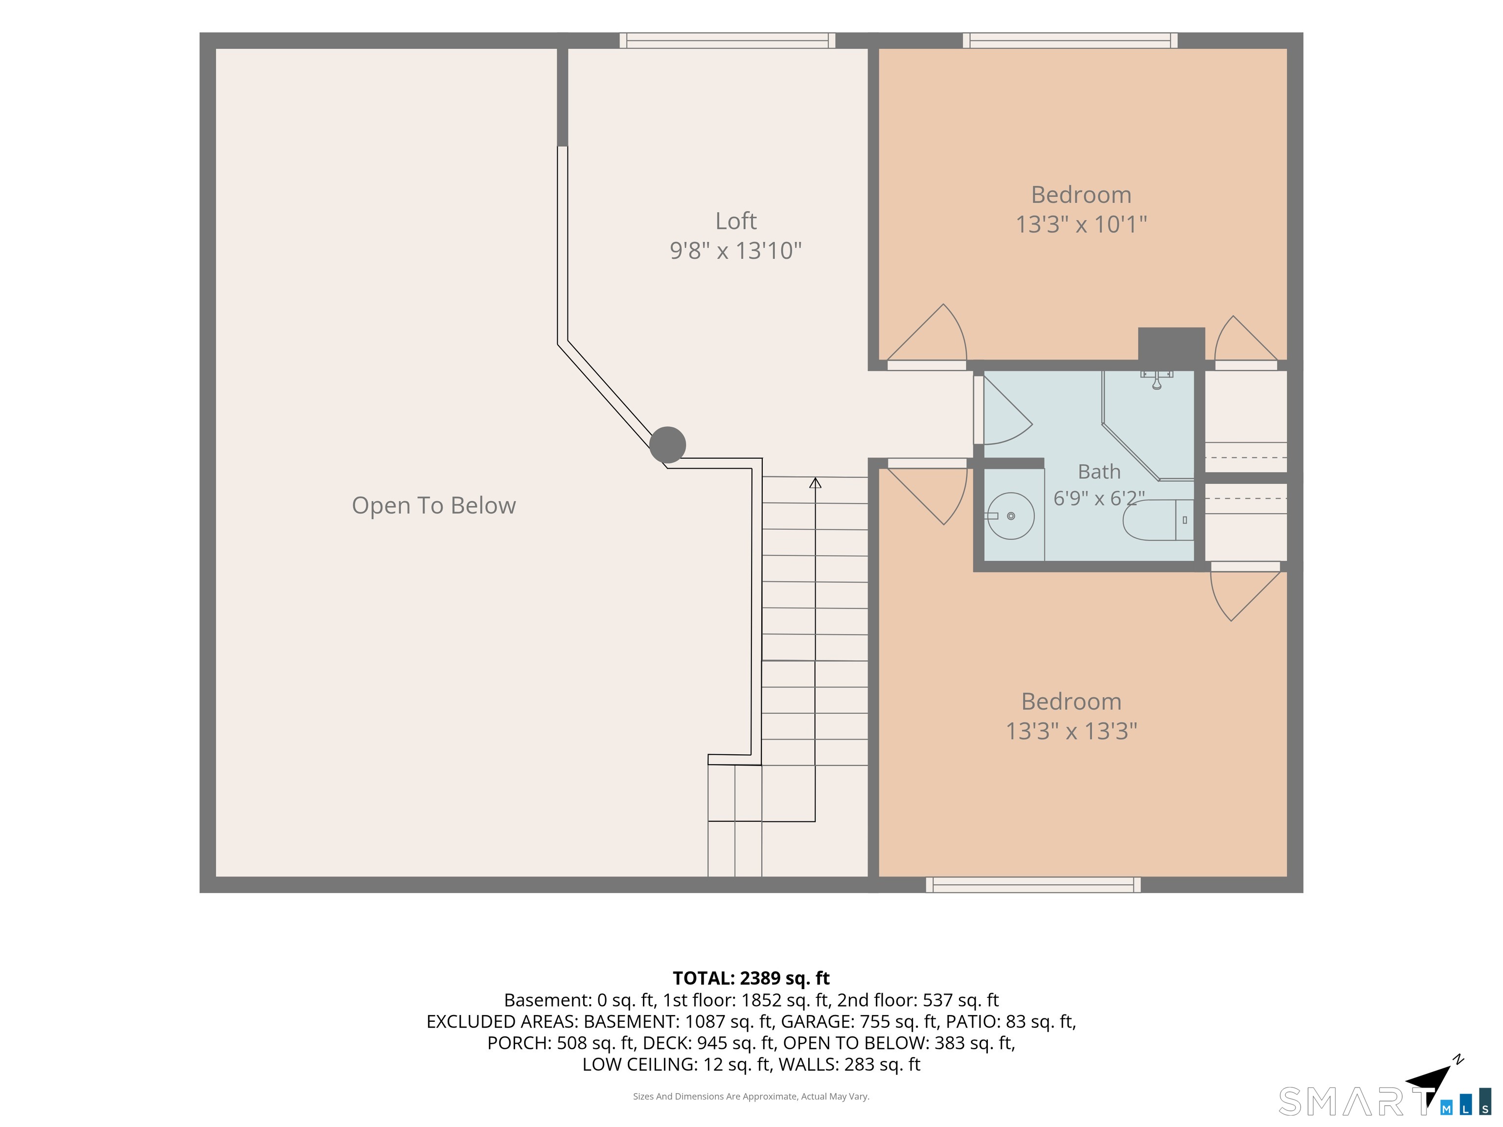
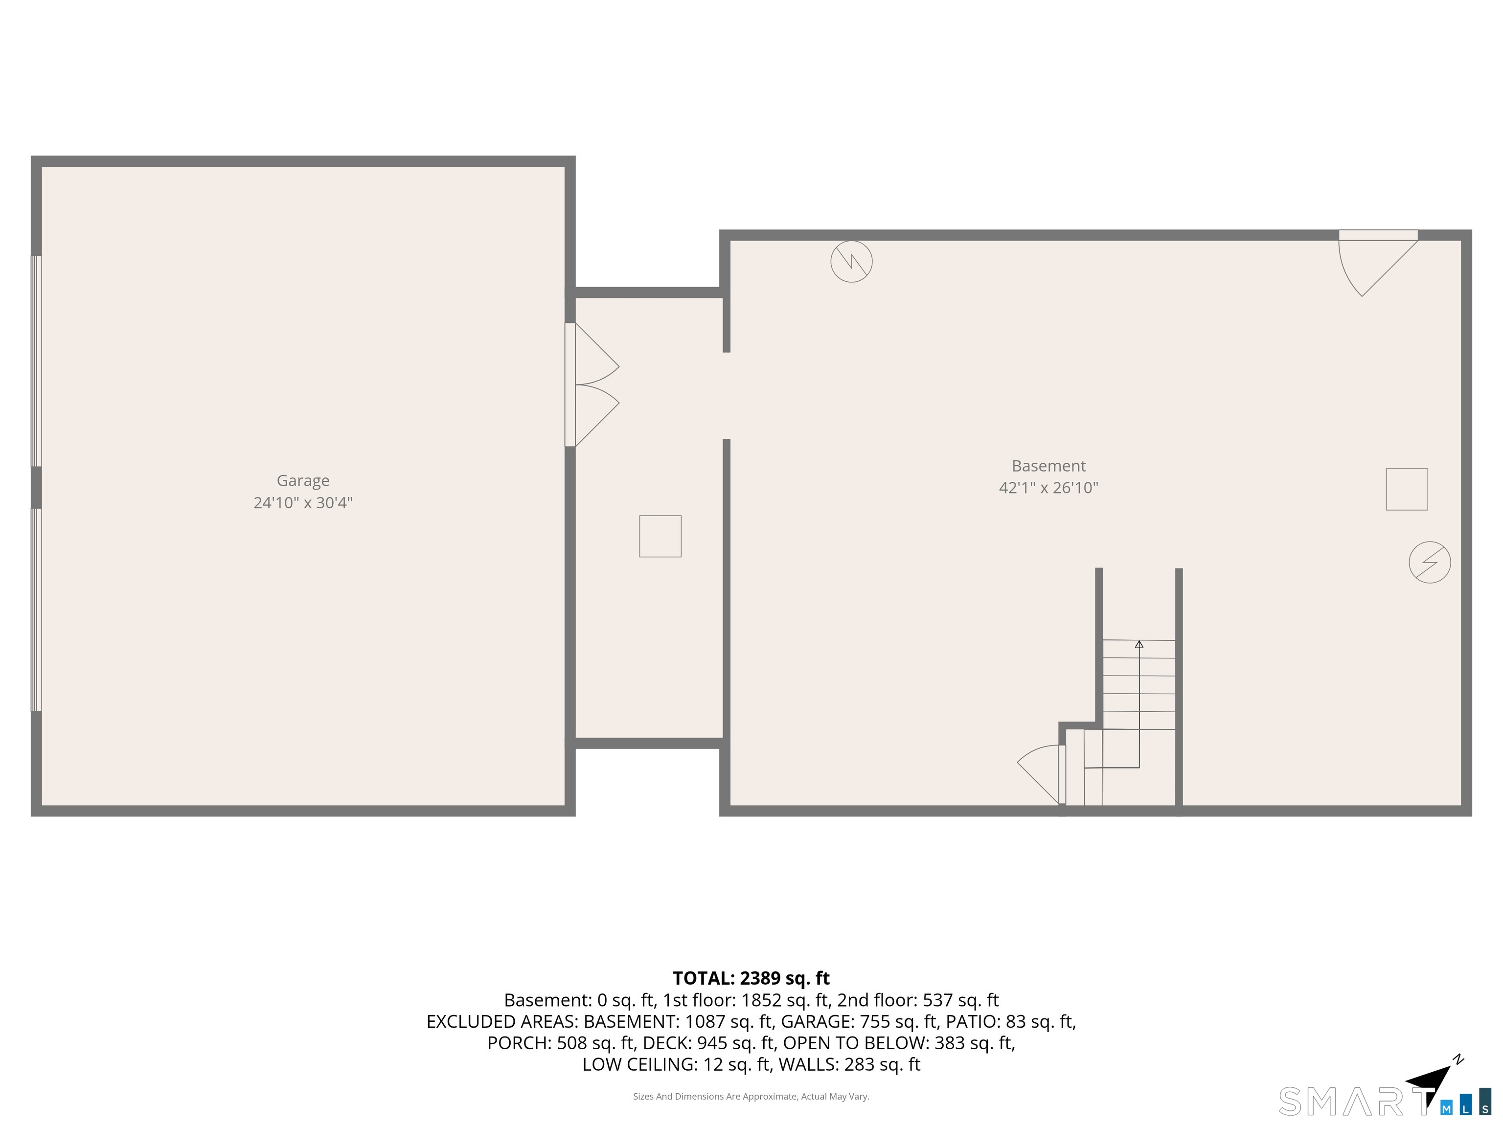
Nestled on an extraordinary 39-acre estate with breathtaking panoramic views, this stunning custom log home offers the perfect blend of rustic elegance, modern comfort, and exceptional investment potential. Originally built in 2005 with an addition completed in 2014, the home features 4 bedrooms and 3 full bathrooms. The interior showcases soaring cathedral ceilings, beautiful tile flooring, ceiling fans throughout, and a dramatic two-sided fireplace that serves as a focal point for multiple living areas. German-engineered windows with roll shutters & premium German doors provide exceptional quality. Kitchen features new appliances & an open concept. 2 bedrooms with full bathrooms on the main level offer one-floor living options. The lower level includes 2 oversized garages providing abundant storage, workshop space, and room for recreational equipment. A wood/storage shed adds even more utility. This home is in pristine condition with brand new well, new water heater, and 2 central air units. The property consists of three separately deeded parcels presenting a rare opportunity for future investment, development, or resale. The land features rolling acreage, mature trees, open spaces, and a picturesque man-made pond. Whether you're seeking a private retreat, recreational haven, family compound, or property with investment upside, this one-of-a-kind estate delivers stunning natural beauty, exceptional craftsmanship, and limitless possibilities.
Continue reading ▾Mechanicals & Utilities: Hot Air • Propane • Central Air,Zoned • Private Well water • 1 fireplaces
Exterior Features
Exterior Construction: Logs
Roof Type: Asphalt Shingle
Foundation: Concrete
Garage: Under House Garage (2 car)
Patio/Deck: Underground Utilities,Shed,Porch,Wrap Around Deck,Deck,Gutters,Garden Area,Lighting
Utilities: Water: Private Well
Outbuildings: Underground Utilities,Shed,Porch,Wrap Around Deck,Deck,Gutters,Garden Area,Lighting
