
1653 Main Street, South Windsor, CT is a Antique residence located in South Windsor, CT. This property was listed for sale on (approximately days ago) and is currently offered at $1,350,000.
1653 Main Street, South Windsor, CT is a 4-bed, 3-bath, 3,584 square foot home built in 1757 , featuring Antique architecture
This home is within the South Windsor school district. Local, with nearby schools including Per Board of Ed.
Pricing Insight: Originally listed at $1,450,000, this home last saw a price adjustment of –$100,000 (6.9%) on August 26, 2026 — about 0 days ago. It has been on the market for approximately 37 days, with a total price adjustment of –$100,000 (6.9%).
MLS #: 24187374
Days on Market: 37
Residence Type: Single Family
Architectural Style: Antique
Neighborhood: East Windsor Hill
Garage Spaces: 2
Heating: Hot Air,Zoned
Offered Price: $1,350,000
Price per Sq Ft: $377
Year Built: 1757
Living Area: 3,584 Sq. Ft.
Lot Size: 5.47 Acres
Design & Construction: Frame
Estimated Tax: $14,541
Price per square foot: $377 / Sq. Ft.
Tax assessed value: $392,900
Estimated Tax: $14,541
Architectural Style: Antique
Design & Construction: Frame
Residence Type: Single Family
Year Constructed: 1757
Living Area: 3,584 Sq. Ft.
Lot Size: 5.47 Acres
Fuel: Gas In Street
Home Automation: Appliances,Security System,Thermostat(s)
Energy Features: Extra Insulation,Generator Ready
Solar Contract: Not specified
Heating Fuel: Gas In Street
Fuel Tank Location: Not specified
Cooling System: Central Air,Zoned
Hot Water System: Not specified
Air Radon Mitigation: Not specified
Water Radon Mitigation: Not specified
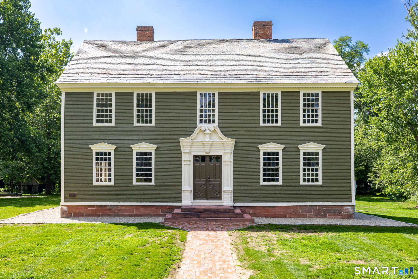
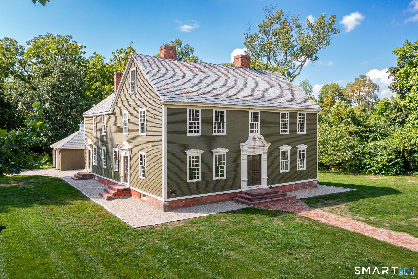
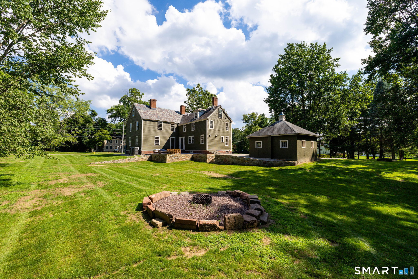
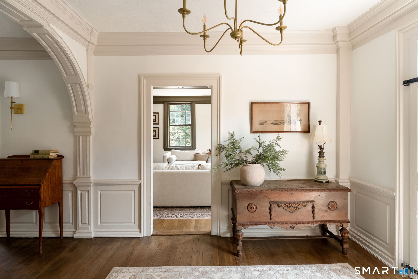
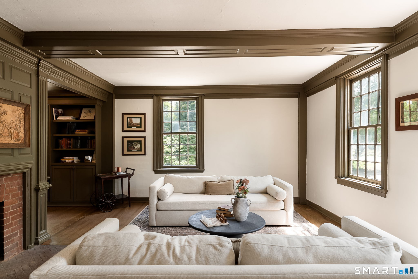
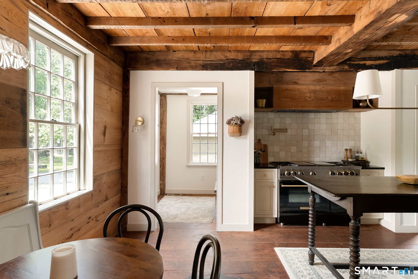
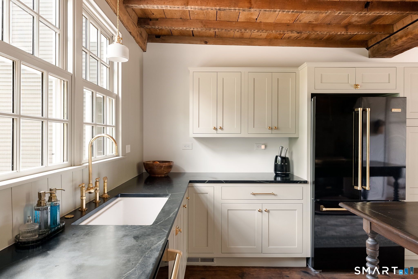
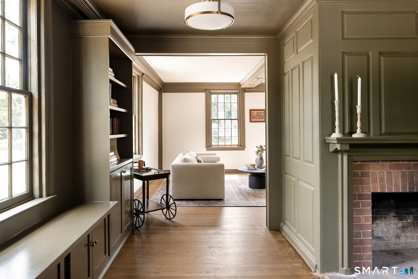
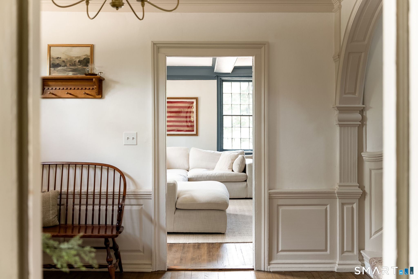
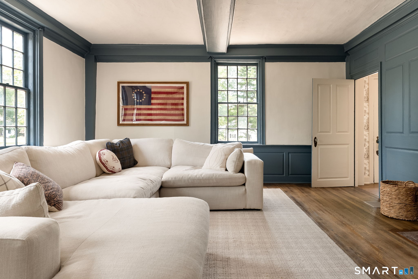
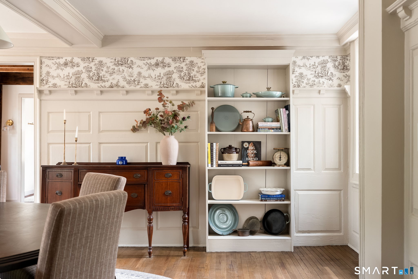
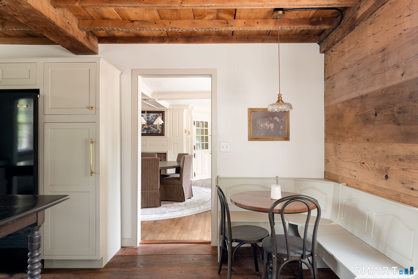
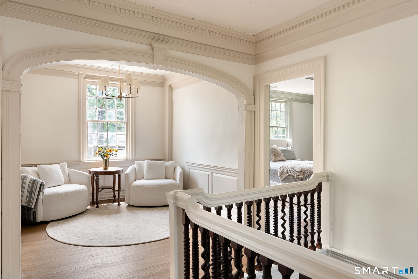
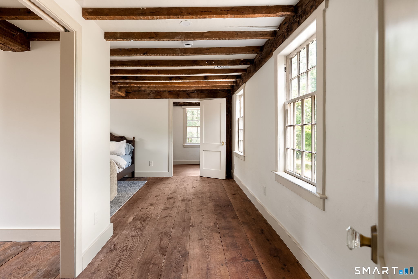
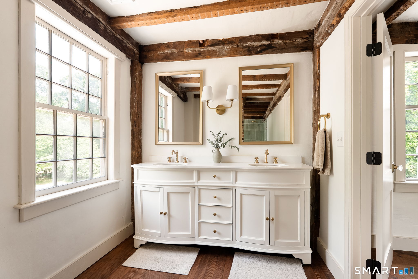
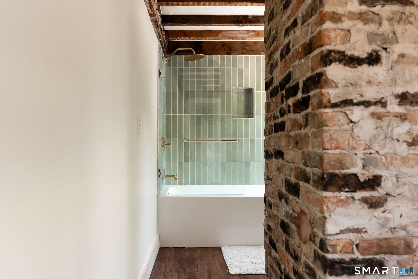
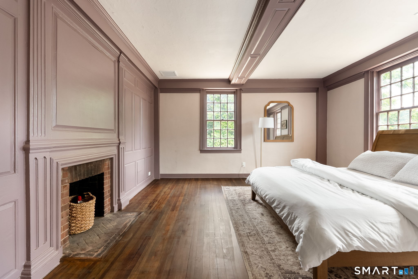
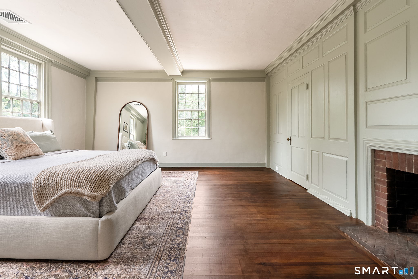
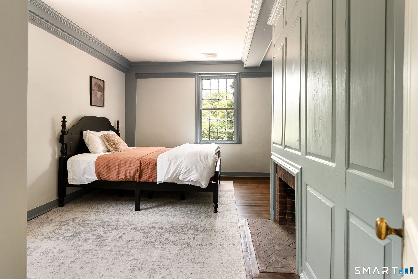
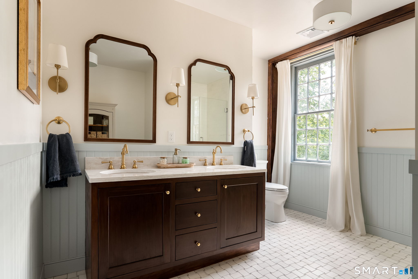
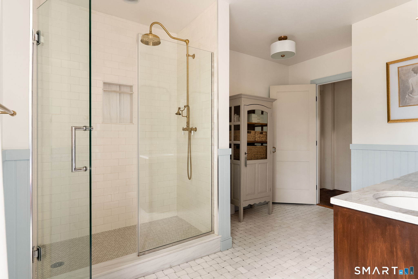
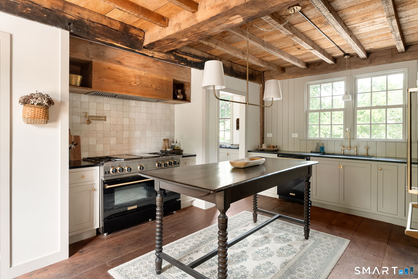
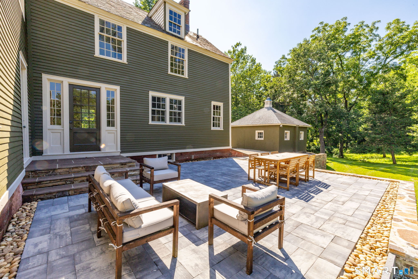
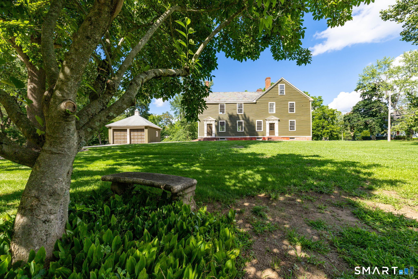
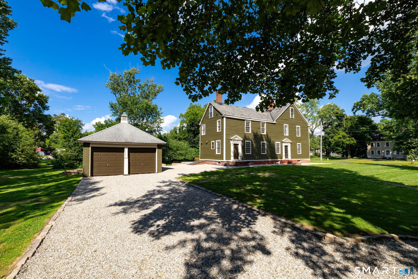
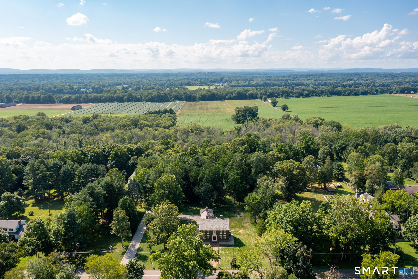
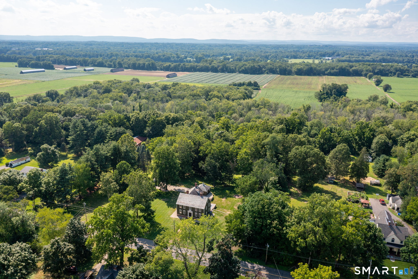
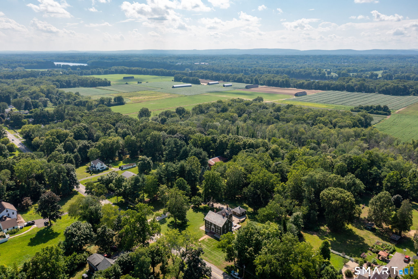
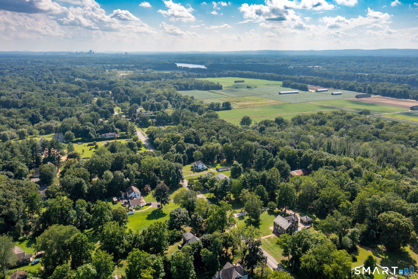
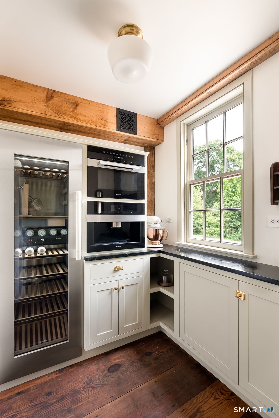
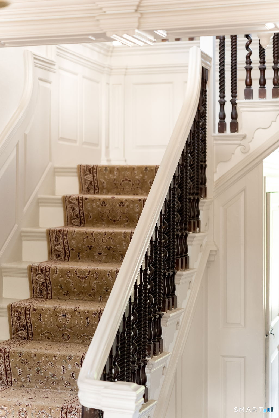
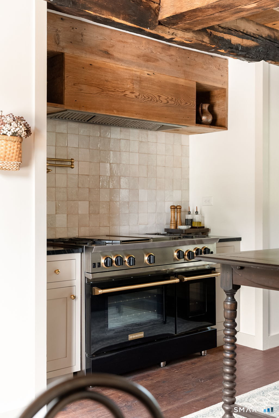
Turn-key luxury on nearly 6 private acres meets irreplaceable New England character. This fully renovated historic estate delivers modern comfort with zero compromises - new structural beams, all-new electrical, plumbing, complete HVAC, and a Generac hookup, so every major system is already done. The chef's kitchen is the showpiece: professional BlueStar appliances, a Miele espresso machine, a two-zone wine fridge, and a butler's pantry. The deluxe primary suite includes reclaimed wood flooring and its own new full bath, and a custom office with built-ins makes working from home effortless. Every room simply feels right - high ceilings, grand millwork, and seven working fireplaces set the tone throughout, perfect for hosting or quiet nights in. A one-of-a-kind central staircase, with its original spiral-turned balusters, anchors the home as a true architectural centerpiece. Set back from quiet, historic Main Street, an expansive stone terrace and retaining walls against landscaped, private grounds - just minutes from town, Bradley airport, and access to NYC / Boston. A rare bonus: this move-in-ready National Register Georgian Colonial (c. 1757-58) is a celebrated Grant family home, connecting it to the family of Ulysses S. Grant. With its own dedicated Wikipedia page, original wood paneling, and one of the finest surviving CT River Valley doorways, it remains an important piece of New England architecture - modern luxury layered over genuine, documented American history.
Continue reading ▾Mechanicals & Utilities: Hot Air,Zoned • Gas In Street • Central Air,Zoned • Private Well water • 7 fireplaces
Exterior Features
Exterior Construction: Clapboard
Roof Type: Slate
Foundation: Concrete,Stone
Driveway: Private,Crushed Stone
Garage: Detached Garage,Driveway (2 car)
Parking: 12 Total
Patio/Deck: Shed,Barn,Patio
Utilities: Water: Private Well
Outbuildings: Shed,Barn,Patio
