
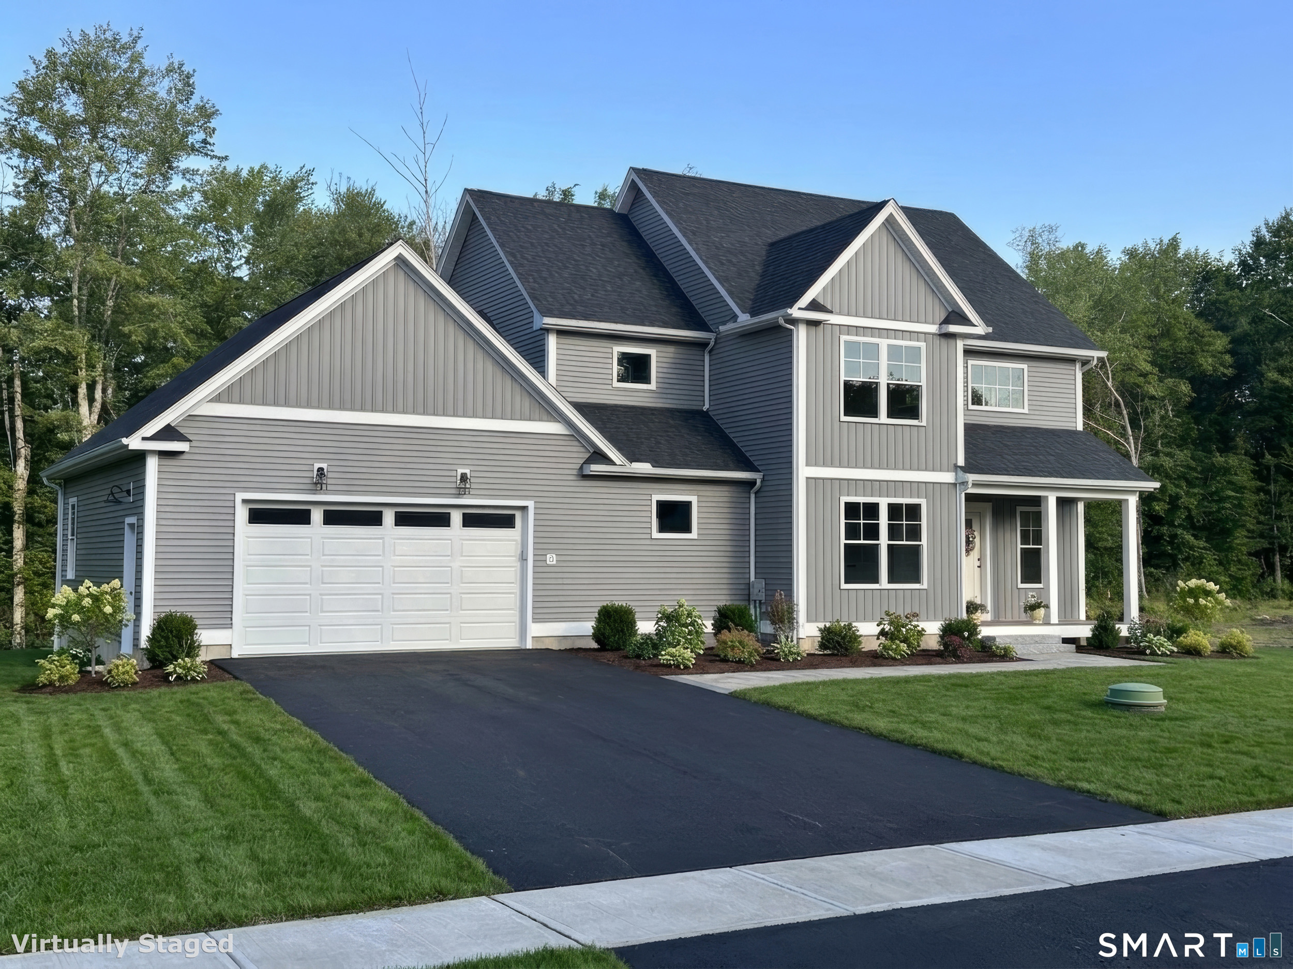
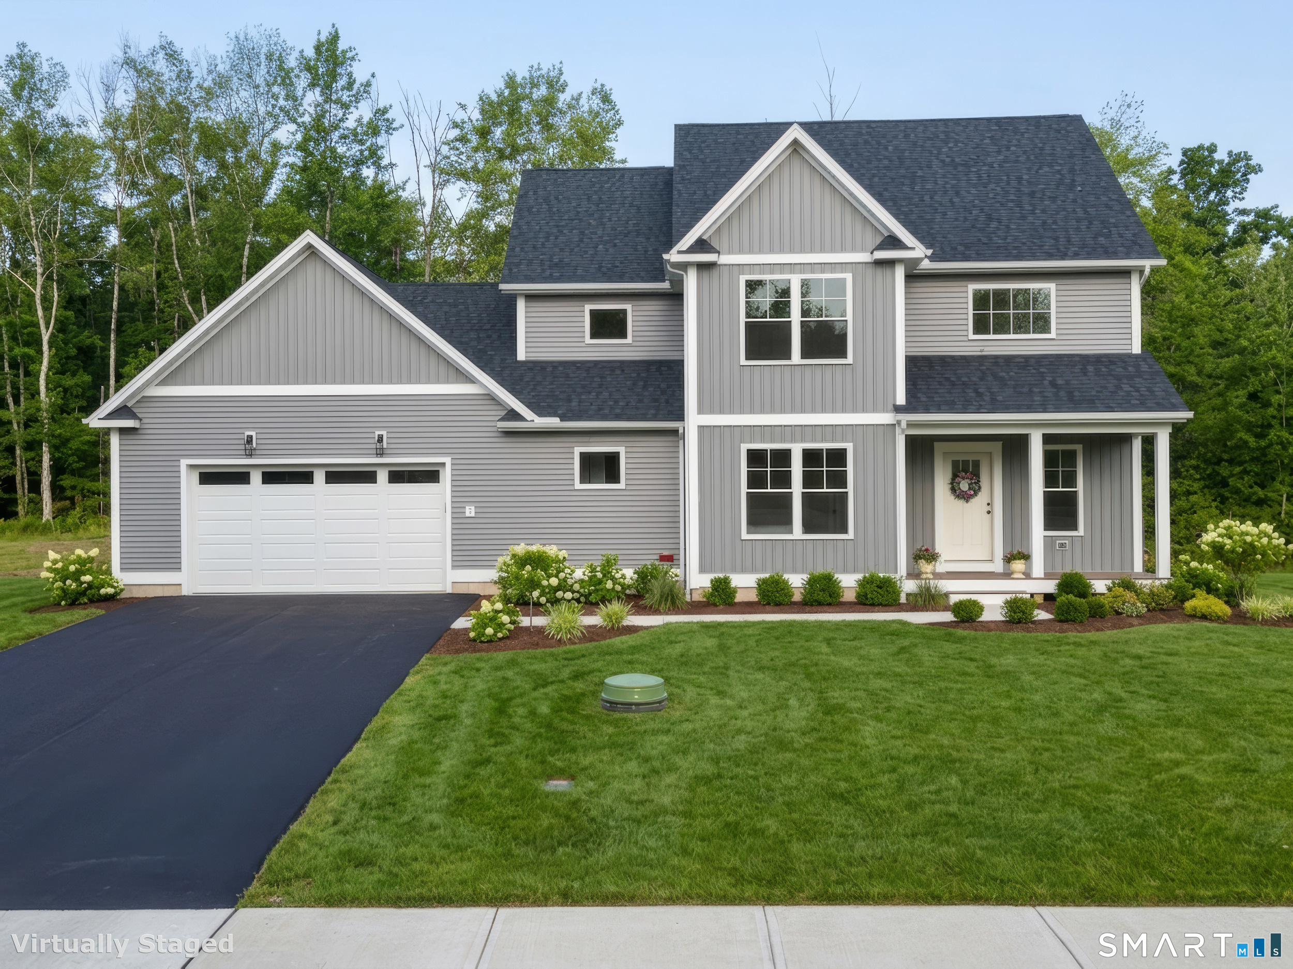
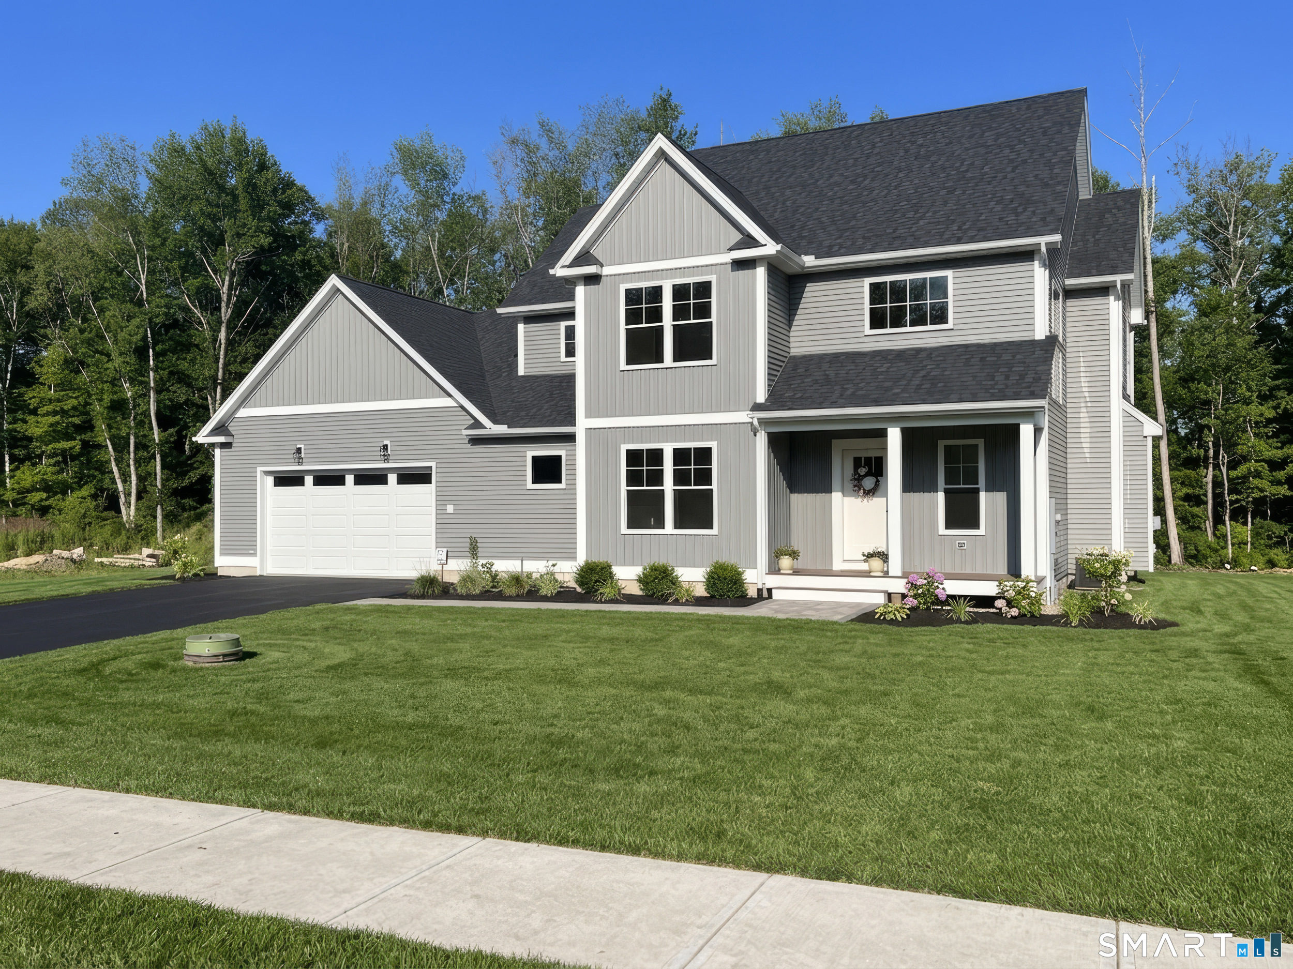
7 Laurelwood Lane, Vernon, CT is a Colonial residence located in Vernon, CT. This property was listed for sale on (approximately days ago) and is currently offered at $779,900.
7 Laurelwood Lane, Vernon, CT is a 3-bed, 3-bath, 2,462 square foot home built in 2025 , featuring Colonial architecture
This home is within the Vernon school district. Local, with nearby schools including Per Board of Ed.
Pricing Insight: Originally listed at $779,900, the price has since been adjusted by $0 (0%). It has been on the market for approximately 40 days, with a total price adjustment of $0 (0%).
MLS #: 24187100
Days on Market: 40
Residence Type: Single Family
Architectural Style: Colonial
Neighborhood: N/A
Garage Spaces: 2
Heating: Hot Air
Offered Price: $779,900
Price per Sq Ft: $317
Year Built: 2025
Living Area: 2,462 Sq. Ft.
Lot Size: 1.25 Acres
Design & Construction: Frame
Estimated Tax: $7,280
Price per square foot: $317 / Sq. Ft.
Tax assessed value: $200,490
Estimated Tax: $7,280
Architectural Style: Colonial
Design & Construction: Frame
Residence Type: Single Family
Year Constructed: 2025
Living Area: 2,462 Sq. Ft.
Lot Size: 1.25 Acres
Fuel: Propane
Home Automation: Not specified
Energy Features: Not specified
Solar Contract: Not specified
Heating Fuel: Propane
Fuel Tank Location: In Ground
Cooling System: Central Air
Hot Water System: Not specified
Air Radon Mitigation: Not specified
Water Radon Mitigation: Not specified
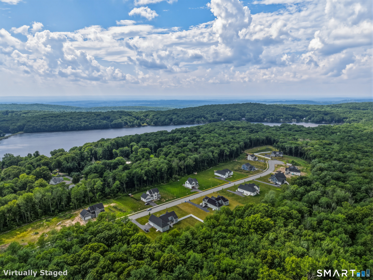
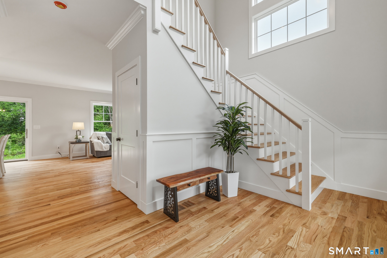
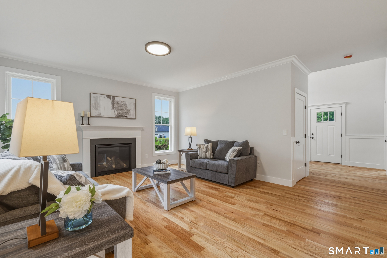
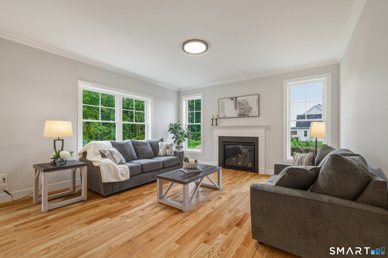
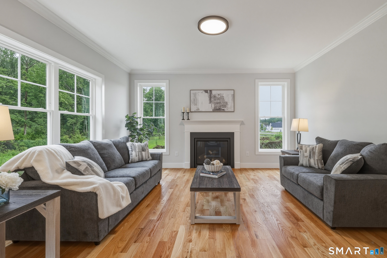
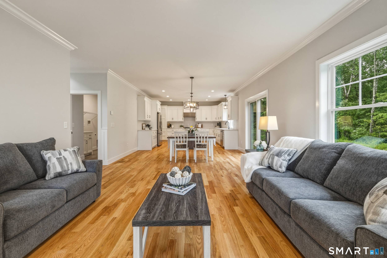
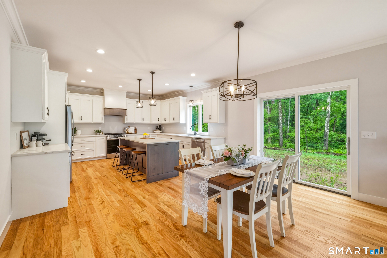
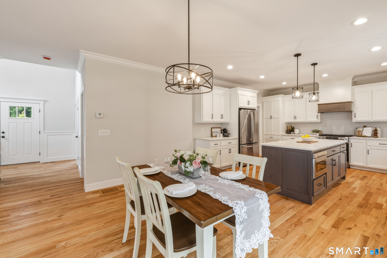
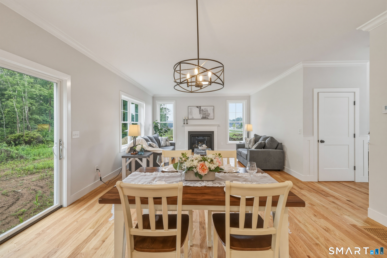
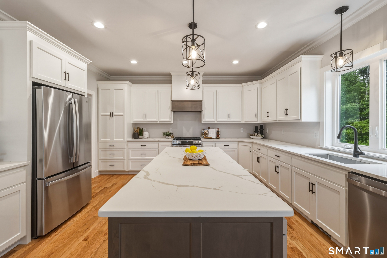
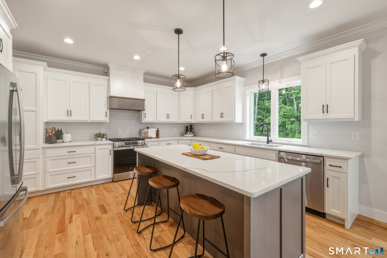
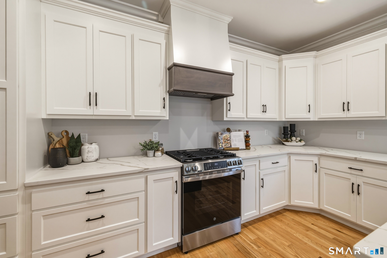
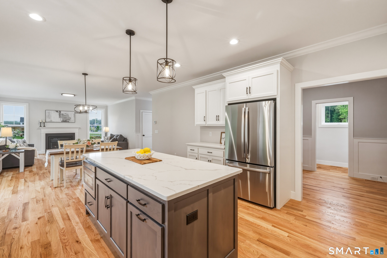
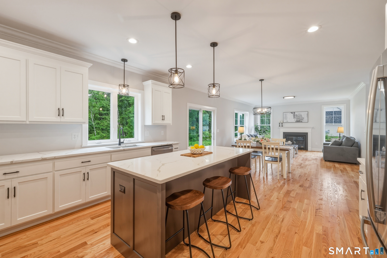
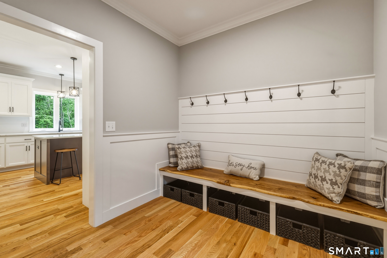
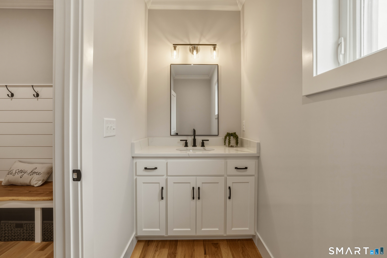
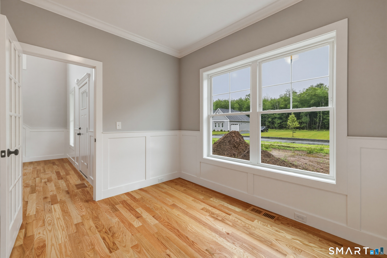
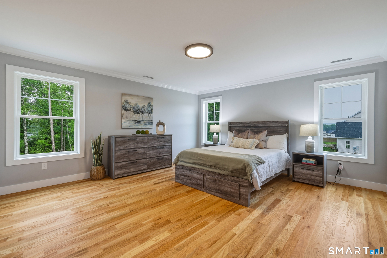
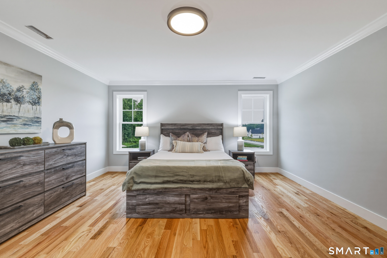
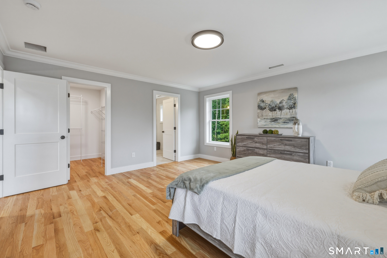
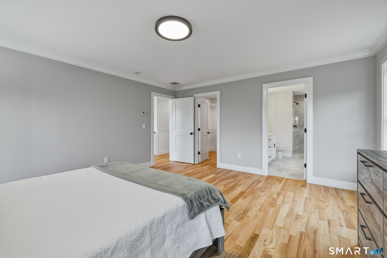
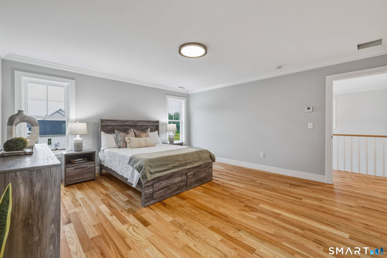
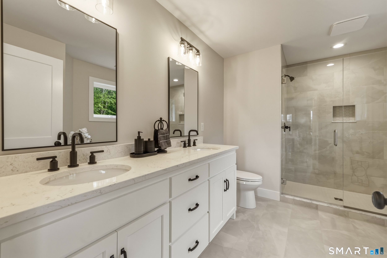
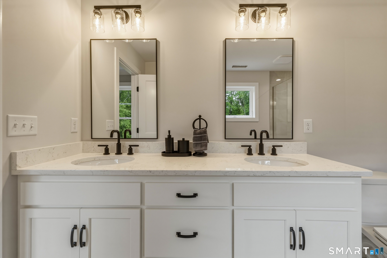
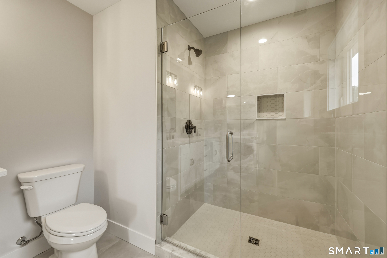
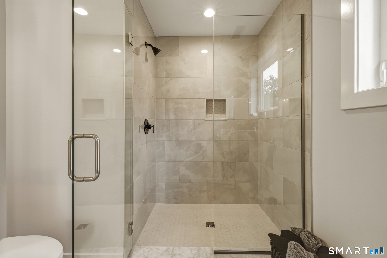
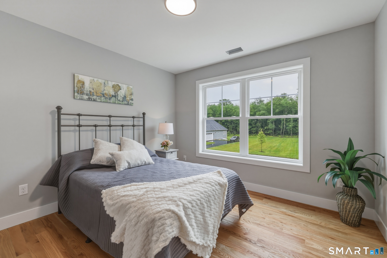
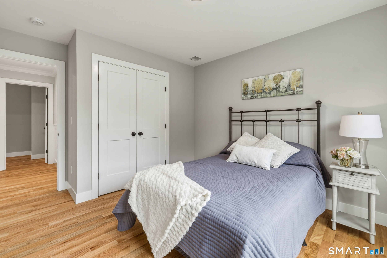
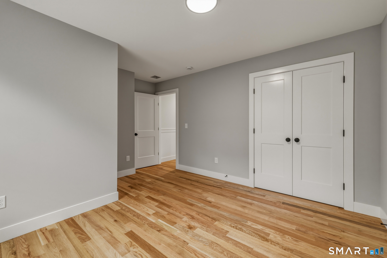
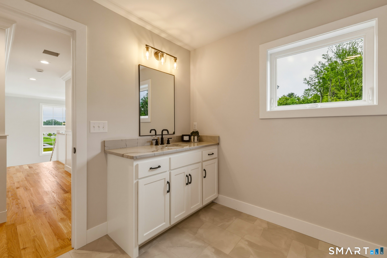
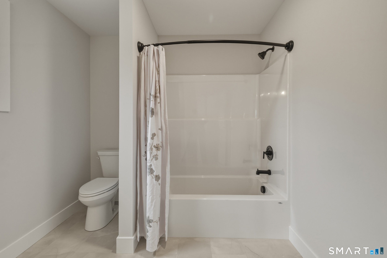
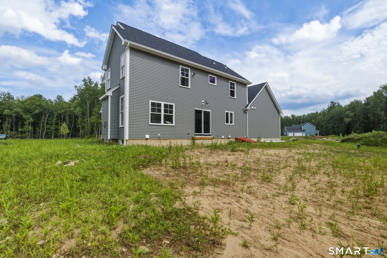
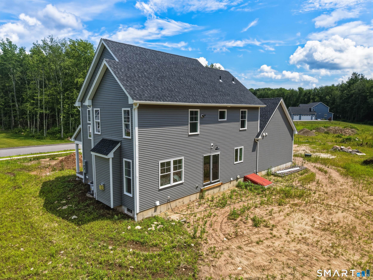
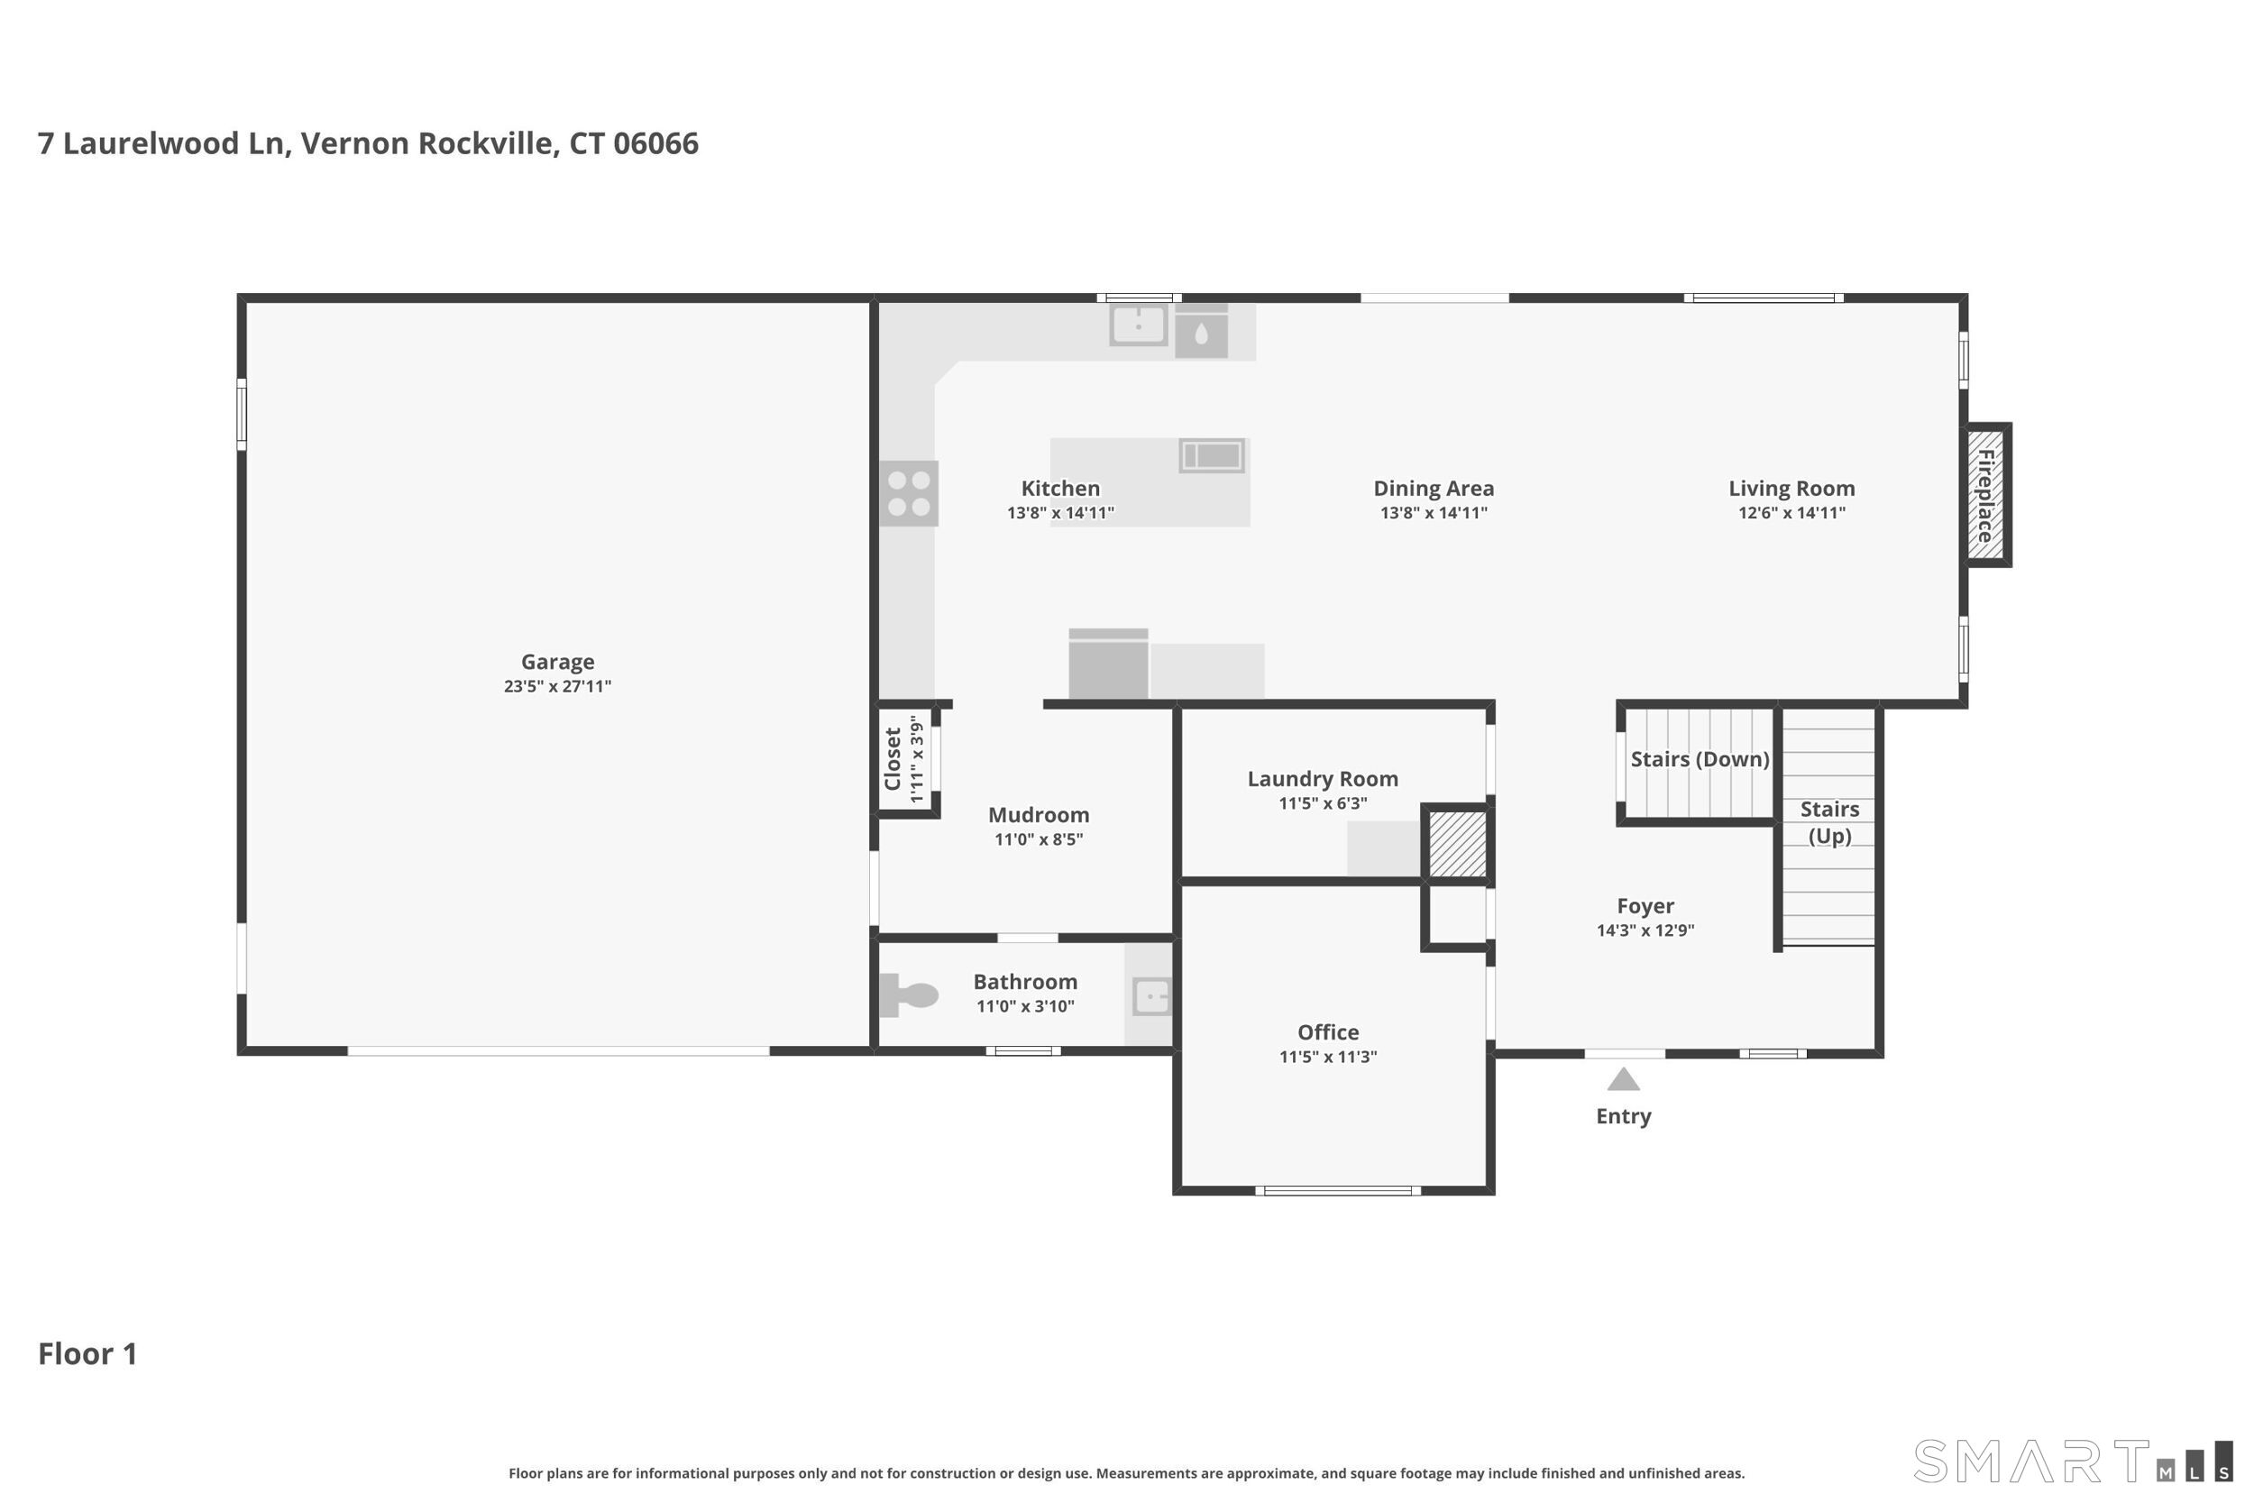
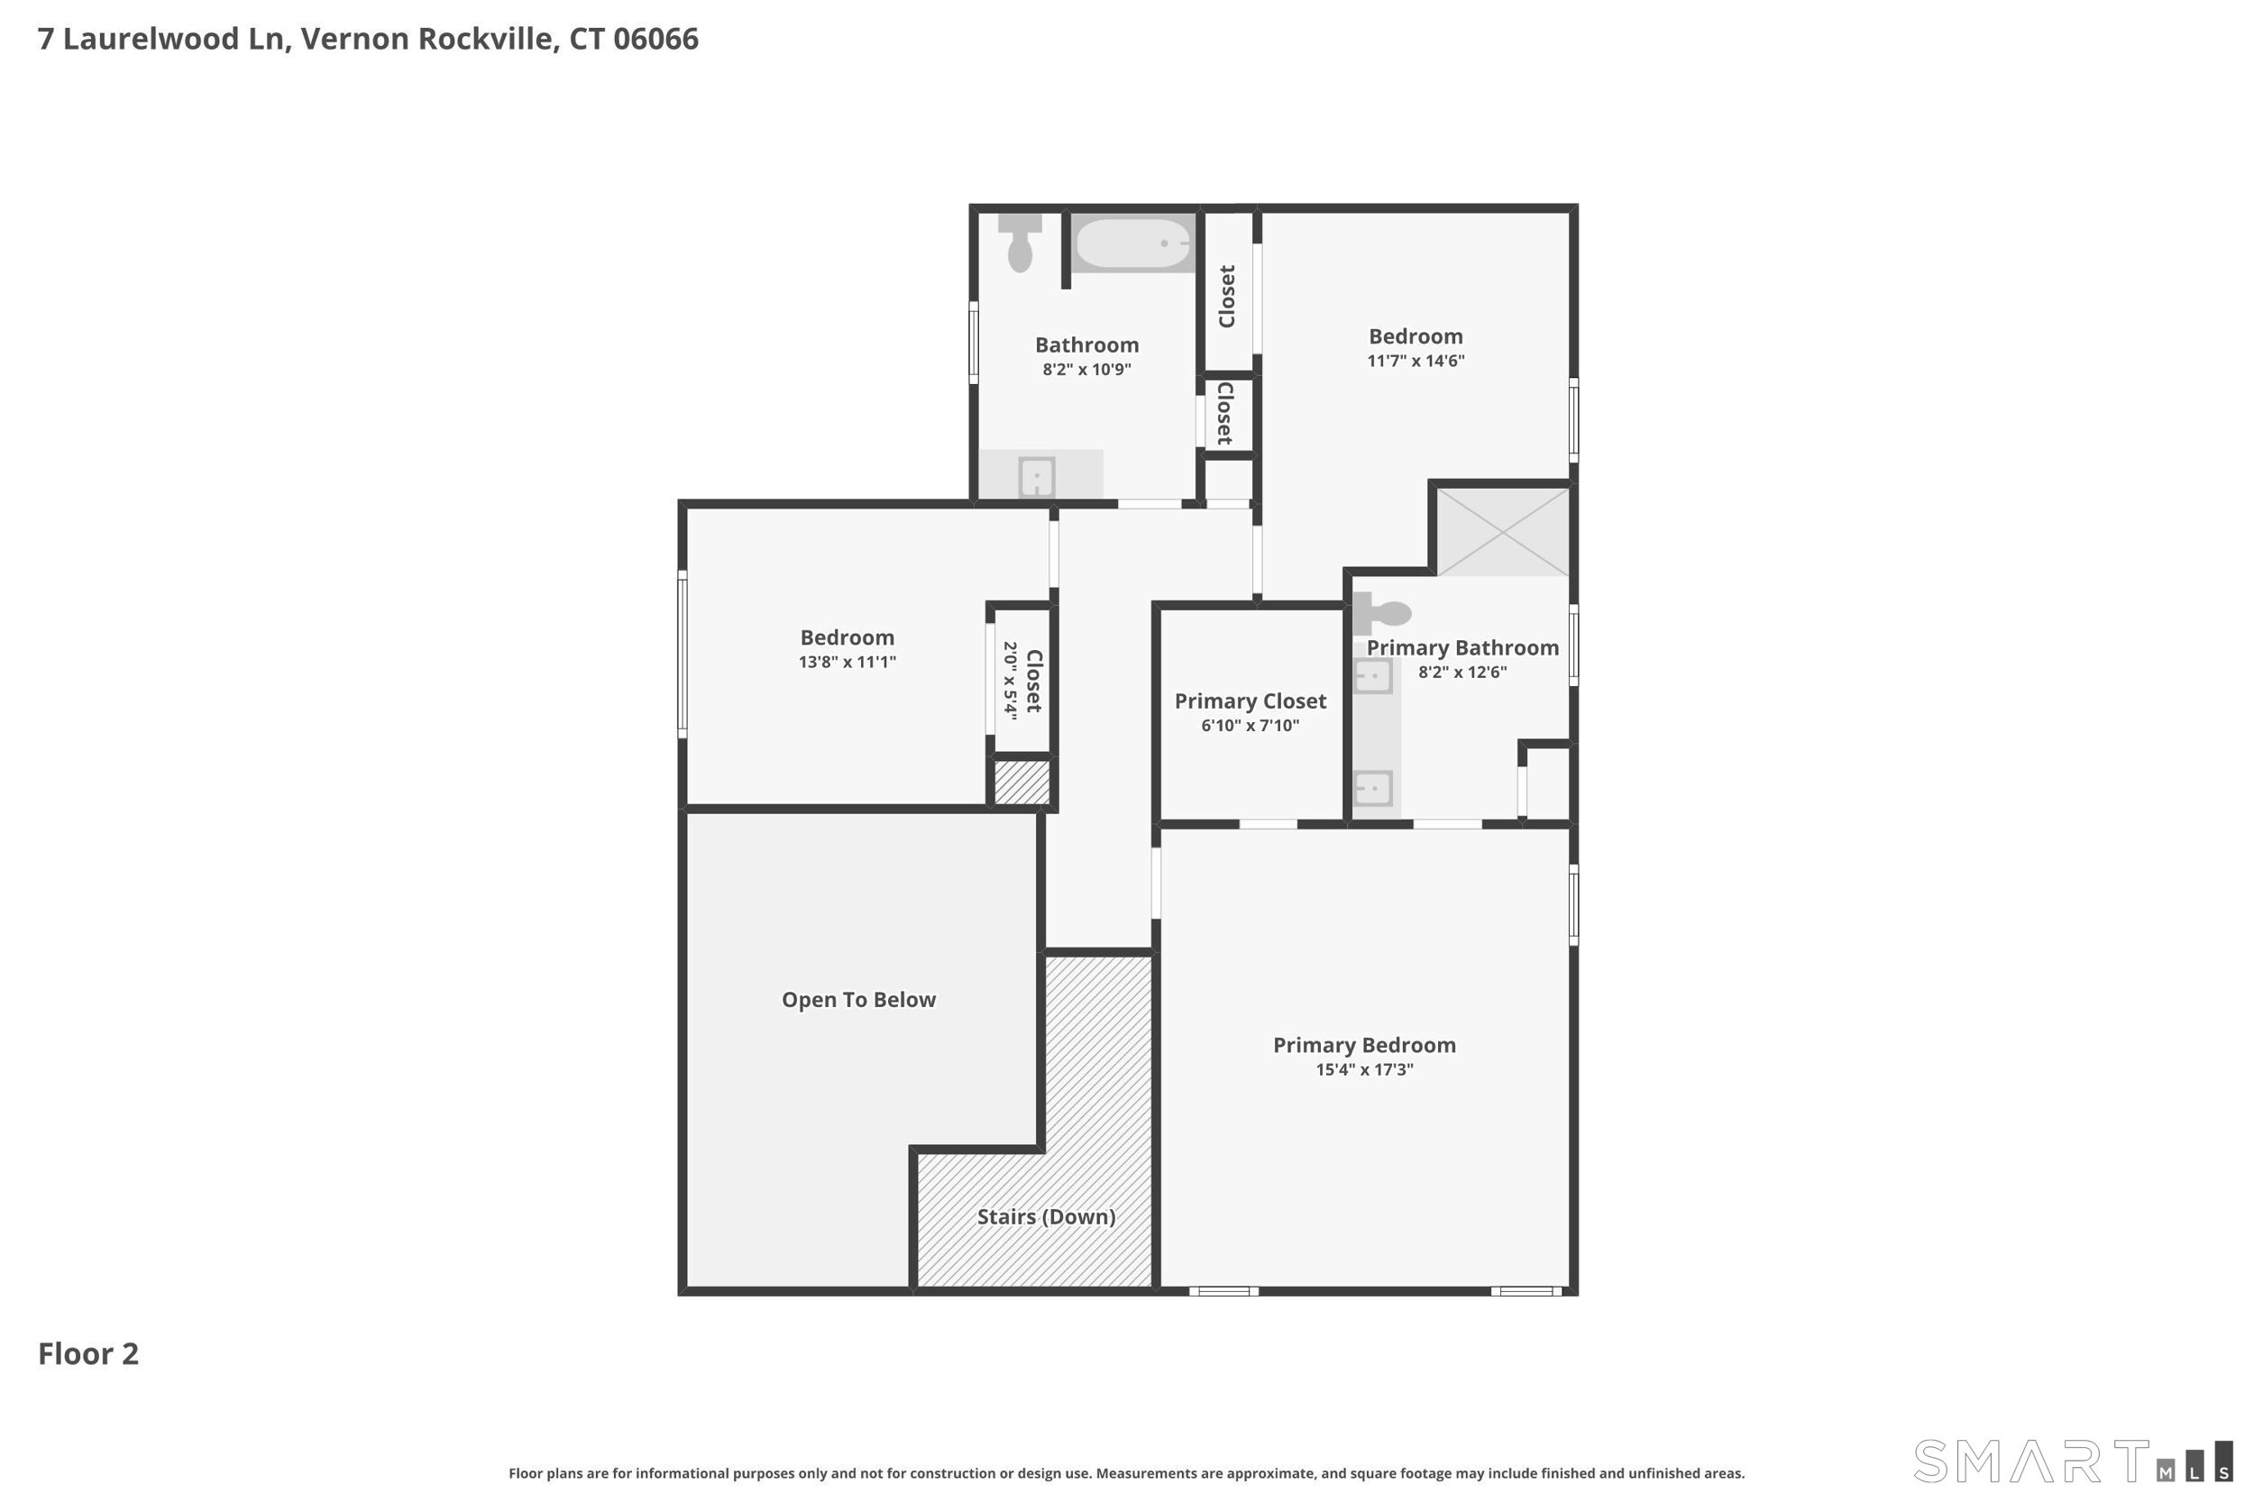
Welcome to Laurelwood Lane "Vernon's Best Kept Secret!" I am thrilled to introduce this exceptional, brand-new 3-bed, 2.5-bath custom home, beautifully positioned on this premier 16-lot cul-de-sac right on the Bolton/Vernon town line. Offering 2,462 square feet of meticulously designed living space, this property perfectly balances a private, serene lifestyle with unmatched regional accessibility. Step inside to an expansive open floor plan highlighted by gleaming hardwood floors that flow seamlessly throughout the entire home. The heart of the house is a spectacular gourmet kitchen, fully equipped with a large center island featuring seating, top-tier finishes, and a dedicated coffee bar perfect for your morning routine. Just off the kitchen, a highly functional rear foyer provides built-in bench and basket organization to keep daily life running effortlessly. The main level also features a bright, dedicated home office, offering the ideal quiet space for remote work. Upstairs, the luxurious primary suite serves as a true sanctuary, complete w/ a massive walk-in closet and a spa-like full bath boasting dual vanities and an oversized custom shower. Situated on a beautiful, flat lot, this property feels a world away while keeping you seconds from seasonal swimming, kayaking, and outdoor recreation at Middle Bolton Lake & Newhoca Beach. Enjoy an incredibly easy commute w/ quick access to UConn, I-84, I-384, & RTs 6/44. Truly so close to everything, yet wonderfully tucked awa
Continue reading ▾Mechanicals & Utilities: Hot Air • Propane • Central Air • Private Well water • 1 fireplaces
Exterior Features
Exterior Construction: Vinyl Siding
Roof Type: Asphalt Shingle
Foundation: Concrete
Driveway: Private,Paved
Garage: Attached Garage,Paved,Driveway (2 car)
Parking: 8 Total
Patio/Deck: Porch,Gutters,Patio
Utilities: Water: Private Well
