
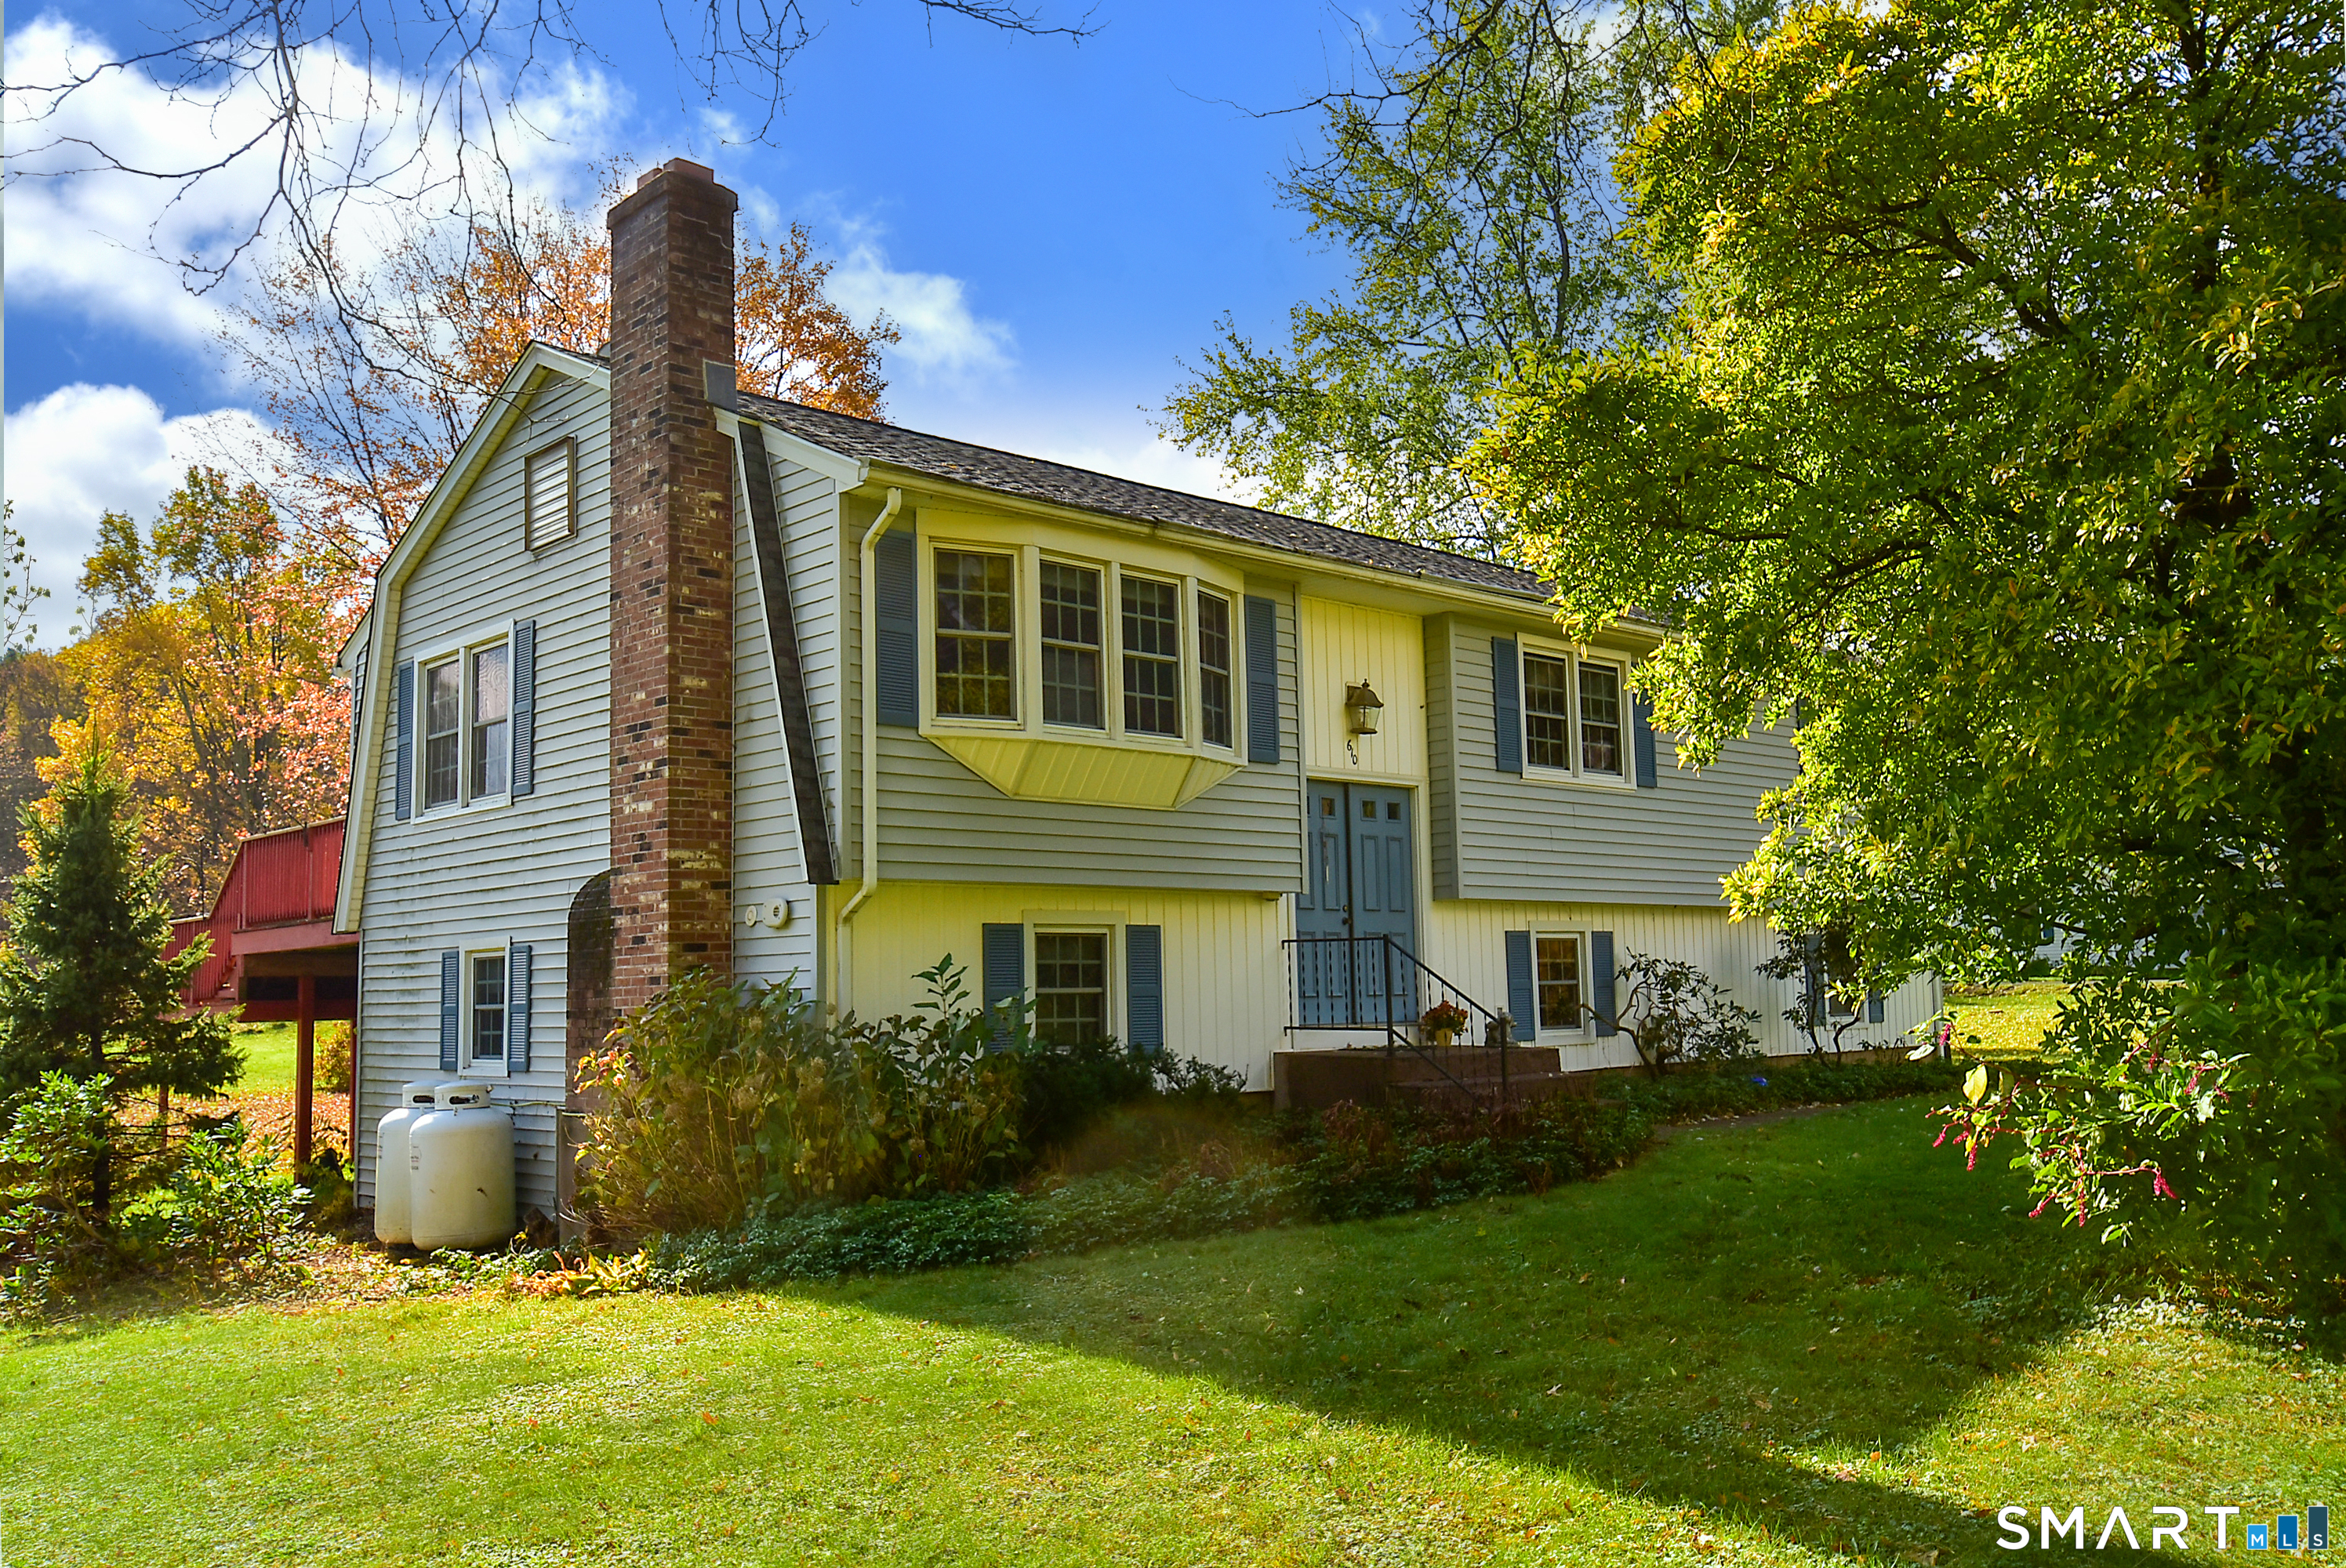
610 Clark Street, South Windsor, CT is a Raised Ranch residence located in South Windsor, CT. This property was listed for sale on (approximately days ago) and is currently offered at $695,000.
610 Clark Street, South Windsor, CT is a 3-bed, 3-bath, 2,105 square foot home built in 1973 , featuring Raised Ranch architecture
This home is within the South Windsor school district. Local, with nearby schools including Pleasant Valley.
Pricing Insight: Originally listed at $695,000, the price has since been adjusted by $0 (0%). It has been on the market for approximately 62 days, with a total price adjustment of $0 (0%).
MLS #: 24187032
Days on Market: 62
Residence Type: Single Family
Architectural Style: Raised Ranch
Neighborhood: Pleasant Valley
Garage Spaces: 2
Heating: Baseboard,Hot Air
Offered Price: $695,000
Price per Sq Ft: $330
Year Built: 1973
Living Area: 2,105 Sq. Ft.
Lot Size: 10.00 Acres
Design & Construction: Frame
Estimated Tax: $101,954
Price per square foot: $330 / Sq. Ft.
Tax assessed value: $286,300
Estimated Tax: $101,954
Architectural Style: Raised Ranch
Design & Construction: Frame
Residence Type: Single Family
Year Constructed: 1973
Living Area: 2,105 Sq. Ft.
Lot Size: 10.00 Acres
Fuel: Propane
Home Automation: Not specified
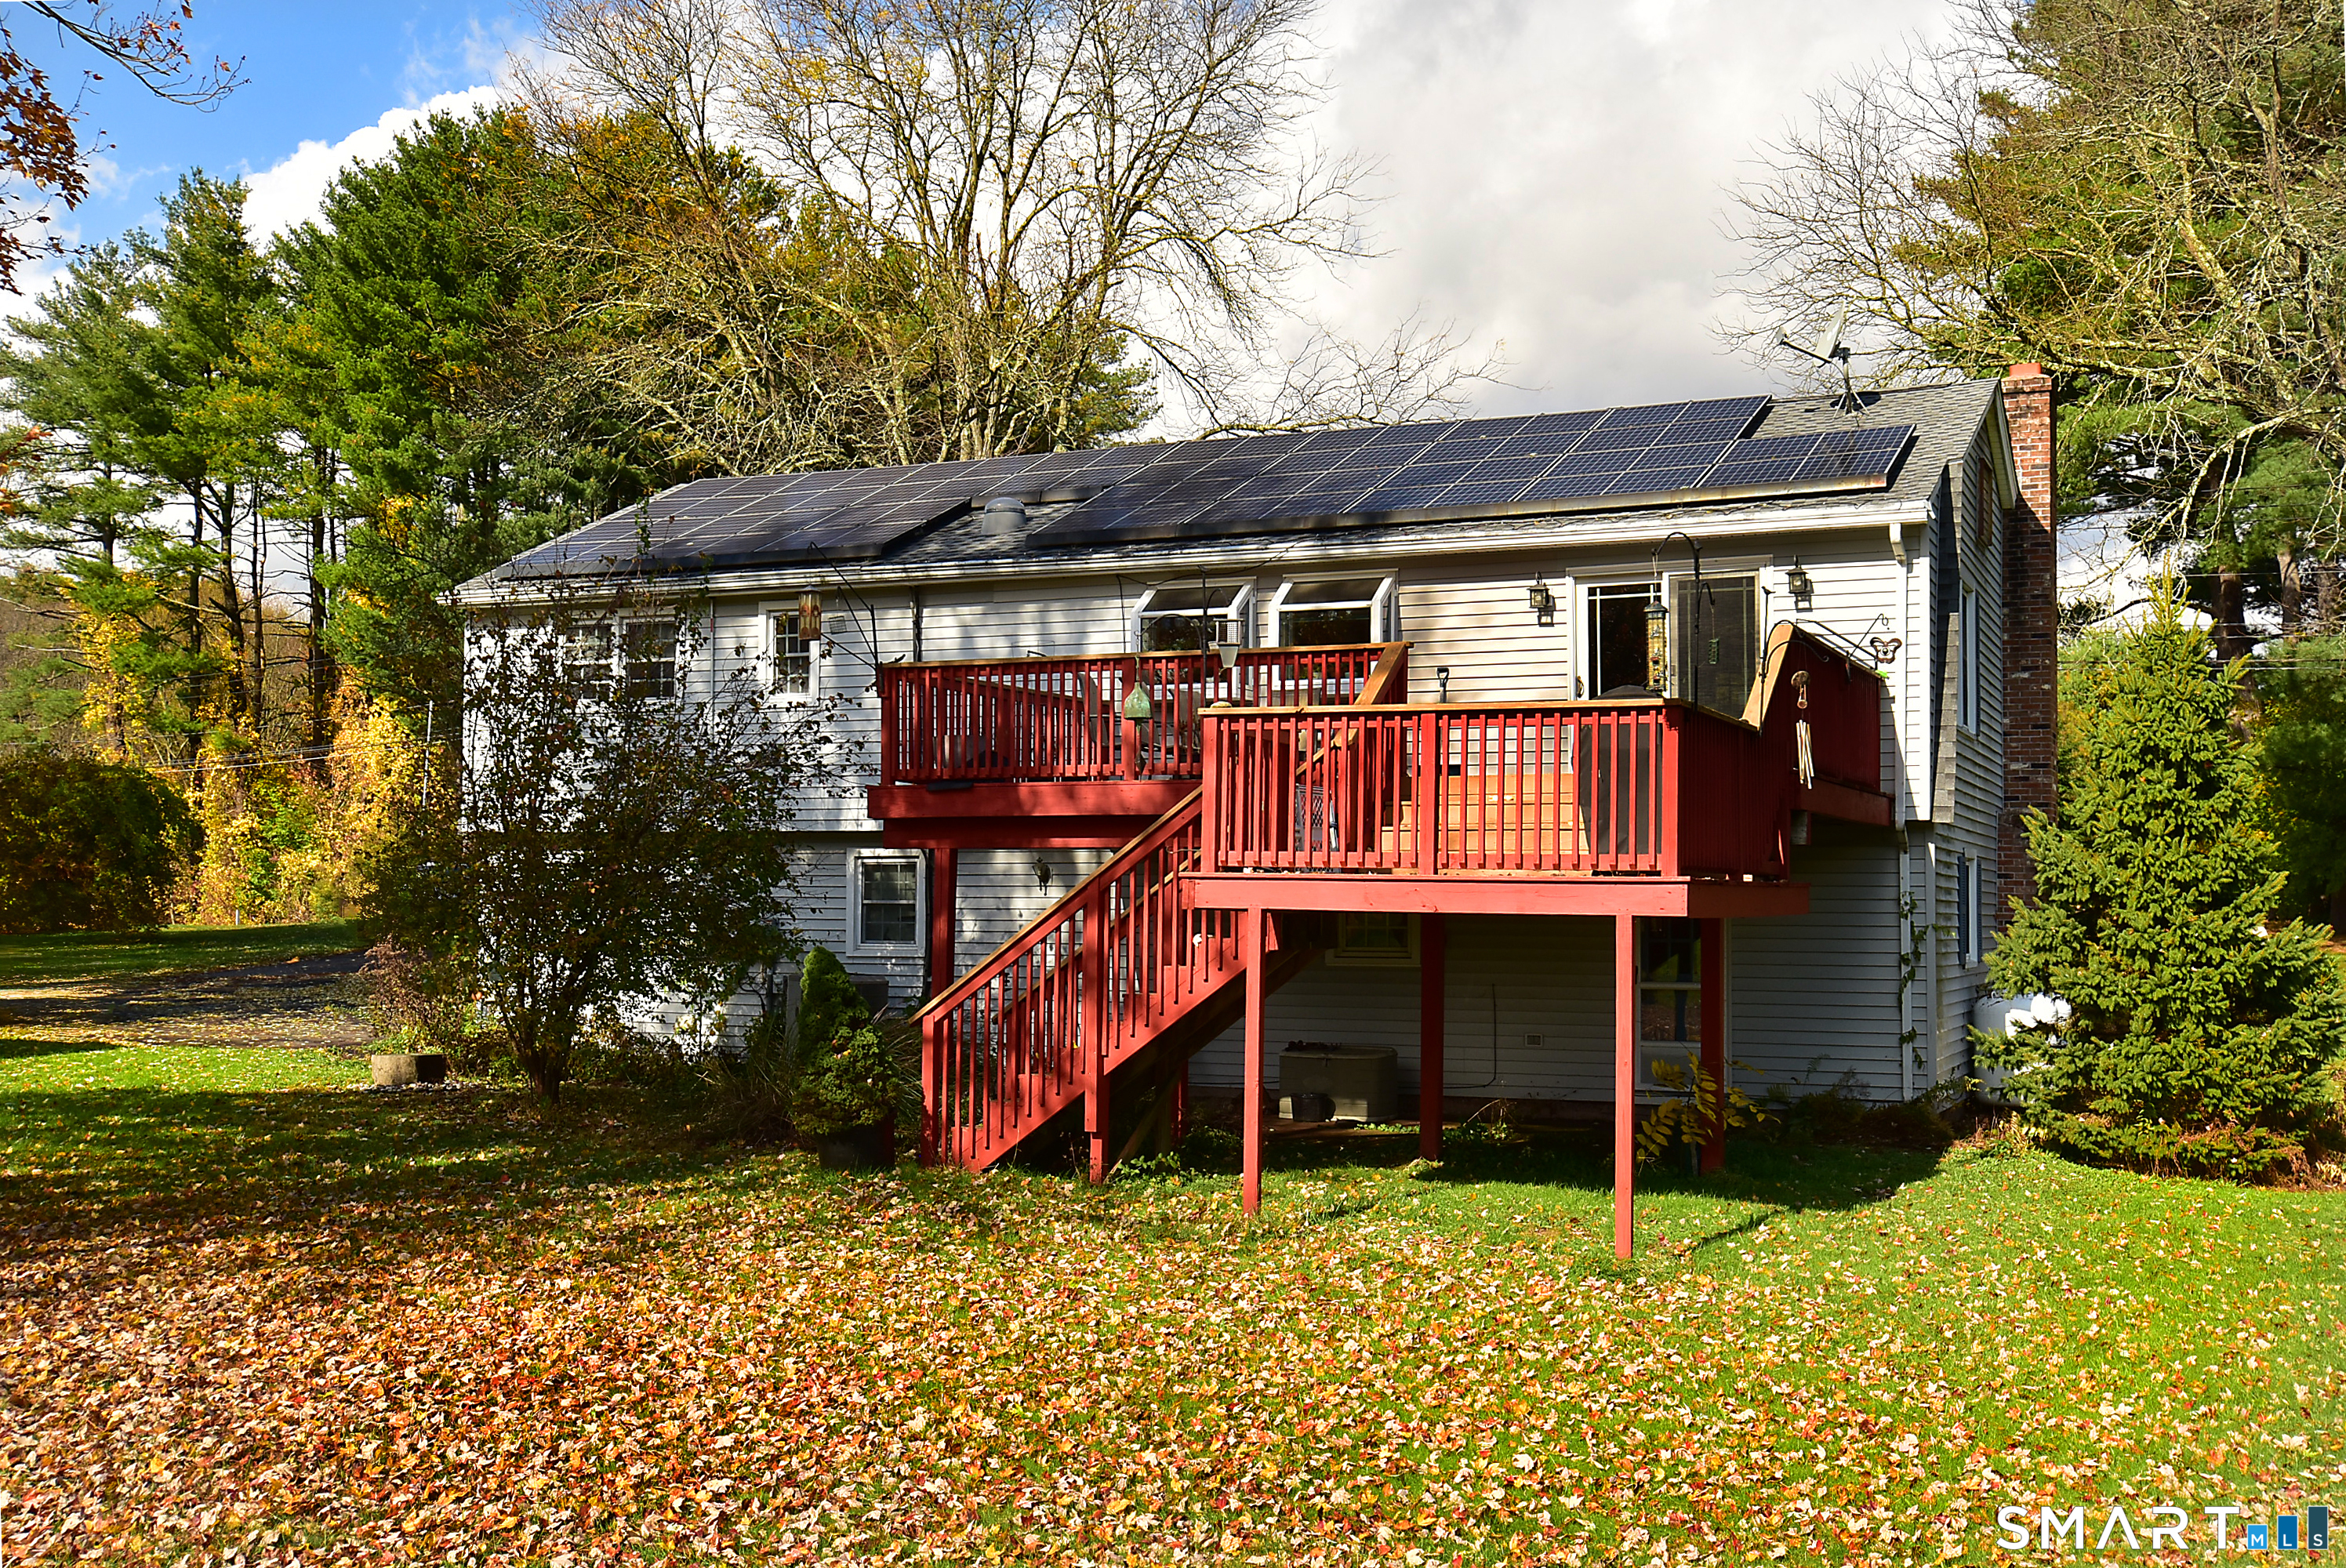
Energy Features: Active Solar
Solar Contract: Not specified
Heating Fuel: Propane
Fuel Tank Location: Above Ground
Cooling System: Central Air
Hot Water System: Not specified
Air Radon Mitigation: Not specified
Water Radon Mitigation: Not specified
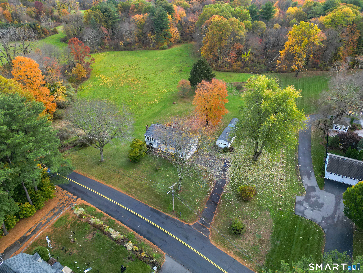
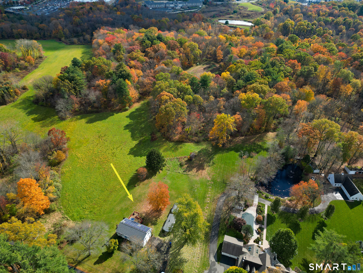
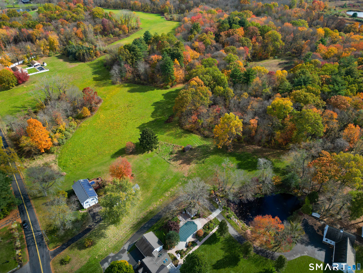
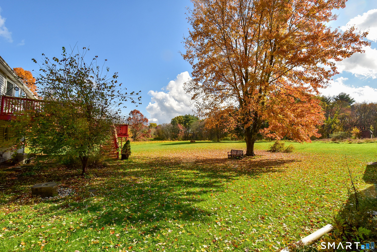
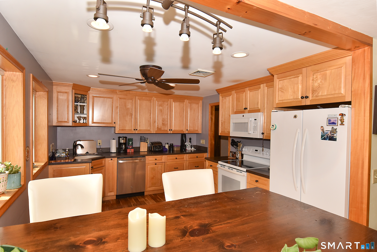
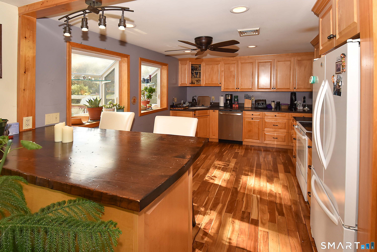
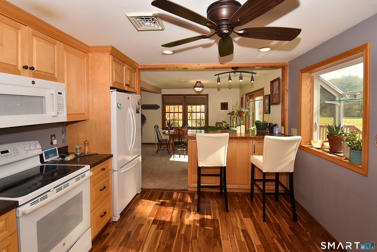
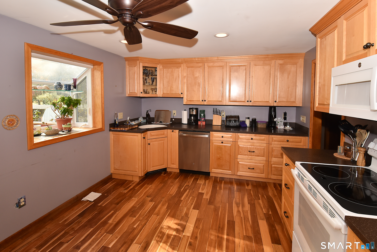
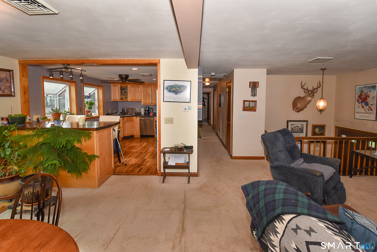
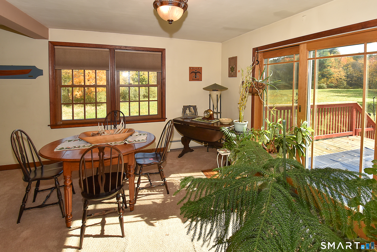
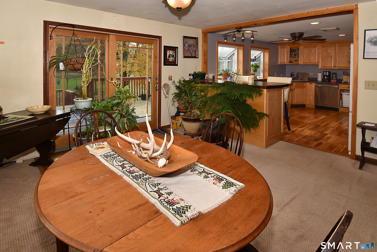
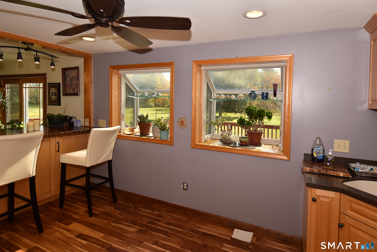
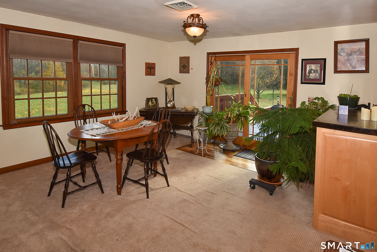
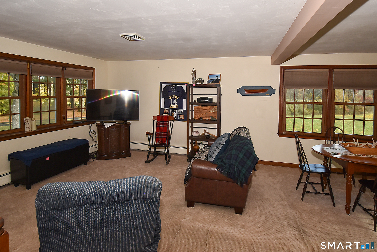
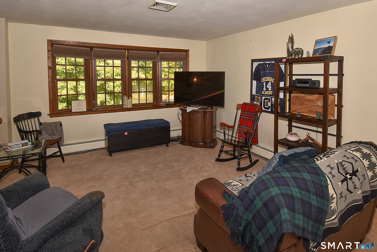
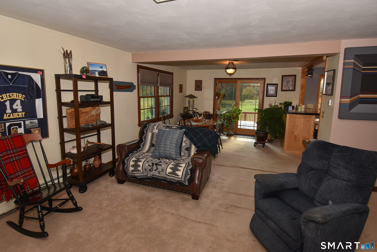
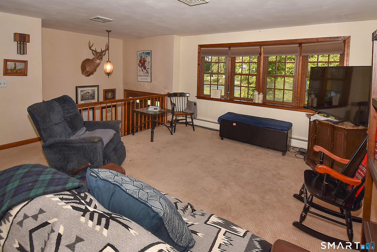
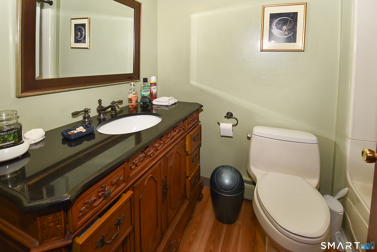
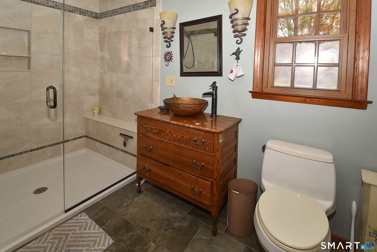
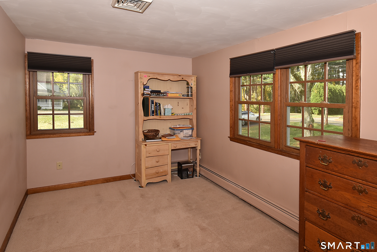
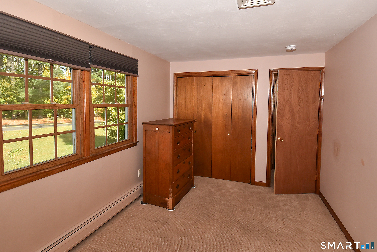
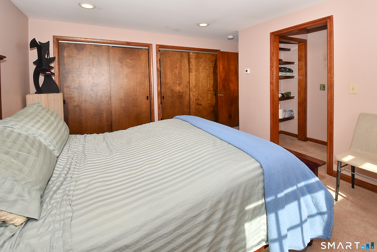
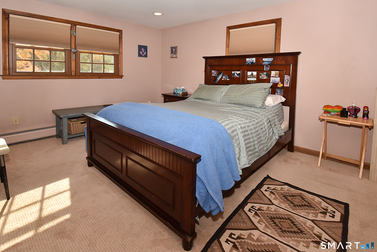
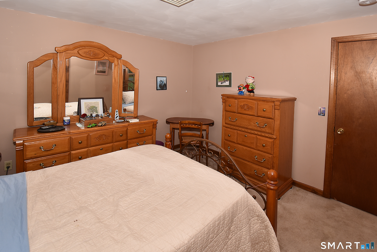
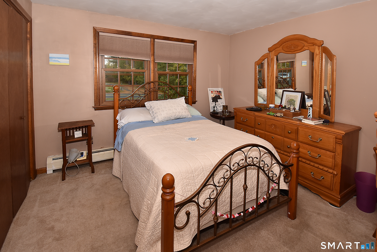
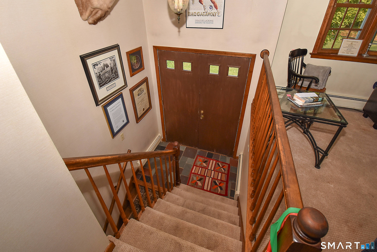
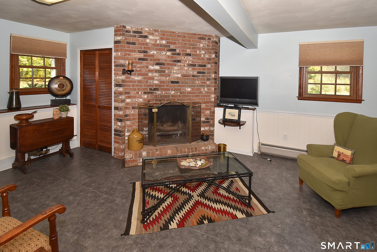
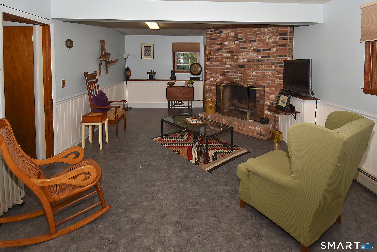
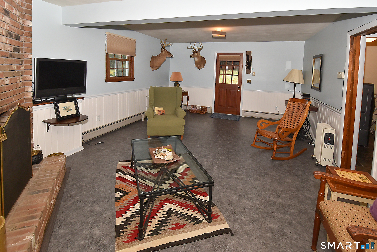
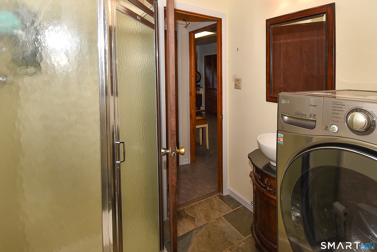
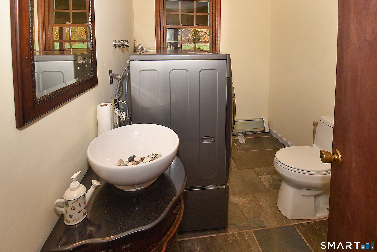
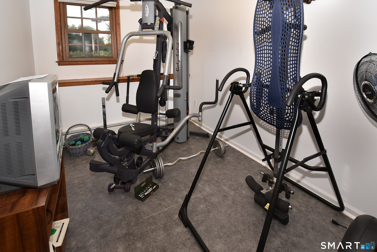
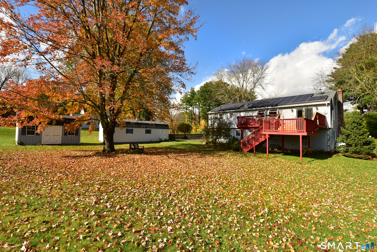
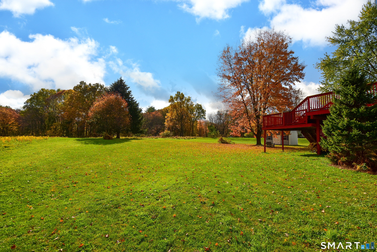
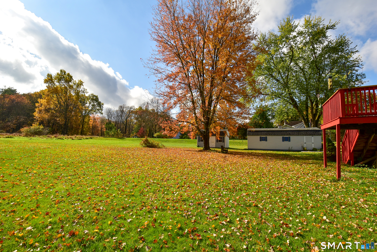
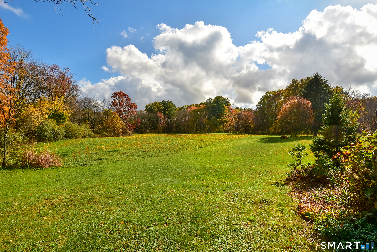
Enjoy the country and ultimate privacy in this unique 7-room Raised Ranch home with many upgrades. Situated on a 10+ acre lot the property is minutes from shopping & conveniences at Town Center, Costco, Whole Foods, Evergreen & the Buckland corridor. This 3-bedroom - 3 full bath home offers a large recently upgraded eat-in kitchen with an abundance of cabinets, full appliances, hardwood flooring, ceiling fan, large breakfast bar and lots of sun and brightness from two large bay windows facing southeast. There is an adjacent open space dining area and living room with sliders to a large 450+ sq. ft. deck which is also southeast facing affording sunny picturesque views of the park like grounds. All three bedrooms are on the main level including the primary with recently upgraded ensuite bath with large ceramic tile shower, bench seat, glass door, custom sink, and ceramic tile flooring. There is a second main level bathroom also recently renovated with high-end finishes including ceramic tile flooring convenient to bedrooms 2 & 3. The lower level has a finished family room with brick fireplace and walk-out door. The lower level also offers a 3rd full bath with shower and washer/dryer. The finished lower level is completed with two separate rooms currently utilized for hobbies & exercise, but which could be easily re-purposed to fit the needs of a new family. The entire finished area of the lower level has laminate tile flooring with access to the large 2-car garage.
Continue reading ▾Mechanicals & Utilities: Baseboard,Hot Air • Propane • Central Air • Public Water Connected water • 1 fireplaces
Exterior Features
Exterior Construction: Vinyl Siding
Roof Type: Asphalt Shingle
Foundation: Concrete
Driveway: Paved
Garage: Under House Garage,Driveway,Unpaved (2 car)
Parking: 8 Total
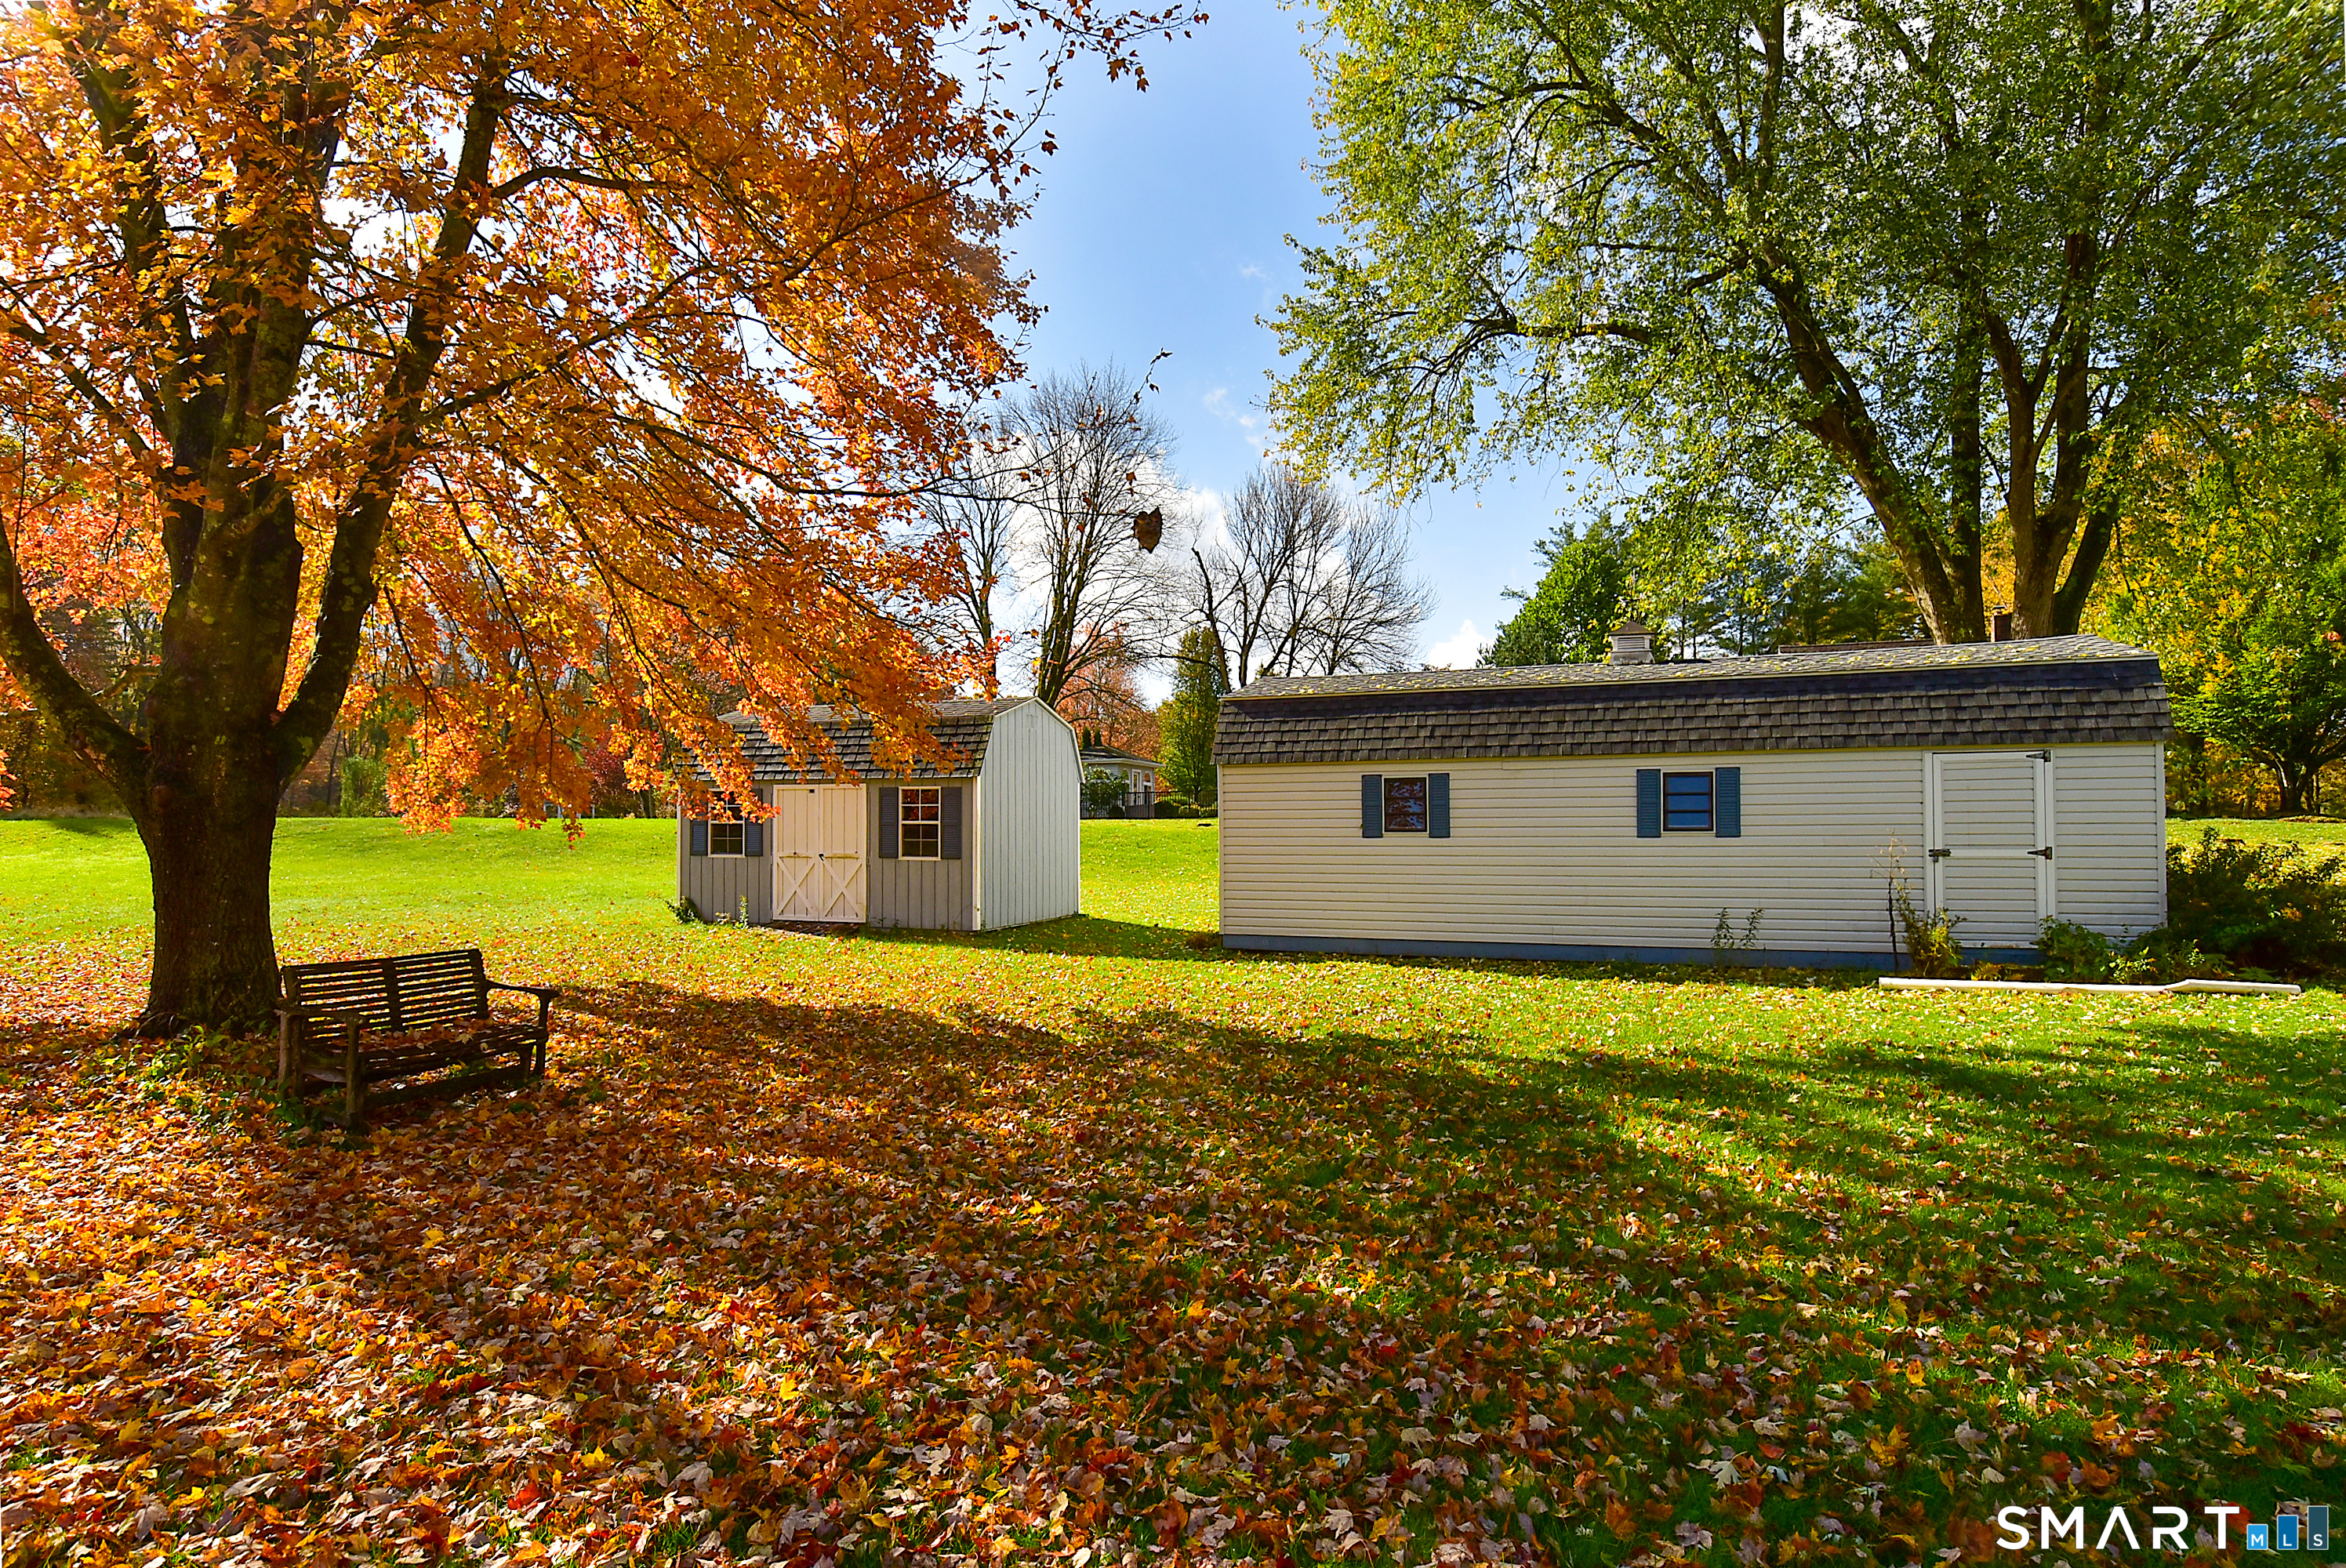
Patio/Deck: Underground Utilities,Shed,Deck,Gutters
Utilities: Water: Public Water Connected
Outbuildings: Underground Utilities,Shed,Deck,Gutters
