
16 Bel Aire Lane, Canton, CT is a Colonial residence located in Canton, CT. This property was listed for sale on (approximately days ago) and is currently offered at $1,400,000.
16 Bel Aire Lane, Canton, CT is a 4-bed, 3-bath, 3,750 square foot home built in 2026 , featuring Colonial architecture This home is part of a homeowners association, with dues of $240 paid Quarterly. The HOA fee includes: snow removal and insurance.
This home is within the Canton school district. Local, with nearby schools including Cherry Brook Primary.
Pricing Insight: Originally listed at $1,400,000, the price has since been adjusted by $0 (0%). It has been on the market for approximately 63 days, with a total price adjustment of $0 (0%).
MLS #: 24186769
Days on Market: 63
Residence Type: Single Family
Architectural Style: Colonial
Neighborhood: N/A
Garage Spaces: 3
Heating: Hot Air
Offered Price: $1,400,000
Price per Sq Ft: $373
Year Built: 2026
Living Area: 3,750 Sq. Ft.
Lot Size: 30.20 Acres
Design & Construction: Frame
Estimated Tax: $0
Price per square foot: $373 / Sq. Ft.
Tax assessed value: $0
Estimated Tax: $0
Architectural Style: Colonial
Design & Construction: Frame
Residence Type: Single Family
Year Constructed: 2026
Living Area: 3,750 Sq. Ft.
Lot Size: 30.20 Acres
Fuel: Propane
Home Automation: Thermostat(s)
Energy Features: Programmable Thermostat,Ridge Vents,Thermopane Windows
Solar Contract: Not specified
Heating Fuel: Propane
Fuel Tank Location: In Ground
Cooling System: Central Air
Hot Water System: Not specified
Air Radon Mitigation: Not specified
Water Radon Mitigation: Not specified
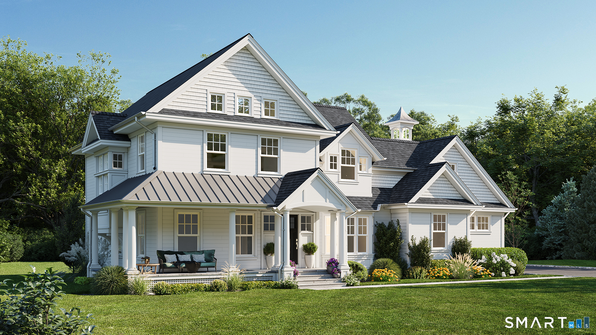
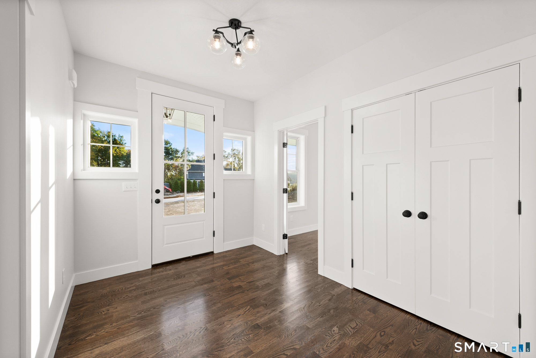
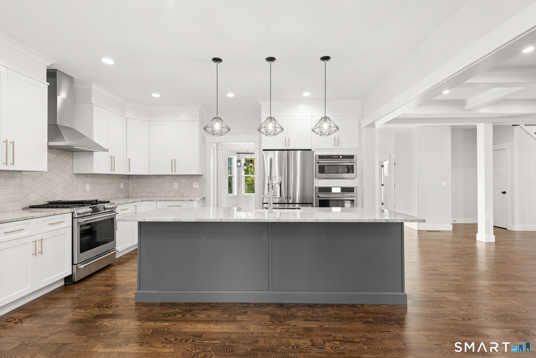
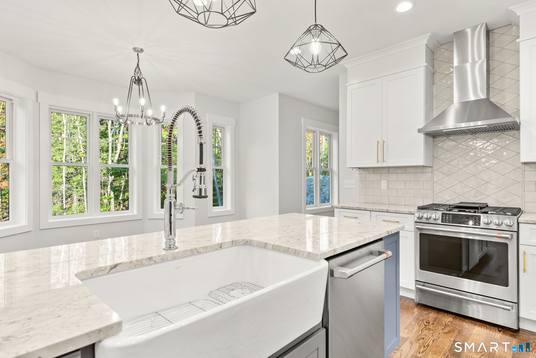
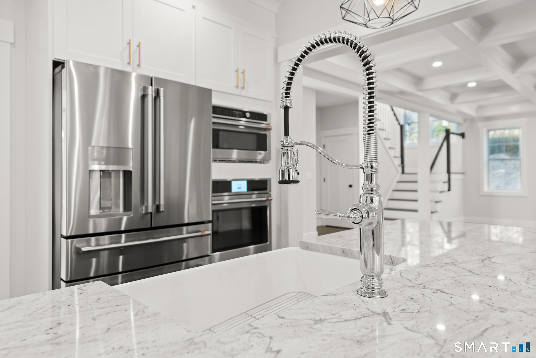
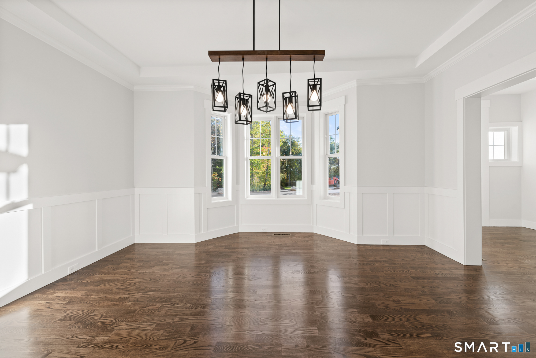
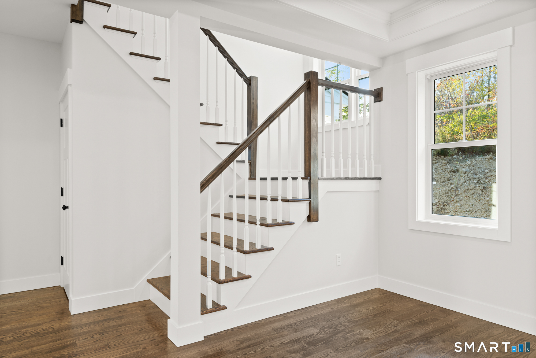
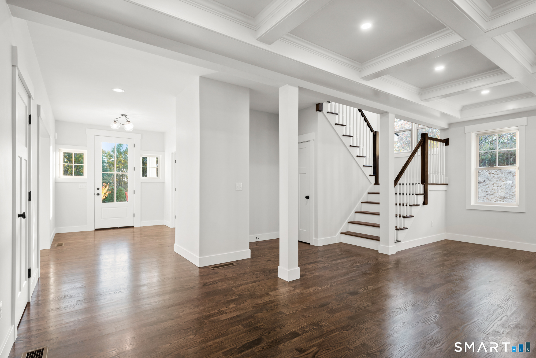
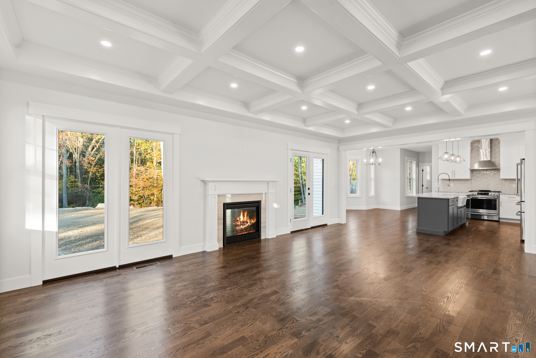
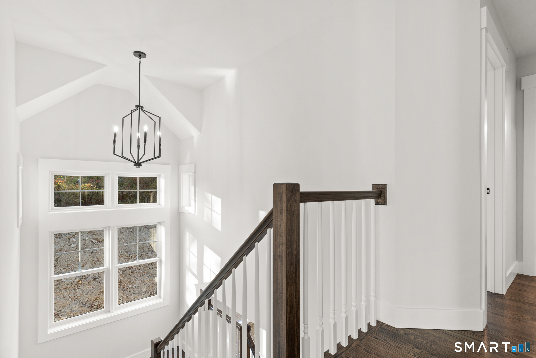
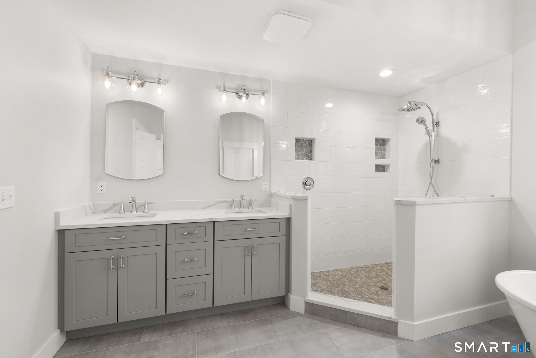
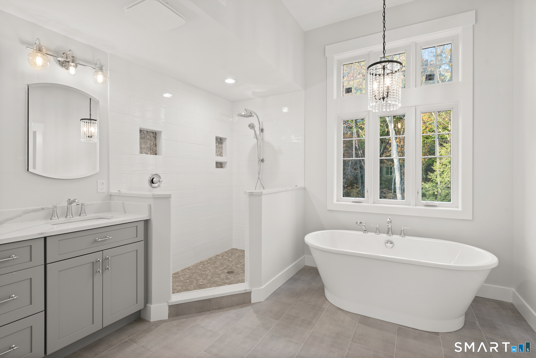
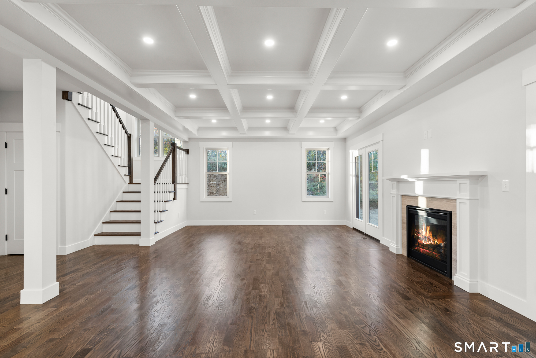
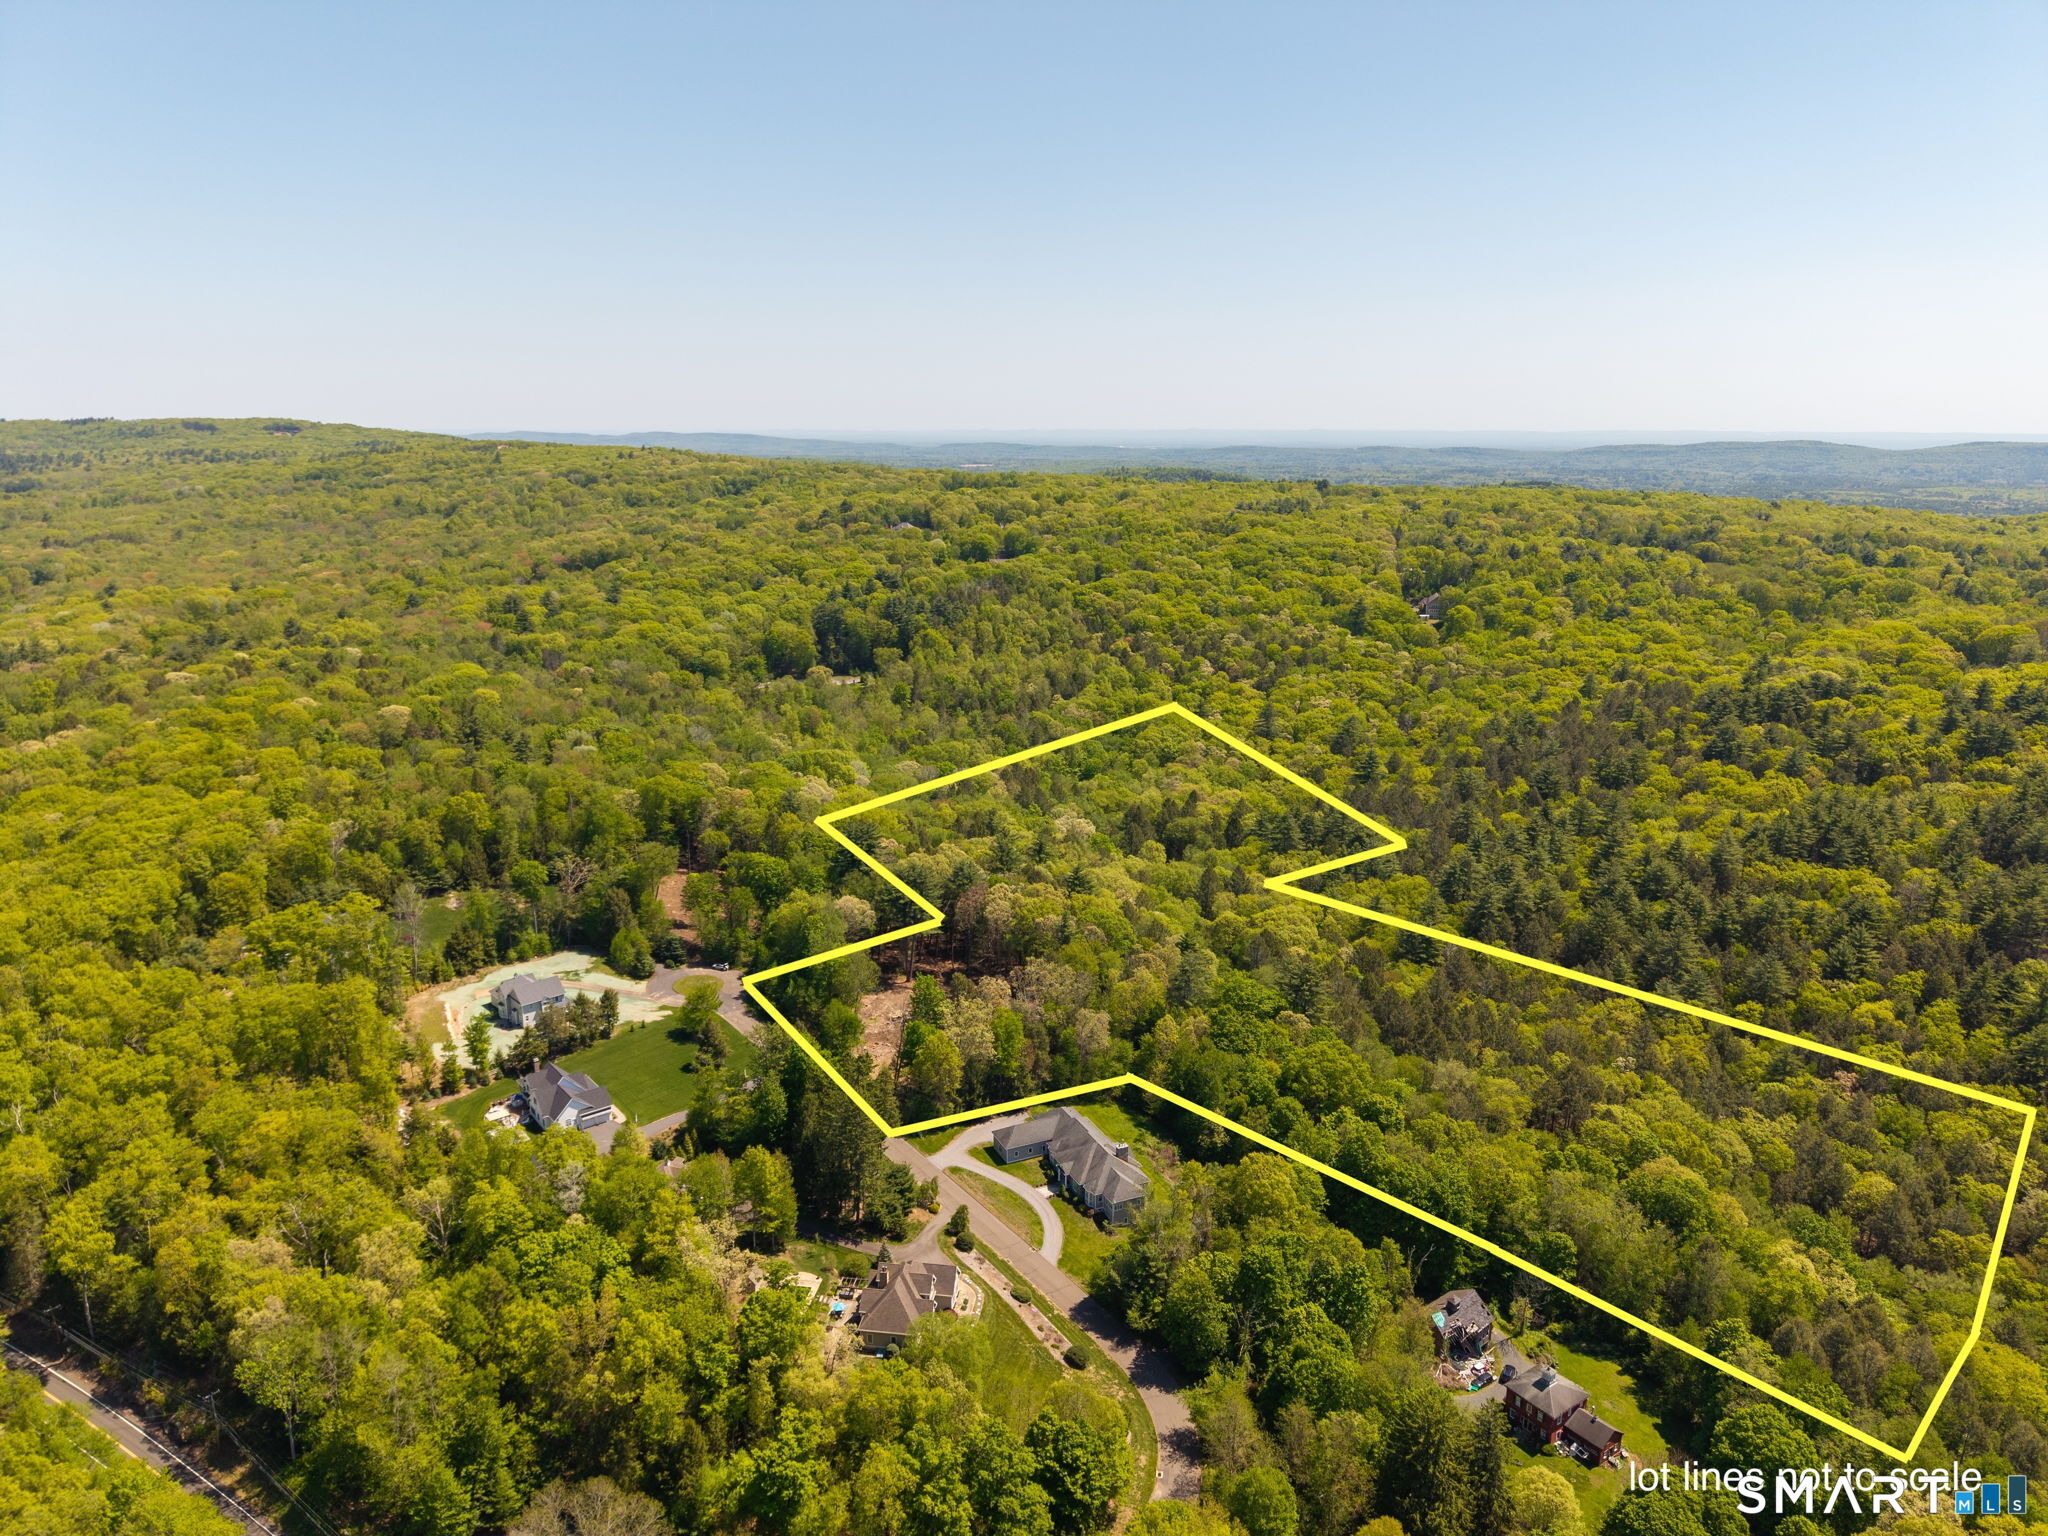
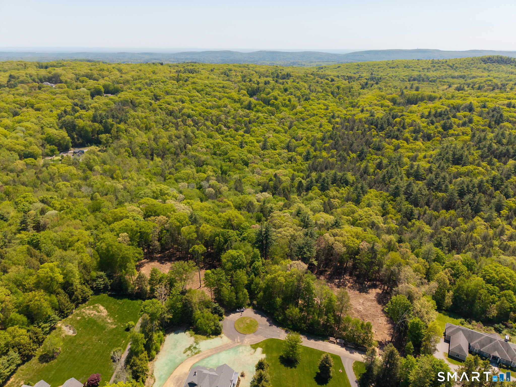
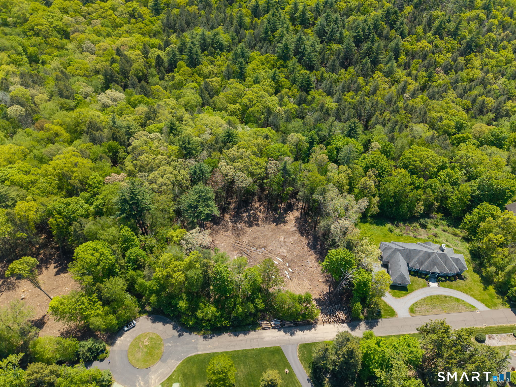
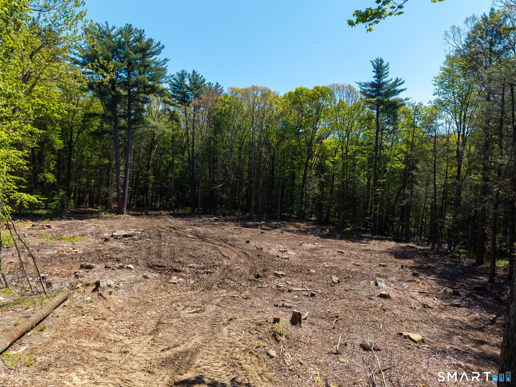
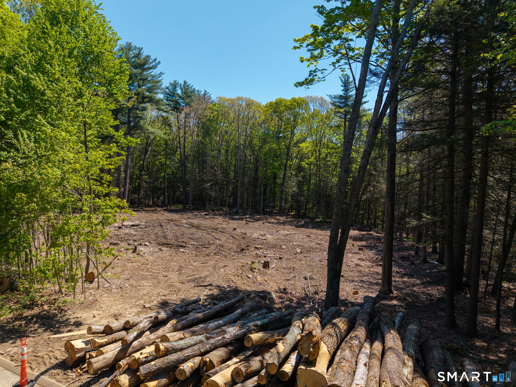
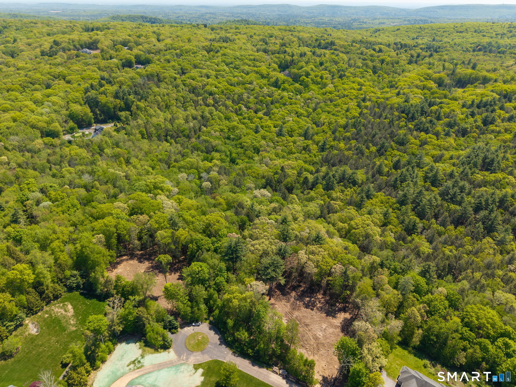
AMAZING OPPORTUNITY! Last home site, over 30 acres, with incredible Farmhouse Colonial, TO BE BUILT in the picturesque, peaceful and sought after neighborhood at the end of a quiet cul-de-sac, Bel-Aire Lane in Canton. Build your dream home surrounded by nature: 3750 SF Colonial with wrap around porch features 4 bedrooms, 2 1/2 baths, 3 car garage, showcasing unparalleled craftsmanship in every detail. The open floor plan is an entertainer's dream. Stunning chef's kitchen opens to lovely breakfast area and family room perfect for hosting holiday events, family gatherings and more! First floor study/office makes working from home a breeze. Luxurious primary bedroom suite features two immense walk-in closets, luxe bath with dramatic vaulted ceiling, double sinks and tile walk-in shower. High end finishes, beautiful trim package, hardwood floors on entire 1st floor and primary bedroom, sun filled, open & flowing floor plan perfect for today's busy lifestyle. Enjoy EZ living as everything is brand new. Exteriors feature low maintenance clapboard siding for a classic New England look. Just a stone's throw away from the Shoppes at the Farmington Valley, Bradley International airport, Ski Sundown, hiking, biking, medical & cool Collinsville village. Customize your dream home today. Possibilities are endless! Images are from renderings and photos of builder's previous homes, similar to what is planned.
Continue reading ▾Mechanicals & Utilities: Hot Air • Propane • Central Air • Private Well water • 1 fireplaces
Exterior Features
Exterior Construction: Clapboard,Vinyl Siding
Roof Type: Asphalt Shingle
Foundation: Concrete
Garage: Attached Garage,Paved (3 car)
Parking: 3 Total
Patio/Deck: Underground Utilities,Gutters,Patio
Utilities: Water: Private Well
