
86 Taine Mountain Road, Burlington, CT is a Contemporary residence located in Burlington, CT. This property was listed for sale on (approximately days ago) and is currently offered at $1,100,000.
86 Taine Mountain Road, Burlington, CT is a 4-bed, 4-bath, 4,637 square foot home built in 1985 , featuring Contemporary architecture
This home is within the Burlington school district. Local, with nearby schools including Lake Garda.
Pricing Insight: Originally listed at $1,100,000, the price has since been adjusted by $0 (0%). It has been on the market for approximately 56 days, with a total price adjustment of $0 (0%).
MLS #: 24186659
Days on Market: 56
Residence Type: Single Family
Architectural Style: Contemporary
Neighborhood: N/A
Garage Spaces: 2
Heating: Baseboard,Hot Air,Zoned
Offered Price: $1,100,000
Price per Sq Ft: $237
Year Built: 1985
Living Area: 4,637 Sq. Ft.
Lot Size: 1.50 Acres
Design & Construction: Frame
Estimated Tax: $11,825
Price per square foot: $237 / Sq. Ft.
Tax assessed value: $444,540
Estimated Tax: $11,825
Architectural Style: Contemporary
Design & Construction: Frame
Residence Type: Single Family
Year Constructed: 1985
Living Area: 4,637 Sq. Ft.
Lot Size: 1.50 Acres
Fuel: Propane
Home Automation: Not specified
Energy Features: Generator,Storm Doors
Solar Contract: Not specified
Heating Fuel: Propane
Fuel Tank Location: In Ground
Cooling System: Central Air,Split System
Hot Water System: Not specified
Air Radon Mitigation: Not specified
Water Radon Mitigation: Not specified
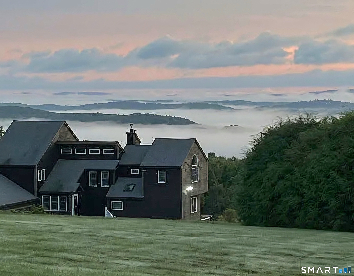
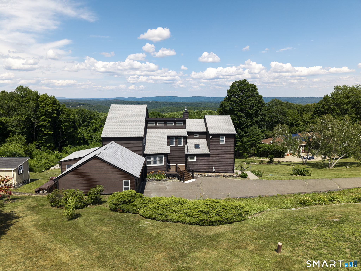
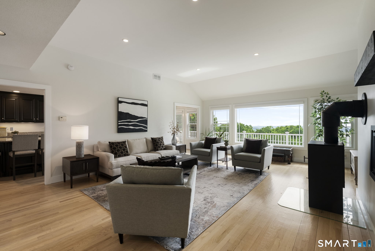
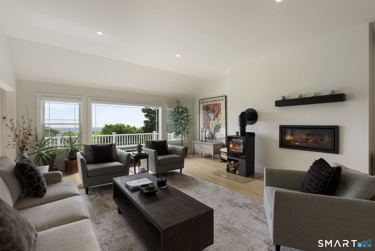
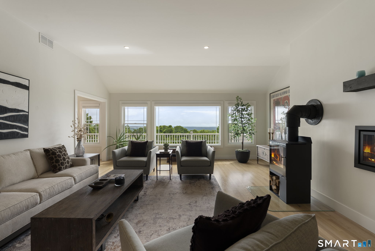
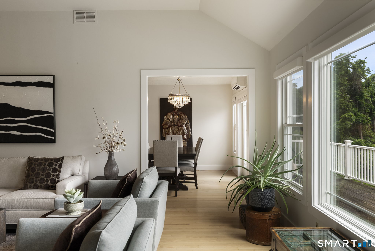
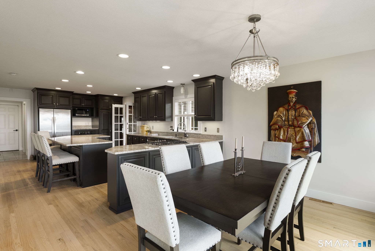
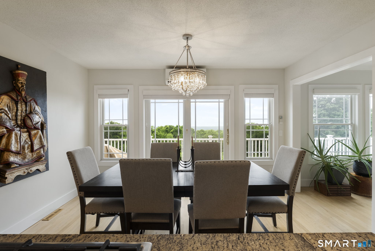
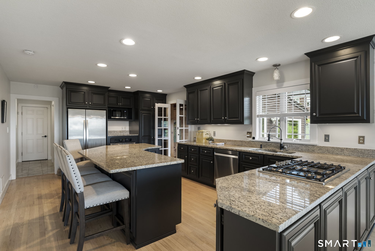
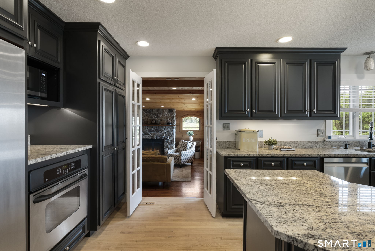
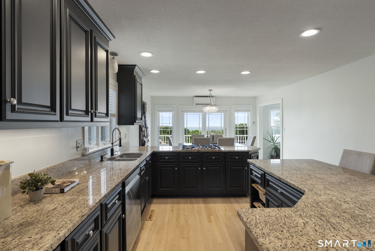
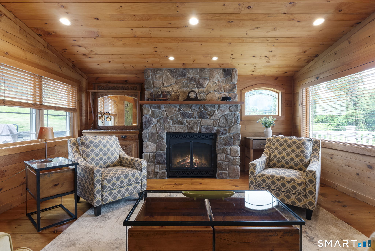
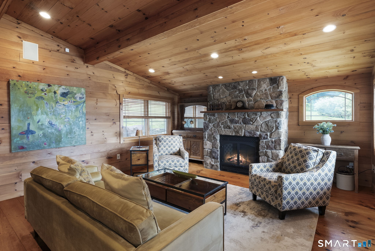
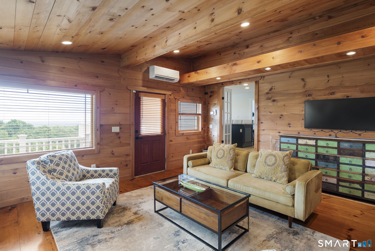
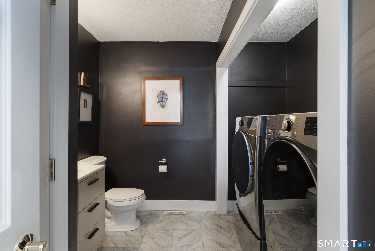
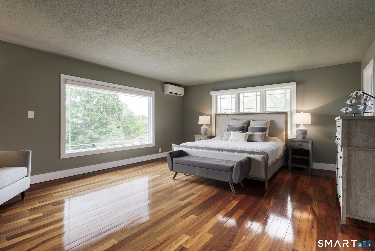
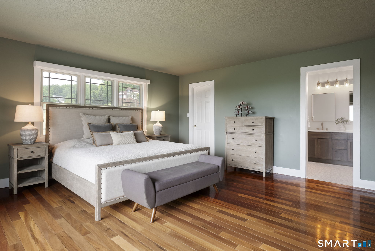
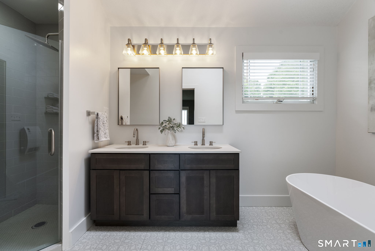
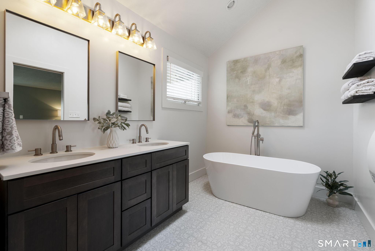
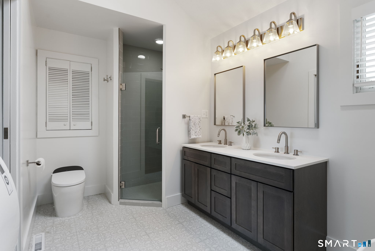
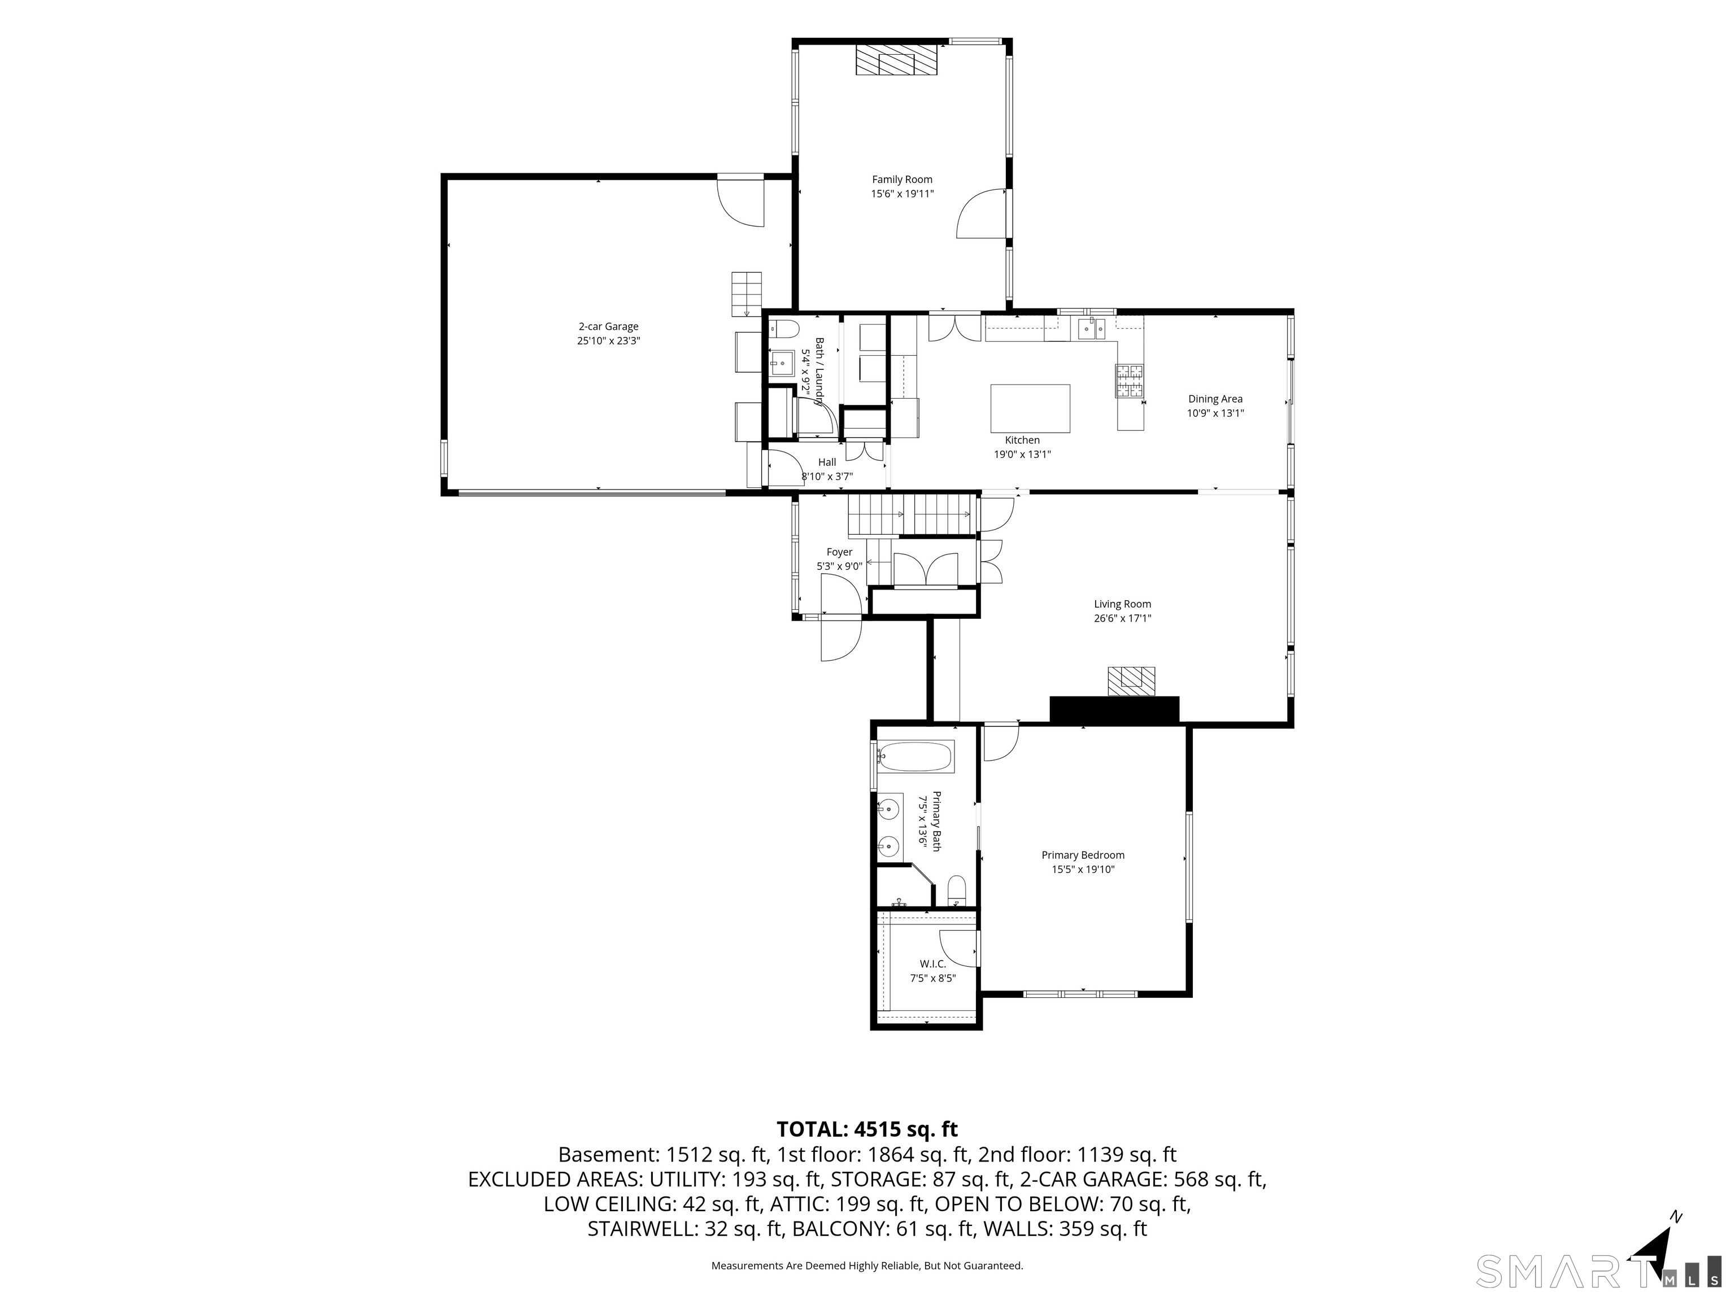
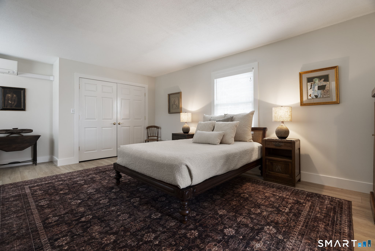
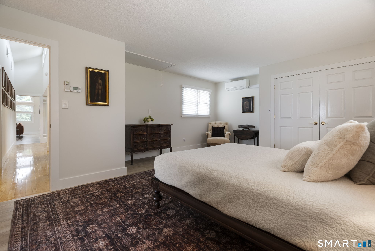
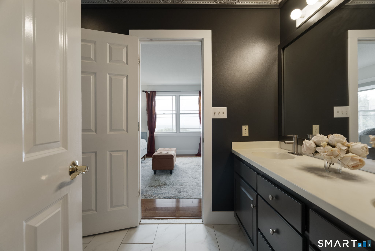
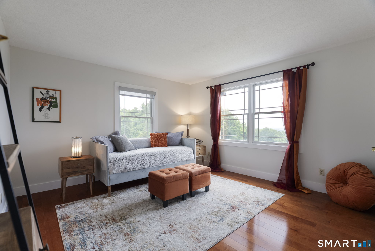
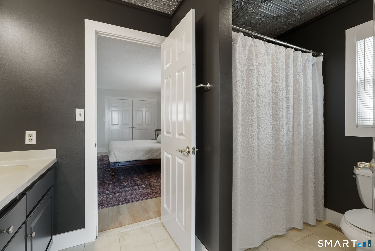
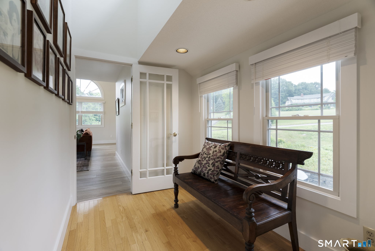
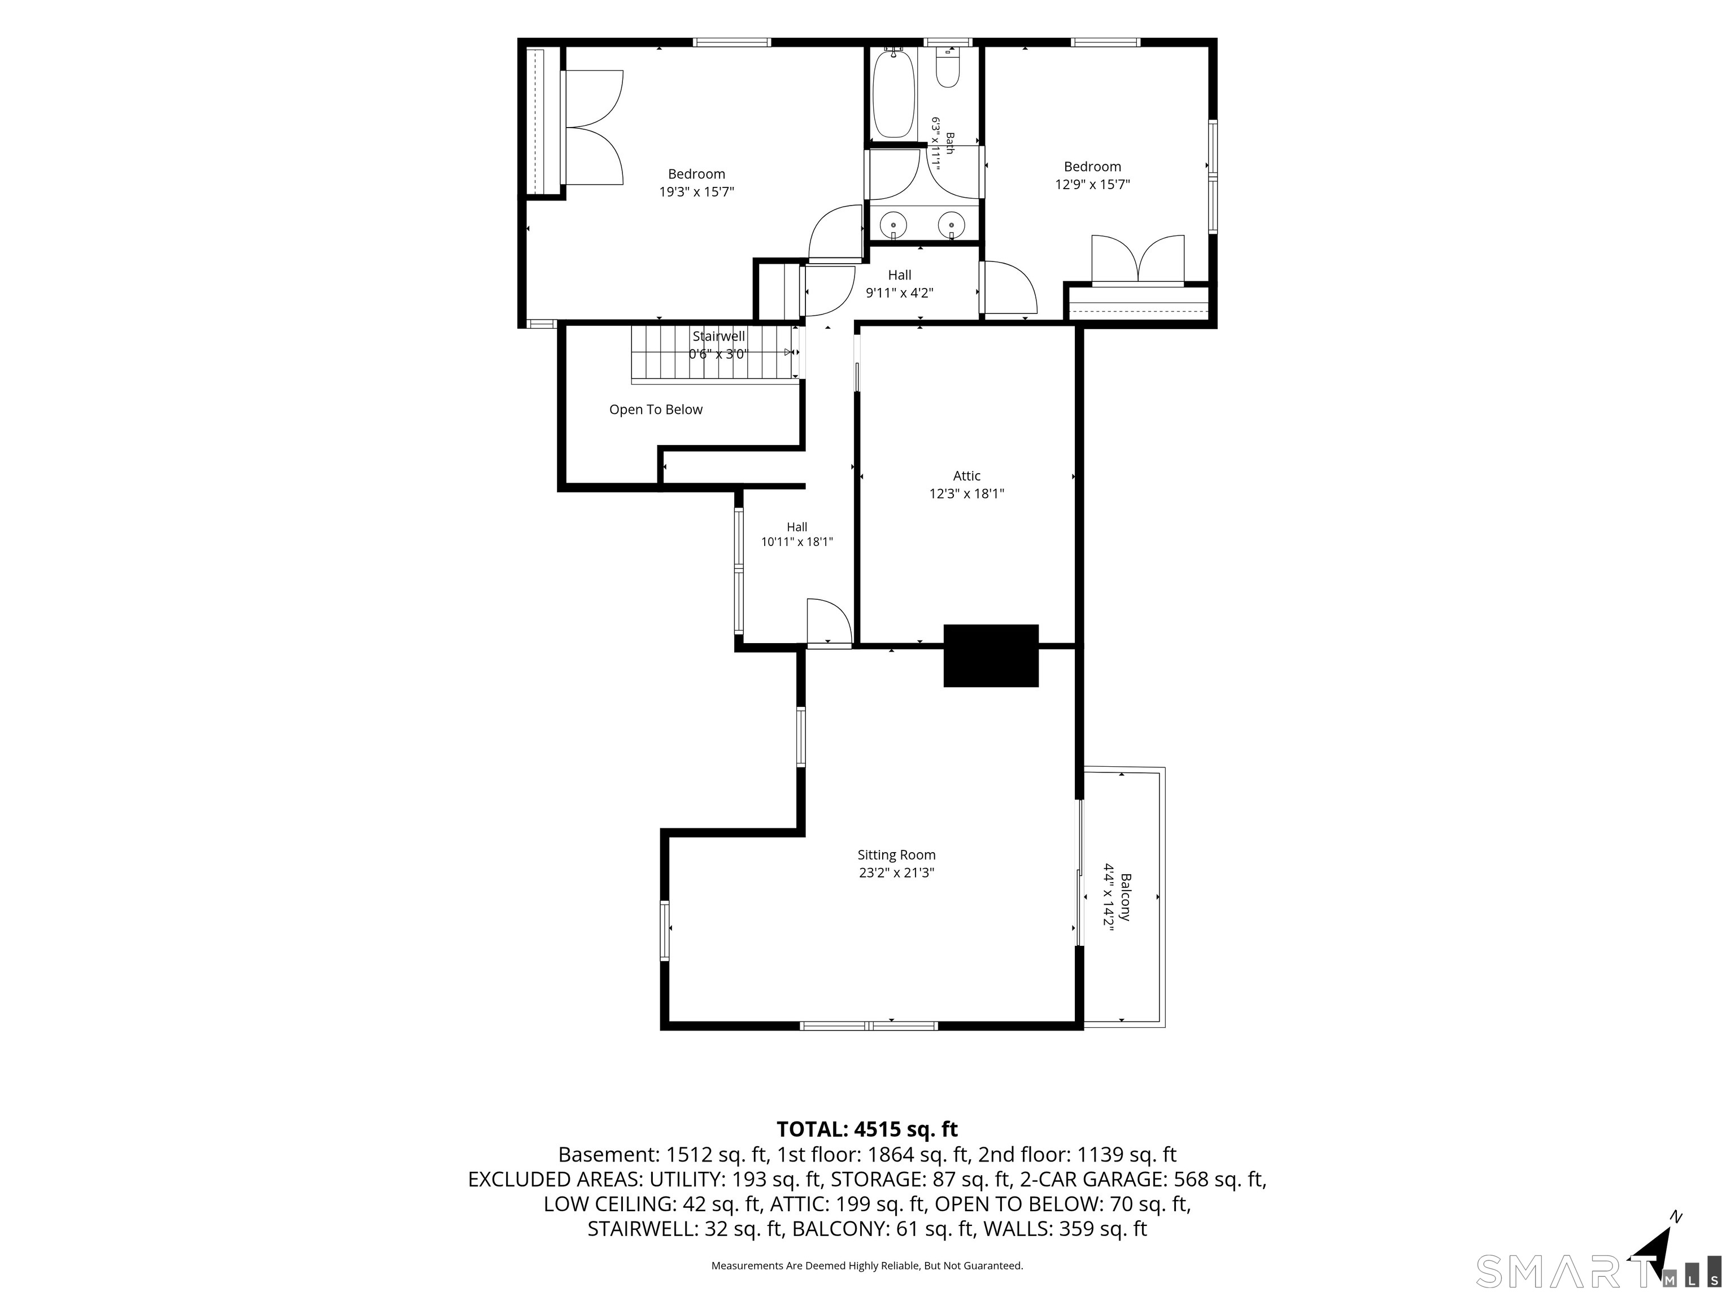
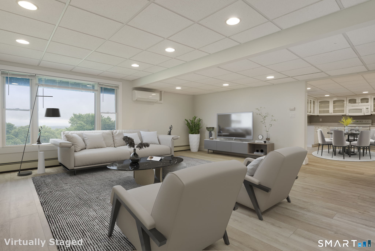
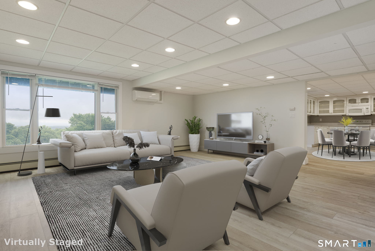
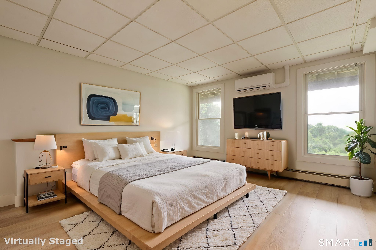
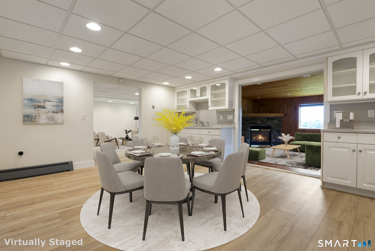
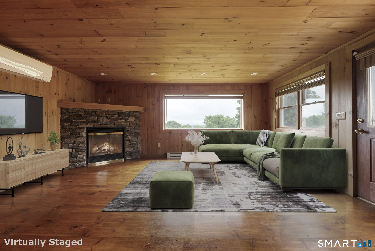
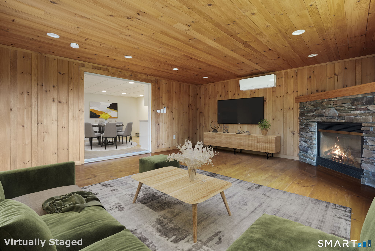
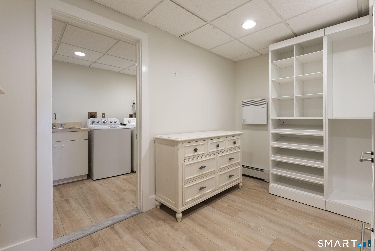
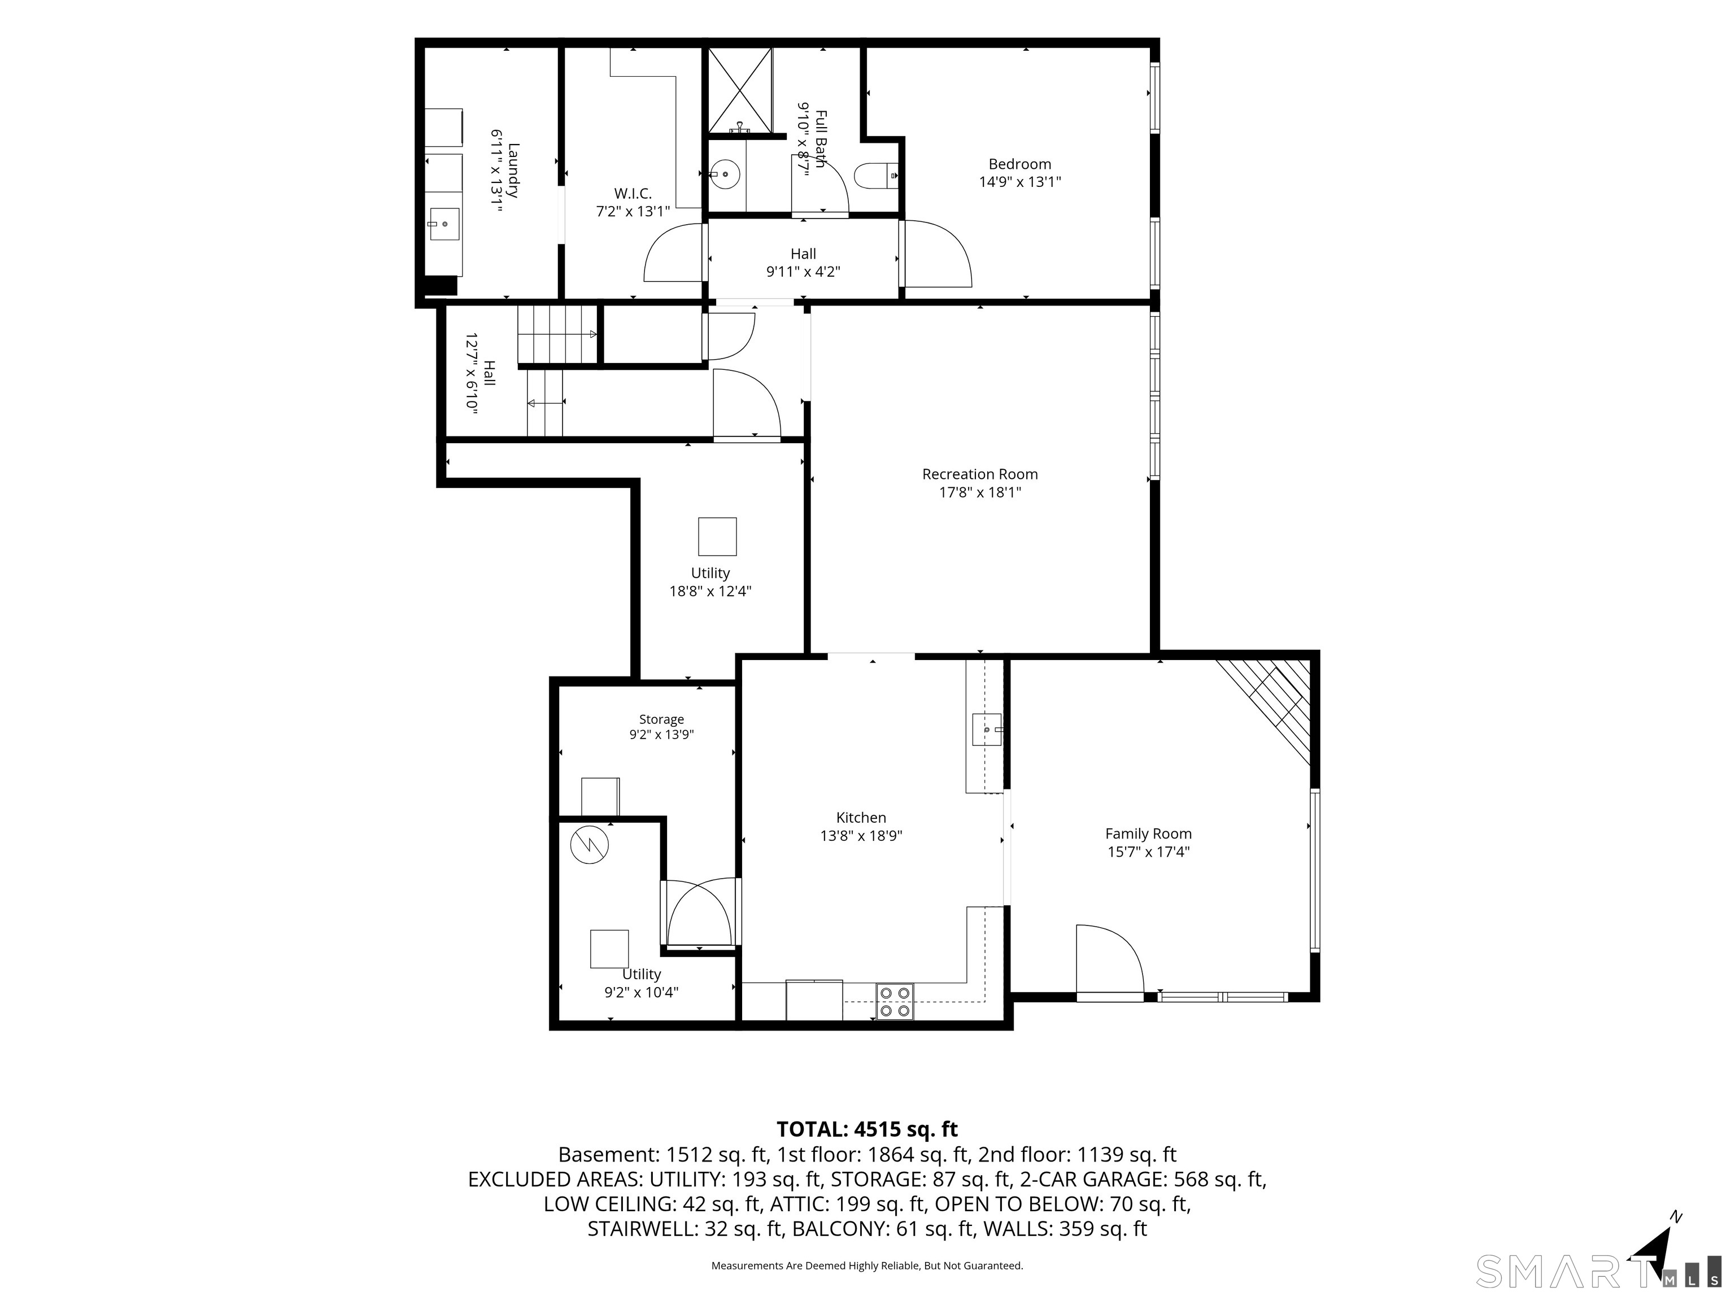
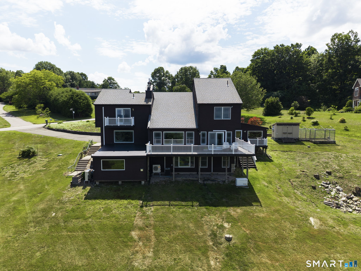
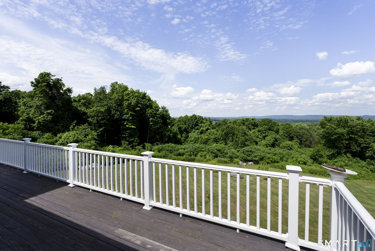
PHENOMENAL PANORAMIC VIEWS!!! This spacious, light-filled contemporary home features a 1400 sf legal in-law apartment just perfect for multi-generational living. Step inside this entirely renovated custom home with expansive windows atop Taine Mountain and enjoy peace and tranquility, sunsets and sunrises, every day of the year. Living room boasts gas fireplace & wood stove as well as the drama of soaring ceilings filled w light. Expansive renovated kitchen w/ granite countertops, tons of cabinet space, large island and access to balcony is a chef's dream. Cozy knotted pine family room w/ wide plank hardwood floors right off kitchen is grounded by a stone fireplace with gas insert. Generous 1st floor primary suite complete with walk-in closet and spa bath is your serene, peaceful retreat. Upstairs are 2 large bedrooms w Jack and Jill bath. There is also a large L shaped flex space w oversized windows, sliding doors and balcony perfect for office, gym, movie night or extra BR! Downstairs in finished lower level is a separate entrance that leads to a gorgeous in-law/au pair pad with separate bedroom, big kitchen, family room and rustic wood knotted pine den w fireplace & separate laundry room. Storage abounds upstairs and down. Unique property with new mechanicals, electrical systems, dual propane tanks (1 leased, 1 owned) updated heated & cooling & whole house generator. Wow! Fruit trees, gardens, berry bushes, a/c in the chicken coop! 2 hours to NYC & Boston. Extraordinary!
Continue reading ▾Mechanicals & Utilities: Baseboard,Hot Air,Zoned • Propane • Central Air,Split System • Private Well water • 4 fireplaces
Exterior Features
Exterior Construction: Clapboard
Roof Type: Asphalt Shingle
Foundation: Concrete
Driveway: Paved
Garage: Attached Garage,Driveway (2 car)
Parking: 4 Total
Patio/Deck: Deck,Patio
Utilities: Water: Private Well
