
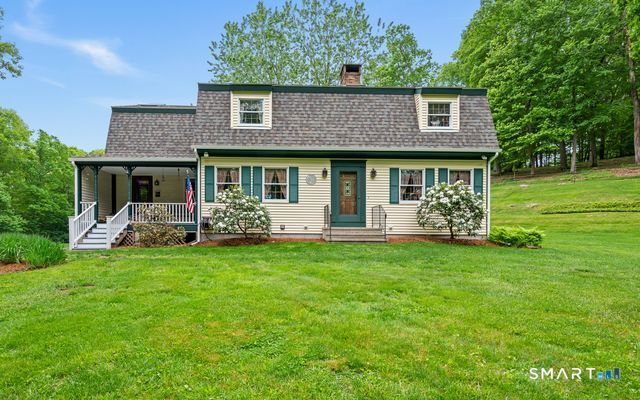
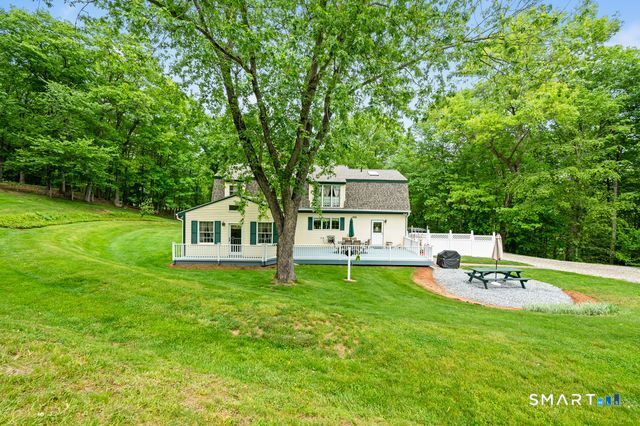
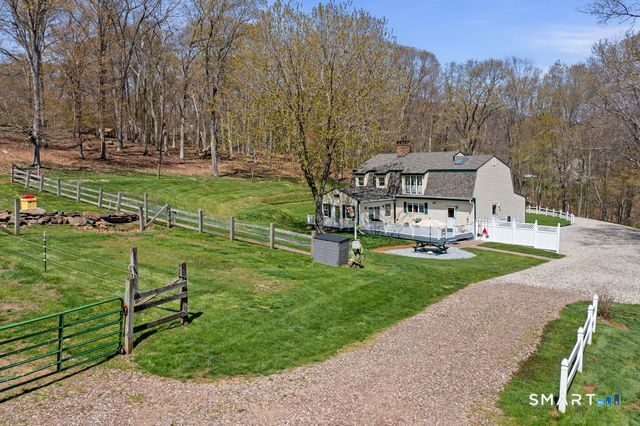
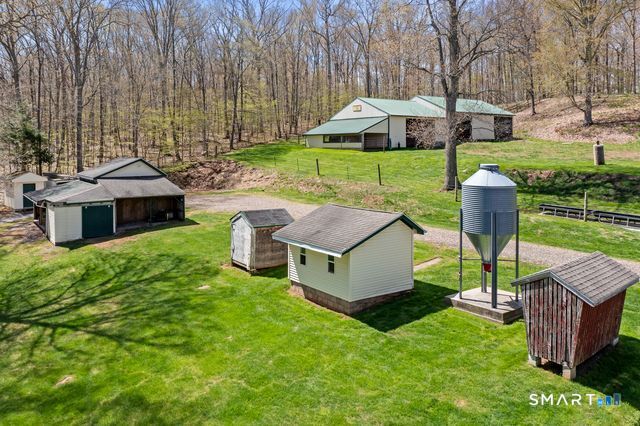
17 Markham Road, East Hampton, CT is a Colonial residence located in East Hampton, CT. This property was listed for sale on (approximately days ago) and is currently offered at $799,900.
17 Markham Road, East Hampton, CT is a 3-bed, 2-bath, 3,904 square foot home built in 1986 , featuring Colonial architecture
This home is within the East Hampton school district. Local, with nearby schools including Per Board of Ed.
Pricing Insight: Originally listed at $799,900, the price has since been adjusted by $0 (0%). It has been on the market for approximately 55 days, with a total price adjustment of $0 (0%).
MLS #: 24186467
Days on Market: 55
Residence Type: Single Family
Architectural Style: Colonial
Neighborhood: Comstock's Bridge
Garage Spaces: 0
Heating: Hot Air
Offered Price: $799,900
Price per Sq Ft: $205
Year Built: 1986
Living Area: 3,904 Sq. Ft.
Lot Size: 8.72 Acres
Design & Construction: Frame,Other
Estimated Tax: $11,277
Price per square foot: $205 / Sq. Ft.
Tax assessed value: $283,980
Estimated Tax: $11,277
Architectural Style: Colonial
Design & Construction: Frame,Other
Residence Type: Single Family
Year Constructed: 1986
Living Area: 3,904 Sq. Ft.
Lot Size: 8.72 Acres
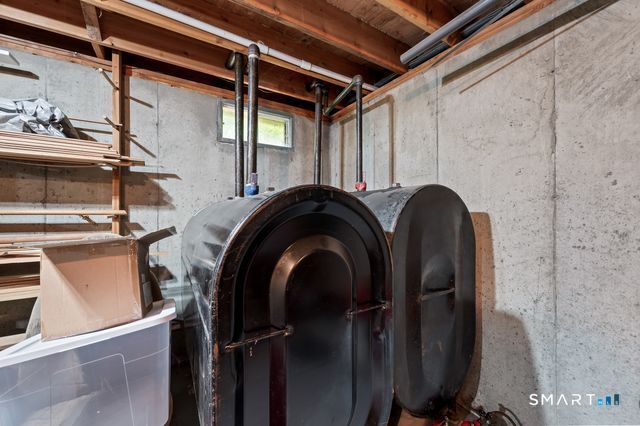
Fuel: Oil,Wood
Home Automation: Not specified
Energy Features: Not specified
Solar Contract: Not specified
Heating Fuel: Oil,Wood
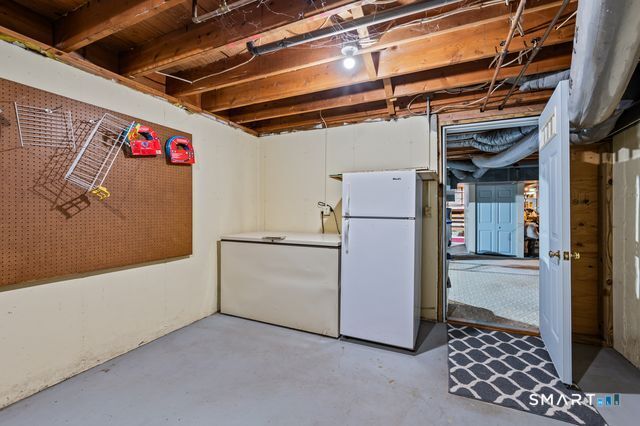
Fuel Tank Location: In Basement
Cooling System: Ceiling Fans,Central Air
Hot Water System: Not specified
Air Radon Mitigation: Not specified
Water Radon Mitigation: Not specified
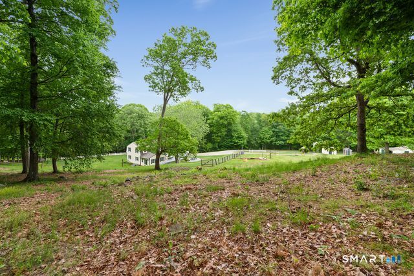
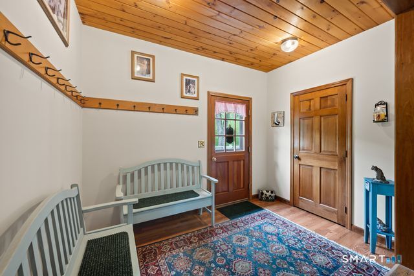
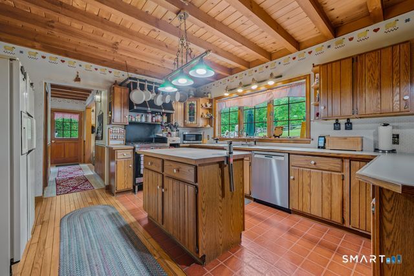
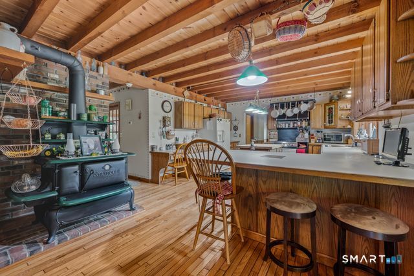
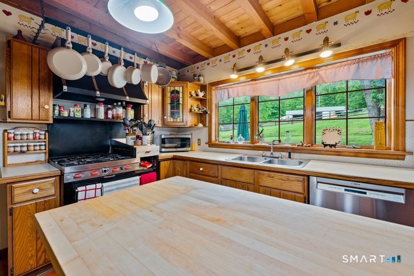
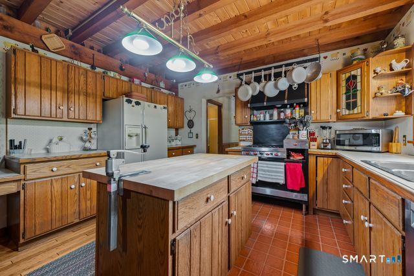
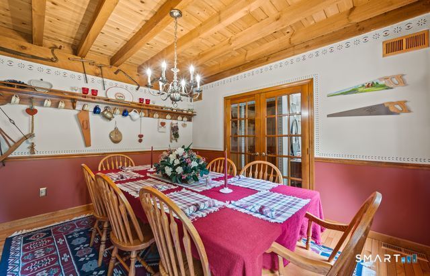
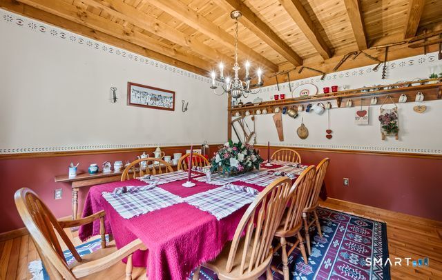
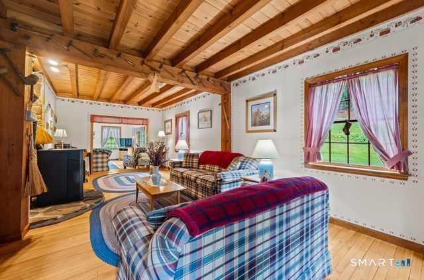
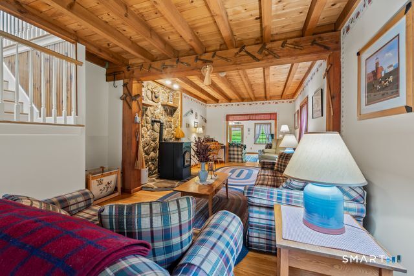
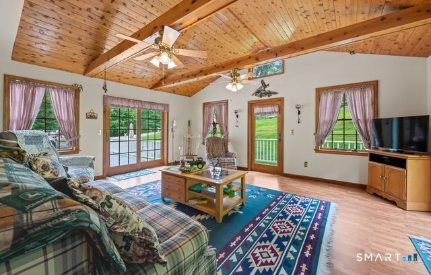
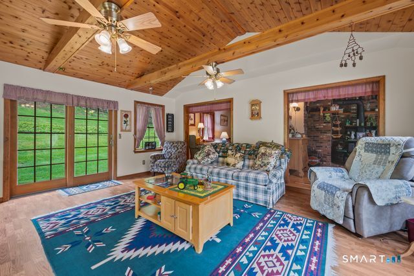
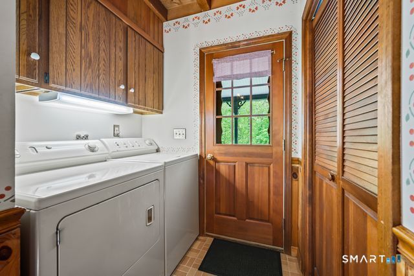
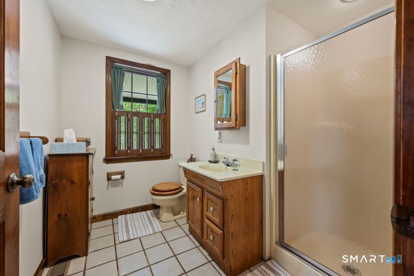
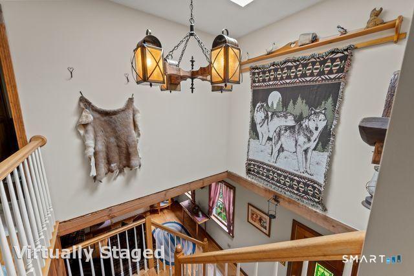
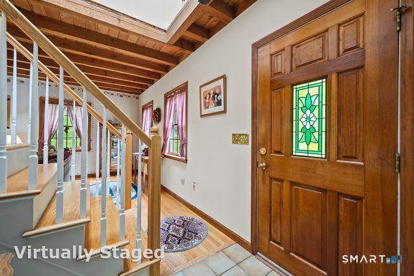
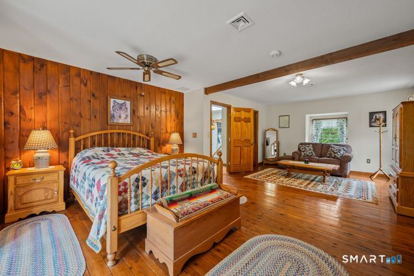
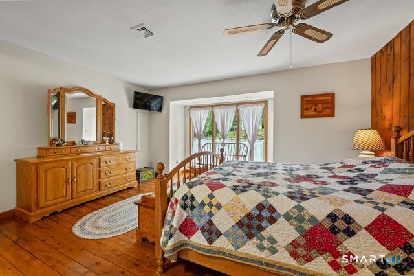
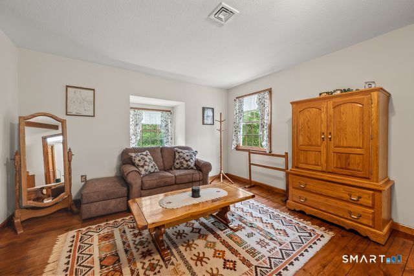
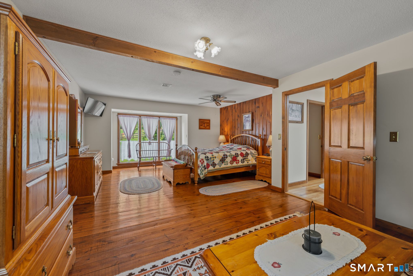
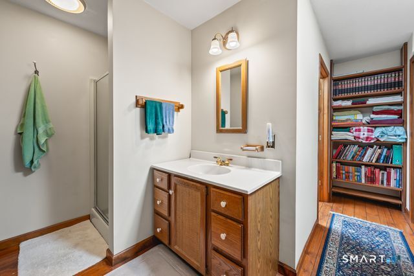
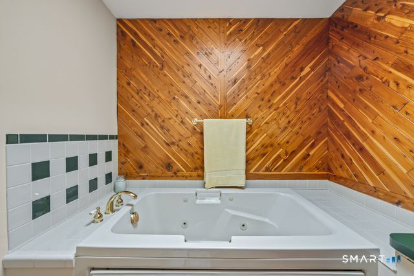
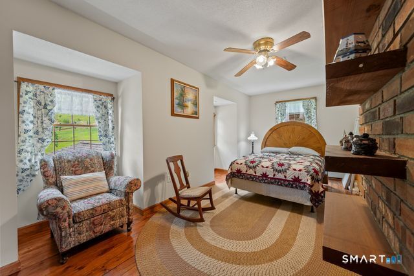
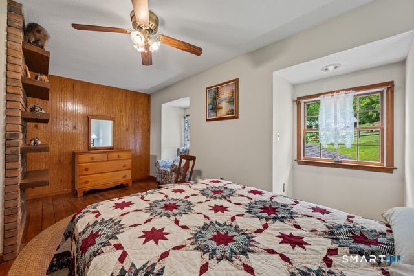
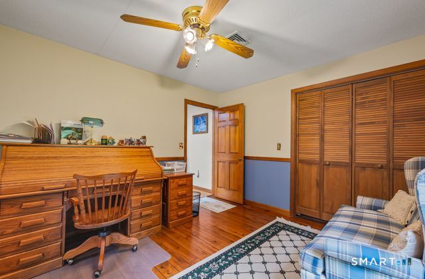
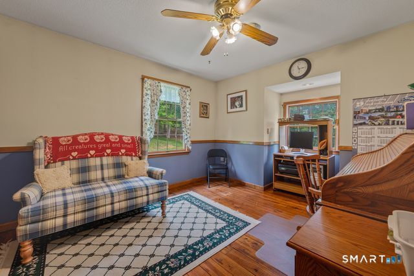
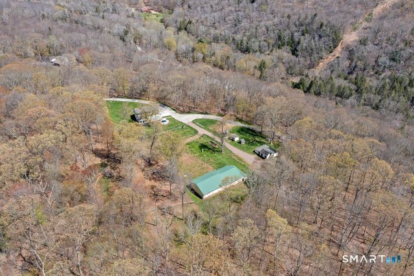
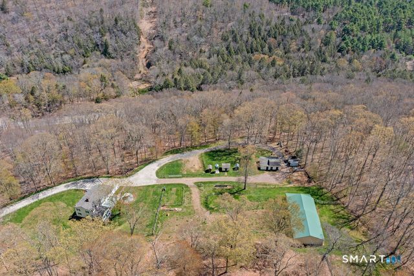
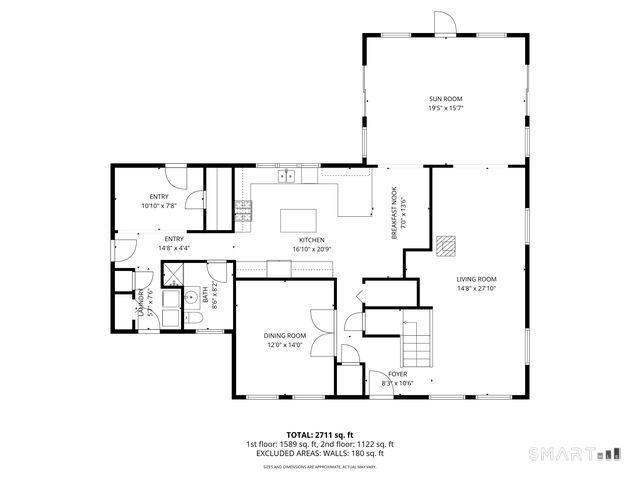
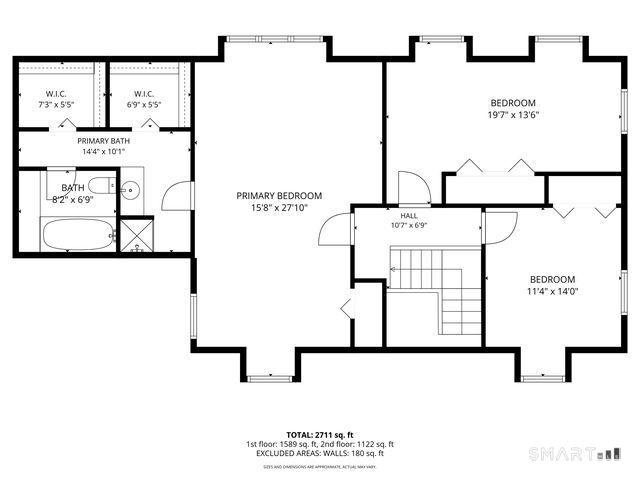
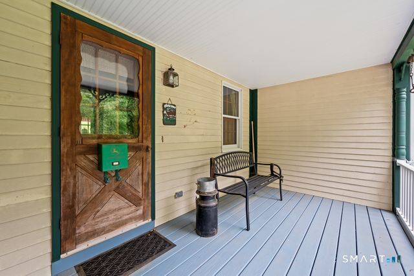
Hidden at the end of a quiet country lane, this home sits 8.72 secluded acres, surrounded by towering trees and open field giving the feeling of a private retreat. Custom-built home combines rustic craftsmanship with modern comfort, its exposed post-and-beam construction creating a warm, timeless character. Nine-foot ceilings & gleaming hardwood floors make the main living spaces feel open and inviting. The heart of the home has a spacious kitchen designed for gathering. A large center island, countless cabinets, and a gas stove made it perfect for preparing meals, while the adjoining breakfast nook overlooked the peaceful countryside. Just beyond, a formal dining room offers space for large family celebrations, & the cozy living room centered around a pellet stove that fills the house with warmth on cold evenings. A recently added family room features a vaulted ceiling finished in rich cedar, with expansive windows that framed breathtaking views of the property throughout every season. The primary suite serves as a private retreat, complete with two sitting areas, multiple closets,including a walk-in closet,and a luxurious bathroom with a whirlpool tub tucked away in its own private alcove. The home includes 3 BR's, 1 currently serving as a home office, along w/thoughful details such as a handcrafted stained-glass front door, a custom chandelier hanging in the hallway and a convenient laundry chute leading to the laundry room below.
Continue reading ▾Mechanicals & Utilities: Hot Air • Oil,Wood • Ceiling Fans,Central Air • Private Well water
Exterior Features
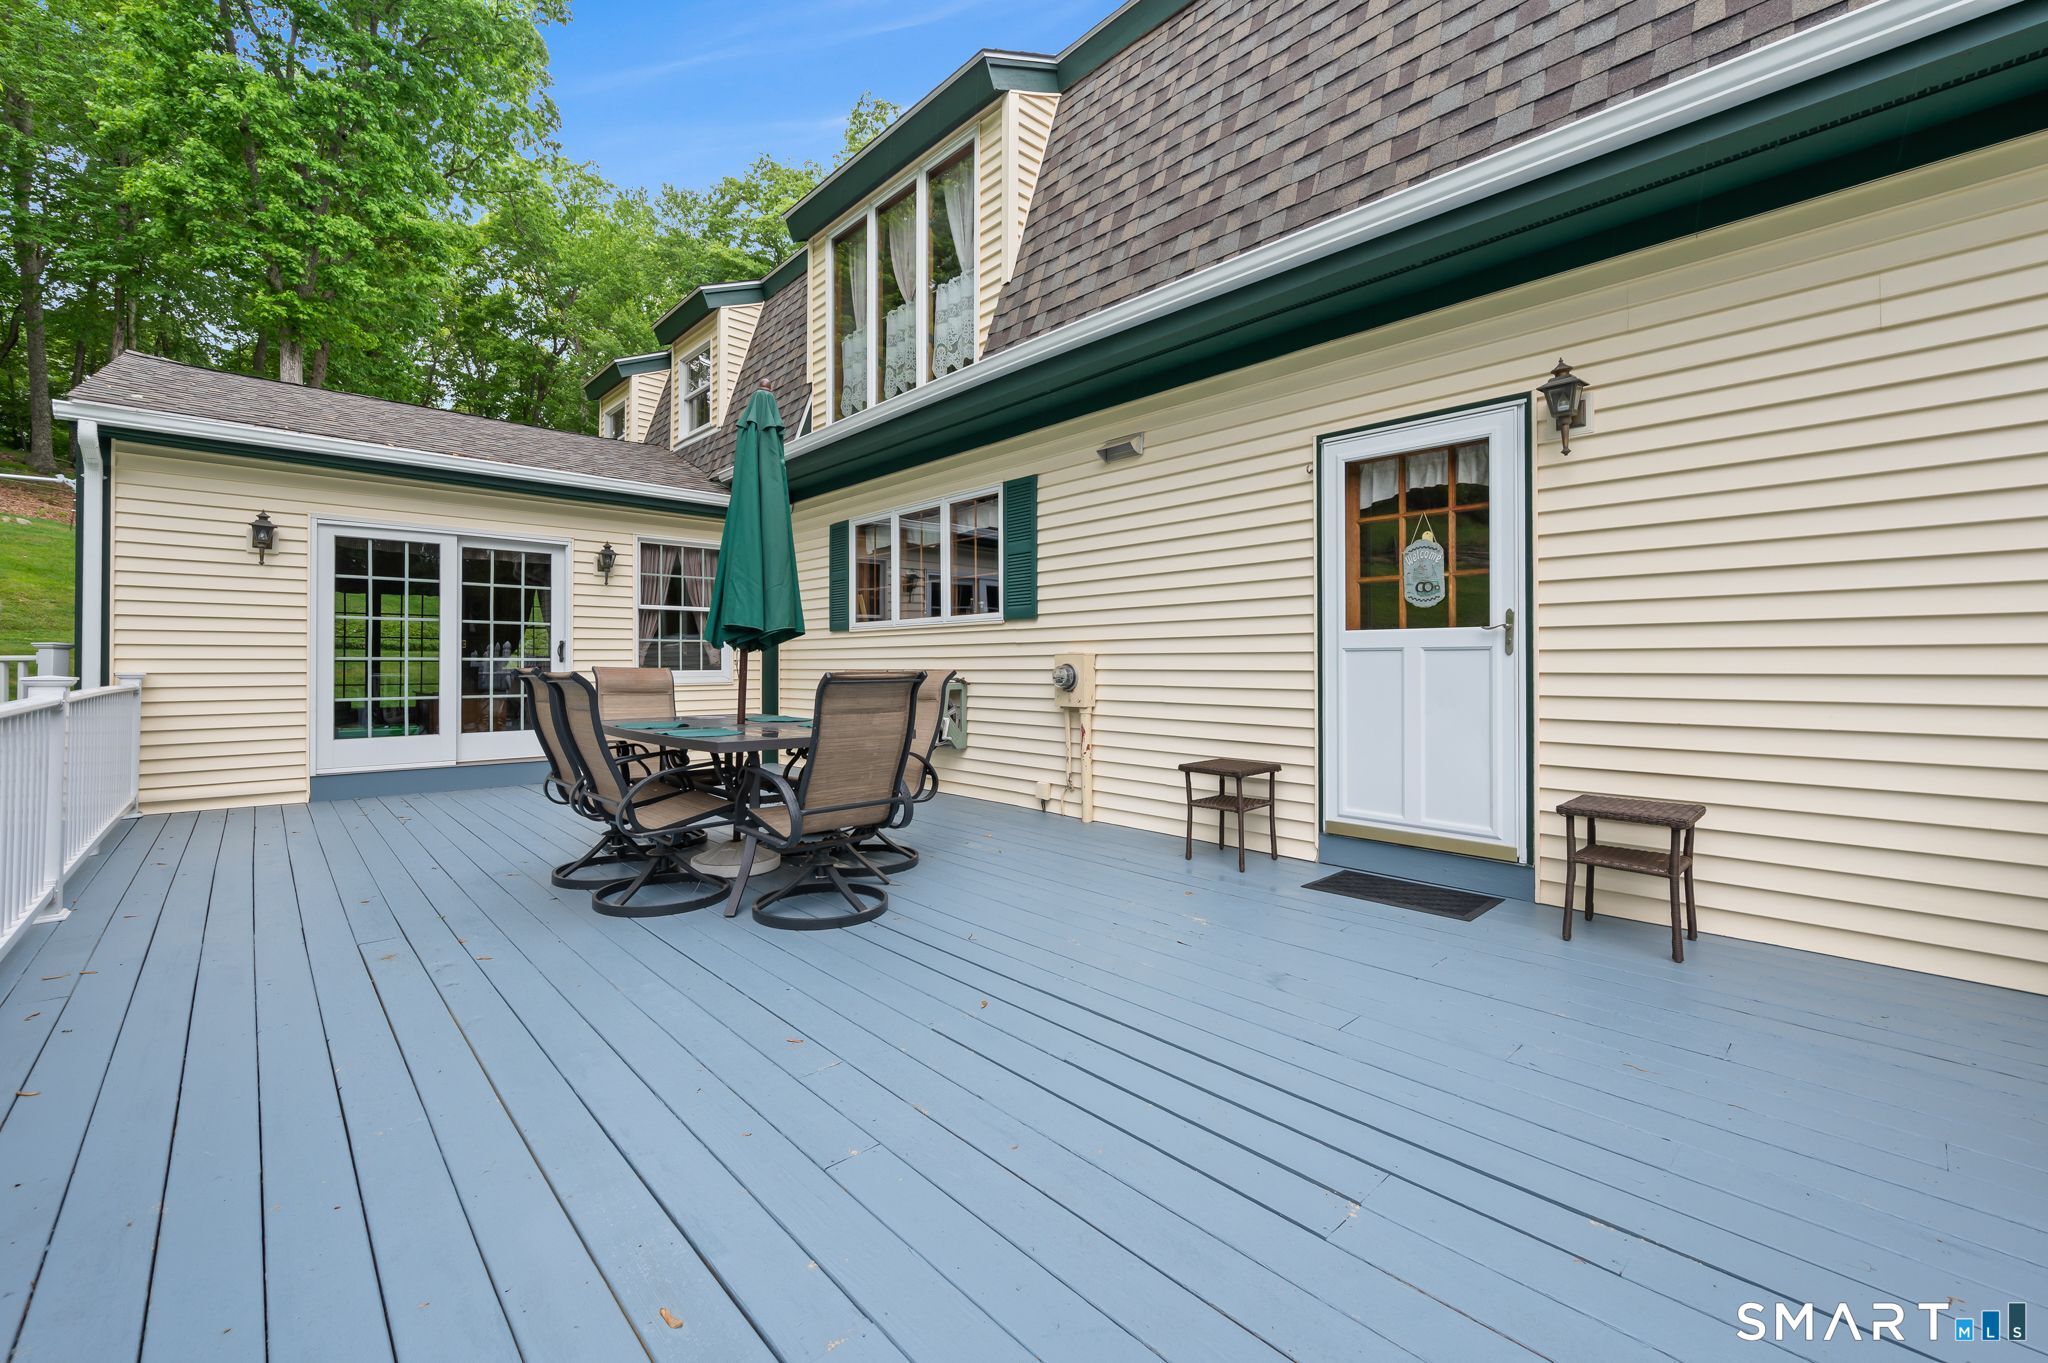
Exterior Construction: Vinyl Siding
Roof Type: Asphalt Shingle
Foundation: Concrete
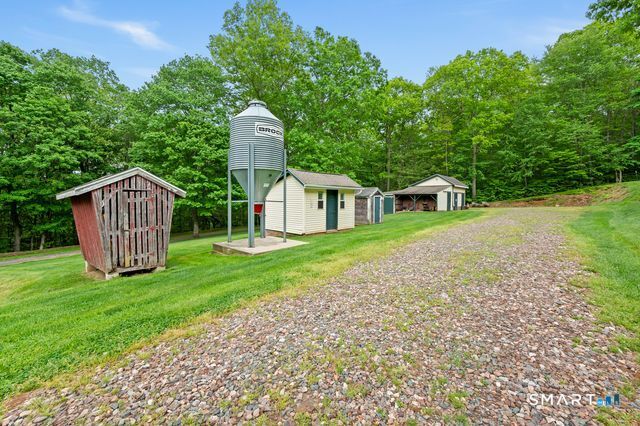
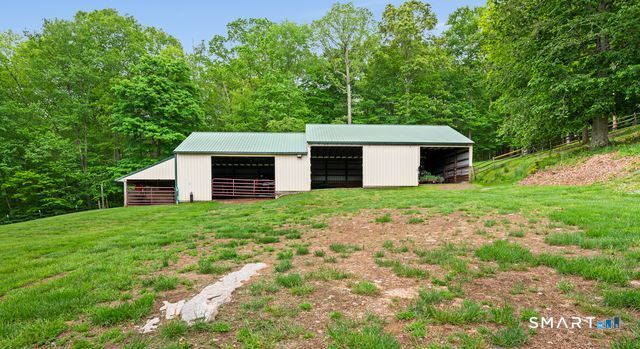
Patio/Deck: Shed,Porch,Barn,Deck,Gutters,Garden Area,Stable,Paddock
Utilities: Water: Private Well
Outbuildings: Shed,Porch,Barn,Deck,Gutters,Garden Area,Stable,Paddock
