






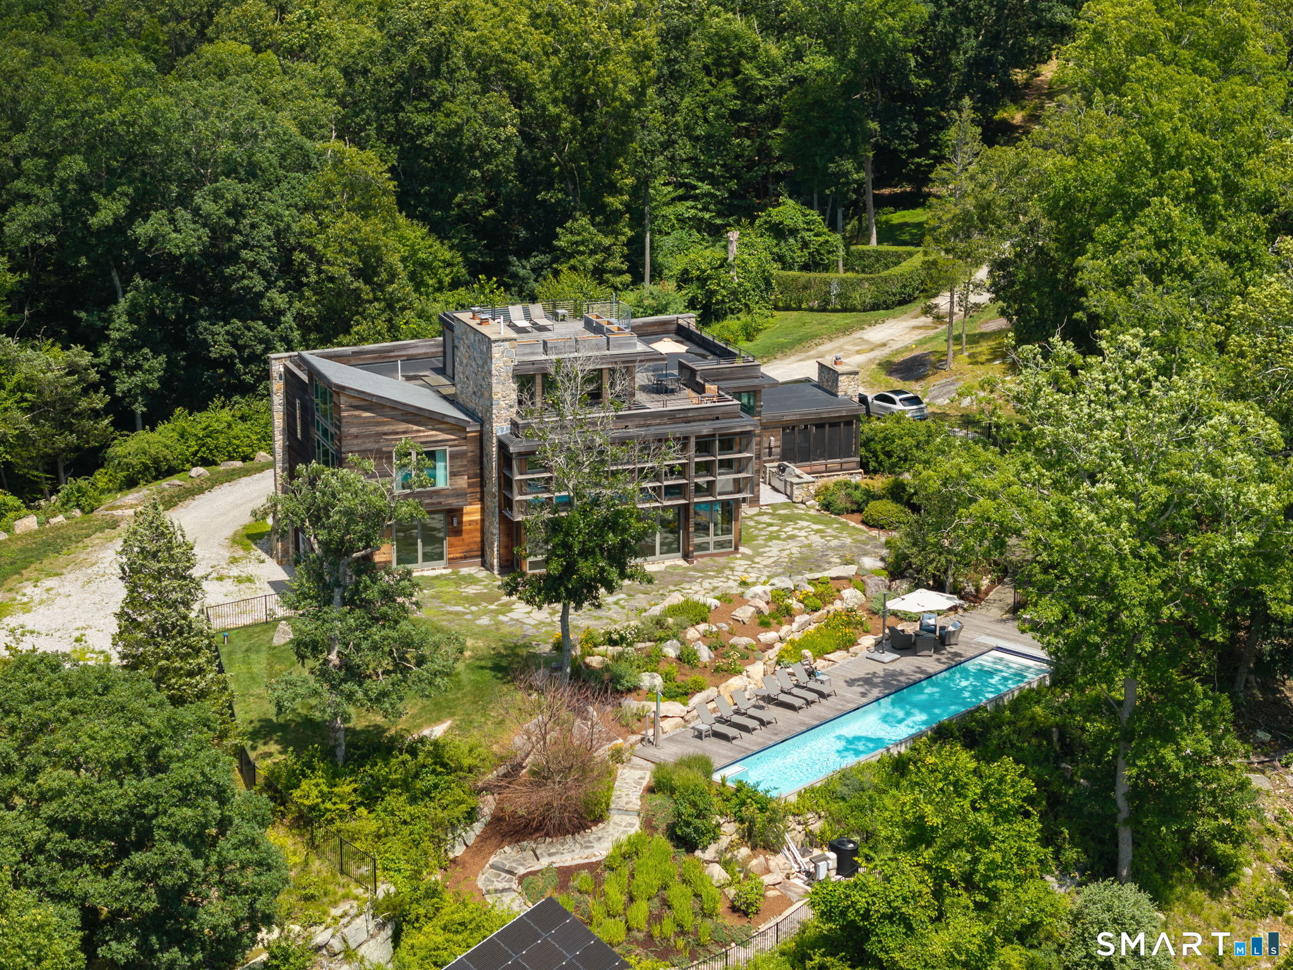
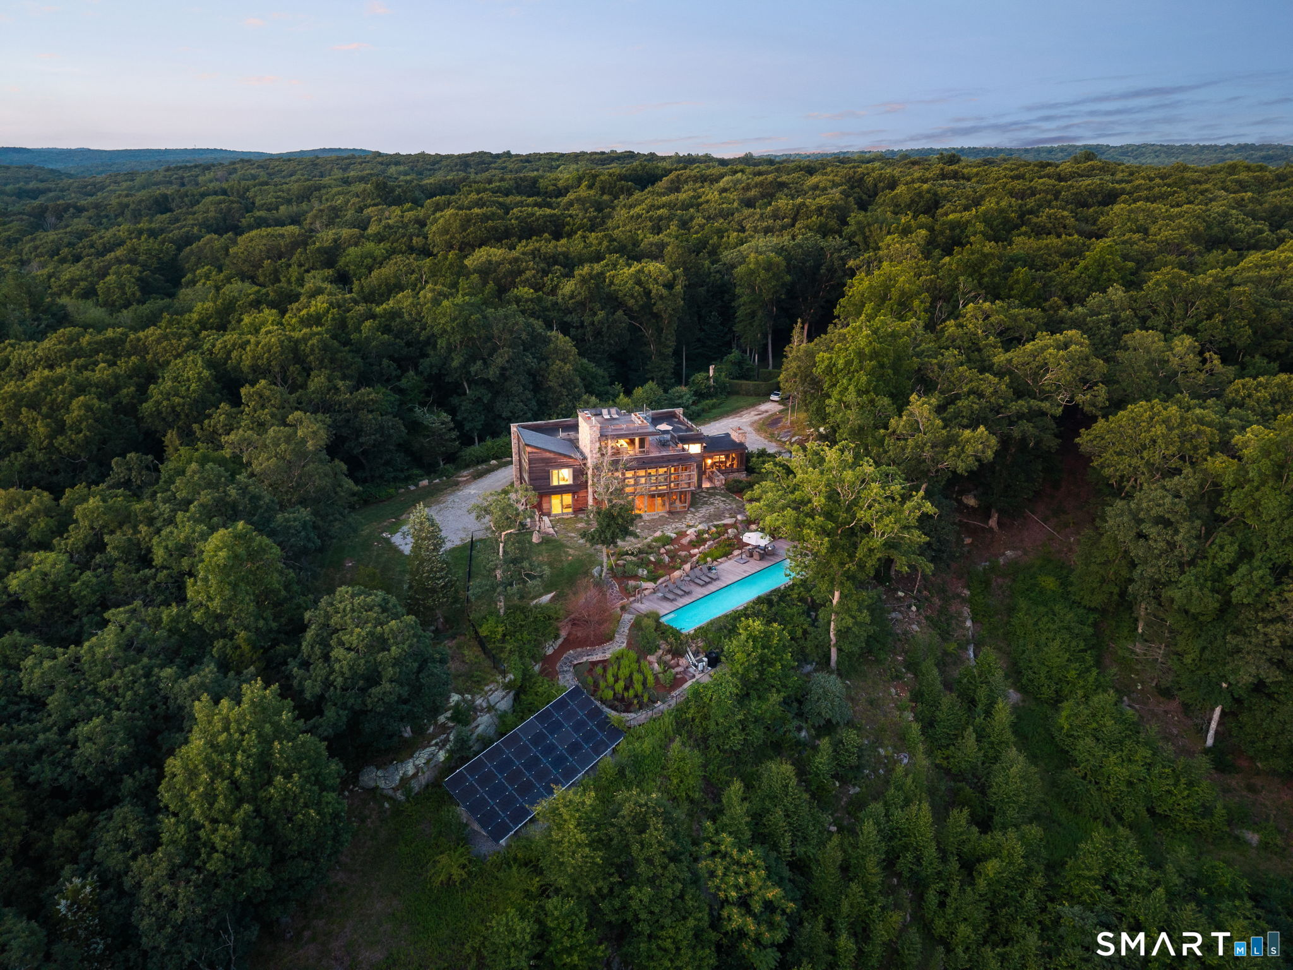
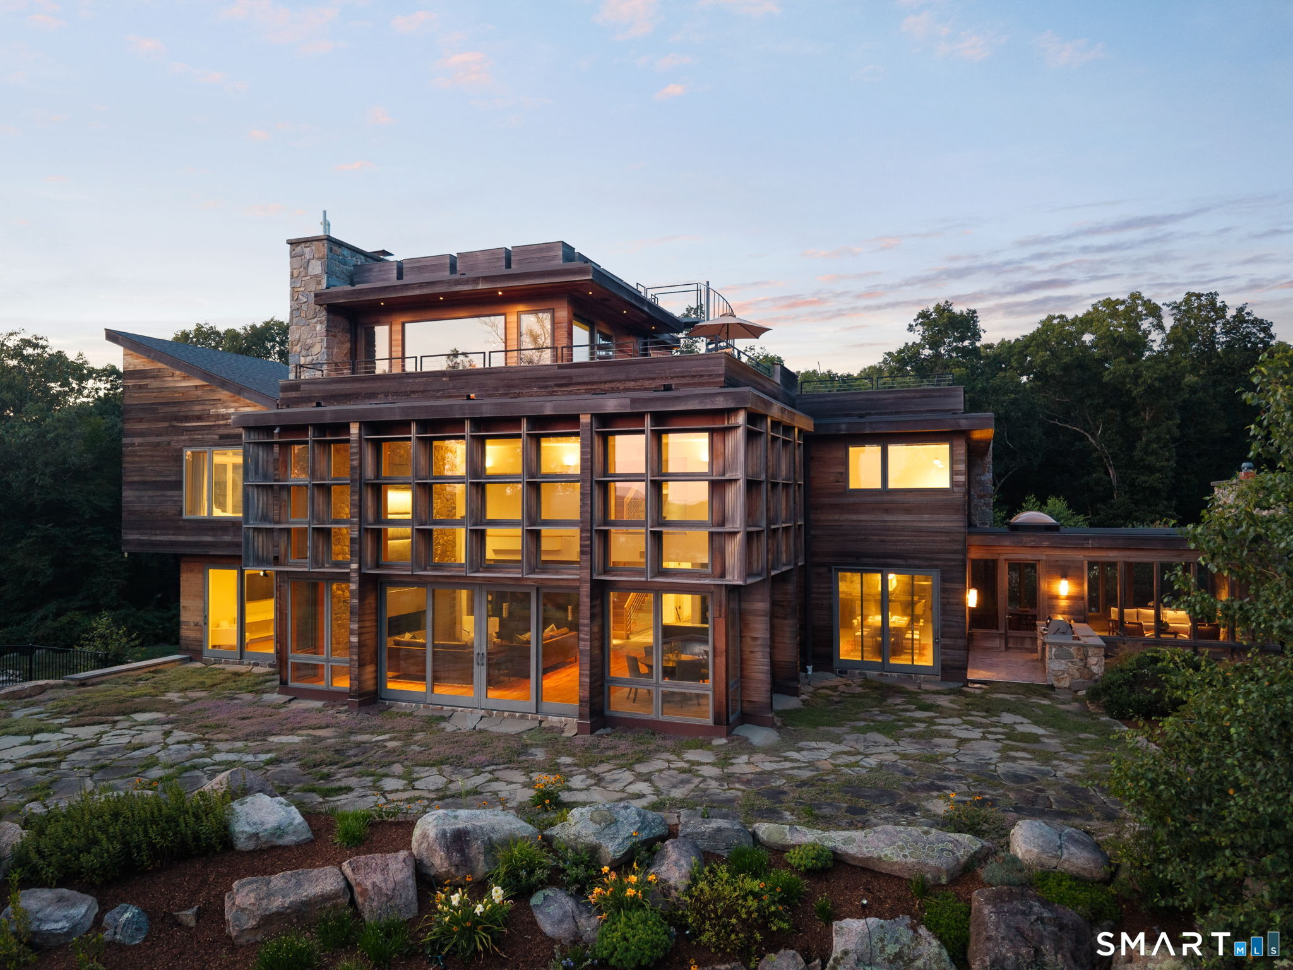
274 Joshuatown Road, Lyme, CT is a Contemporary residence located in Lyme, CT. This property was listed for sale on (approximately days ago) and is currently offered at $3,950,000.
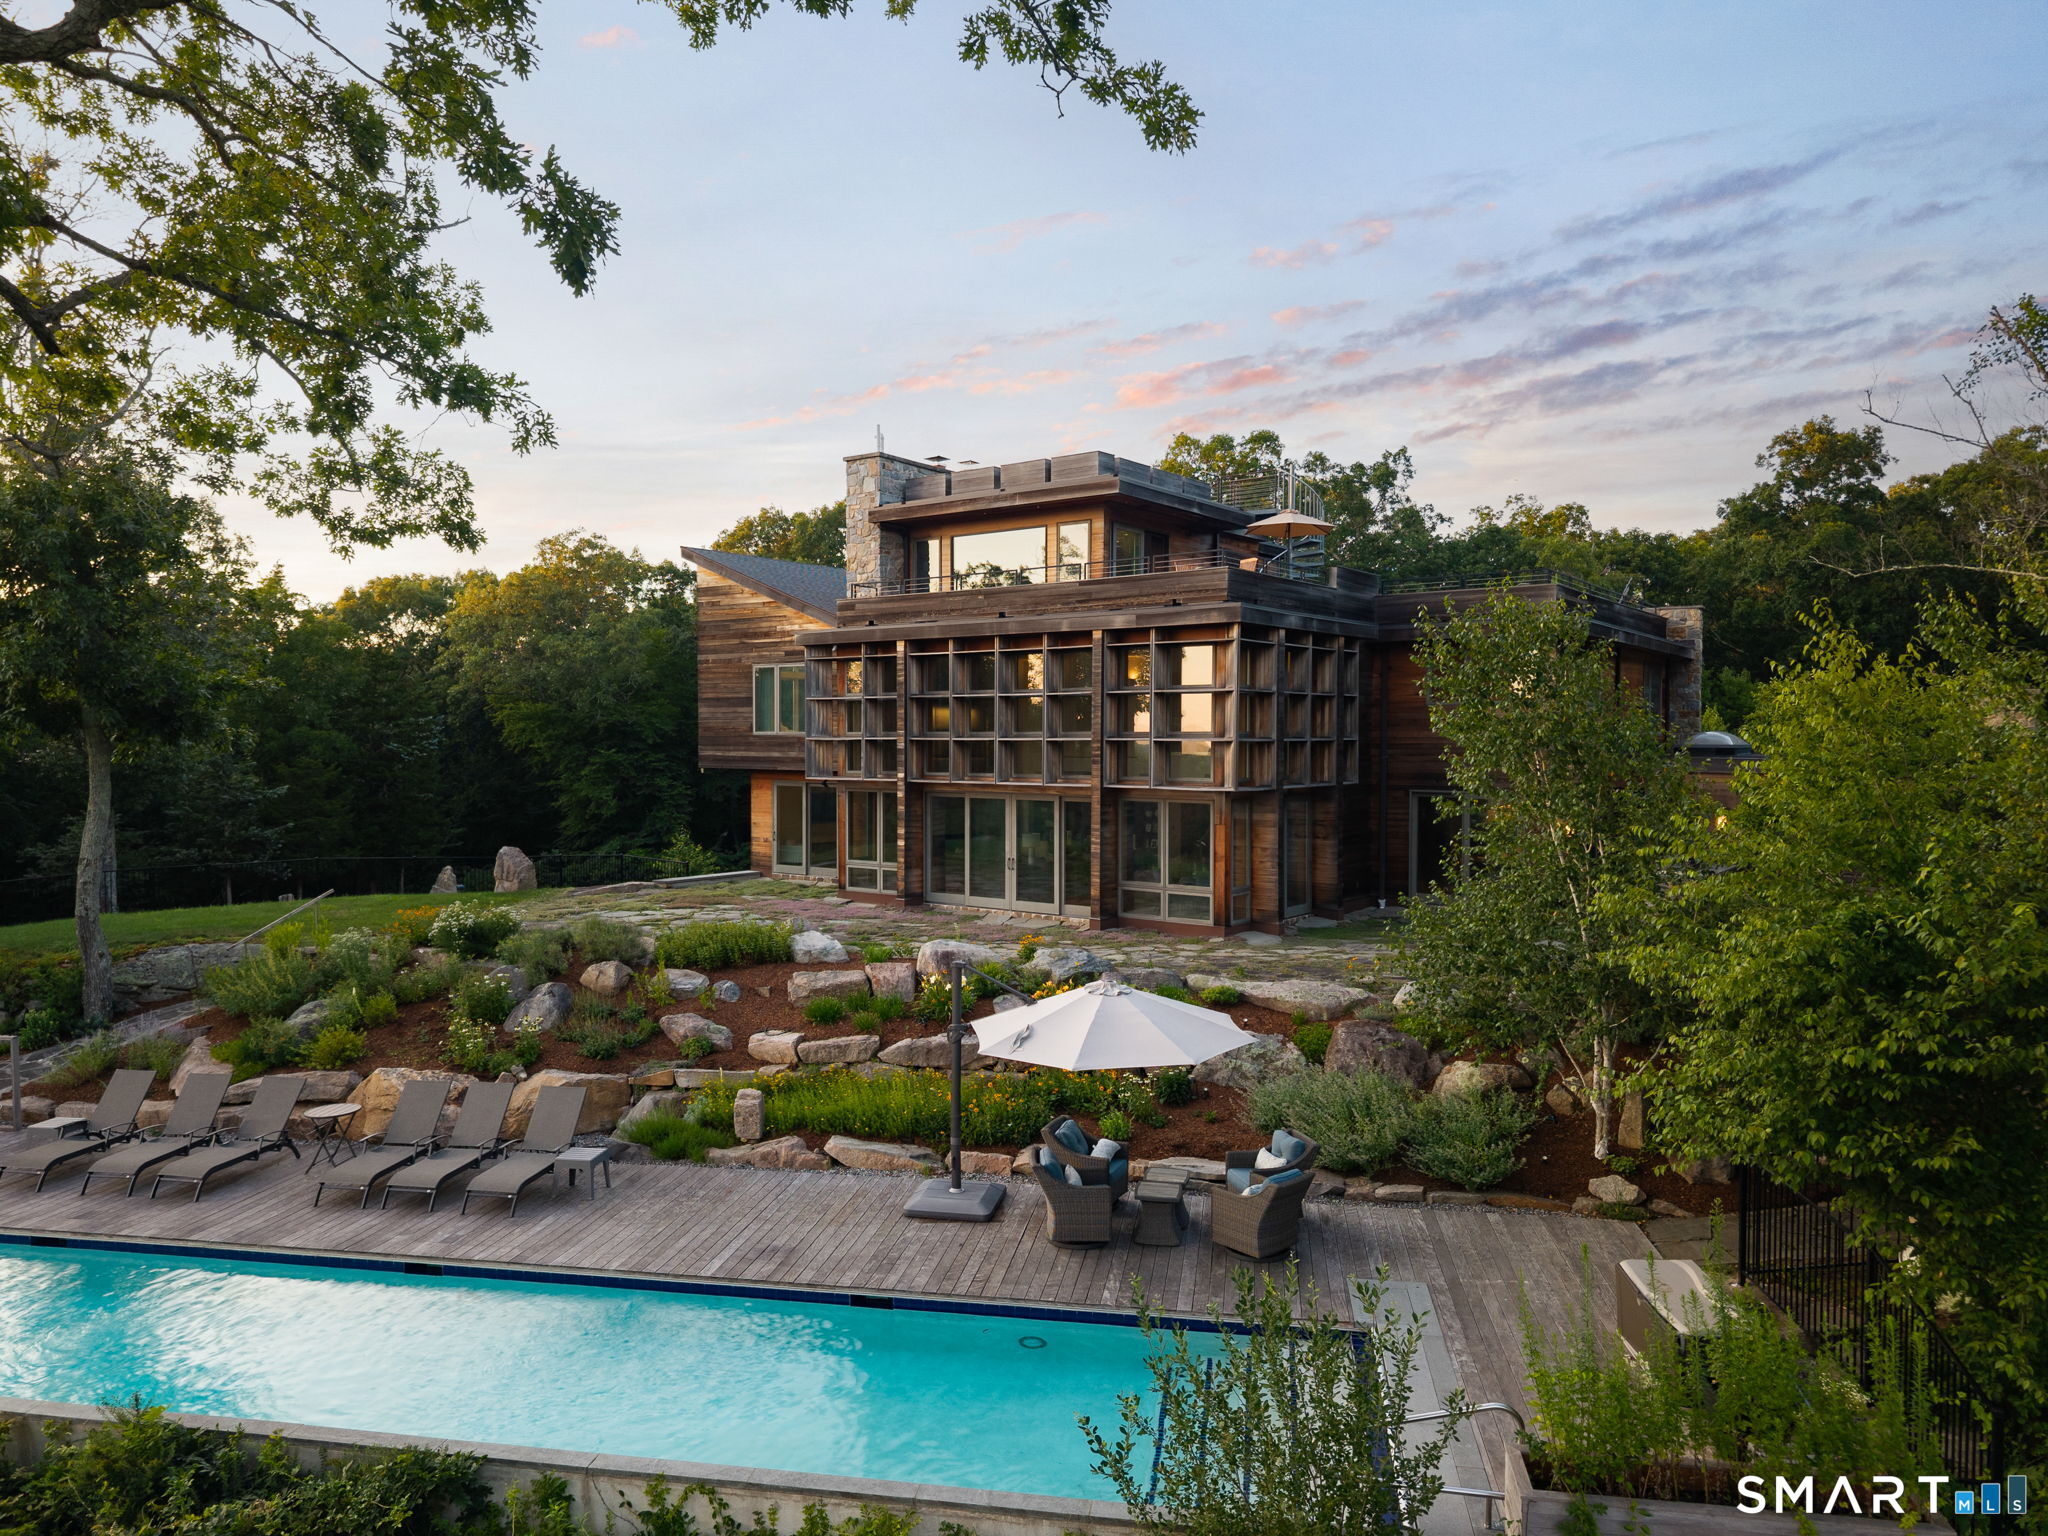
274 Joshuatown Road, Lyme, CT is a 4-bed, 6-bath, 7,124 square foot home built in 2014 , featuring Contemporary architecture
This home is within the Lyme school district. Local, with nearby schools including Lyme Consolidated.
Pricing Insight: Originally listed at $3,950,000, the price has since been adjusted by $0 (0%). It has been on the market for approximately 35 days, with a total price adjustment of $0 (0%).
MLS #: 24186404
Days on Market: 35
Residence Type: Single Family
Architectural Style: Contemporary
Neighborhood: Joshuatown
Garage Spaces: 2
Heating: Hydro Air
Offered Price: $3,950,000
Price per Sq Ft: $554
Year Built: 2014
Living Area: 7,124 Sq. Ft.
Lot Size: 17.57 Acres
Design & Construction: Frame,Stone
Estimated Tax: $36,631
Price per square foot: $554 / Sq. Ft.
Tax assessed value: $2,526,246
Estimated Tax: $36,631
Architectural Style: Contemporary
Design & Construction: Frame,Stone
Residence Type: Single Family
Year Constructed: 2014
Living Area: 7,124 Sq. Ft.
Lot Size: 17.57 Acres
Fuel: Geothermal
Home Automation: Lighting,Security System
Energy Features: Active Solar,Generator,Geothermal Heat,Programmable Thermostat,Thermopane Windows
Solar Contract: Not specified
Heating Fuel: Geothermal
Fuel Tank Location: Not specified
Cooling System: Central Air
Hot Water System: Not specified
Air Radon Mitigation: Not specified
Water Radon Mitigation: Not specified
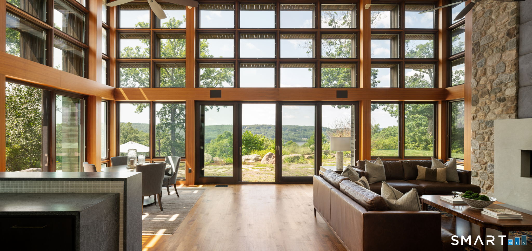
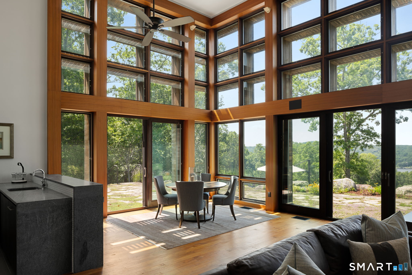
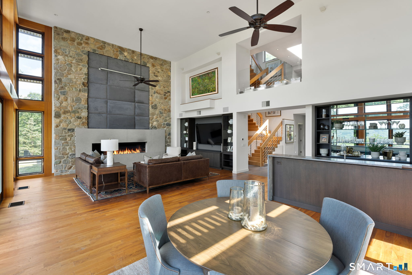
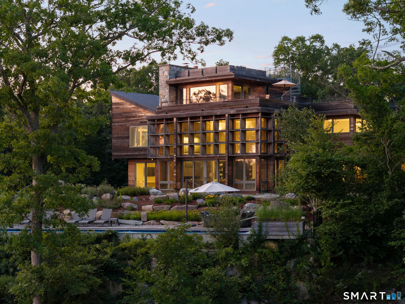
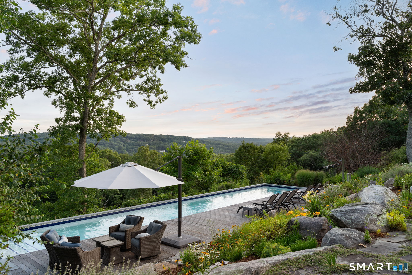
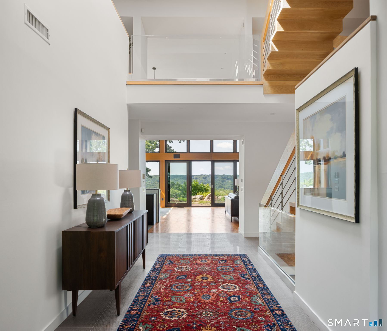
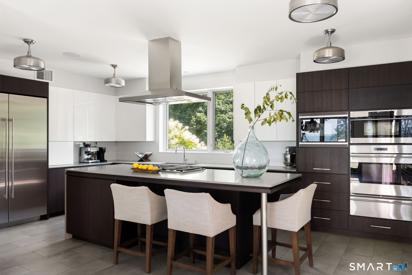
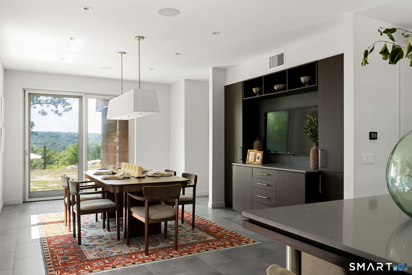
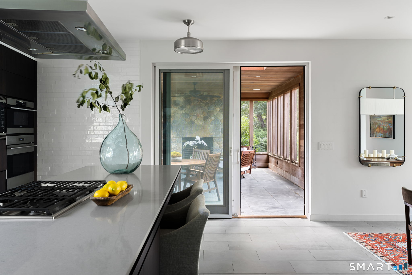
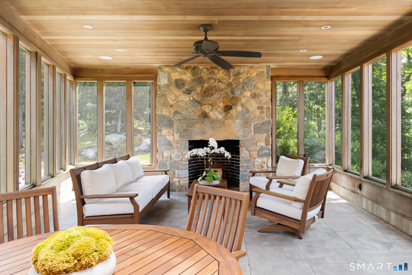
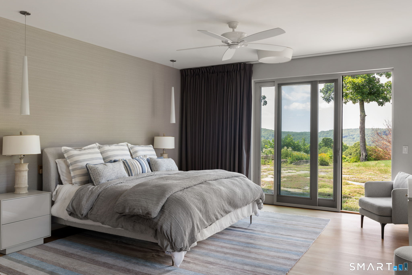
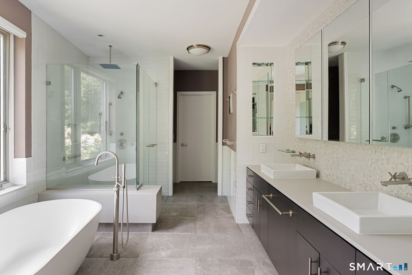
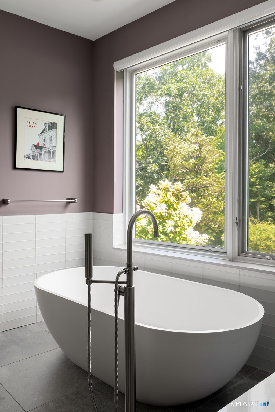
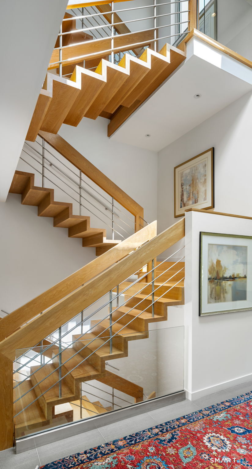
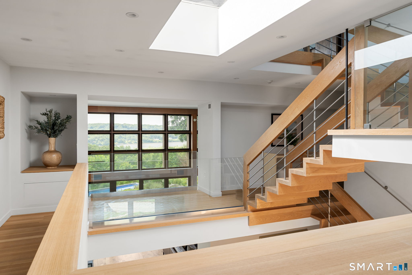
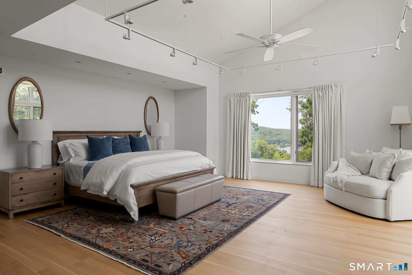
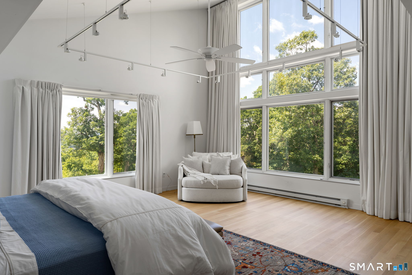
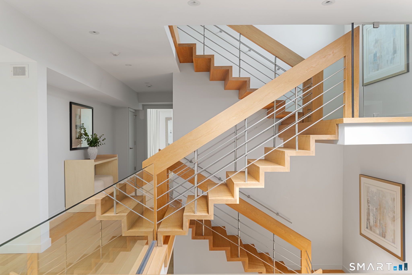
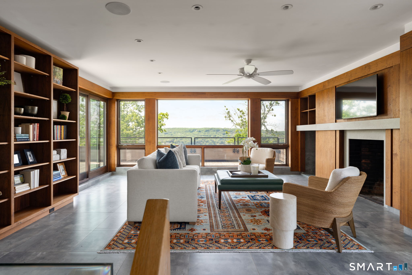
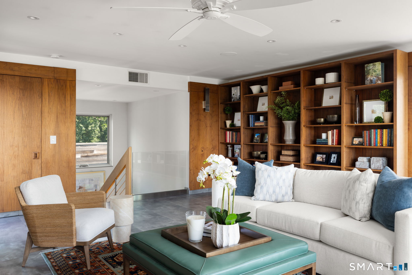
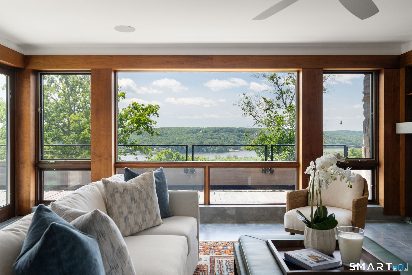
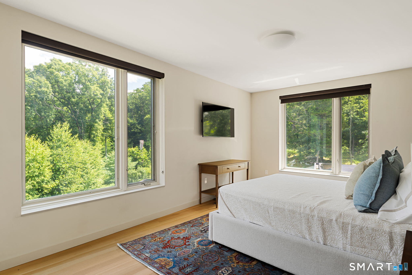
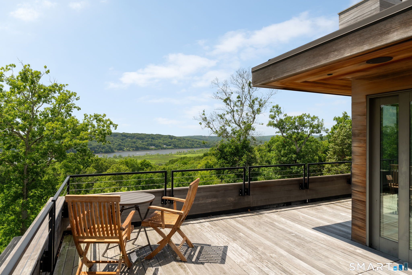
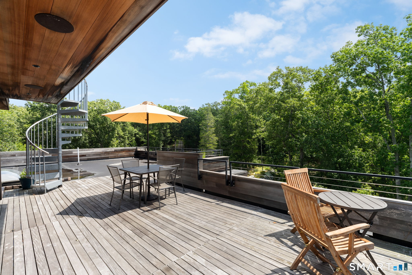
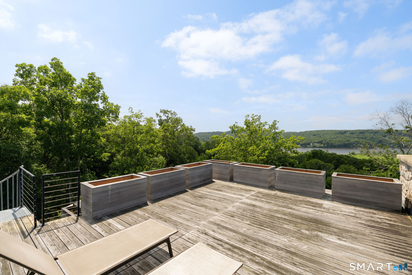
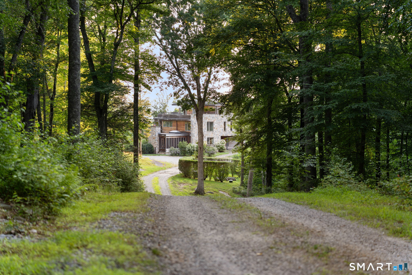
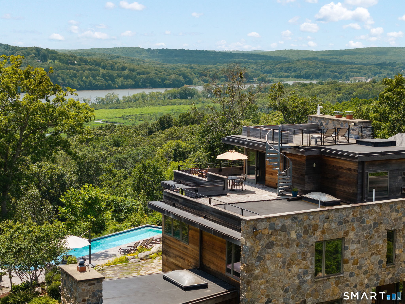

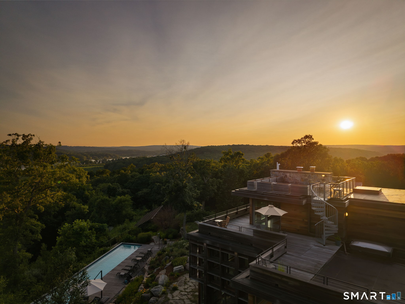
PRIVATELY SITED ON 18 ACRES HIGH ABOVE THE CONNECTICUT RIVER, this extraordinary modern estate is defined as much by its setting as its architecture. A long, private drive creates a remarkable sense of arrival, revealing a residence thoughtfully positioned to capture sweeping river views, changing light, and the quiet beauty of the surrounding landscape. Extraordinary views and dramatic architecture converge in a setting that feels entirely removed-yet remarkably connected to its surroundings. Designed by acclaimed architect Stephen Jacobs with interiors by Andi Pepper, this nearly 7,100SF residence was created with a singular vision: to live within the landscape, not simply look upon it. Here, architecture doesn't compete with nature-it frames it. Inside, soaring spaces, natural stone, warm wood, and walls of glass bring the outdoors into nearly every experience. The dramatic living room is anchored by an 18' natural stone wall and fireplace opposite an equally impressive wall of glass, capturing changing light and river views throughout the day. An open kitchen with high-end appliances and substantial center island flows effortlessly into the dining area with seating for twelve, creating a natural gathering place for both intimate evenings and larger-scale entertaining. The main-level primary suite offers privacy & ease,
Continue reading ▾Mechanicals & Utilities: Hydro Air • Geothermal • Central Air • Private Well water
Exterior Features
Exterior Construction: Stone,Wood
Roof Type: Asphalt Shingle,Flat
Foundation: Concrete
Garage: Under House Garage (2 car)
Patio/Deck: Porch-Screened,Terrace,Gutters,French Doors,Grill,Underground Utilities,Porch,Deck,Garden Area,Underground Sprinkler
Pool: In Ground Pool
Utilities: Water: Private Well
