
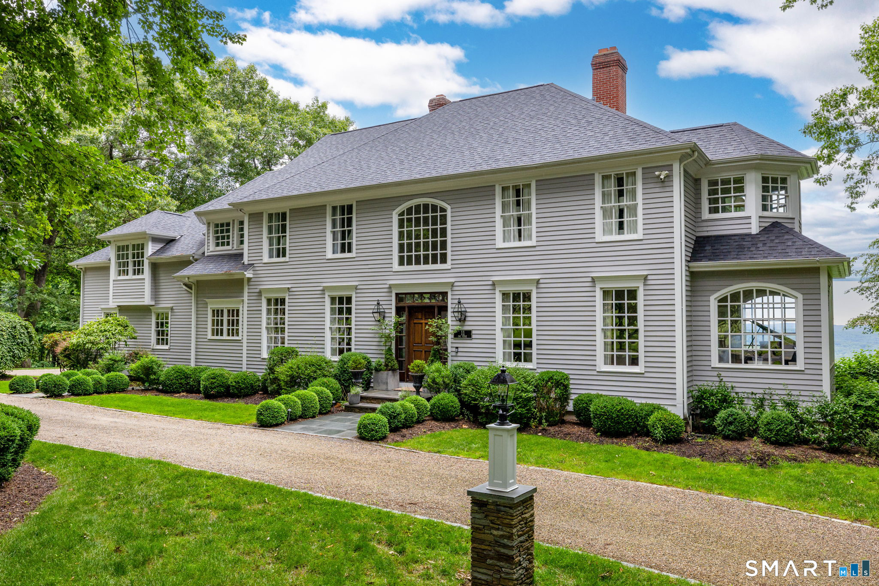
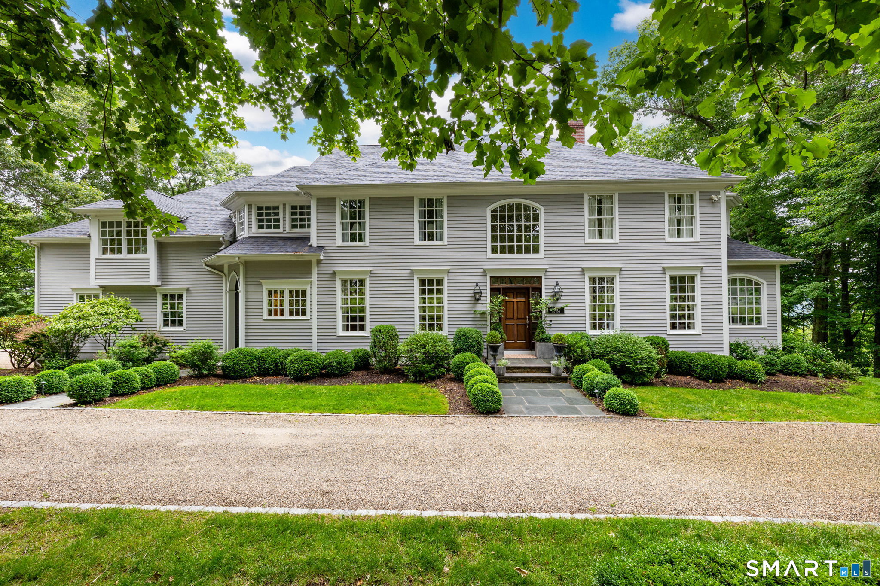
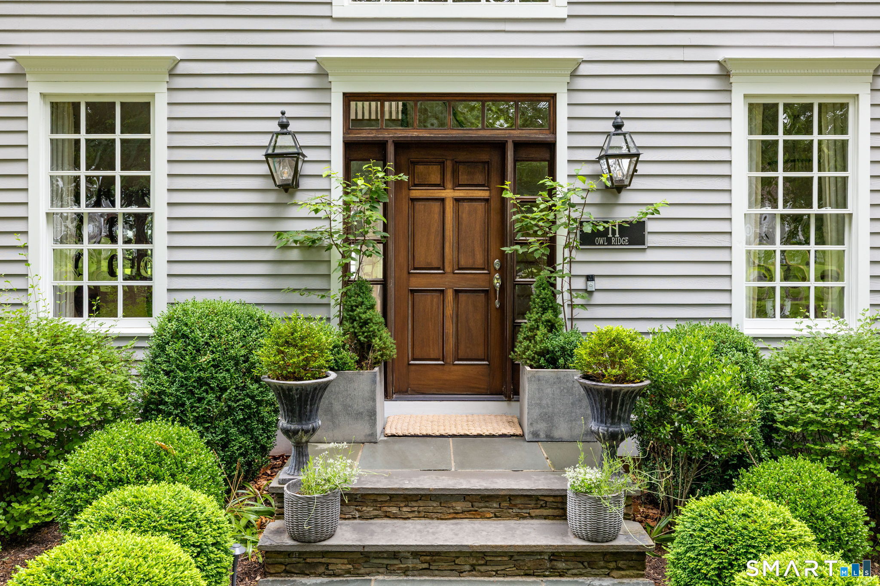
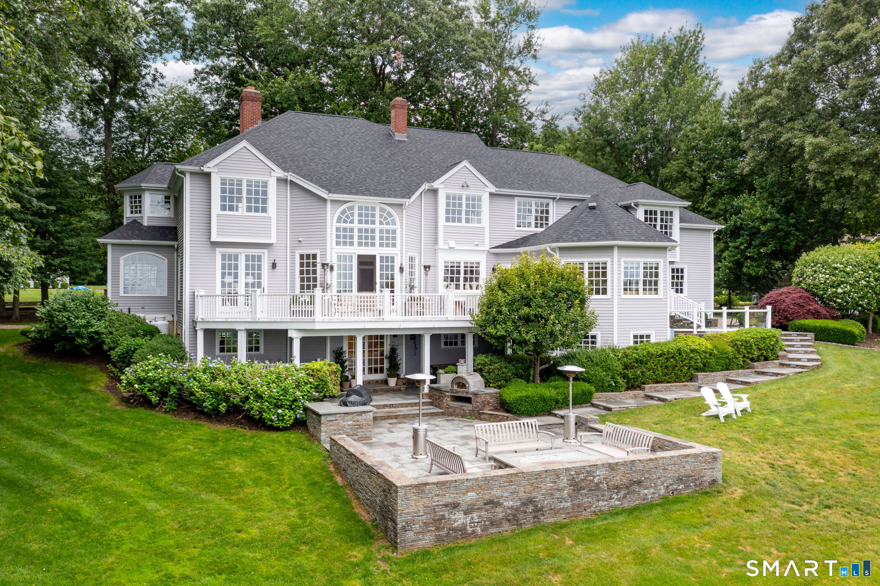
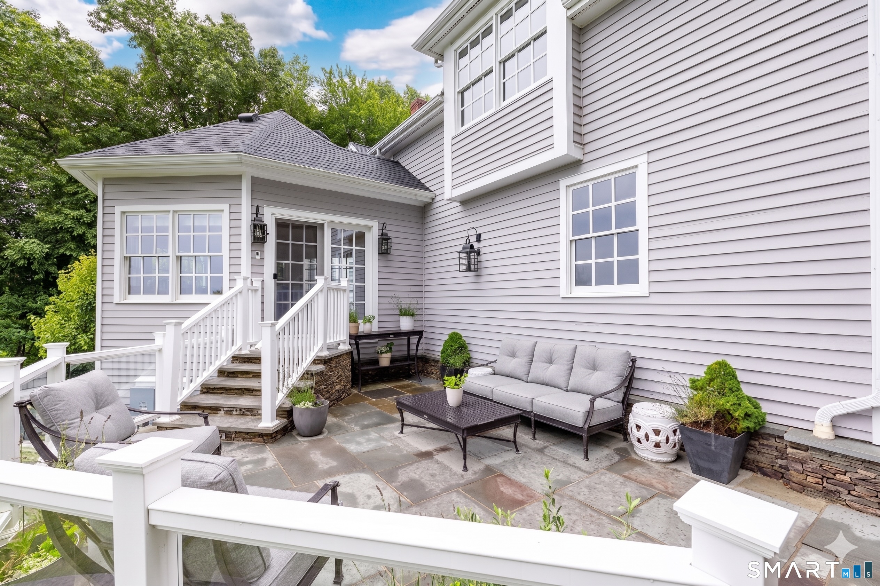
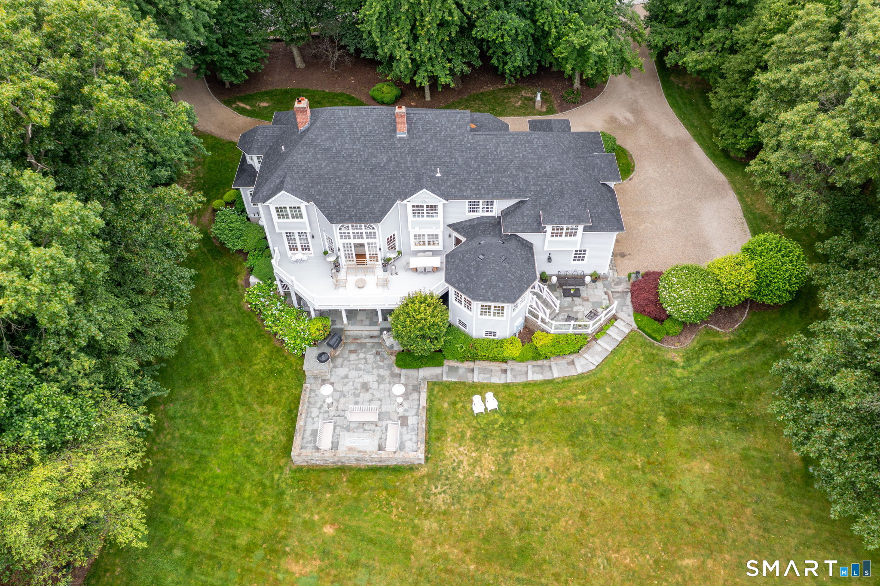
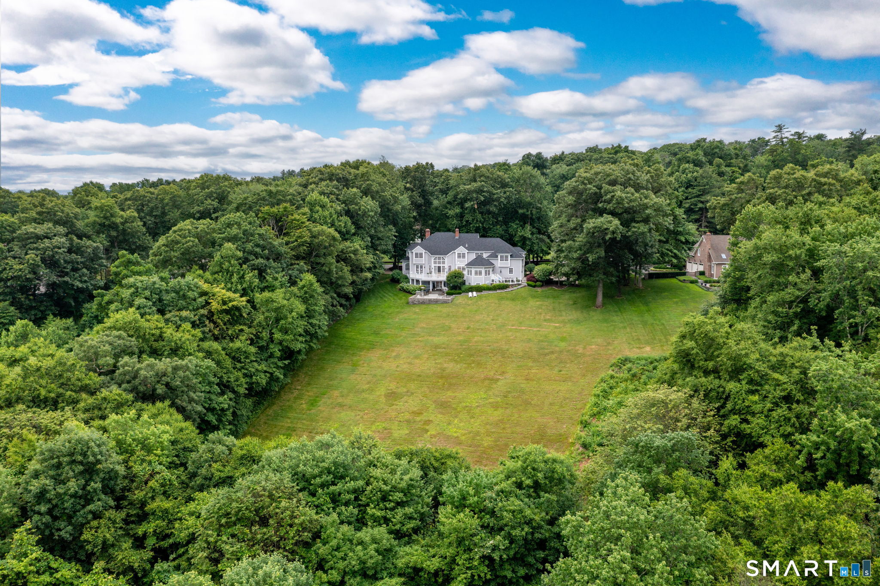
11 Owl Ridge Road, Woodbury, CT is a Colonial residence located in Woodbury, CT. This property was listed for sale on (approximately days ago) and is currently offered at $2,000,000.
11 Owl Ridge Road, Woodbury, CT is a 5-bed, 7-bath, 4,363 square foot home built in 1998 , featuring Colonial architecture
This home is within the Woodbury school district. Local, with nearby schools including Per Board of Ed.
Pricing Insight: Originally listed at $2,000,000, the price has since been adjusted by $0 (0%). It has been on the market for approximately 64 days, with a total price adjustment of $0 (0%).
MLS #: 24185982
Days on Market: 64
Residence Type: Single Family
Architectural Style: Colonial
Neighborhood: N/A
Garage Spaces: 3
Heating: Hot Air
Offered Price: $2,000,000
Price per Sq Ft: $458
Year Built: 1998
Living Area: 4,363 Sq. Ft.
Lot Size: 2.07 Acres
Design & Construction: Frame
Estimated Tax: $17,907
Price per square foot: $458 / Sq. Ft.
Tax assessed value: $715,120
Estimated Tax: $17,907
Architectural Style: Colonial
Design & Construction: Frame
Residence Type: Single Family
Year Constructed: 1998
Living Area: 4,363 Sq. Ft.
Lot Size: 2.07 Acres
Fuel: Oil
Home Automation: Not specified
Energy Features: Not specified
Solar Contract: Not specified
Heating Fuel: Oil
Fuel Tank Location: In Basement
Cooling System: Central Air,Zoned
Hot Water System: Not specified
Air Radon Mitigation: Not specified
Water Radon Mitigation: Not specified
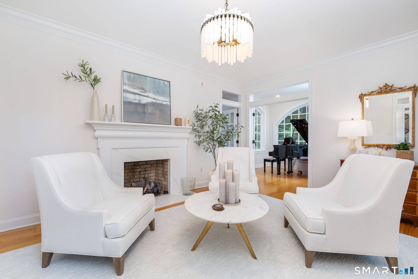
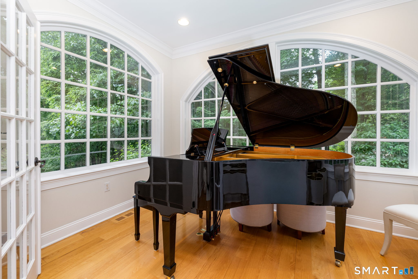
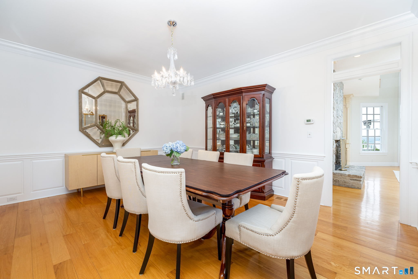
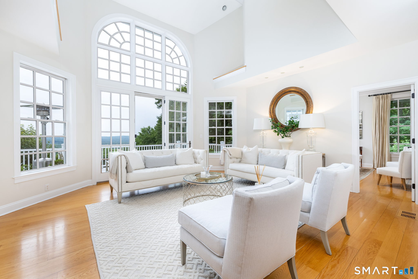
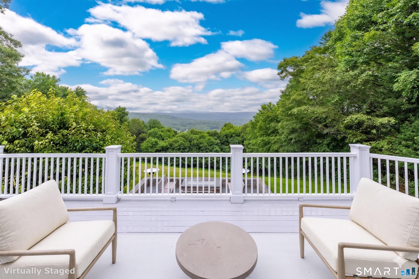
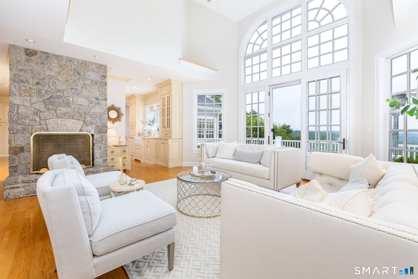
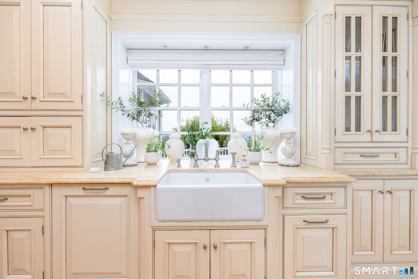
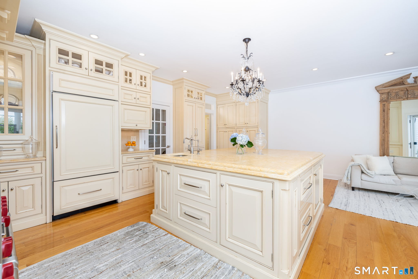
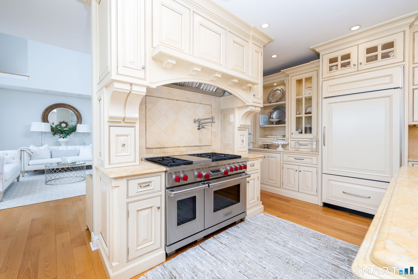
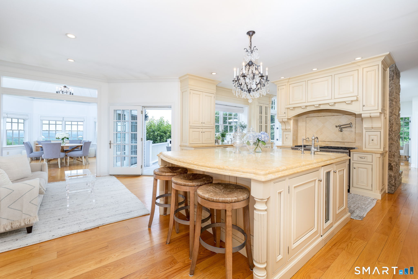
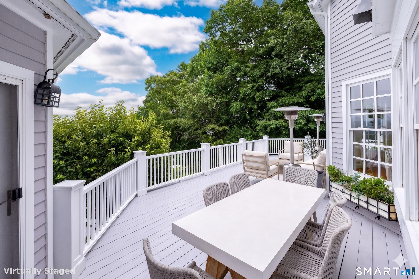
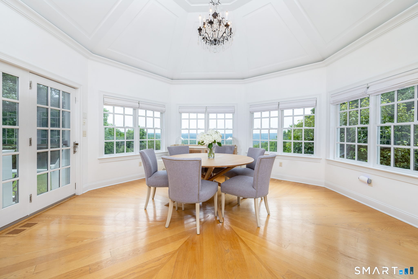
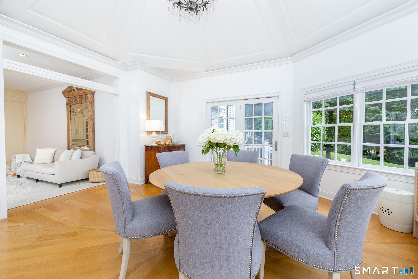
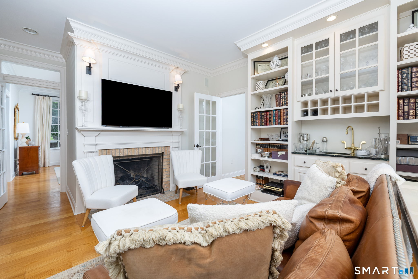
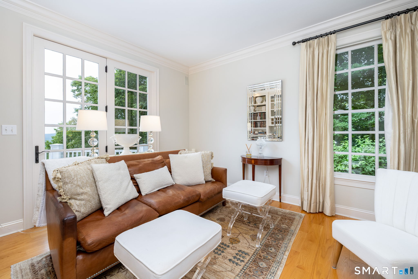
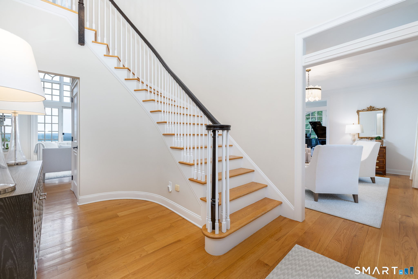
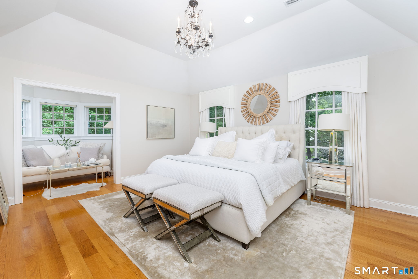
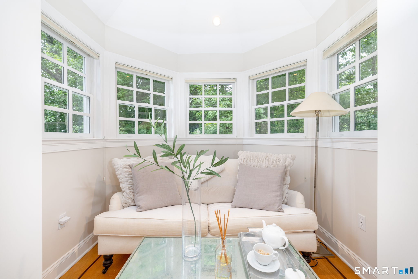

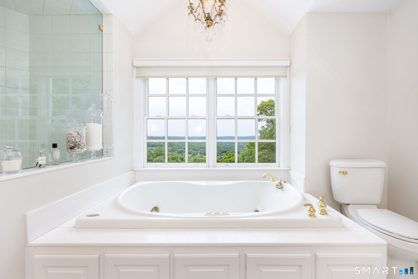
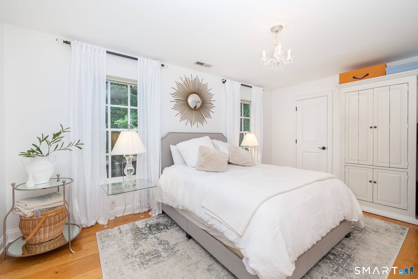
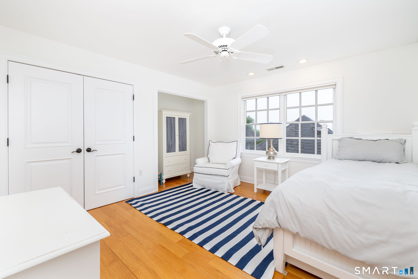
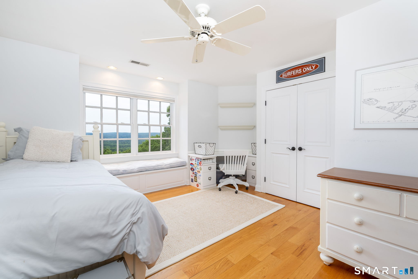
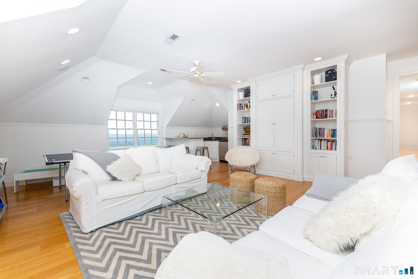
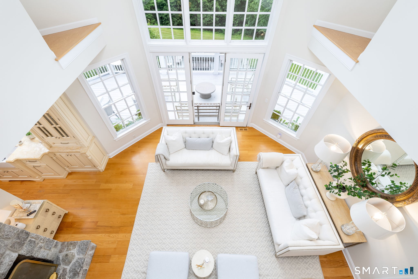
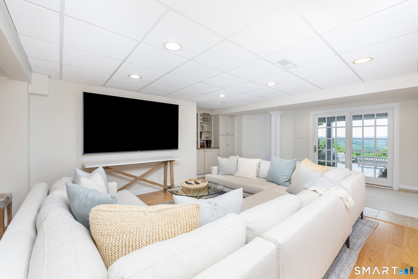
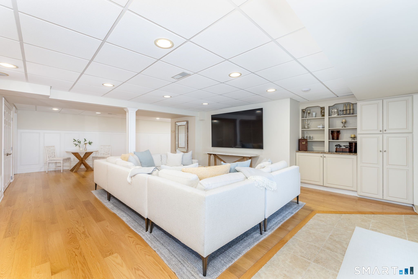
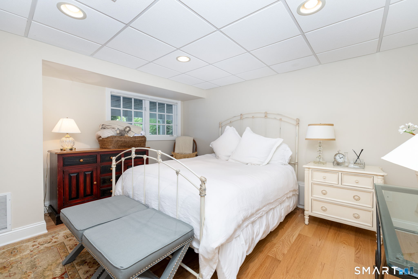
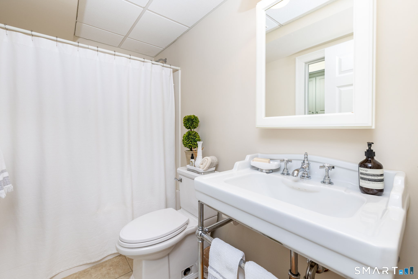
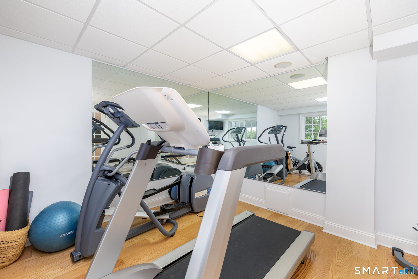
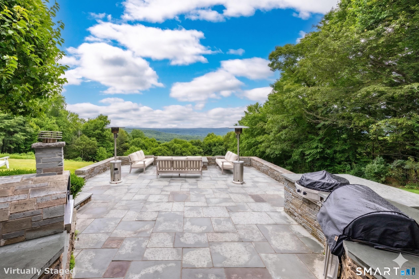
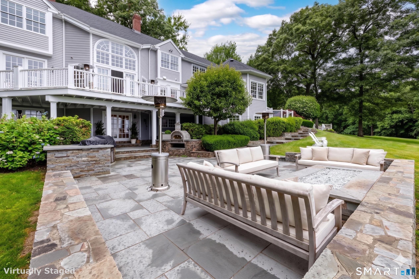
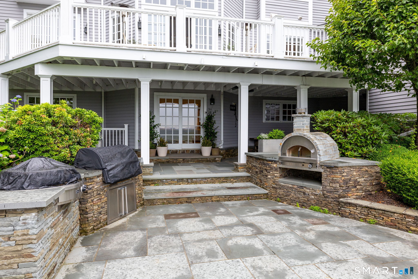
Classic Elegance Meets Panoramic Views. Where timeless architecture blends seamlessly with a sophisticated interior designed for luxurious modern living. Upon entry, a grand double-height foyer is flanked by elegant formal dining and living rooms, with a dedicated music room just off the formal living space. The main level flows effortlessly into a chef's kitchen equipped with polished limestone counters, high-end appliances, dual sinks, and a gorgeous informal eating area. Nearby, a spacious family room features a fireplace and double-height windows that frame the scenery, complemented by an intimate separate sitting room with its own fireplace, a functional mudroom, and two half baths. Upstairs serves as a private sanctuary, housing a luxurious primary ensuite, one ensuite bedroom, two additional bedrooms sharing a full bath, and a generous bonus room perfect for game tables and lounge space. The walk-out lower level completes the interior experience with a massive great room, a private guest bedroom with a full bath/laundry combo, and dedicated spaces for both a home gym and a pocket art studio.
Continue reading ▾Mechanicals & Utilities: Hot Air • Oil • Central Air,Zoned • Private Well water • 3 fireplaces
Exterior Features
Exterior Construction: Clapboard
Roof Type: Asphalt Shingle
Foundation: Concrete
Driveway: Circular,Crushed Stone
Garage: Attached Garage,Driveway (3 car)
Parking: 6 Total
Utilities: Water: Private Well
