
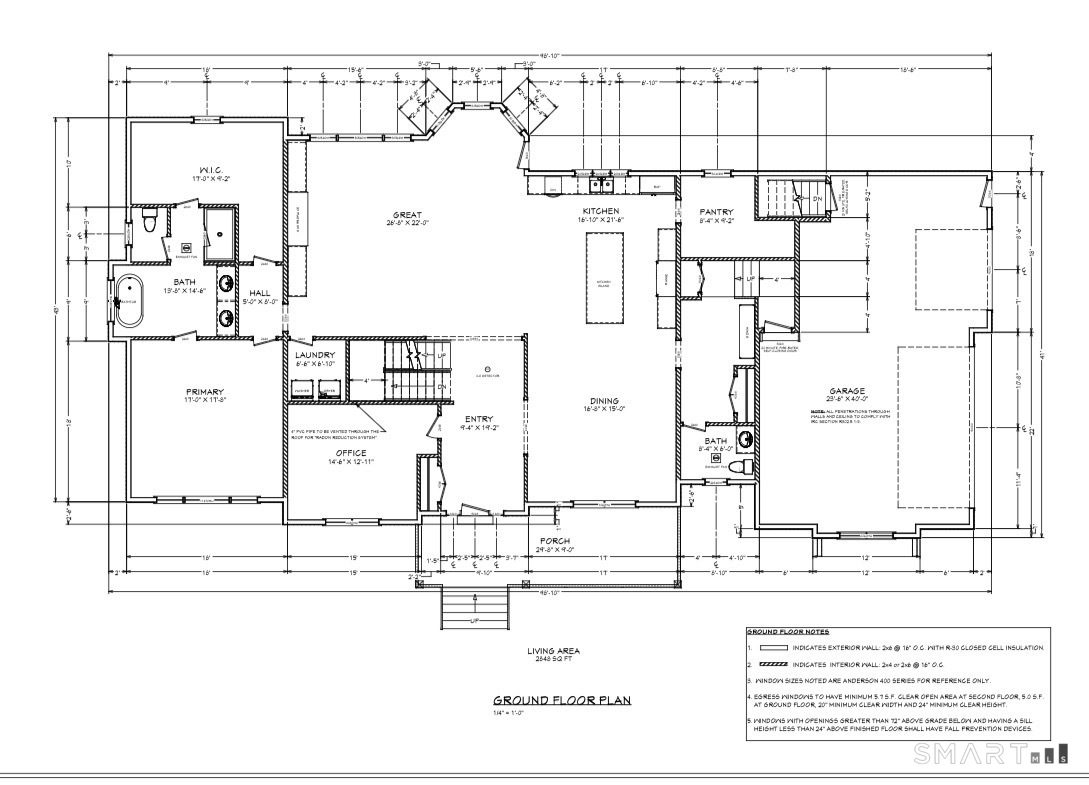
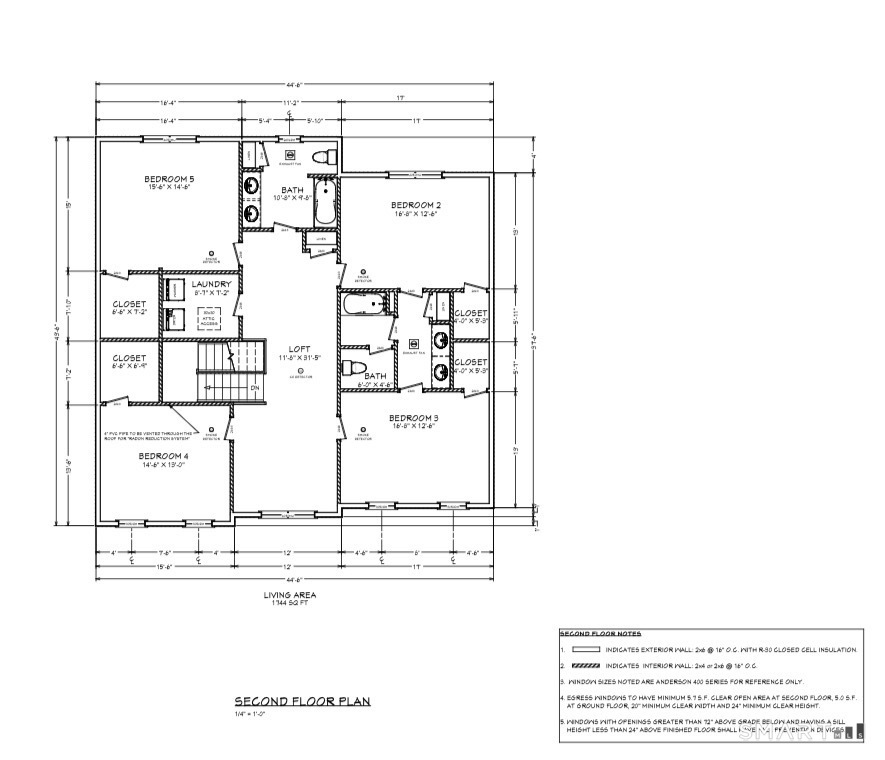
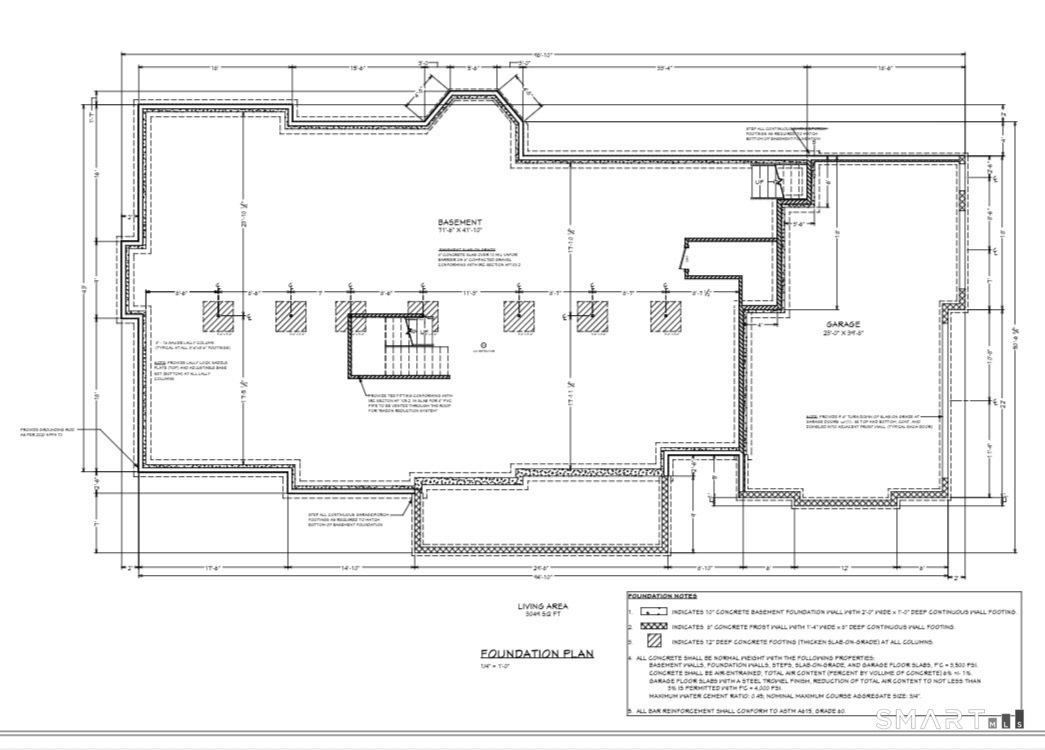
60 Vermillion Drive, Avon, CT is a Colonial residence located in Avon, CT. This property was listed for sale on (approximately days ago) and is currently offered at $2,189,000.
60 Vermillion Drive, Avon, CT is a 5-bed, 5-bath, 4,592 square foot home built in 2027 , featuring Colonial architecture
This home is within the Avon school district. Local, with nearby schools including Per Board of Ed.
Pricing Insight: Originally listed at $2,189,000, the price has since been adjusted by $0 (0%). It has been on the market for approximately 65 days, with a total price adjustment of $0 (0%).
MLS #: 24185979
Days on Market: 65
Residence Type: Single Family
Architectural Style: Colonial
Neighborhood: N/A
Garage Spaces: 3
Heating: Hot Air,Zoned
Offered Price: $2,189,000
Price per Sq Ft: $477
Year Built: 2027
Living Area: 4,592 Sq. Ft.
Lot Size: 2.00 Acres
Design & Construction: Frame,Concrete
Estimated Tax: $4,305
Price per square foot: $477 / Sq. Ft.
Tax assessed value: $140,000
Estimated Tax: $4,305
Architectural Style: Colonial
Design & Construction: Frame,Concrete
Residence Type: Single Family
Year Constructed: 2027
Living Area: 4,592 Sq. Ft.
Lot Size: 2.00 Acres
Fuel: Propane
Home Automation: Not specified
Energy Features: Not specified
Solar Contract: Not specified
Heating Fuel: Propane
Fuel Tank Location: In Ground
Cooling System: Central Air
Hot Water System: Not specified
Air Radon Mitigation: Not specified
Water Radon Mitigation: Not specified
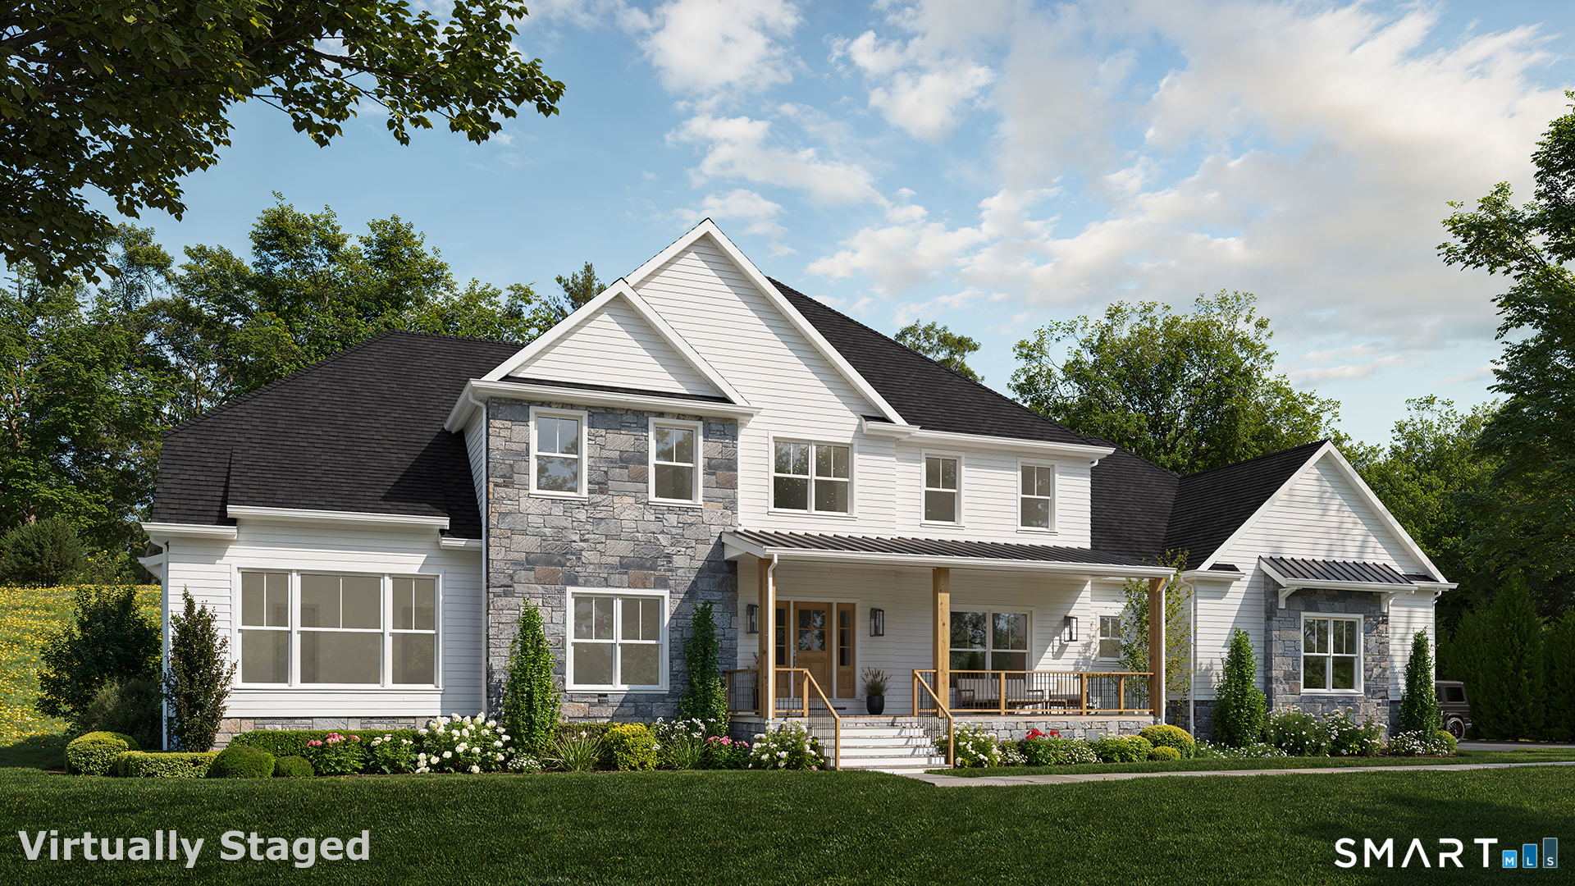
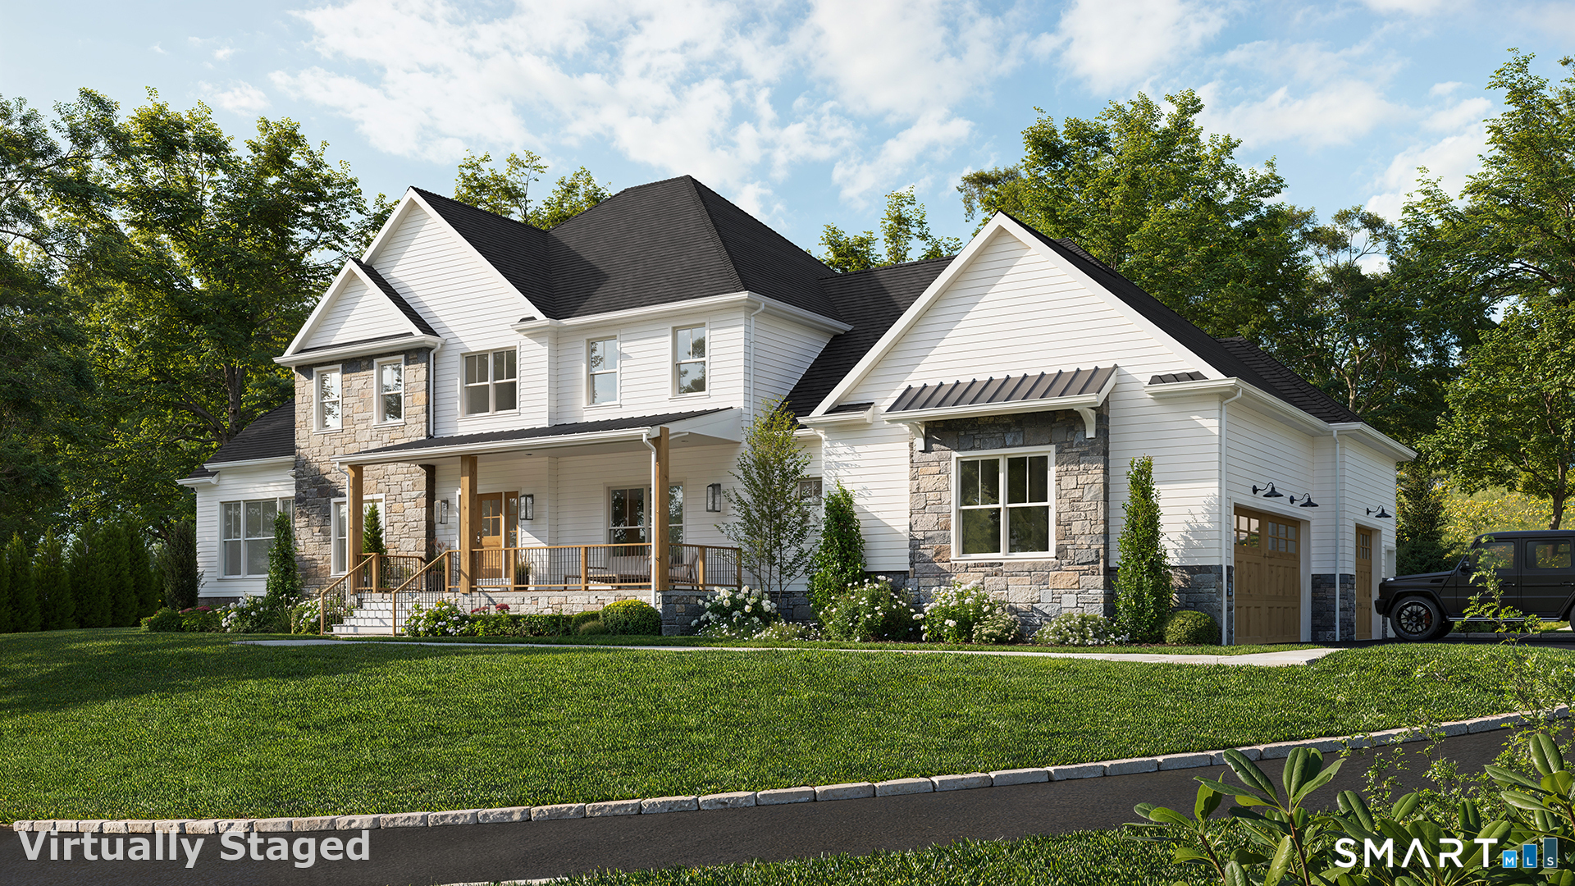
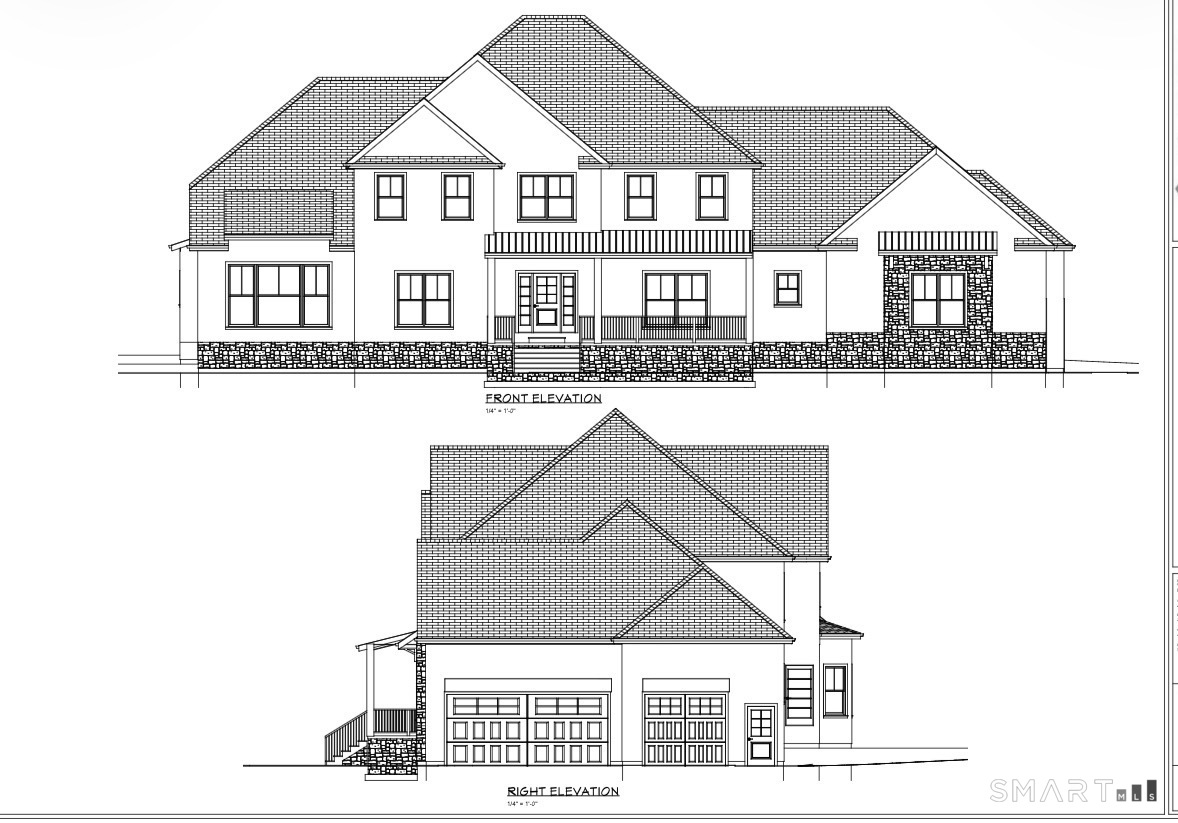
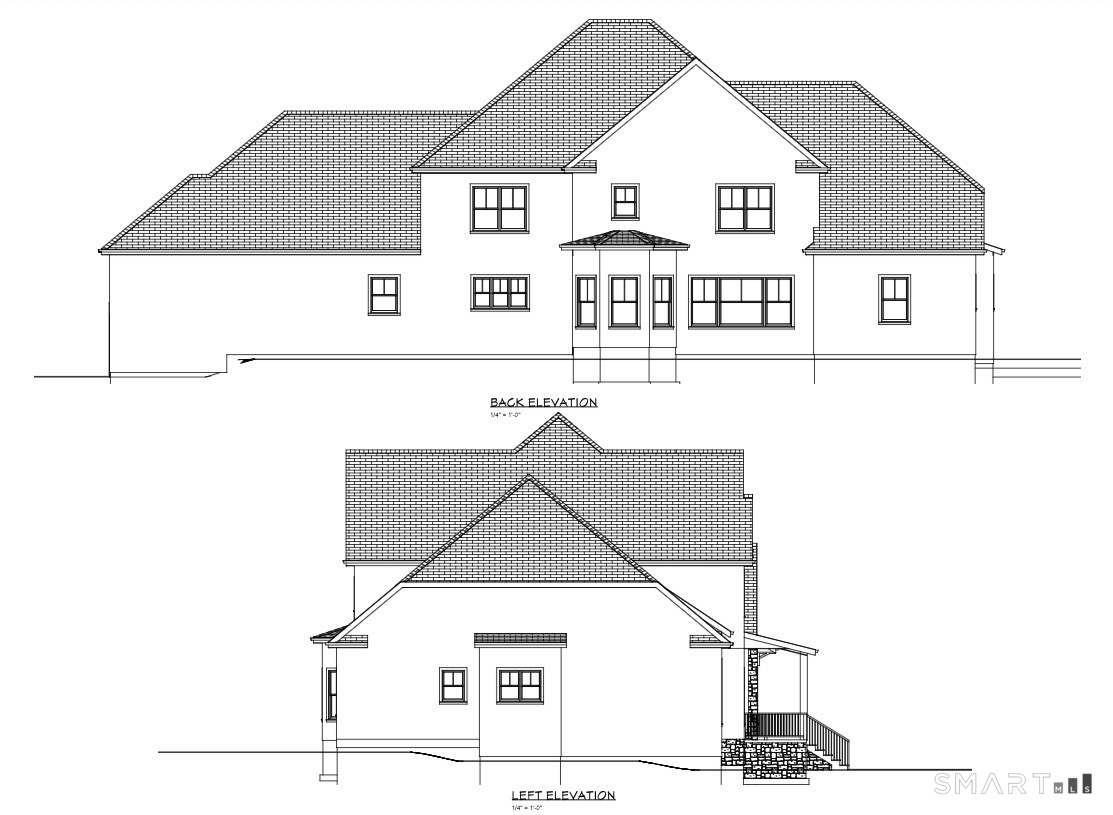
Welcome to 60 Vermillion Drive, a stunning new construction home that perfectly blends timeless design, modern convenience, and exceptional craftsmanship. Offering 5 spacious bedrooms, 5 bathrooms, and thoughtfully designed living spaces throughout. Step inside to discover an open and inviting floor plan highlighted by abundant natural light, high-end finishes, and elegant architectural details. The main level features a luxurious primary suite with a private en suite bathroom. The heart of the home is the expansive kitchen and great room, designed for entertaining and family gatherings, with seamless flow to the dining and living areas. Upstairs, you'll find 4 generously sized bedrooms, 2 full bathrooms and an additional second floor laundry room, providing ultimate convenience for busy households. The partially finished basement offers flexible space perfect for a recreation room, home gym, media room, or future expansion to fit your needs. Outside, enjoy the home's impressive curb appeal with a beautiful combination of stone and siding, a welcoming front porch, and professionally landscaped grounds. The oversized 3-car garage provides ample room for vehicles, and storage. Located in the desirable Avon community, this exceptional property offers the perfect combination of luxury, functionality, and modern living. Don't miss the opportunity to make this brand-new home your own.
Continue reading ▾Mechanicals & Utilities: Hot Air,Zoned • Propane • Central Air • Private Well water • 1 fireplaces
Exterior Features
Exterior Construction: Clapboard,Stone
Roof Type: Asphalt Shingle,Metal
Foundation: Concrete
Garage: Attached Garage (3 car)
Utilities: Water: Private Well
