
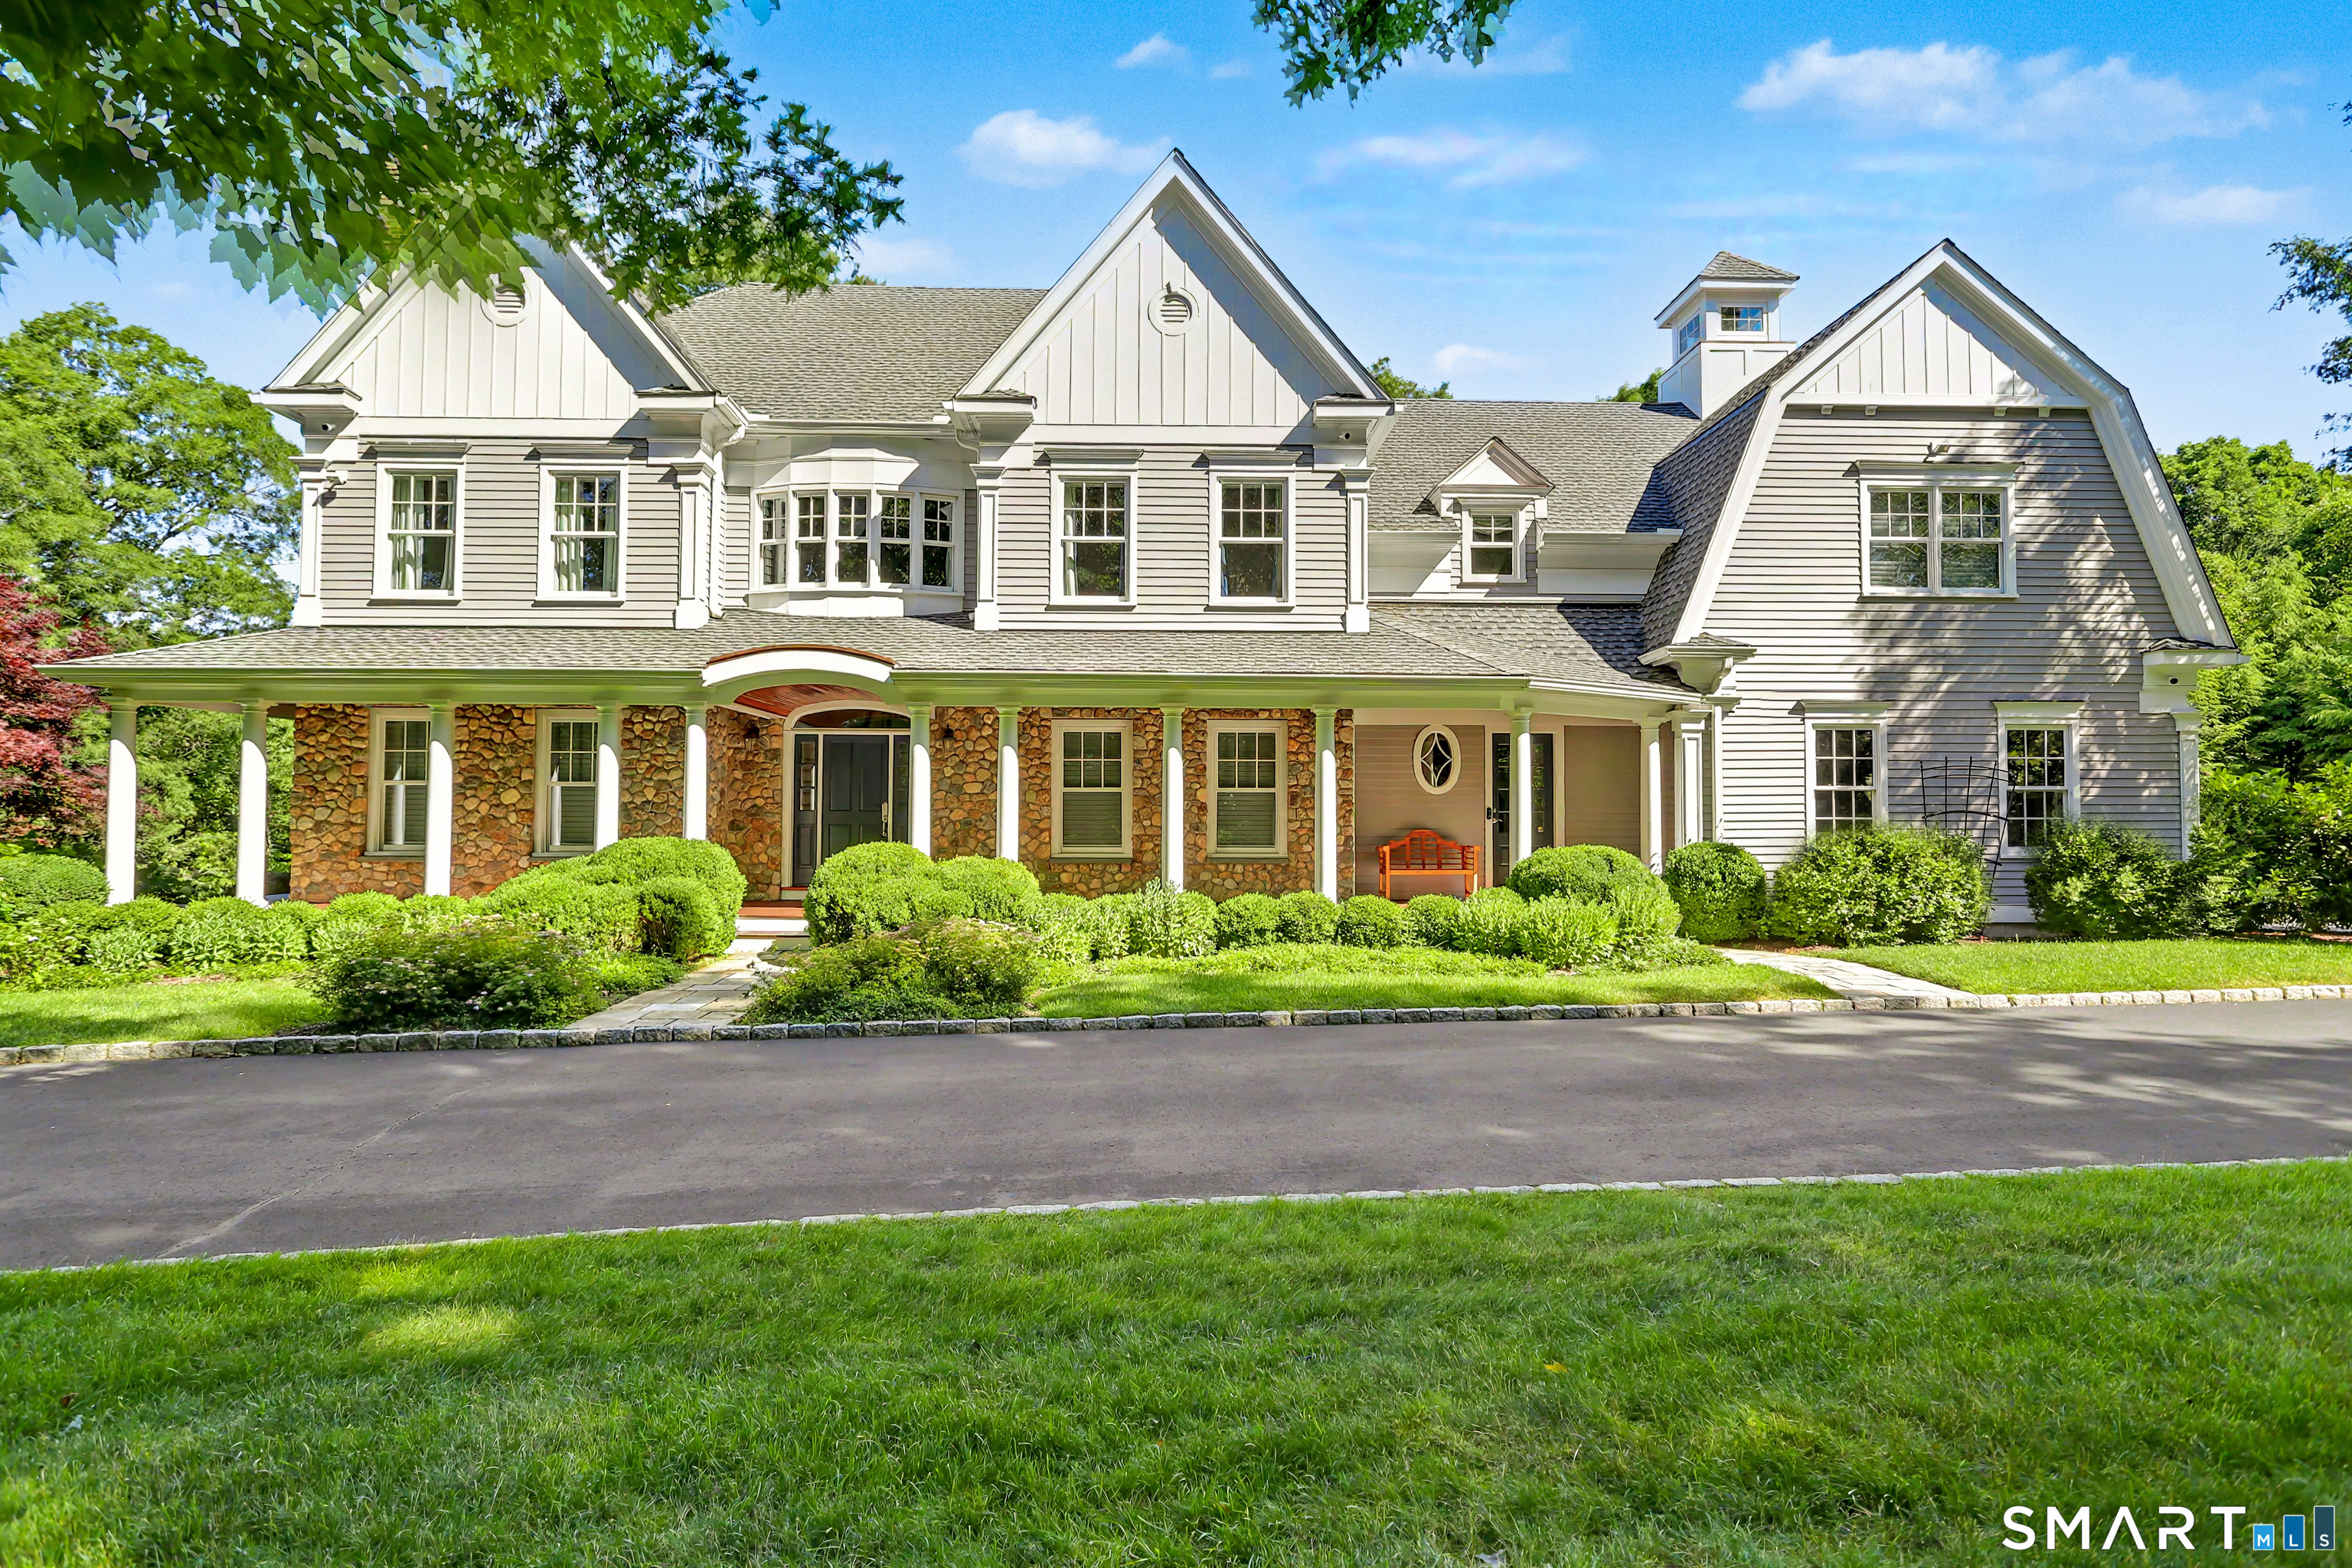
112 Vista Road, Wilton, CT is a Colonial residence located in Wilton, CT. This property was listed for sale on (approximately days ago) and is currently offered at $3,350,000.
112 Vista Road, Wilton, CT is a 6-bed, 7-bath, 6,899 square foot home built in 2006 , featuring Colonial architecture
This home is within the Wilton school district. Local, with nearby schools including Miller-Driscoll.
Pricing Insight: Originally listed at $3,350,000, the price has since been adjusted by $0 (0%). It has been on the market for approximately 61 days, with a total price adjustment of $0 (0%).
MLS #: 24185894
Days on Market: 61
Residence Type: Single Family
Architectural Style: Colonial
Neighborhood: N/A
Garage Spaces: 3
Heating: Hot Air
Offered Price: $3,350,000
Price per Sq Ft: $486
Year Built: 2006
Living Area: 6,899 Sq. Ft.
Lot Size: 2.14 Acres
Design & Construction: Frame,Concrete
Estimated Tax: $35,471
Price per square foot: $486 / Sq. Ft.
Tax assessed value: $1,415,330
Estimated Tax: $35,471
Architectural Style: Colonial
Design & Construction: Frame,Concrete
Residence Type: Single Family
Year Constructed: 2006
Living Area: 6,899 Sq. Ft.
Lot Size: 2.14 Acres
Fuel: Propane
Home Automation: Built In Audio,Lighting,Security System,Thermostat(s)
Energy Features: Generator,Programmable Thermostat,Thermopane Windows
Solar Contract: Not specified
Heating Fuel: Propane
Fuel Tank Location: In Ground
Cooling System: Central Air
Hot Water System: Not specified
Air Radon Mitigation: Not specified
Water Radon Mitigation: Not specified
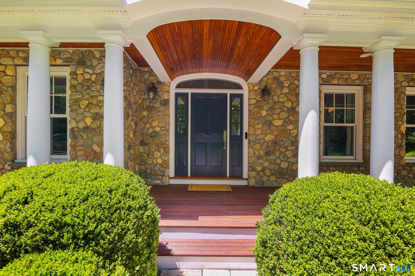
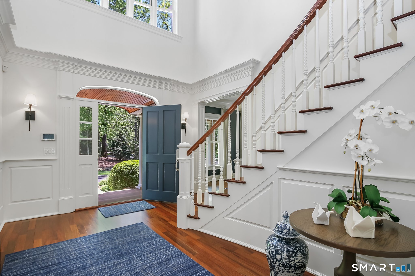
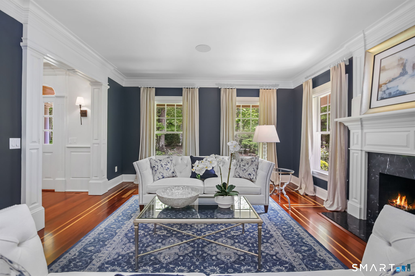
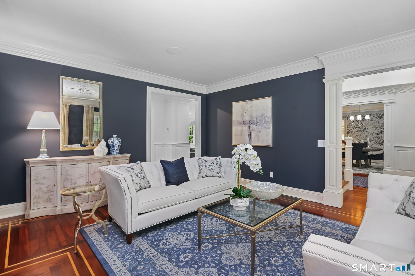
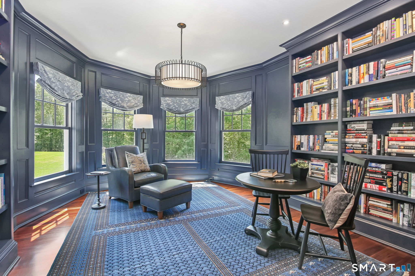
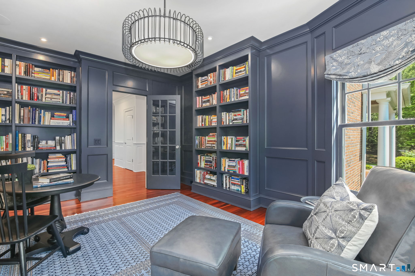
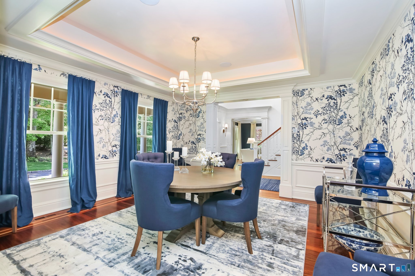
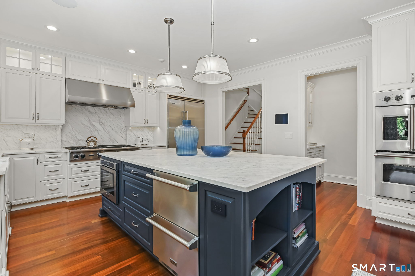
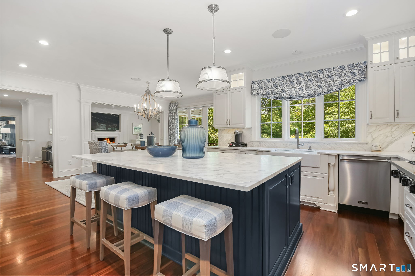
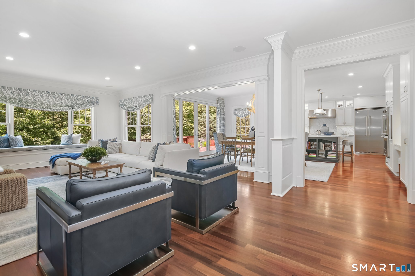
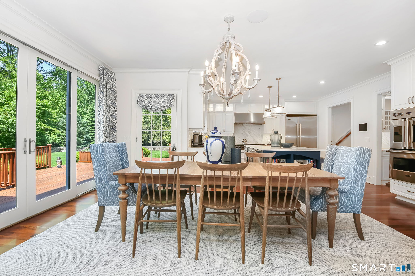
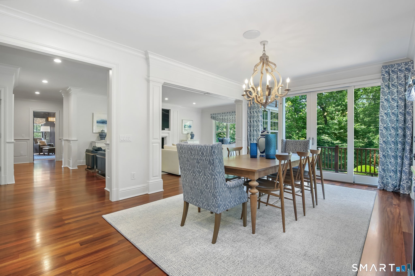
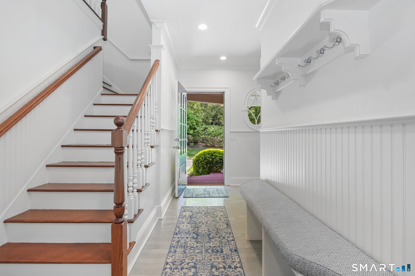
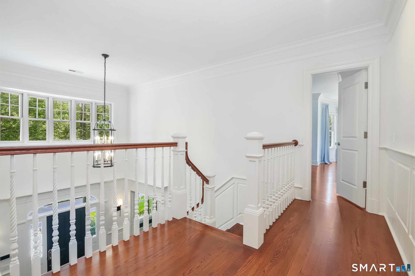
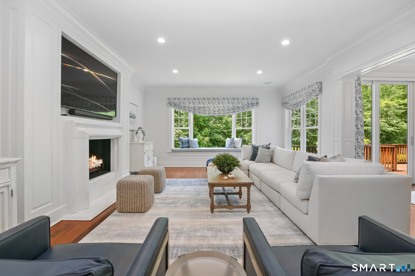
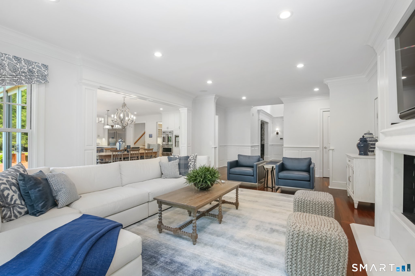
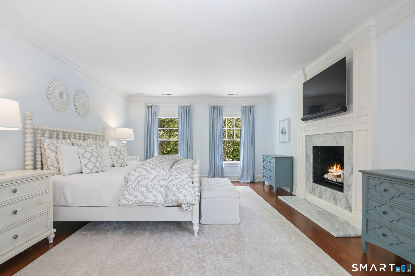
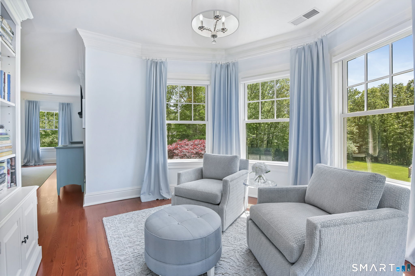
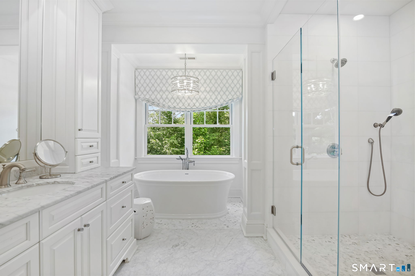
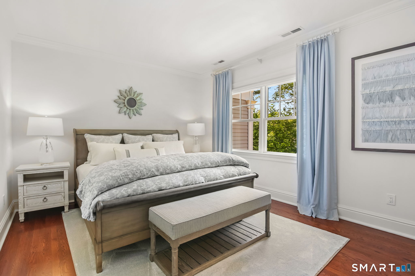
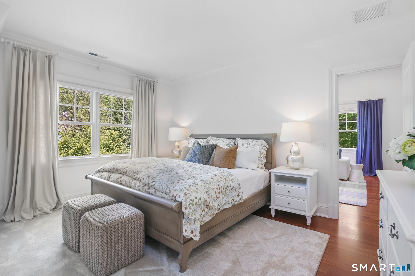
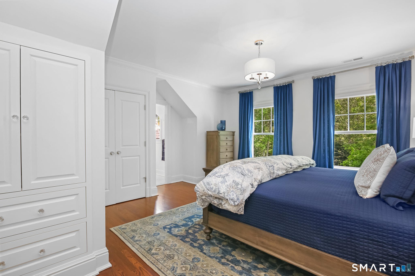
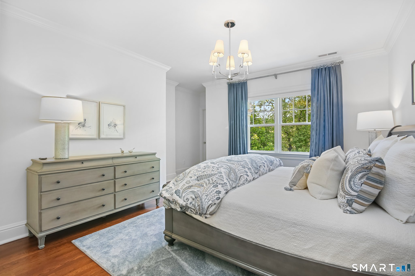
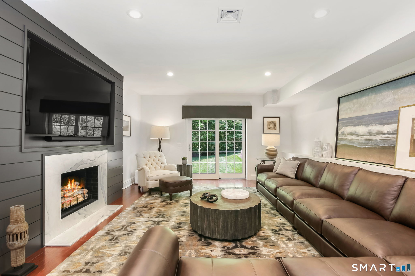
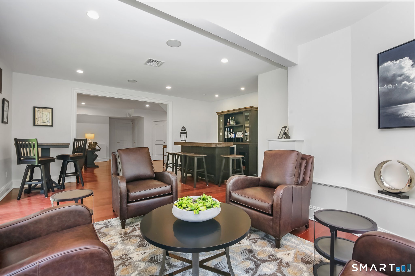
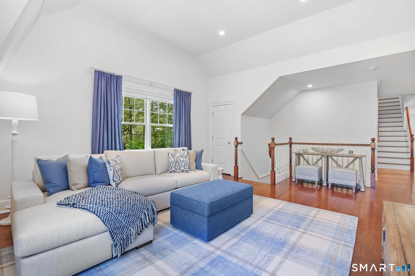
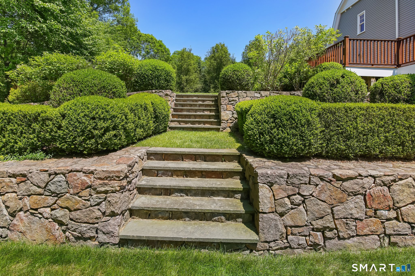
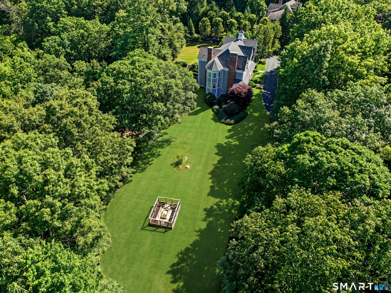
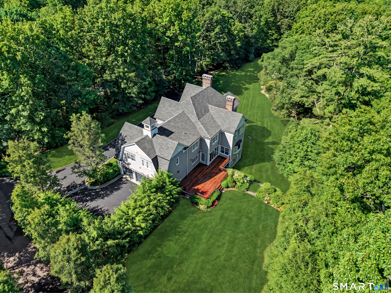
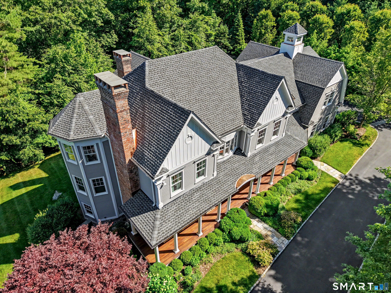
Located moments from Wilton Town Center, this fully reimagined 6-bedroom, 5.2-bath residence blends timeless character with modern luxury. Set on more than two pristine acres with a designated pool site and overlooking the Silvermine River, the home has been extensively renovated, showcasing exceptional craftsmanship and thoughtful design throughout. The interior features 9-foot ceilings, Brazilian cherry floors on the main level, red oak upstairs, and custom millwork. Designer finishes, modern lighting, and integrated smart-home technology complement a spacious layout ideal for entertaining and everyday living. The lower level offers two large rooms, each with walk-out access, a fireplace, a full bath, and an additional room that could serve as a bedroom, providing flexible space for nanny or in-law use, guest quarters, recreation, or a private home office. Bespoke cabinetry, premium fixtures, and top-tier appliances elevate each room. Additional highlights include commercial-grade mechanical systems, a Kohler true full-house 48 KW generator, advanced home technology and security, and a lifetime shingle roof with warranty and copper flashing. Outdoors, refreshed landscaping, new plantings, a mahogany deck and porch, and upgraded hardscaping create a private, inviting setting for gatherings or quiet enjoyment.
Continue reading ▾Mechanicals & Utilities: Hot Air • Propane • Central Air • Private Well water • 4 fireplaces
Exterior Features
Exterior Construction: Wood
Roof Type: Asphalt Shingle
Foundation: Concrete
Garage: Attached Garage (3 car)
Patio/Deck: Porch,Deck,Underground Sprinkler
Utilities: Water: Private Well
