
29 Ashford Road, Eastford, CT is a Colonial residence located in Eastford, CT. This property was listed for sale on (approximately days ago) and is currently offered at $669,900.
29 Ashford Road, Eastford, CT is a 4-bed, 3-bath, 2,400 square foot home built in 2025 , featuring Colonial architecture
This home is within the Eastford school district. Local, with nearby schools including Eastford.
Pricing Insight: Originally listed at $669,900, the price has since been adjusted by $0 (0%). It has been on the market for approximately 55 days, with a total price adjustment of $0 (0%).
MLS #: 24185860
Days on Market: 55
Residence Type: Single Family
Architectural Style: Colonial
Neighborhood: N/A
Garage Spaces: 2
Heating: Hot Air
Offered Price: $669,900
Price per Sq Ft: $279
Year Built: 2025
Living Area: 2,400 Sq. Ft.
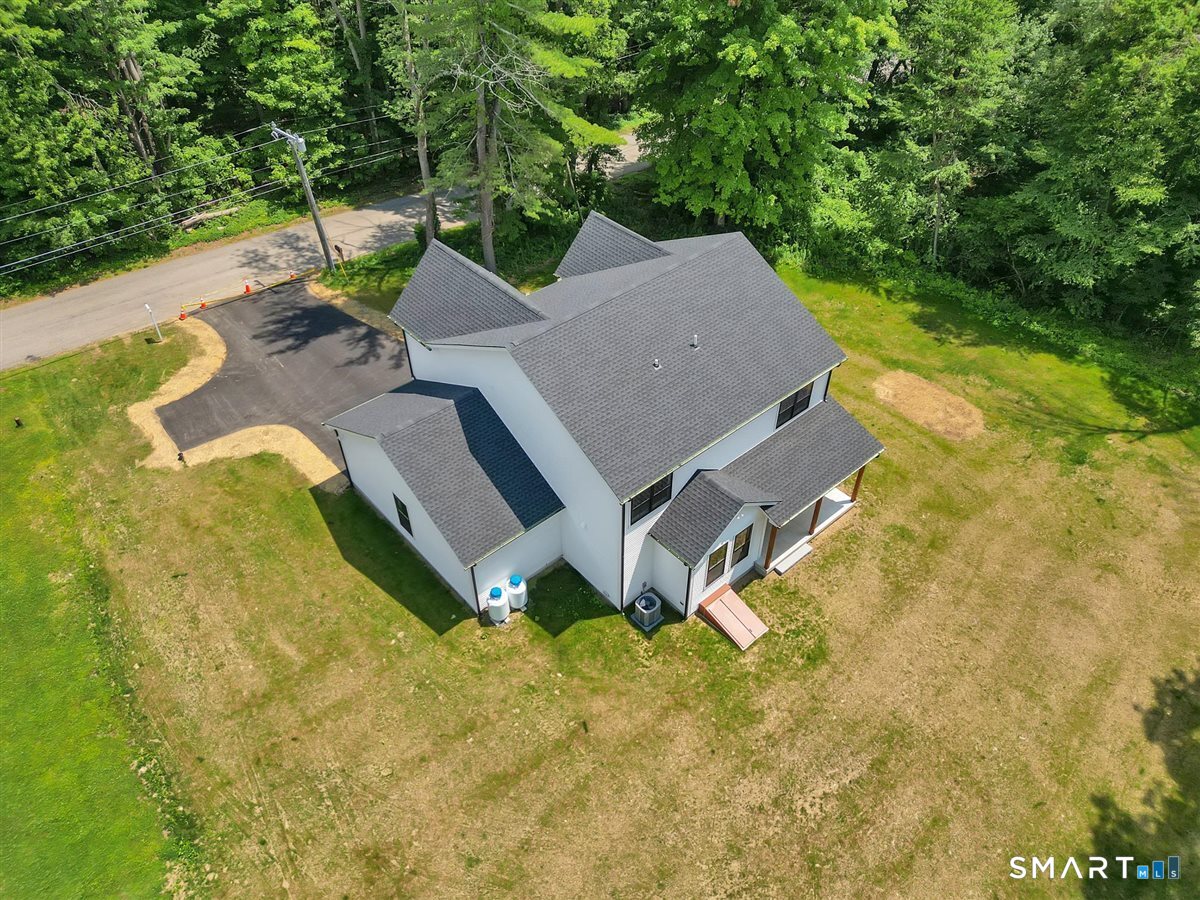
Lot Size: 0.68 Acres
Design & Construction: Frame
Estimated Tax: $695
Price per square foot: $279 / Sq. Ft.
Tax assessed value: $31,290
Estimated Tax: $695
Architectural Style: Colonial
Design & Construction: Frame
Residence Type: Single Family
Year Constructed: 2025
Living Area: 2,400 Sq. Ft.
Lot Size: 0.68 Acres
Fuel: Propane
Home Automation: Not specified
Energy Features: Fireplace Insert,Programmable Thermostat,Ridge Vents,Thermopane Windows
Solar Contract: Not specified
Heating Fuel: Propane
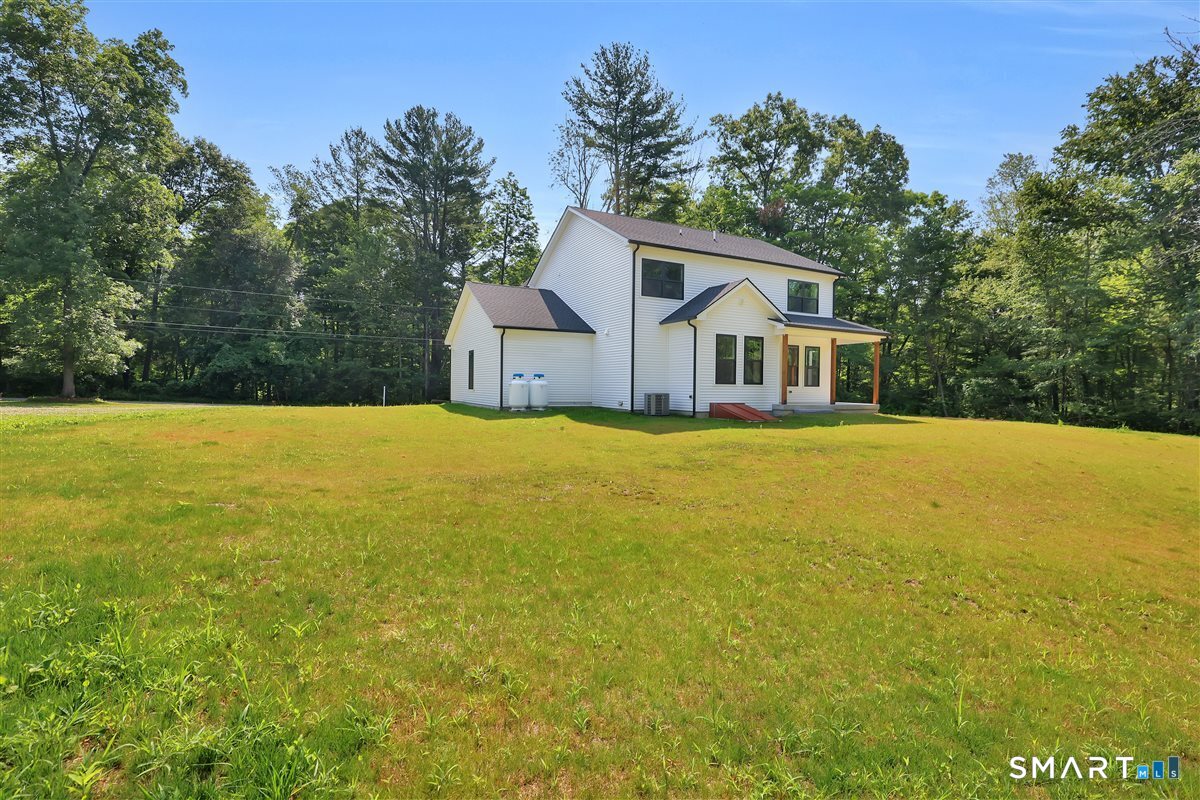
Fuel Tank Location: Above Ground
Cooling System: Central Air
Hot Water System: Not specified
Air Radon Mitigation: Not specified
Water Radon Mitigation: Not specified
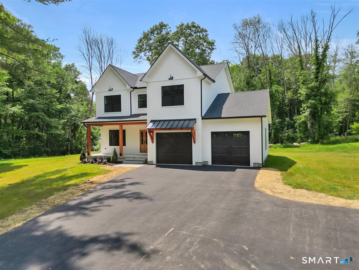
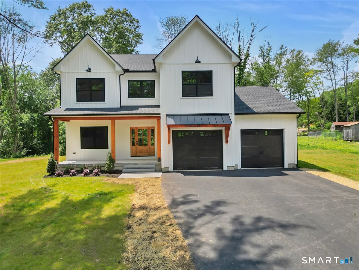
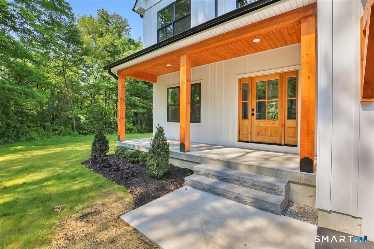
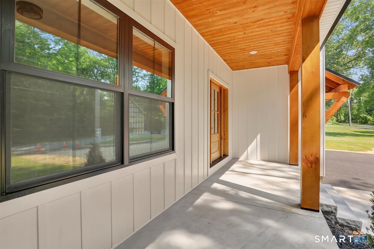
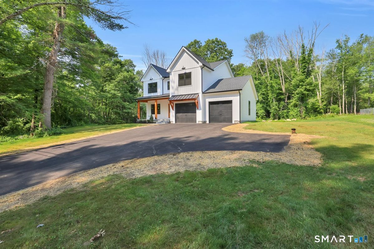
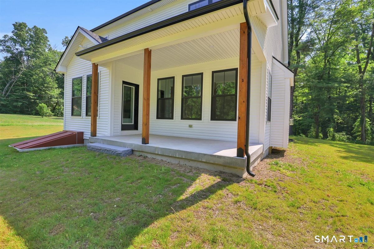
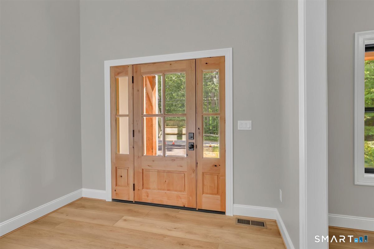
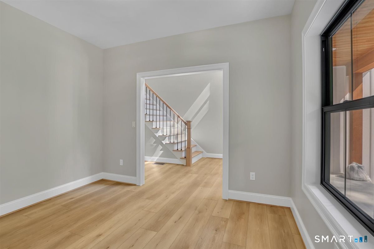
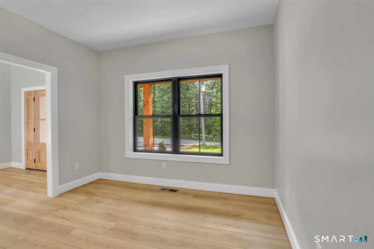
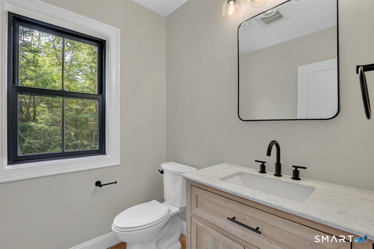
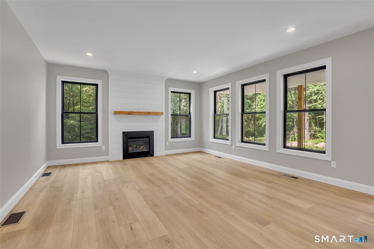
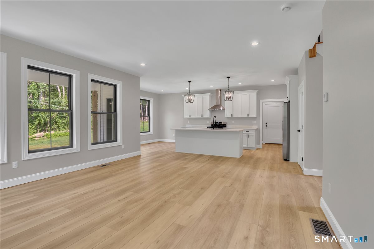
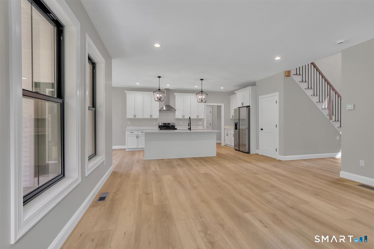
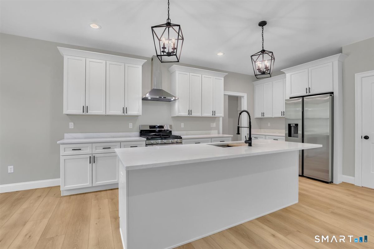
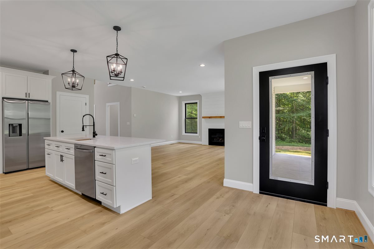
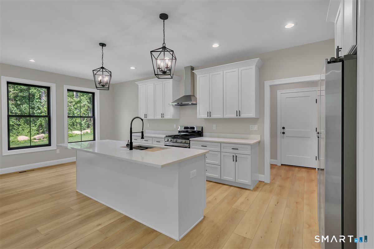
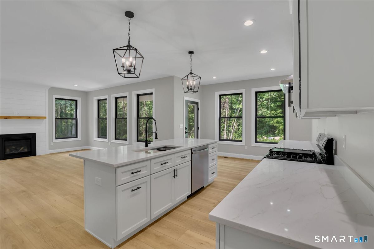
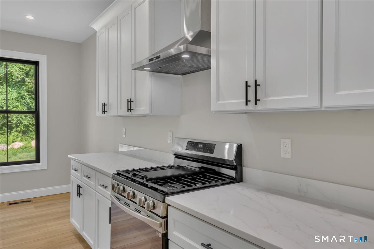
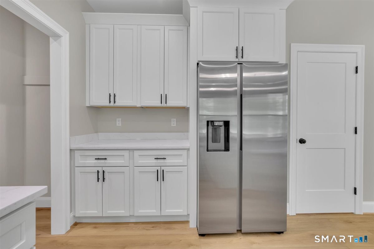
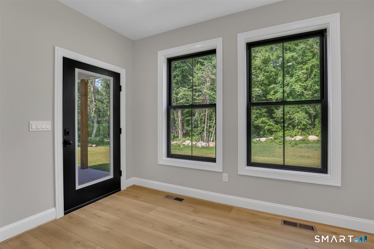
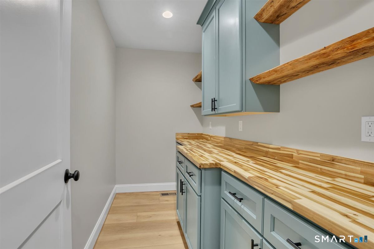
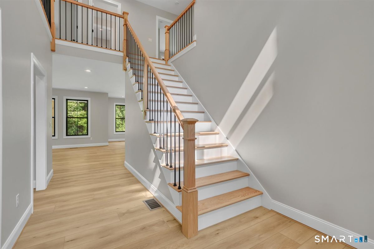
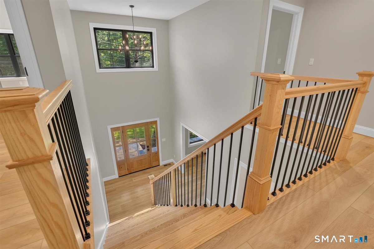
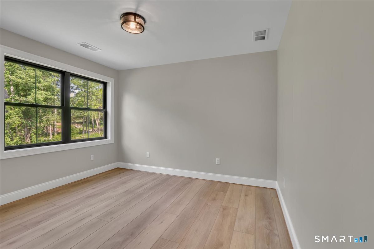
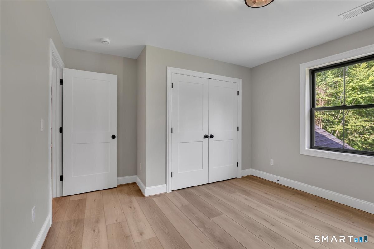
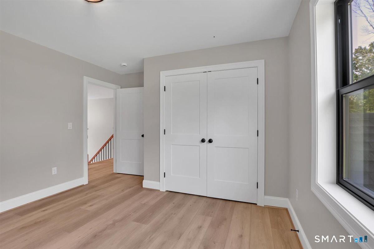
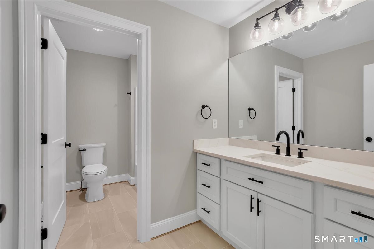
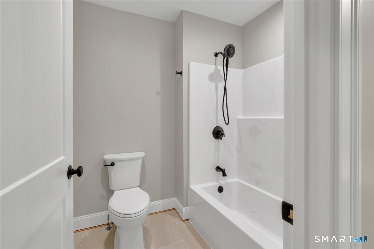
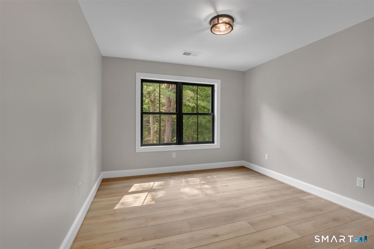
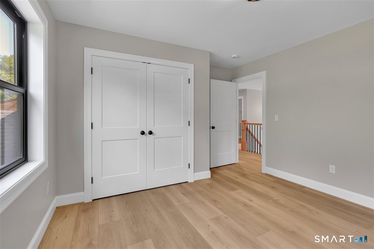
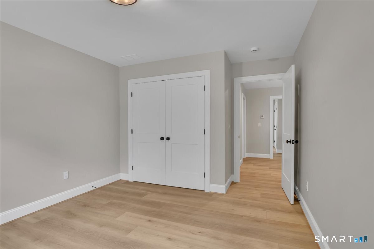
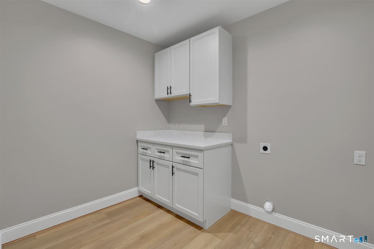
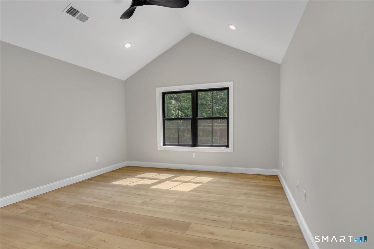
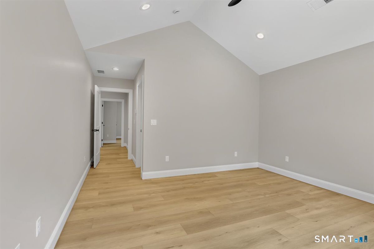
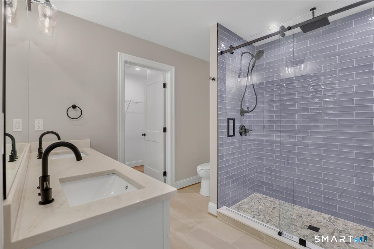
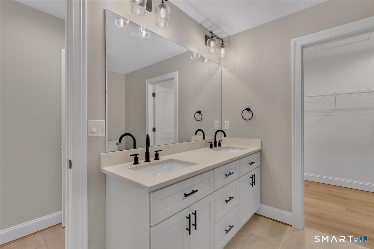
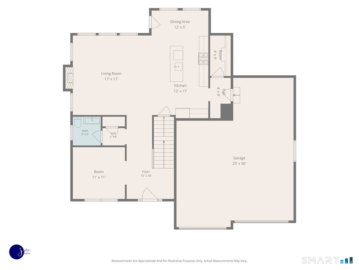
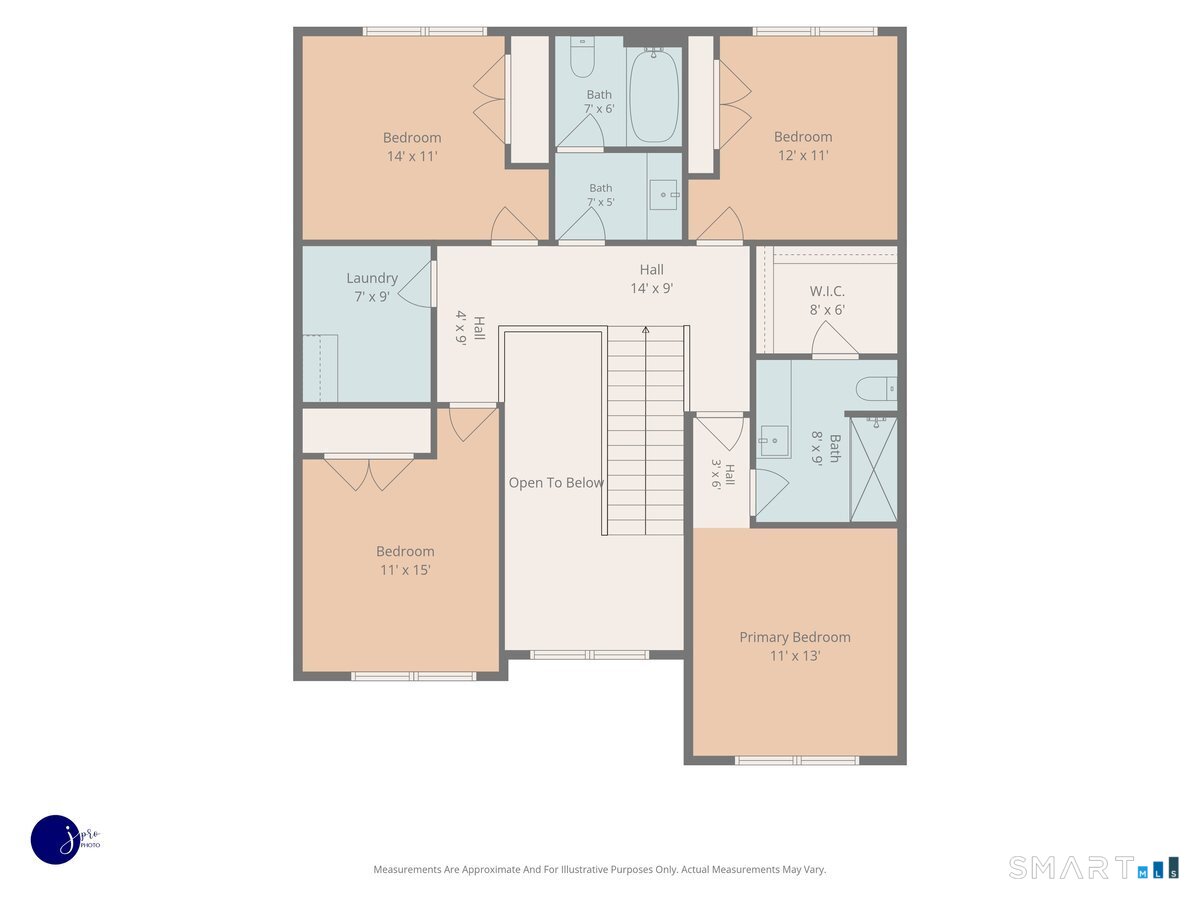
Welcome to this stunning newly constructed home in Eastford, Connecticut, where modern craftsmanship meets the tranquility of a picturesque wooded setting. Thoughtfully designed with quality finishes and custom upgrades throughout, this home showcases beautiful timber frame accents, board-and-batten siding, a metal roof accent, and striking black Anderson windows that create exceptional curb appeal. Offering approximately 2,400 square feet of living space, this 4-bedroom, 2.5-bath home delivers the perfect combination of style, comfort, and functionality. The open-concept main level features 9-foot ceilings, abundant natural light, and a seamless flow between the living room, dining area, and kitchen, making it ideal for both everyday living and entertaining. The spacious primary suite serves as a private retreat, highlighted by a vaulted ceiling and a thoughtfully designed en-suite bath. Three additional bedrooms on the upper level provide plenty of space for family, guests, or a home office. Step outside and enjoy the peaceful surroundings from two inviting porches, perfect for morning coffee, evening relaxation, or simply taking in the beauty of the natural landscape. With its quality new construction, modern finishes, open and airy layout, and serene location, this exceptional home offers the best of country living while remaining conveniently close to local amenities.
Continue reading ▾Mechanicals & Utilities: Hot Air • Propane • Central Air • Private Well water • 1 fireplaces
Exterior Features
Exterior Construction: Vinyl Siding
Roof Type: Asphalt Shingle
Foundation: Concrete
Garage: Attached Garage (2 car)
Patio/Deck: Porch,Gutters,Covered Deck
Utilities: Water: Private Well
