
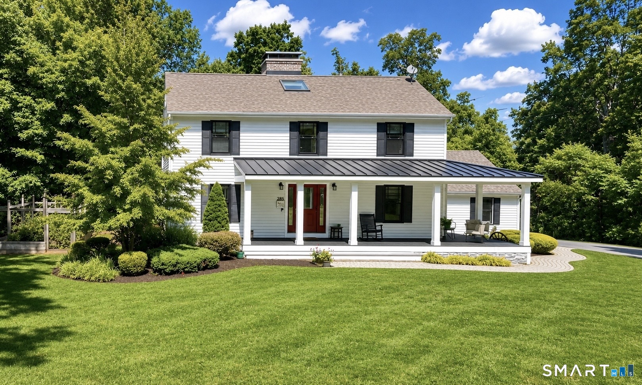
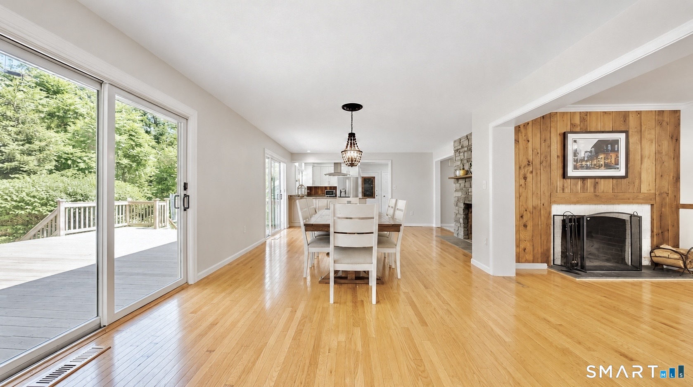
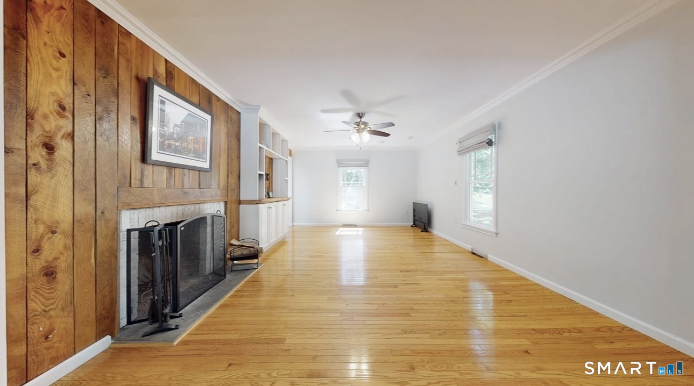
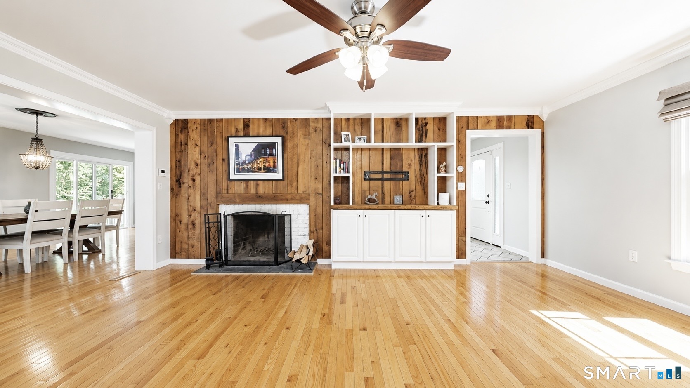
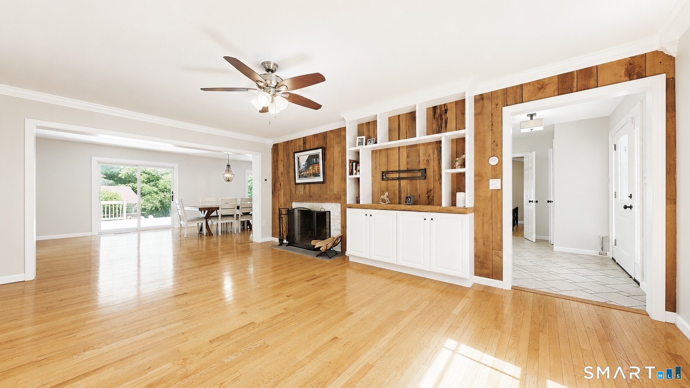
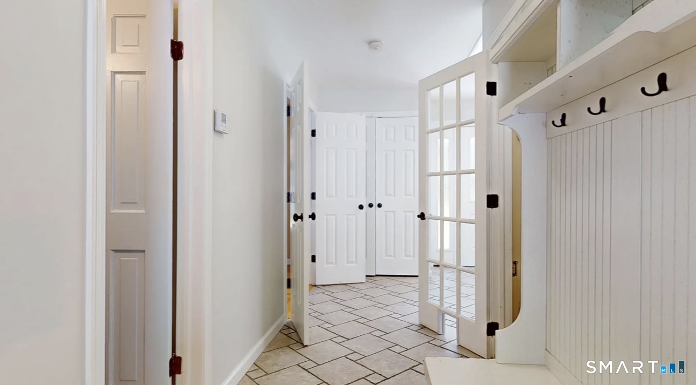
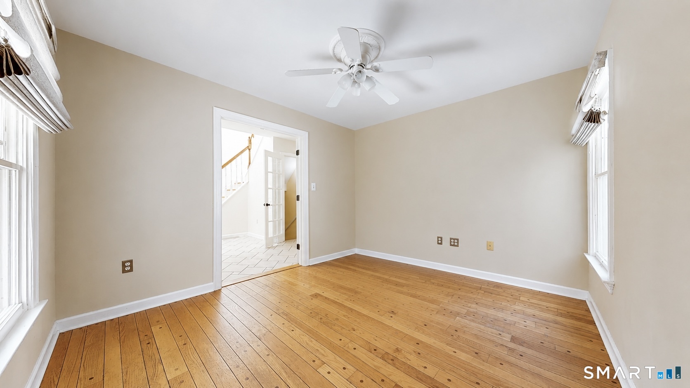
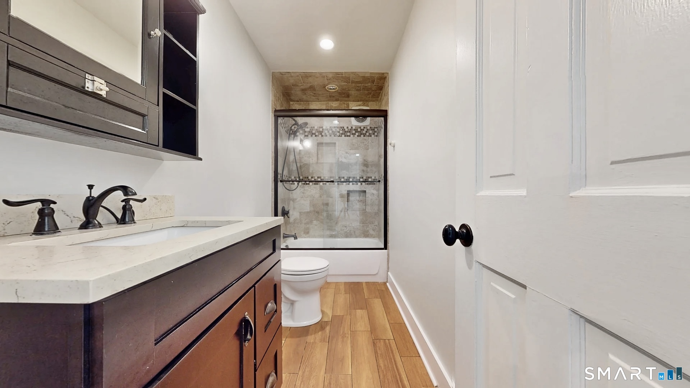
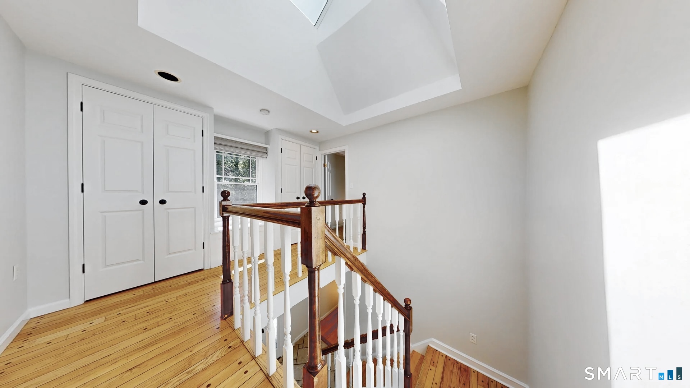
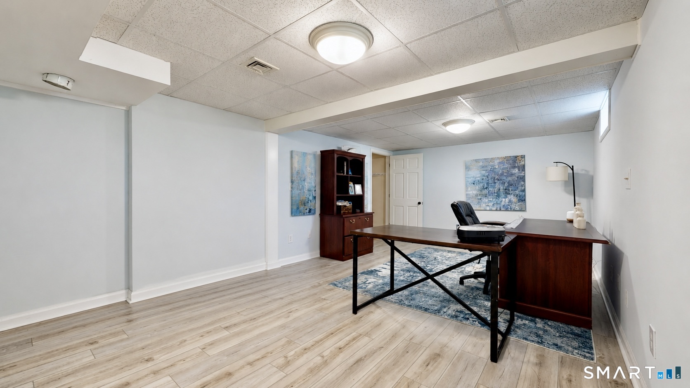
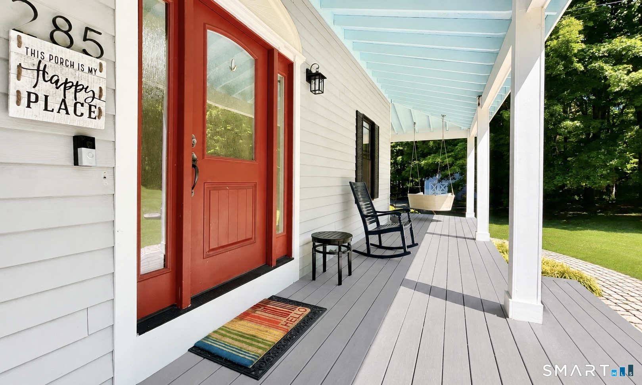
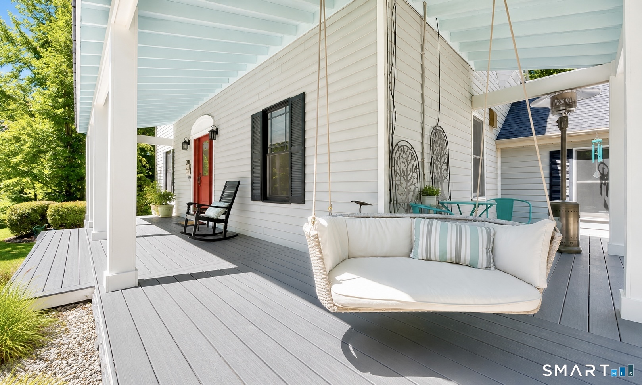
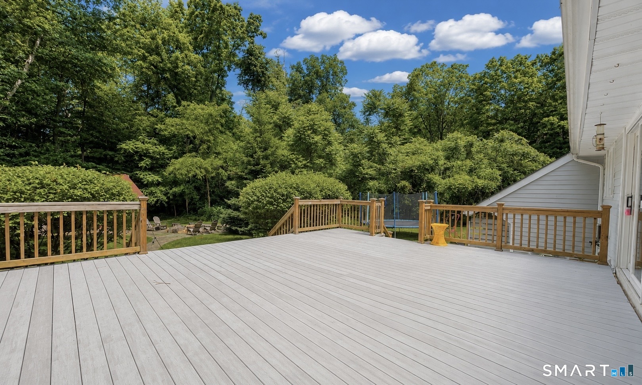
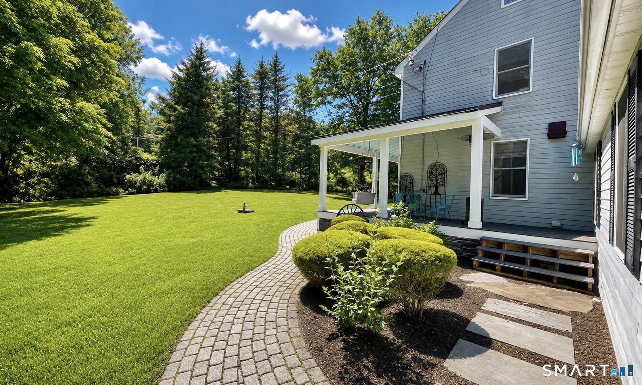
285 Wooding Hill Road, Bethany, CT is a Colonial and Saltbox residence located in Bethany, CT. This property was listed for sale on (approximately days ago) and is currently offered at $779,000.
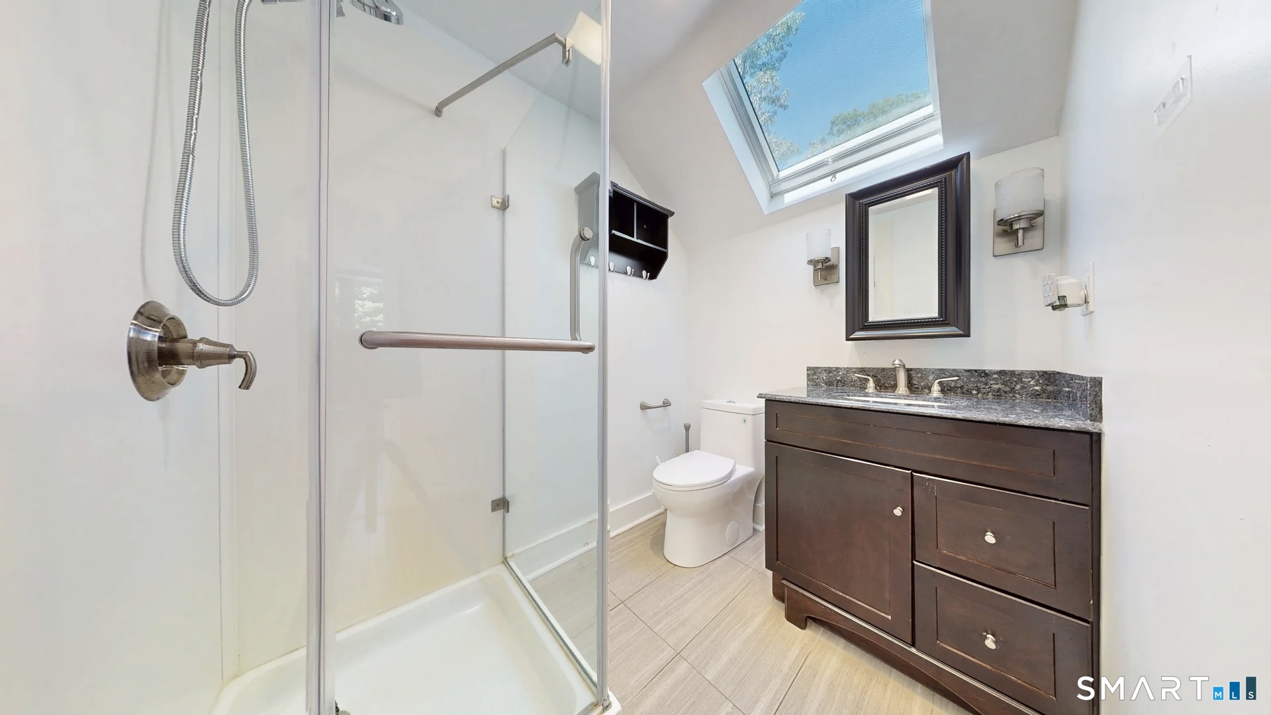
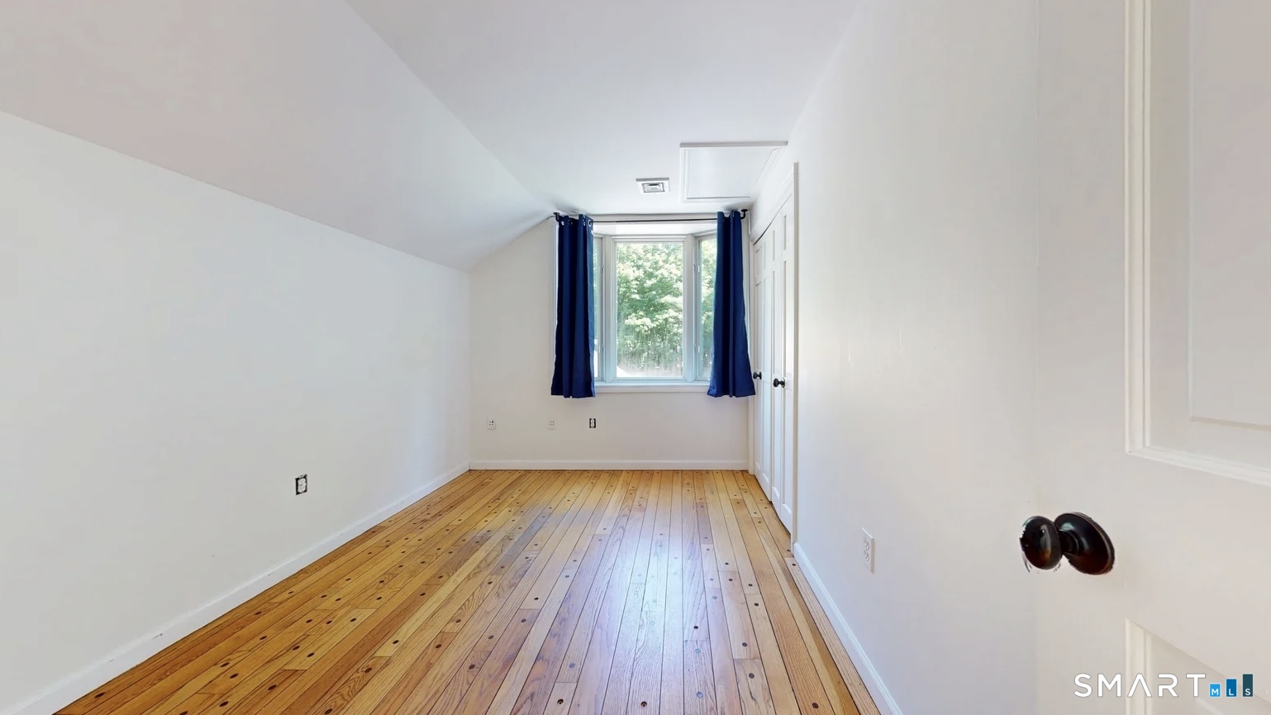
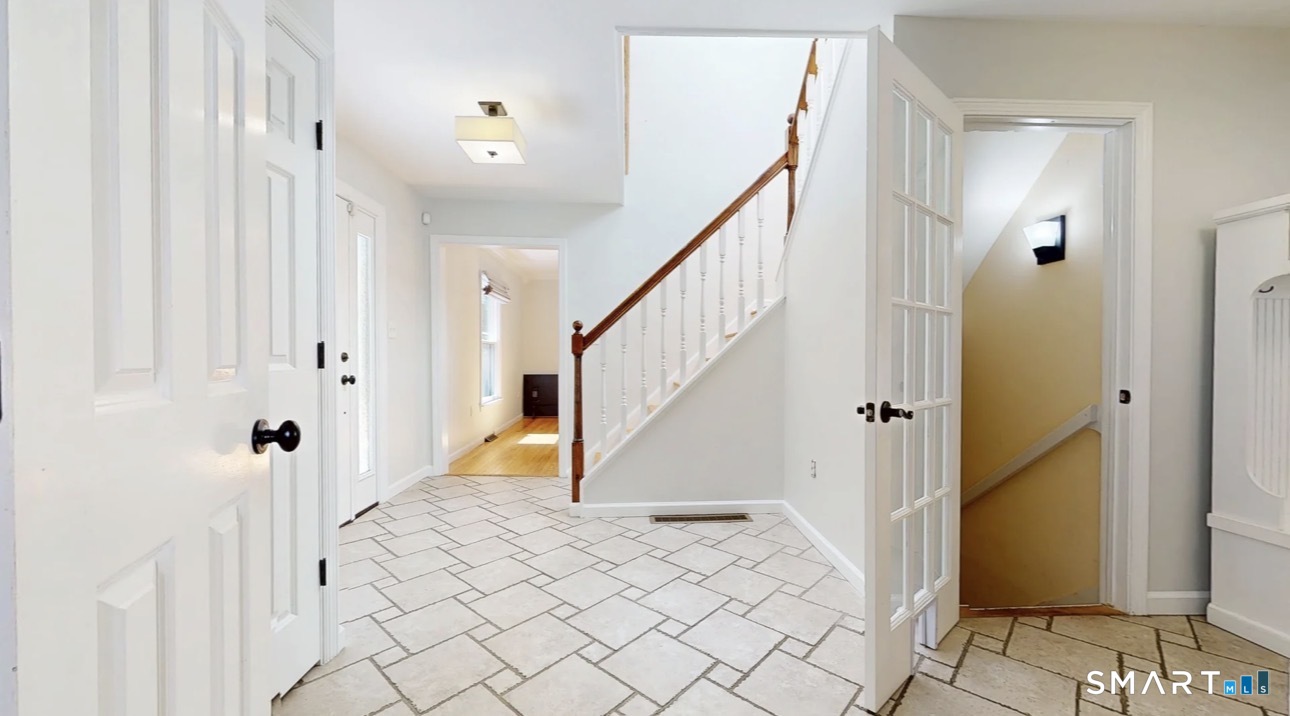
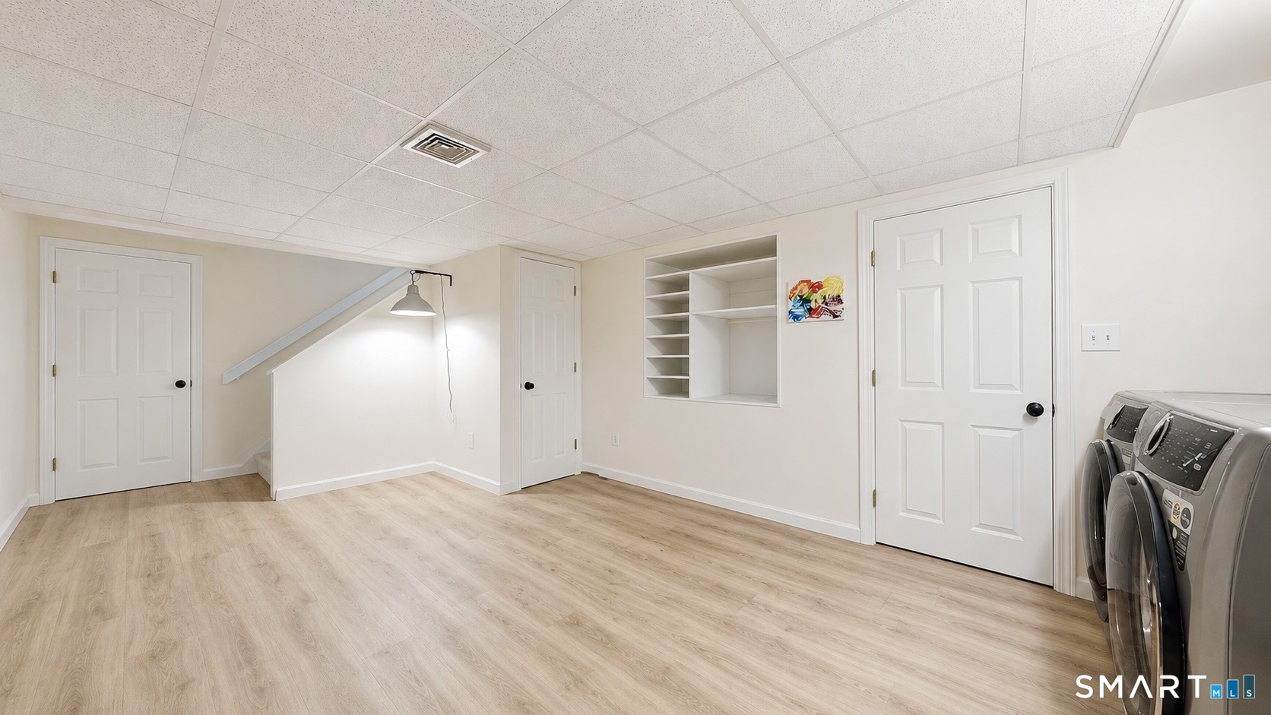
285 Wooding Hill Road, Bethany, CT is a 4-bed, 3-bath, 2,642 square foot home built in 1979 , featuring Colonial,Saltbox architecture
This home is within the Bethany school district. Local, with nearby schools including Bethany Community.
Pricing Insight: Originally listed at $799,900, this home last saw a price adjustment of –$20,900 (2.6%) on August 26, 2026 — about -1 days ago. It has been on the market for approximately 61 days, with a total price adjustment of –$20,900 (2.6%).
MLS #: 24185652
Days on Market: 61
Residence Type: Single Family
Architectural Style: Colonial,Saltbox
Neighborhood: Bethany Wood
Garage Spaces: 2
Heating: Hot Air
Offered Price: $779,000
Price per Sq Ft: $295
Year Built: 1979
Living Area: 2,642 Sq. Ft.
Lot Size: 4.56 Acres
Design & Construction: Frame
Estimated Tax: $9,042
Price per square foot: $295 / Sq. Ft.
Tax assessed value: $310,310
Estimated Tax: $9,042
Architectural Style: Colonial,Saltbox
Design & Construction: Frame
Residence Type: Single Family
Year Constructed: 1979
Living Area: 2,642 Sq. Ft.
Lot Size: 4.56 Acres
Fuel: Oil,Wood
Home Automation: Not specified
Energy Features: Not specified
Solar Contract: Not specified
Heating Fuel: Oil,Wood
Fuel Tank Location: In Basement
Cooling System: Central Air
Hot Water System: Not specified
Air Radon Mitigation: Not specified
Water Radon Mitigation: Not specified
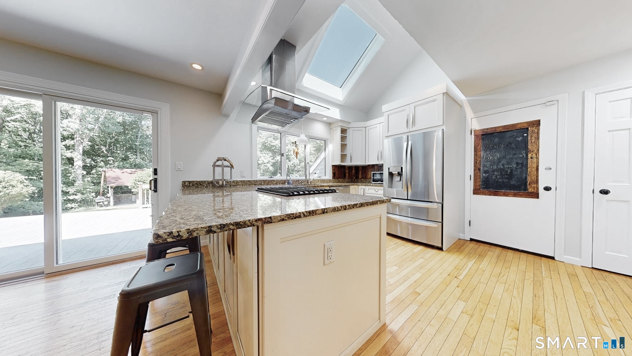
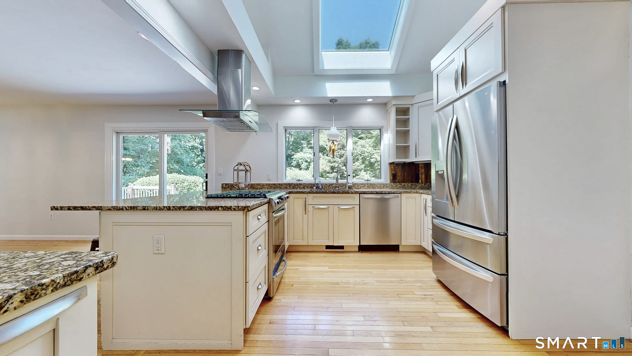
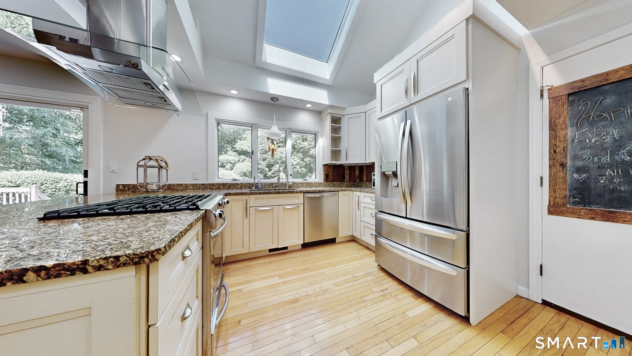
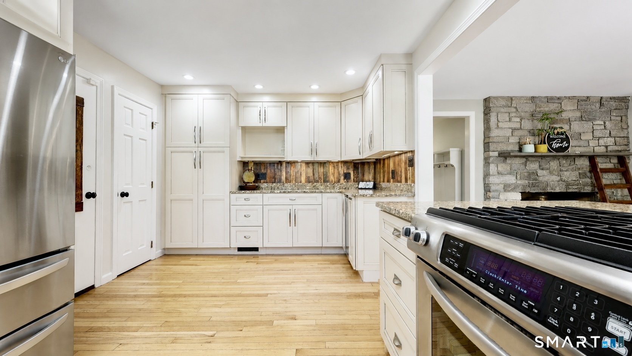
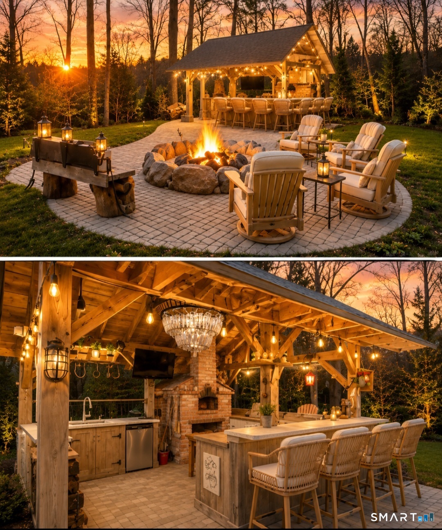
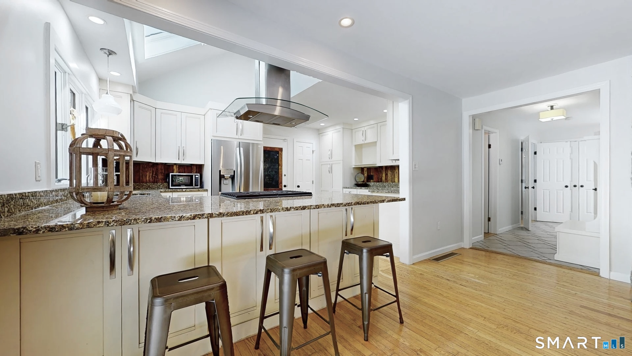
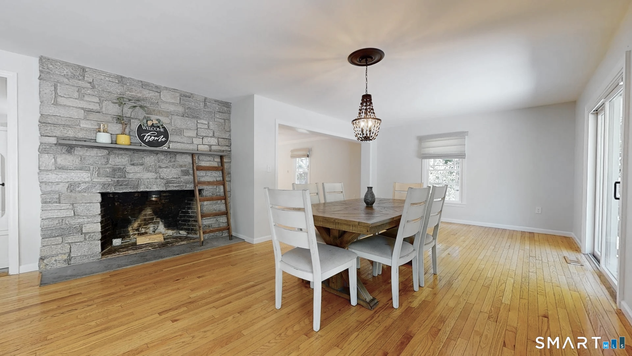
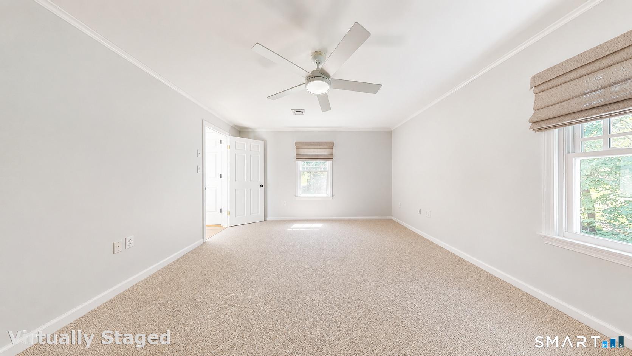
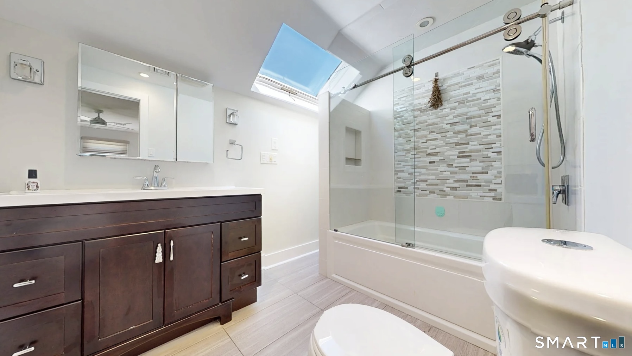
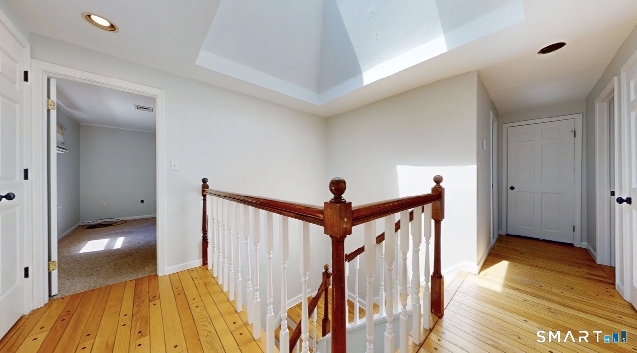
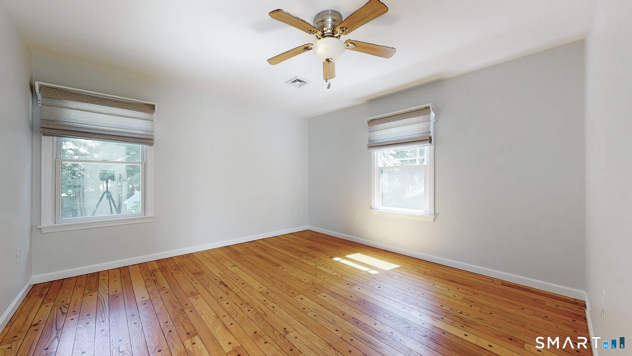
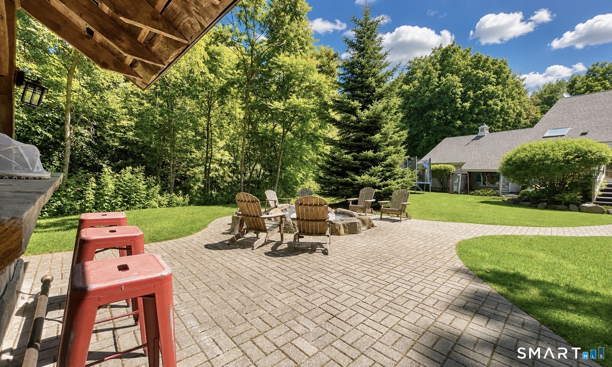
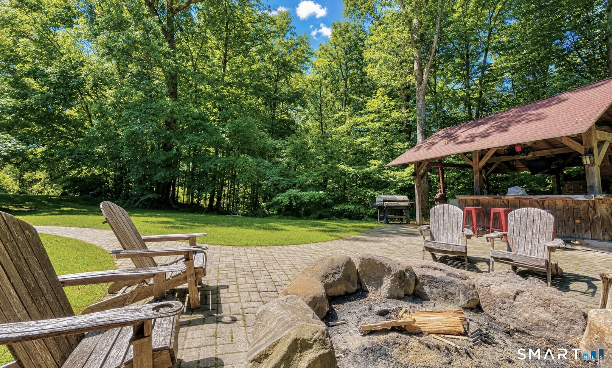
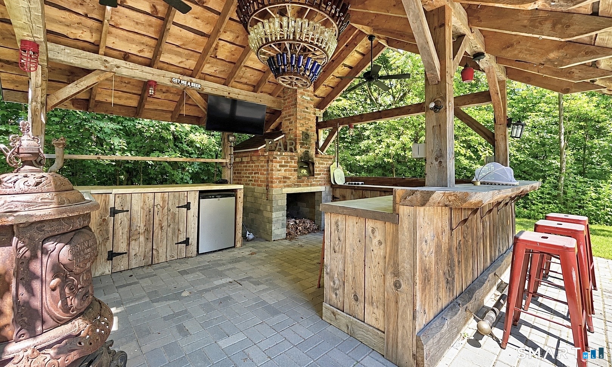
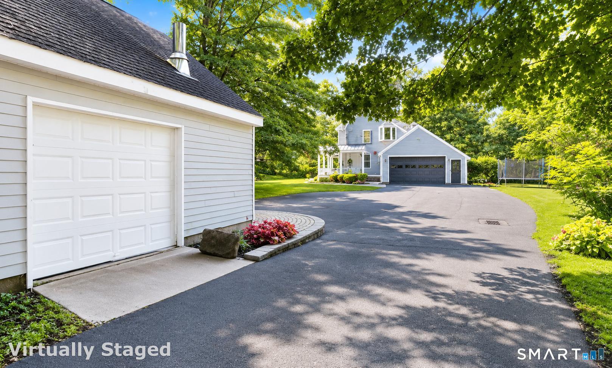
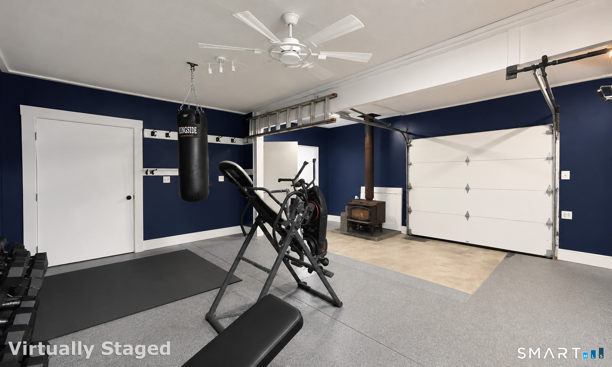
Welcome to 285 Wooding Hill Road - a place where nature, craftsmanship, and quiet beauty come together in a way that is both rare and unforgettable. From the moment you arrive, the world seems to slow. The gentle sound of the brook, the rustle of trees, every inch of this property invites you to breathe deeper, stay longer, and savor the simple beauty of home. Inside, the home is rich with warmth, texture, and timeless character. Hand-hewn beams, wide plank floors, and artisan details tell a story of thoughtful design and enduring craftsmanship. The gorgeous kitchen was renovated top to bottom in 2019. At the heart of it all is a truly unforgettable gathering space featuring a custom bar, with a wood-fired pizza oven, built from materials found right on the property - a one-of-a-kind centerpiece that brings friends and family together. The outdoor detached barn can be transferred into anything you need- suitable for workshop, or horses/ animals with a wood stove. 2019 upgrades -New septic, well pump, roof on main home, detached barn and garage. Electrical upgrades with additional sub panel. 2019 remodeled kitchen top to bottom with natural edge granite counter. Outdoor kitchen and barn both have hot and cold water. A home that offers a lifestyle rooted in comfort, charm, and serenity. MOTIVATED SELLERS
Continue reading ▾Mechanicals & Utilities: Hot Air • Oil,Wood • Central Air • Private Well water • 2 fireplaces
Exterior Features
Exterior Construction: Hardie Board,Other
Roof Type: Fiberglass Shingle
Foundation: Concrete
Driveway: Private
Garage: Attached Garage,Detached Garage,Off Street Parking,Driveway (2 car)
Parking: 8 Total
Utilities: Water: Private Well
