
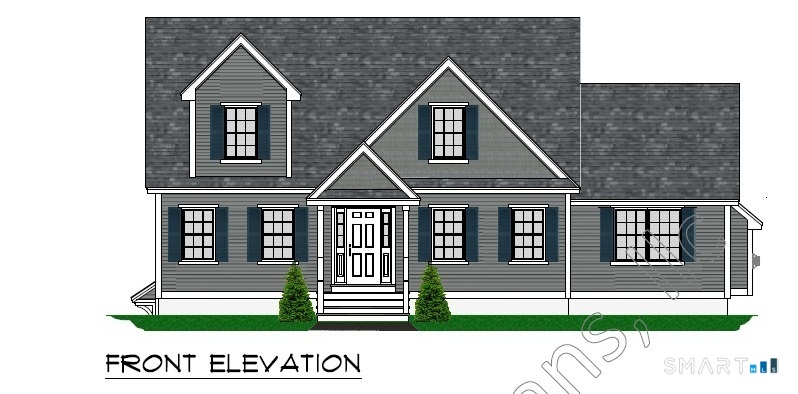
894 Buckley Highway, Union, CT is a Cape Cod residence located in Union, CT. This property was listed for sale on (approximately days ago) and is currently offered at $599,900.
894 Buckley Highway, Union, CT is a 3-bed, 3-bath, 2,375 square foot home built in 2026 , featuring Cape Cod architecture
This home is within the Union school district. Local, with nearby schools including Per Board of Ed.
Pricing Insight: Originally listed at $599,900, the price has since been adjusted by $0 (0%). It has been on the market for approximately 57 days, with a total price adjustment of $0 (0%).
MLS #: 24185556
Days on Market: 57
Residence Type: Single Family
Architectural Style: Cape Cod
Neighborhood: Mashapaug
Garage Spaces: 2
Heating: Hot Air,Zoned
Offered Price: $599,900
Price per Sq Ft: $253
Year Built: 2026
Living Area: 2,375 Sq. Ft.
Lot Size: 3.04 Acres
Design & Construction: Frame
Estimated Tax: $1,108
Price per square foot: $253 / Sq. Ft.
Tax assessed value: $48,680
Estimated Tax: $1,108
Architectural Style: Cape Cod
Design & Construction: Frame
Residence Type: Single Family
Year Constructed: 2026
Living Area: 2,375 Sq. Ft.
Lot Size: 3.04 Acres
Fuel: Bottle Gas,Propane
Home Automation: Appliances,Electric Outlet(s),Lighting,Lock(s),Thermostat(s)
Energy Features: Energy Star Rated,Home Energy Rating,Programmable Thermostat,Ridge Vents,Thermopane Windows
Solar Contract: Not specified
Heating Fuel: Bottle Gas,Propane
Fuel Tank Location: In Ground
Cooling System: Ceiling Fans,Central Air,Zoned
Hot Water System: Not specified
Air Radon Mitigation: Not specified
Water Radon Mitigation: Not specified
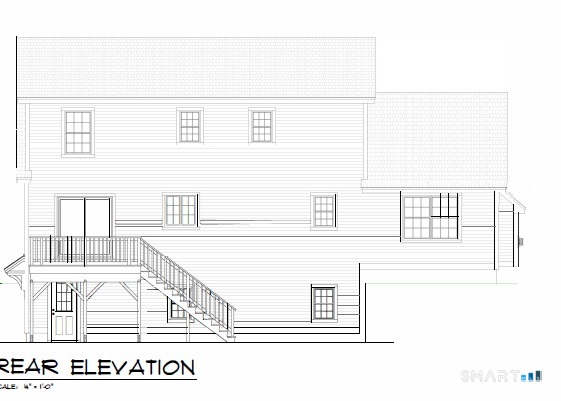
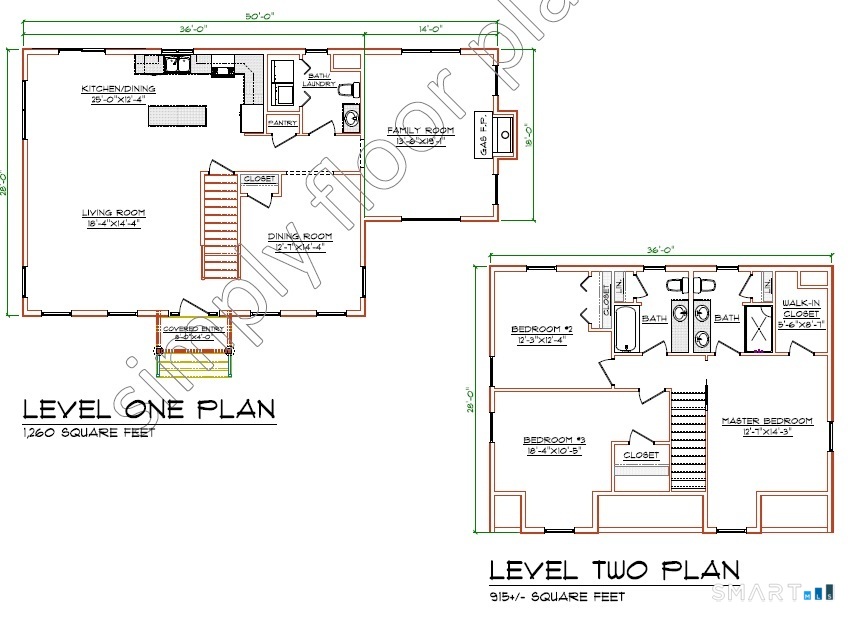
The "Cape Martha" is soon to be built on three wooded acres in Union just minutes away from Sturbridge, Mass. It has an open concept first floor with hardwood oak floors throughout and a separate family room with cathedral ceilings. Upstairs are three nice bedrooms with two full baths. The basement boasts a 2 car garage and finished media room. It's a convenient commute to Hartford, Worcester and Providence. You still have time to make customized selections. Make an appointment to view the lot today!
Continue reading ▾Mechanicals & Utilities: Hot Air,Zoned • Bottle Gas,Propane • Ceiling Fans,Central Air,Zoned • Private Well,Well Required water • 1 fireplaces
Exterior Features
Exterior Construction: Vinyl Siding
Roof Type: Asphalt Shingle
Foundation: Concrete
Driveway: Private,Unpaved,Crushed Stone,Gravel
Garage: Under House Garage,Driveway,Unpaved,Off Street Parking (2 car)
Parking: 8 Total
Patio/Deck: Deck,Gutters,Garden Area,Lighting,French Doors
Utilities: Water: Private Well,Well Required
