
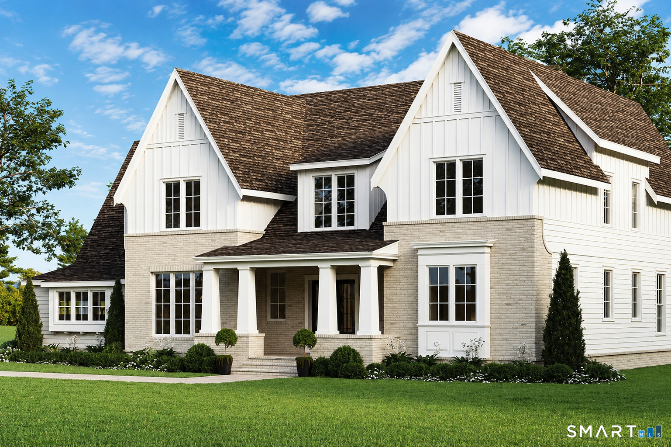
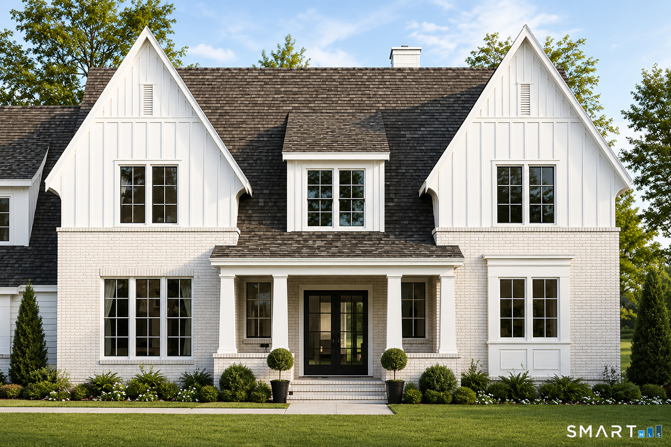
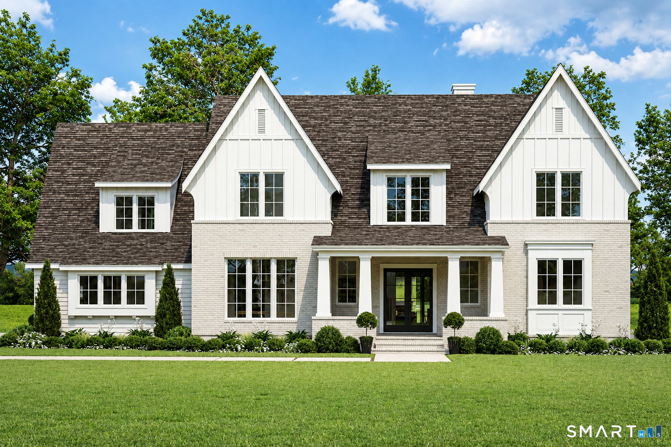
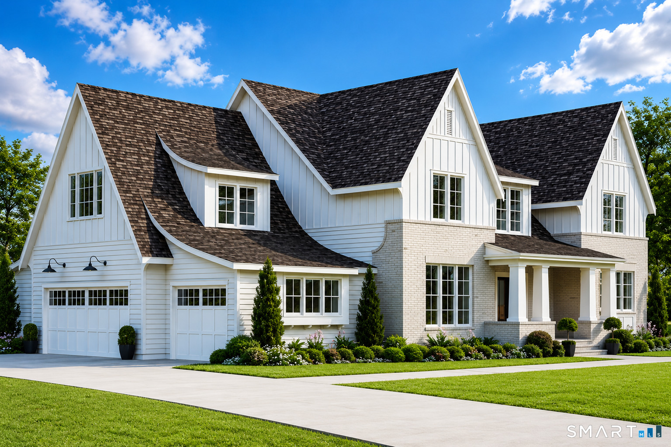
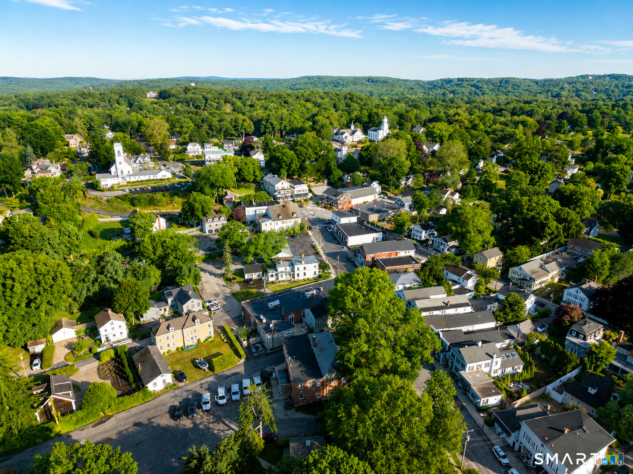
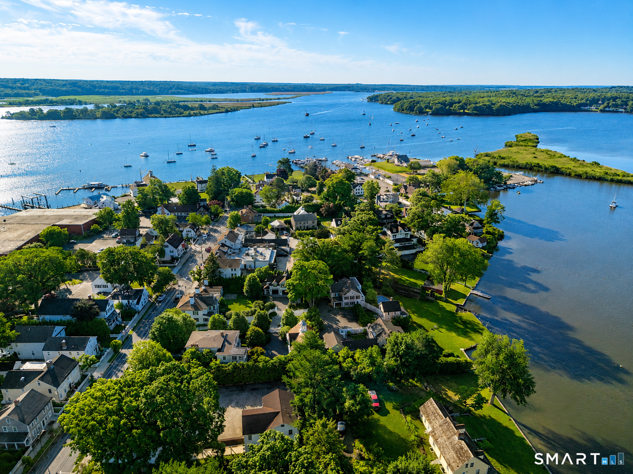
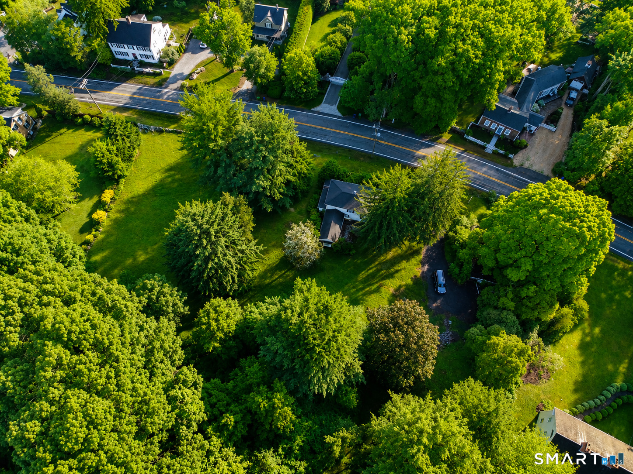
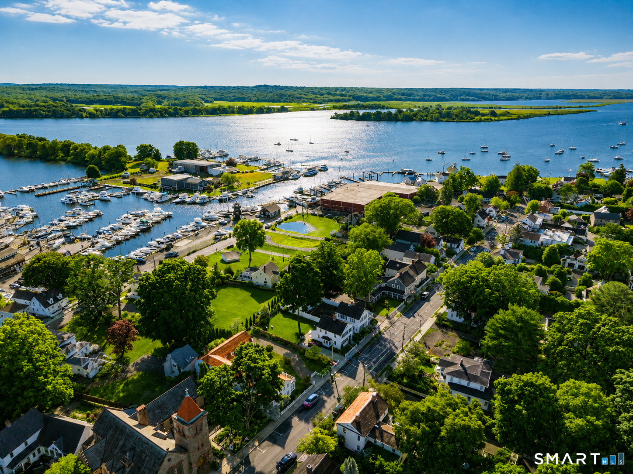
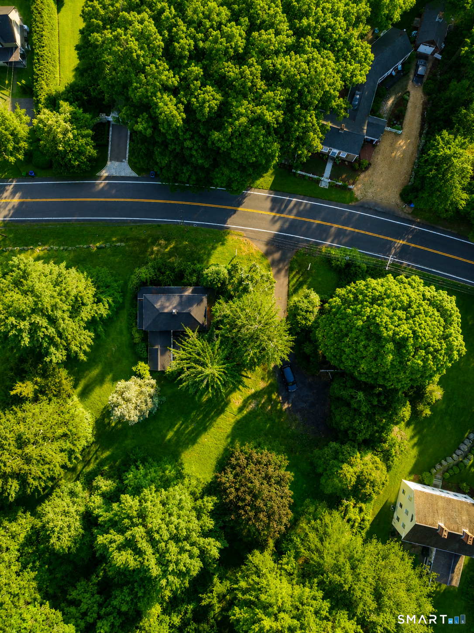
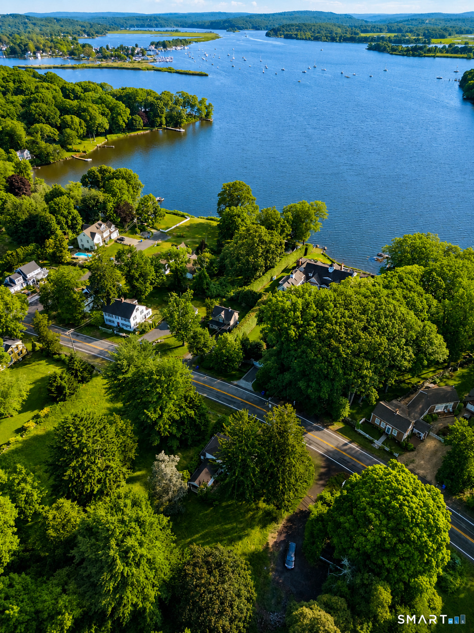

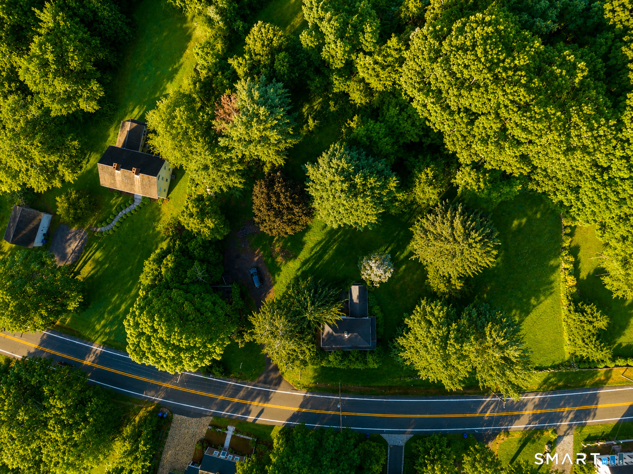
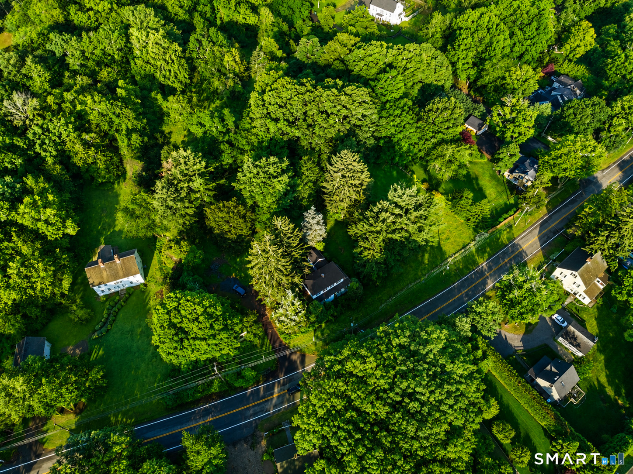
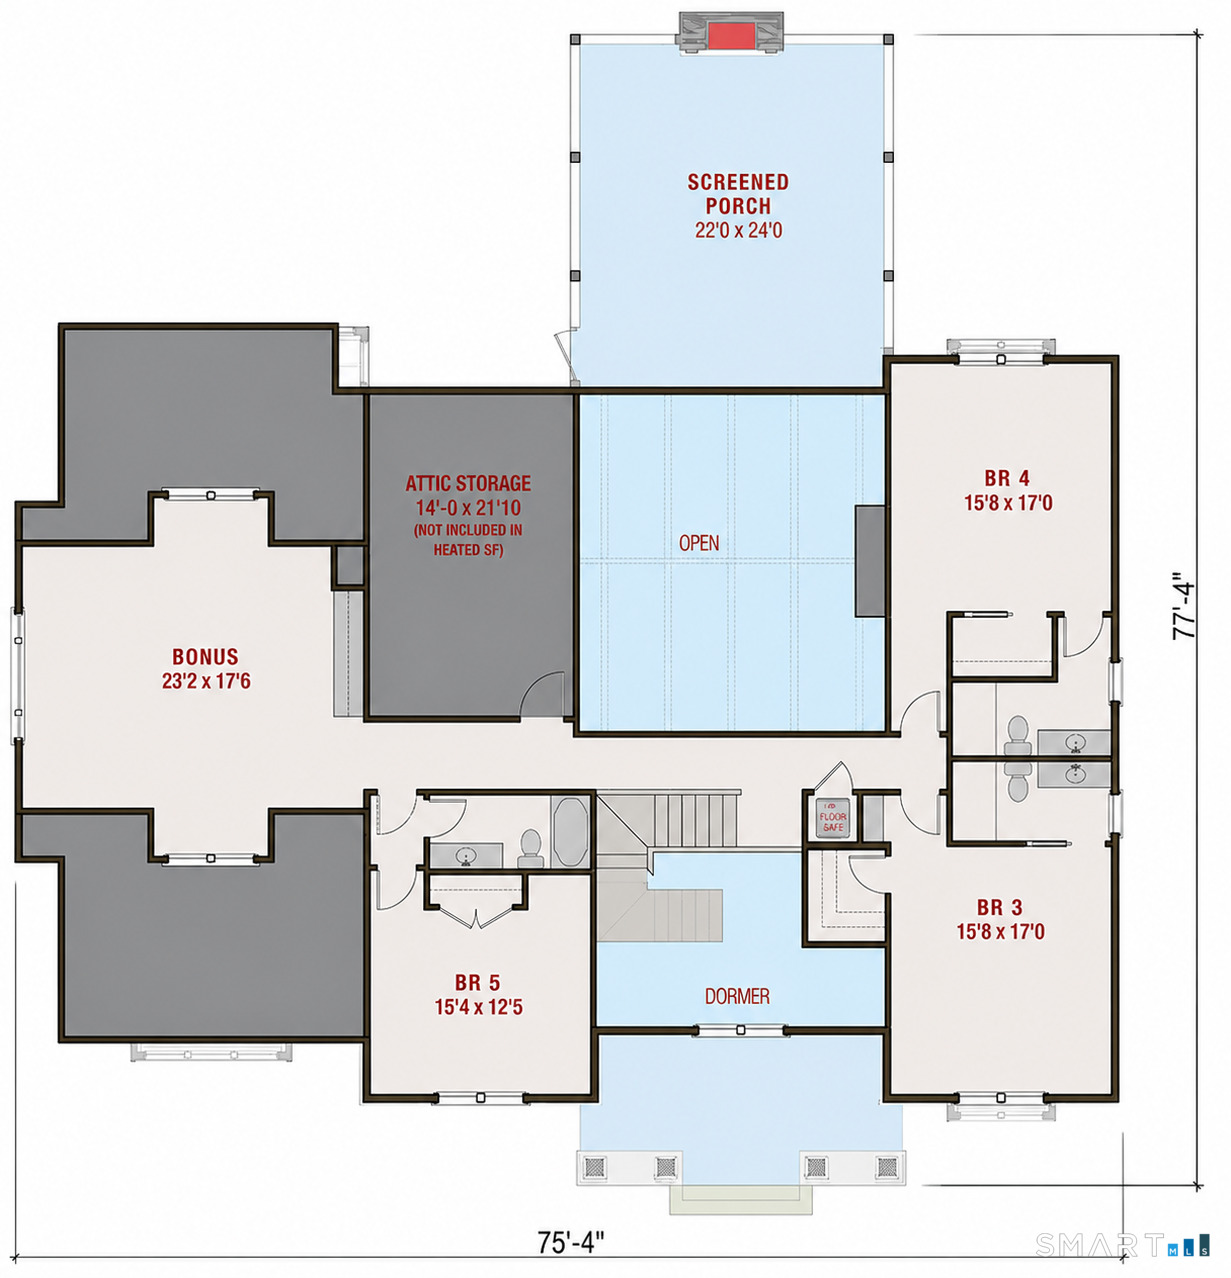
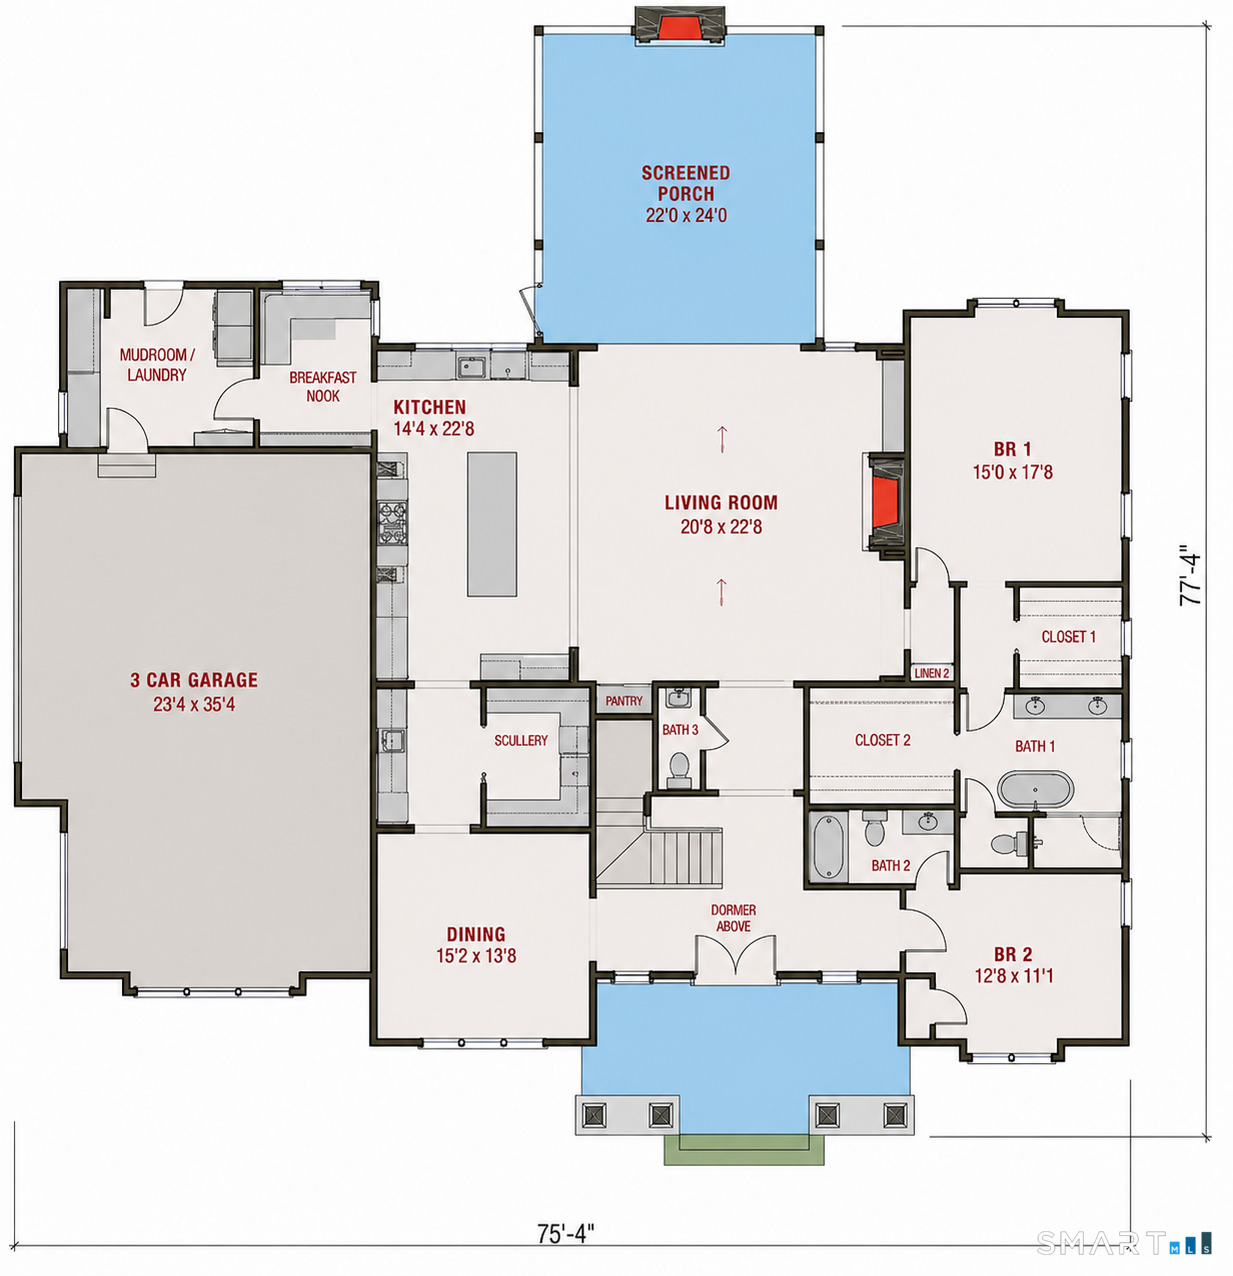
Lot 2 - 160 Saybrook Road, Essex, CT is a Farm House and Modern residence located in Essex, CT. This property was listed for sale on (approximately days ago) and is currently offered at $2,200,000.
Lot 2 - 160 Saybrook Road, Essex, CT is a 5-bed, 5-bath, 4,750 square foot home built in 2026 , featuring Farm House,Modern architecture
This home is within the Essex school district. Local, with nearby schools including Essex.
Pricing Insight: Originally listed at $2,200,000, the price has since been adjusted by $0 (0%). It has been on the market for approximately 57 days, with a total price adjustment of $0 (0%).
MLS #: 24185405
Days on Market: 57
Residence Type: Single Family
Architectural Style: Farm House,Modern
Neighborhood: N/A
Garage Spaces: 3
Heating: Hot Air
Offered Price: $2,200,000
Price per Sq Ft: $463
Year Built: 2026
Living Area: 4,750 Sq. Ft.
Lot Size: 3.00 Acres
Design & Construction: Frame
Estimated Tax: $1
Price per square foot: $463 / Sq. Ft.
Tax assessed value: $1
Estimated Tax: $1
Architectural Style: Farm House,Modern
Design & Construction: Frame
Residence Type: Single Family
Year Constructed: 2026
Living Area: 4,750 Sq. Ft.
Lot Size: 3.00 Acres
Fuel: Bottle Gas
Home Automation: Not specified
Energy Features: Not specified
Solar Contract: Not specified
Heating Fuel: Bottle Gas
Fuel Tank Location: Above Ground
Cooling System: Central Air
Hot Water System: Not specified
Air Radon Mitigation: Not specified
Water Radon Mitigation: Not specified
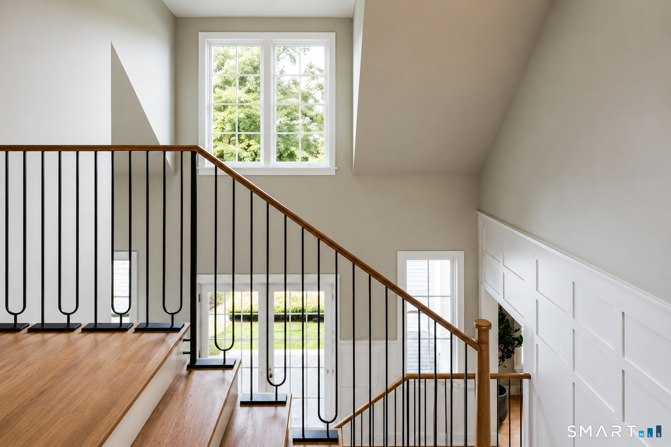
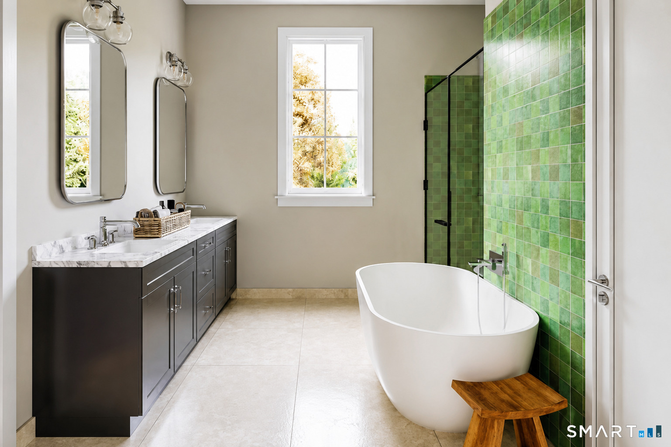
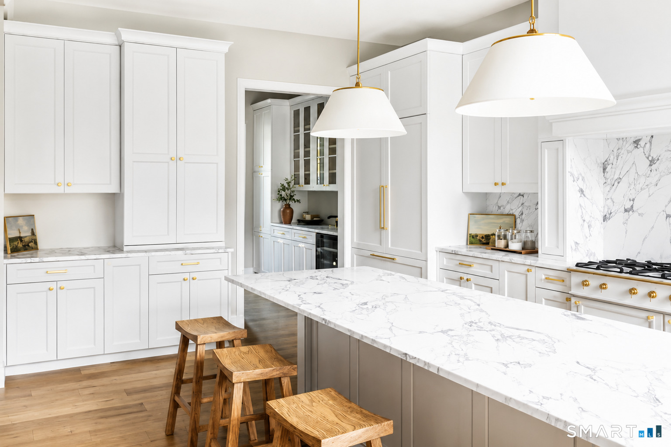
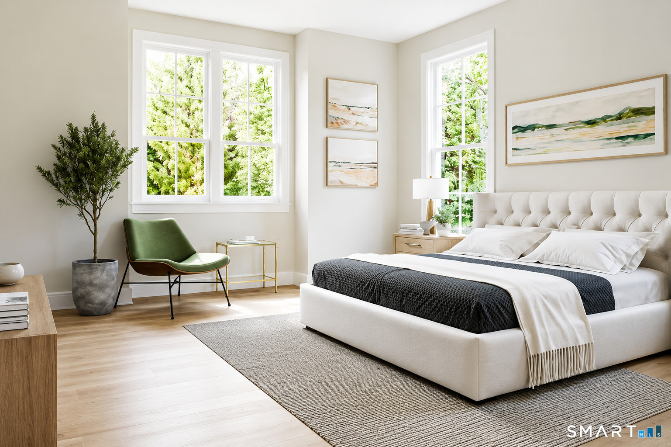
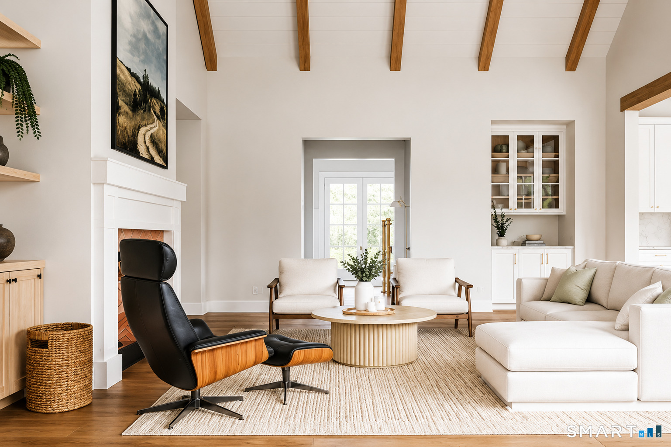
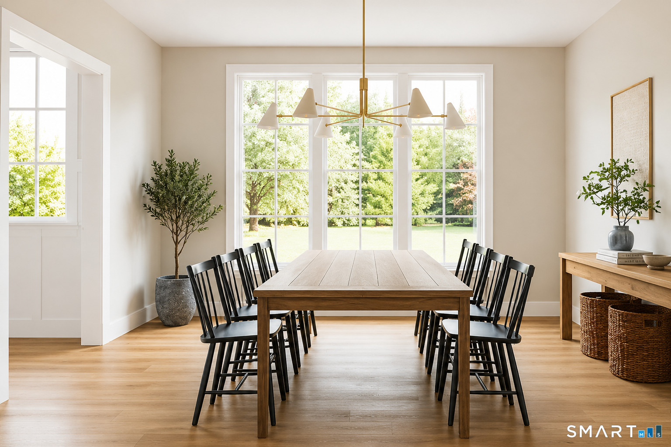
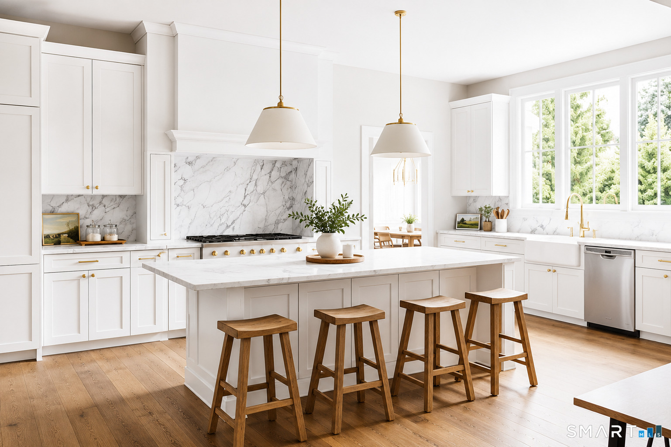
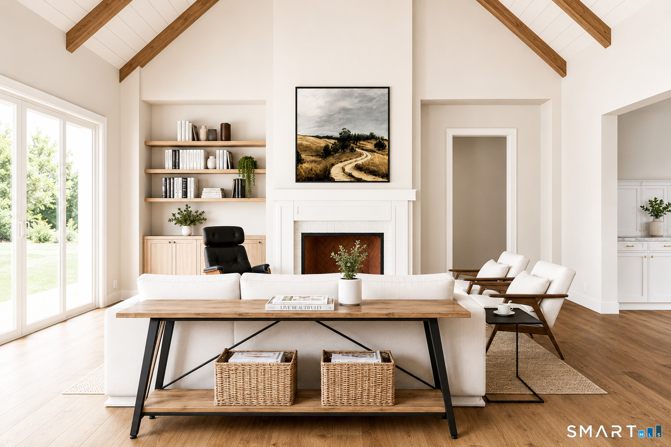
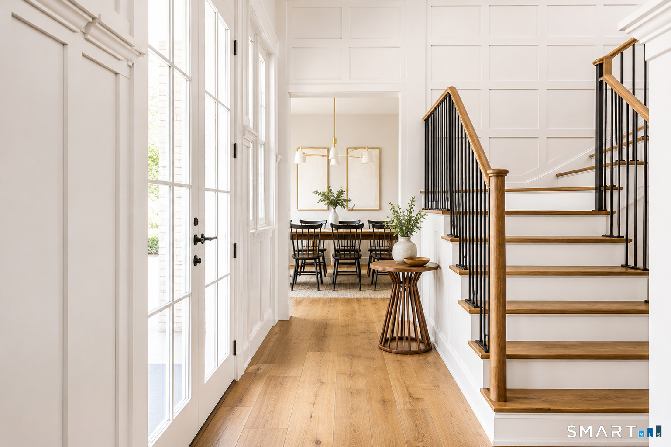
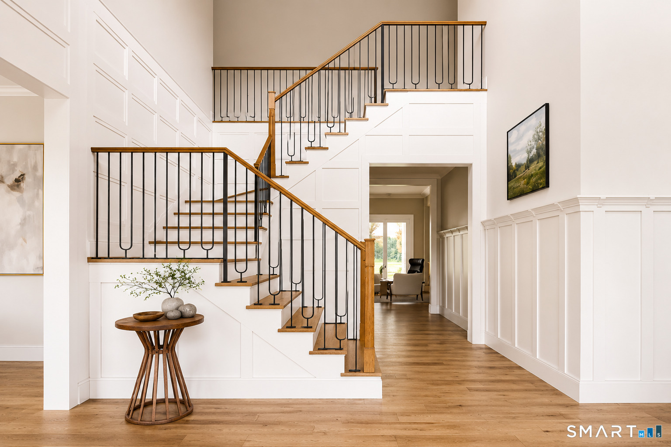
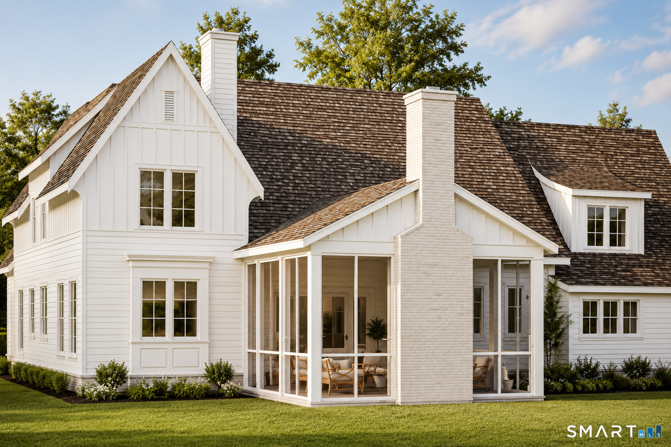
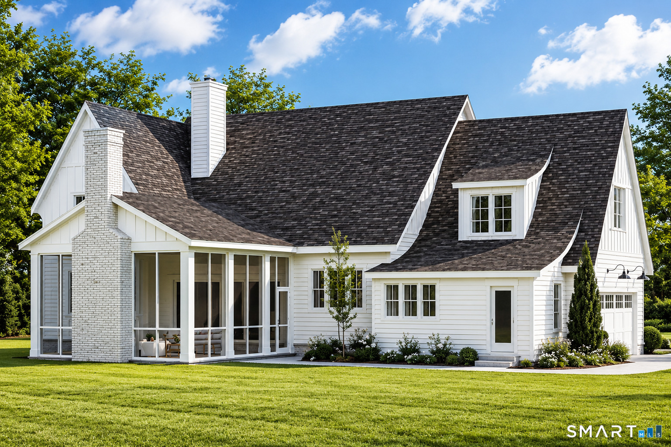
NEW CONSTRUCTION Modern French Country Cottage in a rare location. The opportunity for new construction within minutes from downtown Essex is rare and customization is still possible. This home design masterfully incorporates simplistic timeless luxury with impressive architectural elements that will provide the peaceful retreat you've been looking for, yet functional and efficient. This South Cove Essex destination will deliver everything you expect from your new home--oversized windows, soaring ceilings, millwork, stone and tile design, and incredible natural light. The oversized kitchen, with walk in butlers pantry is perfect for hosting dinner events. Screened in porch to sip coffee in the morning, or watch sunsets during the crisp fall. This floor plan is built with longevity in mind including a first floor primary suite, large bedrooms, expansive living space but still enough separation, home office space, 3 car garage and smart design for efficient living functionality. Imagine celebrating Fourth of July on your patio, strolling to downtown Essex for dinner, enjoying the nearby yacht club, and creating a legacy in one of Connecticut's most coveted shoreline communities.
Continue reading ▾Mechanicals & Utilities: Hot Air • Bottle Gas • Central Air • Private Well water • 1 fireplaces
Exterior Features
Exterior Construction: Vinyl Siding
Roof Type: Asphalt Shingle
Foundation: Concrete
Garage: Attached Garage (3 car)
Patio/Deck: Porch-Screened,Porch,Deck
Utilities: Water: Private Well
