
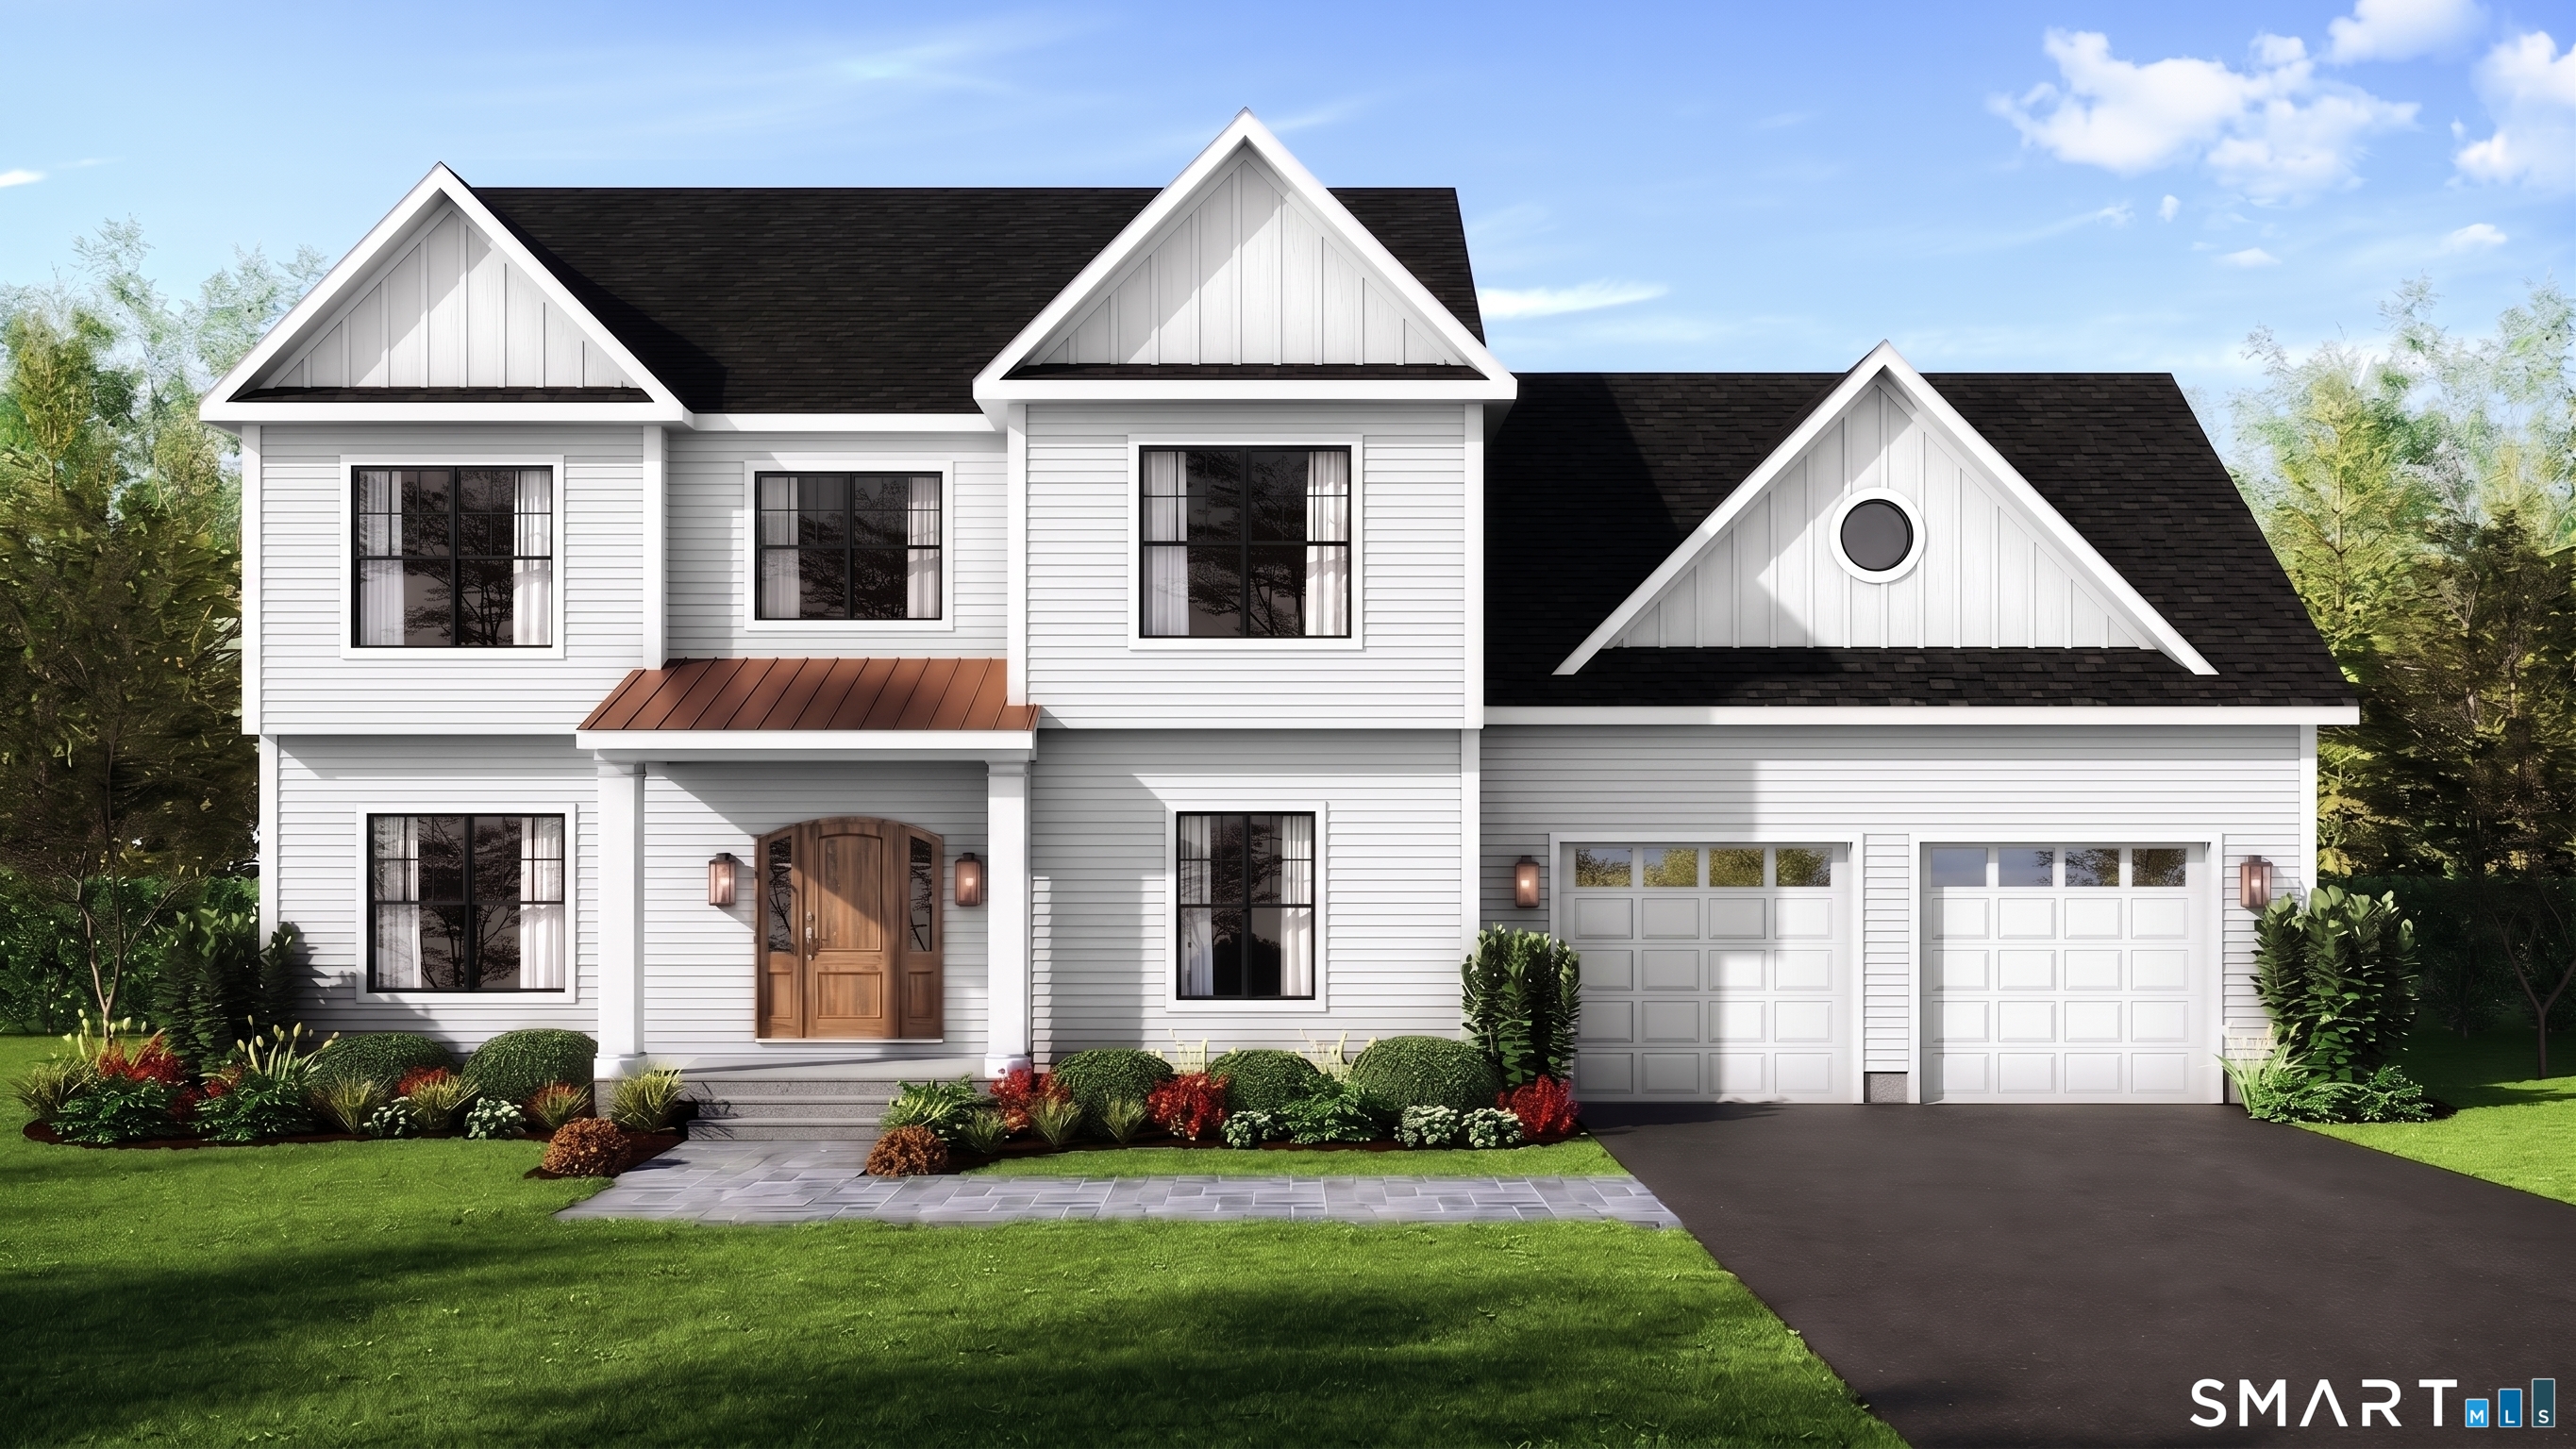
Lot 2 Neville Street, Coventry, CT is a Colonial residence located in Coventry, CT. This property was listed for sale on (approximately days ago) and is currently offered at $799,900.
Lot 2 Neville Street, Coventry, CT is a 4-bed, 3-bath, 2,809 square foot home built in 2026 , featuring Colonial architecture
This home is within the Coventry school district. Local, with nearby schools including Per Board of Ed.
Pricing Insight: Originally listed at $799,900, the price has since been adjusted by $0 (0%). It has been on the market for approximately 59 days, with a total price adjustment of $0 (0%).
MLS #: 24185385
Days on Market: 59
Residence Type: Single Family
Architectural Style: Colonial
Neighborhood: Coventry
Garage Spaces: 2
Heating: Hot Air
Offered Price: $799,900
Price per Sq Ft: $285
Year Built: 2026
Living Area: 2,809 Sq. Ft.
Lot Size: 1.59 Acres
Design & Construction: Frame
Estimated Tax: $10
Price per square foot: $285 / Sq. Ft.
Tax assessed value: $400
Estimated Tax: $10
Architectural Style: Colonial
Design & Construction: Frame
Residence Type: Single Family
Year Constructed: 2026
Living Area: 2,809 Sq. Ft.
Lot Size: 1.59 Acres
Fuel: Propane
Home Automation: Not specified
Energy Features: Programmable Thermostat,Ridge Vents,Thermopane Windows
Solar Contract: Not specified
Heating Fuel: Propane
Fuel Tank Location: Above Ground
Cooling System: Central Air
Hot Water System: Not specified
Air Radon Mitigation: Not specified
Water Radon Mitigation: Not specified
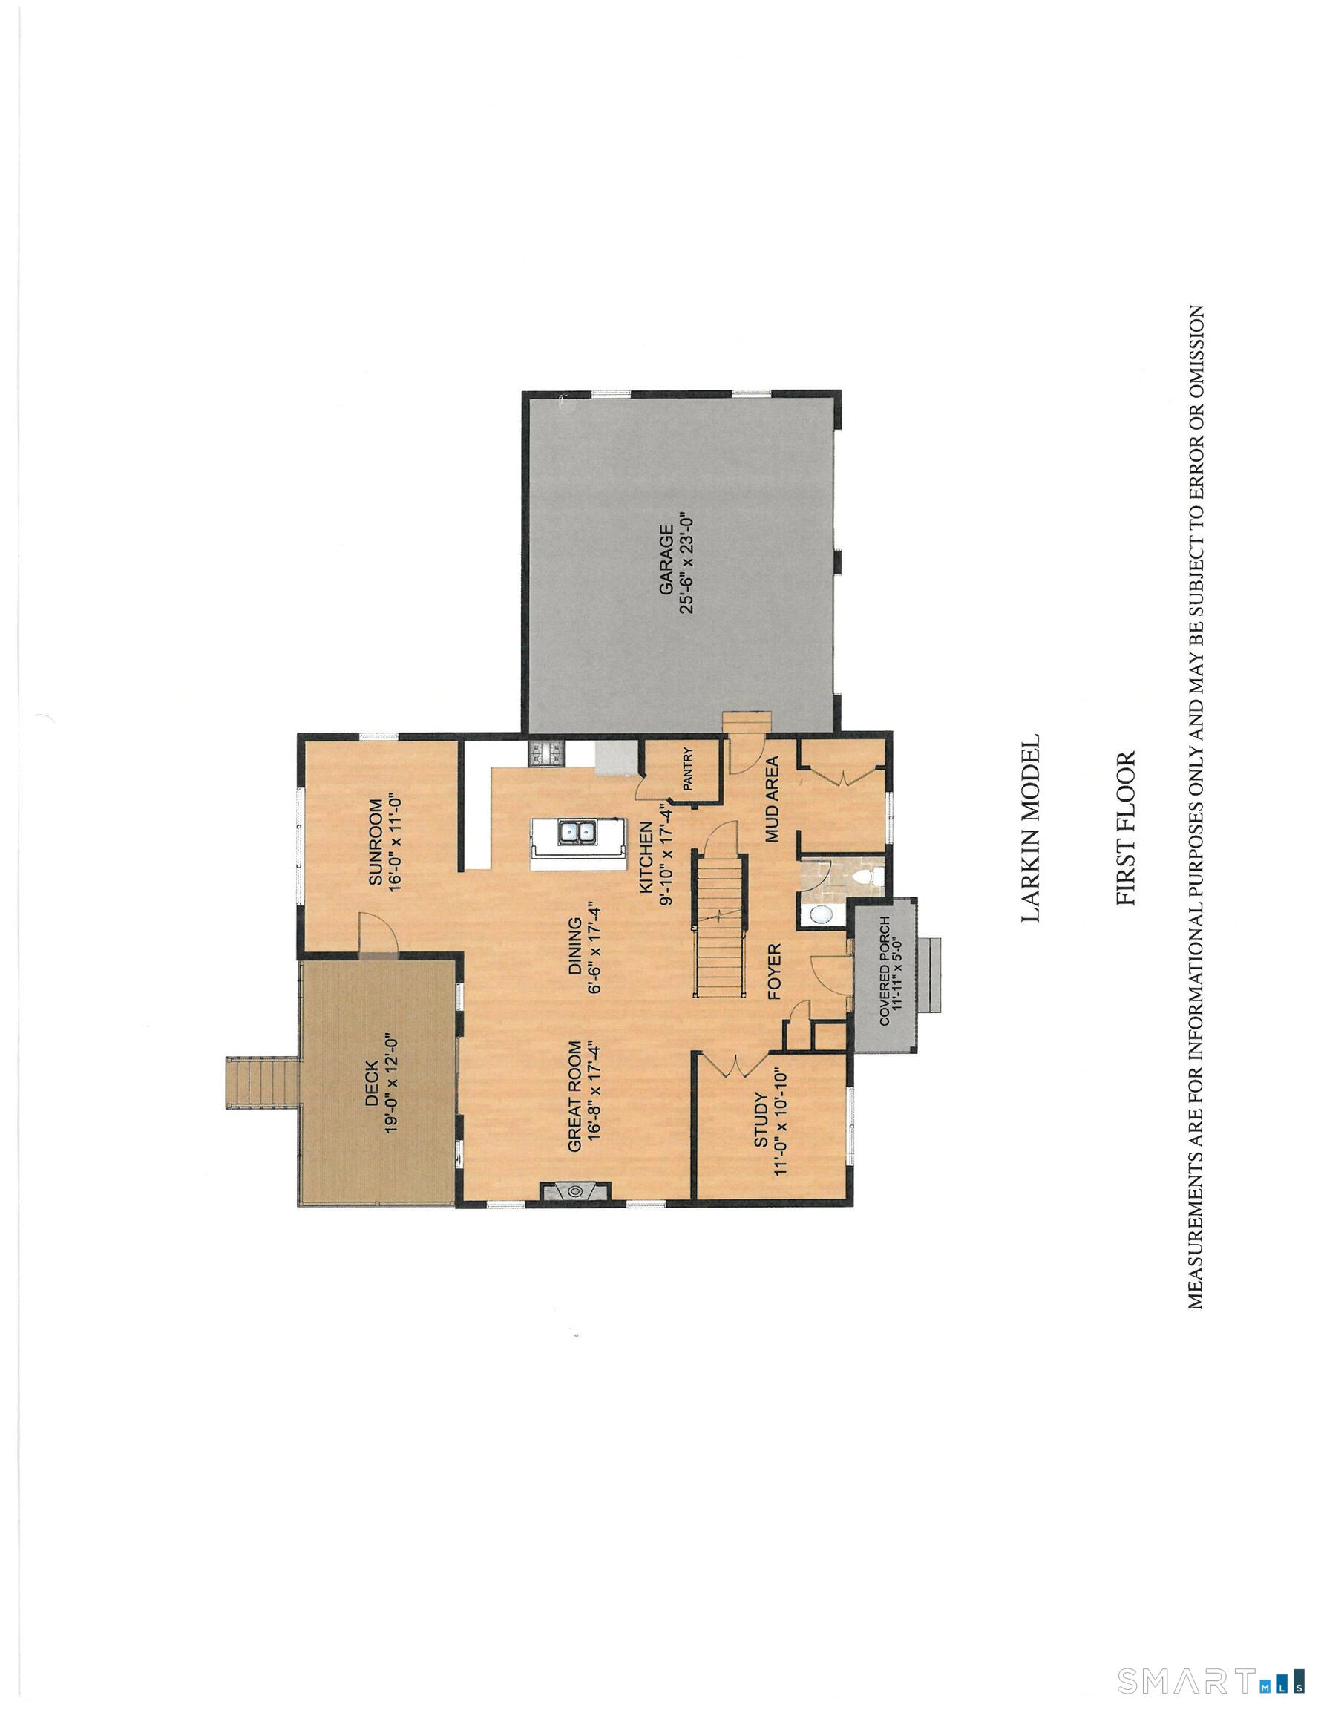
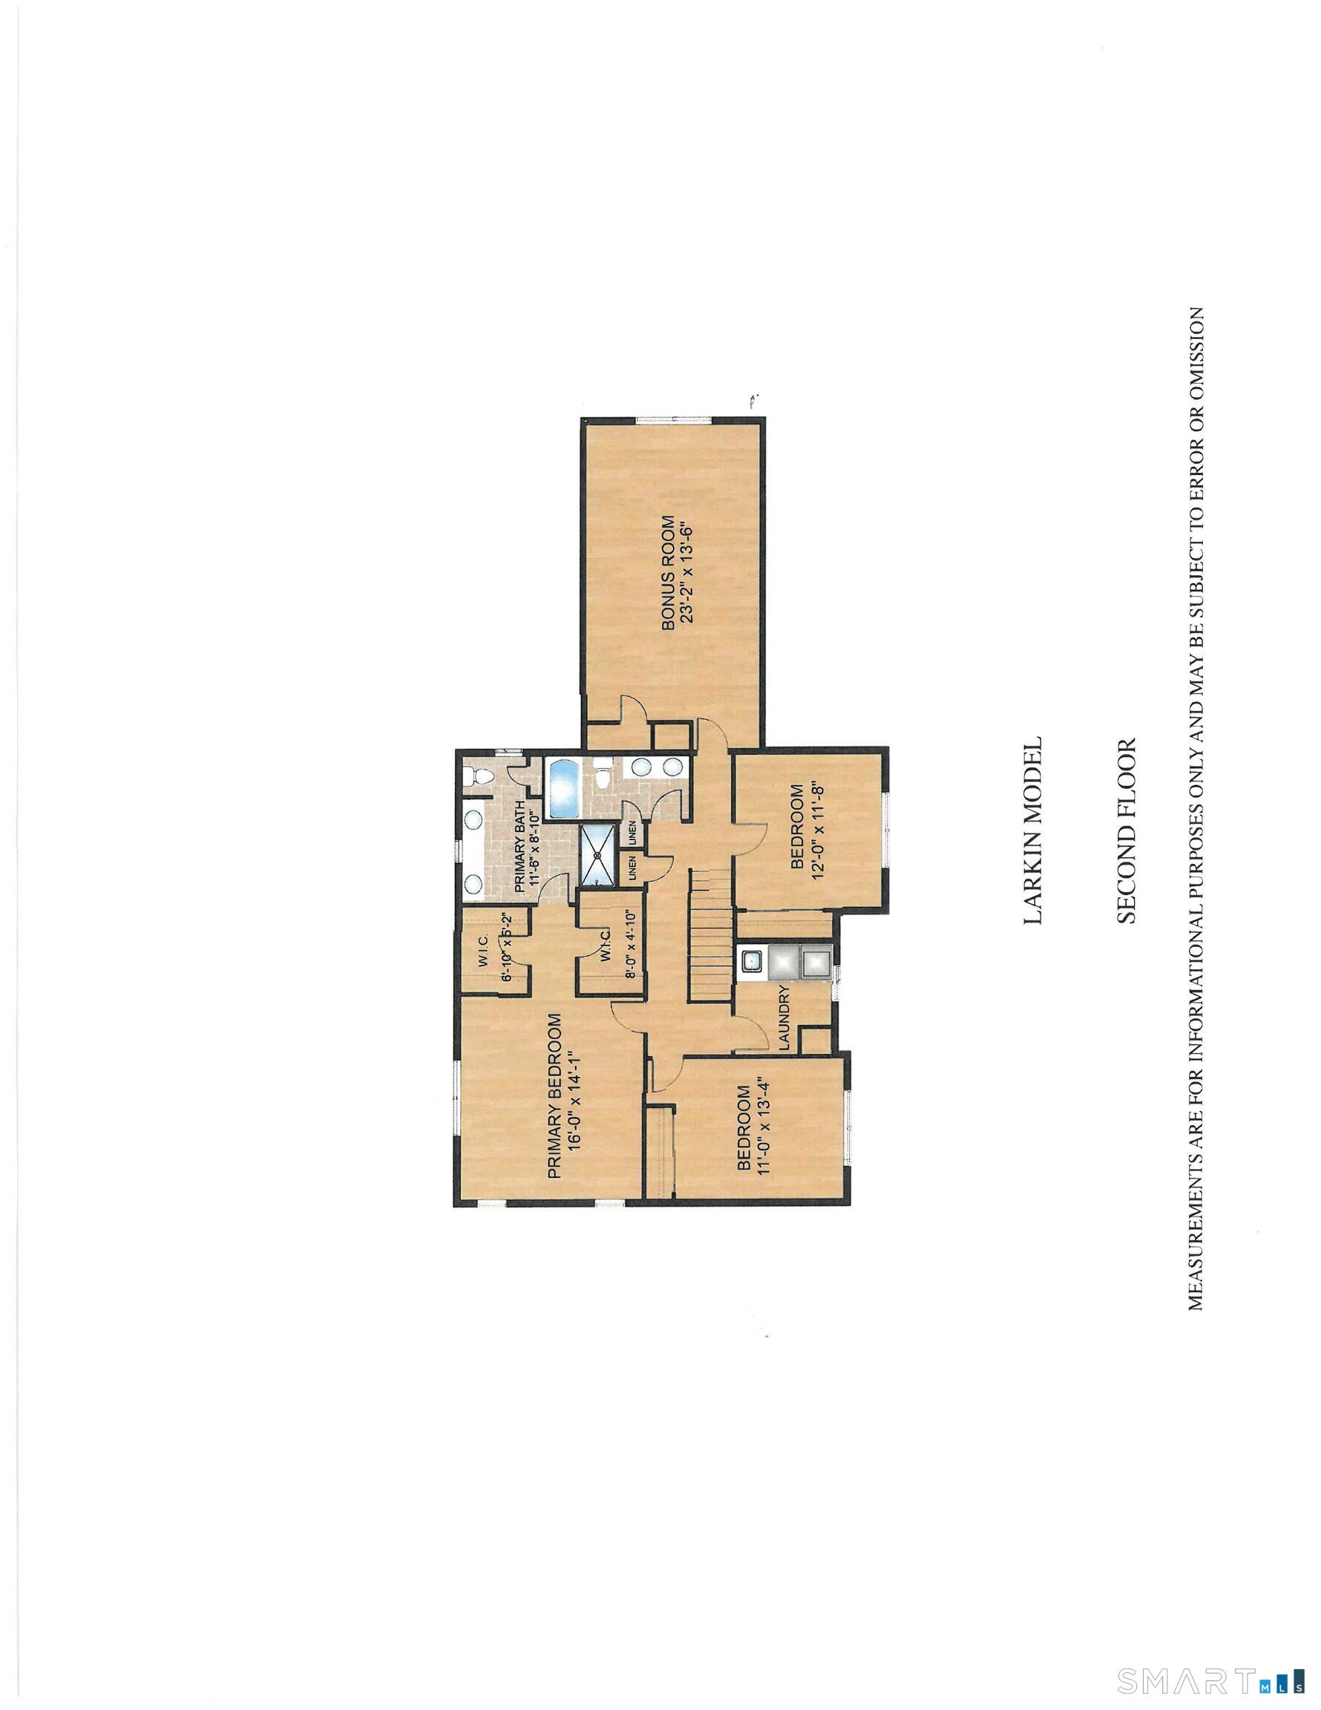
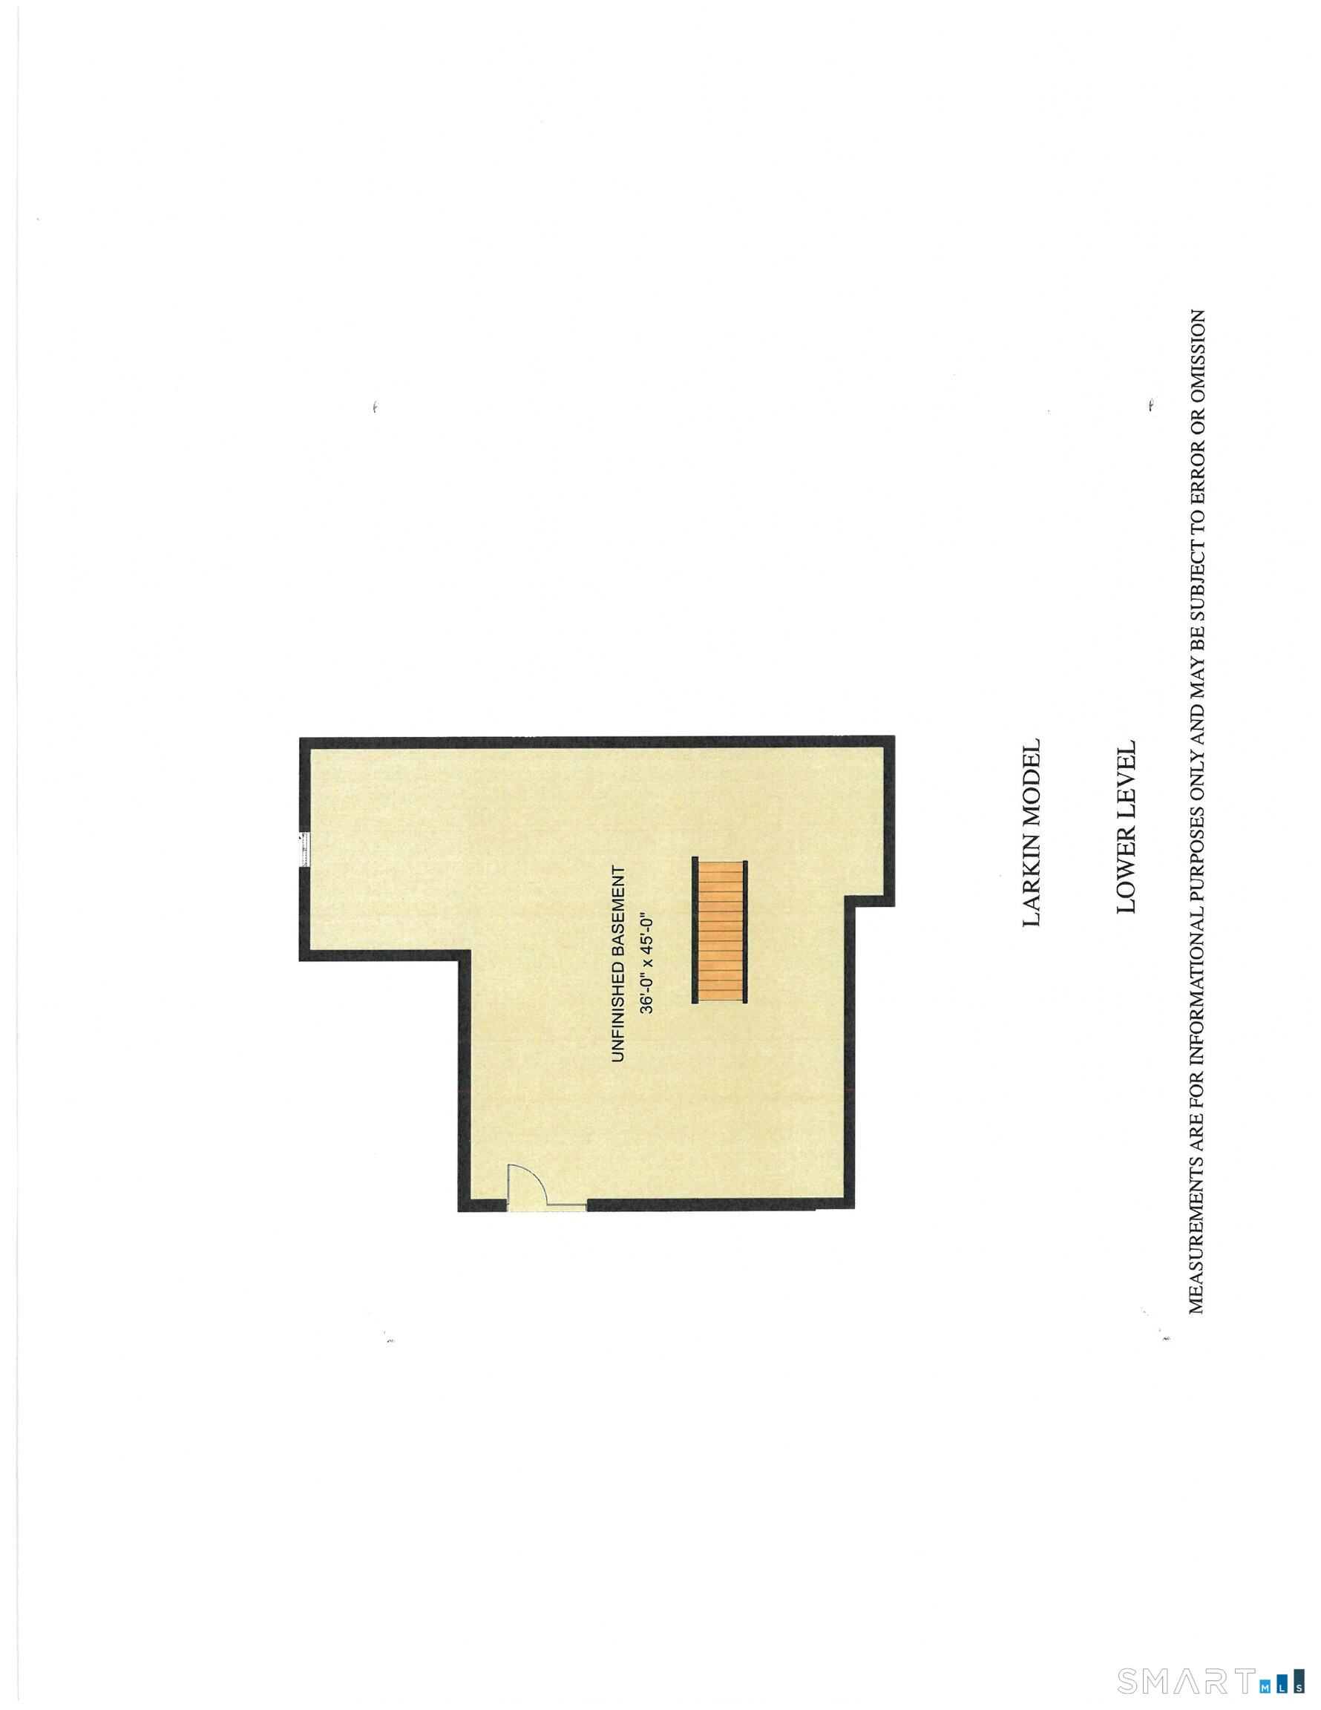
Welcome to Neville Street, a quiet cul-de-sac nestled in an established neighborhood. This to-be-built 2,809-square-foot Colonial offers a thoughtfully designed open-concept floor plan with exceptional craftsmanship and quality finishes throughout. The main level features 9-foot ceilings, hardwood floors, granite countertops, and an inviting layout designed for today's lifestyle. The spacious kitchen, complete with a center island, flows seamlessly into the expansive great room with a cozy gas fireplace-perfect for everyday living and entertaining. A private home office, bright sunroom, welcoming mudroom, and convenient half bath complete the first floor. Upstairs, the expansive primary suite offers two walk-in closets and a luxurious en-suite bath. Two additional bedrooms, a full bath, and a generous bonus room provide flexible space for a fourth bedroom, playroom, media room, or recreation room. Enjoy outdoor living on the level homesite with a charming front porch and private 19' x 12' rear deck, ideal for relaxing or entertaining family and friends. There's still time to personalize cabinetry, countertops, flooring, and other finishes to create a home that's uniquely yours. Why settle for someone else's vision when you can create your own? If you've been searching for the perfect home but haven't found exactly what you're looking for, this is your opportunity to build and personalize a beautiful new home tailored to your lifestyle.
Continue reading ▾Mechanicals & Utilities: Hot Air • Propane • Central Air • Private Well water • 1 fireplaces
Exterior Features
Exterior Construction: Vinyl Siding
Roof Type: Asphalt Shingle
Foundation: Concrete
Garage: Attached Garage (2 car)
Patio/Deck: Porch,Deck,Gutters
Utilities: Water: Private Well
