
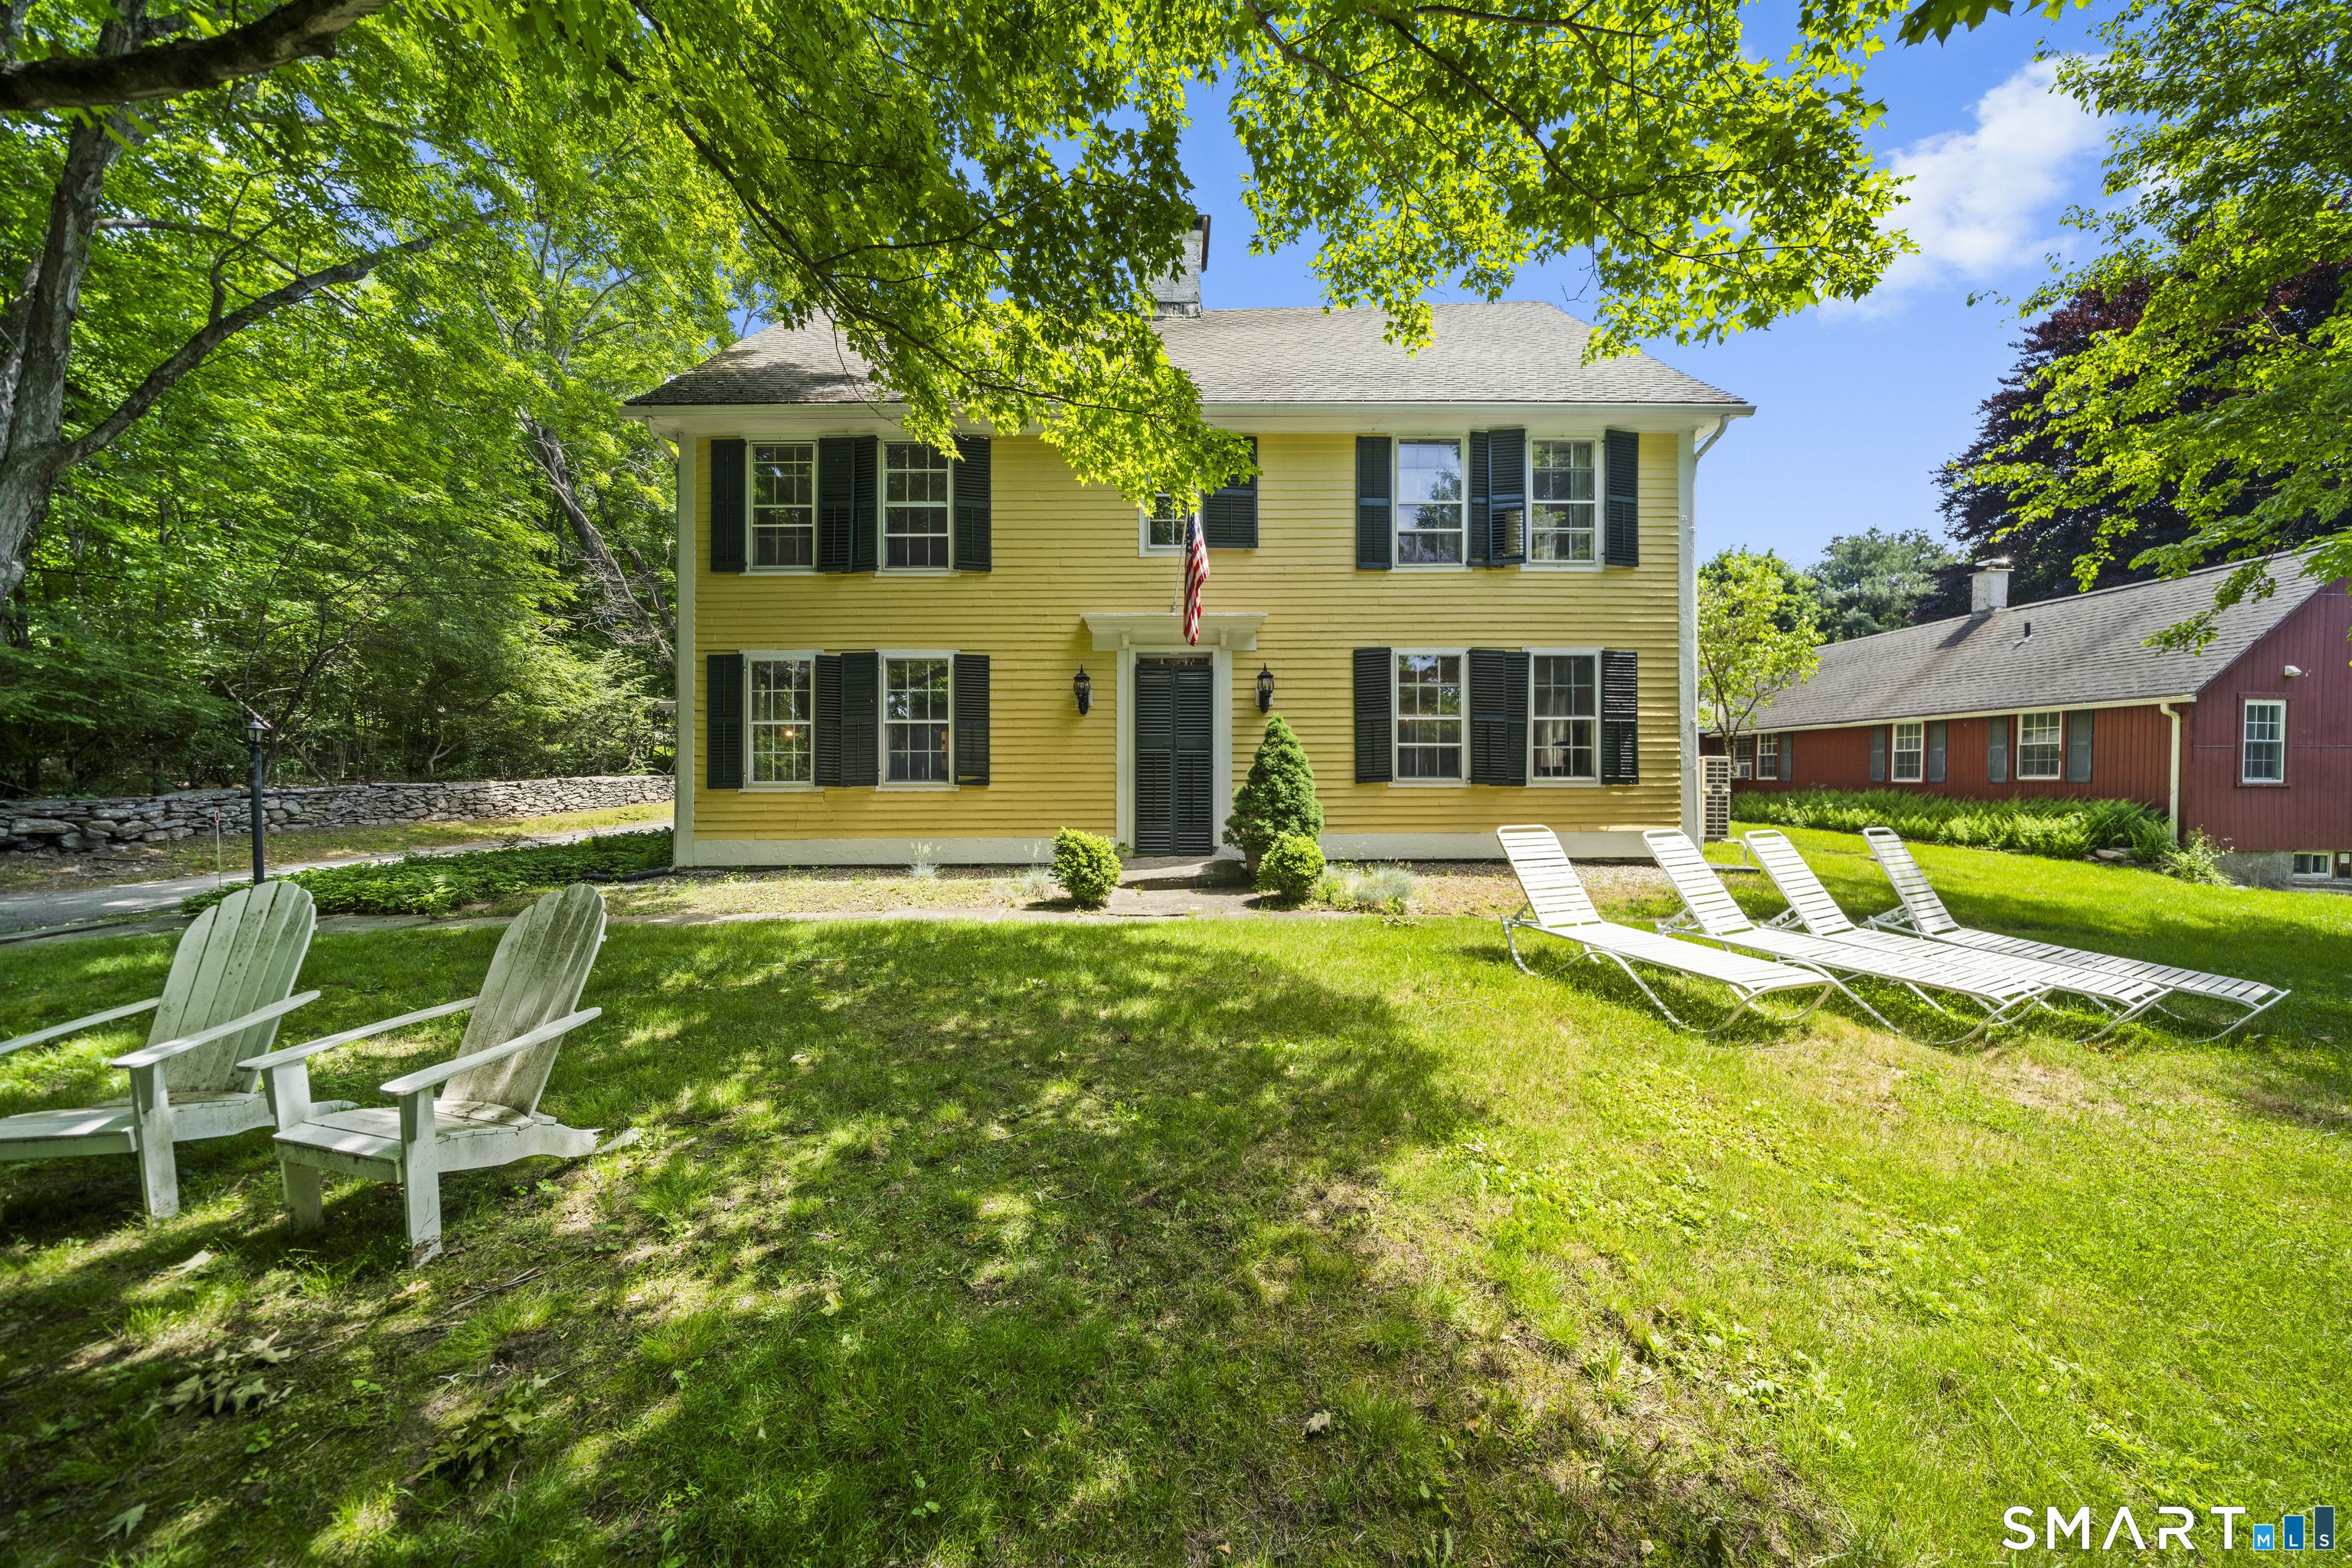
45 Huntington Avenue, Norwich, CT is a Colonial and Antique residence located in Norwich, CT. This property was listed for sale on (approximately days ago) and is currently offered at $839,000.
45 Huntington Avenue, Norwich, CT is a 6-bed, 4-bath, 5,109 square foot home built in 1717 , featuring Colonial,Antique architecture
This home is within the Norwich school district. Local, with nearby schools including Per Board of Ed.
Pricing Insight: Originally listed at $839,000, the price has since been adjusted by $0 (0%). It has been on the market for approximately 62 days, with a total price adjustment of $0 (0%).
MLS #: 24185315
Days on Market: 62
Residence Type: Single Family
Architectural Style: Colonial,Antique
Neighborhood: Norwichtown
Garage Spaces: 2
Heating: Hot Water,Radiator,Other
Offered Price: $839,000
Price per Sq Ft: $164
Year Built: 1717
Living Area: 5,109 Sq. Ft.
Lot Size: 3.50 Acres
Design & Construction: Frame
Estimated Tax: $12,810
Price per square foot: $164 / Sq. Ft.
Tax assessed value: $375,100
Estimated Tax: $12,810
Architectural Style: Colonial,Antique
Design & Construction: Frame
Residence Type: Single Family
Year Constructed: 1717
Living Area: 5,109 Sq. Ft.
Lot Size: 3.50 Acres
Fuel: Oil
Home Automation: Not specified
Energy Features: Not specified
Solar Contract: Not specified
Heating Fuel: Oil
Fuel Tank Location: In Basement
Cooling System: Split System
Hot Water System: Not specified
Air Radon Mitigation: Not specified
Water Radon Mitigation: Not specified
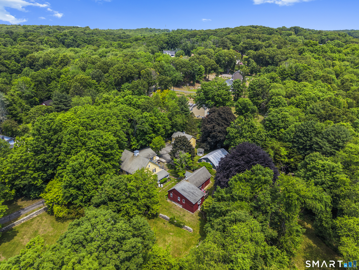
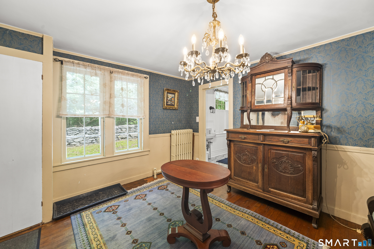
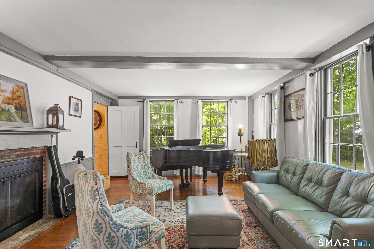
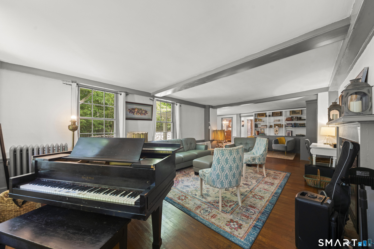
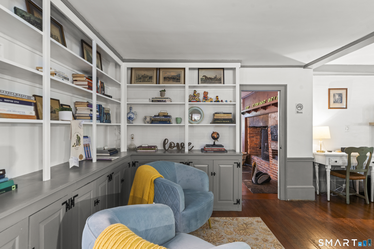
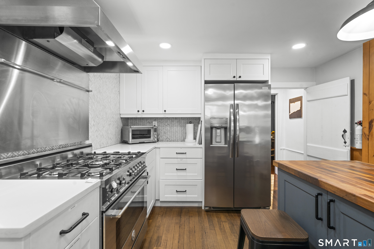
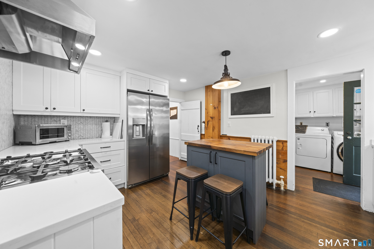
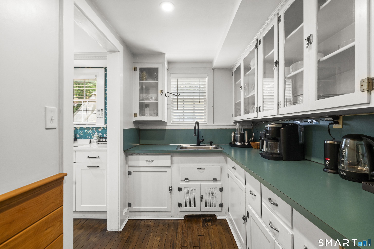
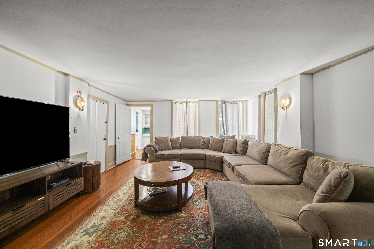
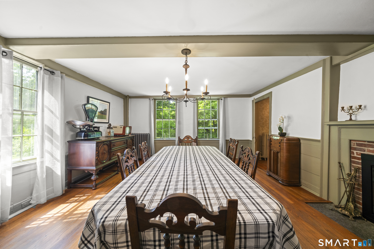
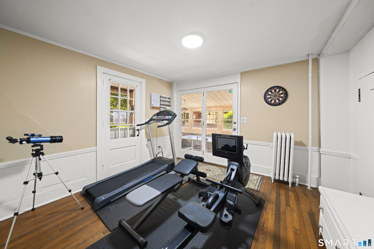
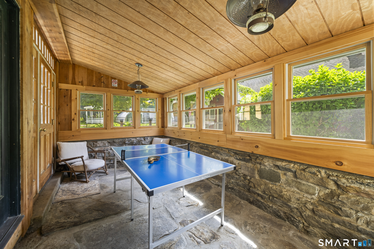
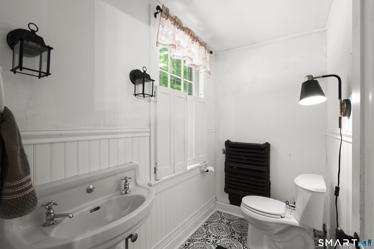
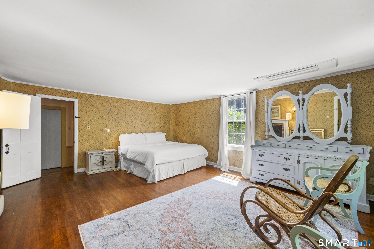
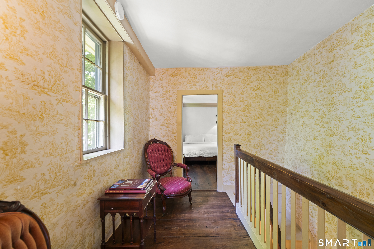
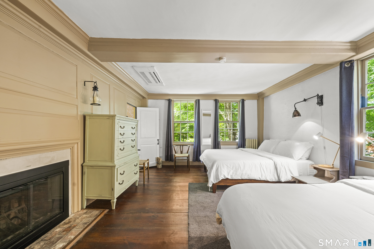
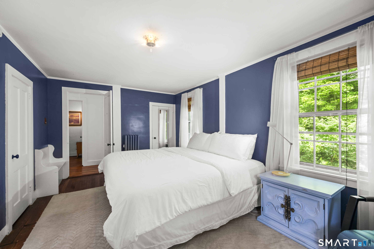
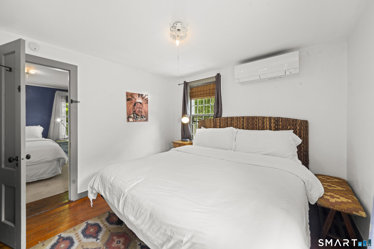
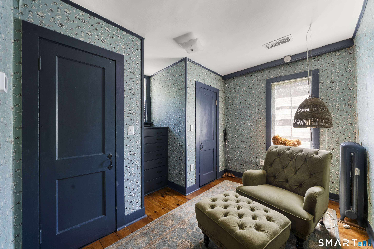
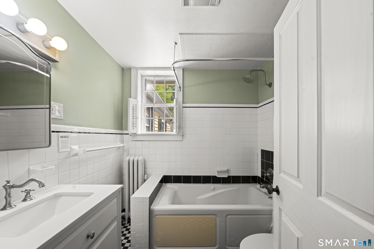
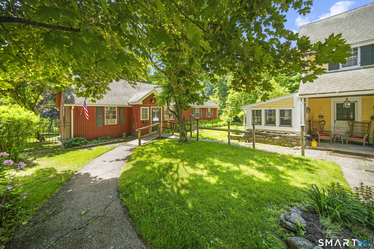
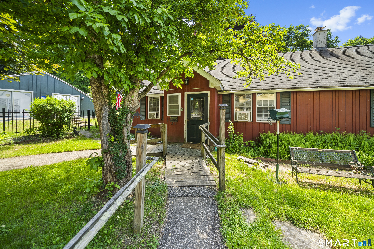
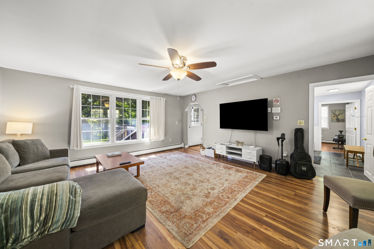
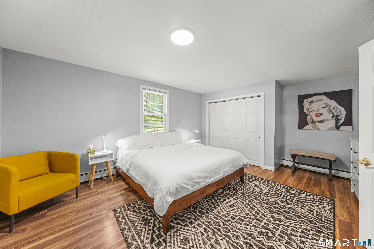
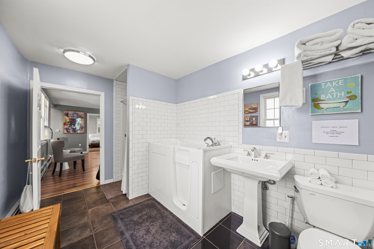
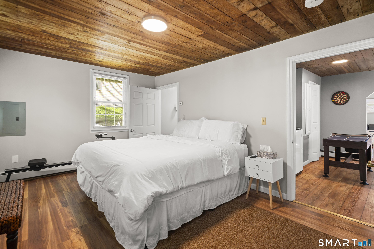
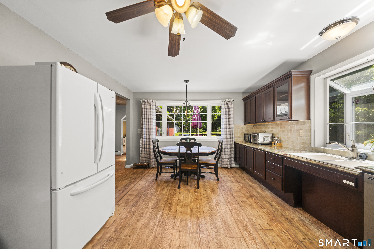
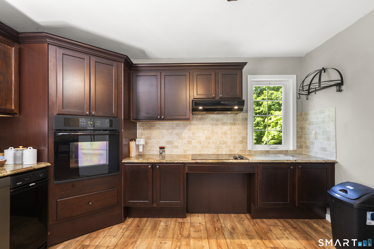
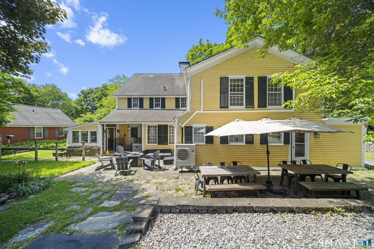
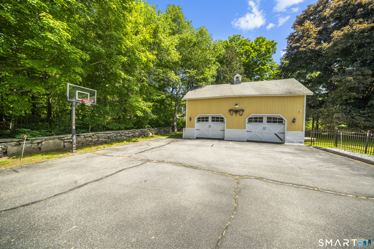
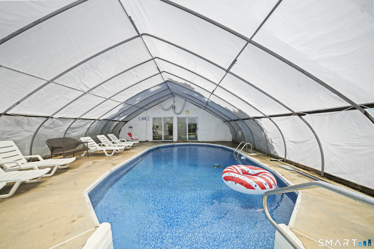
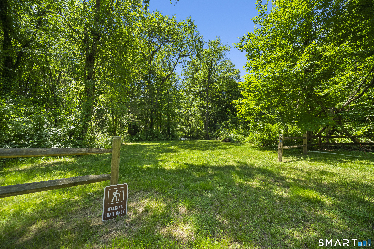
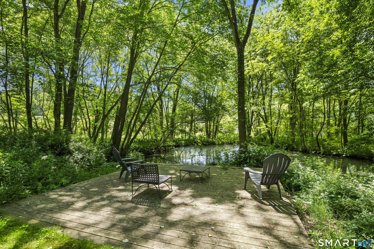
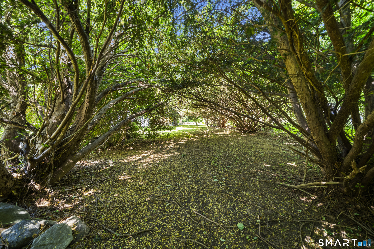
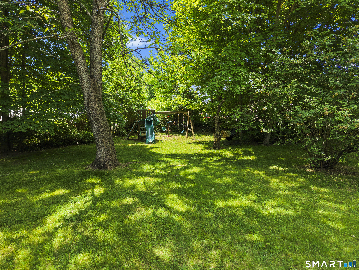
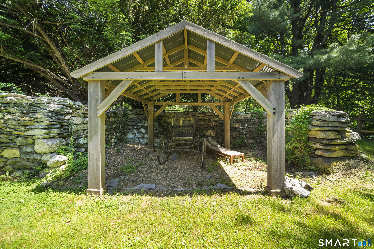
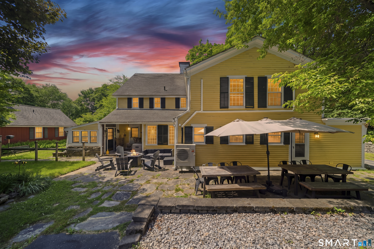
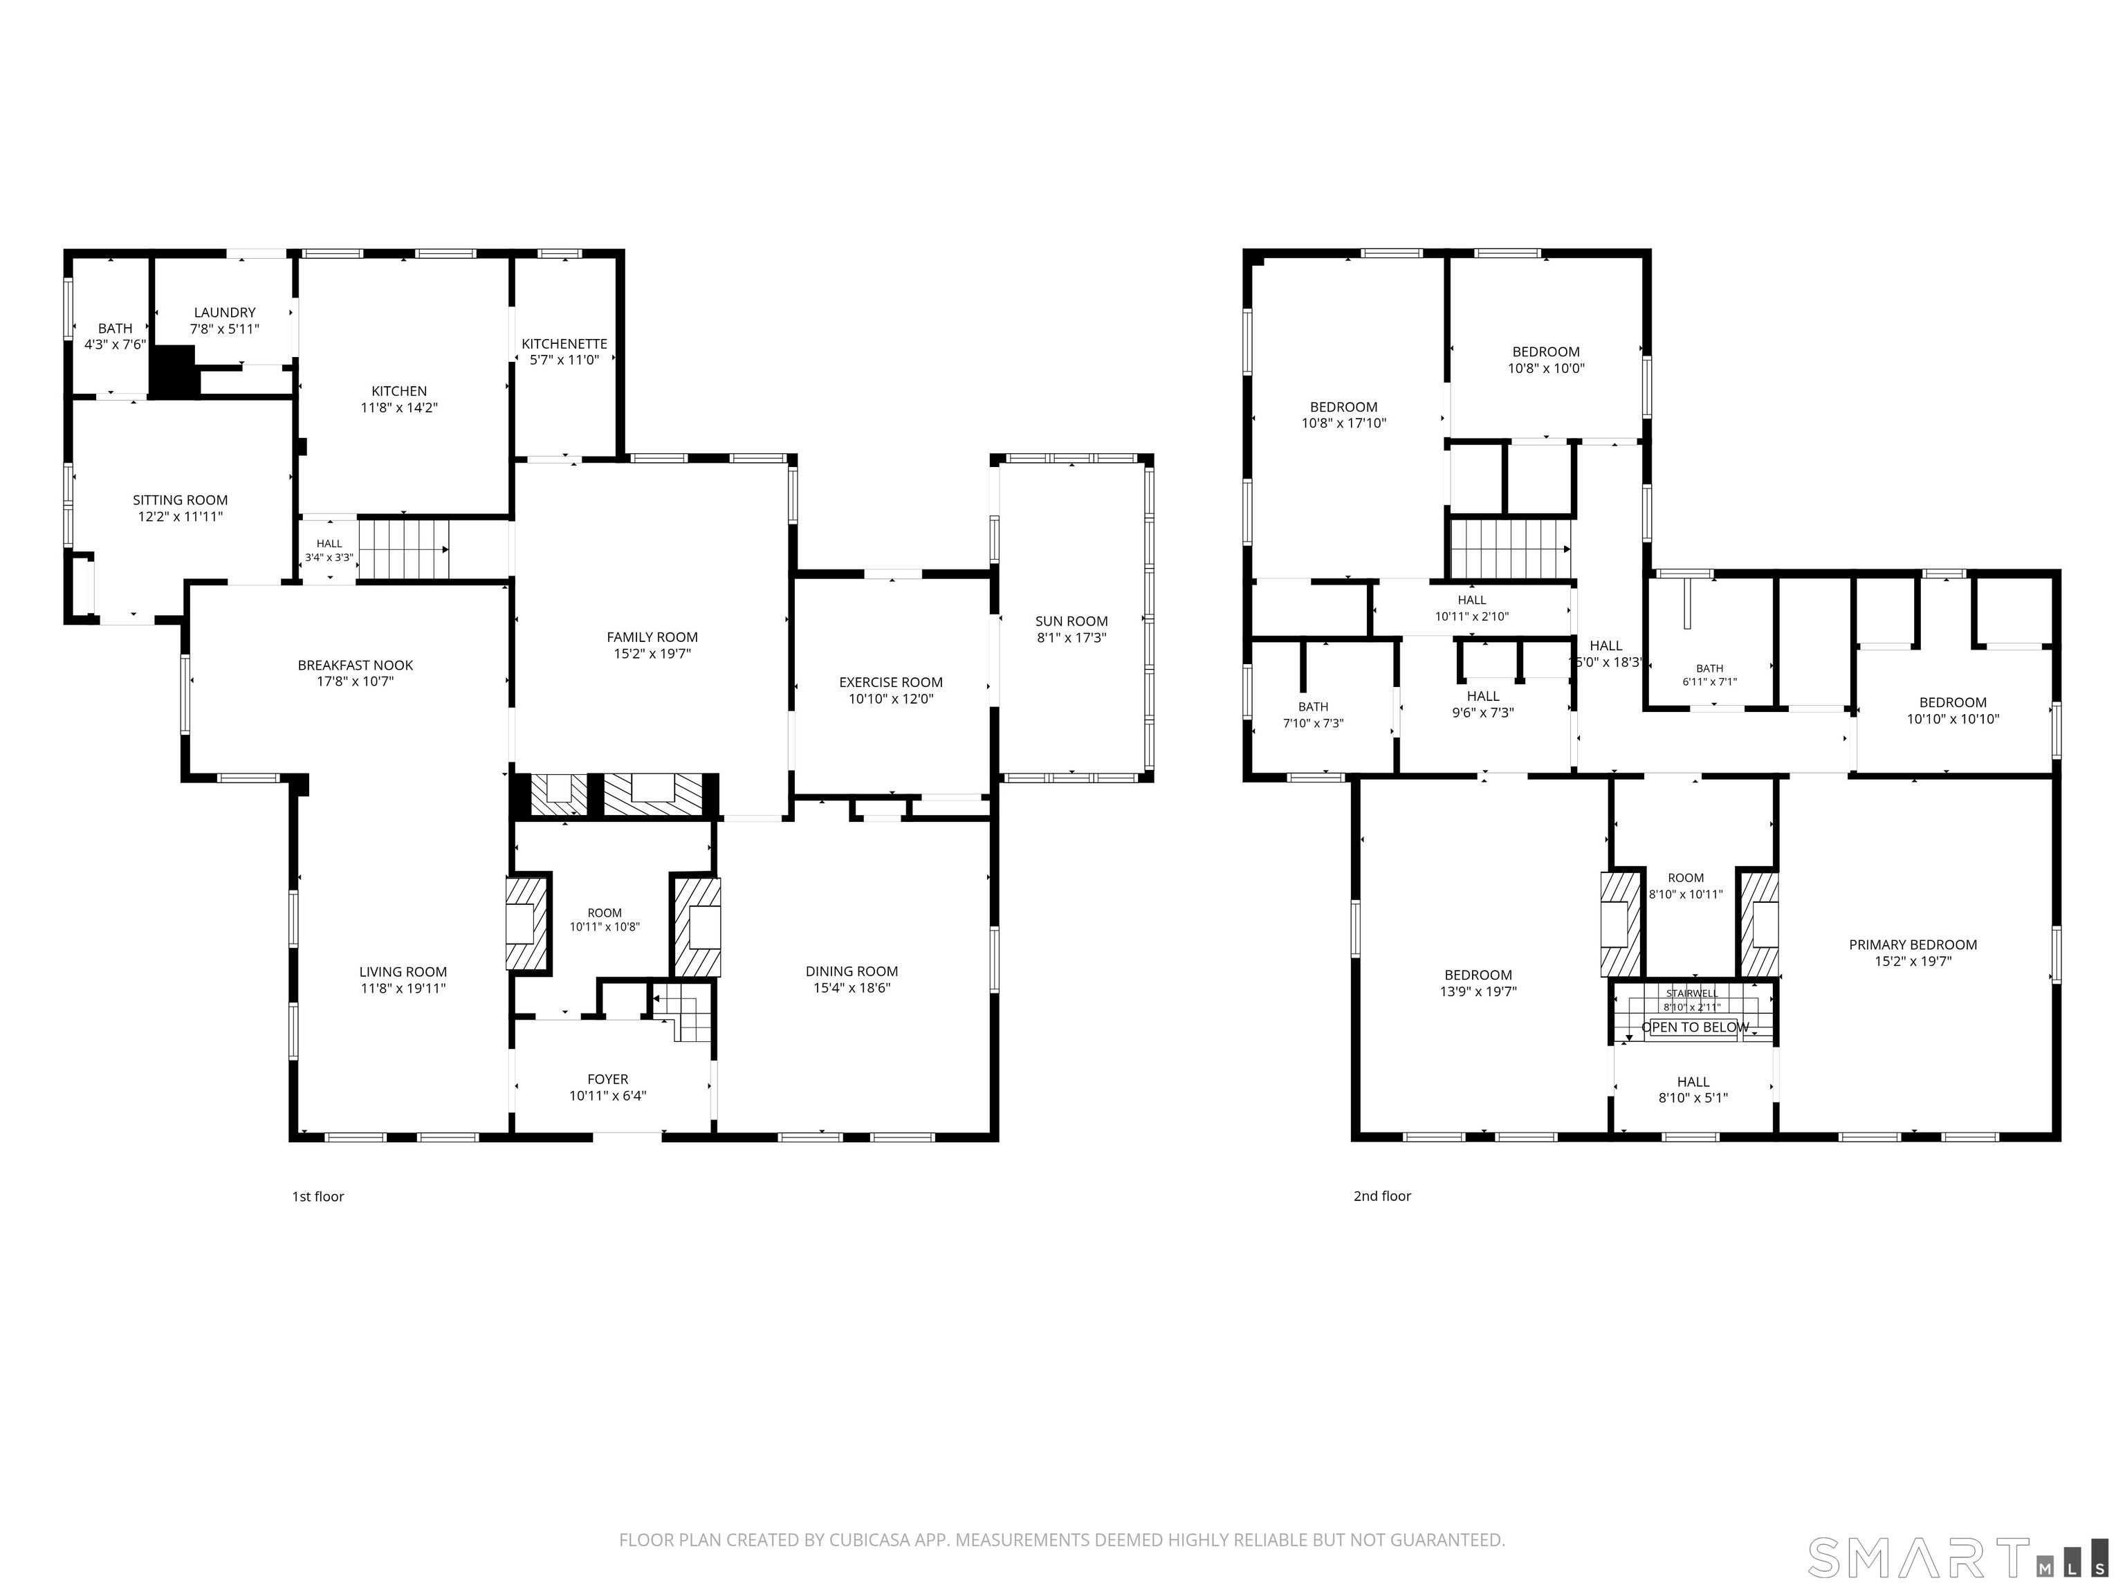
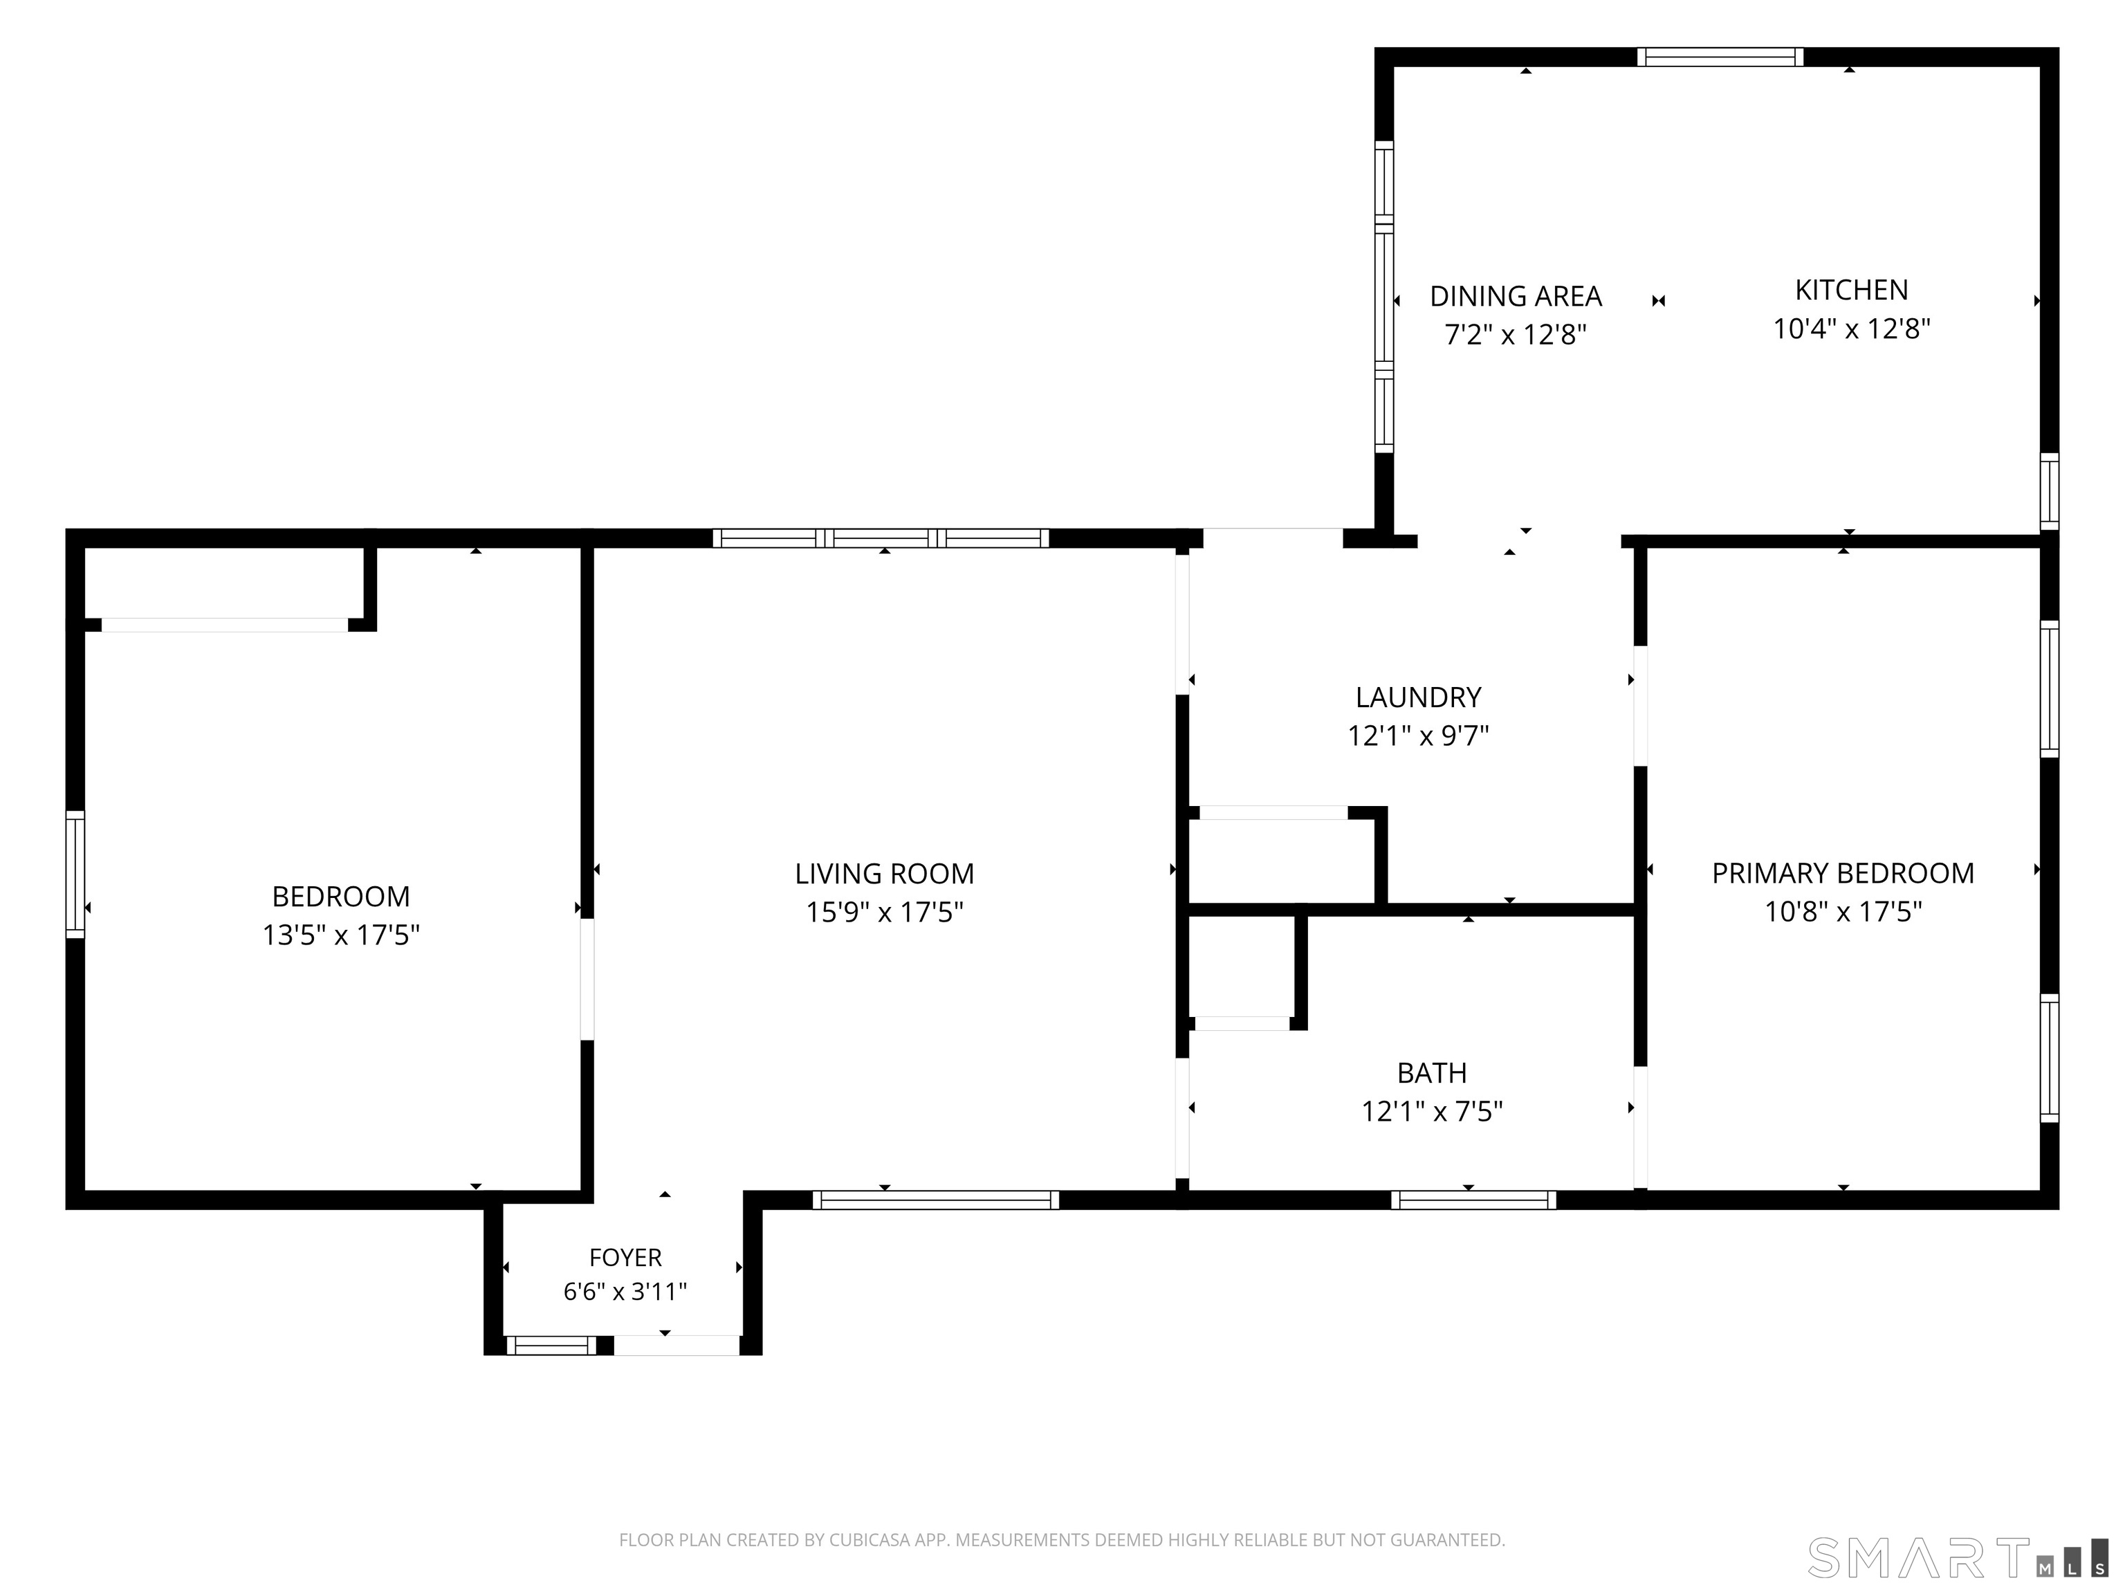
Nestled in history and beautifully preserved, the E.A. Huntington Homestead c.1717 offers a rare opportunity to own one of Norwichtown's most distinctive properties. Set among mature trees, historic stone walls, and peaceful grounds, this remarkable estate features over 5,100 square feet of living space between the main residence and detached guest house. The main home showcases original character throughout, with wide-plank floors, multiple fireplaces, gracious living and dining spaces, sun-filled gathering rooms, and an updated kitchen designed for everyday living and entertaining. Additional spaces include a library, music room, sunroom, exercise room, and generously sized bedrooms. The detached guest residence has an accessible kitchen and bathroom. It offers privacy and flexibility for extended family, guests, a home office, or multi-generational living. Outdoor amenities include an enclosed pool, walking trails, a pond, expansive lawns, a detached barn-style garage, and a whole-house generator. Rich in history, character, and timeless New England appeal, this one-of-a-kind property offers a unique blend of privacy, flexibility, and convenience close to local amenities.
Continue reading ▾Mechanicals & Utilities: Hot Water,Radiator,Other • Oil • Split System • Public Water Connected water • 5 fireplaces
Exterior Features
Exterior Construction: Clapboard,Wood
Roof Type: Asphalt Shingle
Foundation: Stone
Garage: Detached Garage (2 car)
Pool: Vinyl,In Ground Pool
Utilities: Water: Public Water Connected
