
93 Prospect St Extension, Ansonia, CT is a Raised Ranch residence located in Ansonia, CT. This property was listed for sale on (approximately days ago) and is currently offered at $459,900.
93 Prospect St Extension, Ansonia, CT is a 3-bed, 3-bath, 1,868 square foot home built in 1981 , featuring Raised Ranch architecture
This home is within the Ansonia school district. Local, with nearby schools including Per Board of Ed.
Pricing Insight: Originally listed at $489,900, this home last saw a price adjustment of –$30,000 (6.1%) on August 26, 2026 — about -1 days ago. It has been on the market for approximately 69 days, with a total price adjustment of –$30,000 (6.1%).
MLS #: 24185205
Days on Market: 69
Residence Type: Single Family
Architectural Style: Raised Ranch
Neighborhood: N/A
Garage Spaces: 2
Heating: Hot Air
Offered Price: $459,900
Price per Sq Ft: $246
Year Built: 1981
Living Area: 1,868 Sq. Ft.
Lot Size: 0.40 Acres
Design & Construction: Frame
Estimated Tax: $6,224
Price per square foot: $246 / Sq. Ft.
Tax assessed value: $211,260
Estimated Tax: $6,224
Architectural Style: Raised Ranch
Design & Construction: Frame
Residence Type: Single Family
Year Constructed: 1981
Living Area: 1,868 Sq. Ft.
Lot Size: 0.40 Acres
Fuel: Oil
Home Automation: Not specified
Energy Features: Not specified
Solar Contract: Not specified
Heating Fuel: Oil
Fuel Tank Location: In Garage
Cooling System: Central Air
Hot Water System: Not specified
Air Radon Mitigation: Not specified
Water Radon Mitigation: Not specified
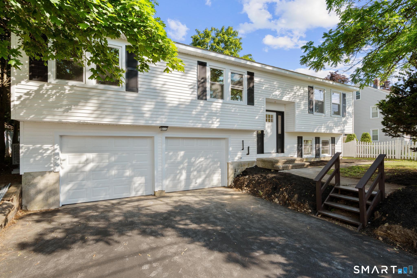
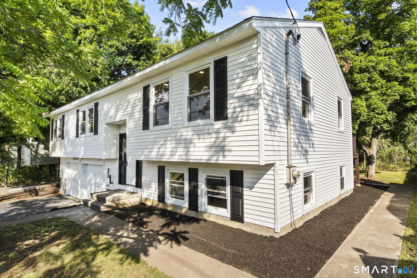
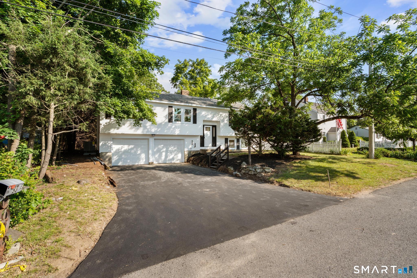
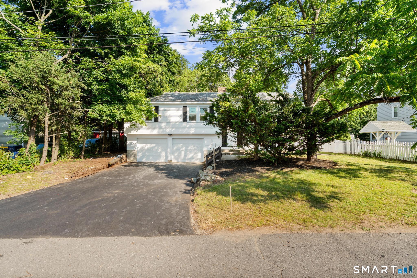
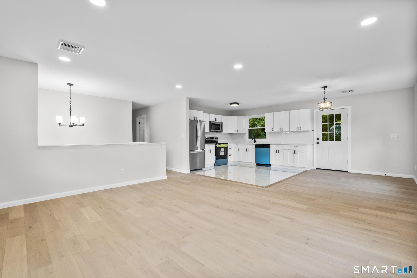
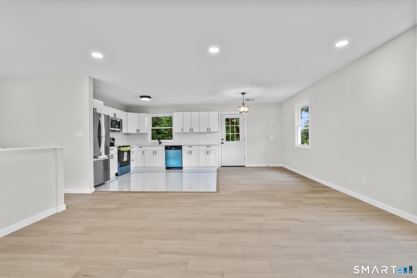
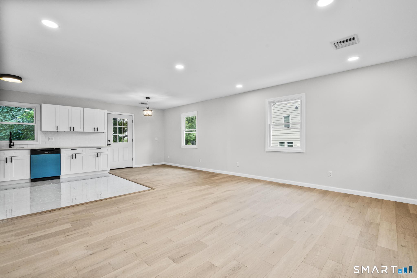
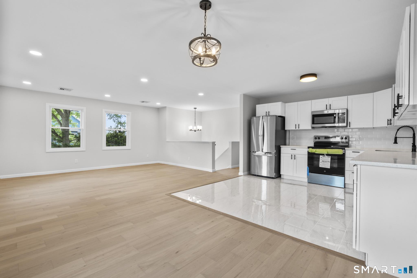
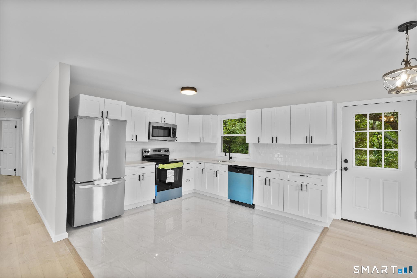
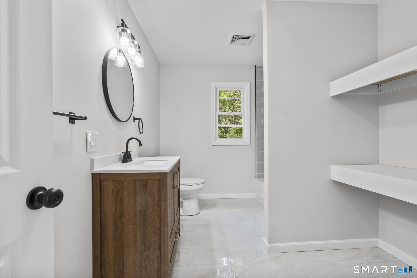
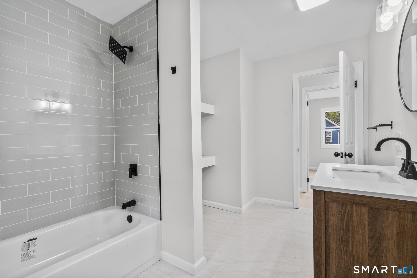
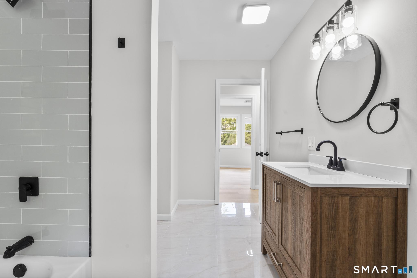
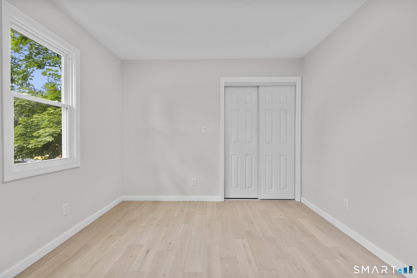
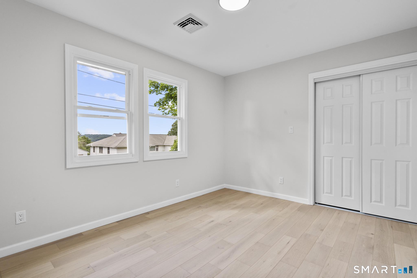
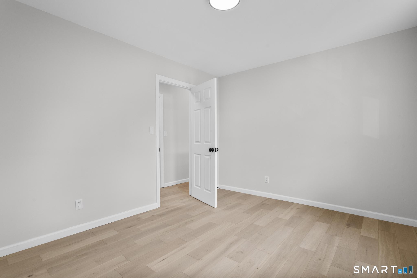
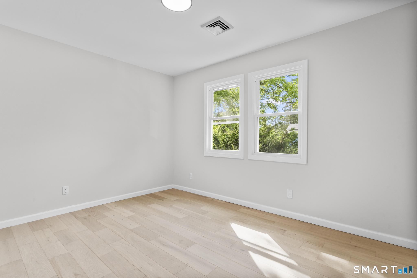
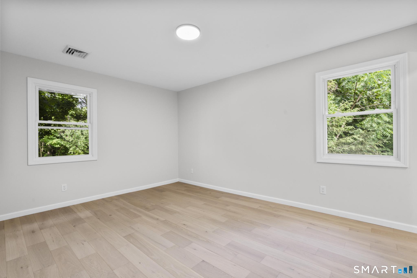
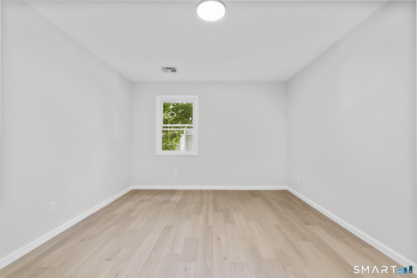
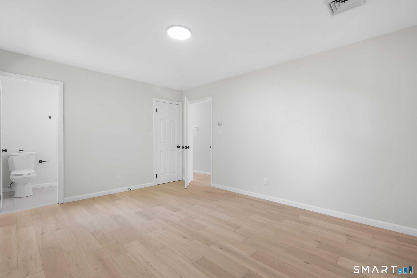
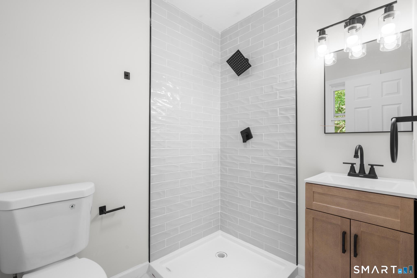
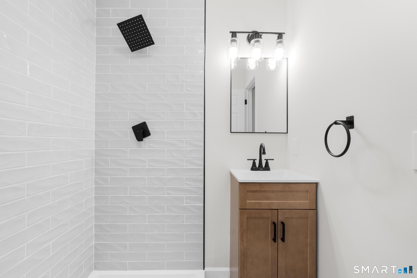
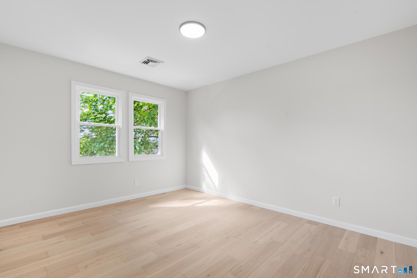
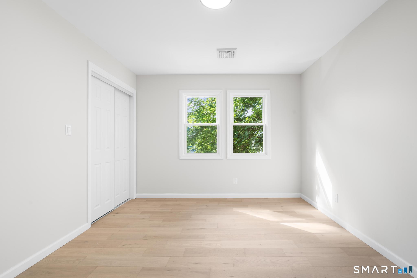
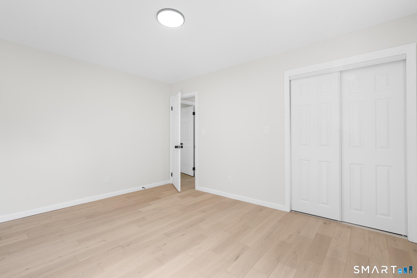
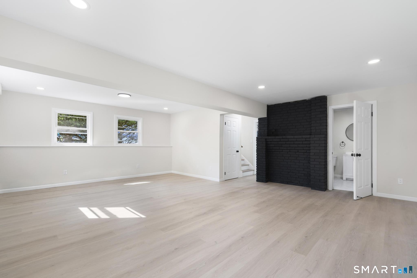
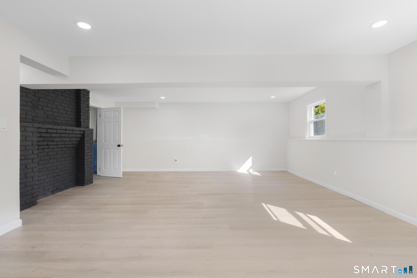
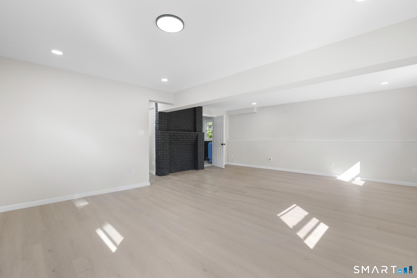
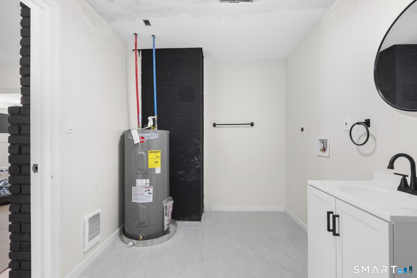
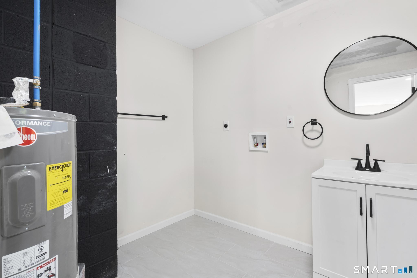
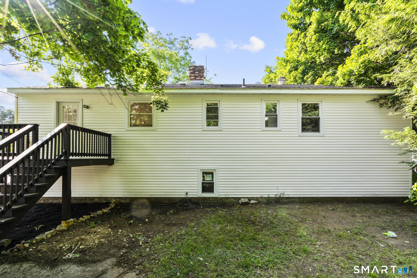
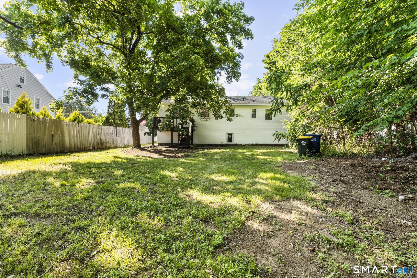
Phenomenally renovated raised ranch showcasing exceptional craftsmanship, luxury finishes, and modern design throughout. Offering nearly 1,300 square feet of above-grade living space plus an additional 600 square feet of finished lower-level living area, this turnkey home has been completely transformed from top to bottom. The stunning exterior boasts brand-new siding, windows, roofing, garage doors, a freshly paved driveway, and a new rear deck. Inside, you'll find real white oak hardwood flooring, gorgeous granite countertops, custom cabinetry, chic lighting fixtures, and beautifully tiled shower surrounds that create a truly upscale feel. The main level features a functional and inviting layout with three generously sized bedrooms and two full bathrooms, including a private primary suite with its own en-suite bath. The designer kitchen flows seamlessly into the living and dining spaces, making it ideal for both everyday living and entertaining. The finished lower level adds incredible versatility with a spacious recreation/family room, half bathroom, and dedicated laundry area. Every inch of this home has been thoughtfully updated and impeccably presented. Combining high-end finishes, modern amenities, and outstanding curb appeal, this move-in-ready property offers the perfect blend of style, comfort, and functionality. A rare opportunity that is sure to impress and won't last long.
Continue reading ▾Mechanicals & Utilities: Hot Air • Oil • Central Air • Private Well water
Exterior Features
Exterior Construction: Vinyl Siding
Roof Type: Asphalt Shingle
Foundation: Concrete
Garage: Attached Garage (2 car)
Utilities: Water: Private Well
