
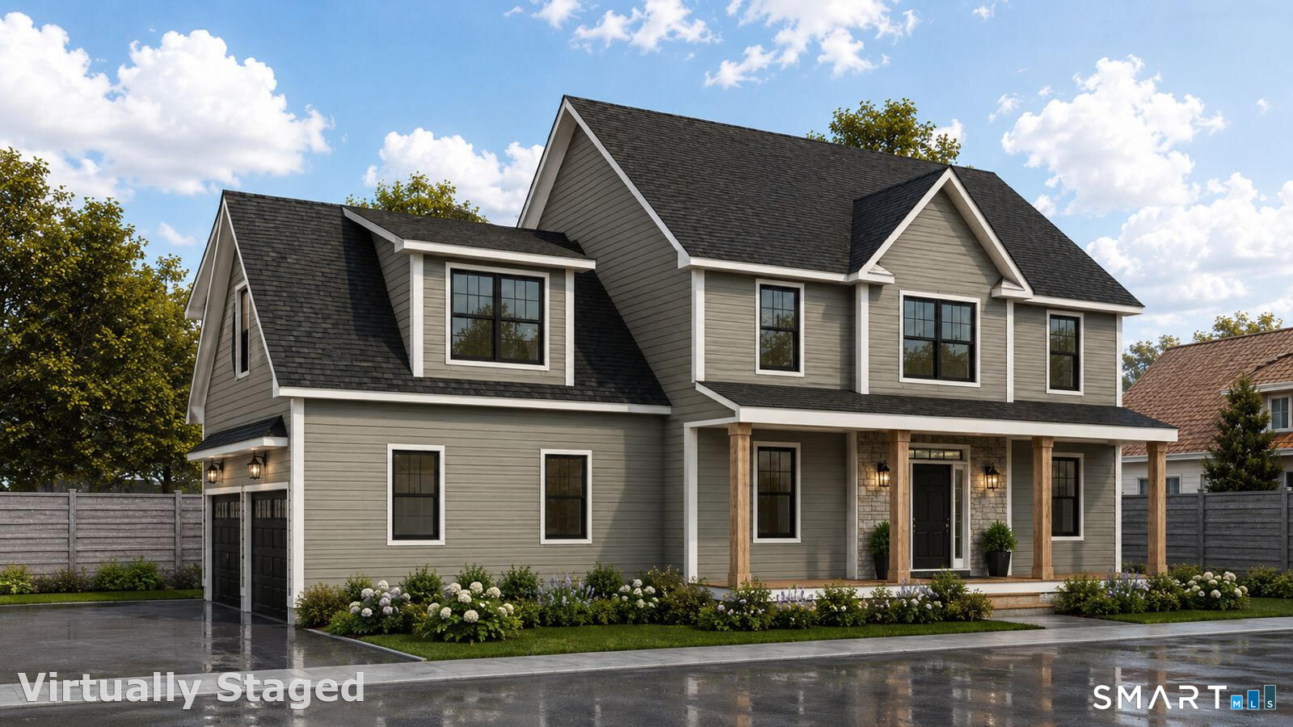
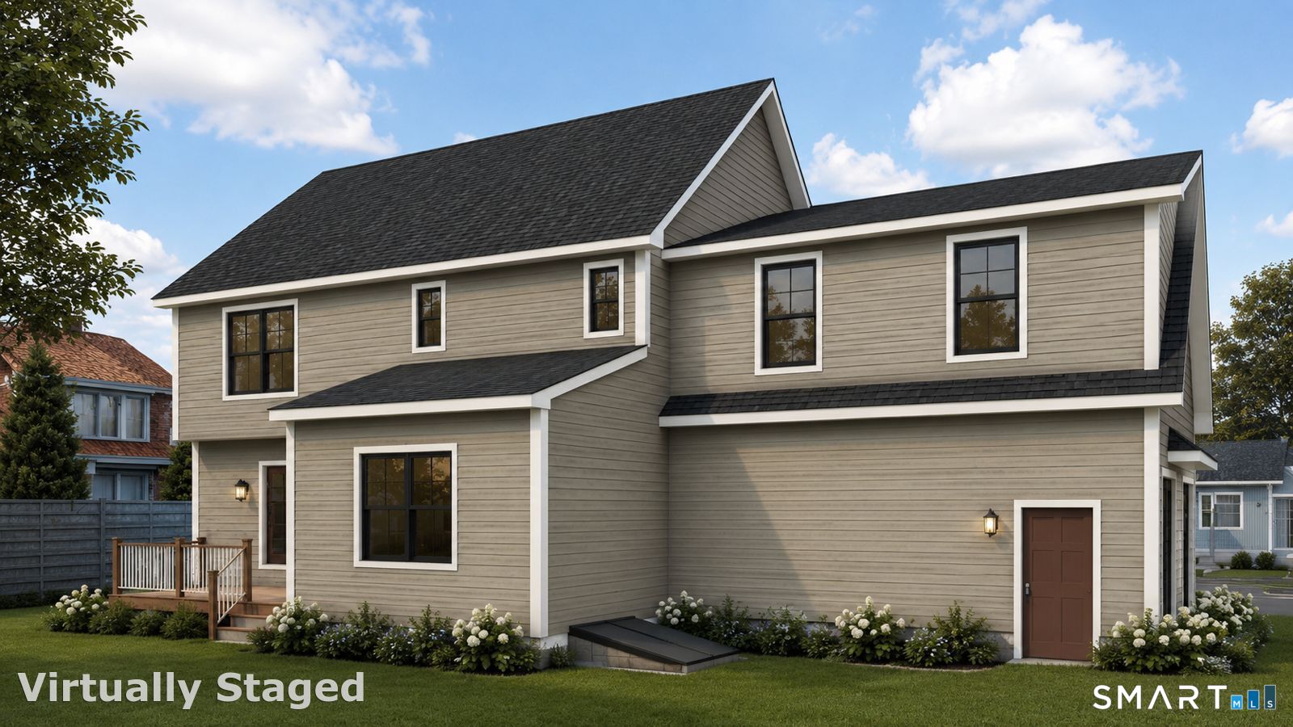
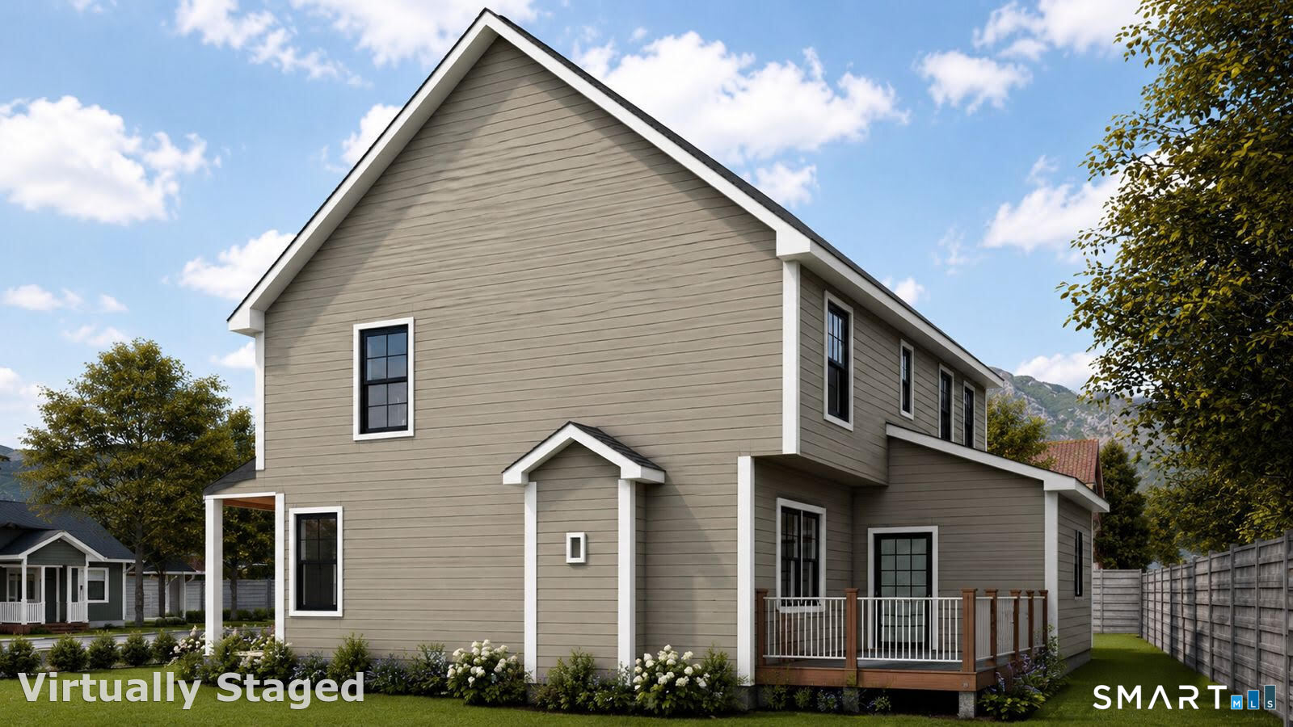
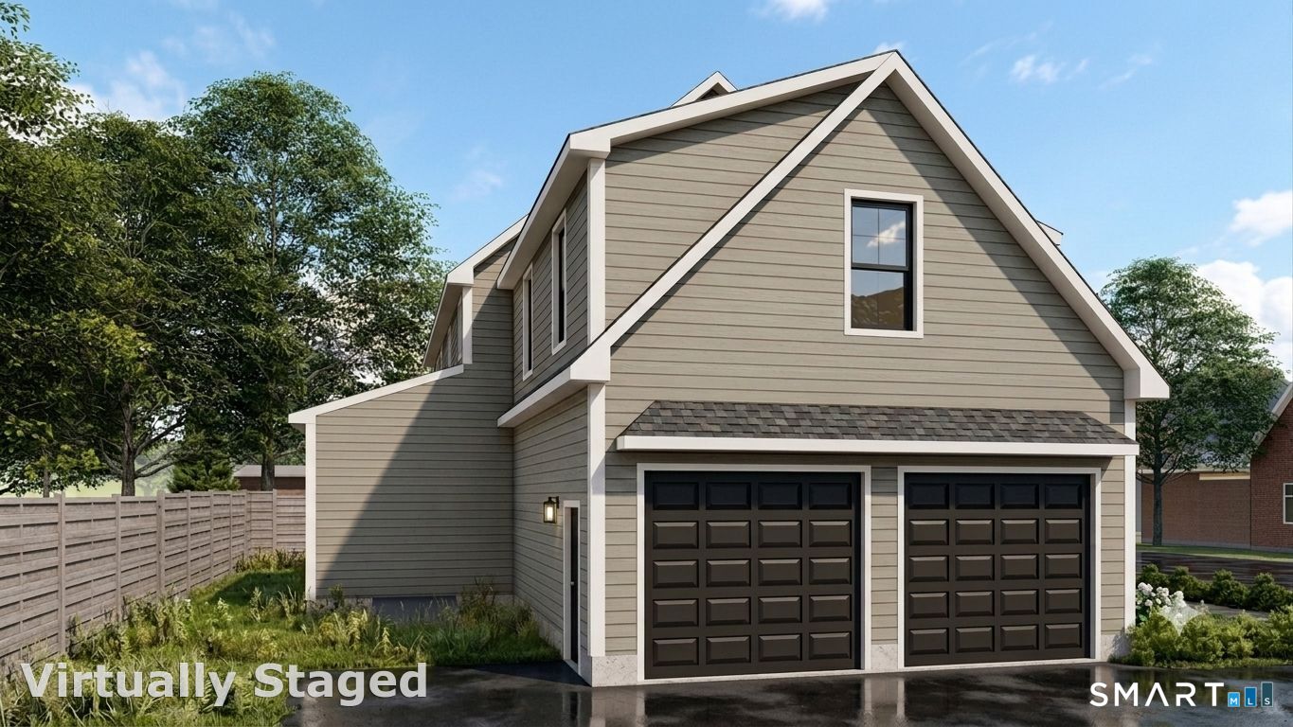

969 Main Street, Somers, CT is a Colonial residence located in Somers, CT. This property was listed for sale on (approximately days ago) and is currently offered at $729,900.
969 Main Street, Somers, CT is a 4-bed, 3-bath, 2,862 square foot home built in 2026 , featuring Colonial architecture
This home is within the Somers school district. Local, with nearby schools including Per Board of Ed.
Pricing Insight: Originally listed at $729,900, the price has since been adjusted by $0 (0%). It has been on the market for approximately 64 days, with a total price adjustment of $0 (0%).
MLS #: 24185073
Days on Market: 64
Residence Type: Single Family
Architectural Style: Colonial
Neighborhood: N/A
Garage Spaces: 2
Heating: Heat Pump
Offered Price: $729,900
Price per Sq Ft: $255
Year Built: 2026
Living Area: 2,862 Sq. Ft.
Lot Size: 1.45 Acres
Design & Construction: Concrete
Estimated Tax: $1,441
Price per square foot: $255 / Sq. Ft.
Tax assessed value: $47,700
Estimated Tax: $1,441
Architectural Style: Colonial
Design & Construction: Concrete
Residence Type: Single Family
Year Constructed: 2026
Living Area: 2,862 Sq. Ft.
Lot Size: 1.45 Acres
Fuel: Electric
Home Automation: Not specified
Energy Features: Programmable Thermostat
Solar Contract: Not specified
Heating Fuel: Electric
Fuel Tank Location: Not specified
Cooling System: Zoned
Hot Water System: Not specified
Air Radon Mitigation: Not specified
Water Radon Mitigation: Not specified
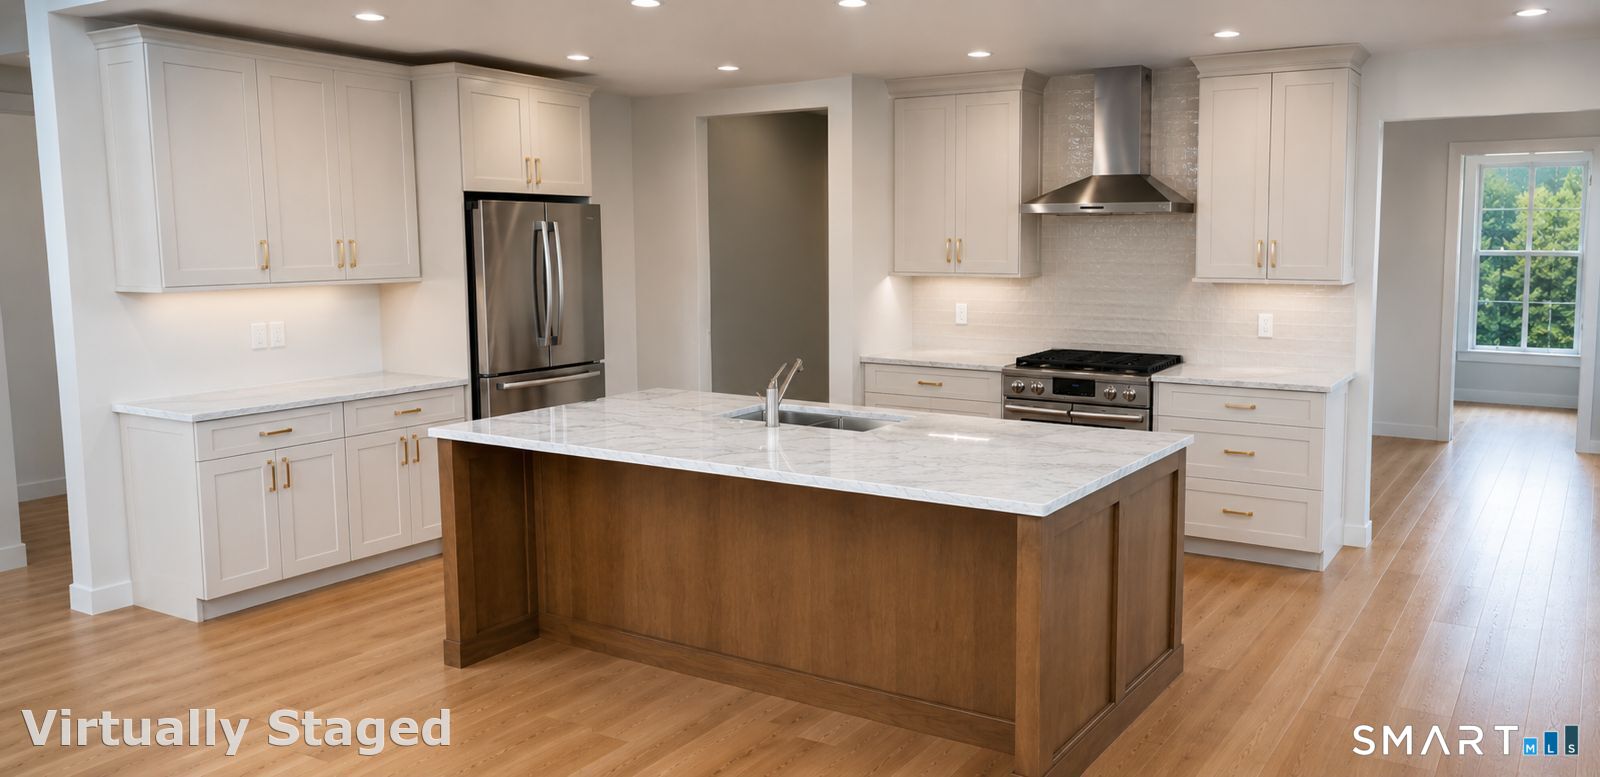
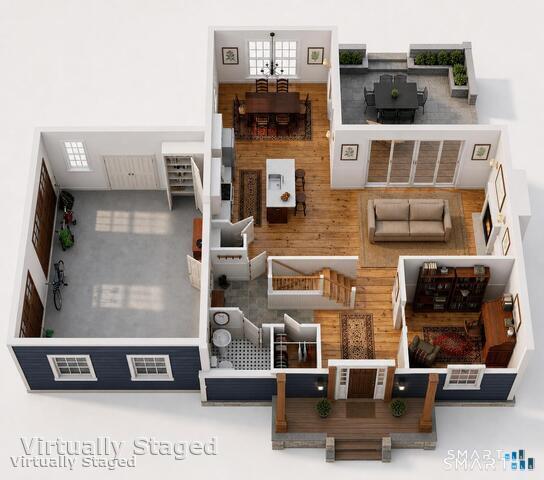
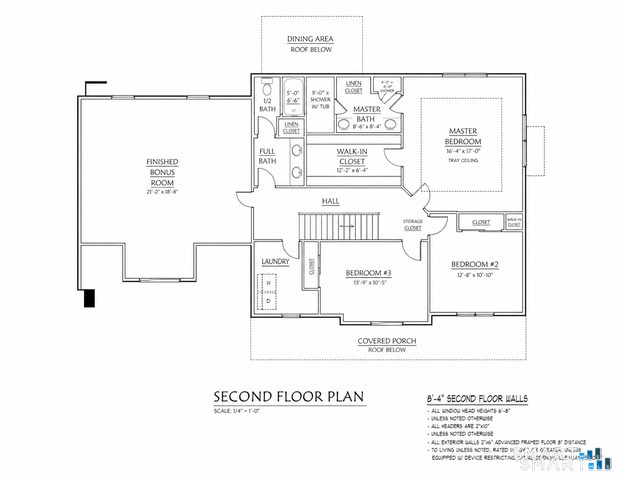
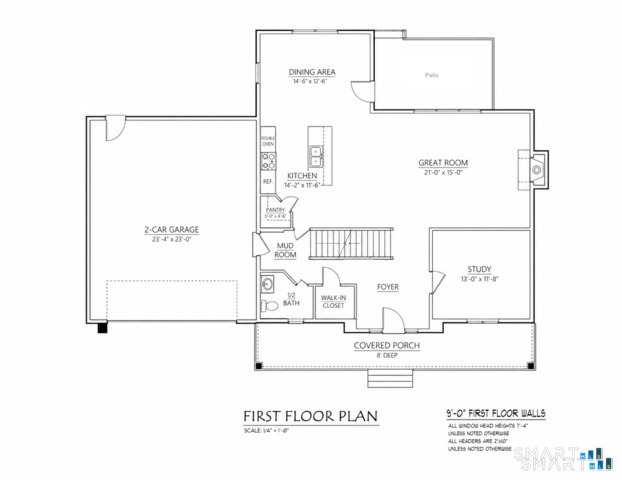
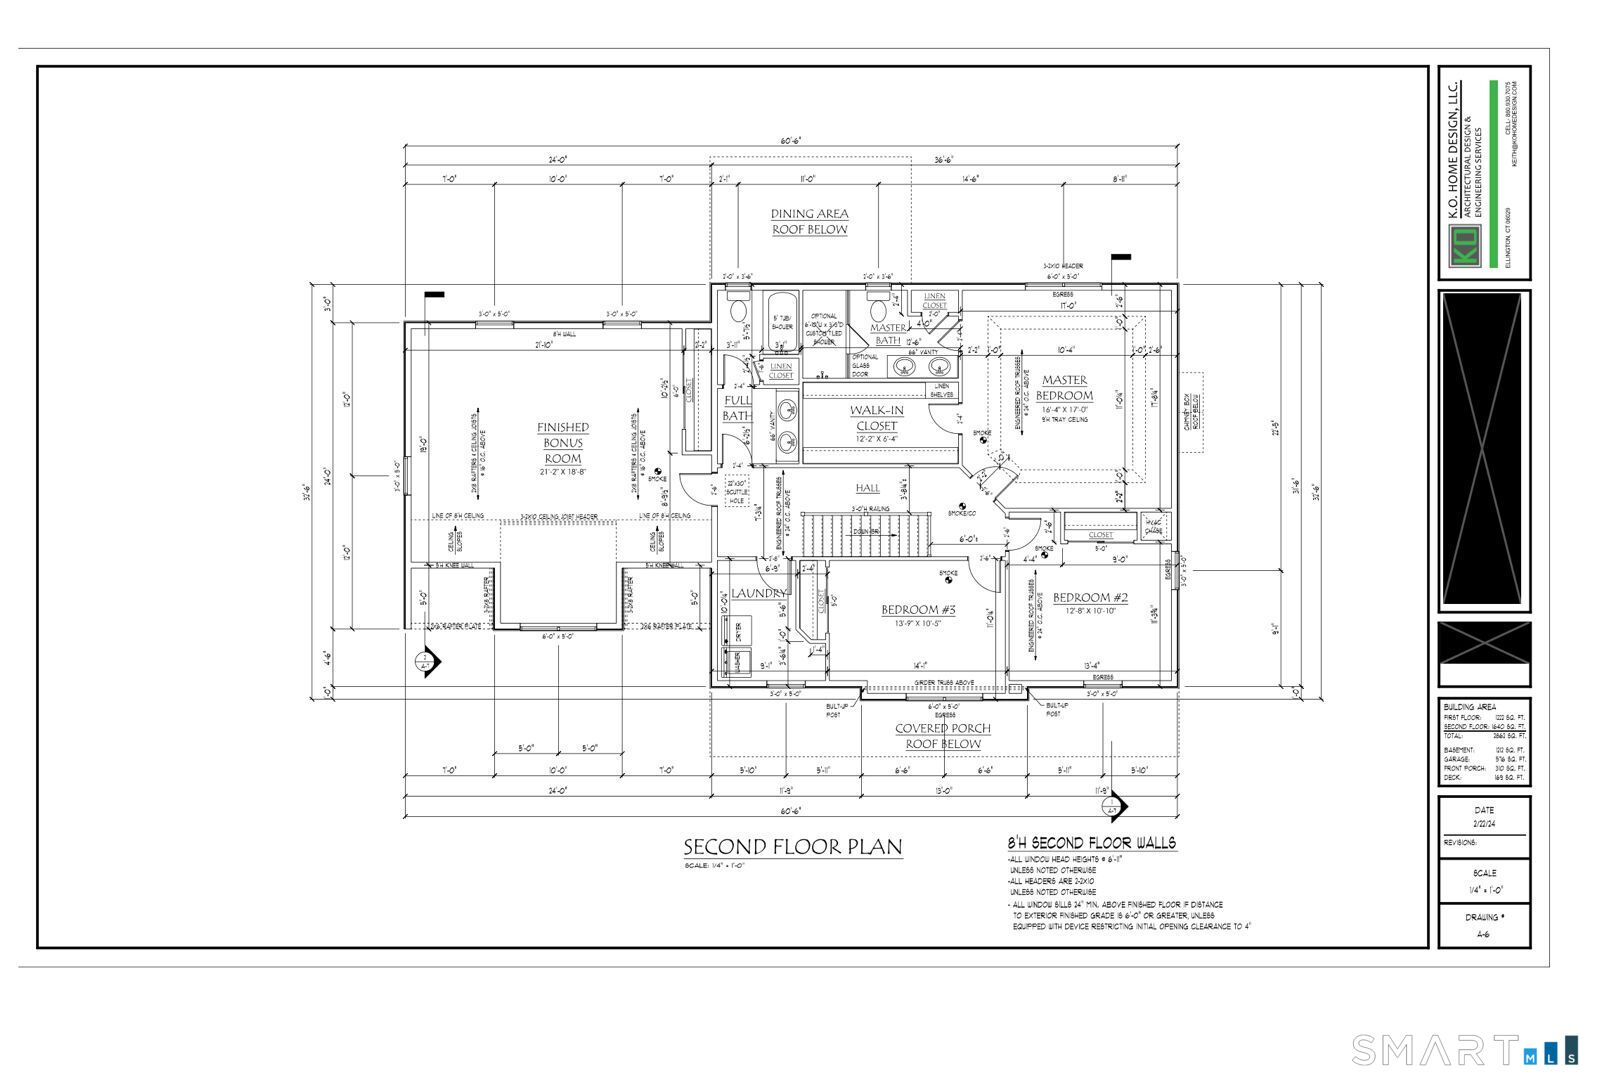
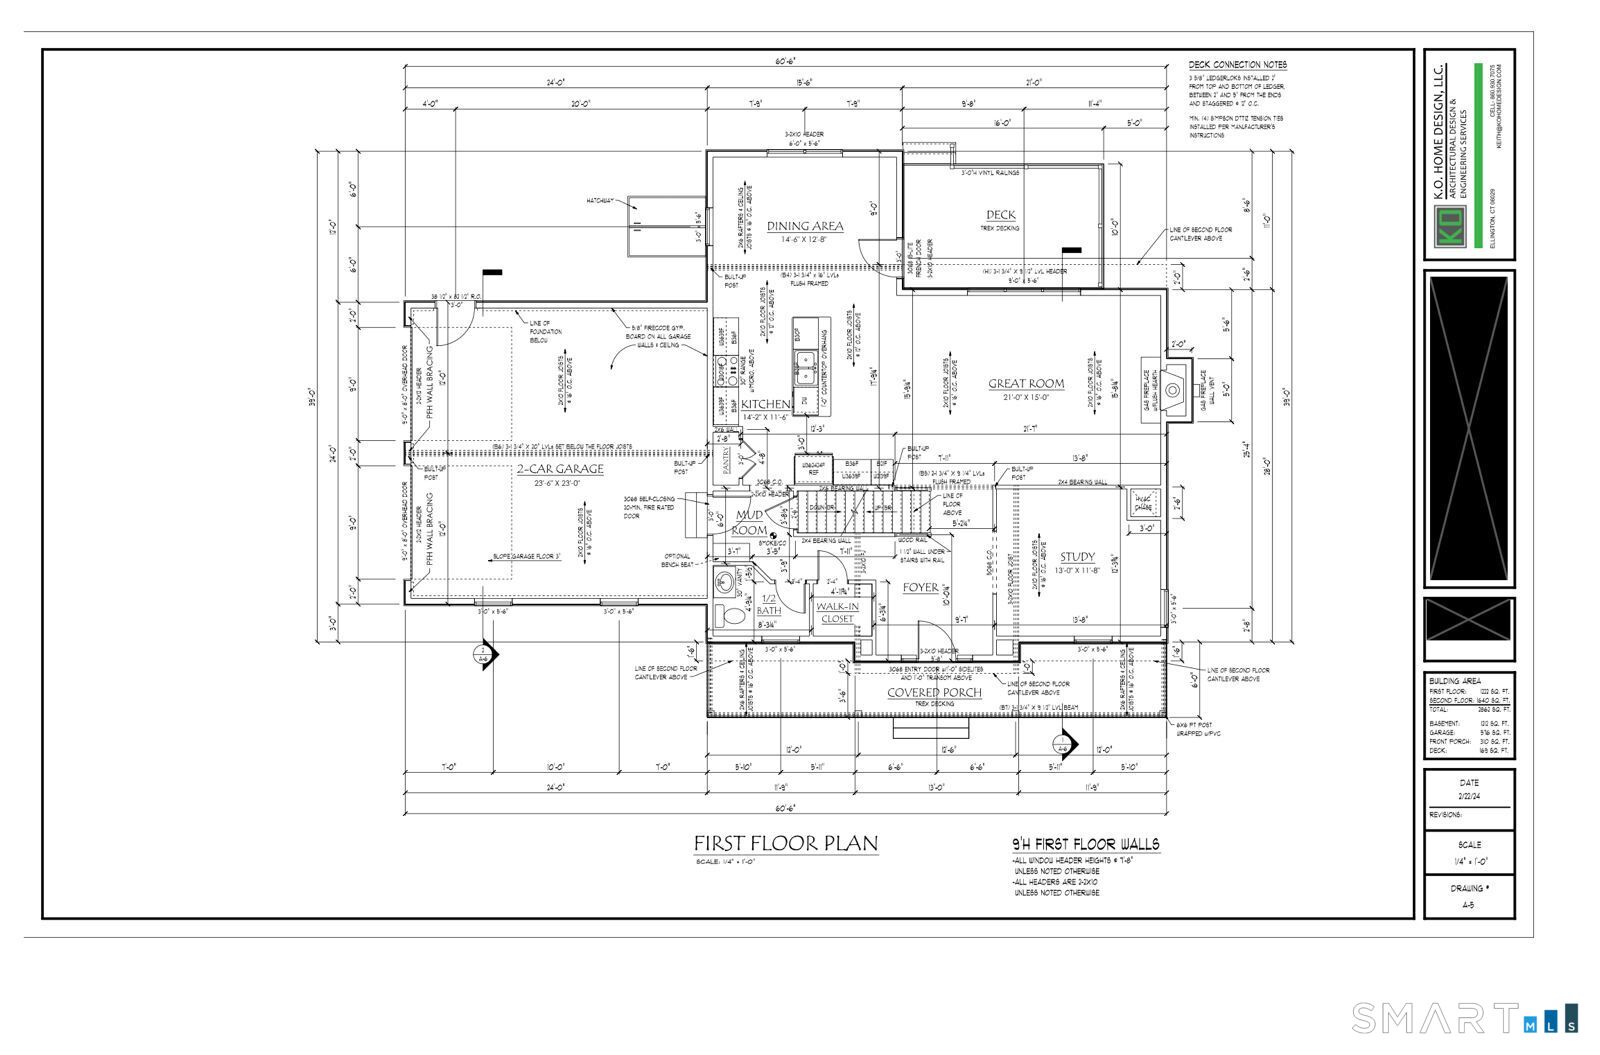
Why buy an old house when you can have a BRAND NEW HOUSE!? This beautiful new construction colonial home will impress you. 9 foot ceilings on the main level with an open concept living room/ kitchen and detailed craftsmanship will impress you. From the moment you enter the front door with rough cut wooden columns through the mahogany door, you'll be greeted with solid oak hardwood flooring, a beautifully appointed kitchen with stainless steel appliances, tile backsplash, and quartz/granite countertops. This layout provides a home office, 4 full bedrooms, carpeted, 2 full baths and a half bath. This convenient floor plan with a sunroom, rear patio for entertaining, full basement and large 2 car garage has enough space for everyone. The highest energy efficiency and low maintenance. Room for all the activities. Opportunities to change or upgrade before the build begins. Imagine your new home just the way you want it.
Continue reading ▾Mechanicals & Utilities: Heat Pump • Electric • Zoned • Private Well water • 1 fireplaces
Exterior Features
Exterior Construction: Vinyl Siding
Roof Type: Asphalt Shingle
Foundation: Concrete
Garage: Attached Garage (2 car)
Utilities: Water: Private Well
