
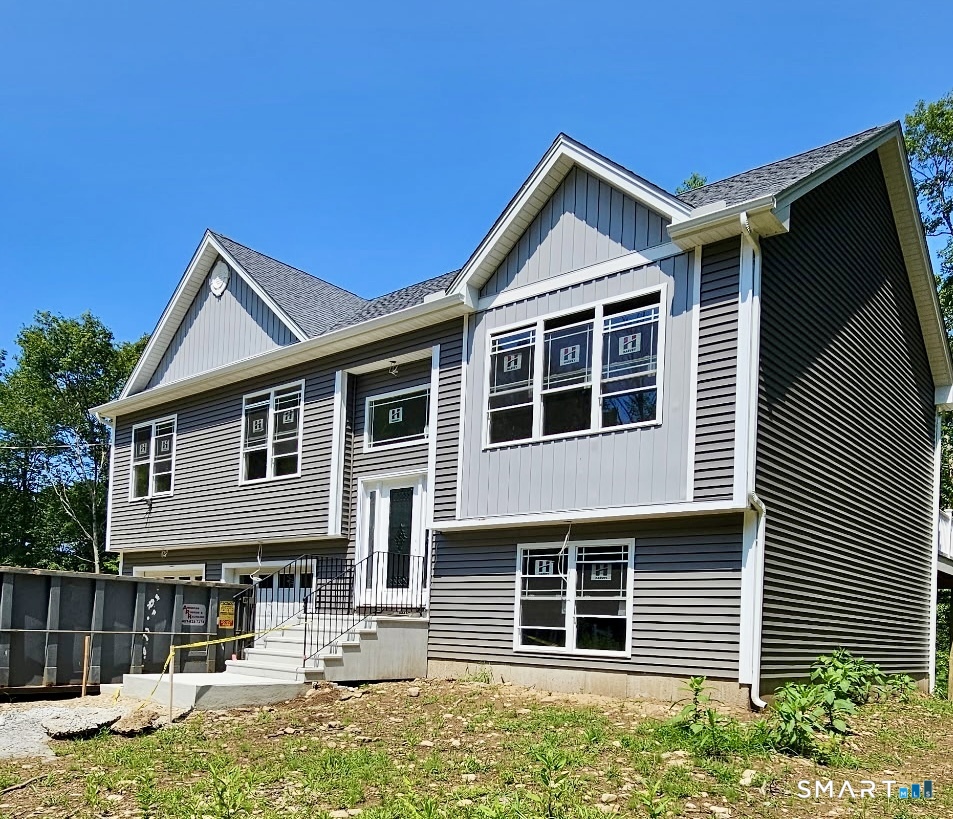
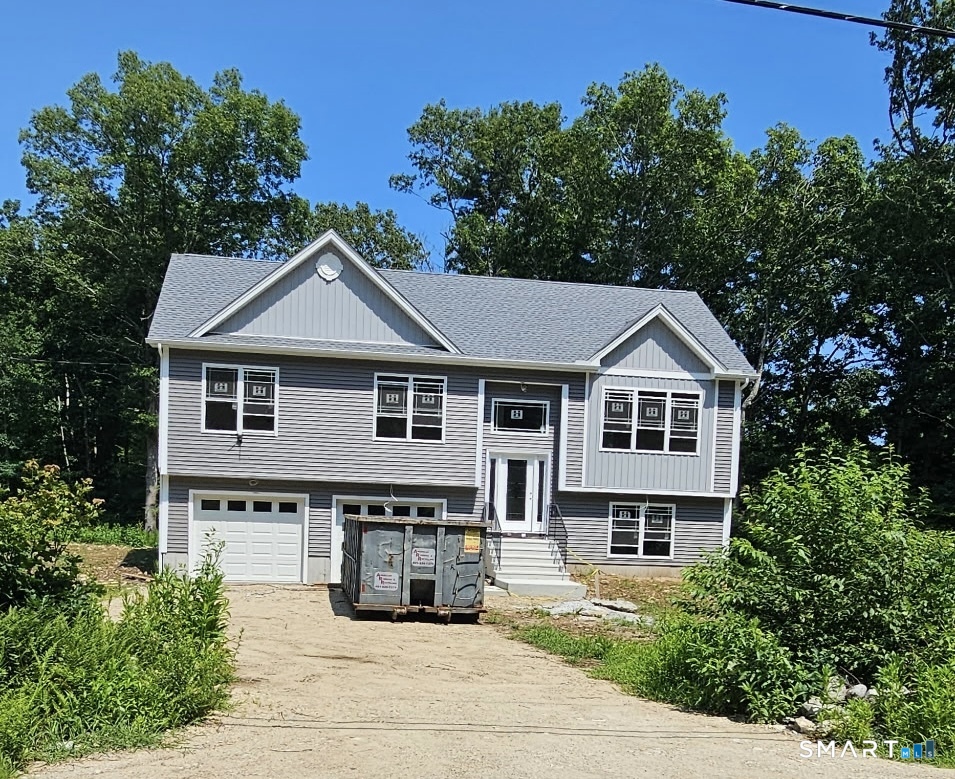
874 Brook Road, Hampton, CT is a Raised Ranch residence located in Hampton, CT. This property was listed for sale on (approximately days ago) and is currently offered at $565,000.
874 Brook Road, Hampton, CT is a 3-bed, 3-bath, 1,800 square foot home built in 2026 , featuring Raised Ranch architecture
This home is within the Hampton school district. Local, with nearby schools including Hampton.
Pricing Insight: Originally listed at $565,000, the price has since been adjusted by $0 (0%). It has been on the market for approximately 57 days, with a total price adjustment of $0 (0%).
MLS #: 24184892
Days on Market: 57
Residence Type: Single Family
Architectural Style: Raised Ranch
Neighborhood: N/A
Garage Spaces: 2
Heating: Hot Air
Offered Price: $565,000
Price per Sq Ft: $314
Year Built: 2026
Living Area: 1,800 Sq. Ft.
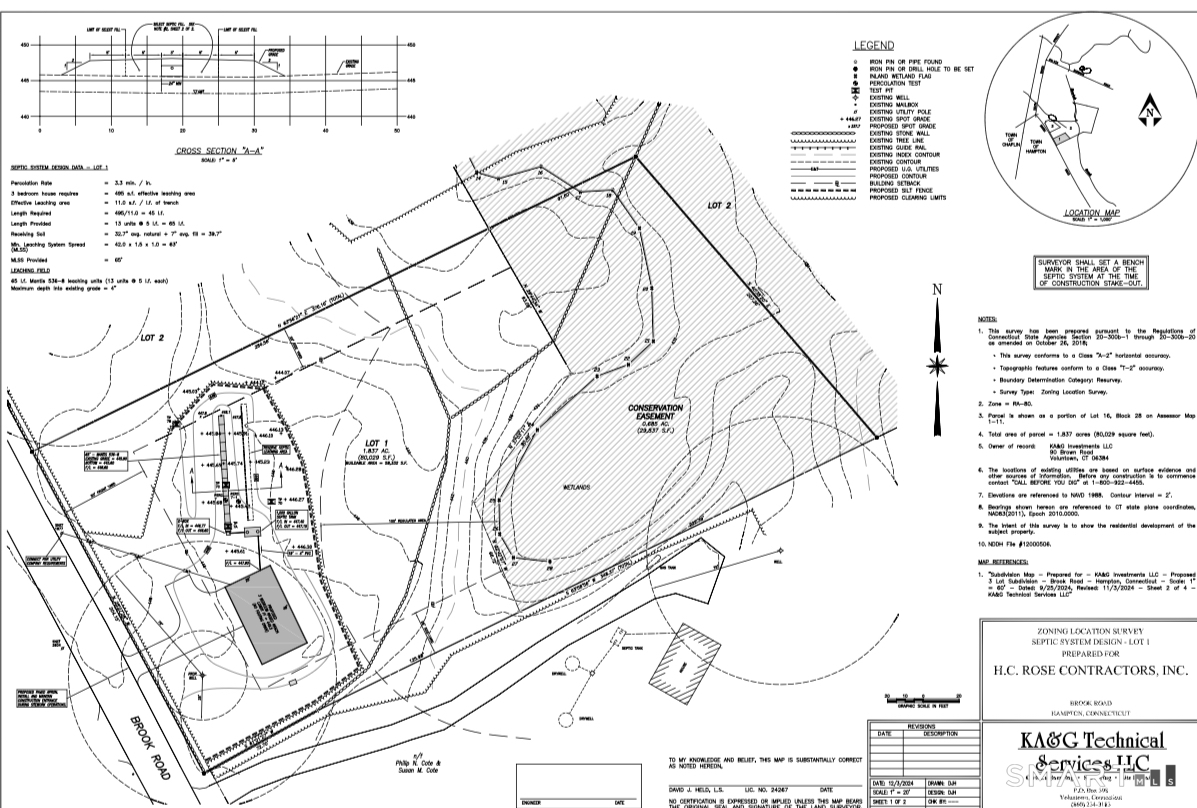
Lot Size: 1.83 Acres
Design & Construction: Frame
Estimated Tax: $726
Price per square foot: $314 / Sq. Ft.
Tax assessed value: $33,810
Estimated Tax: $726
Architectural Style: Raised Ranch
Design & Construction: Frame
Residence Type: Single Family
Year Constructed: 2026
Living Area: 1,800 Sq. Ft.
Lot Size: 1.83 Acres
Fuel: Propane
Home Automation: Not specified
Energy Features: Not specified
Solar Contract: Not specified
Heating Fuel: Propane
Fuel Tank Location: Above Ground
Cooling System: Central Air
Hot Water System: Not specified
Air Radon Mitigation: Not specified
Water Radon Mitigation: Not specified
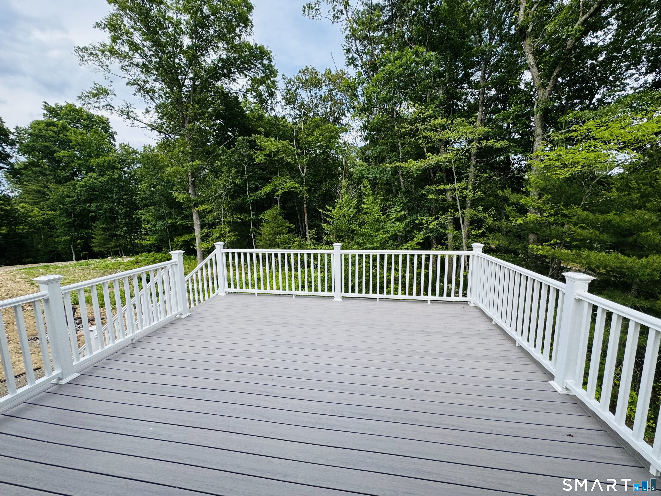
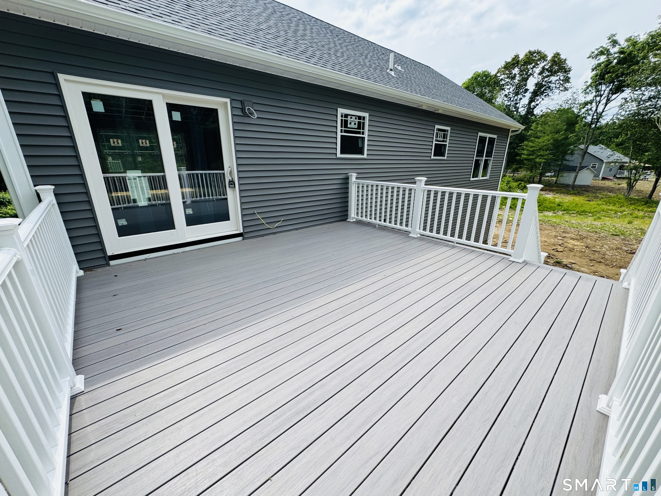
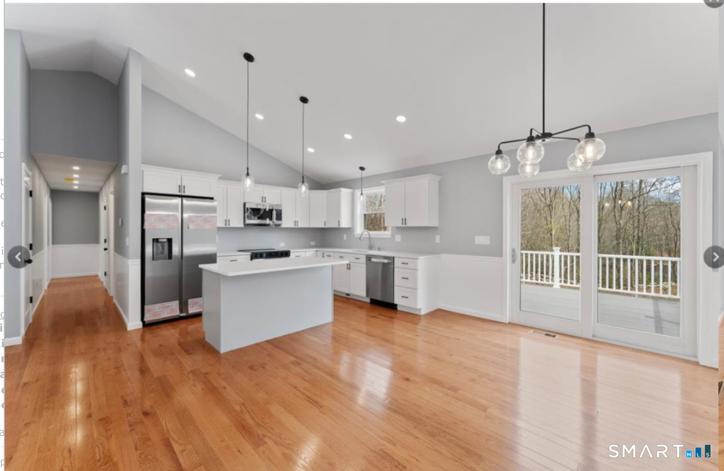
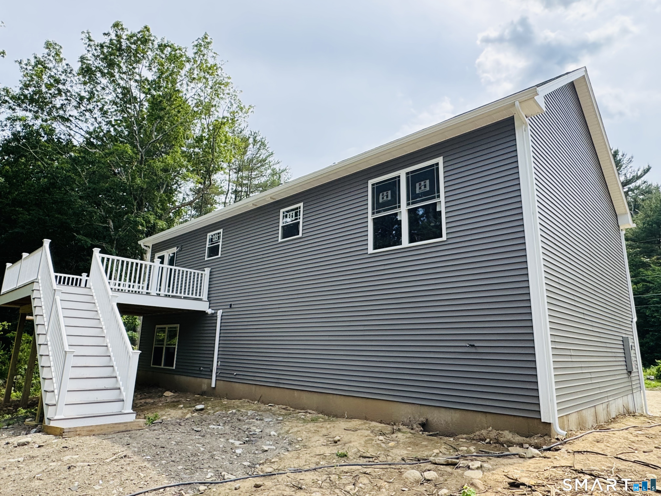
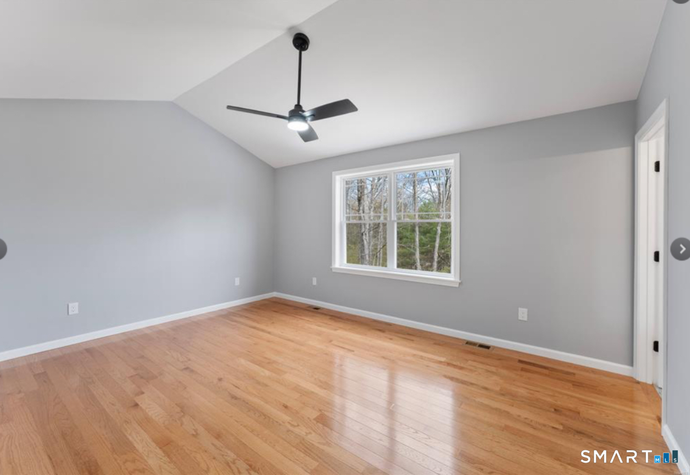
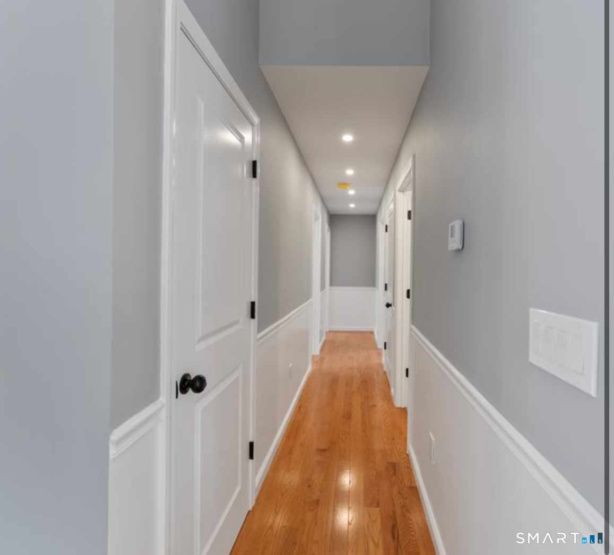
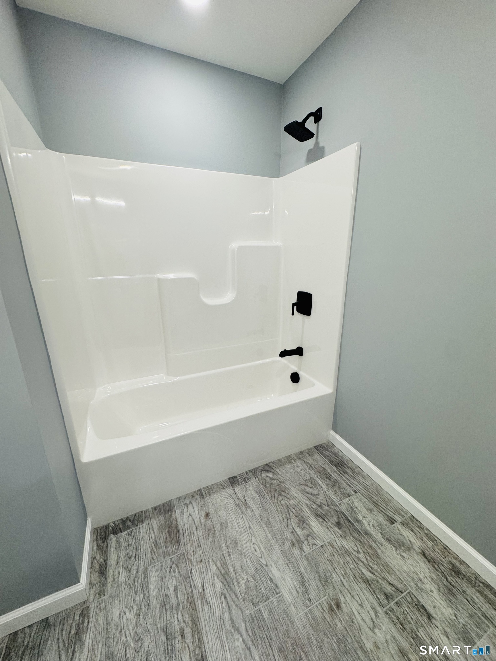
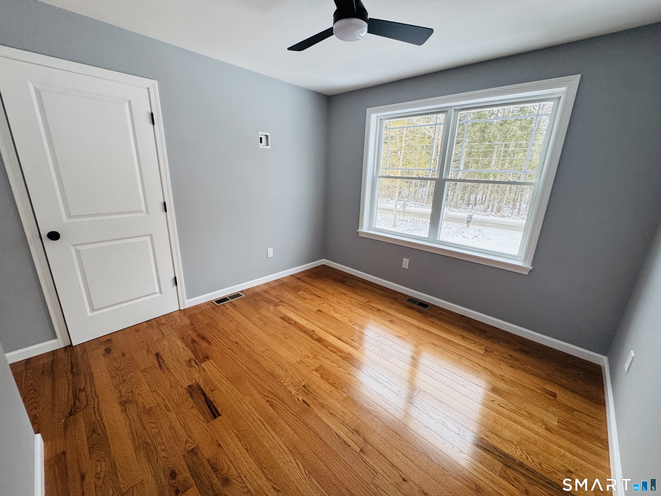
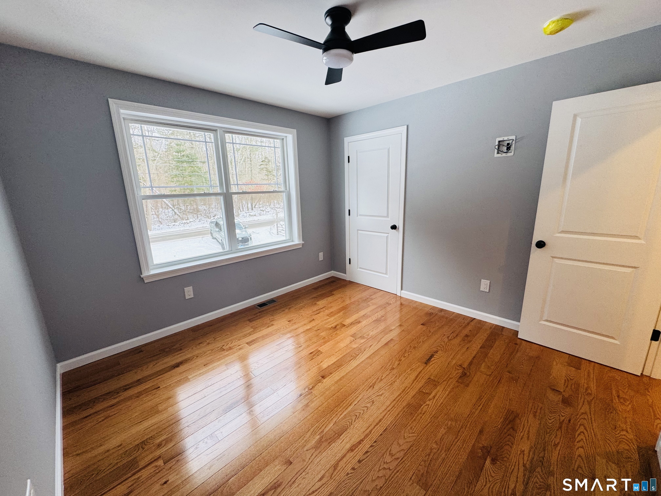
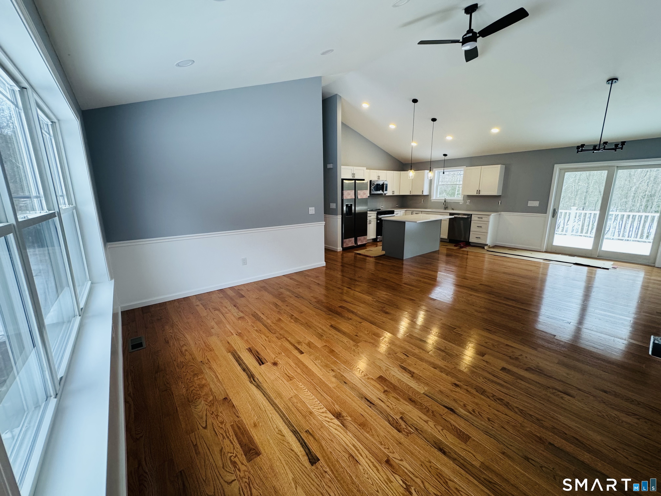
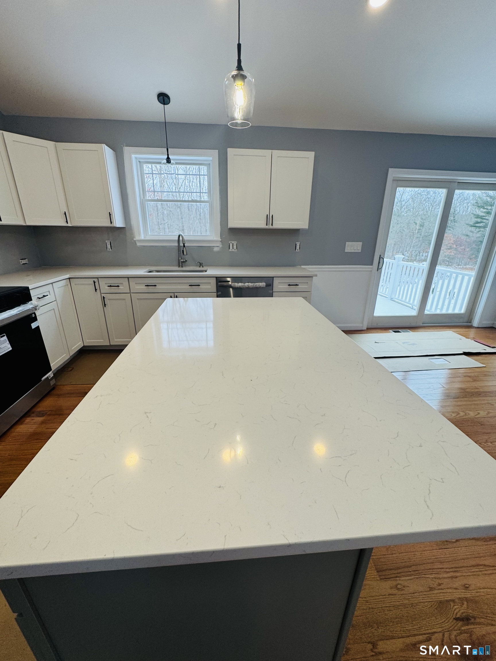
PLASTERING HAS BEGUN! Be the first to live in this EXQUISITE 2026 new construction home on almost 2 ACRES. Showcasing open concept living with functional bright kitchen QUARTZ counters and island, stainless appliances, modern lighting and vaulted ceiling. CUSTOM craftsmanship throughout. 16 x 16 trex DECK ($15,000) overlooking back yard. Primary bedroom has a VAULTED ceiling, primary bathroom TILED shower, tiled flooring and GRANITE vanity. Upgraded Hardwood floors throughout offering warm aesthetics and durability. 2 additional bedrooms and a full bathroom in hallway w/ wainscoting. Finished walkout lower level for extra living space w/ a 102 bathroom laundry room. Modern amenities and energy efficient with Peace of mind having a builders warranty. (FINISHED PHOTOS ARE SIMILAR) NOW is the time to view this BEAUTIFUL home!) ***CAMERA/AUDIO present*** WILL GO ANY FINANCING!!!
Continue reading ▾Mechanicals & Utilities: Hot Air • Propane • Central Air • Private Well water
Exterior Features
Exterior Construction: Vinyl Siding
Roof Type: Asphalt Shingle
Foundation: Concrete
Garage: Under House Garage (2 car)
Patio/Deck: Deck,Gutters
Utilities: Water: Private Well
