
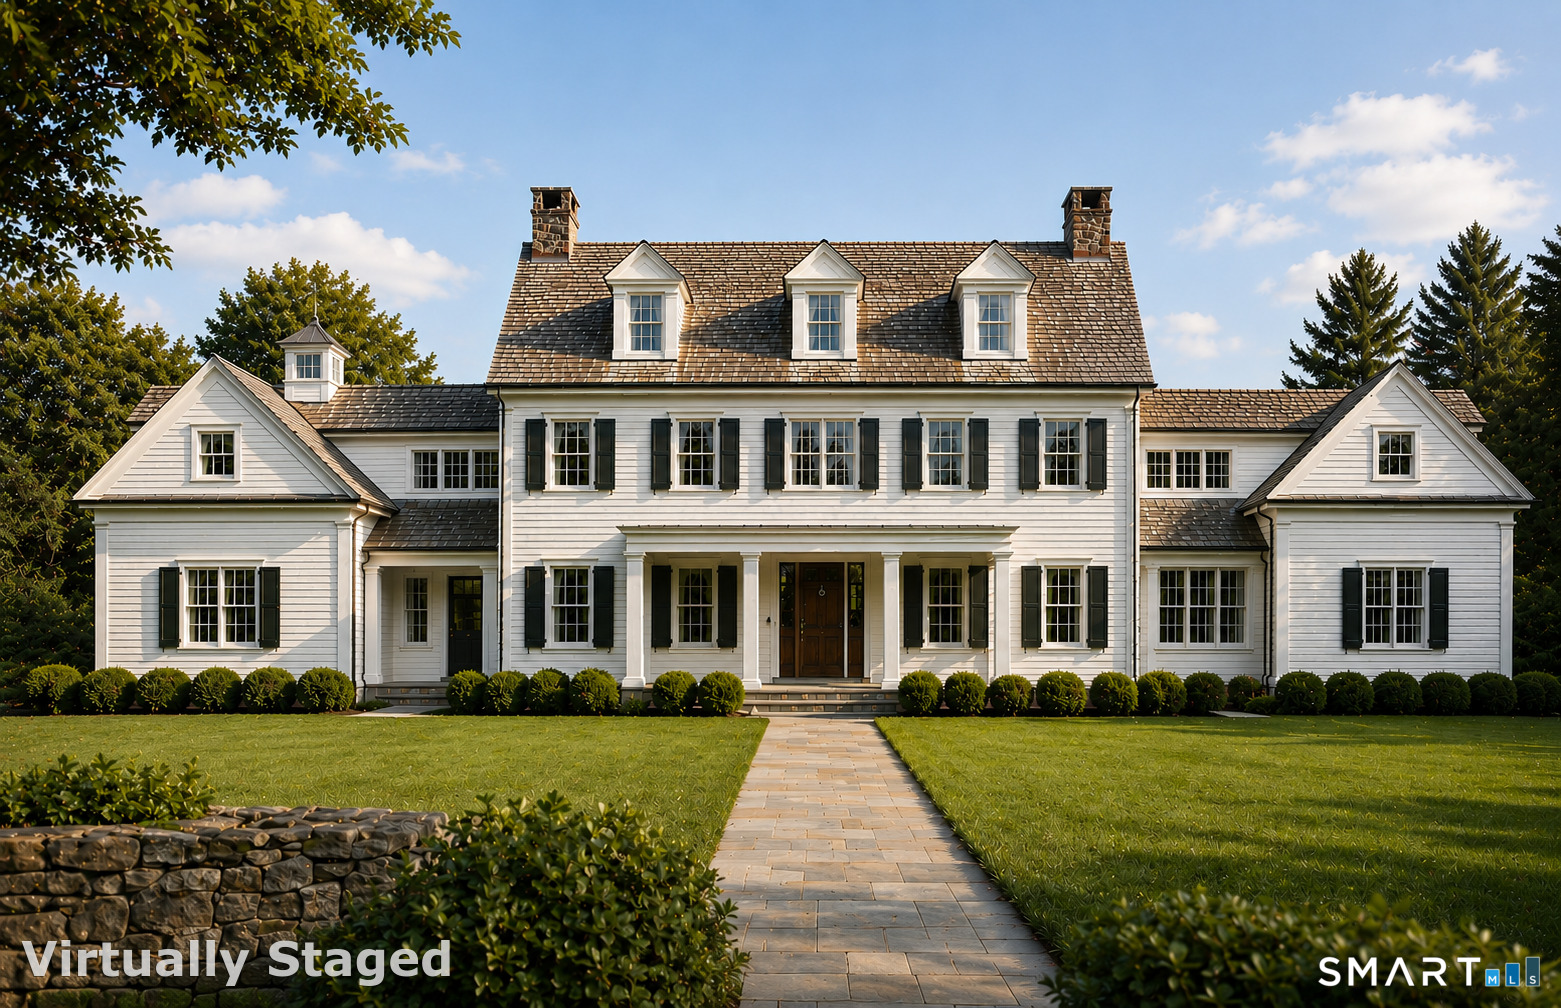
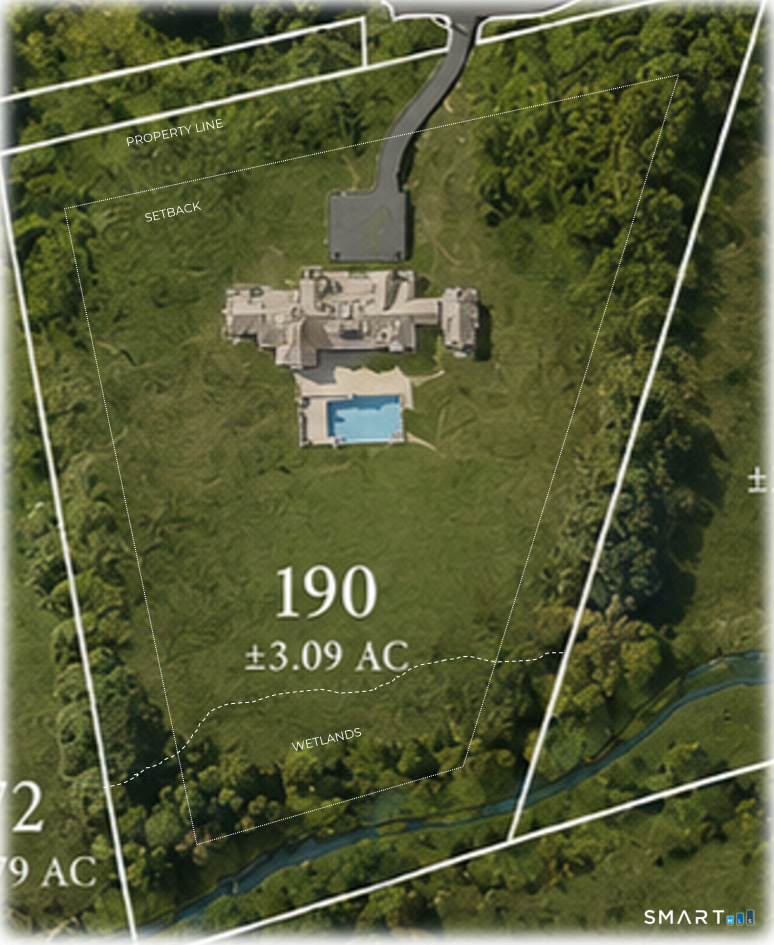
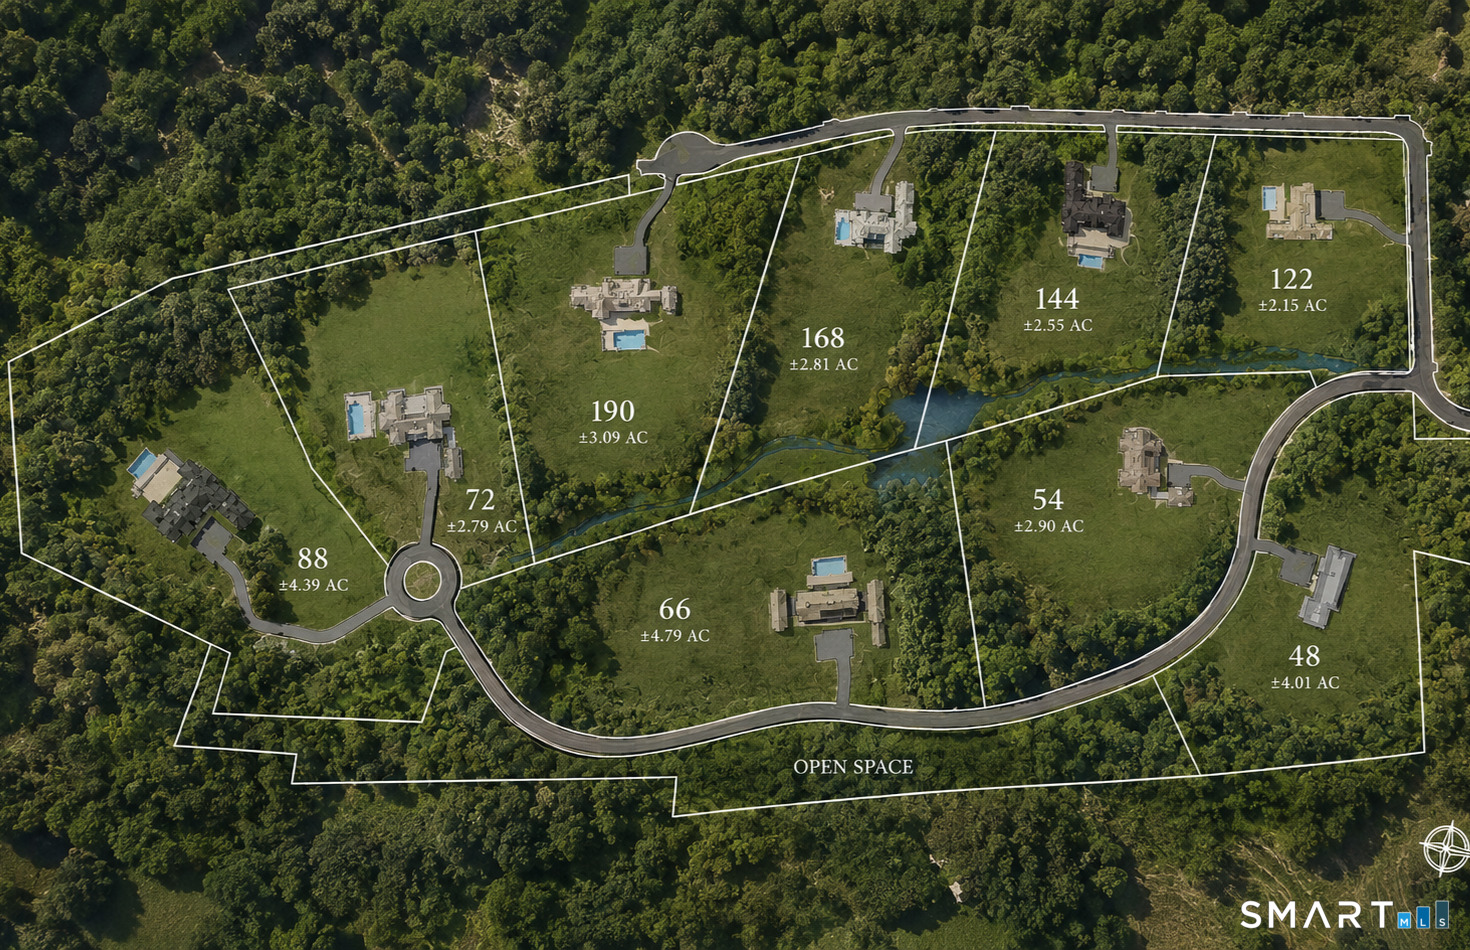
190 Brookwood Lane, New Canaan, CT is a Colonial residence located in New Canaan, CT. This property was listed for sale on (approximately days ago) and is currently offered at $8,250,000.
190 Brookwood Lane, New Canaan, CT is a 6-bed, 8-bath, 10,495 square foot home built in 2026 , featuring Colonial architecture This home is part of a homeowners association. The HOA fee includes: road maintenance.
This home is within the New Canaan school district. Local, with nearby schools including West.
Pricing Insight: Originally listed at $8,250,000, the price has since been adjusted by $0 (0%). It has been on the market for approximately 71 days, with a total price adjustment of $0 (0%).
MLS #: 24184237
Days on Market: 71
Residence Type: Single Family
Architectural Style: Colonial
Neighborhood: Oenoke Ridge
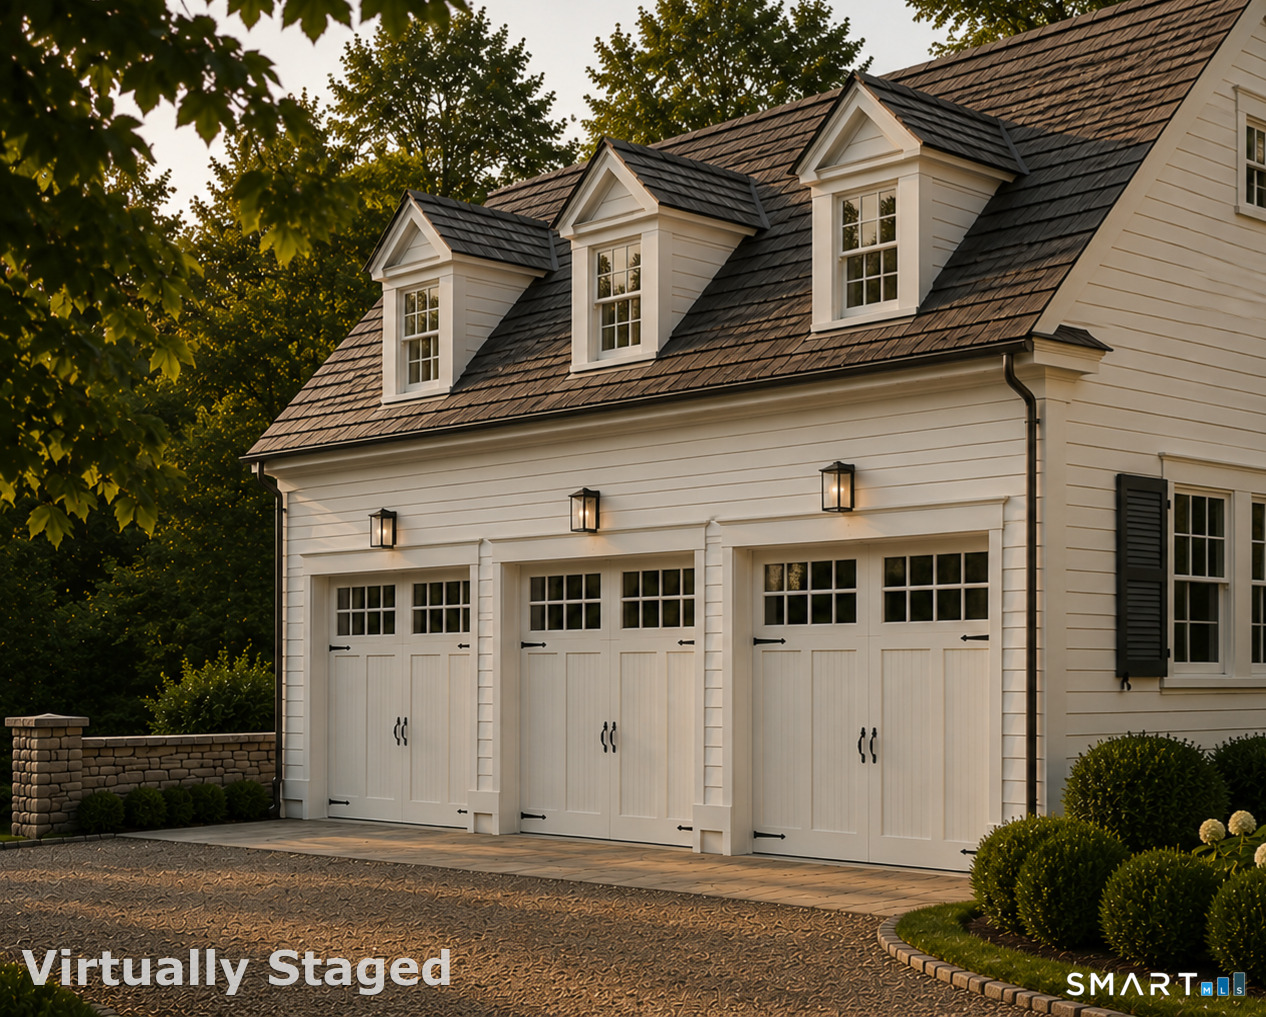
Garage Spaces: 3
Heating: Hydro Air,Radiant
Offered Price: $8,250,000
Price per Sq Ft: $786
Year Built: 2026
Living Area: 10,495 Sq. Ft.
Lot Size: 3.09 Acres
Design & Construction: Frame
Estimated Tax: $0
Price per square foot: $786 / Sq. Ft.
Tax assessed value: $810,740
Estimated Tax: $0
Architectural Style: Colonial
Design & Construction: Frame
Residence Type: Single Family
Year Constructed: 2026
Living Area: 10,495 Sq. Ft.
Lot Size: 3.09 Acres
Fuel: Propane
Home Automation: Not specified
Energy Features: Not specified
Solar Contract: Not specified
Heating Fuel: Propane
Fuel Tank Location: In Ground
Cooling System: Central Air
Hot Water System: Not specified
Air Radon Mitigation: Not specified
Water Radon Mitigation: Not specified
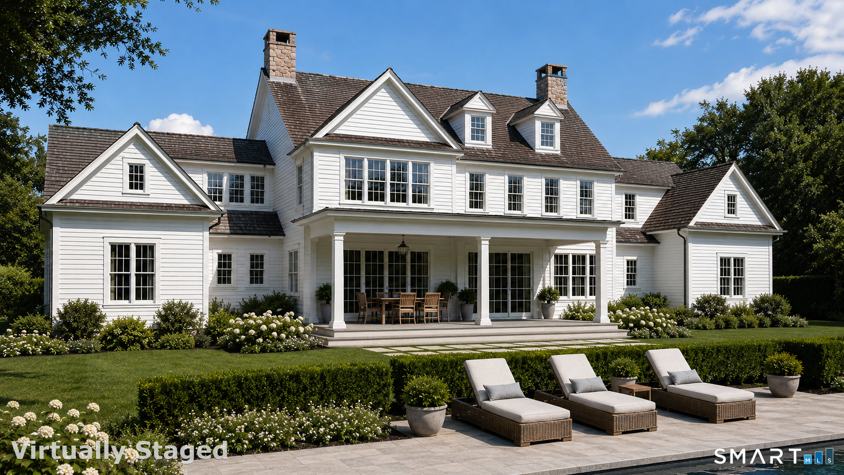
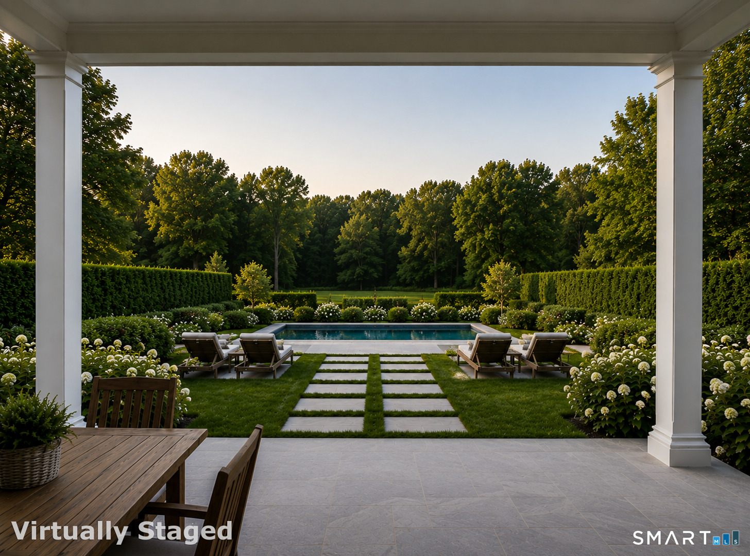
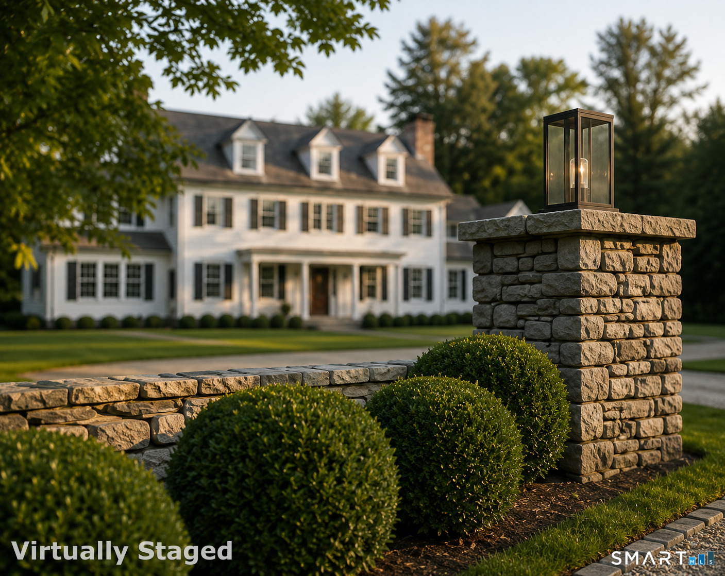
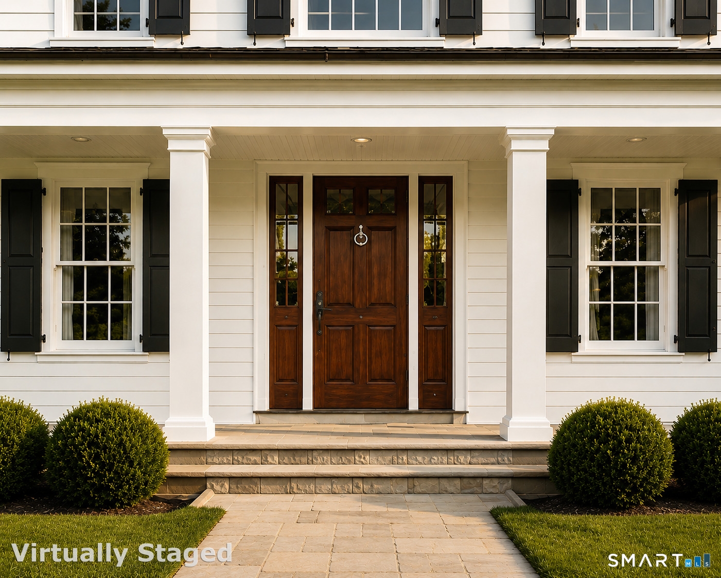
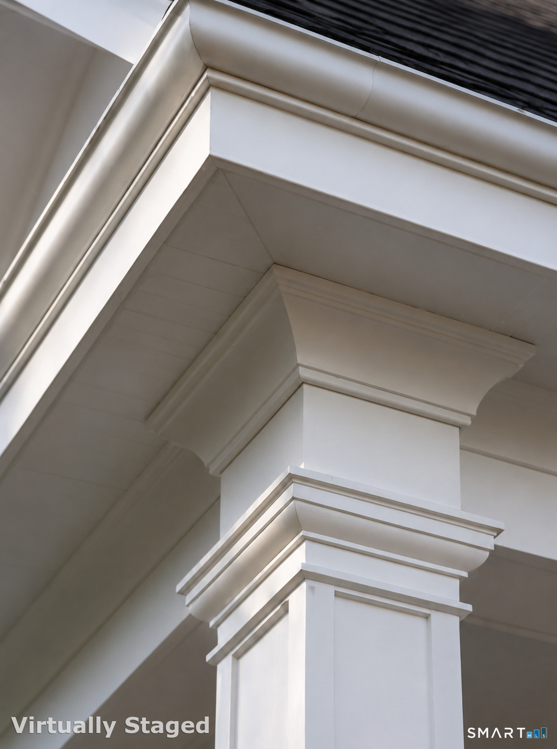
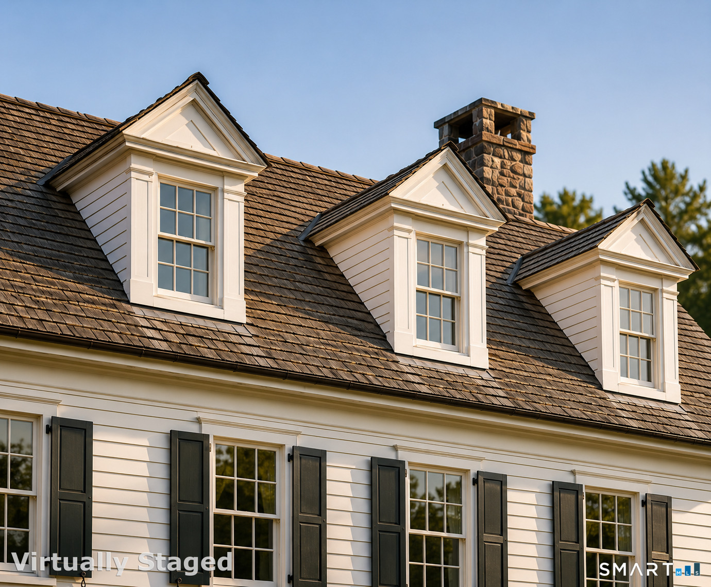
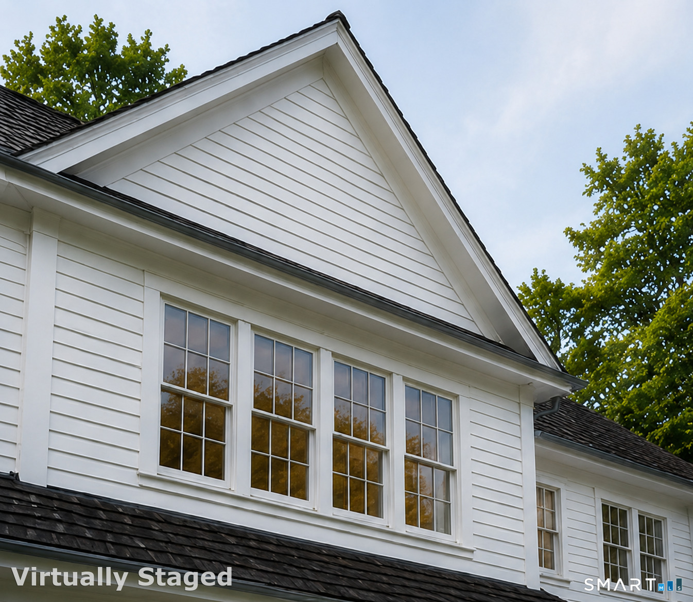
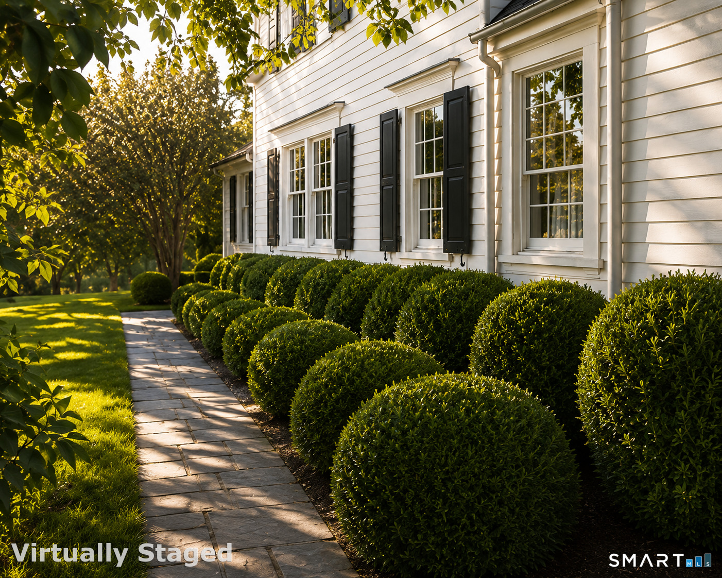
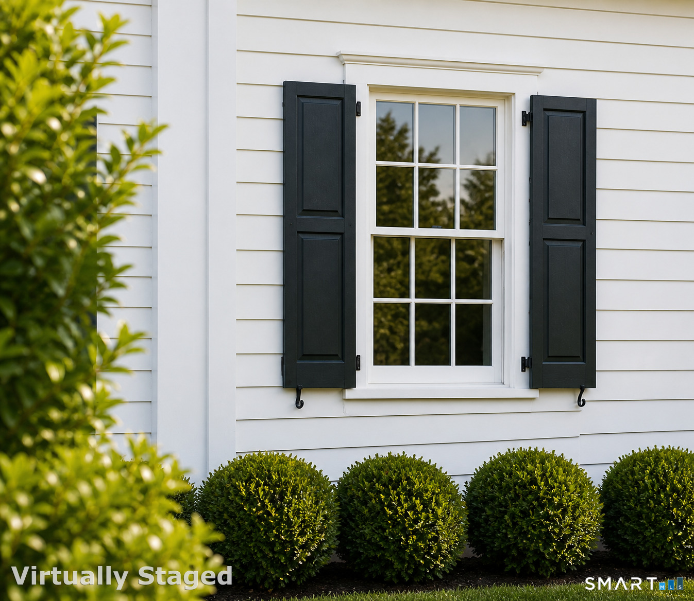
190 Brookwood Lane is set in one of New Canaan's most unique and desirable residential settings - a bucolic landscape of rolling meadows, mature woodlands, and gently flowing streams set on just over 3 acres of quintessential New England beauty. Situated in the heart of New Canaan, the property offers a peaceful and established neighborhood setting where quiet roads, mature trees, and estate-scale properties create an atmosphere increasingly difficult to replicate. This extraordinary proposed residence blends timeless New England architecture with refined modern living. Designed by Tanner White Architects as the quintessential New Canaan colonial with gracious proportions and exceptional scale, the home is envisioned with approximately 7,500 square feet across the first and second floors, including expansive entertaining spaces, dramatic 10-foot ceilings on the main level, generously scaled bedrooms, and seamless indoor-outdoor living throughout. The proposed floor plan includes 6 bedrooms, 8 bathrooms, 3-car garage, and pool with the opportunity to finish attic and lower-level spaces for more than 10,000 total square feet. The oversized homesite provides exceptional flexibility for estate level outdoor amenities while maintaining tremendous privacy and natural beauty.
Continue reading ▾Mechanicals & Utilities: Hydro Air,Radiant • Propane • Central Air • Private Well water • 3 fireplaces
Exterior Features
Exterior Construction: Clapboard
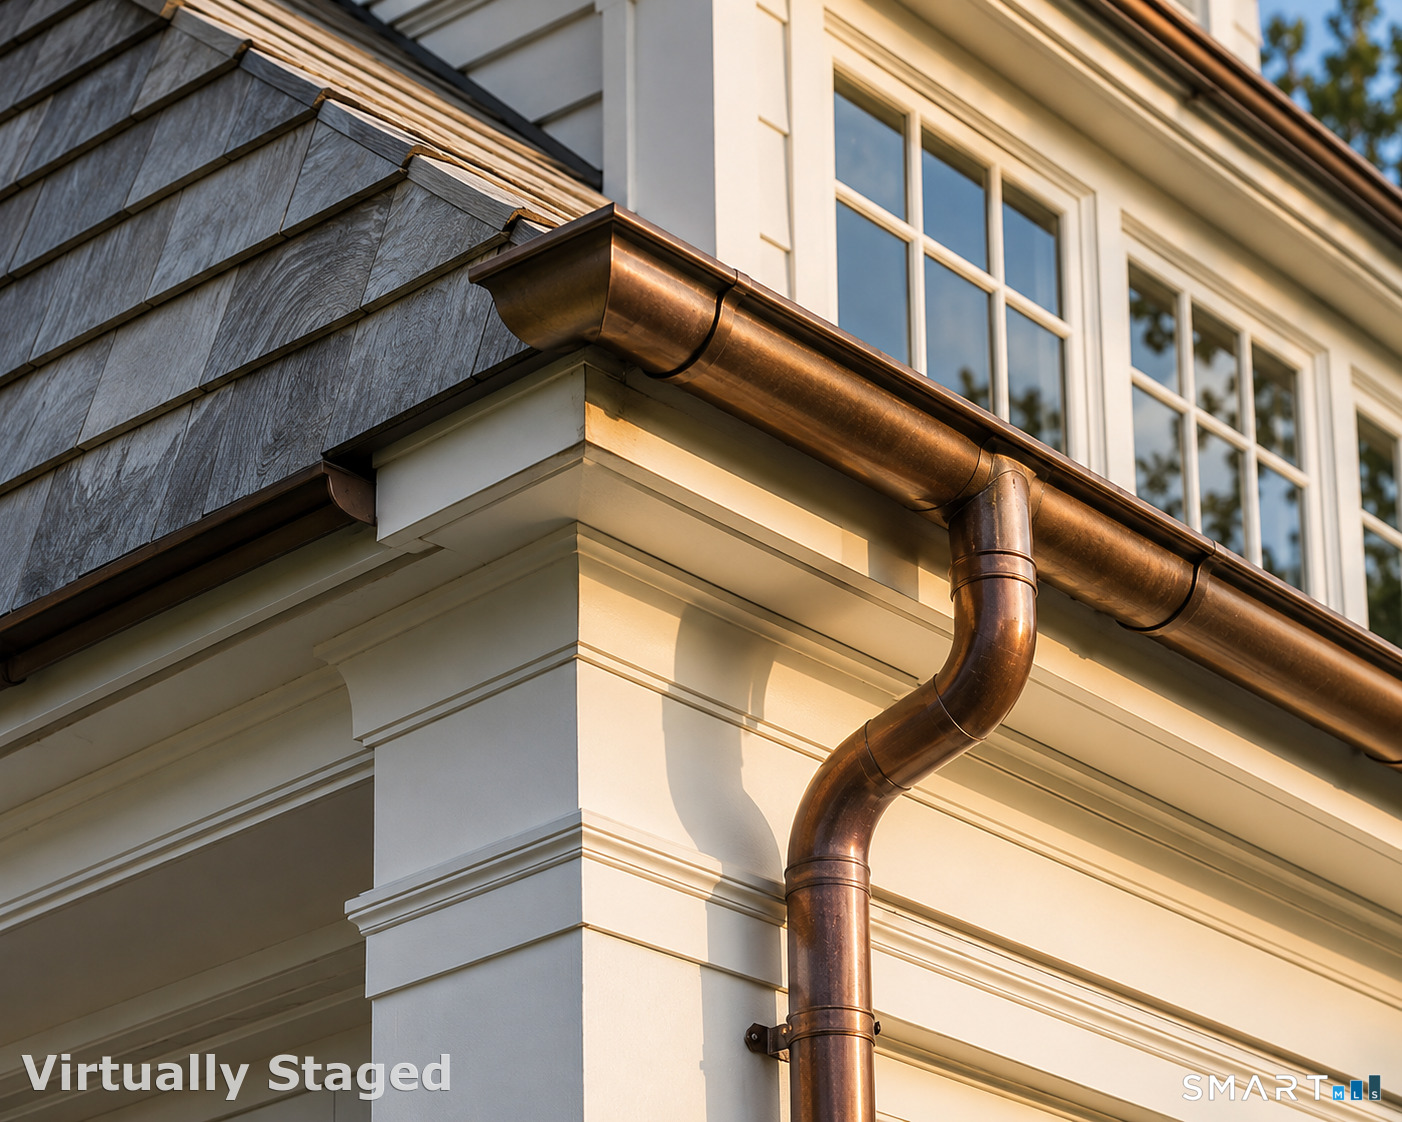
Roof Type: Wood Shingle
Foundation: Concrete
Garage: Attached Garage (3 car)
Pool: In Ground Pool
Utilities: Water: Private Well
