
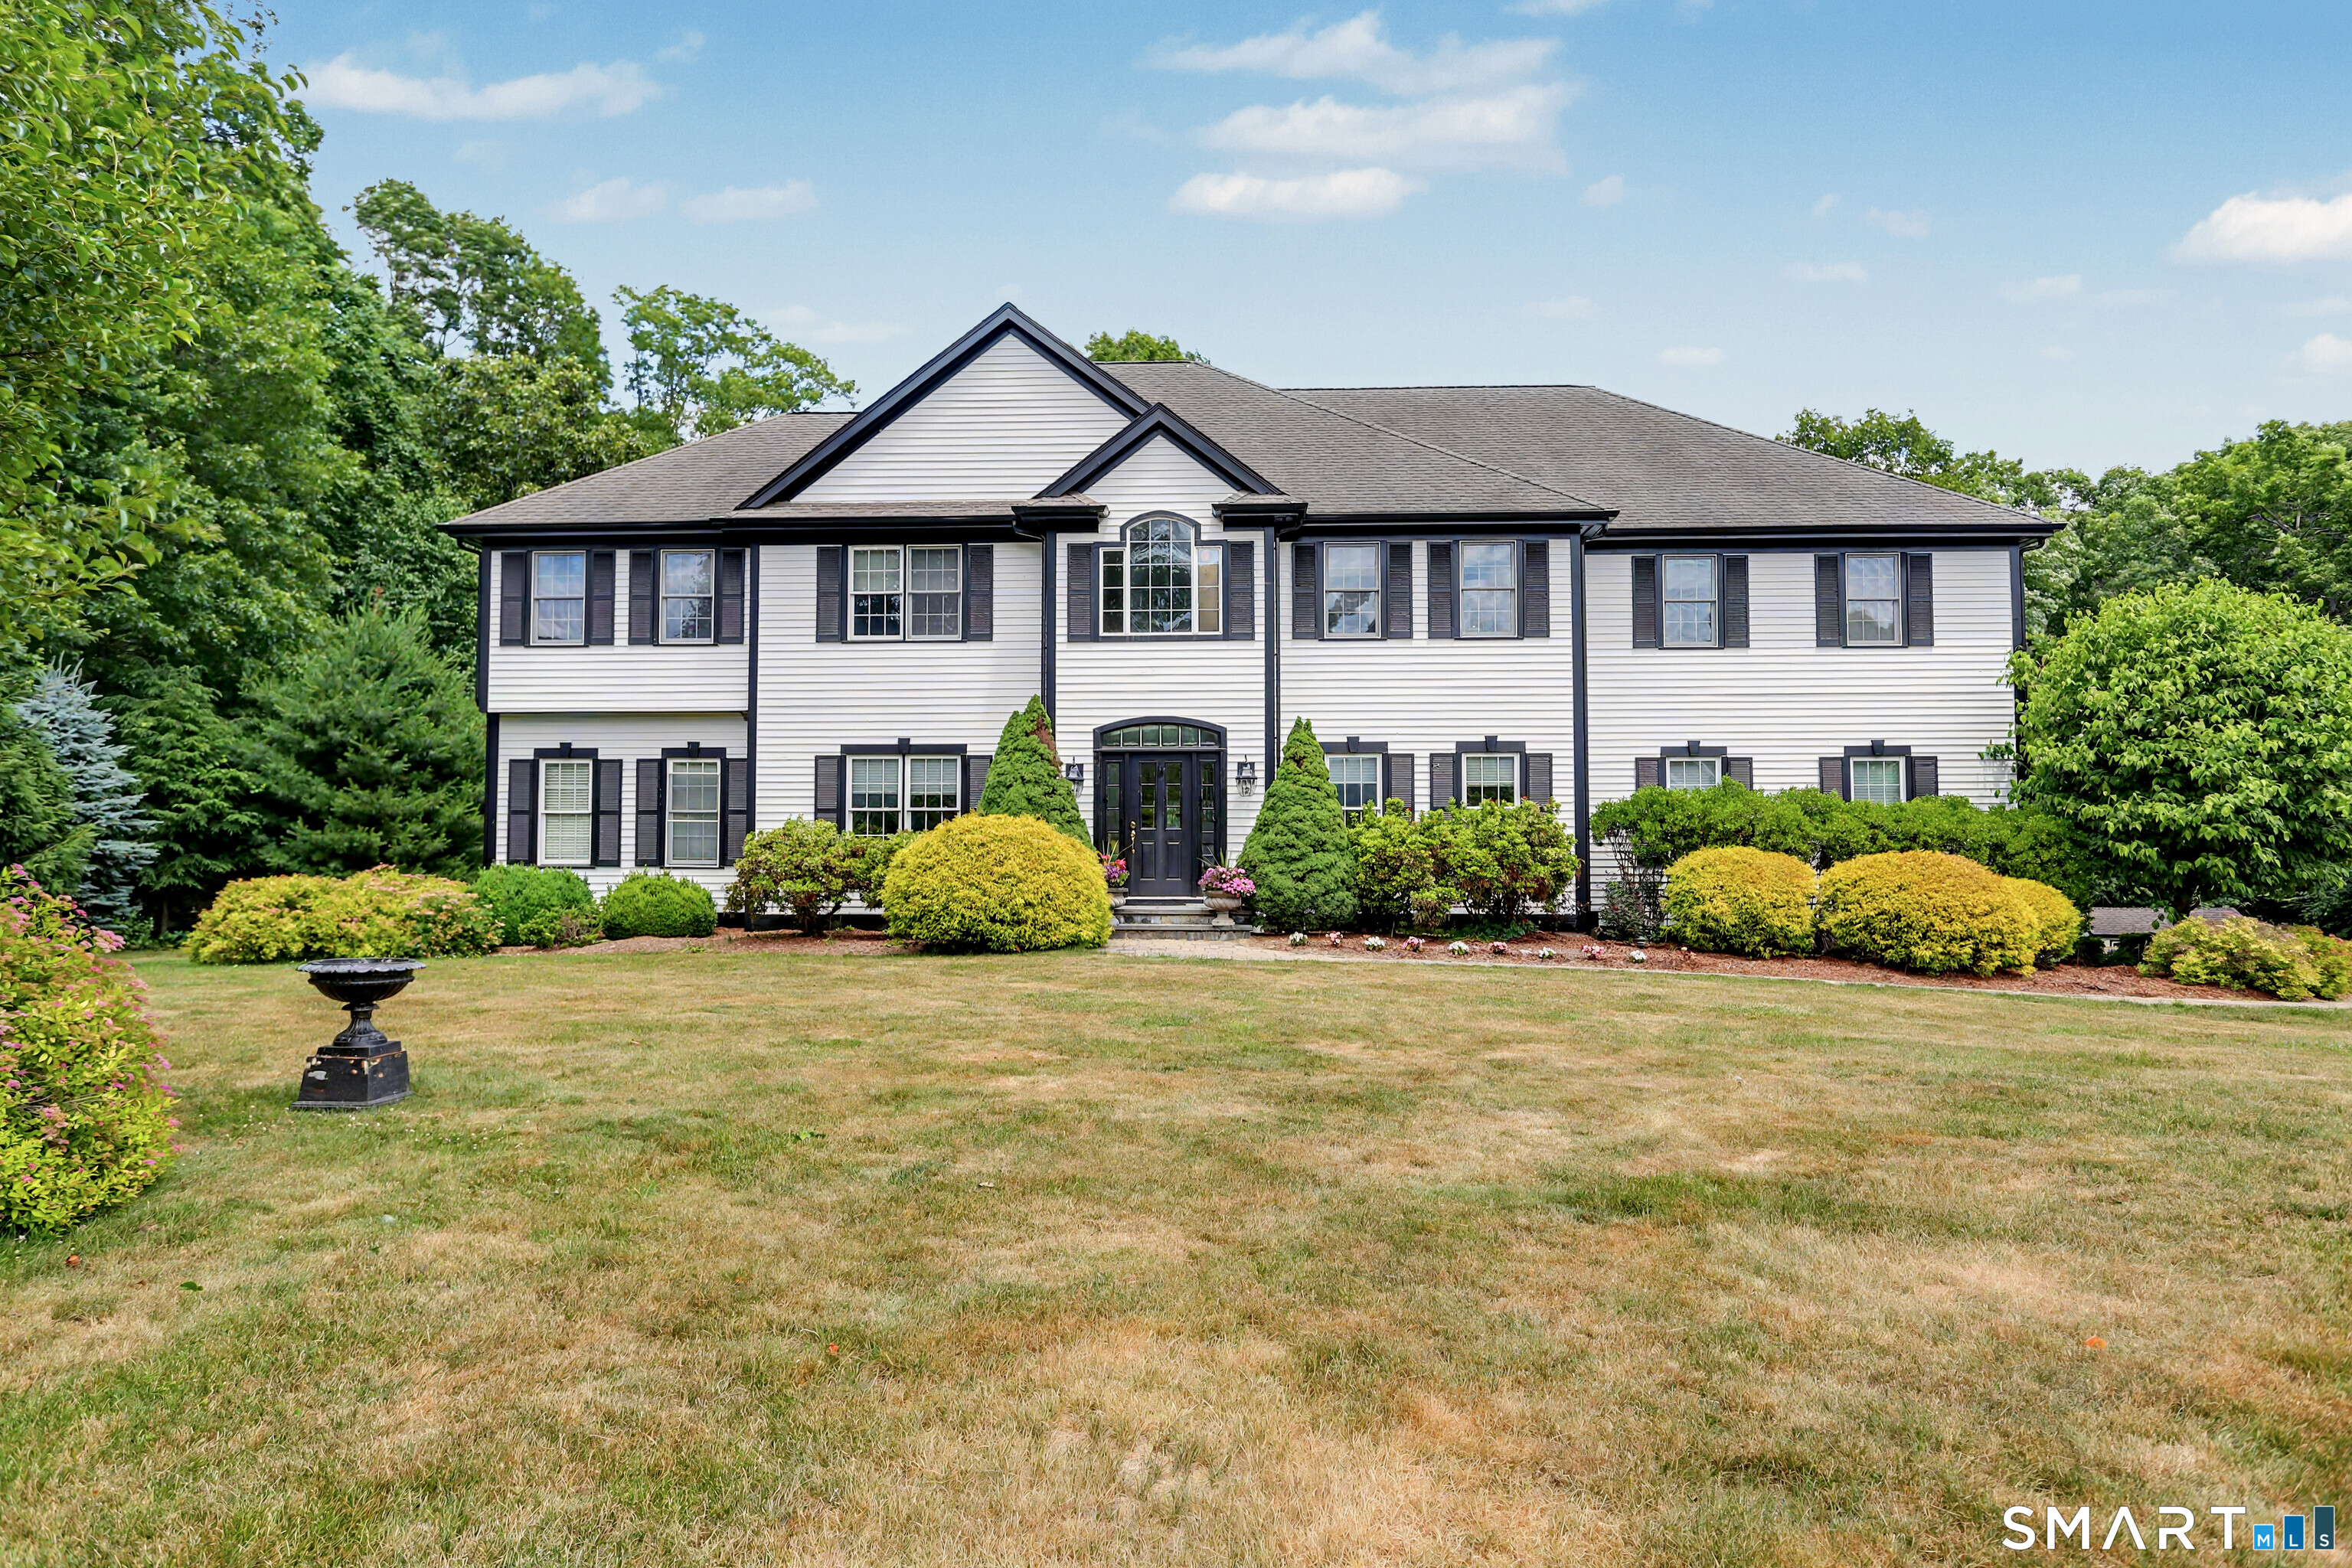
41 Grindstone Lane, Monroe, CT is a Colonial residence located in Monroe, CT. This property was listed for sale on (approximately days ago) and is currently offered at $1,200,000.
41 Grindstone Lane, Monroe, CT is a 6-bed, 6-bath, 5,723 square foot home built in 2001 , featuring Colonial architecture
This home is within the Monroe school district. Local, with nearby schools including Fawn Hollow.
Pricing Insight: Originally listed at $1,200,000, the price has since been adjusted by $0 (0%). It has been on the market for approximately 48 days, with a total price adjustment of $0 (0%).
MLS #: 24184008
Days on Market: 48
Residence Type: Single Family
Architectural Style: Colonial
Neighborhood: N/A
Garage Spaces: 3
Heating: Hot Air
Offered Price: $1,200,000
Price per Sq Ft: $210
Year Built: 2001
Living Area: 5,723 Sq. Ft.
Lot Size: 3.36 Acres
Design & Construction: Frame
Estimated Tax: $21,465
Price per square foot: $210 / Sq. Ft.
Tax assessed value: $718,370
Estimated Tax: $21,465
Architectural Style: Colonial
Design & Construction: Frame
Residence Type: Single Family
Year Constructed: 2001
Living Area: 5,723 Sq. Ft.
Lot Size: 3.36 Acres
Fuel: Electric,Oil
Home Automation: Not specified
Energy Features: Thermopane Windows
Solar Contract: Not specified
Heating Fuel: Electric,Oil
Fuel Tank Location: In Basement
Cooling System: Central Air
Hot Water System: Not specified
Air Radon Mitigation: Not specified
Water Radon Mitigation: Not specified
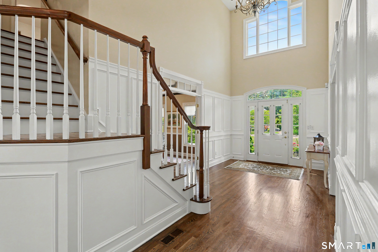
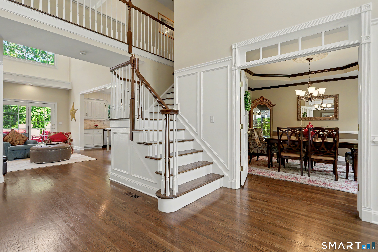
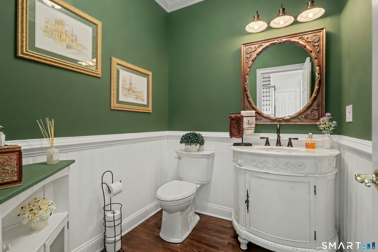
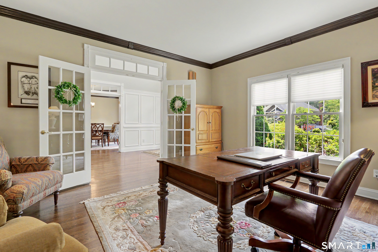
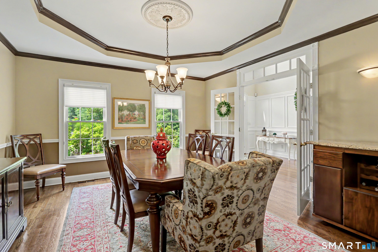
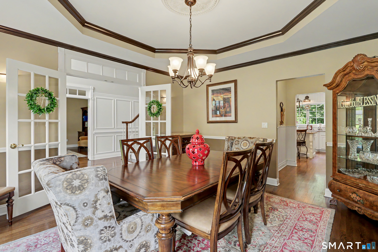
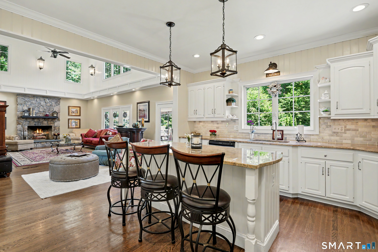
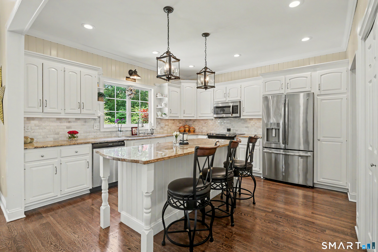
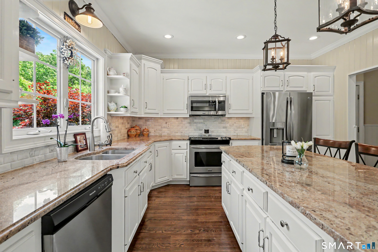
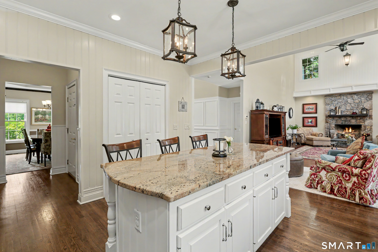
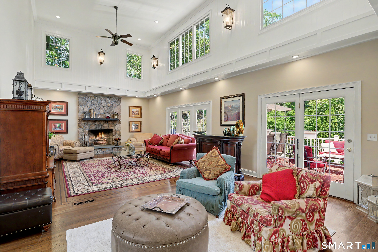
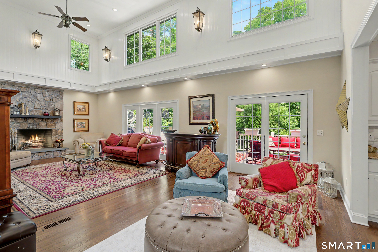
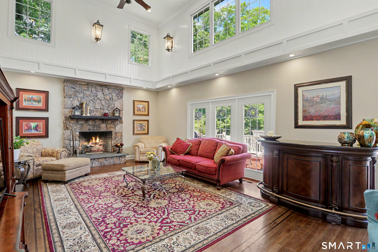
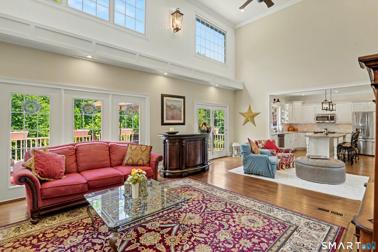
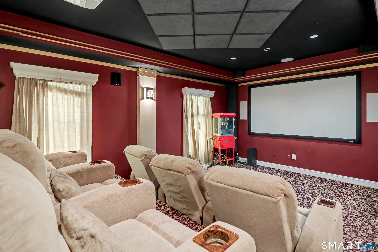
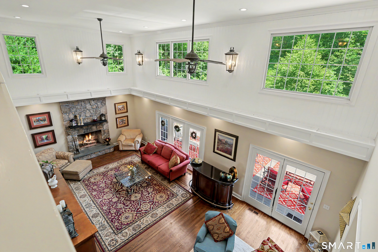
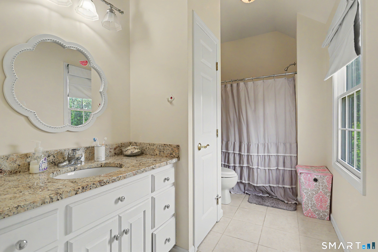
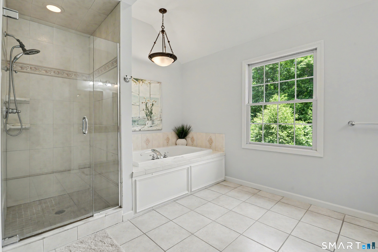
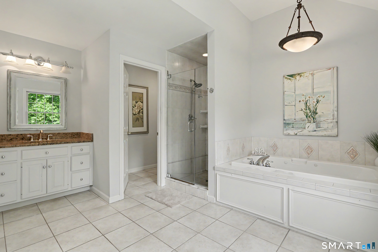
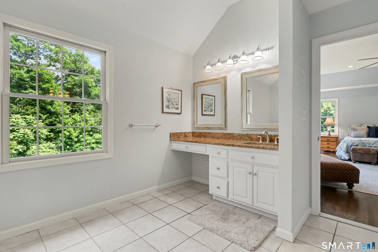
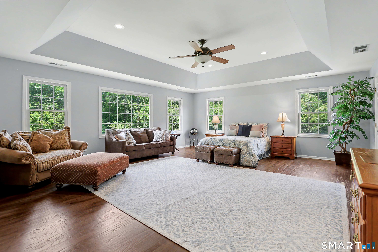
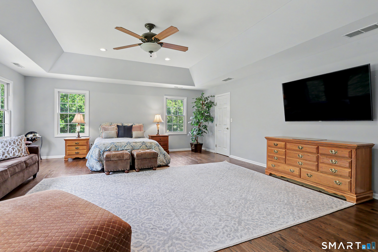
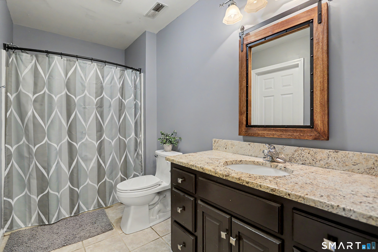
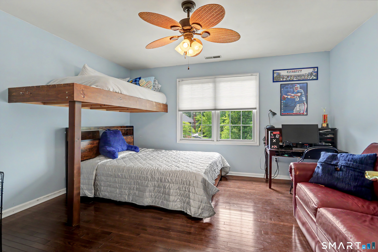
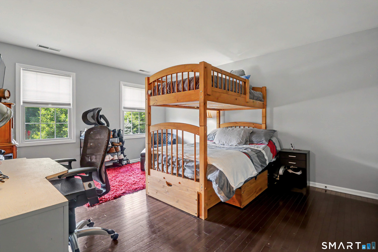
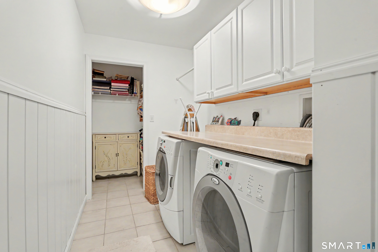
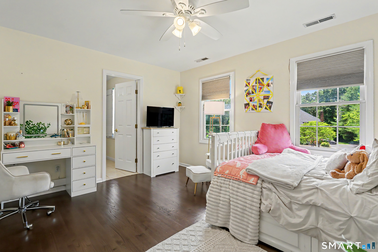
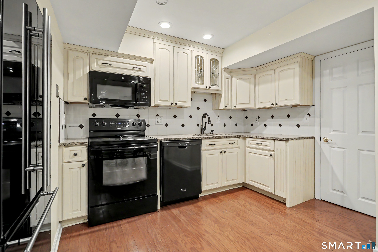
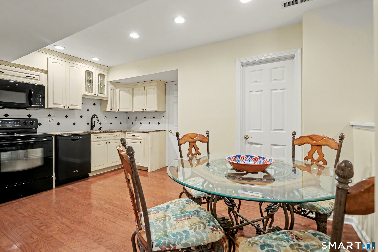
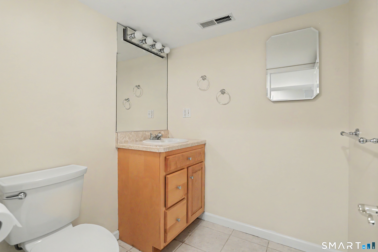
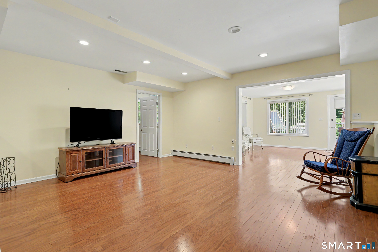
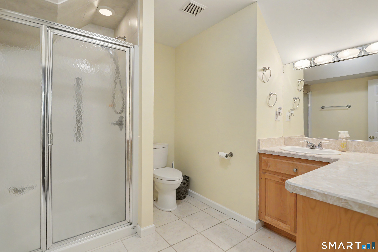
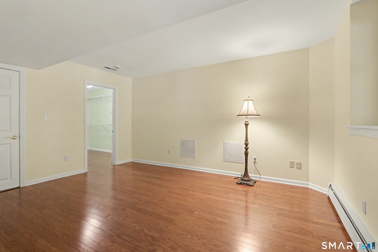
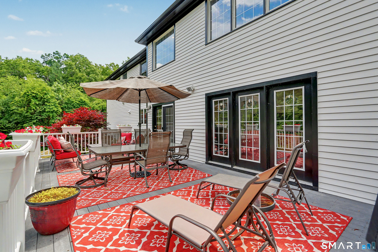
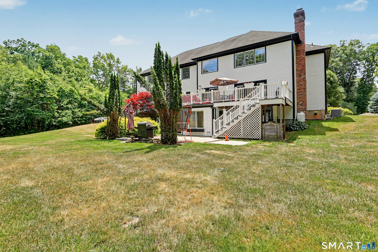
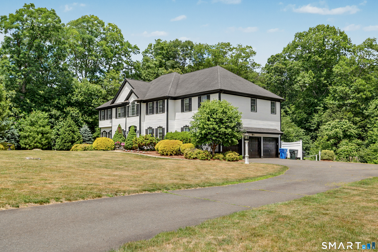
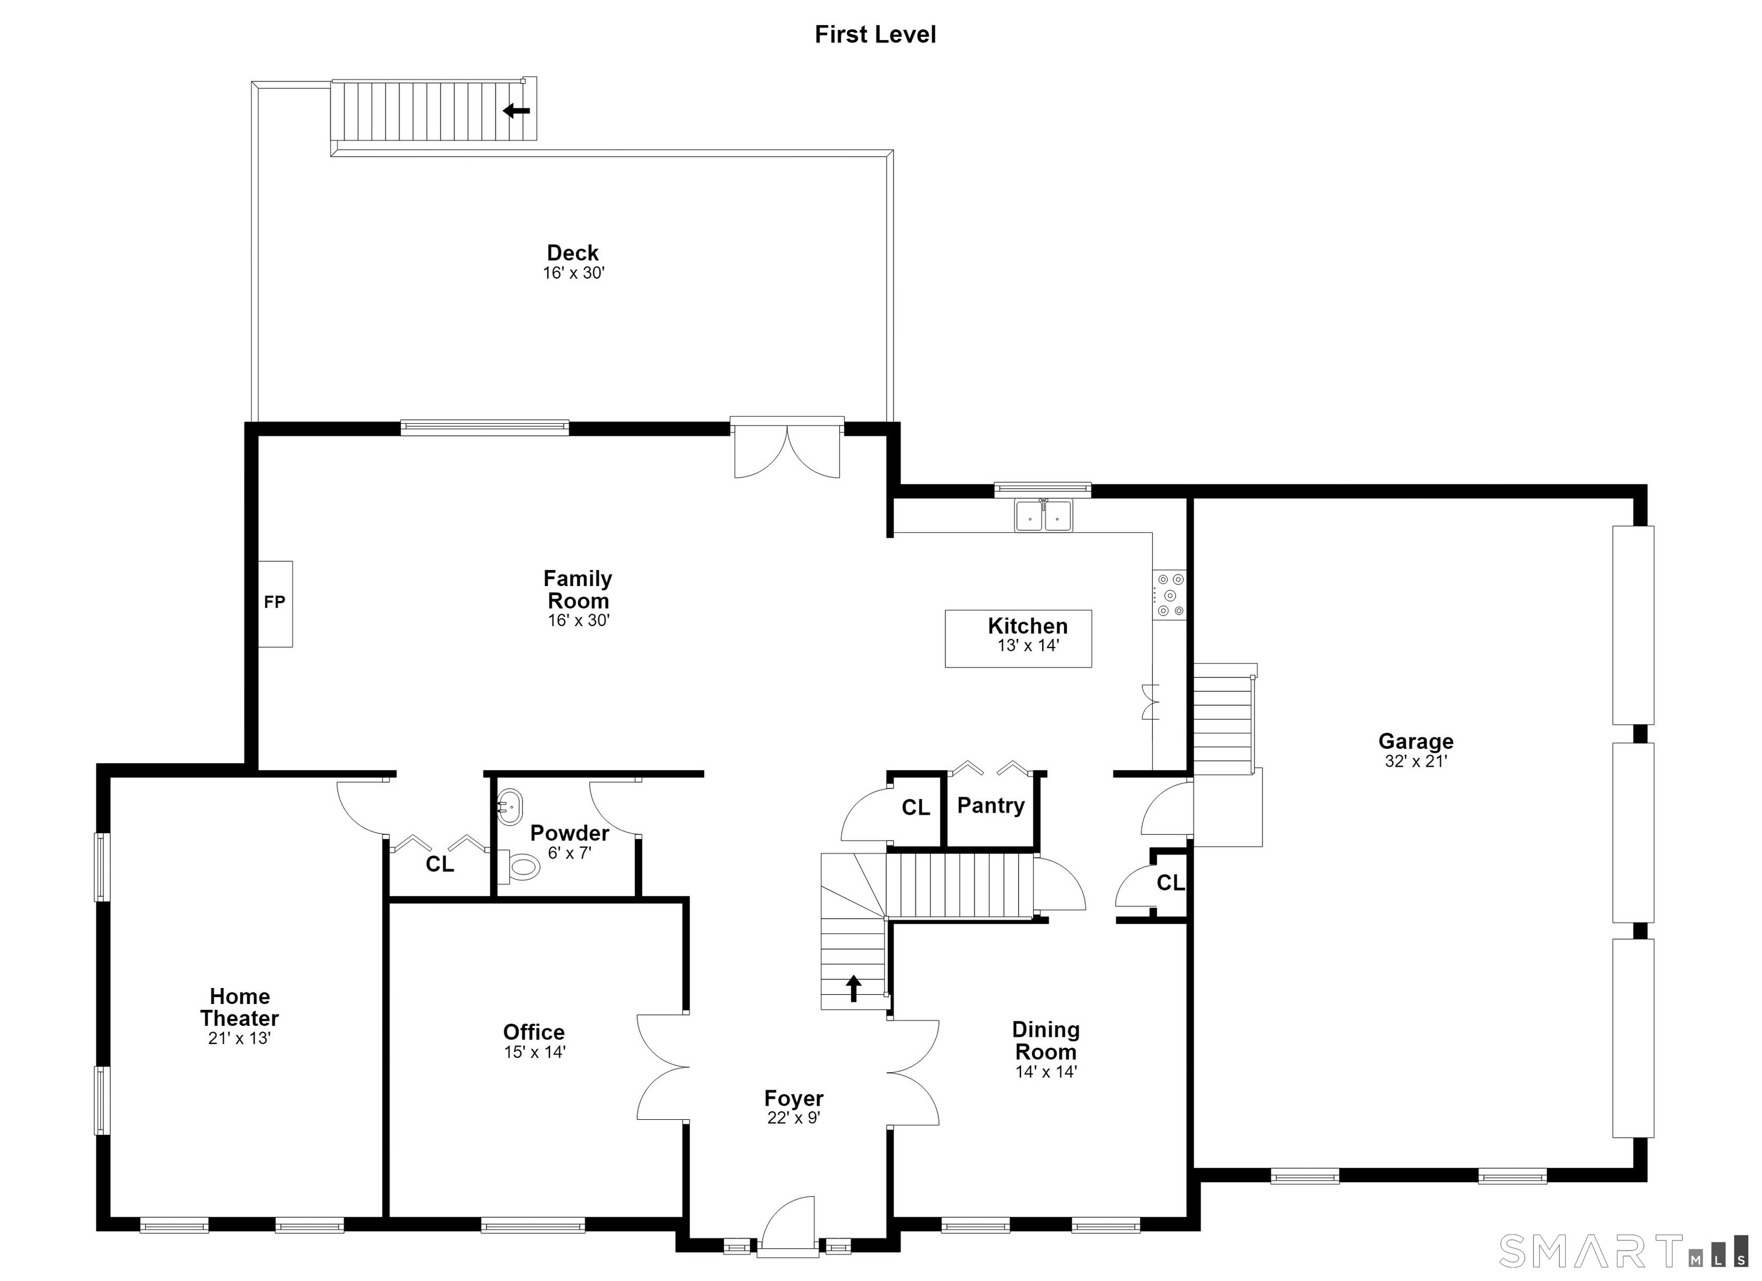
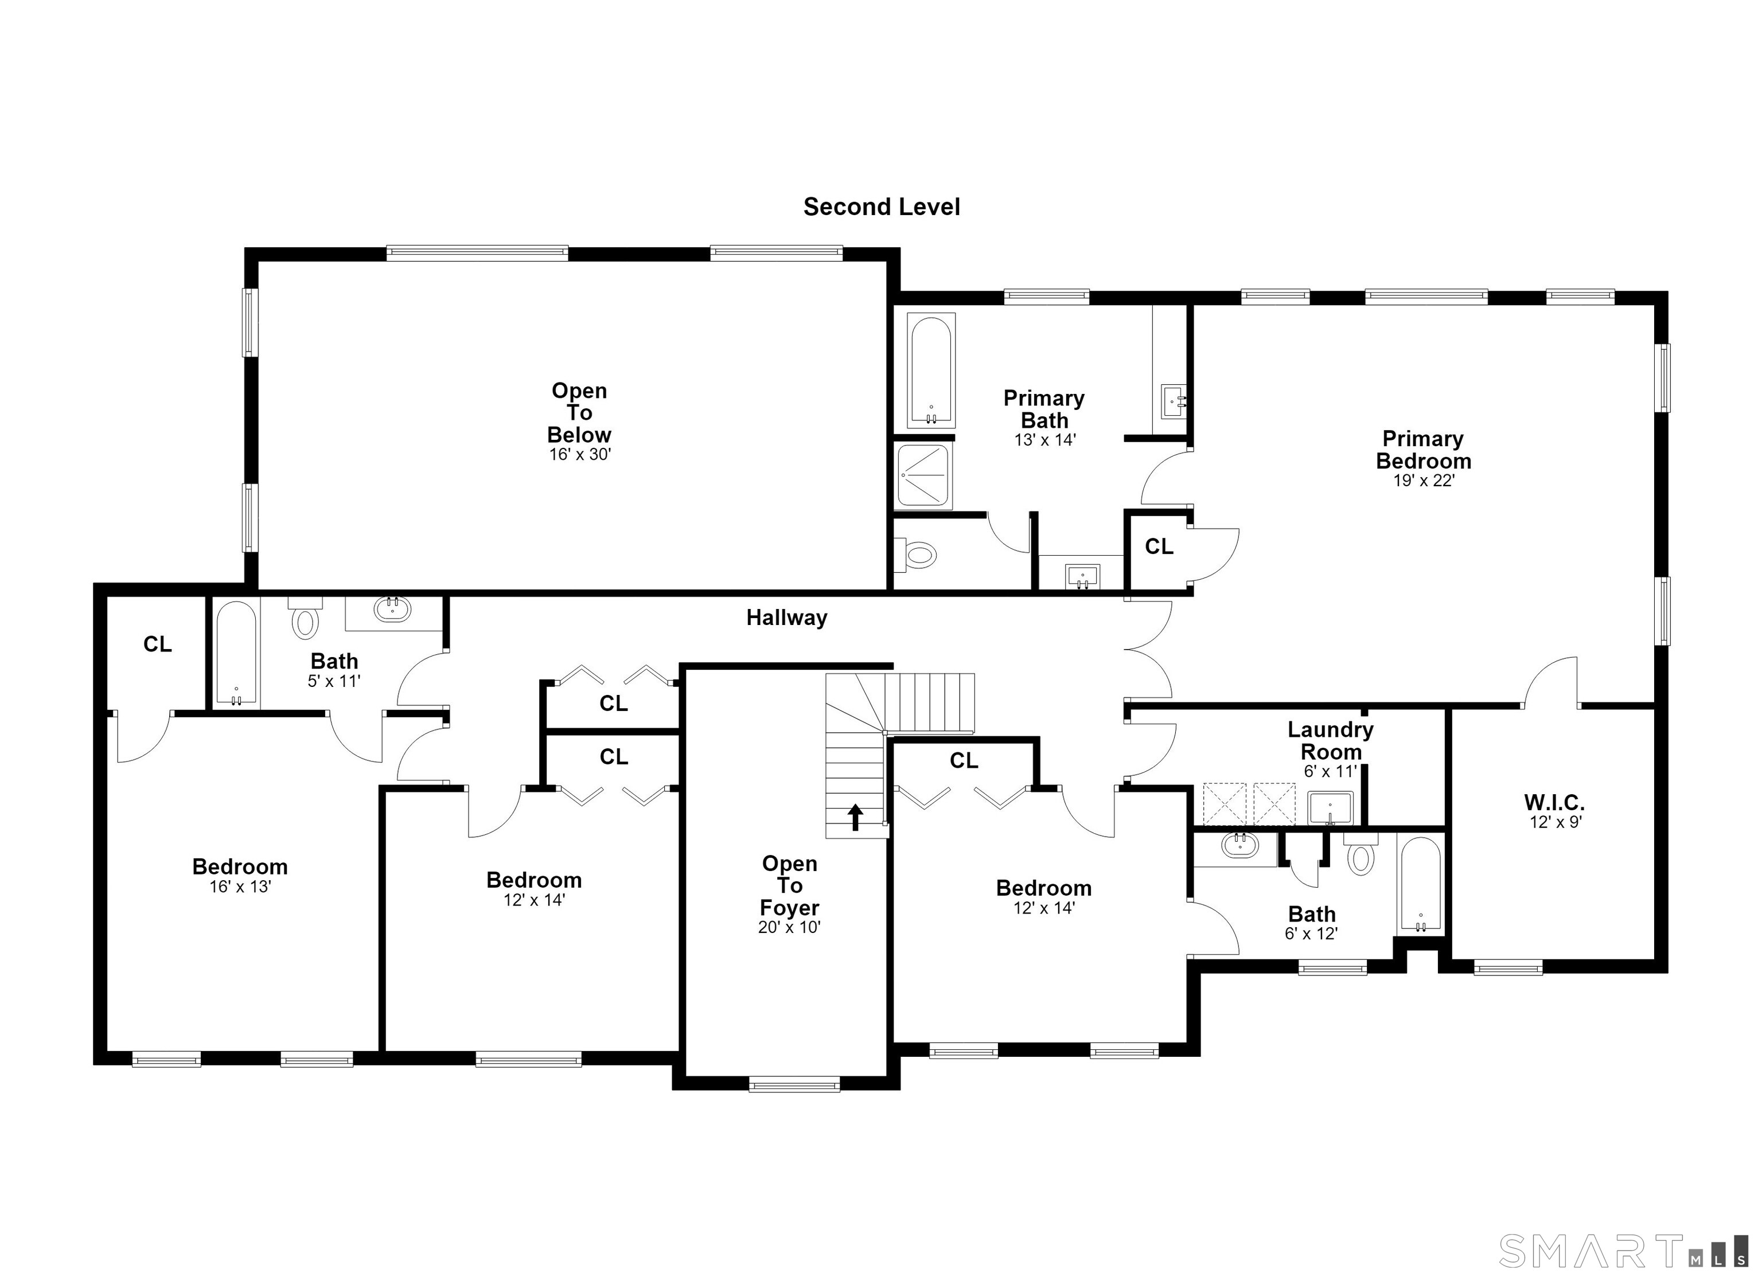
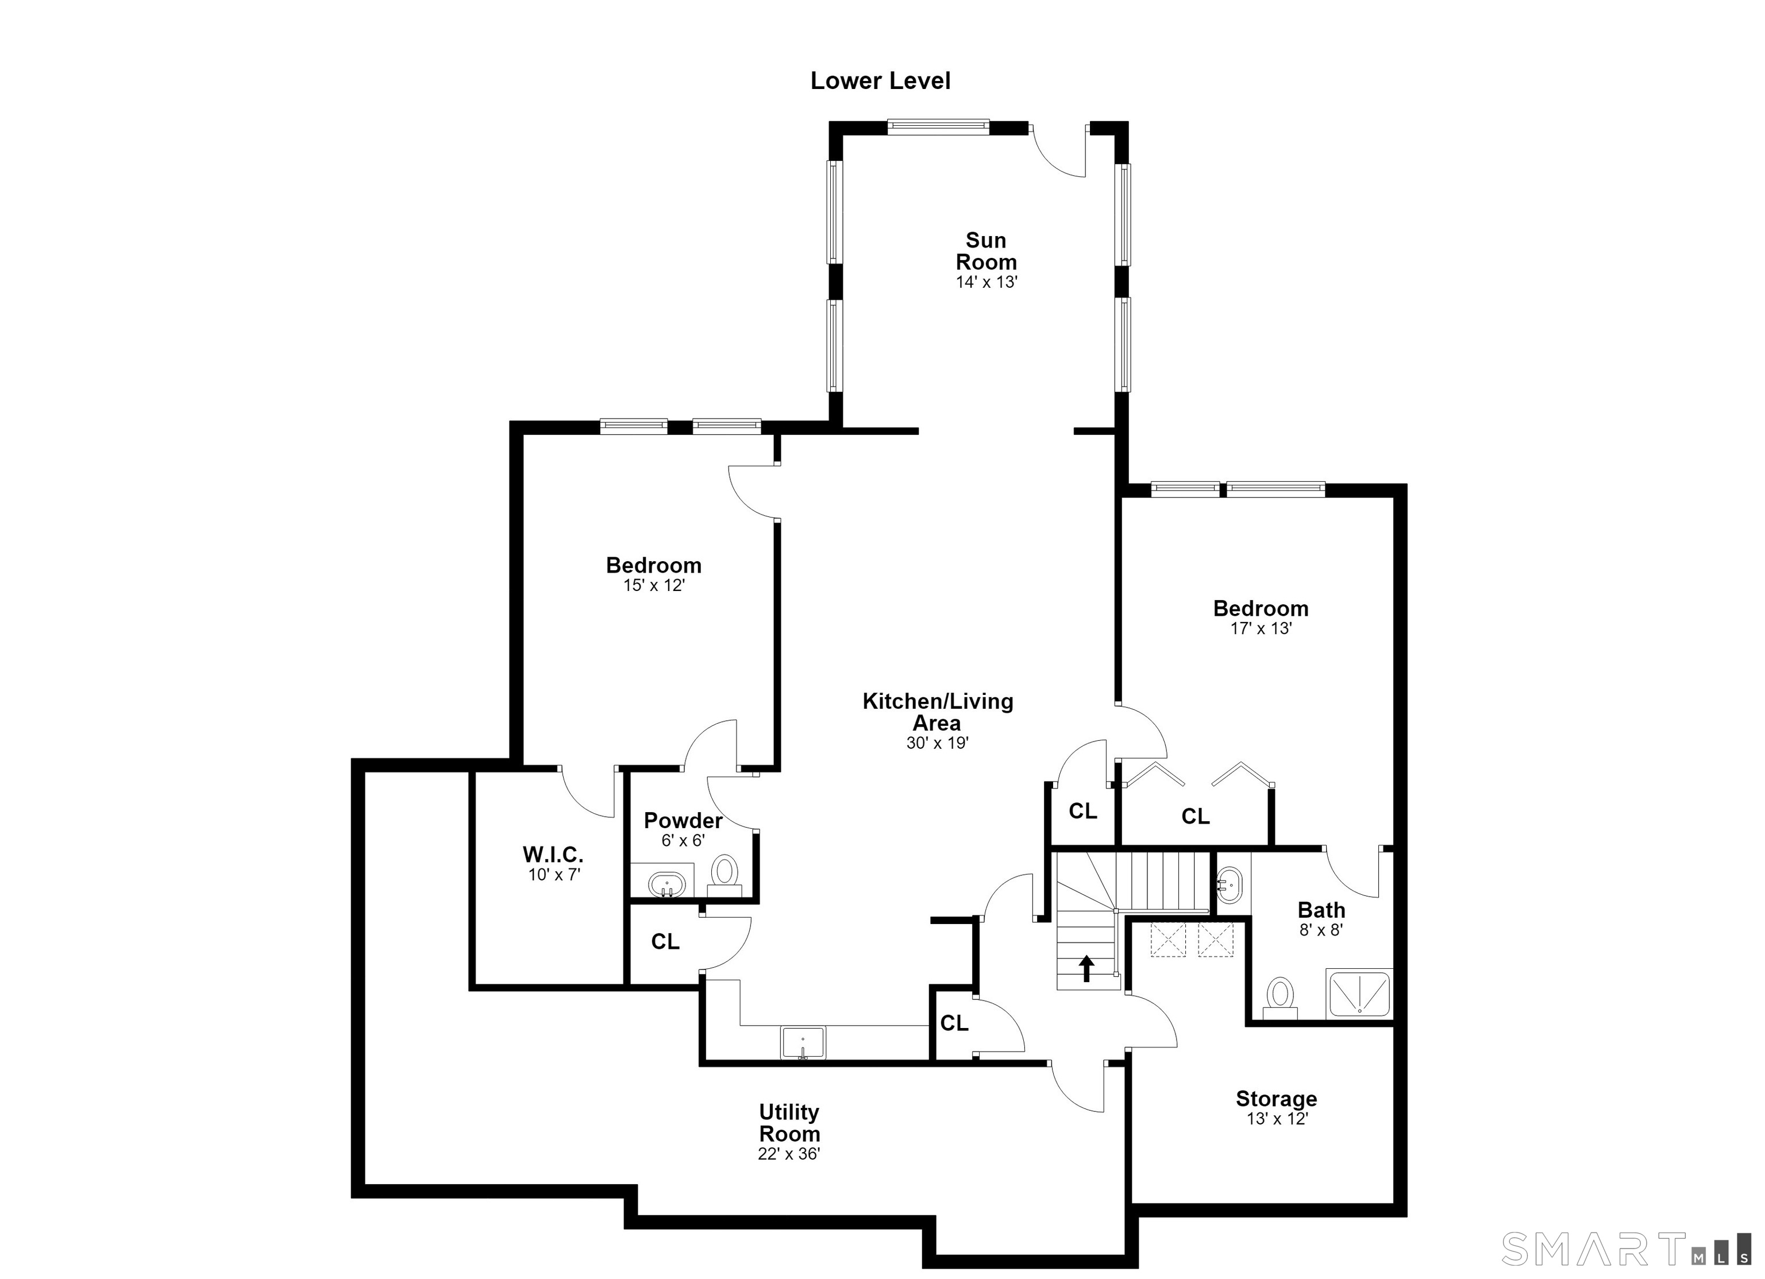
Welcome to 41 Grindstone Lane, an exceptional custom colonial offering nearly 6,000 sq ft of beautifully maintained living space, including a legal in-law apartment with private entrance and true single-level living. 6 bedrooms, 4 full and 2 half baths blend elegance, comfort, and flexibility. A grand two-story foyer welcomes you with exquisite millwork, wainscoting, and a dramatic staircase with catwalk. The sun-filled main level suits everyday living and entertaining. The updated kitchen features granite counters, stainless steel appliances, a center island, and pantry, opening to a spectacular family room with a stone fireplace and soaring 30-foot ceiling. French doors lead to an expansive deck over the private, landscaped backyard. Also on this level: a formal dining room with tray ceiling, private office, media room, half bath, and access to the oversized three-car garage. Upstairs, the impressive primary suite offers a walk-in closet and spa-like bath with separate shower, plus three generous bedrooms, one en-suite, as well as a common bathroom. The finished walk-out lower level is a legal in-law apartment with a beautiful kitchen, dining area, two bedrooms, two bathrooms, living room and sitting room opening to a stone patio. Enjoy all Monroe offers: award-winning schools, scenic Great Hollow Lake, and Wolfe Park with swimming, trails, fields, and playgrounds. A rare opportunity to own a truly special home where comfort and lasting memories await!
Continue reading ▾Mechanicals & Utilities: Hot Air • Electric,Oil • Central Air • Private Well water • 1 fireplaces
Exterior Features
Exterior Construction: Wood
Roof Type: Asphalt Shingle
Foundation: Concrete
Garage: Attached Garage (3 car)
Patio/Deck: Shed,Deck,Gutters,French Doors,Underground Sprinkler,Patio
Utilities: Water: Private Well
Outbuildings: Shed,Deck,Gutters,French Doors,Underground Sprinkler,Patio
