
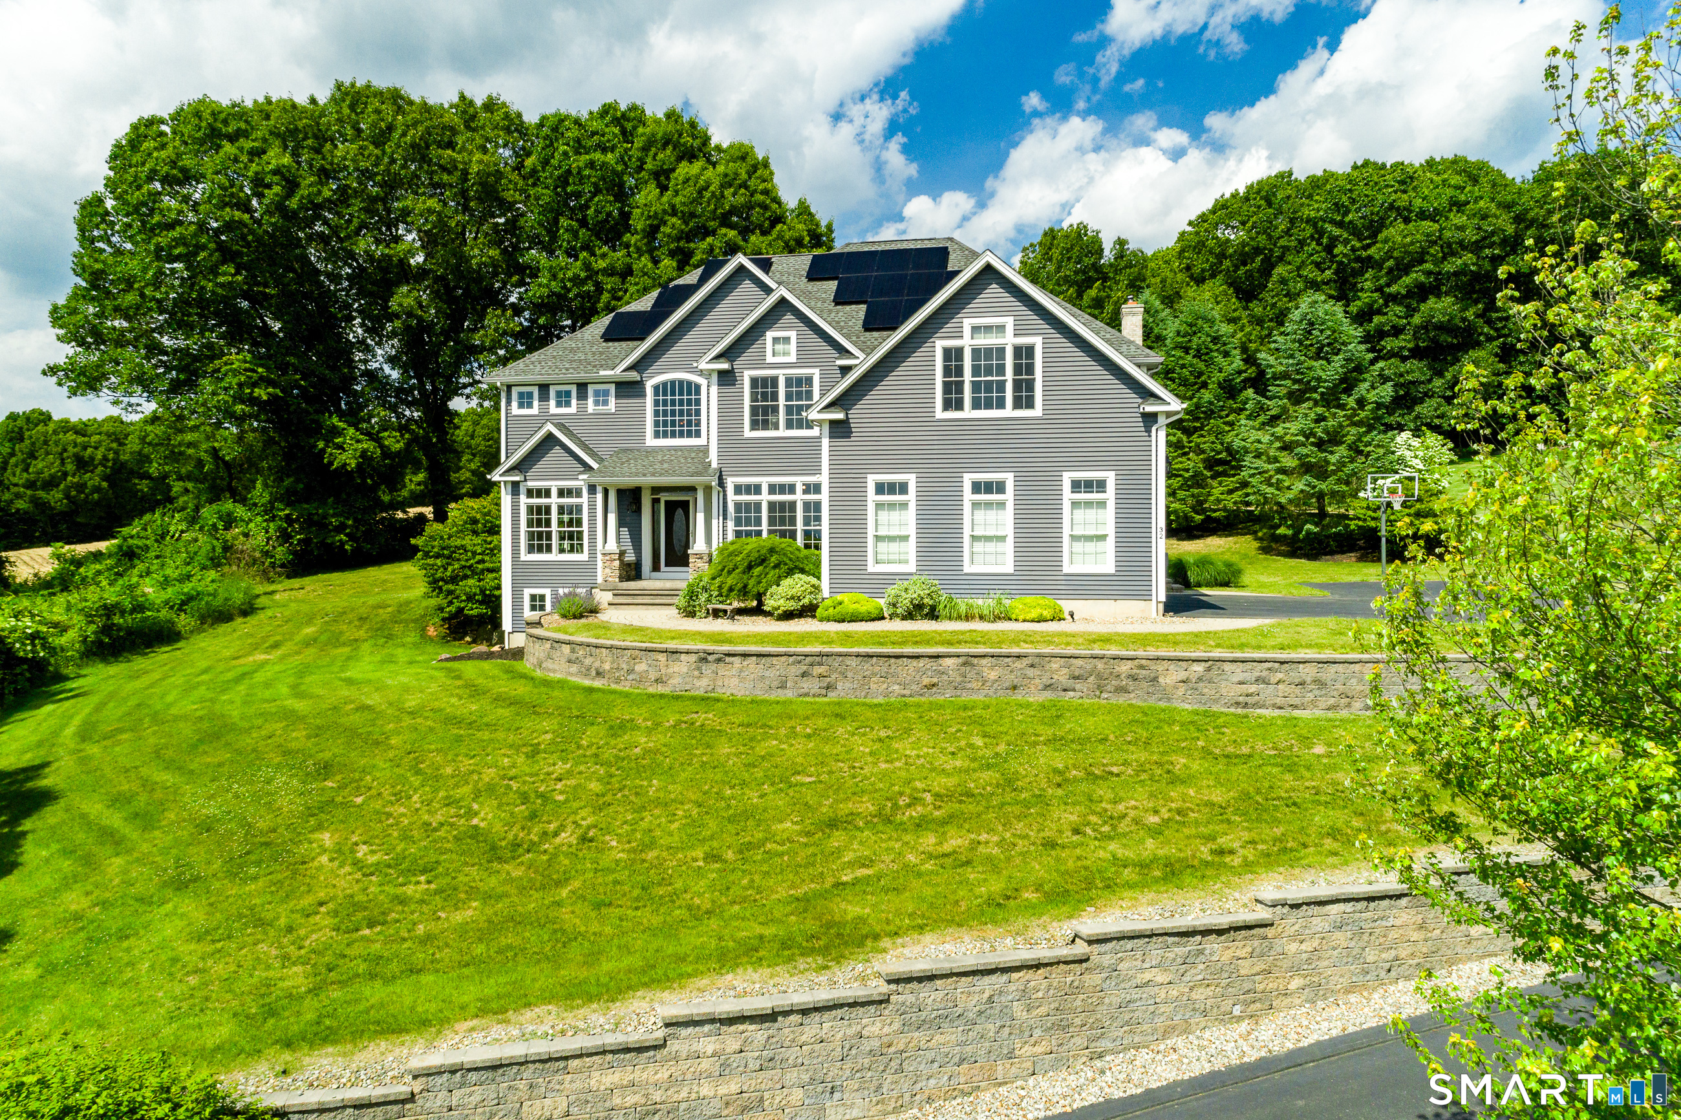
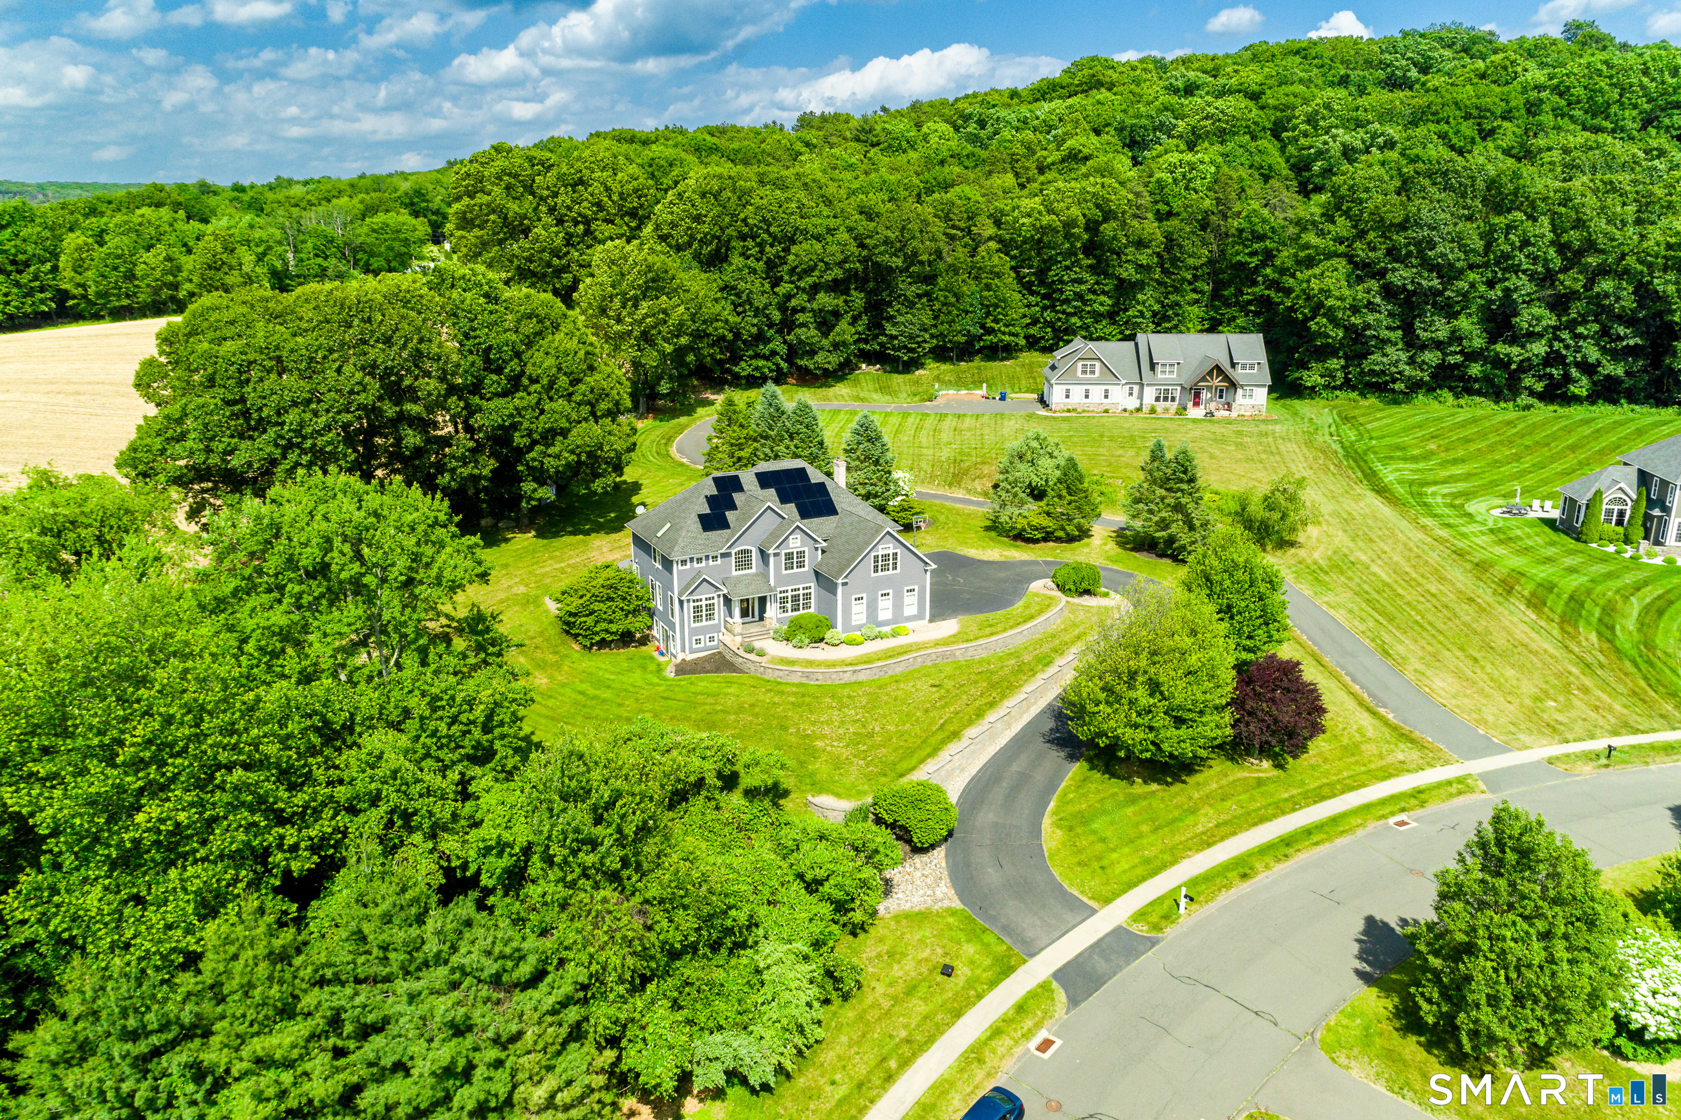
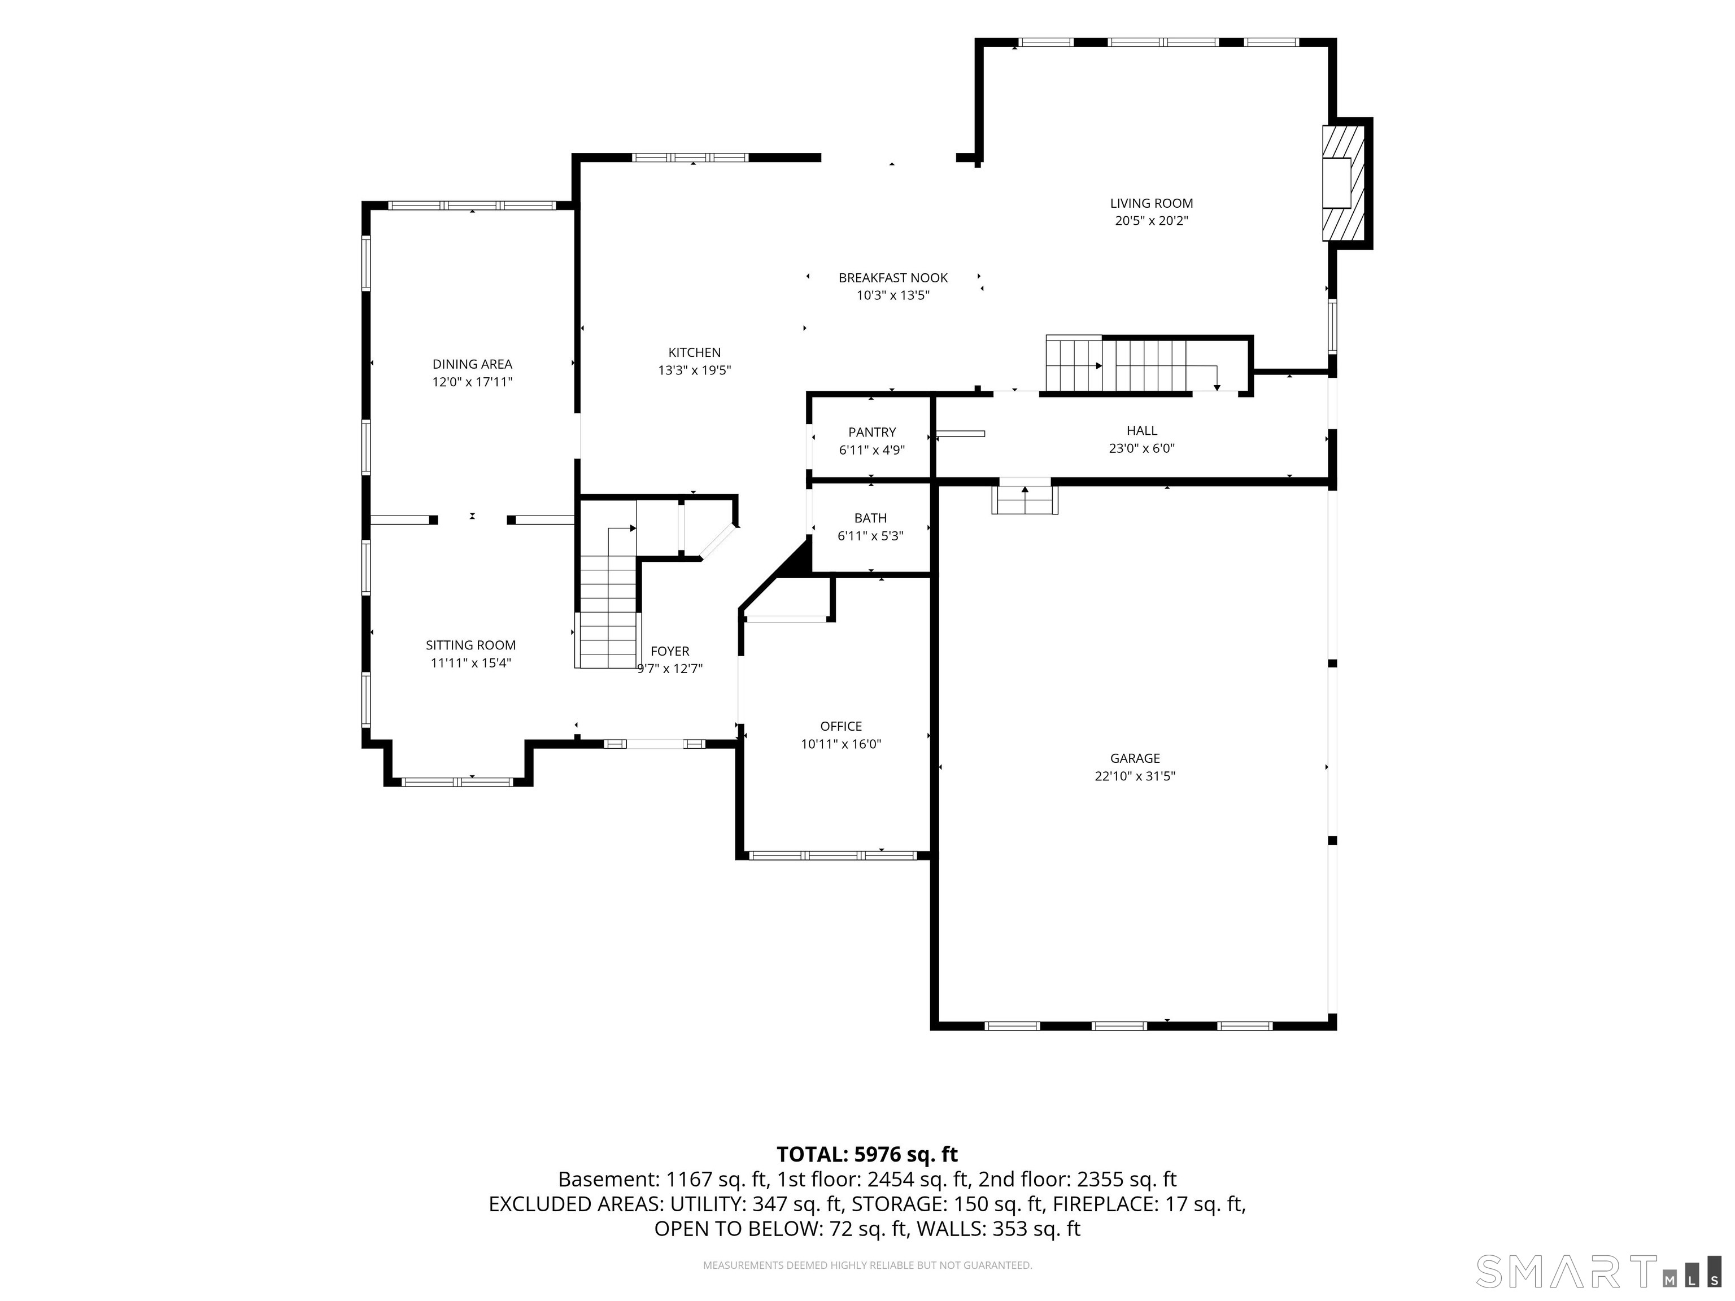
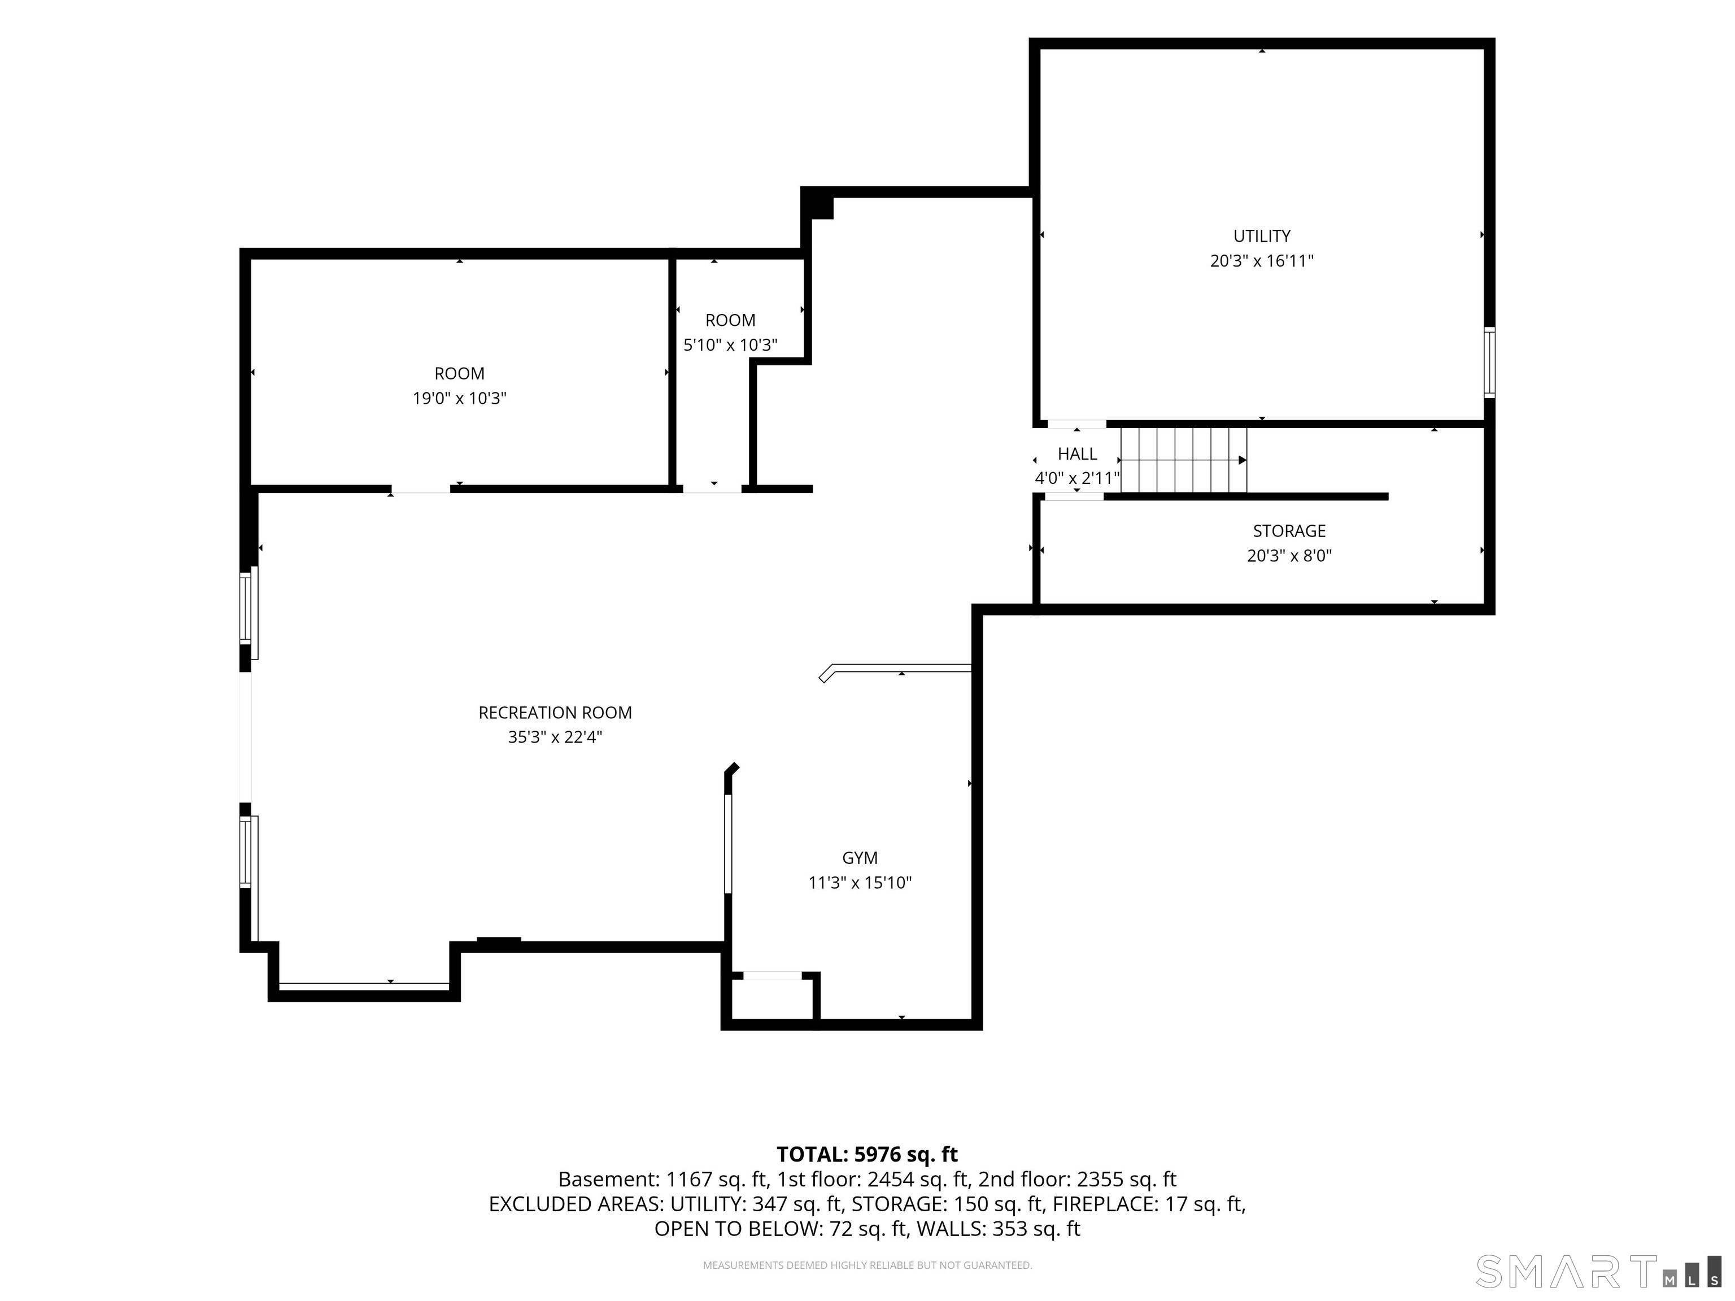
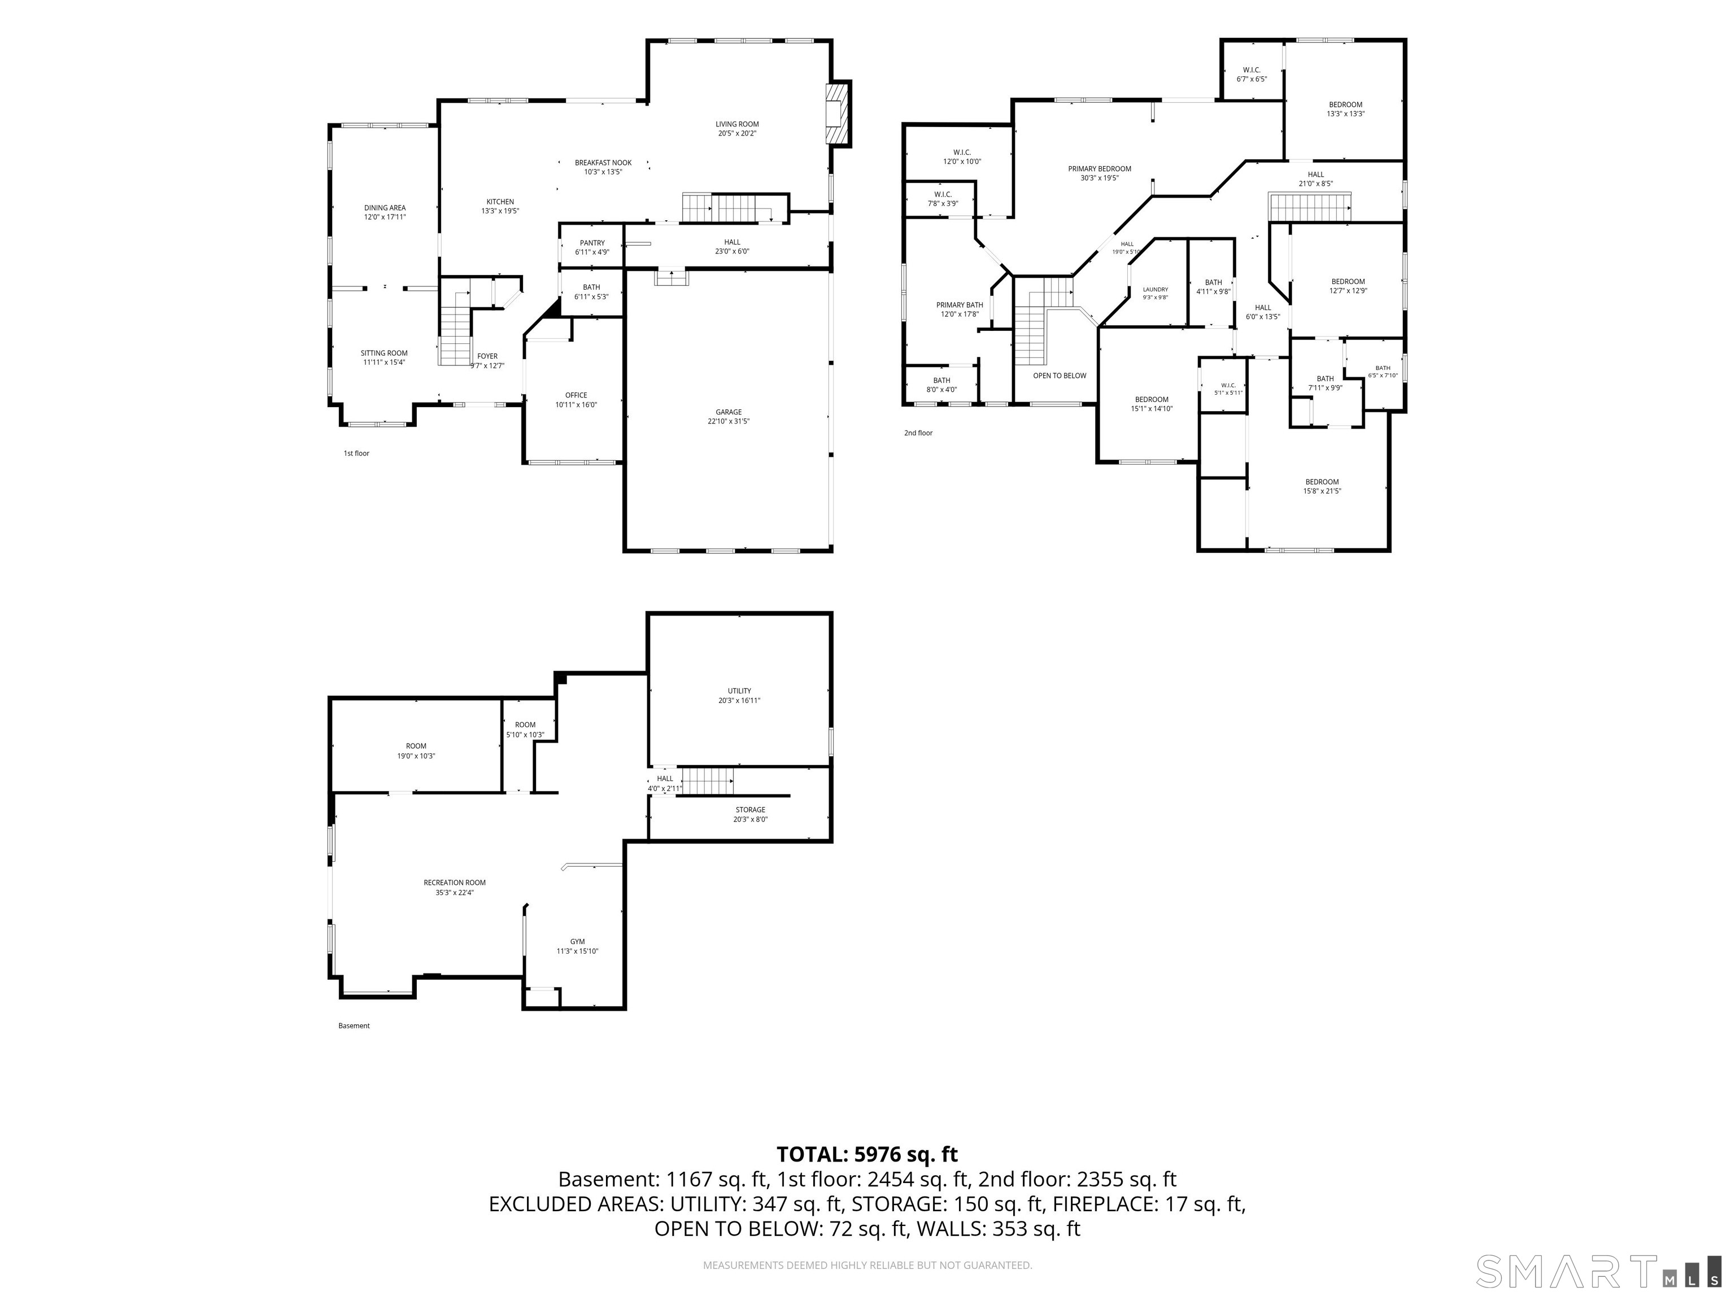
32 Pease Farm Road, Ellington, CT is a Colonial residence located in Ellington, CT. This property was listed for sale on (approximately days ago) and is currently offered at $920,000.
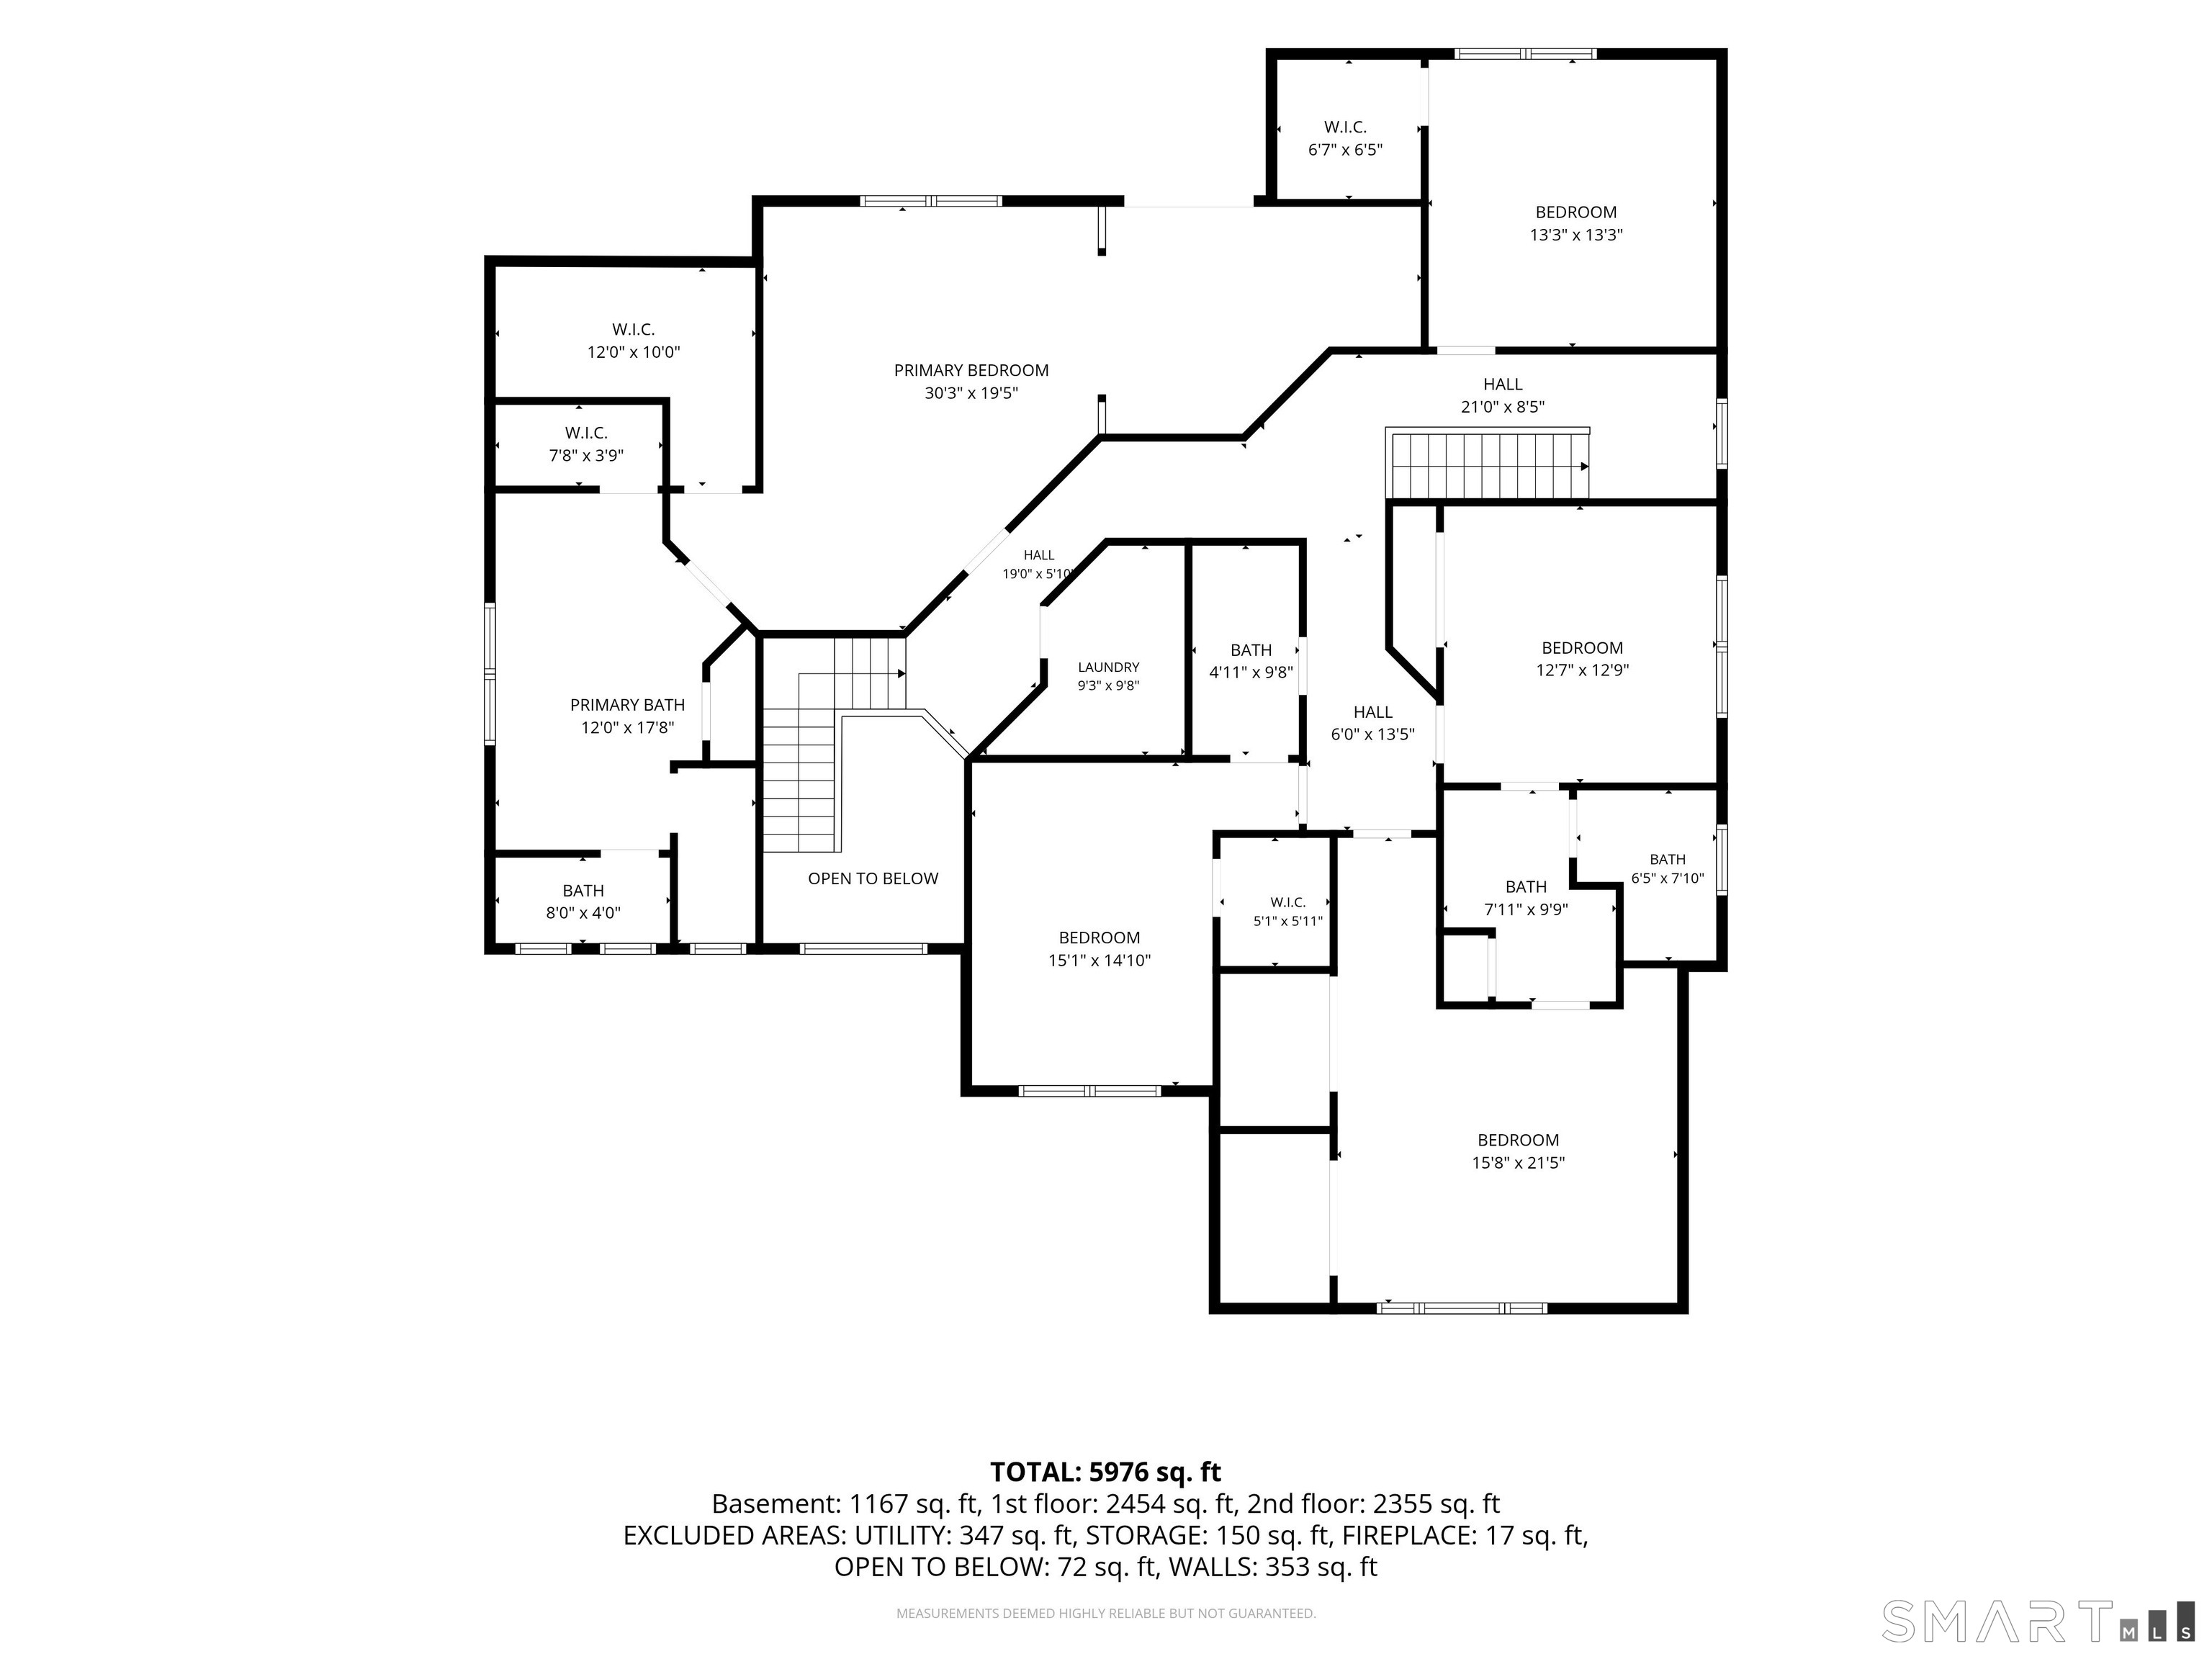
32 Pease Farm Road, Ellington, CT is a 5-bed, 4-bath, 4,362 square foot home built in 2008 , featuring Colonial architecture
This home is within the Ellington school district. Local, with nearby schools including Center.
Pricing Insight: Originally listed at $950,000, this home last saw a price adjustment of –$30,000 (3.2%) on August 27, 2026 — about -1 days ago. It has been on the market for approximately 72 days, with a total price adjustment of –$30,000 (3.2%).
MLS #: 24183975
Days on Market: 72
Residence Type: Single Family
Architectural Style: Colonial
Neighborhood: N/A
Garage Spaces: 3
Heating: Hot Water
Offered Price: $920,000
Price per Sq Ft: $211
Year Built: 2008
Living Area: 4,362 Sq. Ft.
Lot Size: 1.18 Acres
Design & Construction: Frame,Steel
Estimated Tax: $15,939
Price per square foot: $211 / Sq. Ft.
Tax assessed value: $464,680
Estimated Tax: $15,939
Architectural Style: Colonial
Design & Construction: Frame,Steel
Residence Type: Single Family
Year Constructed: 2008
Living Area: 4,362 Sq. Ft.
Lot Size: 1.18 Acres
Fuel: Natural Gas
Home Automation: Not specified
Energy Features: Not specified
Solar Contract: Not specified
Heating Fuel: Natural Gas
Fuel Tank Location: Not specified
Cooling System: Ceiling Fans,Central Air
Hot Water System: Not specified
Air Radon Mitigation: Not specified
Water Radon Mitigation: Not specified
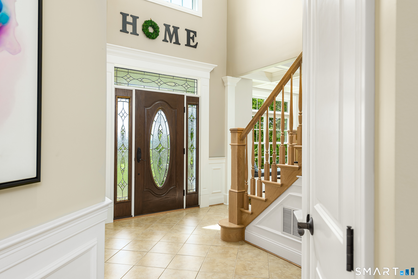
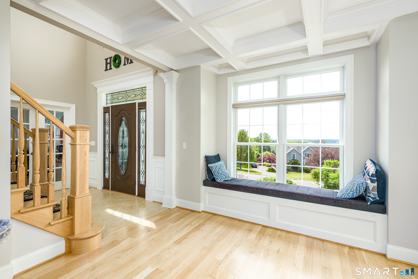
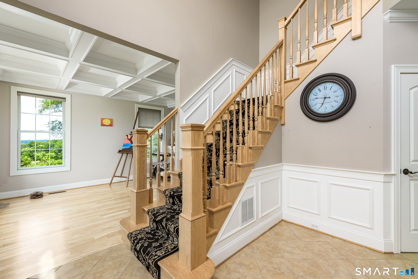
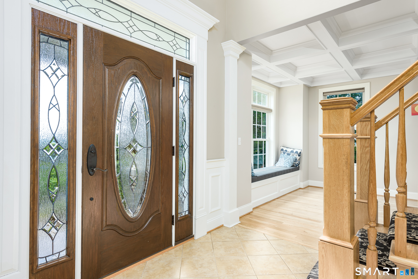
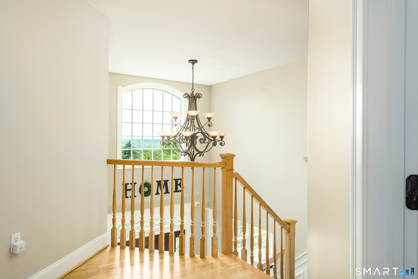
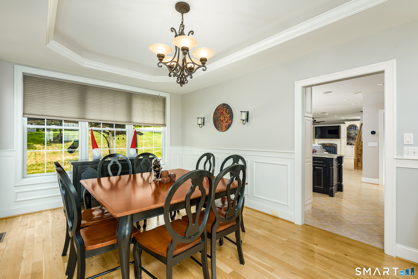
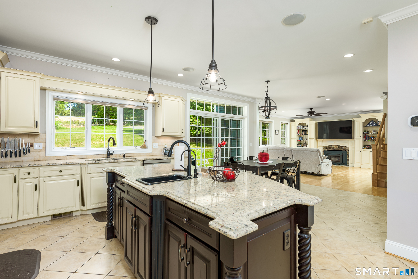
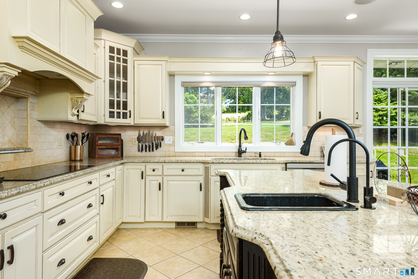
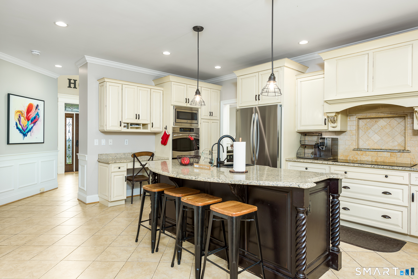
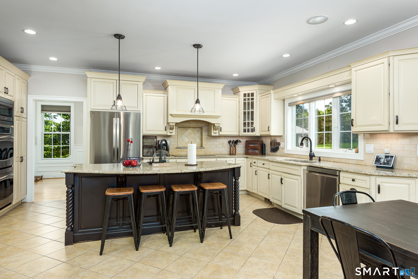
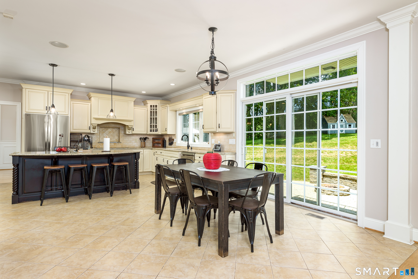
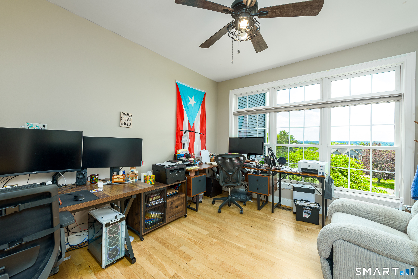
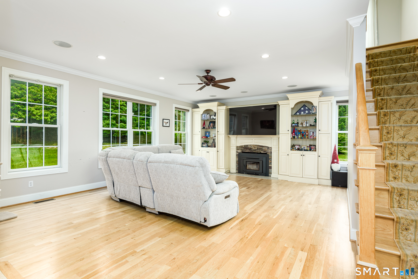
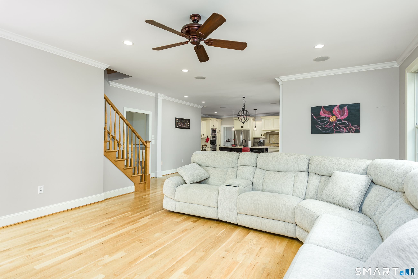
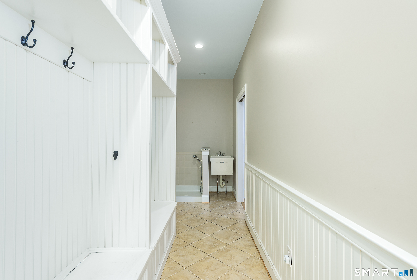
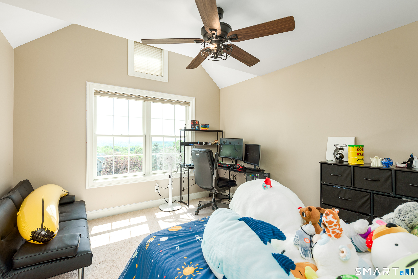
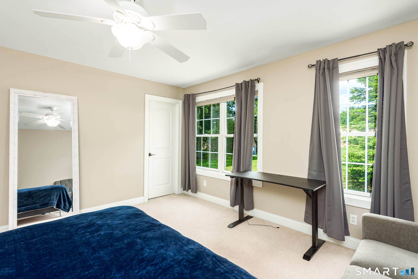
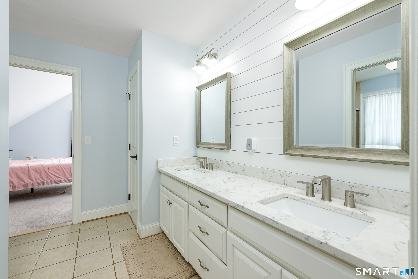
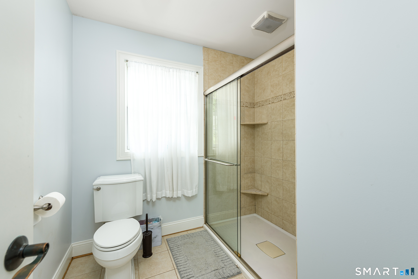
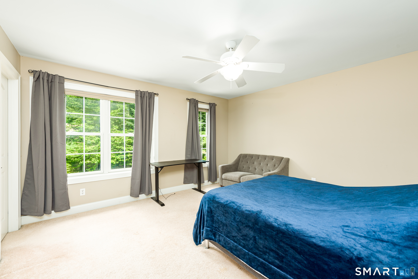
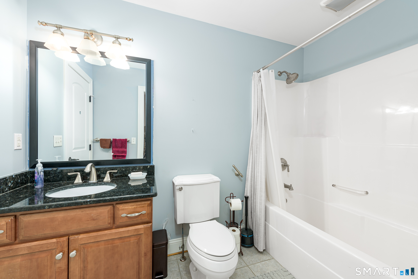
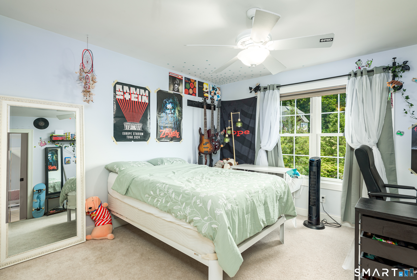
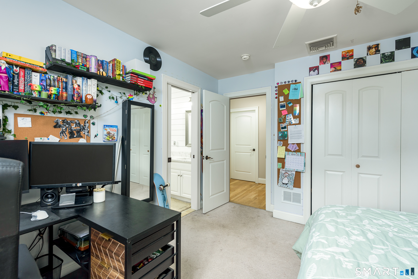
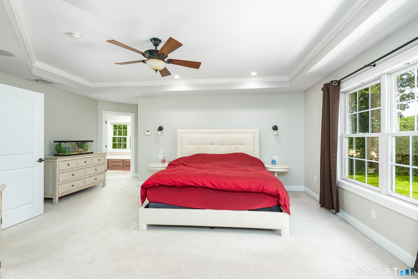
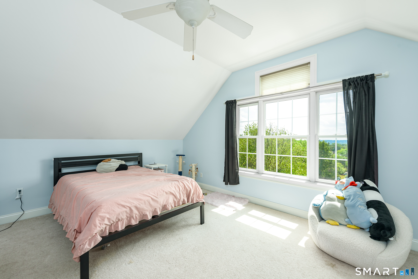
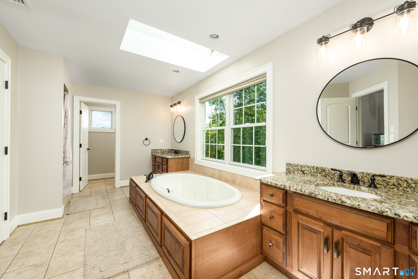
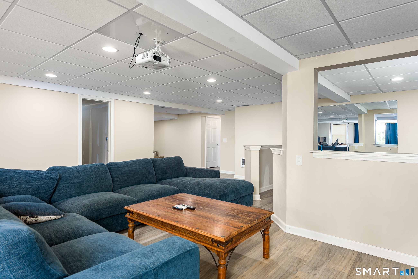
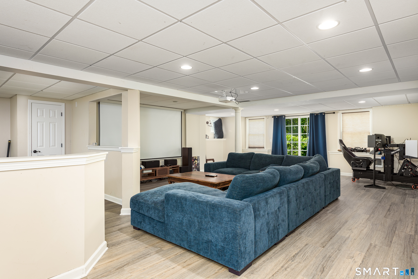
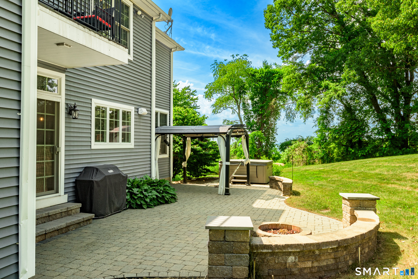
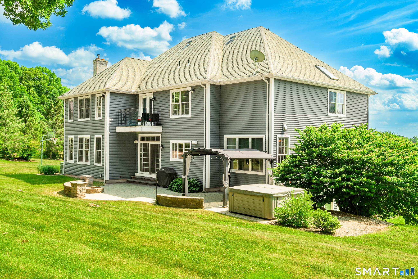
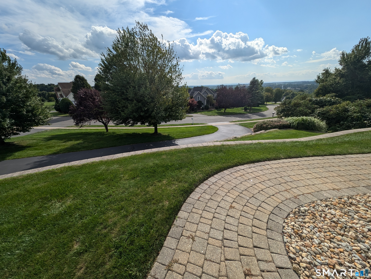
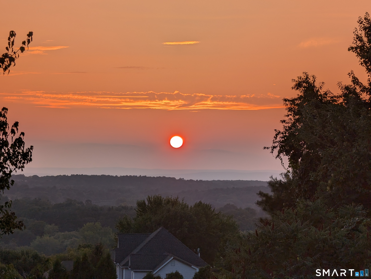
Newly priced at $920,000, this exceptional five-bedroom, 3.5-bath Colonial is privately situated on 1.18 professionally landscaped acres in Ellington's desirable Pease Farm neighborhood. Offering more than 4,300 square feet of finished living space, the home combines generous room sizes, quality craftsmanship and a versatile layout. Natural light, high ceilings and hardwood flooring create a warm and inviting interior. The gourmet kitchen flows into spacious gathering areas, including a family room with custom built-ins and a fireplace. Five bedrooms provide flexibility for family, guests or home-office needs. The finished walkout lower level offers additional space for recreation, fitness, media or hobbies. Outside, enjoy scenic views and a peaceful setting ideal for relaxing and entertaining. Additional highlights include a three-car garage and a premium owned solar-energy system with whole-home battery backup. The system conveys with the property and is not subject to a solar lease or outstanding solar loan. Conveniently located near schools, parks, golf, shopping, dining and commuter routes, this impressive Pease Farm home offers space, privacy, efficiency and lasting value.
Continue reading ▾Mechanicals & Utilities: Hot Water • Natural Gas • Ceiling Fans,Central Air • Public Water Connected water • 1 fireplaces
Exterior Features
Exterior Construction: Vinyl Siding
Roof Type: Asphalt Shingle
Foundation: Concrete
Garage: Attached Garage (3 car)
Patio/Deck: Balcony,Hot Tub,Underground Sprinkler,Patio
Utilities: Water: Public Water Connected
