
398 Chamberlain Highway, Berlin, CT is a Colonial residence located in Berlin, CT. This property was listed for sale on (approximately days ago) and is currently offered at $795,000.
398 Chamberlain Highway, Berlin, CT is a 4-bed, 3-bath, 2,499 square foot home built in 2026 , featuring Colonial architecture
This home is within the Berlin school district. Local, with nearby schools including Per Board of Ed.
Pricing Insight: Originally listed at $795,000, the price has since been adjusted by $0 (0%). It has been on the market for approximately 75 days, with a total price adjustment of $0 (0%).
MLS #: 24183634
Days on Market: 75
Residence Type: Single Family
Architectural Style: Colonial
Neighborhood: Kensington
Garage Spaces: 2
Heating: Hot Air
Offered Price: $795,000
Price per Sq Ft: $318
Year Built: 2026
Living Area: 2,499 Sq. Ft.
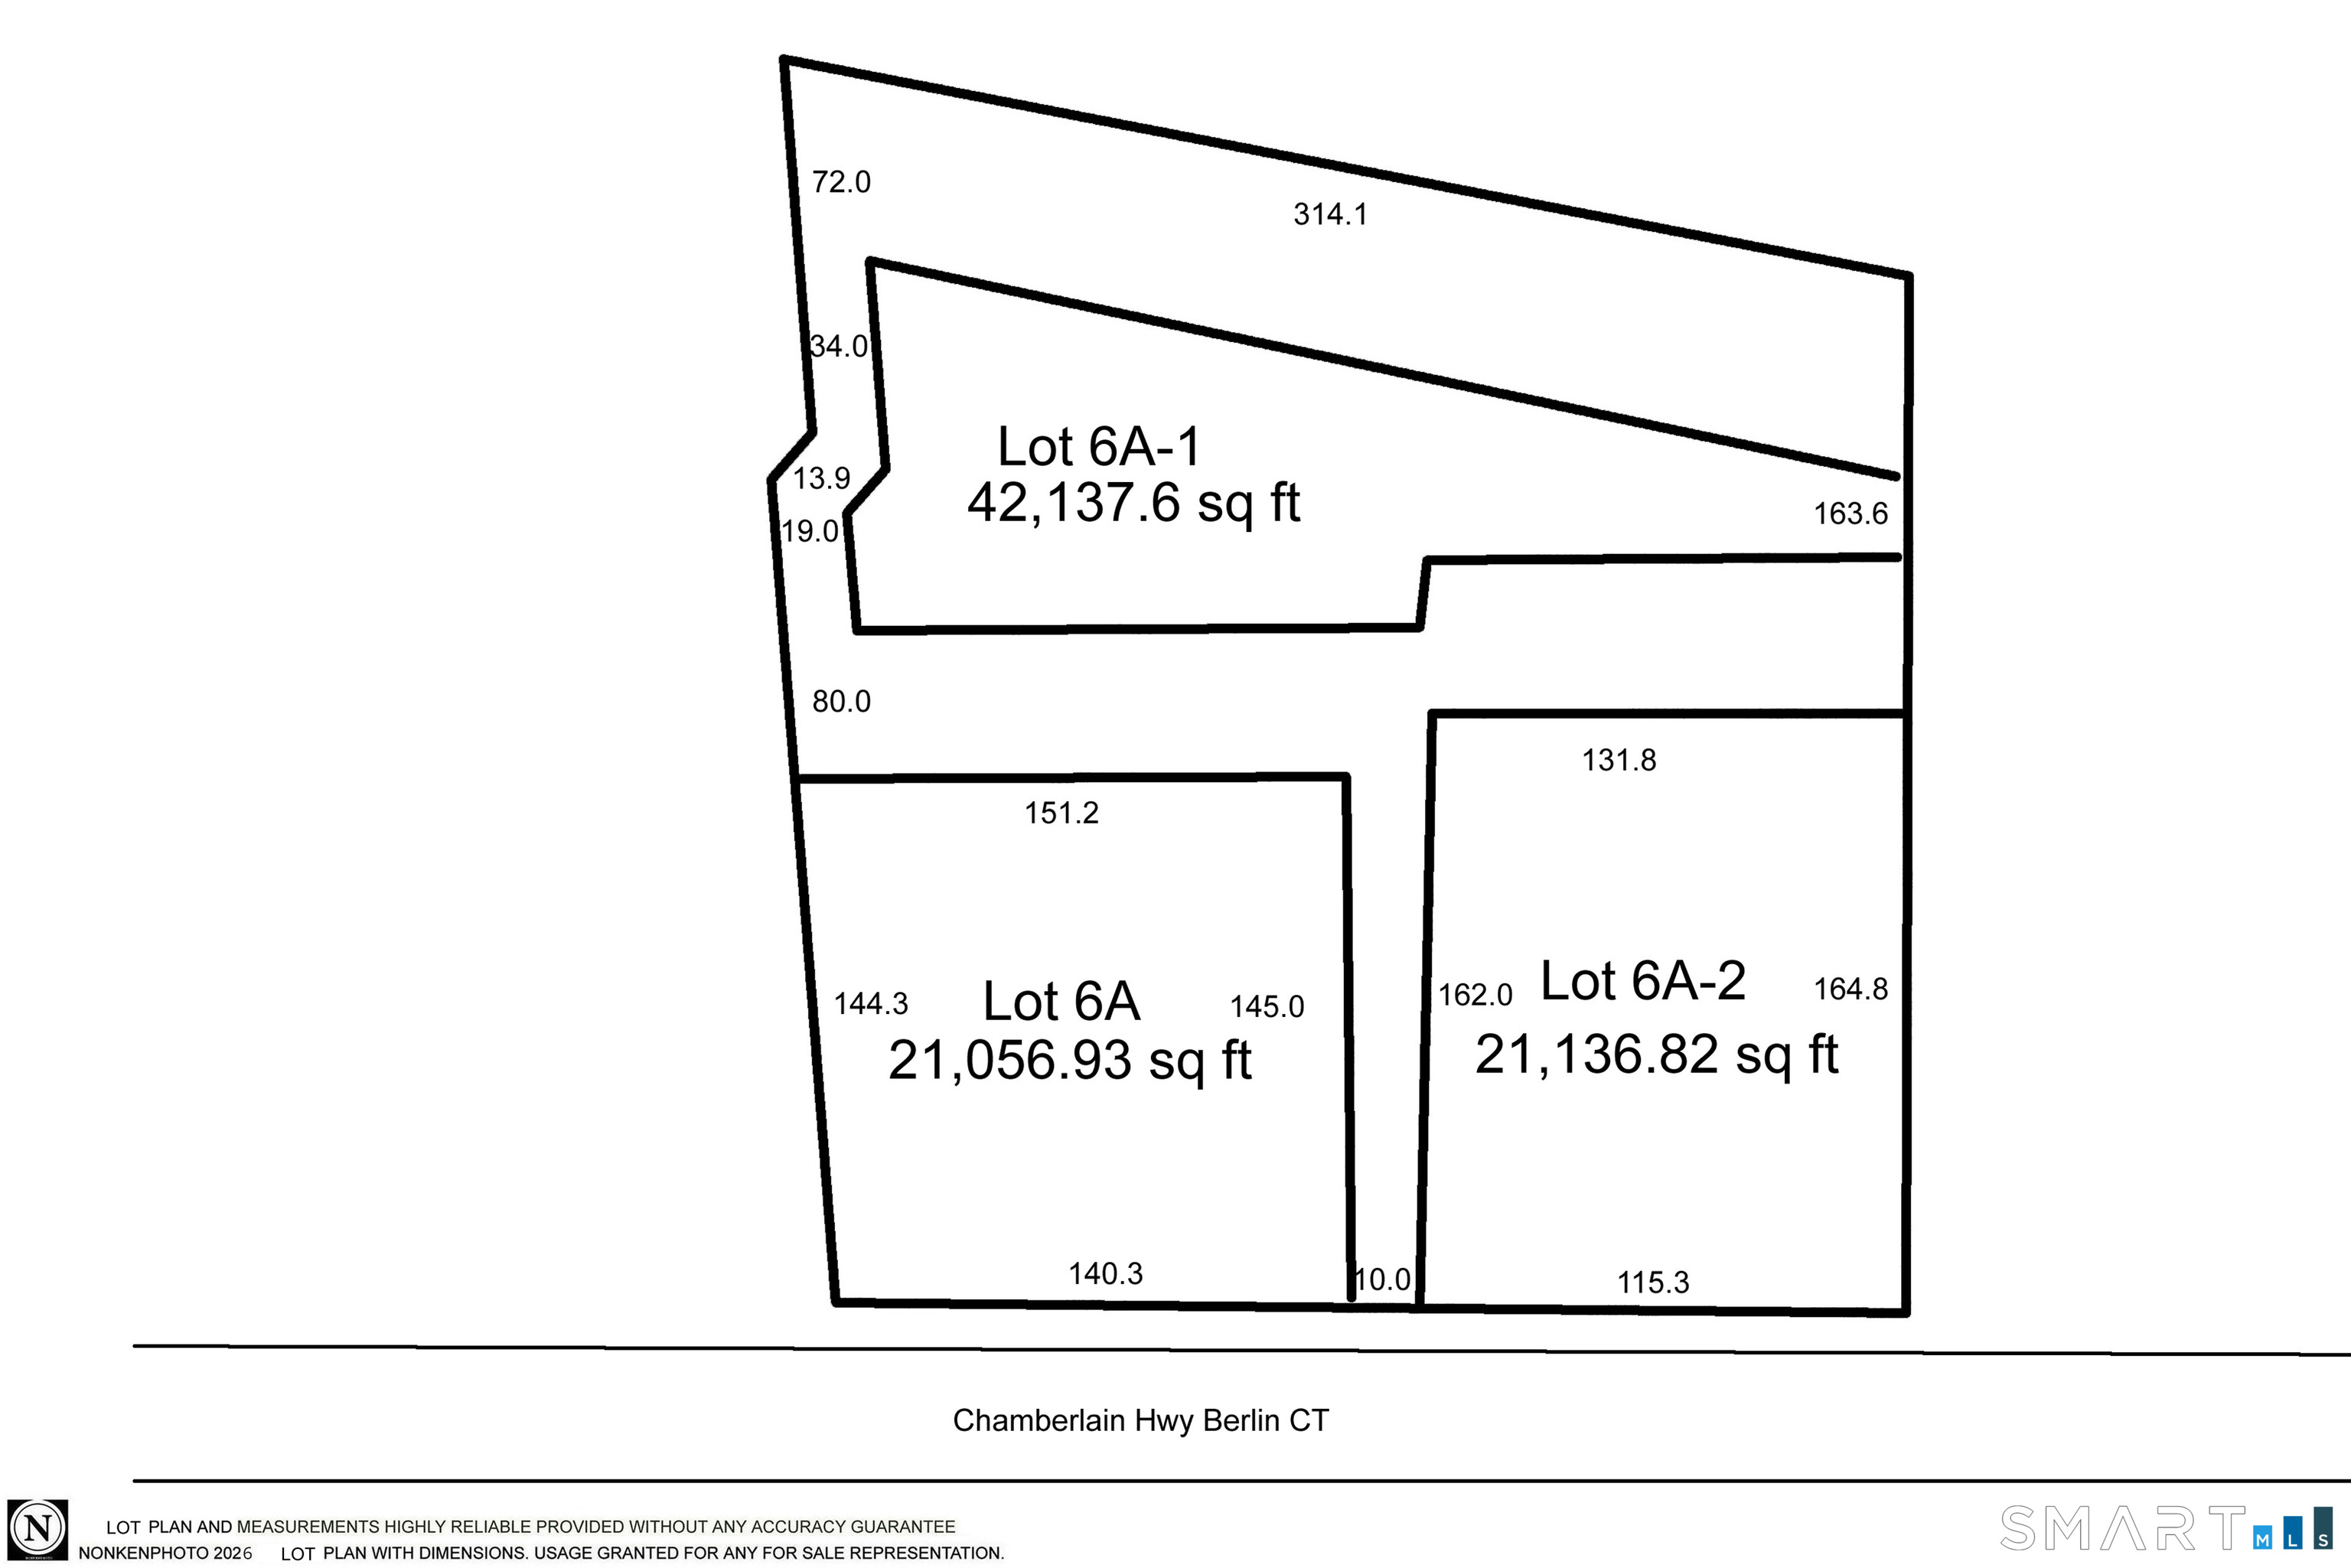
Lot Size: 0.90 Acres
Design & Construction: Frame
Estimated Tax: $0
Price per square foot: $318 / Sq. Ft.
Tax assessed value: $0
Estimated Tax: $0
Architectural Style: Colonial
Design & Construction: Frame
Residence Type: Single Family
Year Constructed: 2026
Living Area: 2,499 Sq. Ft.
Lot Size: 0.90 Acres
Fuel: Natural Gas
Home Automation: Not specified
Energy Features: Fireplace Insert,Thermopane Windows
Solar Contract: Not specified
Heating Fuel: Natural Gas
Fuel Tank Location: Not specified
Cooling System: Central Air
Hot Water System: Not specified
Air Radon Mitigation: Not specified
Water Radon Mitigation: Not specified
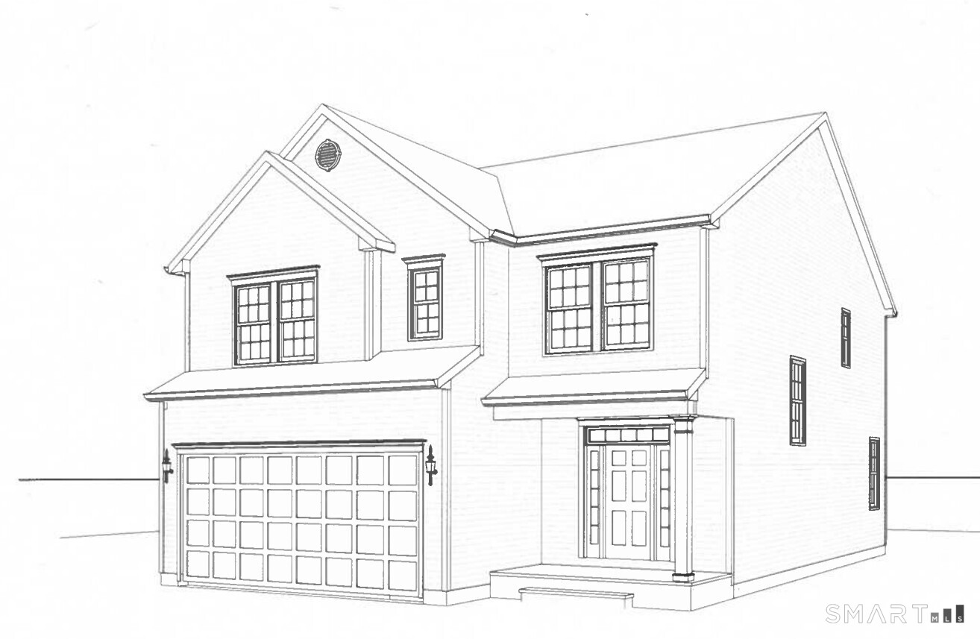
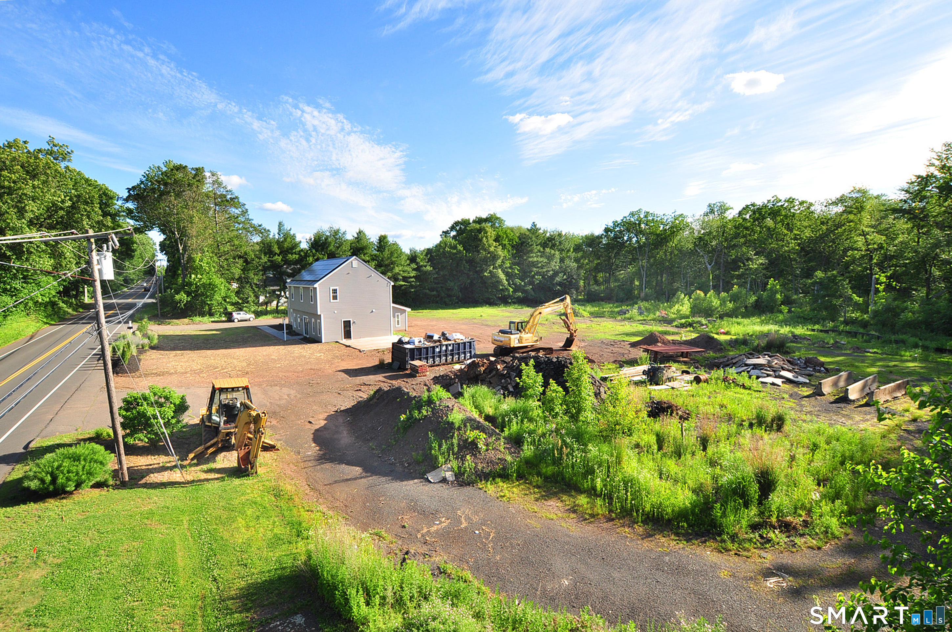
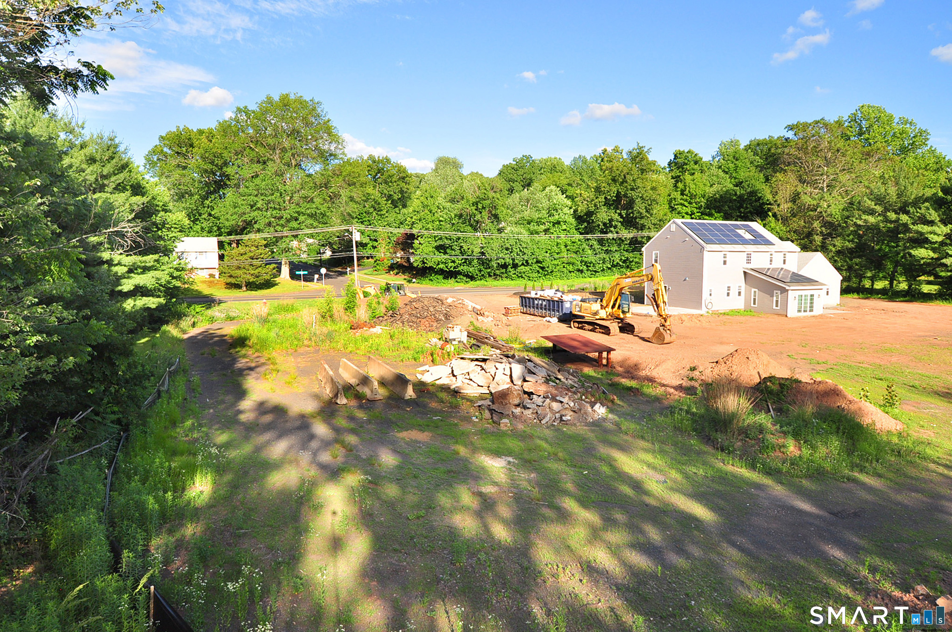
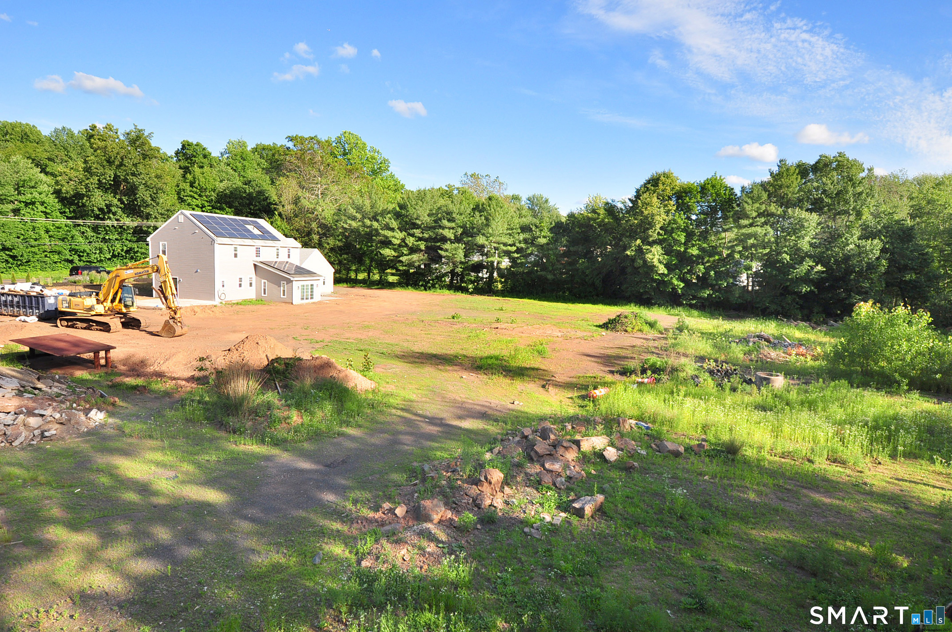
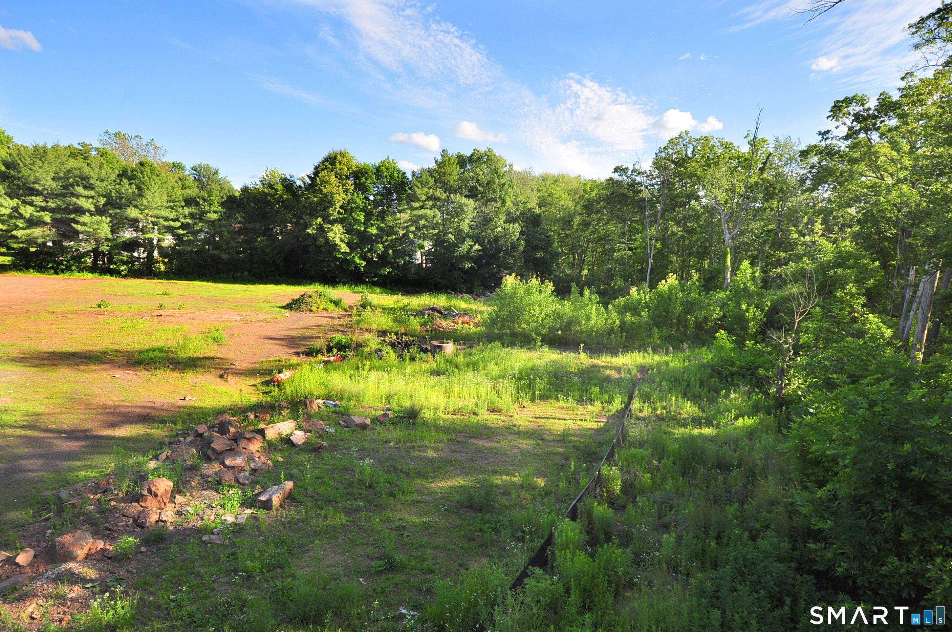
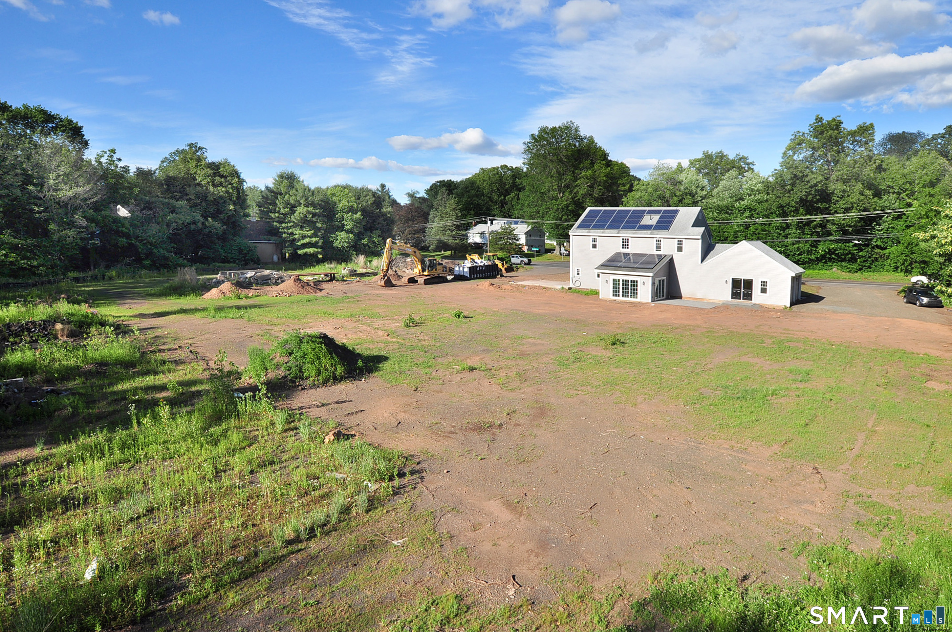
A new construction project is set to be developed in the desirable Kensington area of Berlin, offering high-quality craftsmanship and modern design. This property is located on a private rear lot, ensuring both privacy and exclusivity. The home features an open floor plan that seamlessly integrates the kitchen, dining room, and family room, complete with a gas fireplace for added comfort and ambiance. With four spacious bedrooms, including a generously sized primary suite, and 2.5 bathrooms, this home is designed to meet the needs of modern living. Buyers have the unique opportunity to personalize their dream home as construction progresses. Conveniently located near major routes including Rt 9, Rt 15, and Rt 91 connectors, this property combines luxury living with easy access to key amenities and transportation.
Continue reading ▾Mechanicals & Utilities: Hot Air • Natural Gas • Central Air • Public Water Connected water
Exterior Features
Exterior Construction: Vinyl Siding
Roof Type: Asphalt Shingle
Foundation: Concrete
Driveway: Asphalt
Garage: Attached Garage,Paved,Off Street Parking,Driveway (2 car)
Parking: 6 Total
Patio/Deck: Gutters,Stone Wall
Utilities: Water: Public Water Connected
