
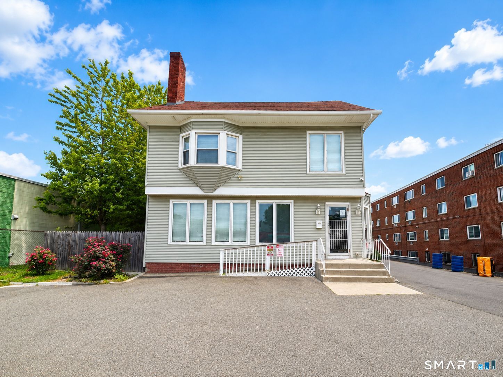
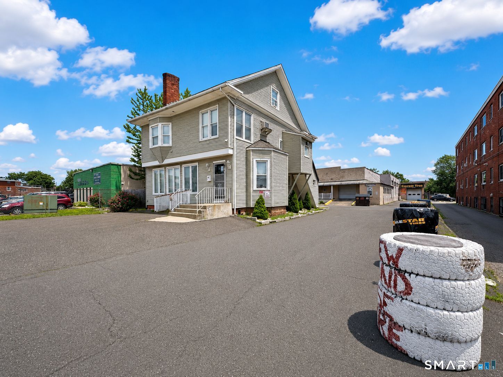
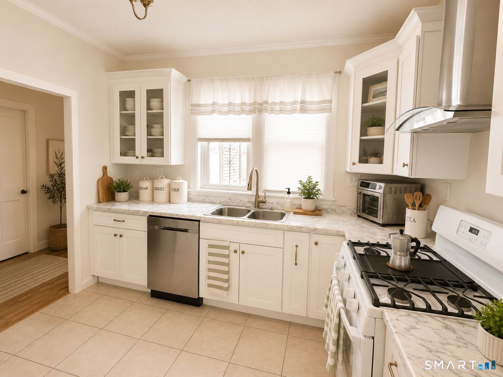
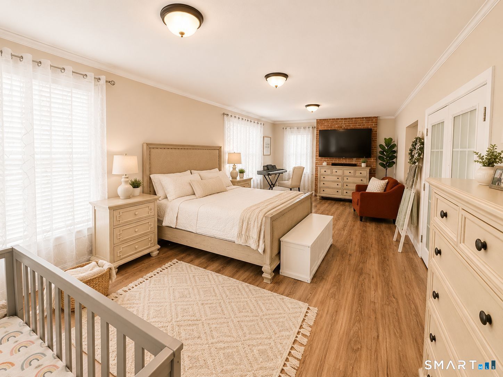
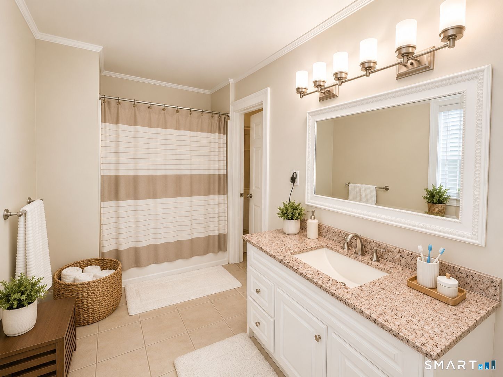
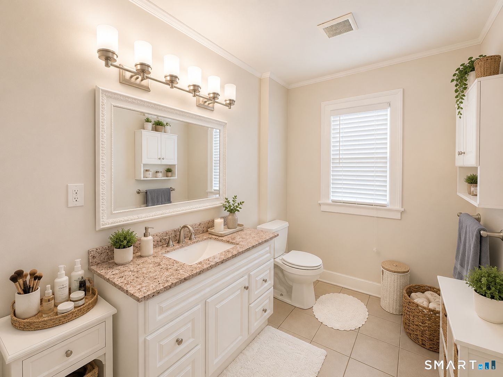
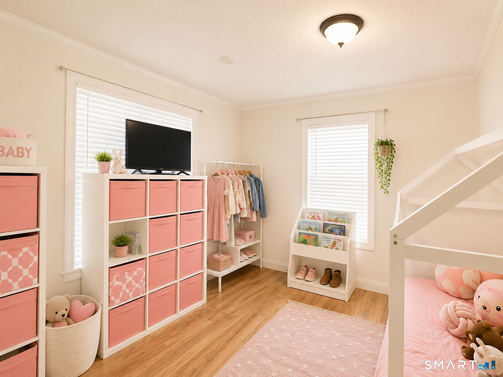
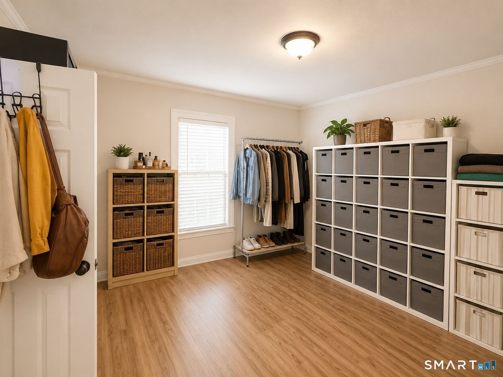
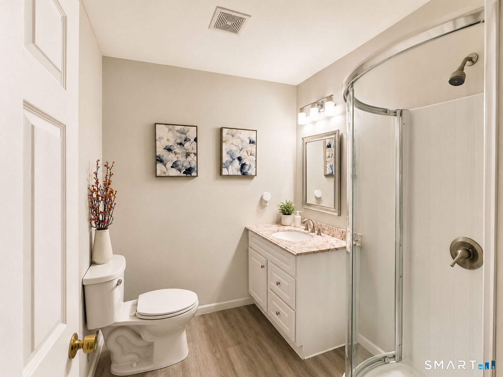
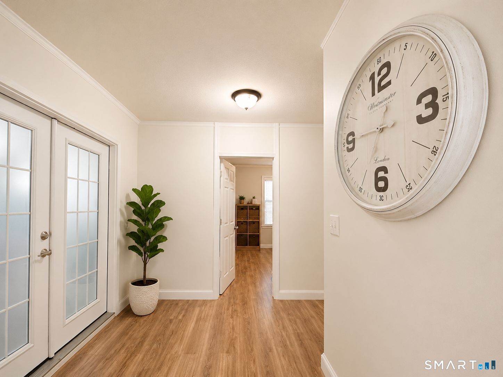
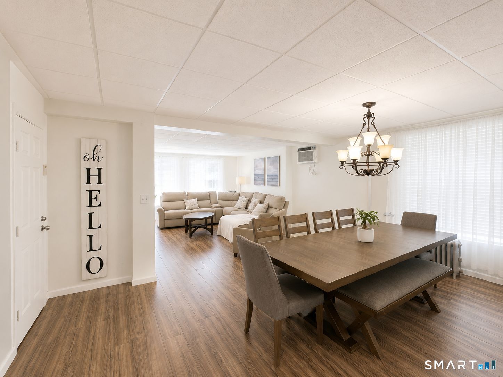
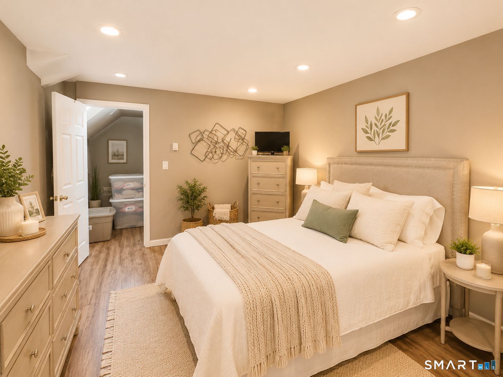
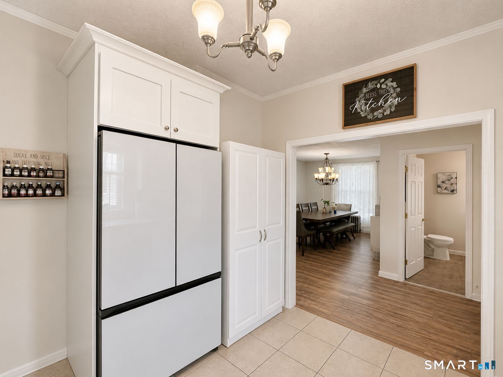
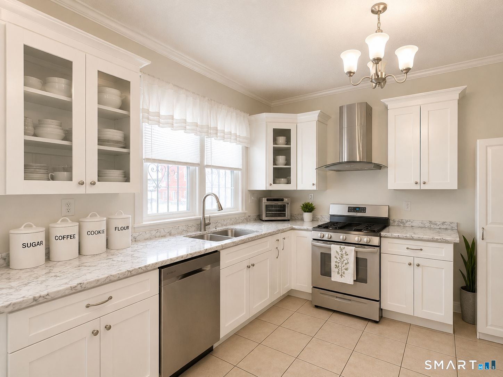
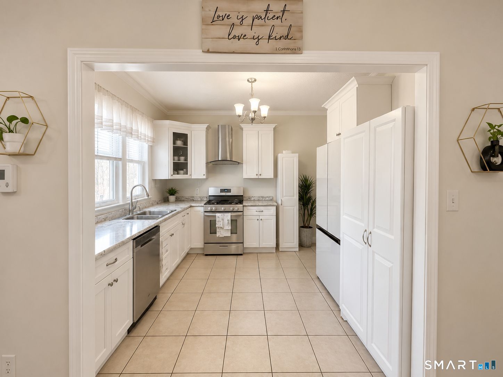
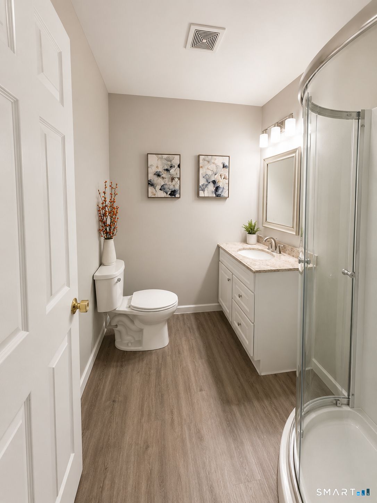
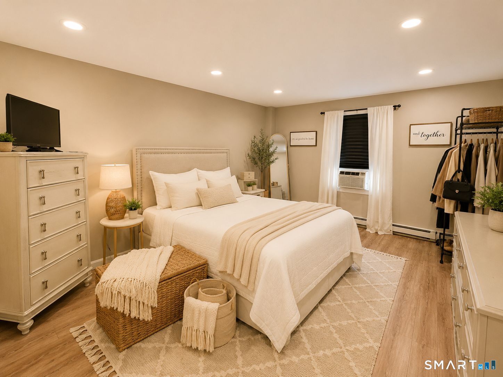
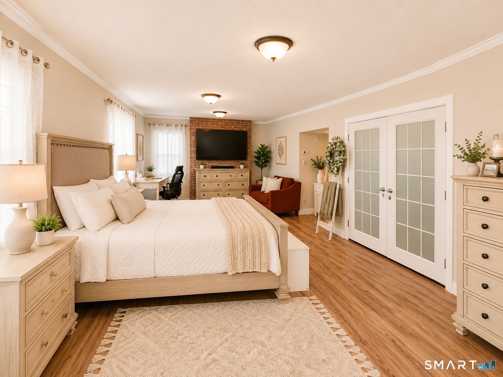
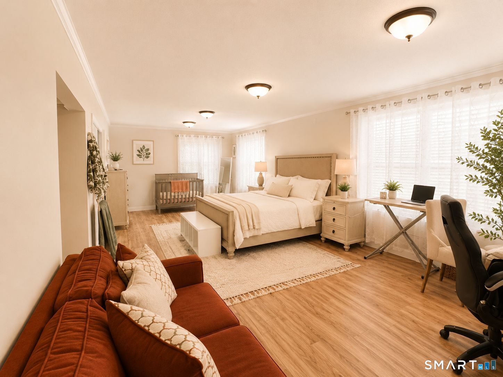
524 Wethersfield Avenue, Hartford, CT is a Colonial residence located in Hartford, CT. This property was listed for sale on (approximately days ago) and is currently offered at $700,000.
524 Wethersfield Avenue, Hartford, CT is a 6-bed, 2-bath, 2,000 square foot home built in 1993 , featuring Colonial architecture
This home is within the Hartford school district. Local, with nearby schools including Per Board of Ed.
Pricing Insight: Originally listed at $700,000, the price has since been adjusted by $0 (0%). It has been on the market for approximately 50 days, with a total price adjustment of $0 (0%).
MLS #: 24183052
Days on Market: 50
Residence Type: Single Family
Architectural Style: Colonial
Neighborhood: South End
Garage Spaces: 6
Heating: Gas on Gas
Offered Price: $700,000
Price per Sq Ft: $350
Year Built: 1993
Living Area: 2,000 Sq. Ft.
Lot Size: 0.18 Acres
Design & Construction: Frame,Concrete
Estimated Tax: $16,323
Price per square foot: $350 / Sq. Ft.
Tax assessed value: $236,740
Estimated Tax: $16,323
Architectural Style: Colonial
Design & Construction: Frame,Concrete
Residence Type: Single Family
Year Constructed: 1993
Living Area: 2,000 Sq. Ft.
Lot Size: 0.18 Acres
Fuel:
Home Automation: Appliances,Electric Outlet(s)
Energy Features: Programmable Thermostat
Solar Contract: Not specified
Heating Fuel: Not specified
Fuel Tank Location: Not specified
Cooling System: Heat Pump
Hot Water System: Not specified
Air Radon Mitigation: Not specified
Water Radon Mitigation: Not specified
Exceptional opportunity to own a unique property featuring a single-family residence with an additional detached commercial building on the same parcel. This listing represents the residential portion of the property, consisting of the front single-family home. A separate SmartMLS commercial listing (MLS# 24158298) has been created for the detached commercial building located at the rear of the lot. The home is conveniently located on Wethersfield Avenue in Hartford's South End, offering easy access to downtown Hartford, major highways, shopping, restaurants, schools, parks, and public transportation. The detached commercial building is currently occupied by the owner's tire service business; however, the business operation is not included in the sale and will be relocated prior to closing. The residential home and detached commercial building are being sold together as one property and will not be sold separately. The list price shown represents the total purchase price for the entire property and is duplicated in both MLS listings solely to comply with SmartMLS requirements. Please refer to the companion commercial listing (MLS# 24158298) for additional information regarding the detached commercial building.
Continue reading ▾Mechanicals & Utilities: Gas on Gas • Heat Pump • Public Water Connected water
Exterior Features
Exterior Construction: Vinyl Siding
Roof Type: Shingle
Foundation: Concrete
Driveway: Other
Garage: Detached Garage,Covered Garage,Paved,Driveway (6 car)
Parking: 6 Total
Patio/Deck: Gazebo
Utilities: Water: Public Water Connected
