
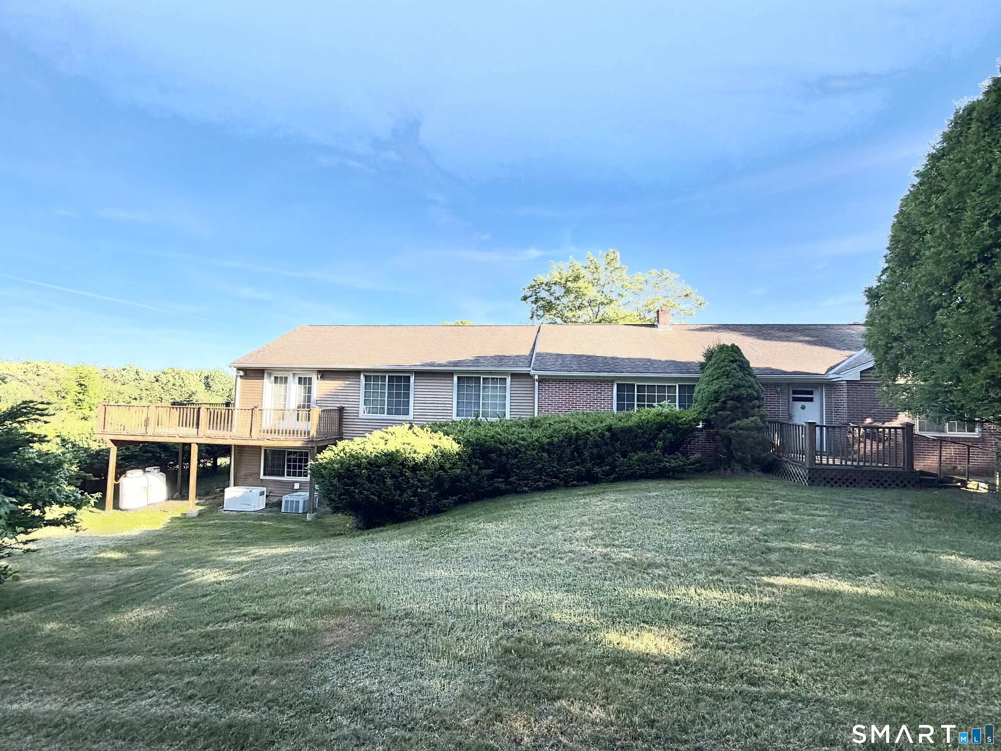
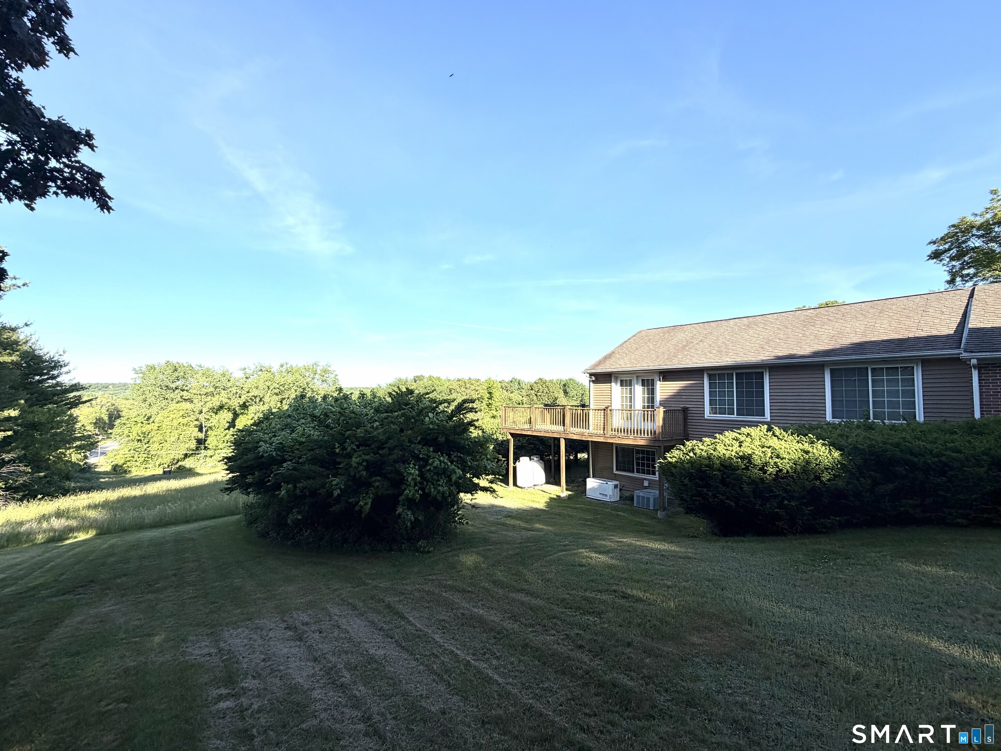
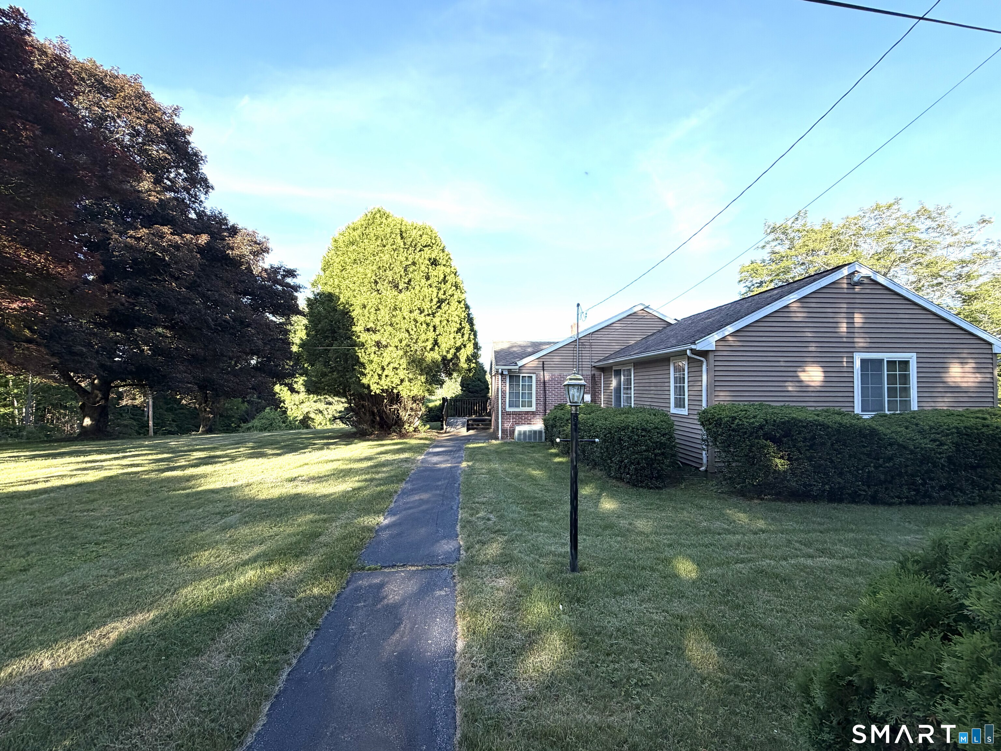
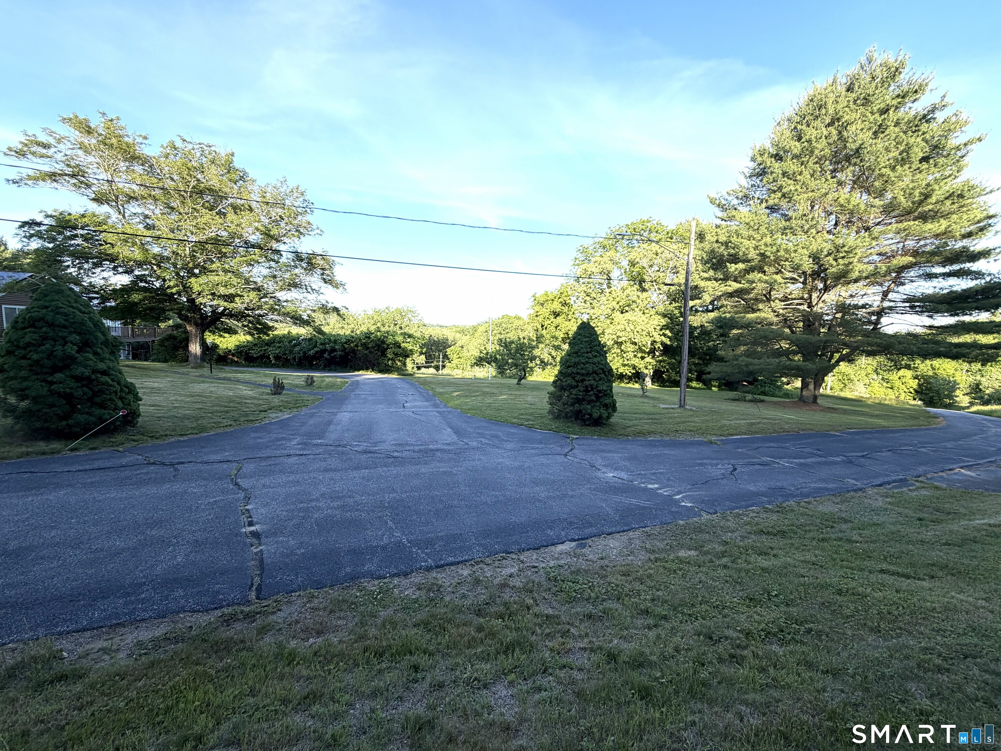
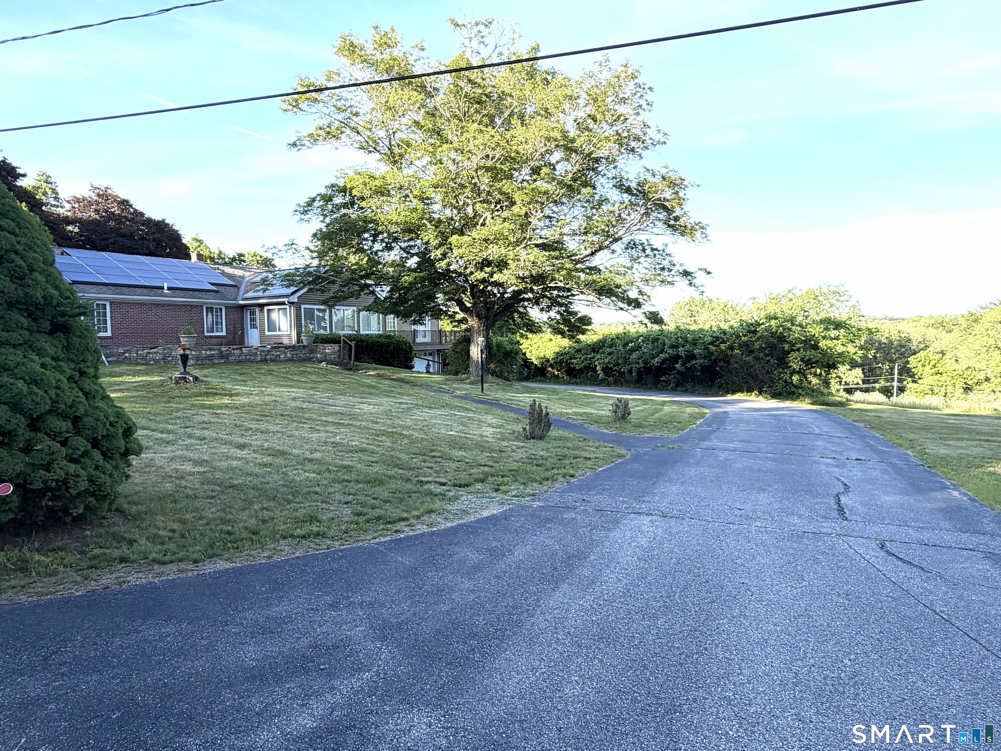
165 Huntington Road, Scotland, CT is a Ranch residence located in Scotland, CT. This property was listed for sale on (approximately days ago) and is currently offered at $515,000.
165 Huntington Road, Scotland, CT is a 3-bed, 4-bath, 3,052 square foot home built in 1958 , featuring Ranch architecture
This home is within the Scotland school district. Local, with nearby schools including Per Board of Ed.
Pricing Insight: Originally listed at $650,000, this home last saw a price adjustment of –$135,000 (20.8%) on August 26, 2026 — about -1 days ago. It has been on the market for approximately 77 days, with a total price adjustment of –$135,000 (20.8%).
MLS #: 24182721
Days on Market: 77
Residence Type: Single Family
Architectural Style: Ranch
Neighborhood: N/A
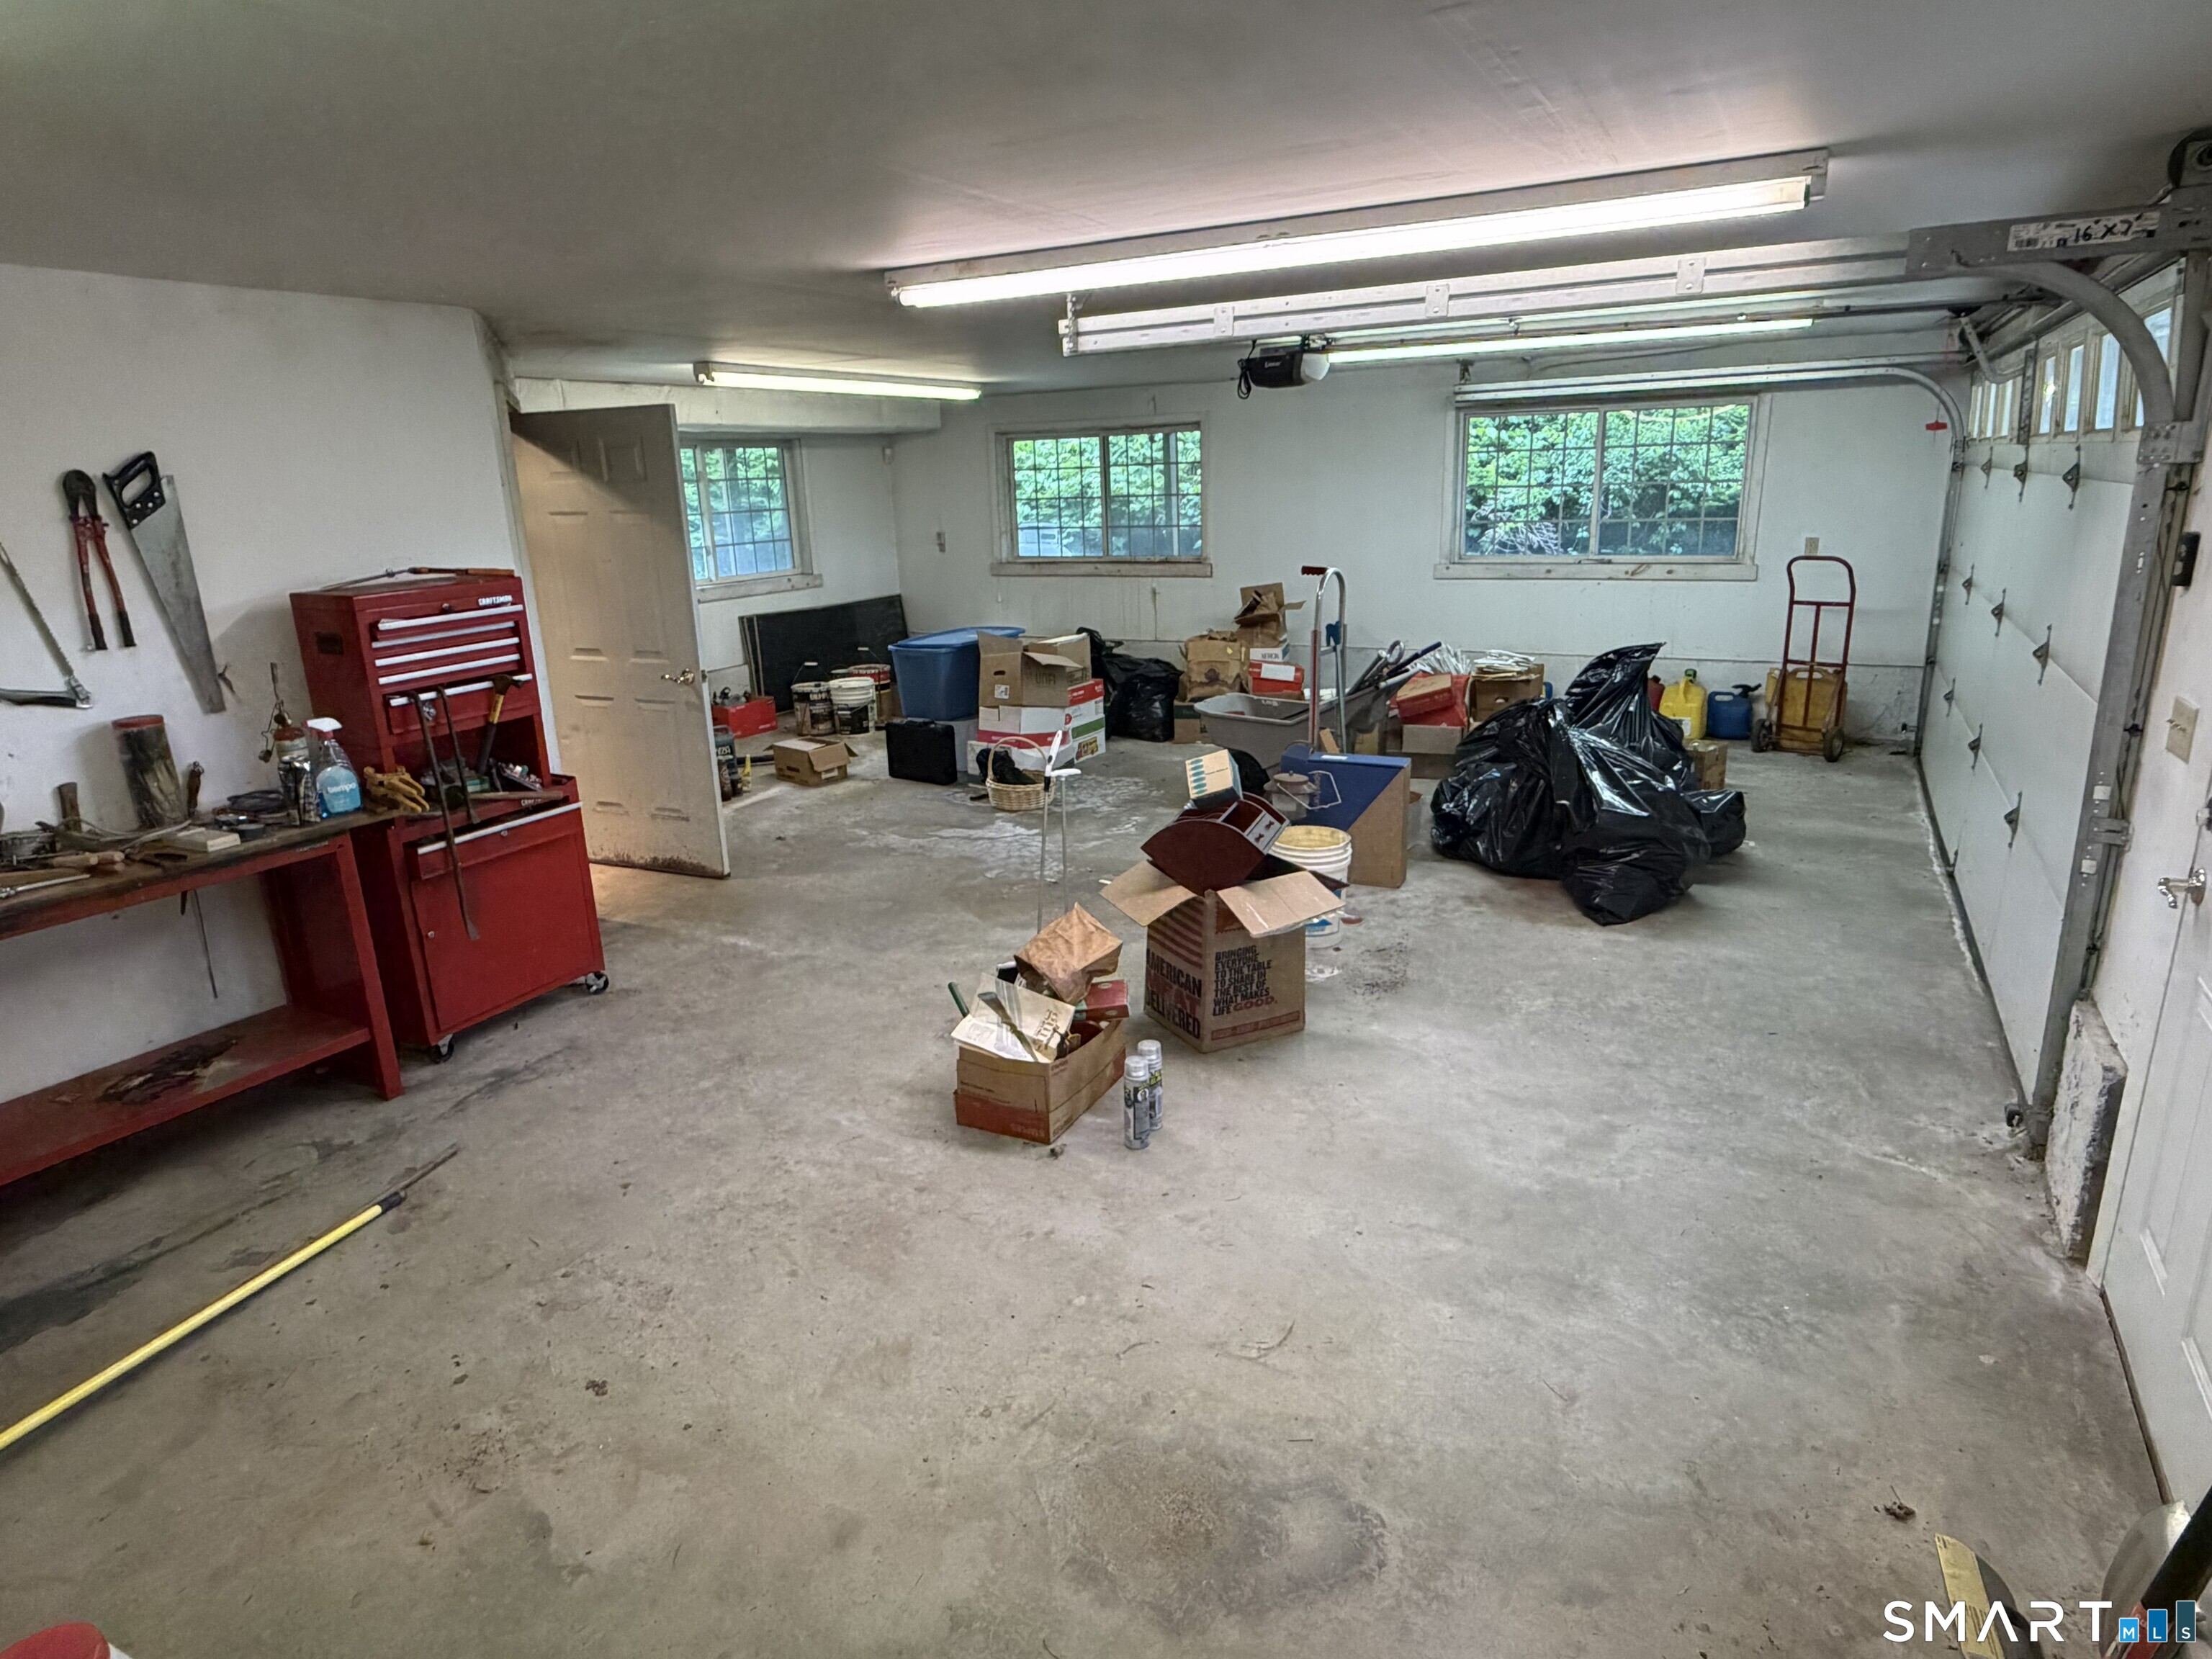
Garage Spaces: 3
Heating: Hot Air
Offered Price: $515,000
Price per Sq Ft: $169
Year Built: 1958
Living Area: 3,052 Sq. Ft.
Lot Size: 21.51 Acres
Design & Construction: Frame,Brick
Estimated Tax: $18,311
Price per square foot: $169 / Sq. Ft.
Tax assessed value: $582,610
Estimated Tax: $18,311
Architectural Style: Ranch
Design & Construction: Frame,Brick
Residence Type: Single Family
Year Constructed: 1958
Living Area: 3,052 Sq. Ft.
Lot Size: 21.51 Acres
Fuel: Oil
Home Automation: Not specified
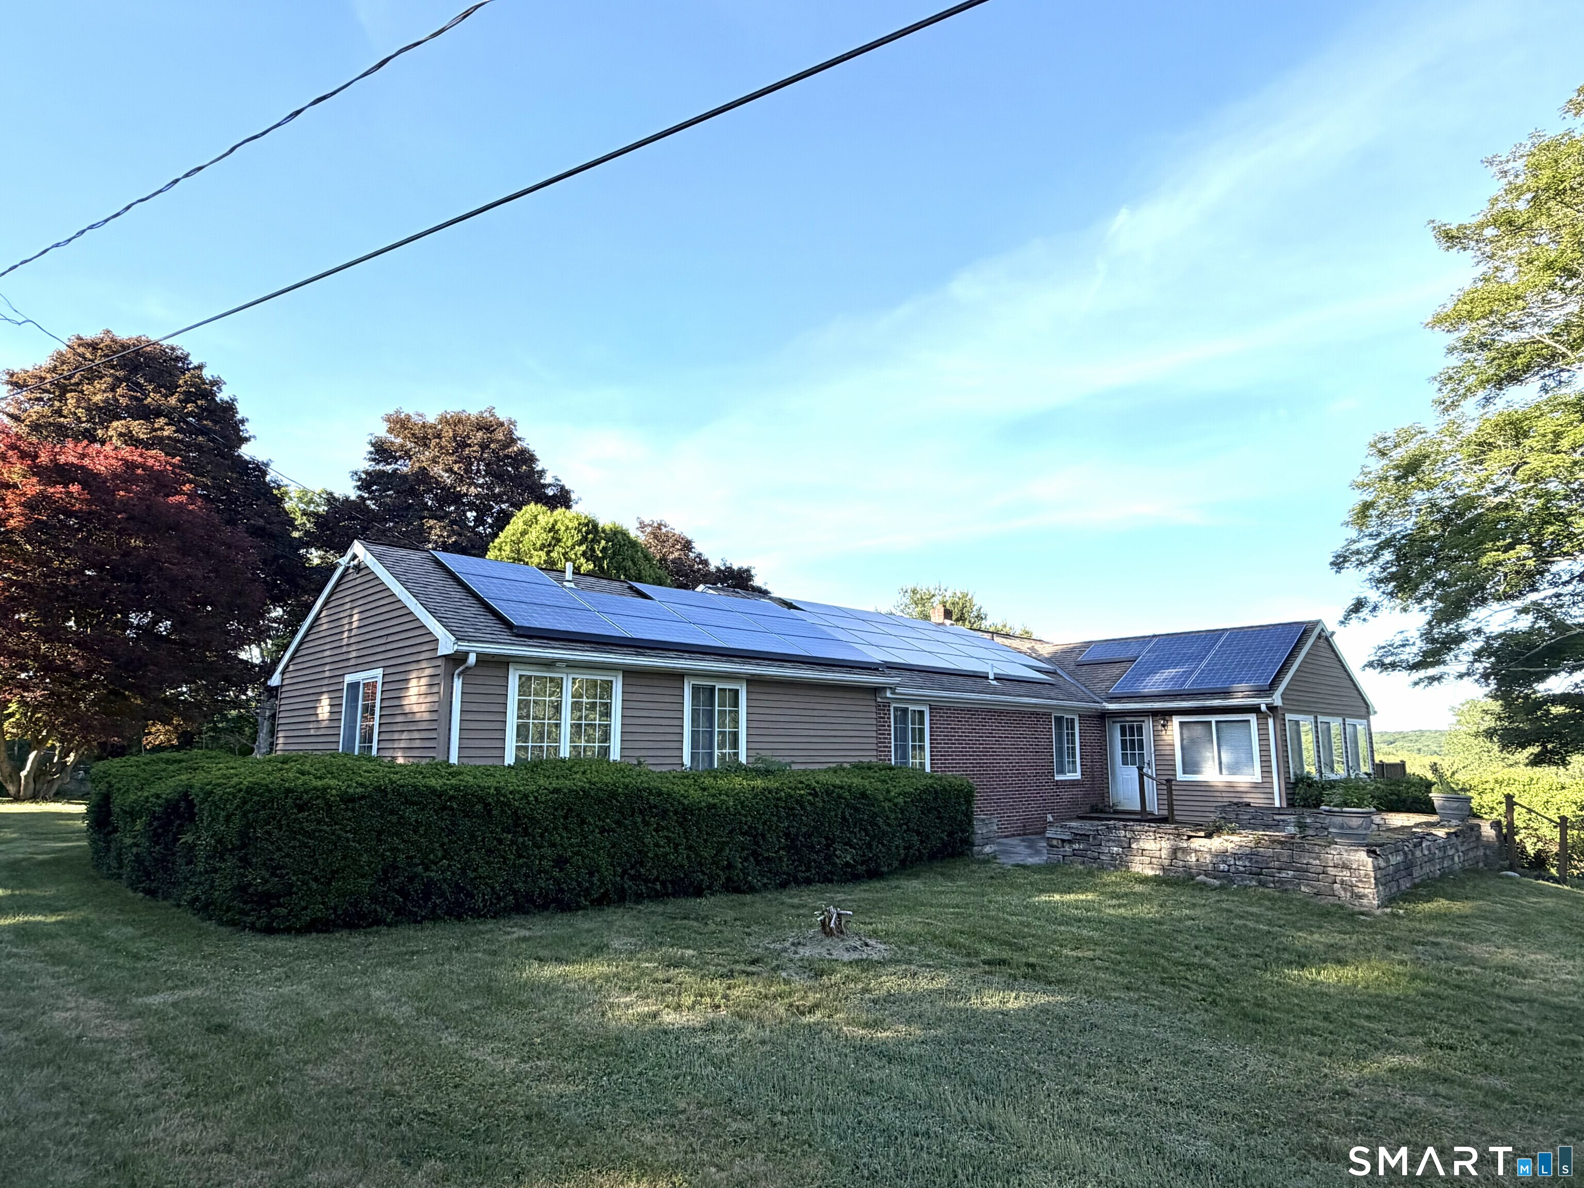
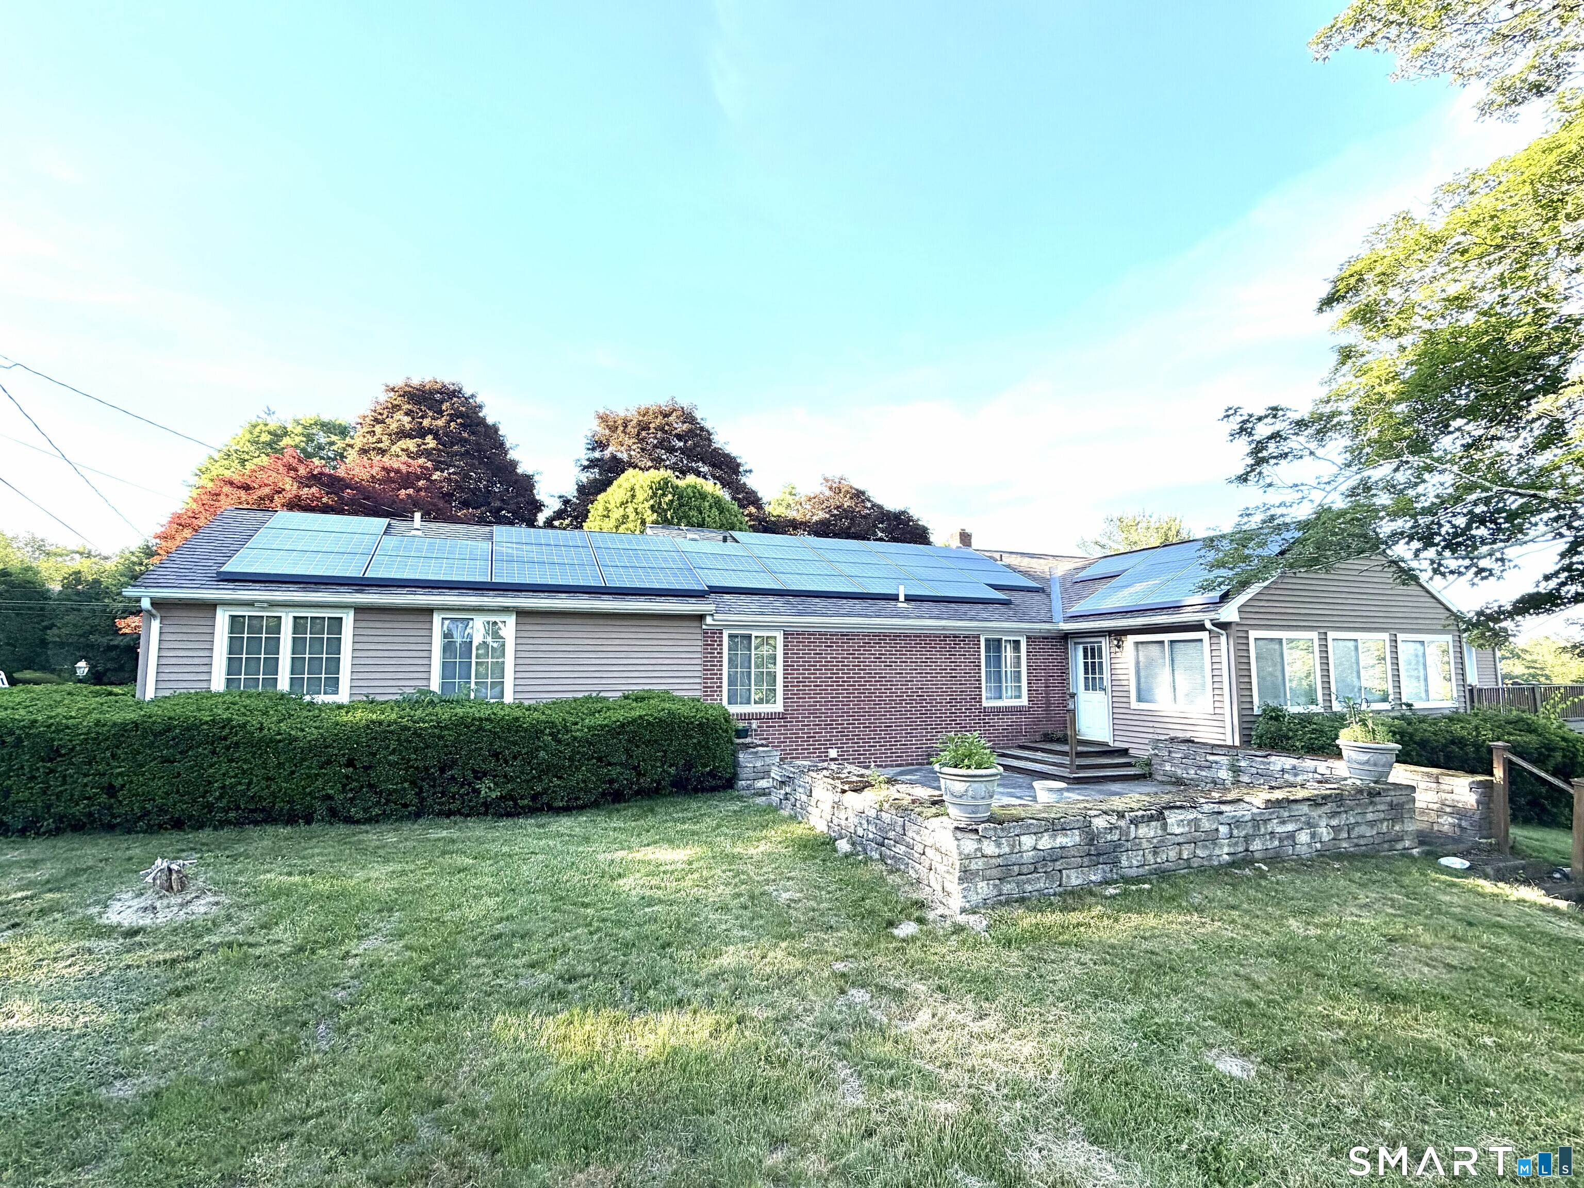
Energy Features: Active Solar,Generator
Solar Contract: Not specified
Heating Fuel: Oil
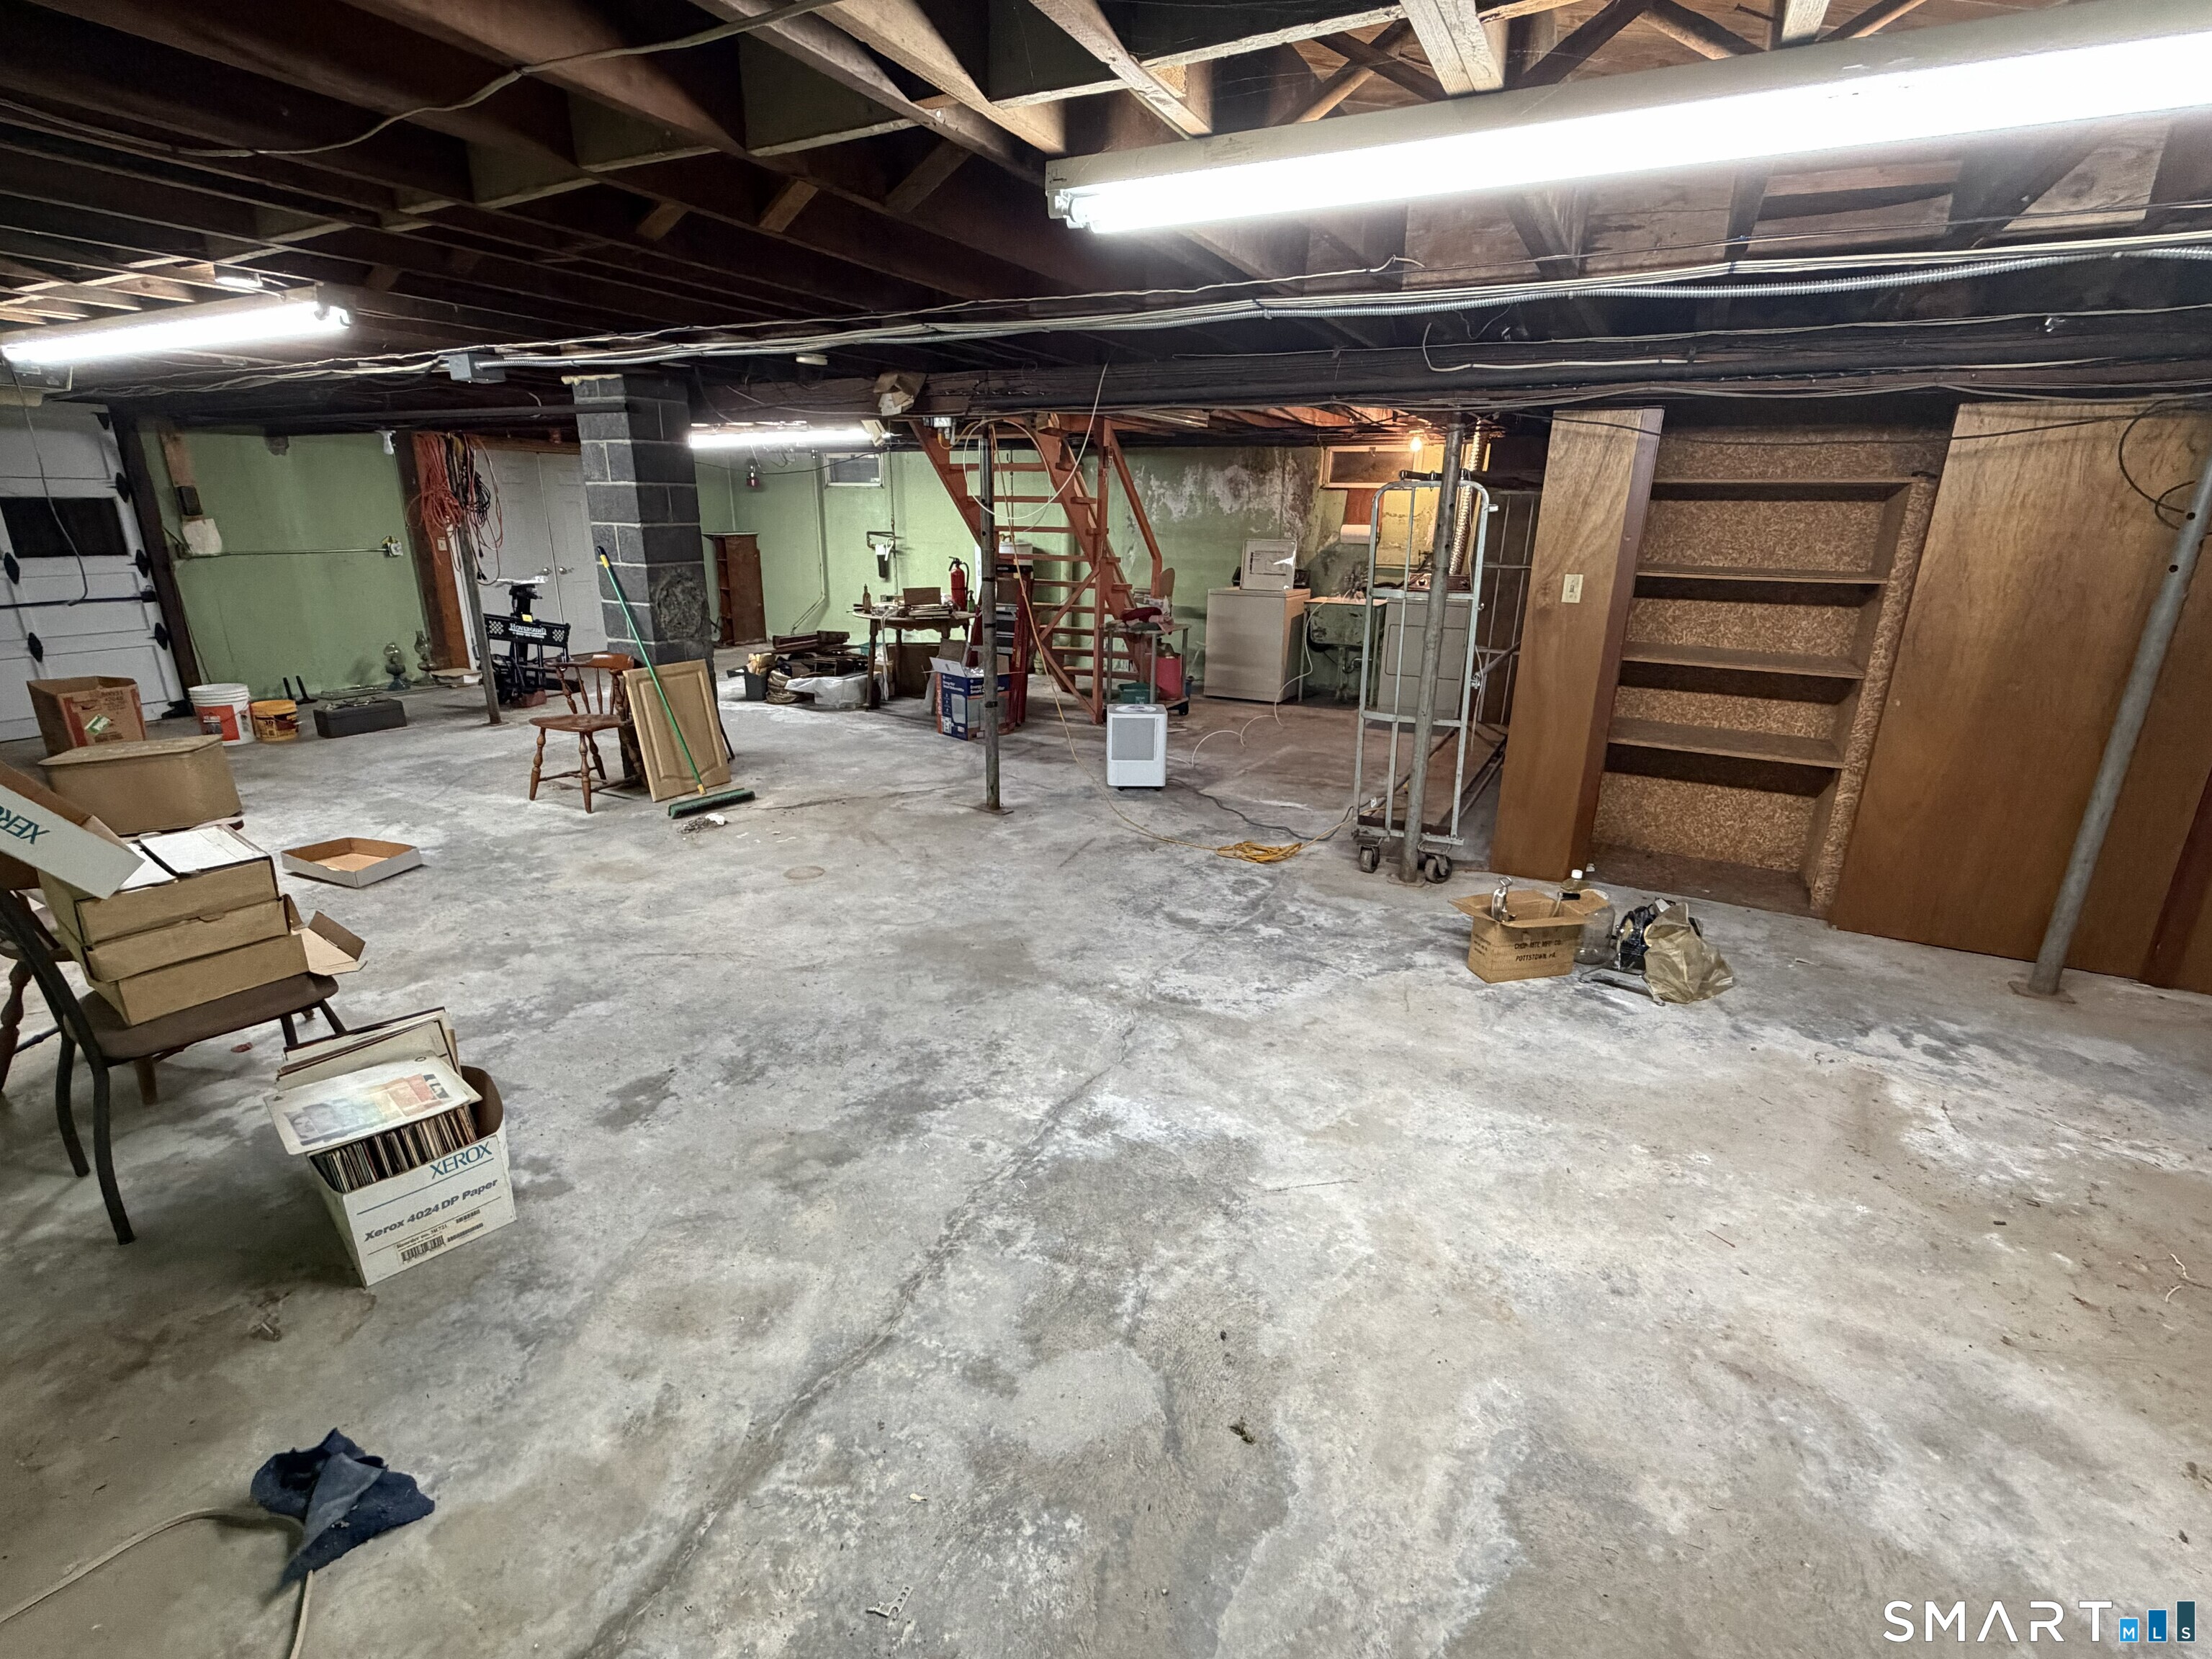
Fuel Tank Location: In Basement
Cooling System: Ceiling Fans,Central Air
Hot Water System: Not specified
Air Radon Mitigation: Not specified
Water Radon Mitigation: Not specified
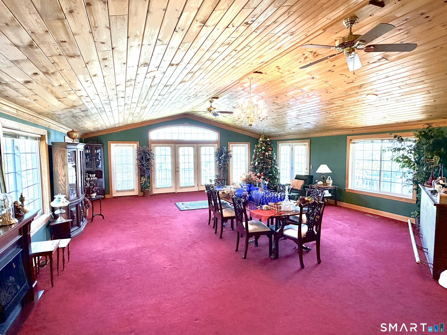
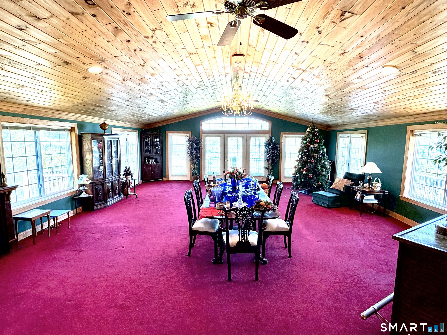
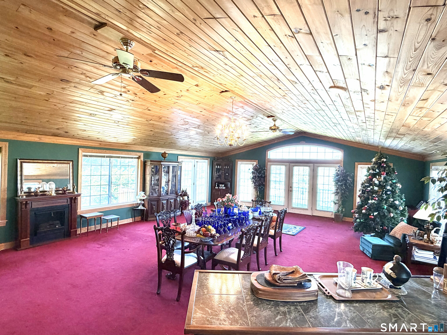
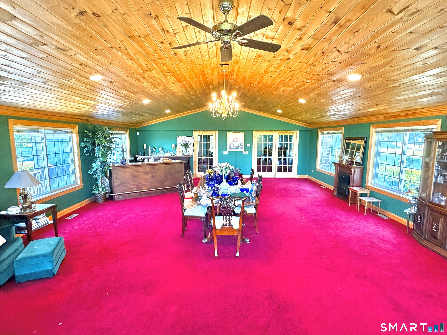
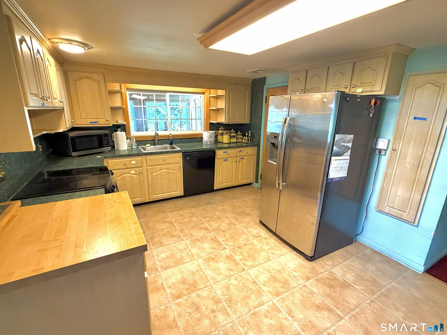
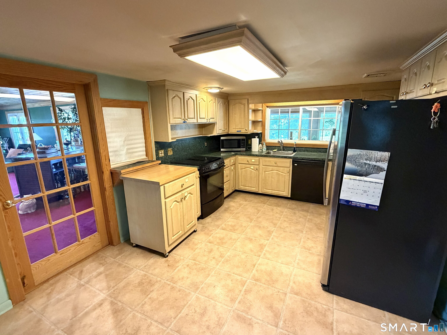
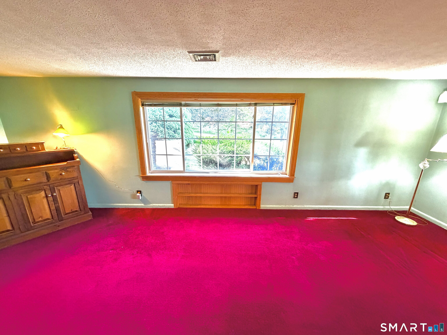
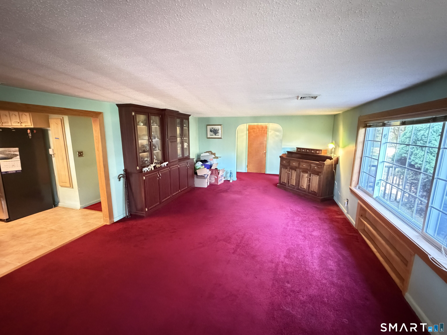
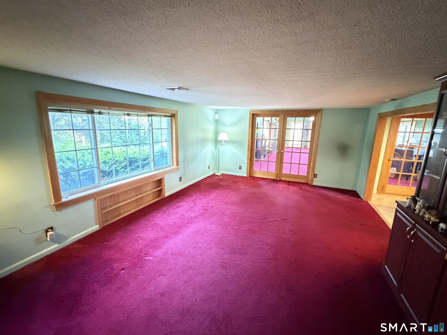
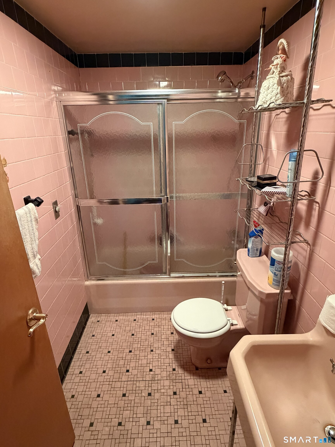
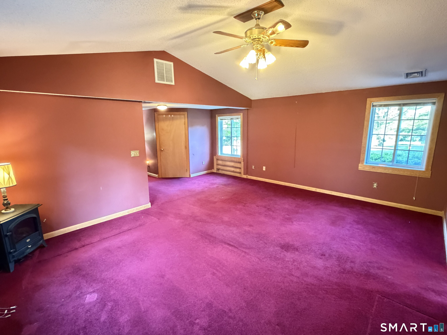
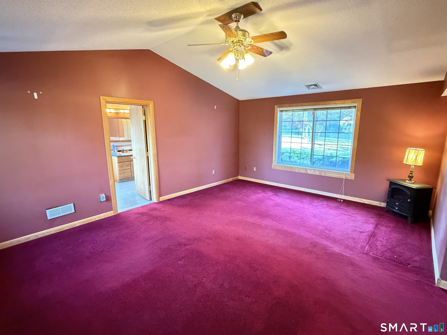
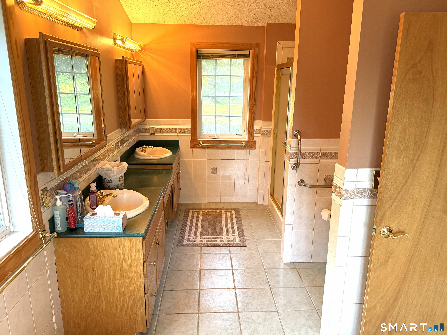
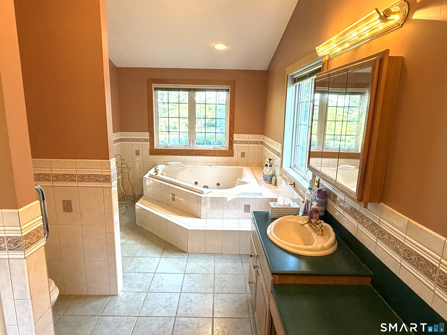
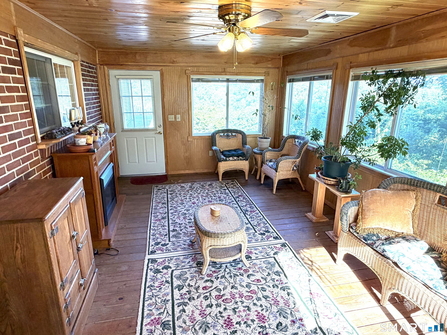
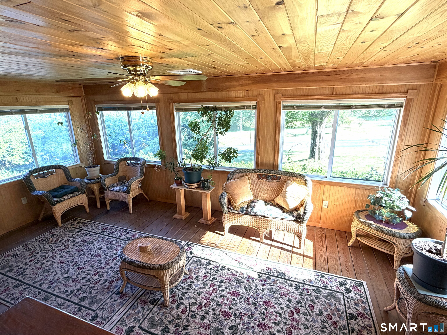
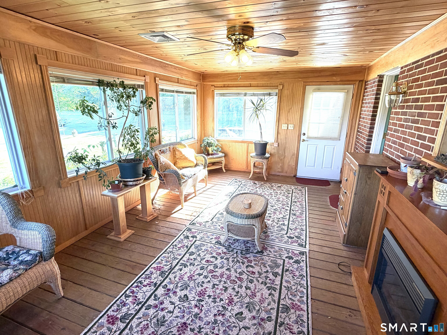
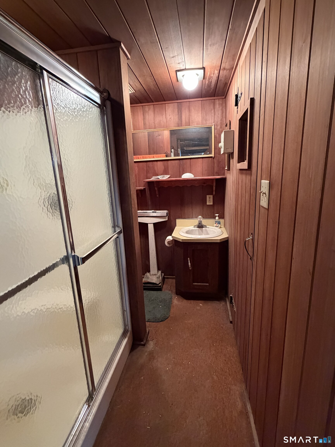
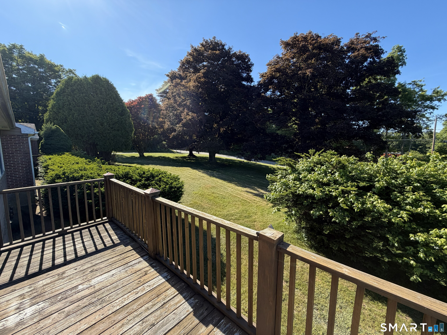
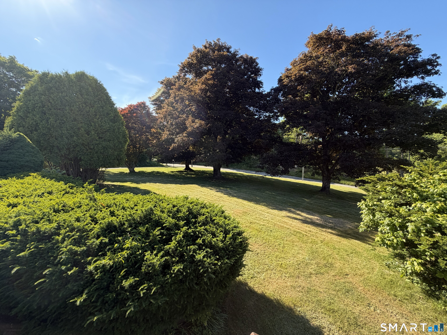
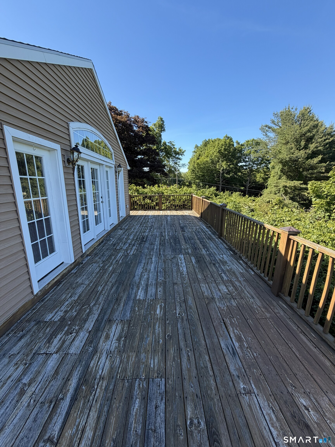
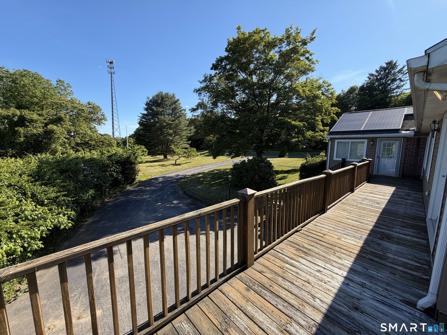
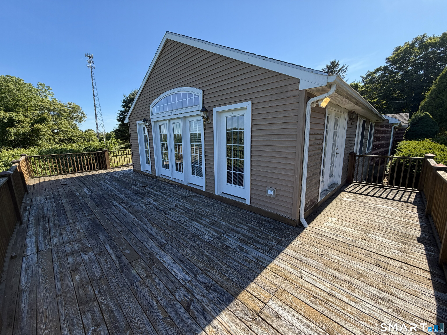
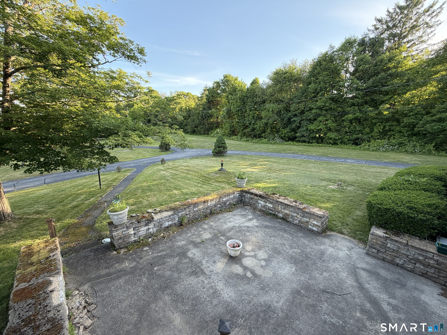
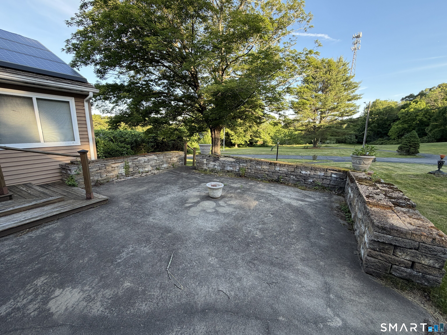
Discover the possibilities at 165 Huntington Road in scenic Scotland, Connecticut. Set on over 21 acres of picturesque countryside and surrounded by the natural beauty of northeastern Connecticut, this unique property offers open space and endless opportunities to roam, recreate, or simply enjoy the peaceful setting. Inside you'll find three bedrooms to include a generously sized Master Bedroom. Enjoy the jacuzzi tub in the attached private bathroom. At the other end of the residence is an enormous Great Room that can serve as an entertainment space for years to come. A wrap around deck adds a little extra to take in the scenic view. Relax in the sunroom year-round while enjoying peace of the surrounding landscape. Needing a bit of a facelift in some areas, this residence offers the canvas for imagination and personal touch. Solar panels offer an alternative for energy while the generator can be ready to go during emergencies. Ample parking is offered between three garage bays and an expansive driveway system. Enjoy the charm of small-town living while remaining within convenient reach of local amenities, schools, and major commuter routes. Subject to Probate Court approval. Subject to Lienholder approval. Contingent upon Cell Tower lease being assumed. Contingent upon Solar lease being assumed.
Continue reading ▾Mechanicals & Utilities: Hot Air • Oil • Ceiling Fans,Central Air • Private Well water
Exterior Features
Exterior Construction: Vinyl Siding
Roof Type: Asphalt Shingle
Foundation: Concrete
Garage: Under House Garage (3 car)
Utilities: Water: Private Well
