
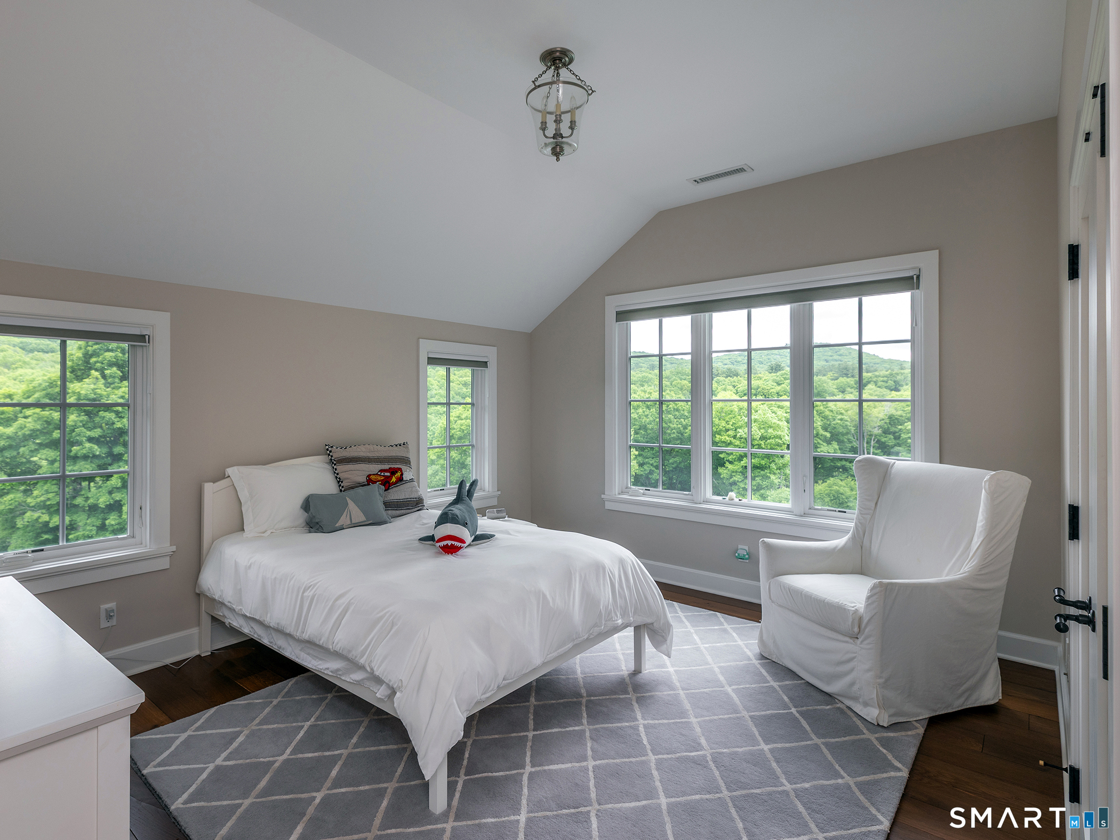
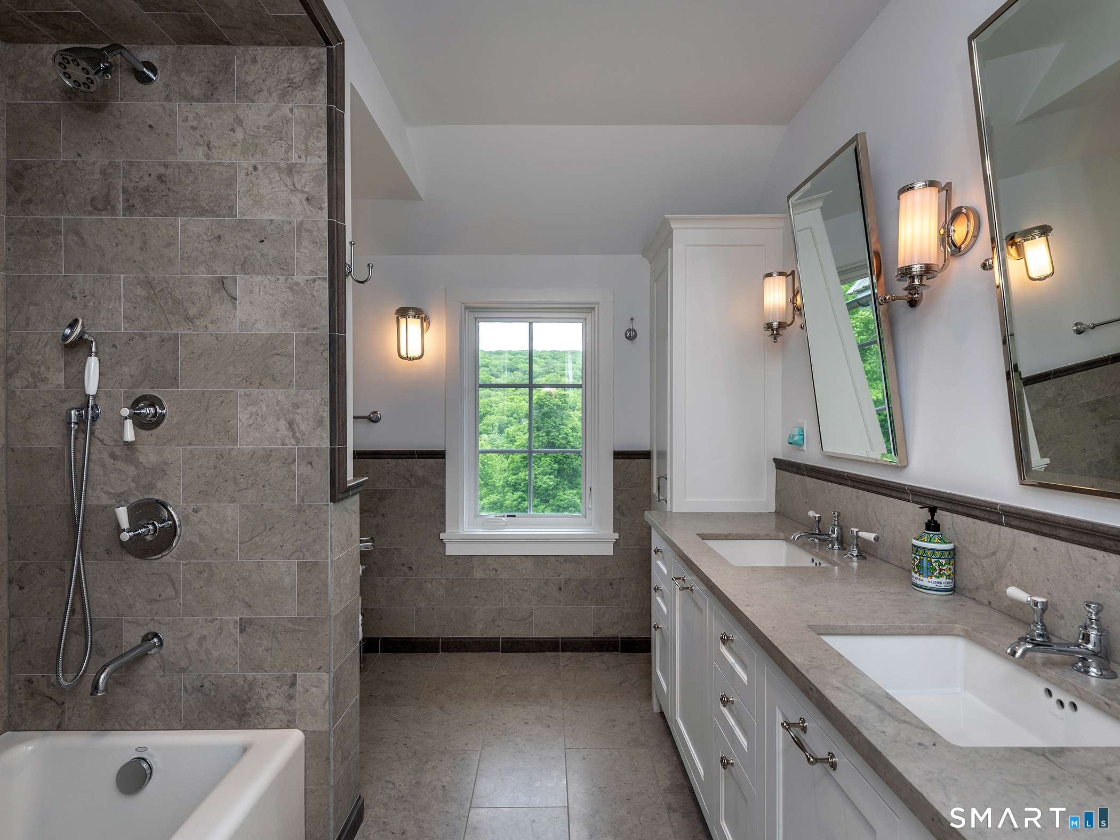
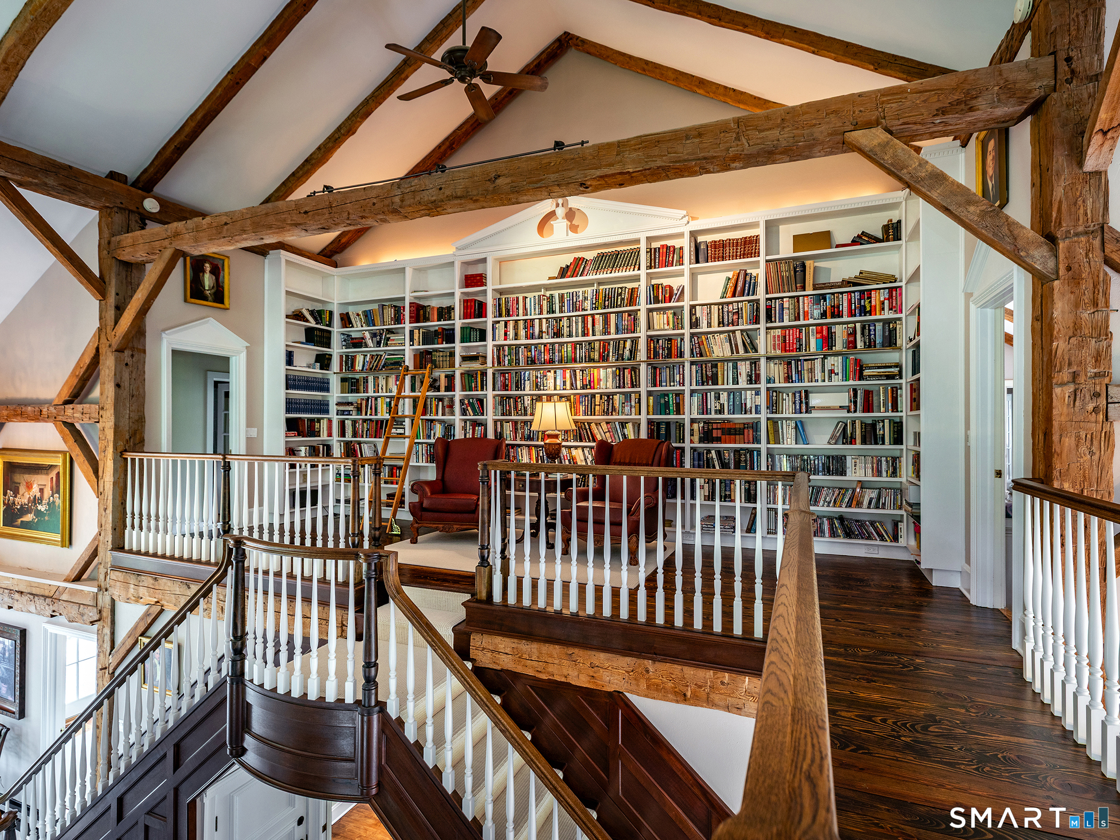
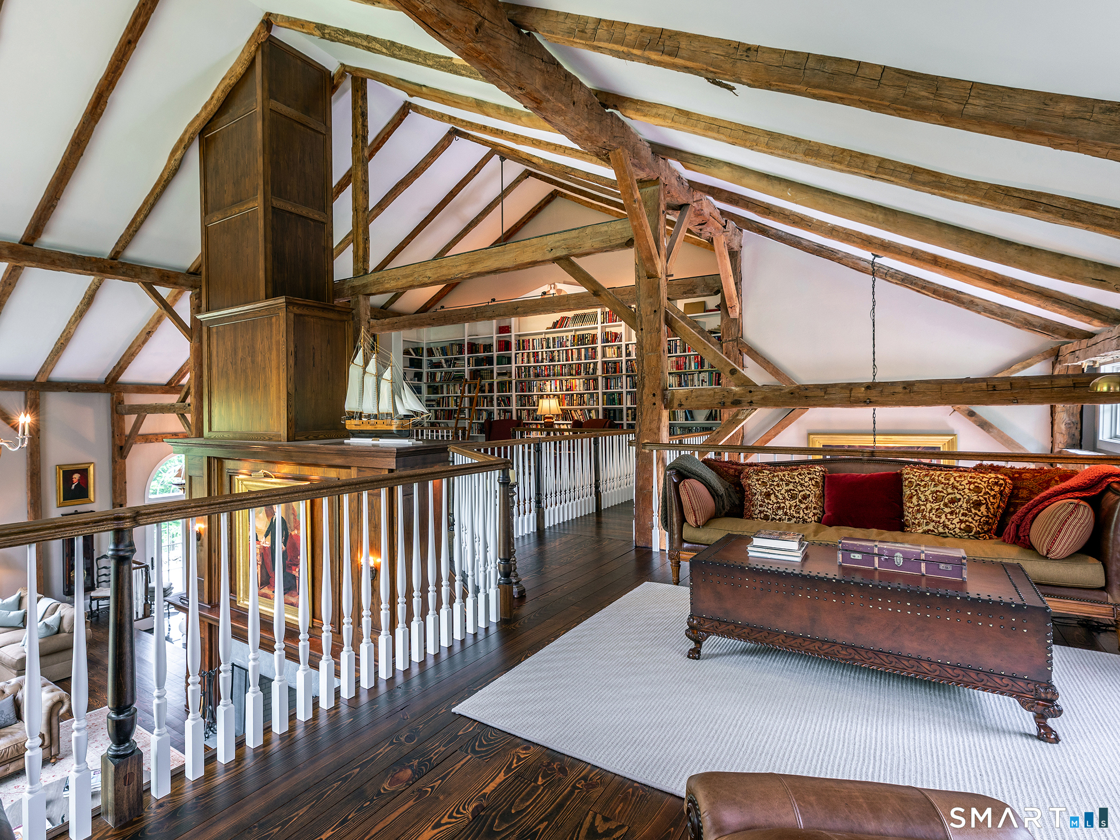
56 Morris Road, Washington, CT is a Barn residence located in Washington, CT. This property was listed for sale on (approximately days ago) and is currently offered at $5,195,000.
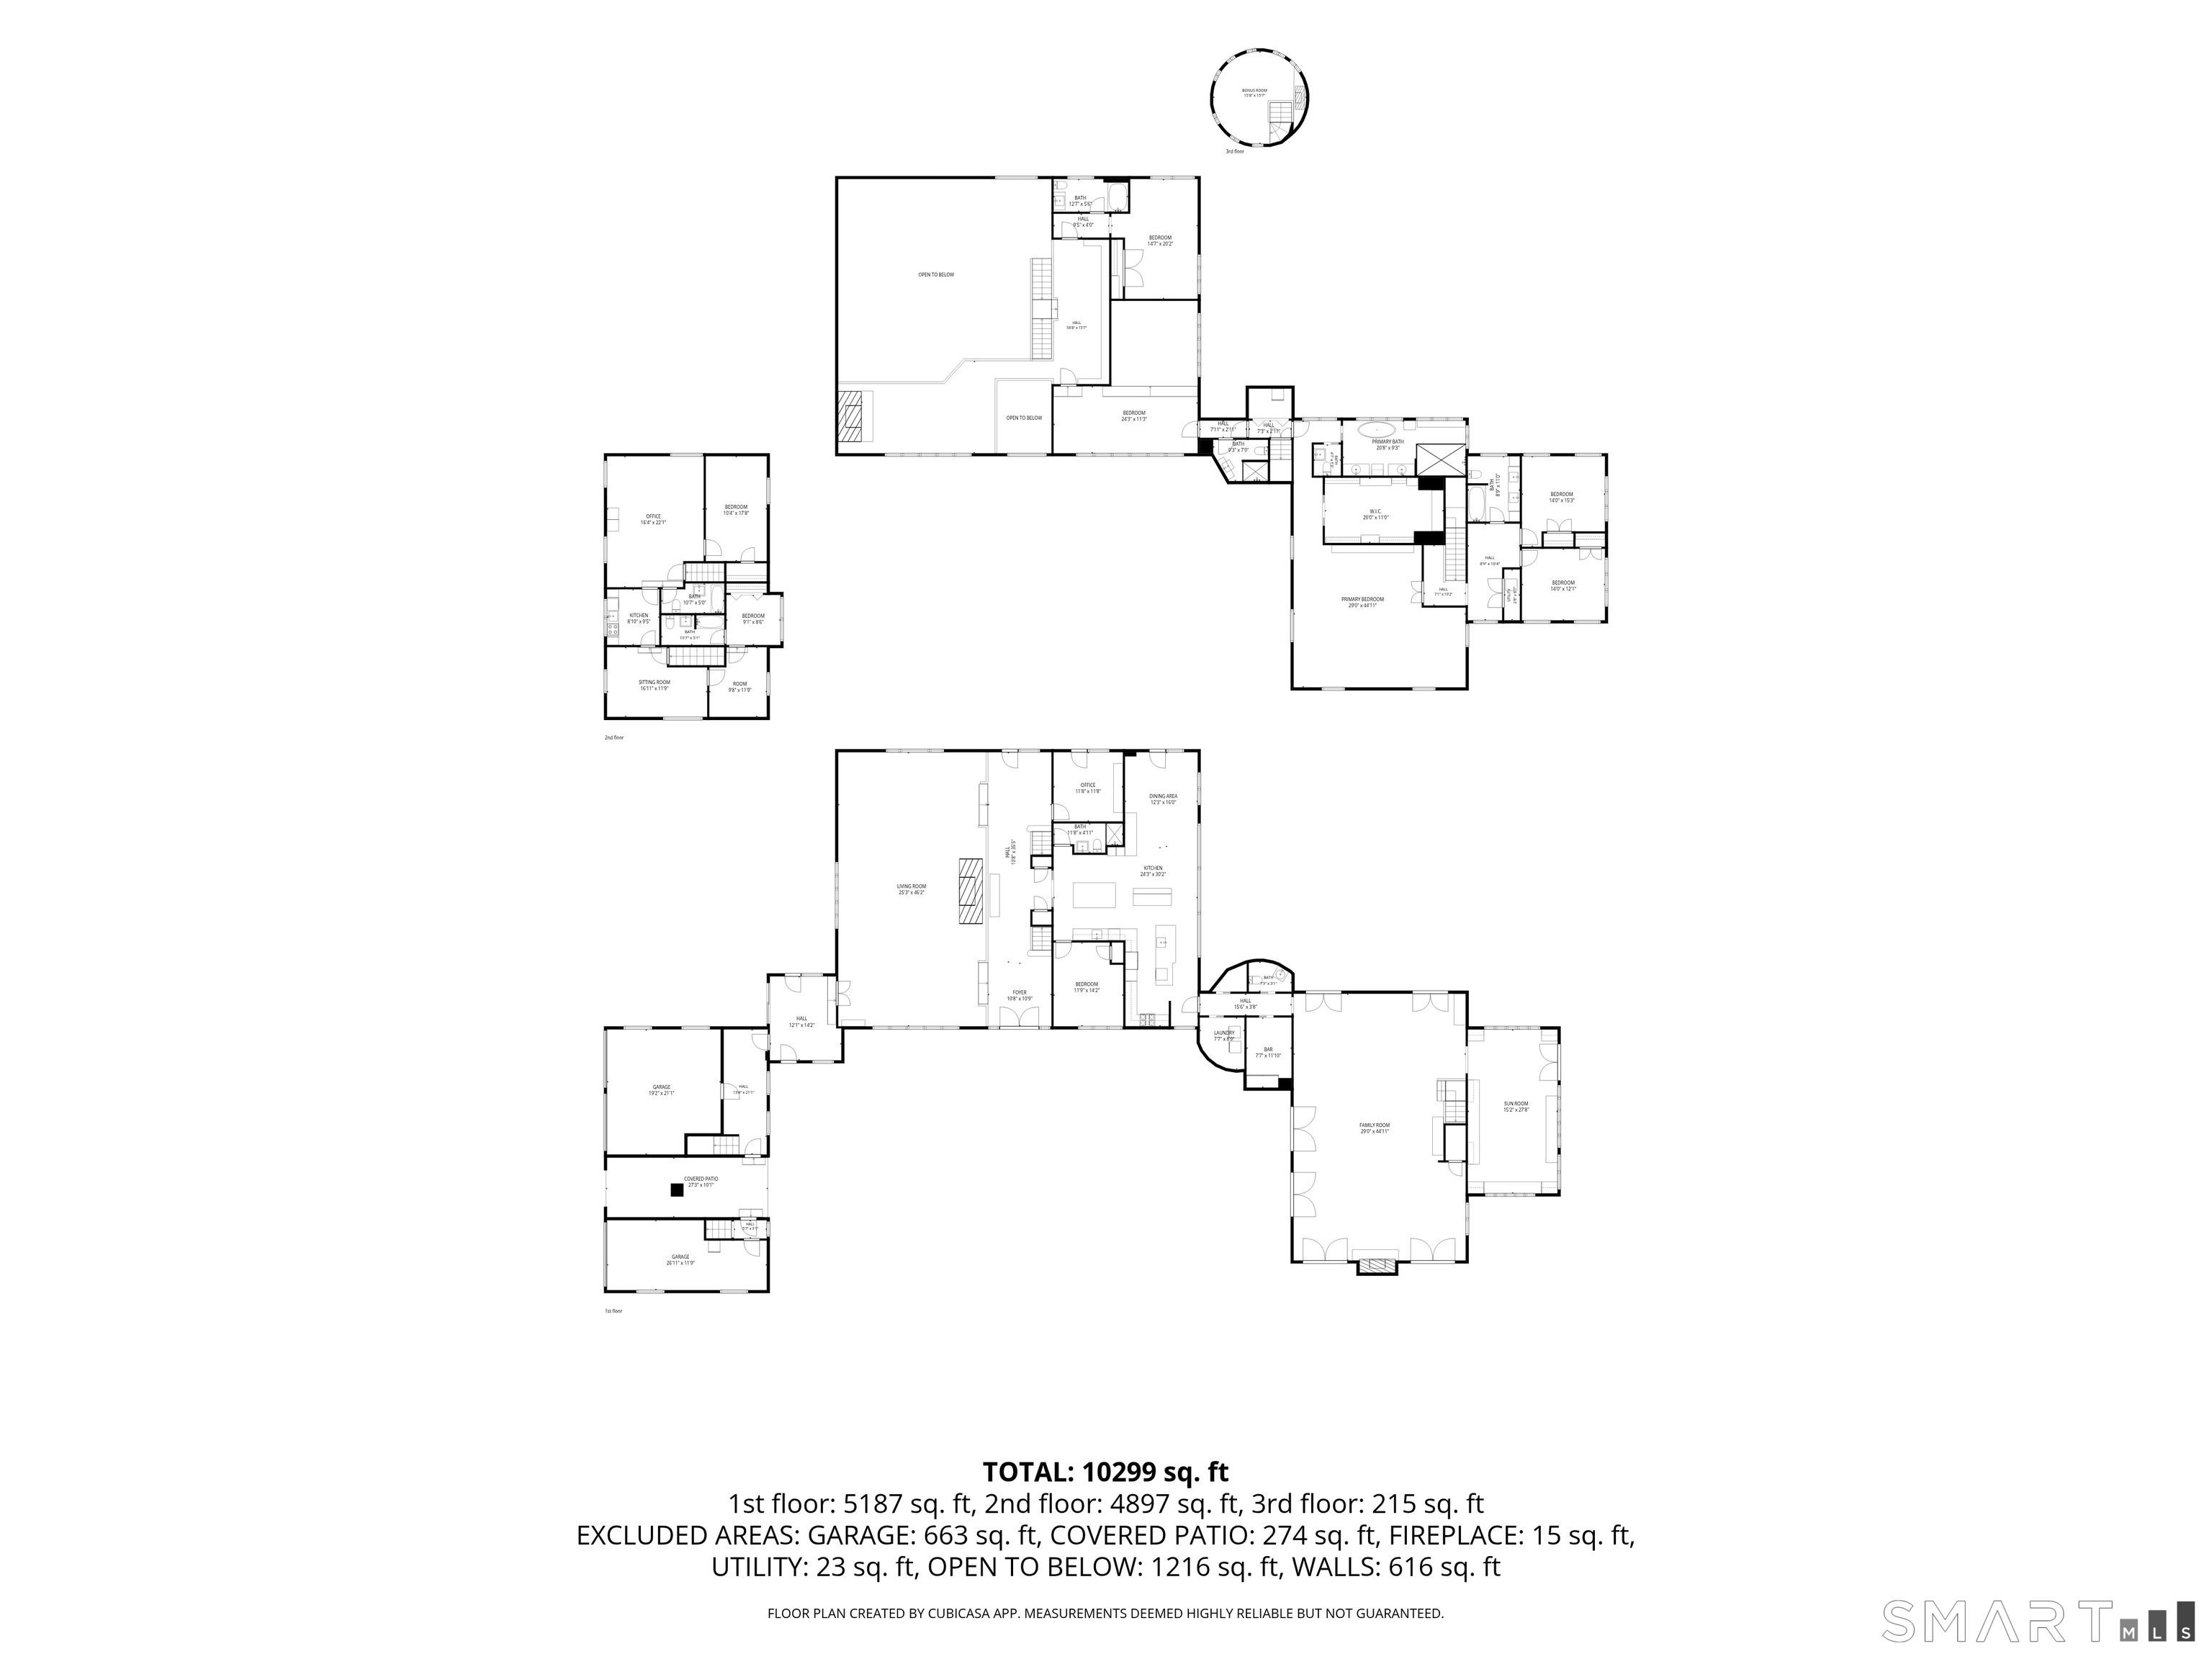
56 Morris Road, Washington, CT is a 8-bed, 9-bath, 10,086 square foot home built in 1987 , featuring Barn architecture
This home is within the Washington school district. Local, with nearby schools including Washington.
Pricing Insight: Originally listed at $5,195,000, the price has since been adjusted by $0 (0%). It has been on the market for approximately 75 days, with a total price adjustment of $0 (0%).
MLS #: 24182442
Days on Market: 75
Residence Type: Single Family
Architectural Style: Barn
Neighborhood: Romford
Garage Spaces: 3
Heating: Baseboard,Hot Air,Hot Water,Radiant
Offered Price: $5,195,000
Price per Sq Ft: $515
Year Built: 1987
Living Area: 10,086 Sq. Ft.
Lot Size: 62.24 Acres
Design & Construction: Frame
Estimated Tax: $36,067
Price per square foot: $515 / Sq. Ft.
Tax assessed value: $3,324,160
Estimated Tax: $36,067
Architectural Style: Barn
Design & Construction: Frame
Residence Type: Single Family
Year Constructed: 1987
Living Area: 10,086 Sq. Ft.
Lot Size: 62.24 Acres
Fuel: Oil
Home Automation: Not specified
Energy Features: Generator
Solar Contract: Not specified
Heating Fuel: Oil
Fuel Tank Location: In Basement
Cooling System: Central Air
Hot Water System: Not specified
Air Radon Mitigation: Not specified
Water Radon Mitigation: Not specified
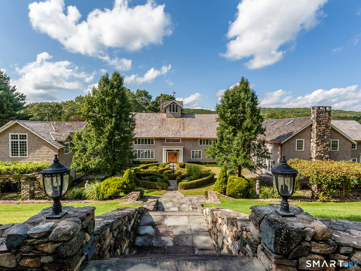
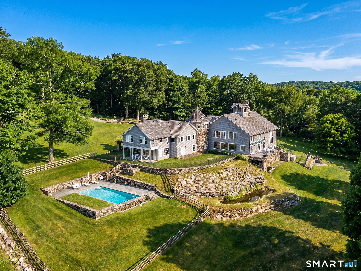
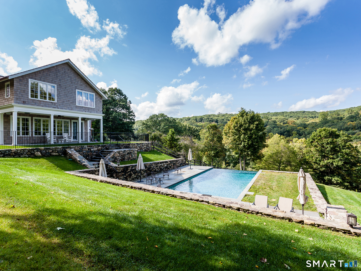
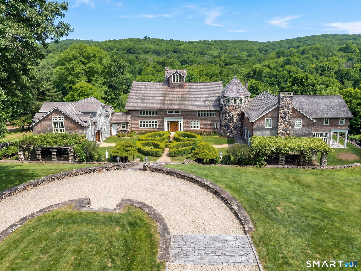
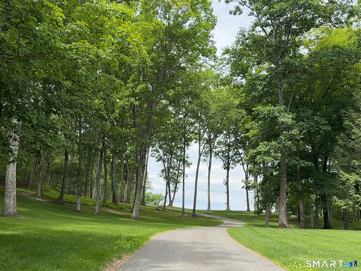
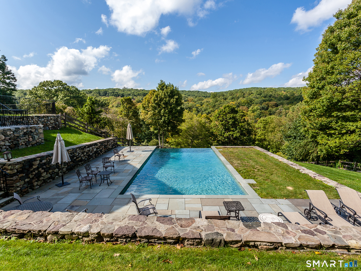
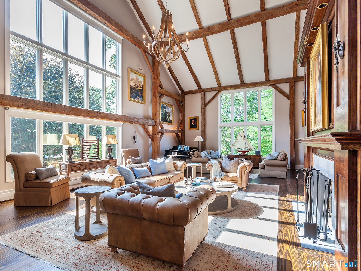
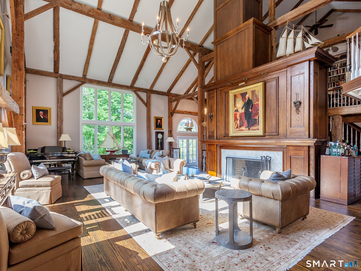
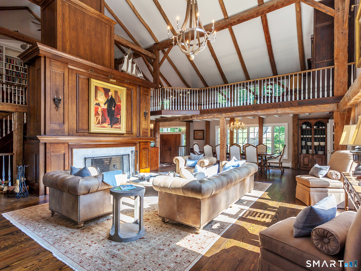
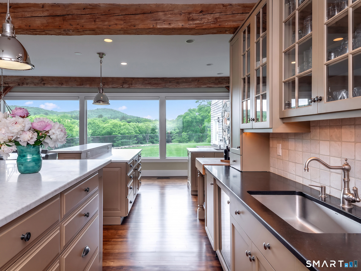
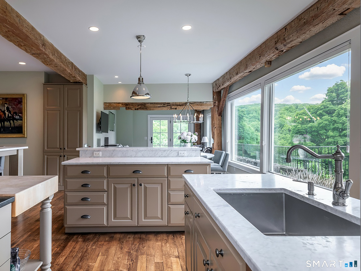
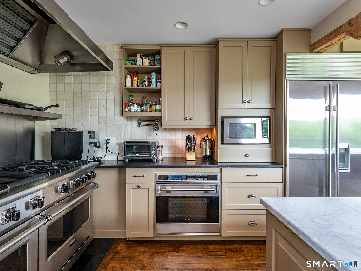
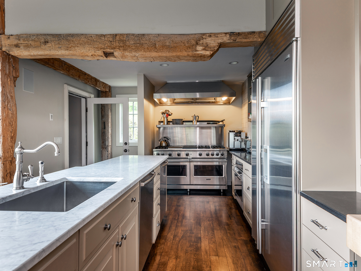
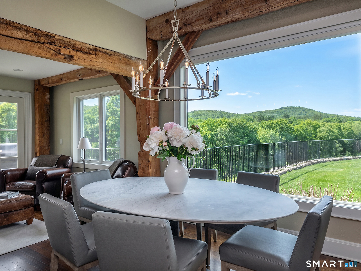
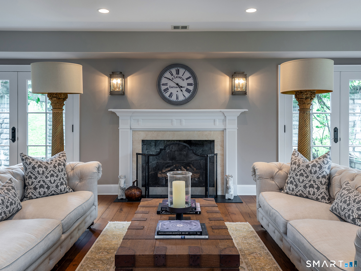
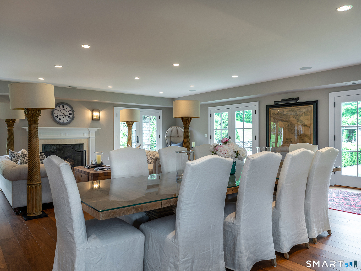
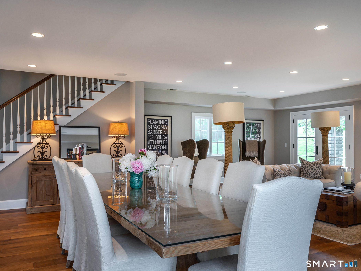
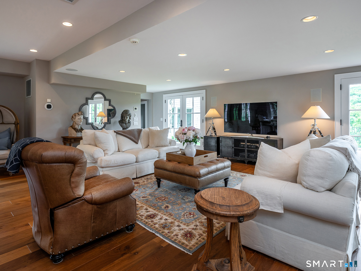
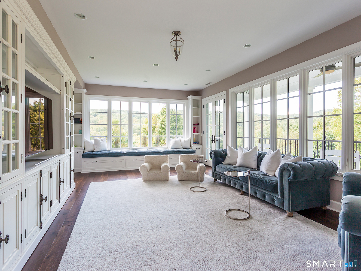
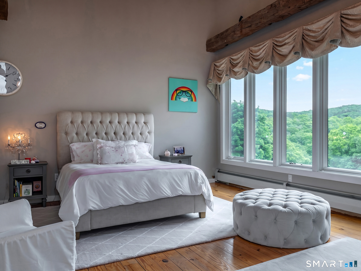
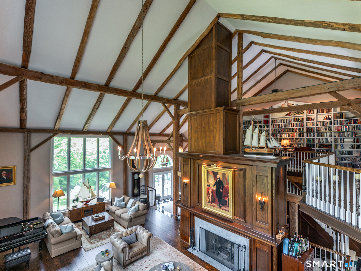
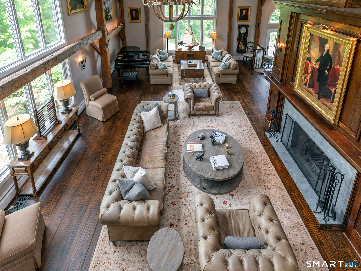
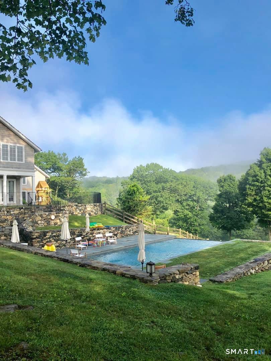
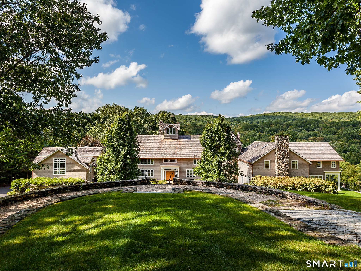
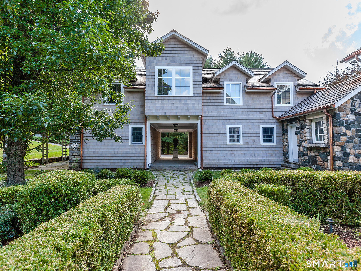
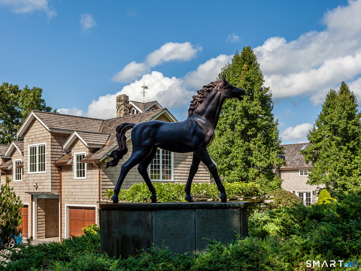
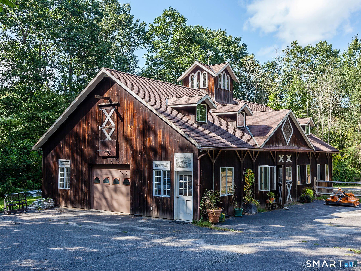
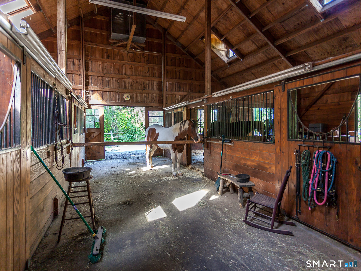
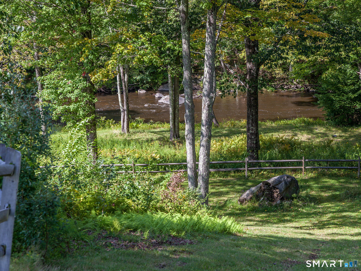
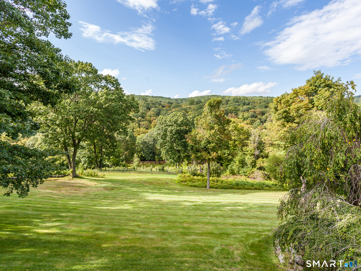
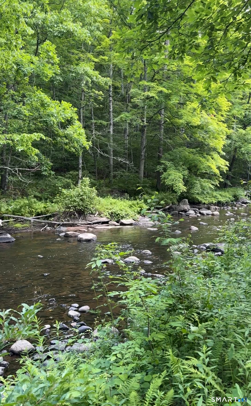
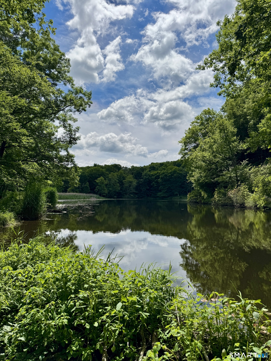
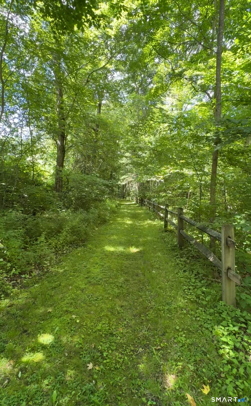
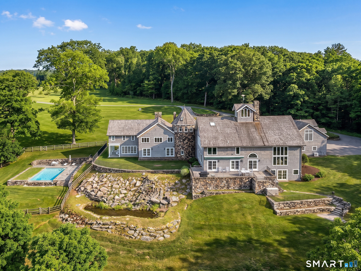
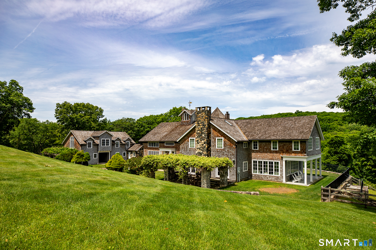
West Winds is one of Washington's most extraordinary country estates, offering an unparalleled combination of privacy, natural beauty, recreation, and equestrian amenities. A long, winding drive meanders through expansive meadows and orchards, culminating at a remarkable 10,000+ square-foot barn-style residence. Meticulously crafted using reclaimed beams and siding from a 19th-century Dutch barn, the home blends authentic historic character with modern comfort and scale. Set on 62 acres across 4 separate parcels, the property enjoys over 1,000 feet of frontage along the Bantam River, with sweeping views across the water to the mountains beyond (including iconic Mt. Tom). Outdoor amenities are exceptional, highlighted by a spectacular infinity-edge pool surrounded by stone terraces and walls, a private pond for fishing and winter skating, and direct access to miles of protected land trust trails ideal for hiking, biking, horseback riding, and exploring the surrounding countryside. For equestrian enthusiasts, West Winds offers a rare opportunity to ride directly from the property onto adjacent trail networks that follow the scenic Bantam River. The horse facility includes 4 stalls, tack area, and paddocks creating a turnkey setup for both recreational and serious riders. The heart of the home is the renovated eat-in kitchen, ideally positioned between the dramatic vaulted great room and the expansive media/game room.
Continue reading ▾Mechanicals & Utilities: Baseboard,Hot Air,Hot Water,Radiant • Oil • Central Air • Private Well water • 3 fireplaces
Exterior Features
Exterior Construction: Wood
Roof Type: Wood Shingle
Foundation: Concrete
Garage: Attached Garage (3 car)
Patio/Deck: Terrace,Breezeway,Gutters,Guest House,Stable,French Doors
Pool: Heated,Infinity Edge,In Ground Pool
Utilities: Water: Private Well
Outbuildings: Terrace,Breezeway,Gutters,Guest House,Stable,French Doors
