
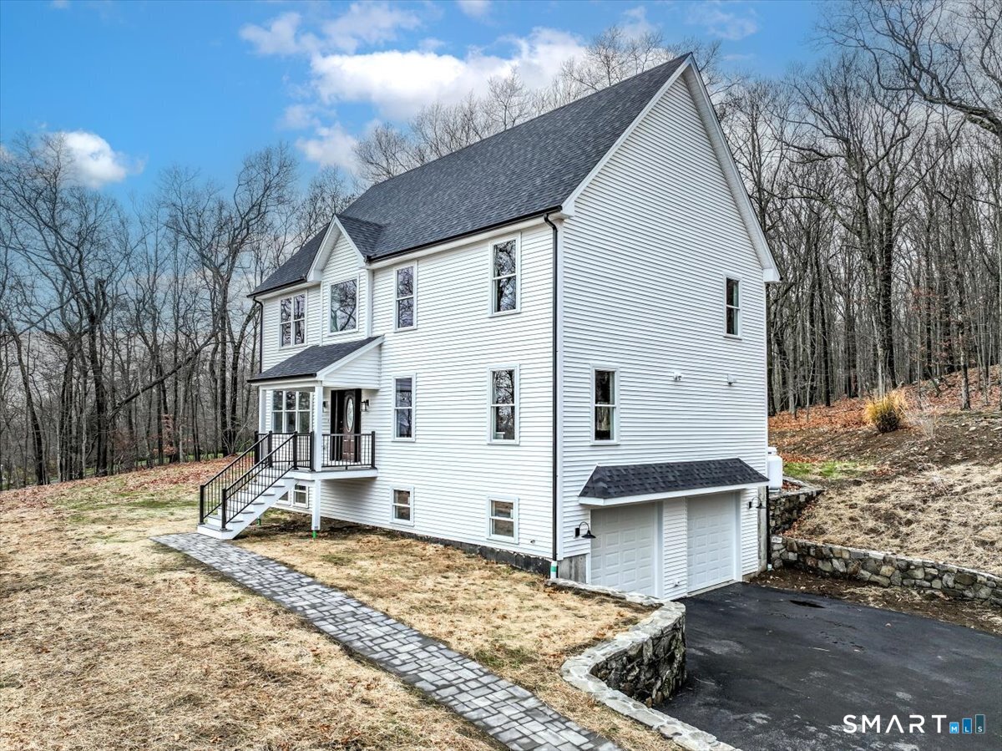
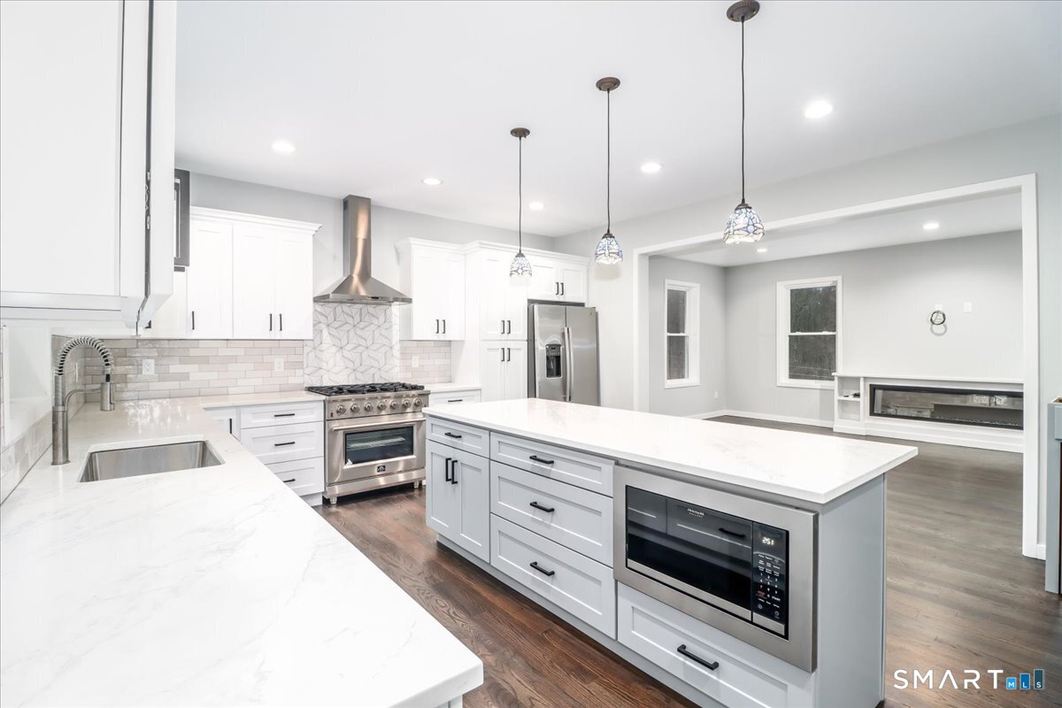
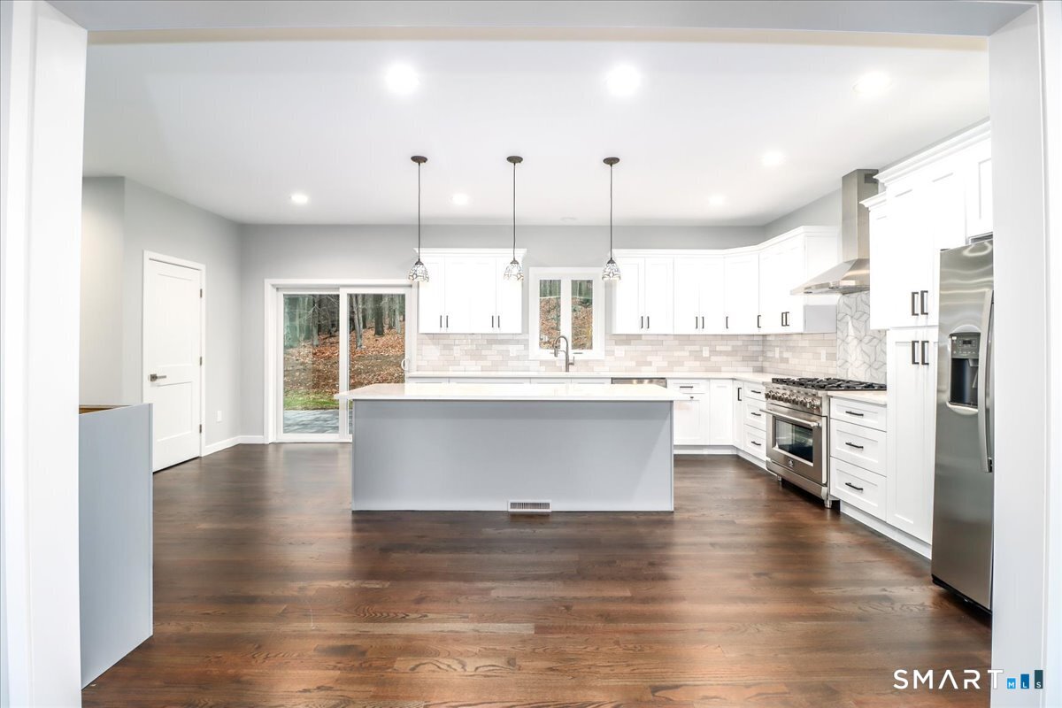
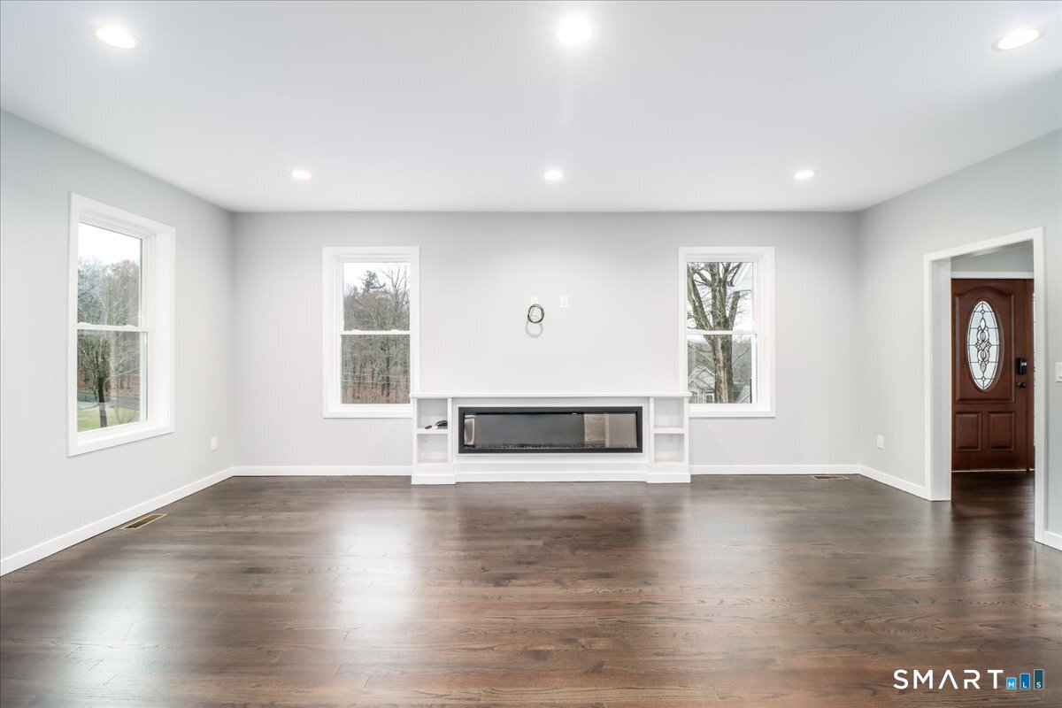
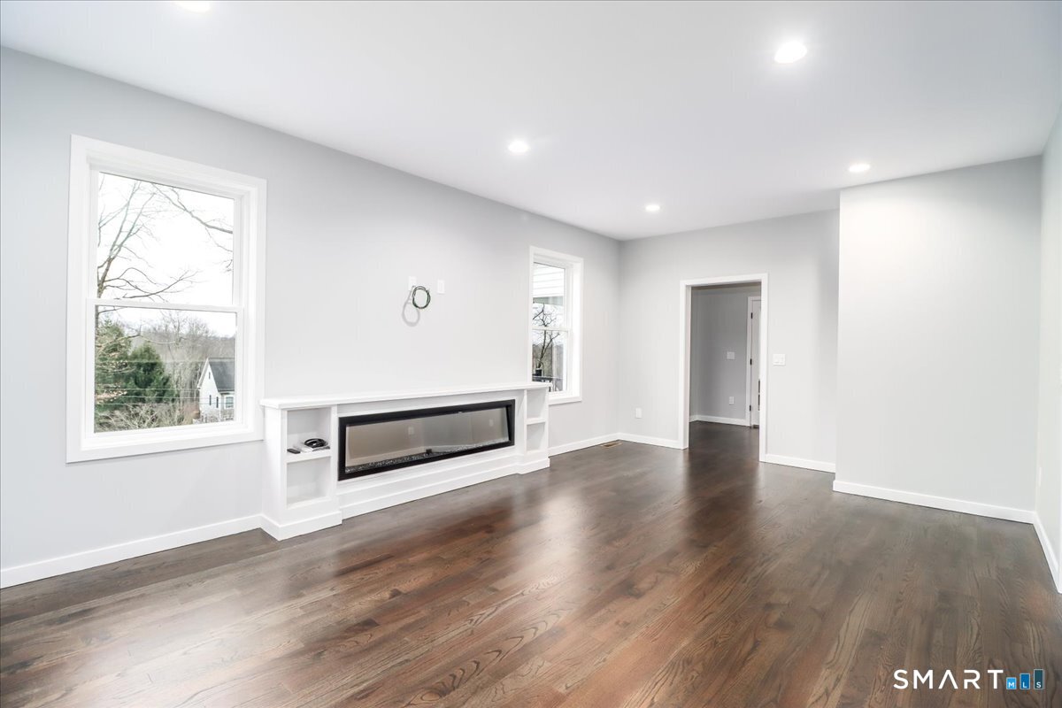
37 (Lot 1) Aunt Pattys Lane, Bethel, CT is a Colonial residence located in Bethel, CT. This property was listed for sale on (approximately days ago) and is currently offered at $1,250,000.
37 (Lot 1) Aunt Pattys Lane, Bethel, CT is a 4-bed, 3-bath, 3,200 square foot home built in 2026 , featuring Colonial architecture
This home is within the Bethel school district. Local, with nearby schools including Per Board of Ed.
Pricing Insight: Originally listed at $1,250,000, the price has since been adjusted by $0 (0%). It has been on the market for approximately 79 days, with a total price adjustment of $0 (0%).
MLS #: 24182307
Days on Market: 79
Residence Type: Single Family
Architectural Style: Colonial
Neighborhood: N/A
Garage Spaces: 2
Heating: Hot Air
Offered Price: $1,250,000
Price per Sq Ft: $391
Year Built: 2026
Living Area: 3,200 Sq. Ft.
Lot Size: 6.00 Acres
Design & Construction: Frame
Estimated Tax: $4,975
Price per square foot: $391 / Sq. Ft.
Tax assessed value: $163,590
Estimated Tax: $4,975
Architectural Style: Colonial
Design & Construction: Frame
Residence Type: Single Family
Year Constructed: 2026
Living Area: 3,200 Sq. Ft.
Lot Size: 6.00 Acres
Fuel: Propane
Home Automation: Not specified
Energy Features: Not specified
Solar Contract: Not specified
Heating Fuel: Propane
Fuel Tank Location: Above Ground
Cooling System: Central Air
Hot Water System: Not specified
Air Radon Mitigation: Not specified
Water Radon Mitigation: Not specified
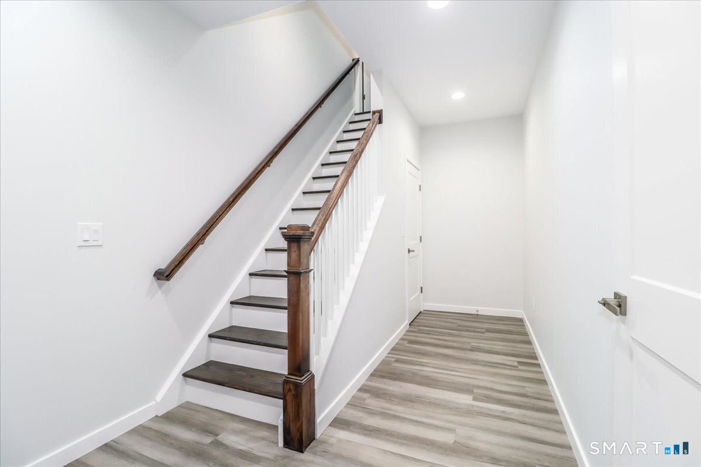
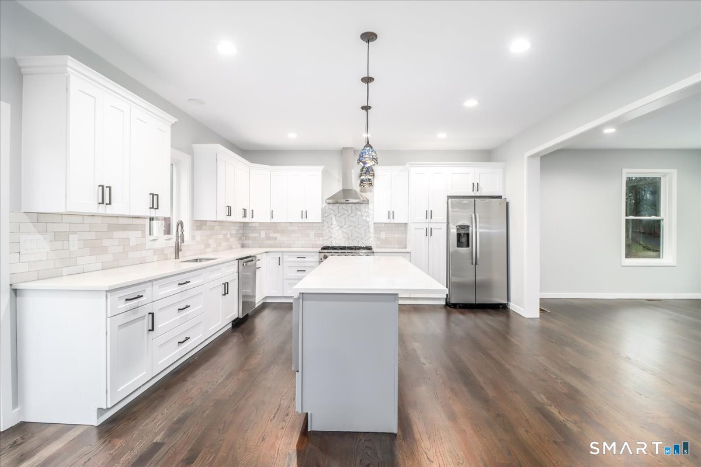
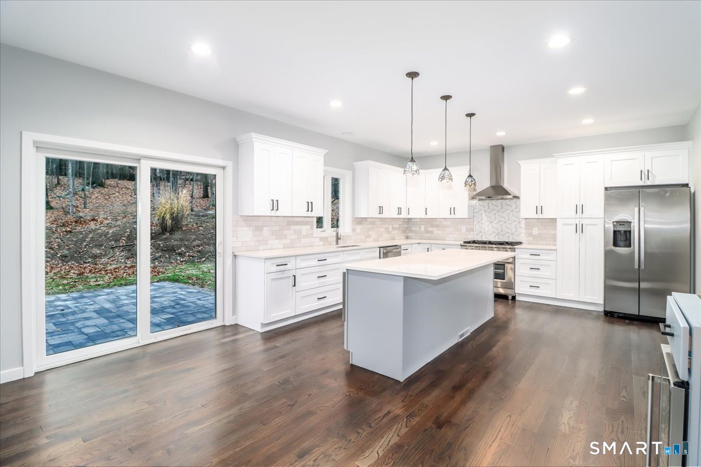
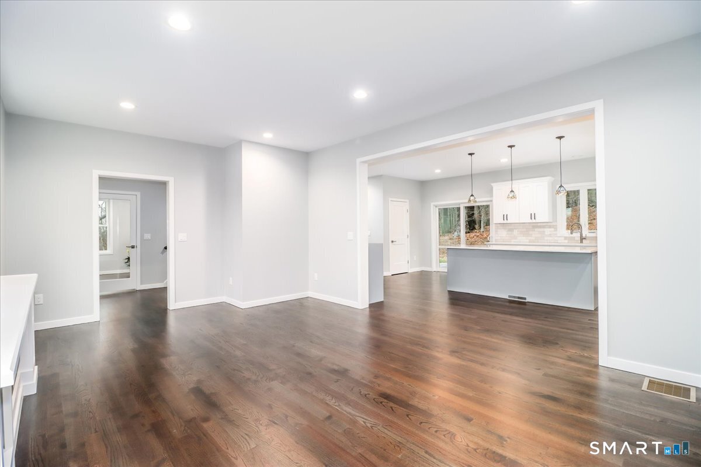
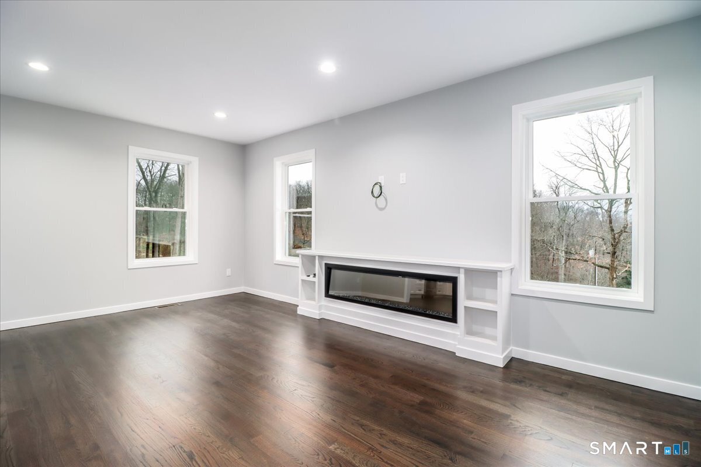
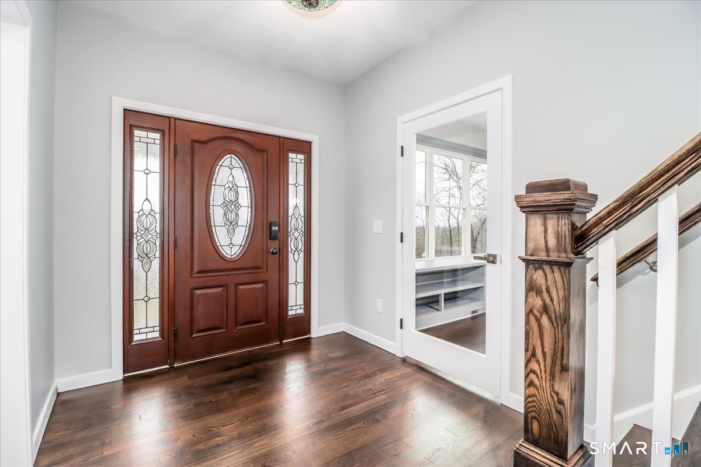
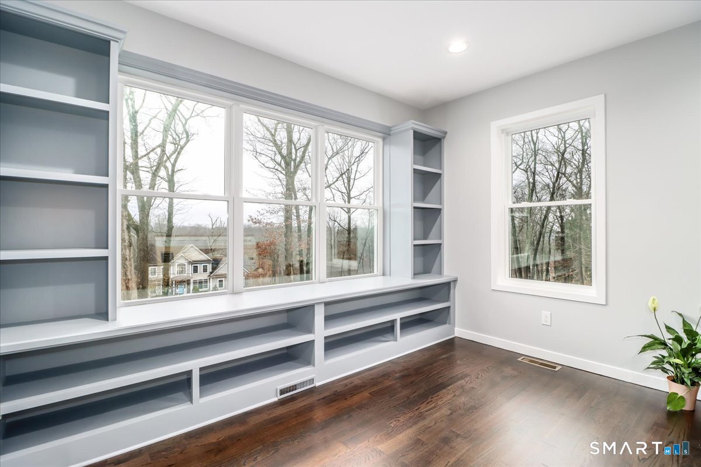
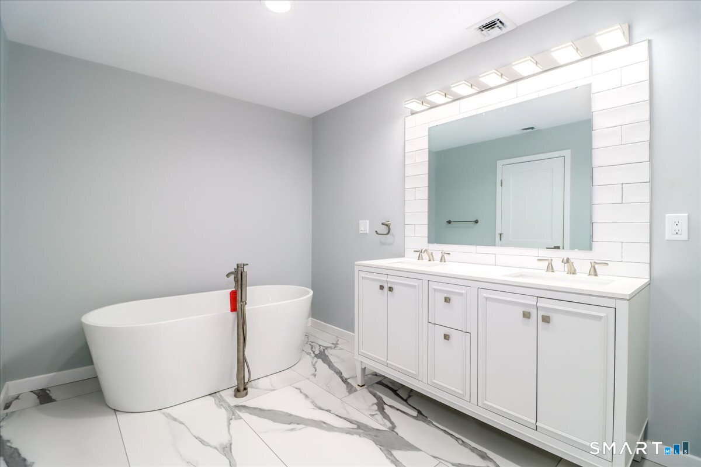
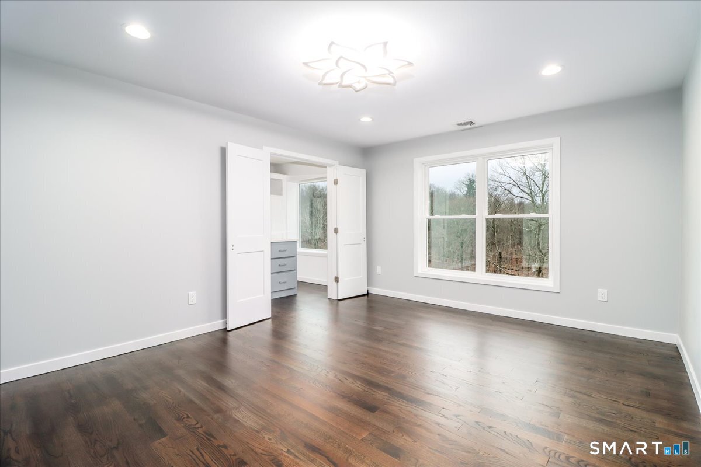
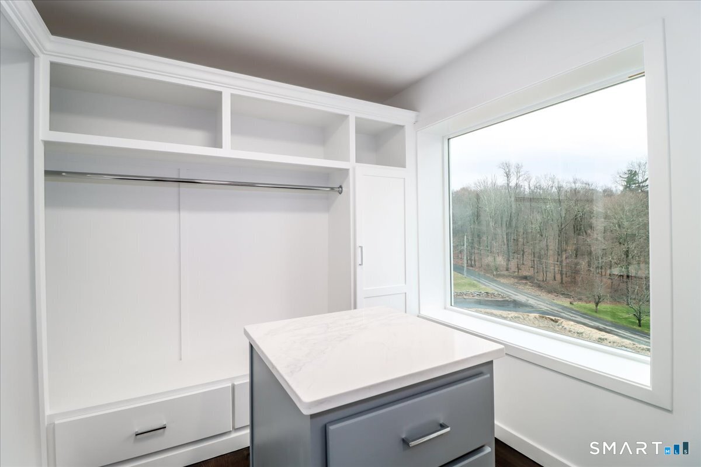
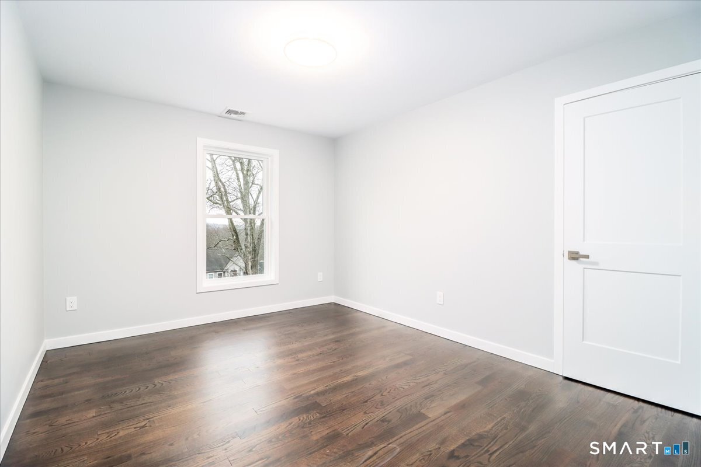
Brand new 3200 +- Sq Ft colonial planned for beautiful 3 acre lot near the Redding line (Currently 6 acres. To be divided. Actual address to be determined). Home can be customized to your plans and taste. Your plans or ours, you'll love living in your Beautiful New Home and enjoying this special piece of property with its "estate-like" feel. This home will offer 4 bedrooms, 2-1/2 Baths, propane heat, central air, patio or deck (to be determined), beautiful hardwood floors, a "Cook's Kitchen", Fireplace, Primary Bedroom with full bath, a finished lower level, and SO MUCH MORE! It's time to meet the builder! Call today! - NOTE: Interior photos and floor plan are from another home built by this builder and are for illustration purposes only. Home anticipated to be similar, but may have different sizes, features, and specifications. Taxes and assessment listed are for the land only. CALL TODAY to Make This Home YOUR OWN!
Continue reading ▾Mechanicals & Utilities: Hot Air • Propane • Central Air • Private Well water • 1 fireplaces
Exterior Features
Exterior Construction: Vinyl Siding
Roof Type: Shingle
Foundation: Concrete
Garage: Attached Garage,Under House Garage (2 car)
Utilities: Water: Private Well
