
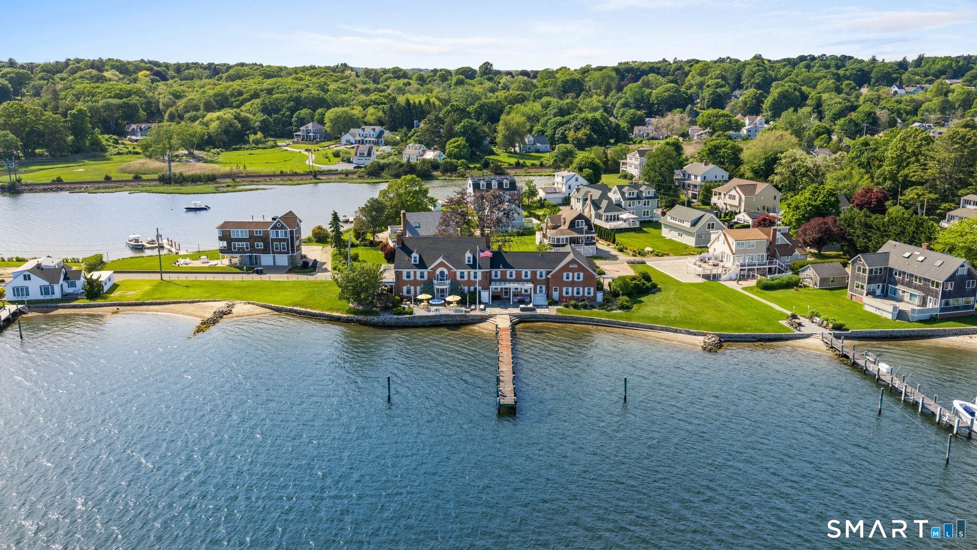
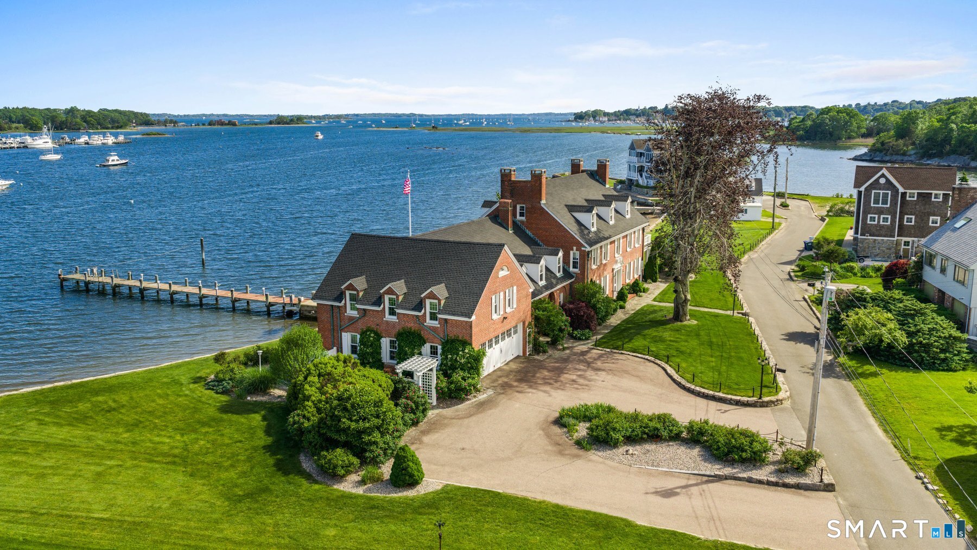
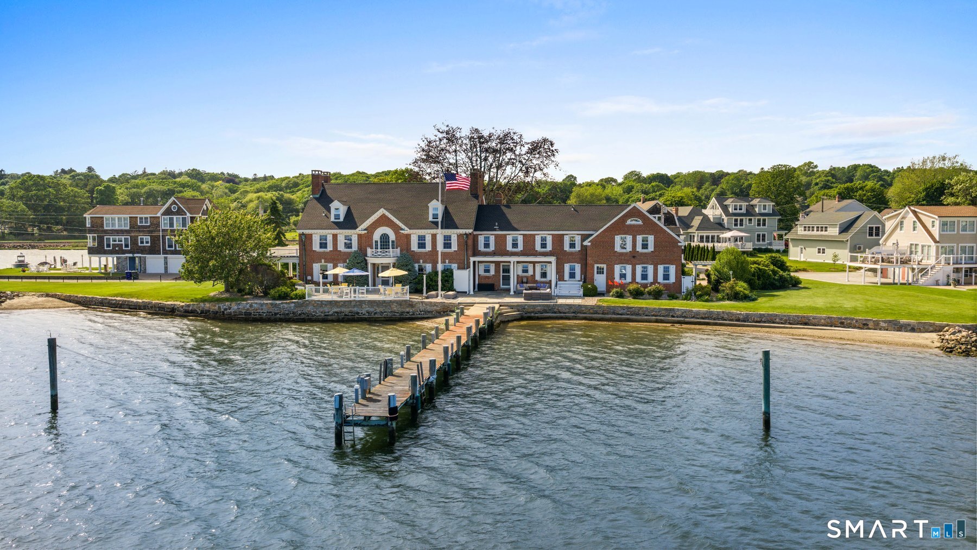
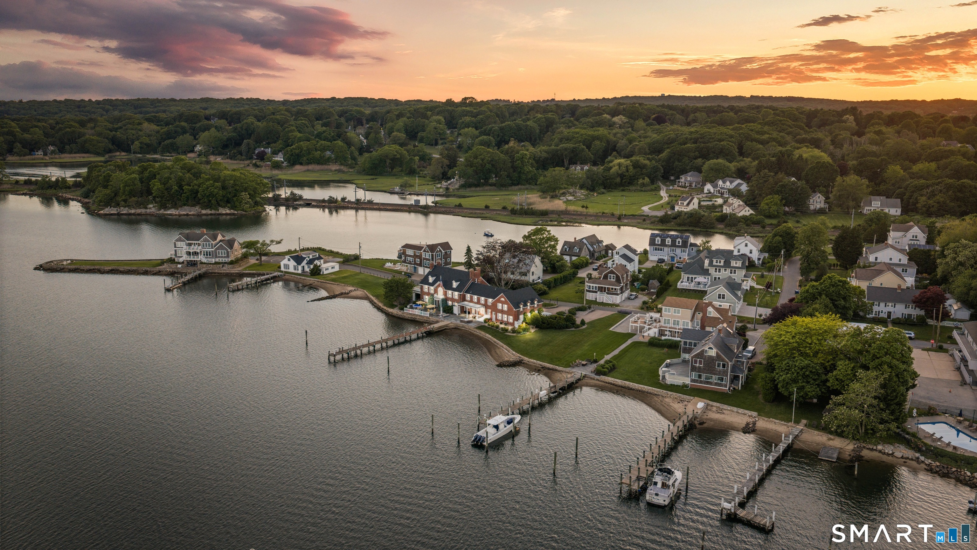
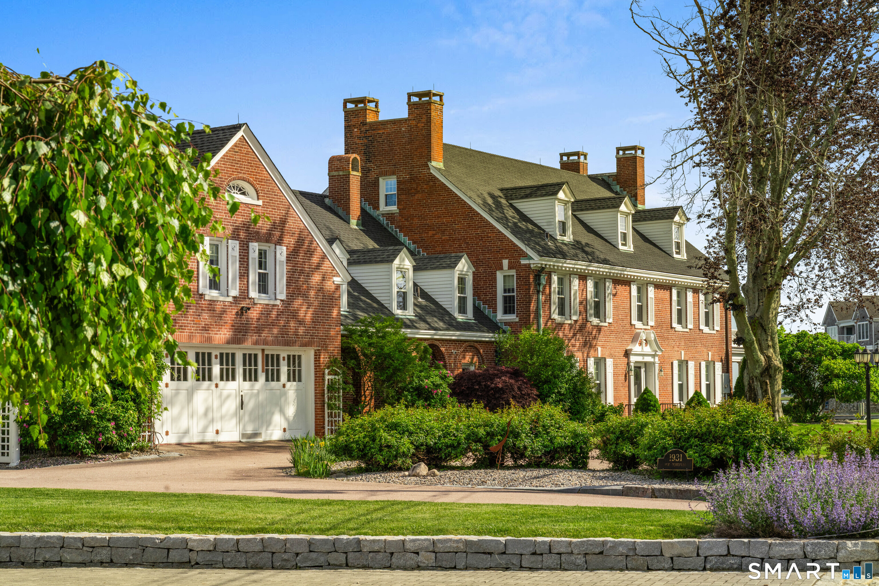
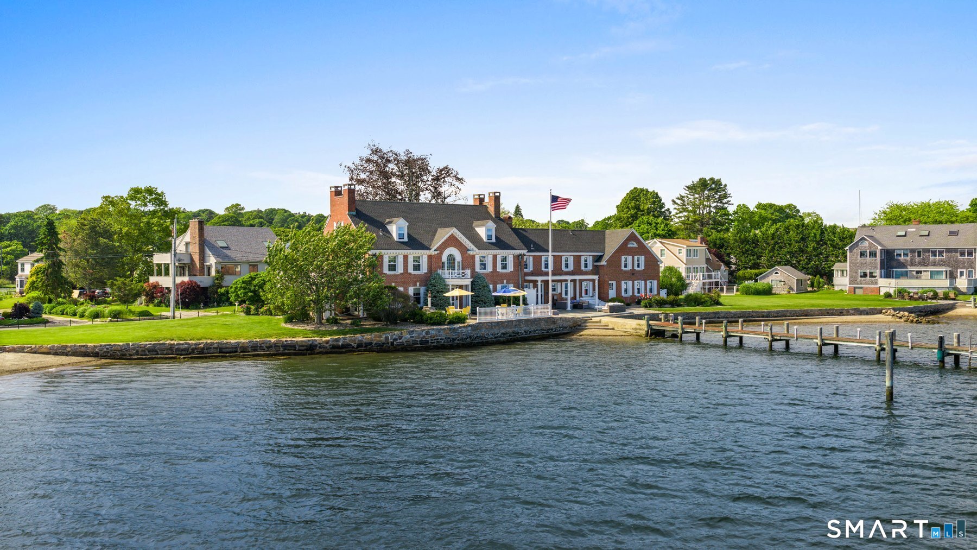
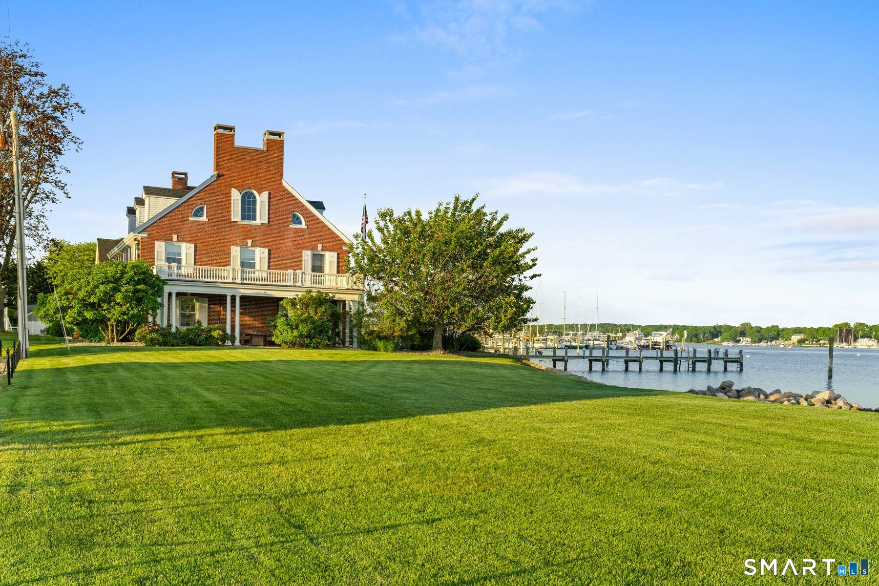

30 Essex Street, Groton, CT is a Georgian Colonial residence located in Groton, CT. This property was listed for sale on (approximately days ago) and is currently offered at $4,750,000.
30 Essex Street, Groton, CT is a 7-bed, 8-bath, 5,926 square foot home built in 1931 , featuring Georgian Colonial architecture
This home is within the Groton school district. Local, with nearby schools including Mystic River magnet.
Pricing Insight: Originally listed at $4,750,000, the price has since been adjusted by $0 (0%). It has been on the market for approximately 69 days, with a total price adjustment of $0 (0%).
MLS #: 24181755
Days on Market: 69
Residence Type: Single Family
Architectural Style: Georgian Colonial
Neighborhood: West Mystic
Garage Spaces: 2
Heating: Baseboard,Hot Water,Zoned
Offered Price: $4,750,000
Price per Sq Ft: $802
Year Built: 1931
Living Area: 5,926 Sq. Ft.
Lot Size: 0.68 Acres
Design & Construction: Brick,Concrete
Estimated Tax: $58,480
Price per square foot: $802 / Sq. Ft.
Tax assessed value: $2,132,550
Estimated Tax: $58,480
Architectural Style: Georgian Colonial
Design & Construction: Brick,Concrete
Residence Type: Single Family
Year Constructed: 1931
Living Area: 5,926 Sq. Ft.
Lot Size: 0.68 Acres
Fuel: Oil
Home Automation: Security System
Energy Features: Programmable Thermostat,Thermopane Windows
Solar Contract: Not specified
Heating Fuel: Oil
Fuel Tank Location: In Basement
Cooling System: Window Unit
Hot Water System: Not specified
Air Radon Mitigation: Not specified
Water Radon Mitigation: Not specified
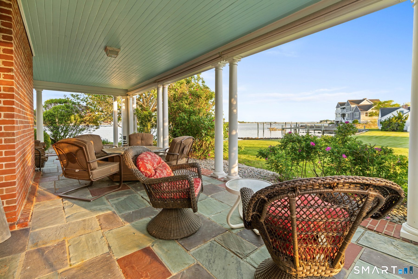
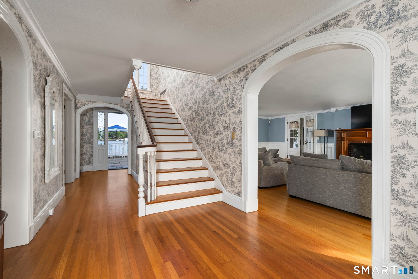
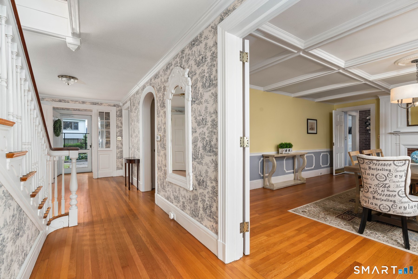
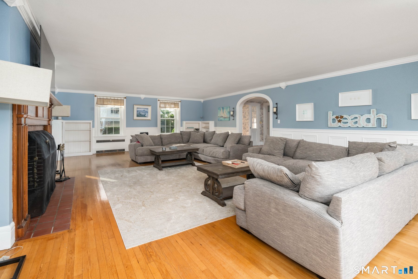
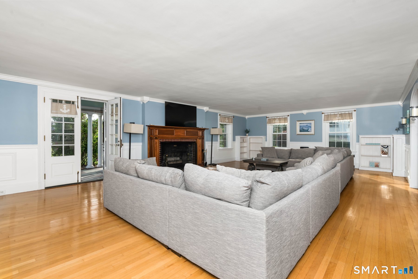
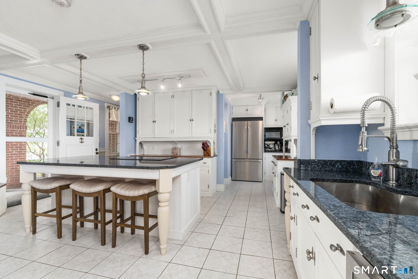
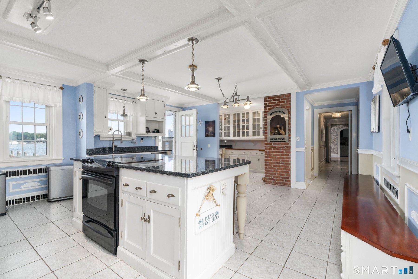
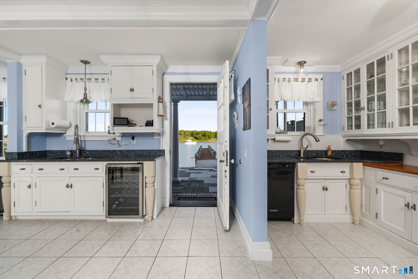
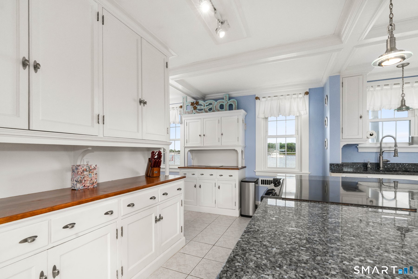
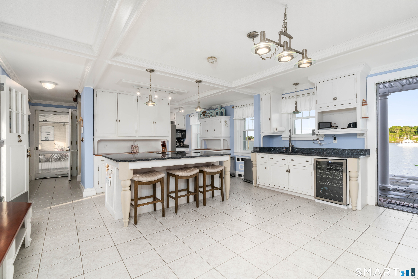
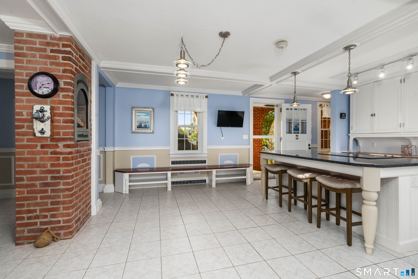
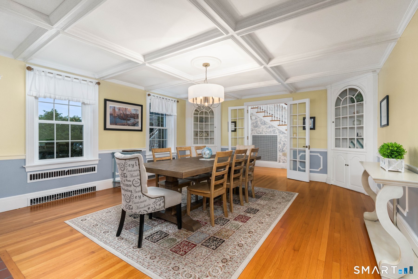
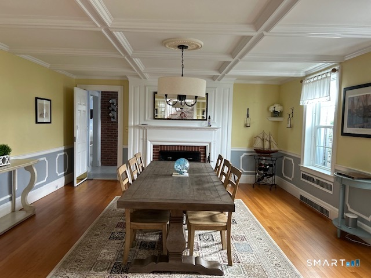
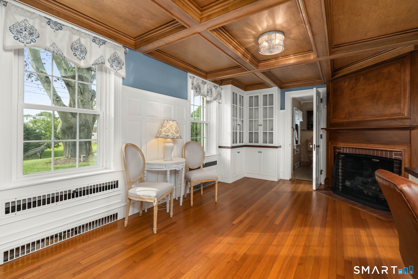
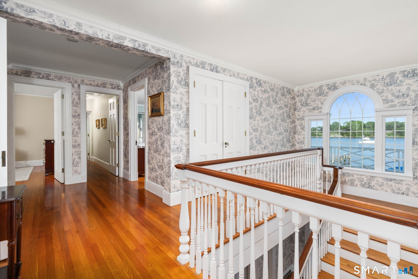
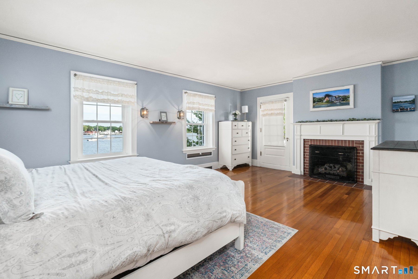
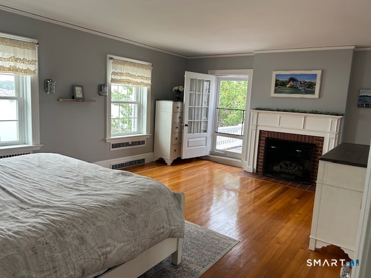
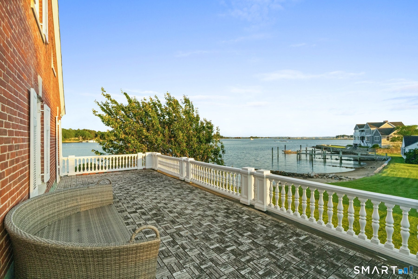
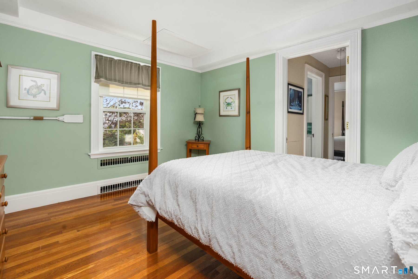
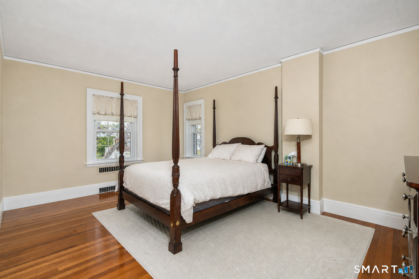
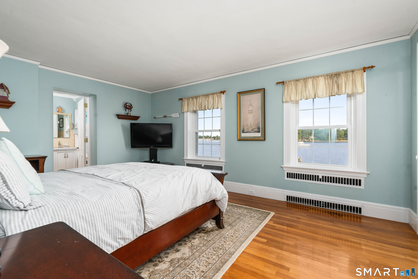
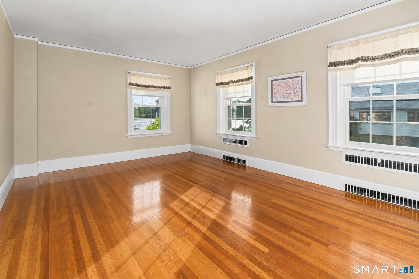
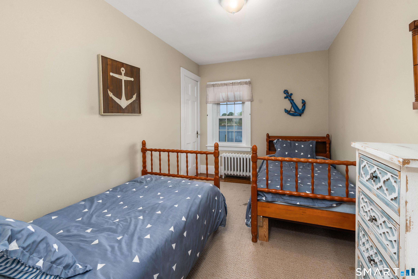
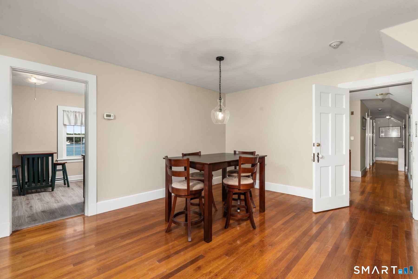
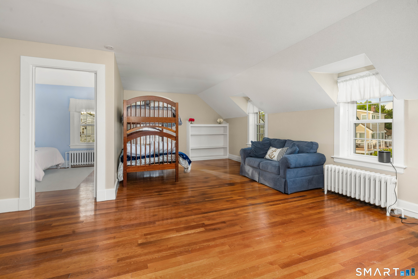
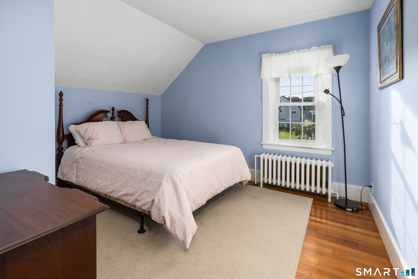
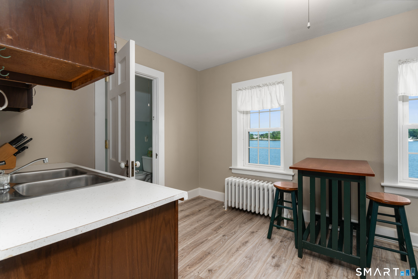
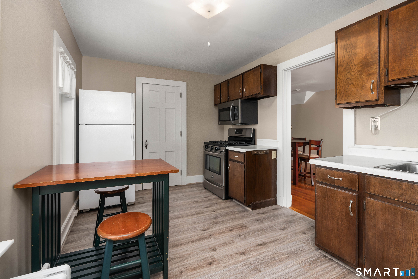
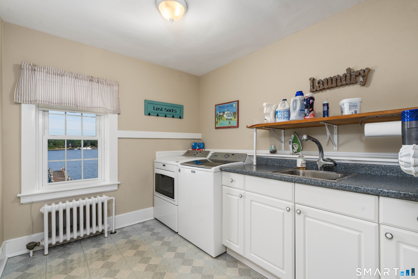
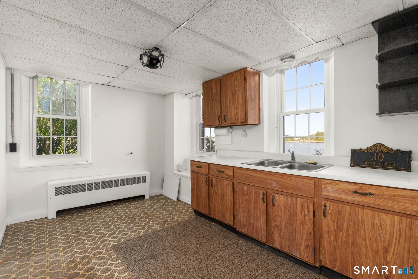
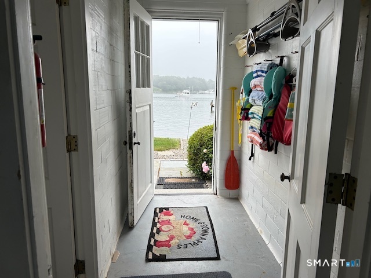
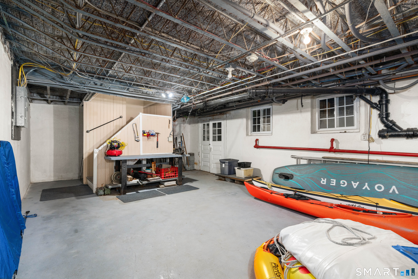
Tucked away on a quiet cul-de-sac on the western shore of the Mystic River stands an exquisite 5,926 sq. ft. Georgian Colonial. As you view this 1931 estate and learn the unrepeatable details of its magnificent construction, this stately residence confirms it was built for this waterfront location, not just placed on it. Built to endure direct waterfront exposure with construction standards that have proven their value since 1931. Over the past 23 years, the owner has made many upgrades: Electrical, Heating, Lighting, Commercial Alarm system, Window Well Drainage System, Seawall, Roof w/ice shield, & more. All this to safeguard the home while bringing a lighter flair and more contemporary feel to the interior without sacrificing its elegance.* The sequence of spaces tells it all. Water-facing windows carry the shoreline through the principal rooms, so the setting follows you. Arched openings keep sightlines long; French doors dissolve the boundary between living space and covered porch, so indoor and outdoor rooms work as one floor plan. Coffered ceiling detail, Built-in cabinetry, and a centered fireplace give the interior the same permanence as the brick and stone outside. Hardwood floors run throughout. Formal dining and generous living areas hold a crowd; The bedrooms hold the quiet with soft light, water views, & the primary, with a private balcony. The spacious kitchen with water views & direct access draws you to the backyard:Terrace, Pier, Beach, the Sunrise or Sunset
Continue reading ▾Mechanicals & Utilities: Baseboard,Hot Water,Zoned • Oil • Window Unit • Public Water Connected water • 4 fireplaces
Exterior Features
Exterior Construction: Brick
Roof Type: Asphalt Shingle
Foundation: Brick,Masonry
Garage: Attached Garage (2 car)
Patio/Deck: Balcony,Lighting,French Doors,Underground Sprinkler,Patio
Utilities: Water: Public Water Connected
