
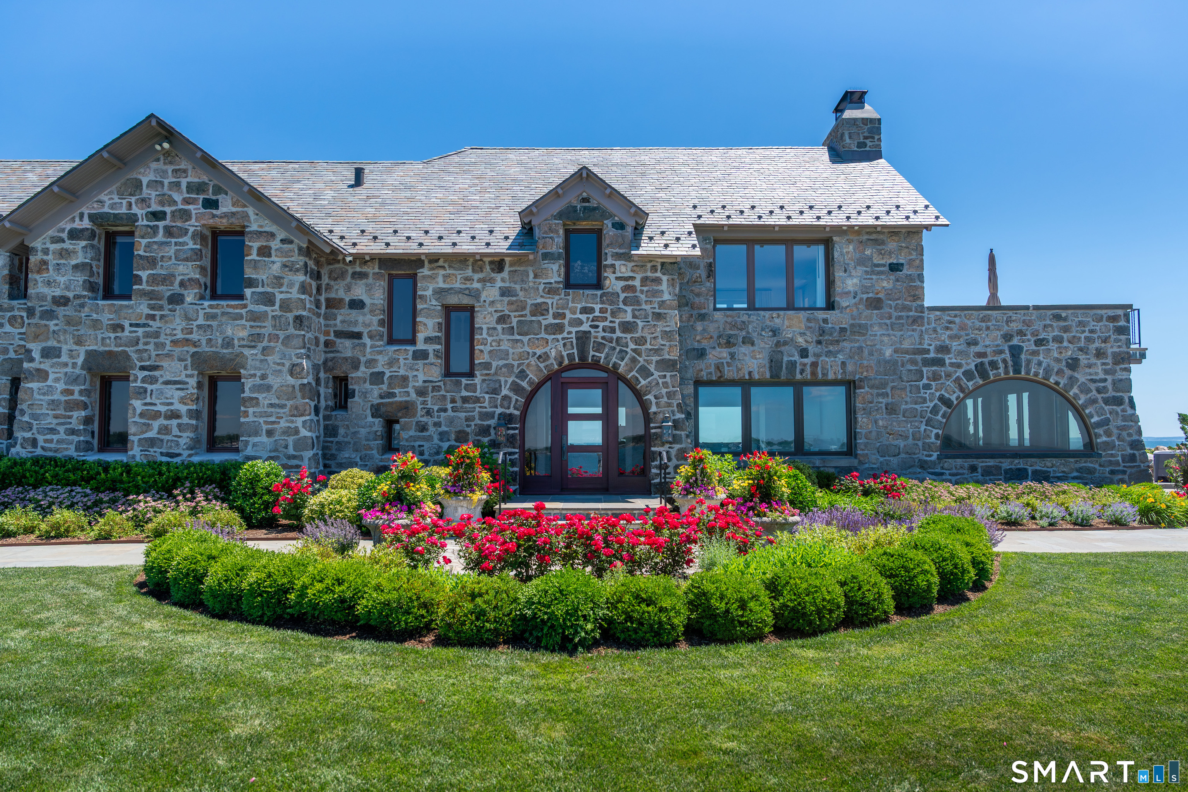
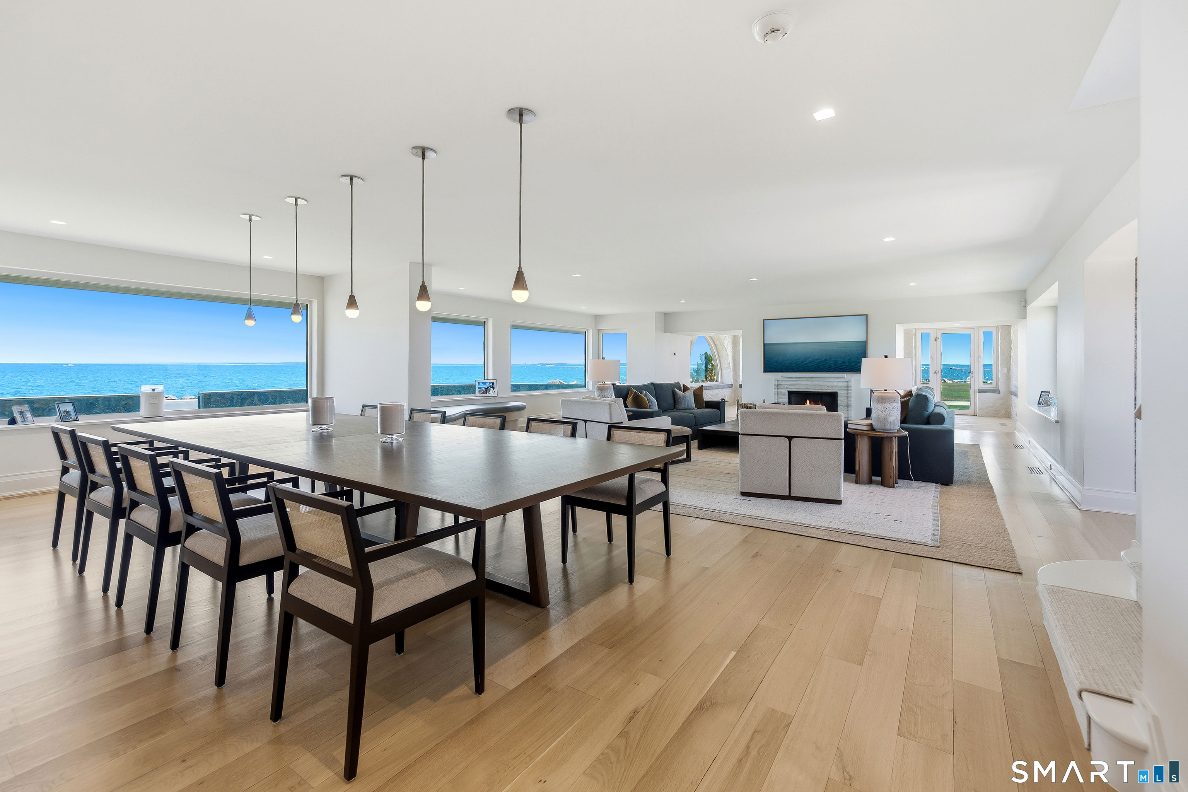
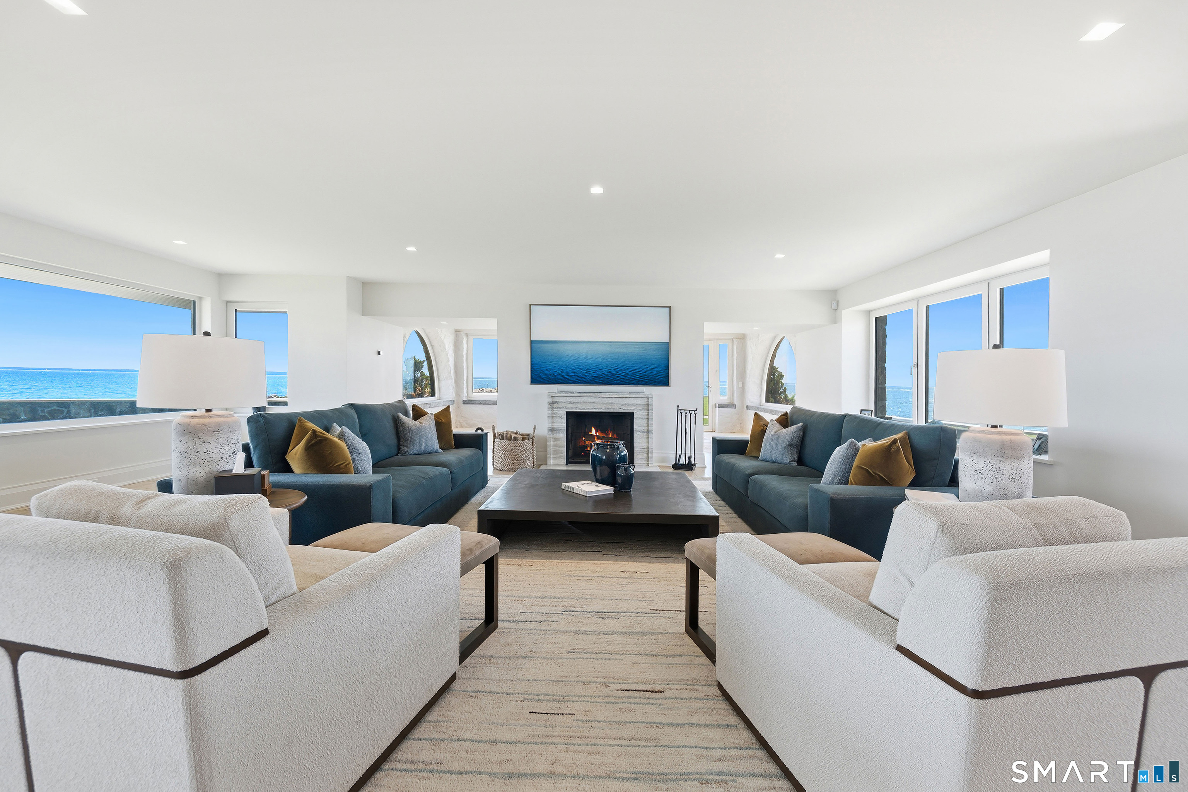
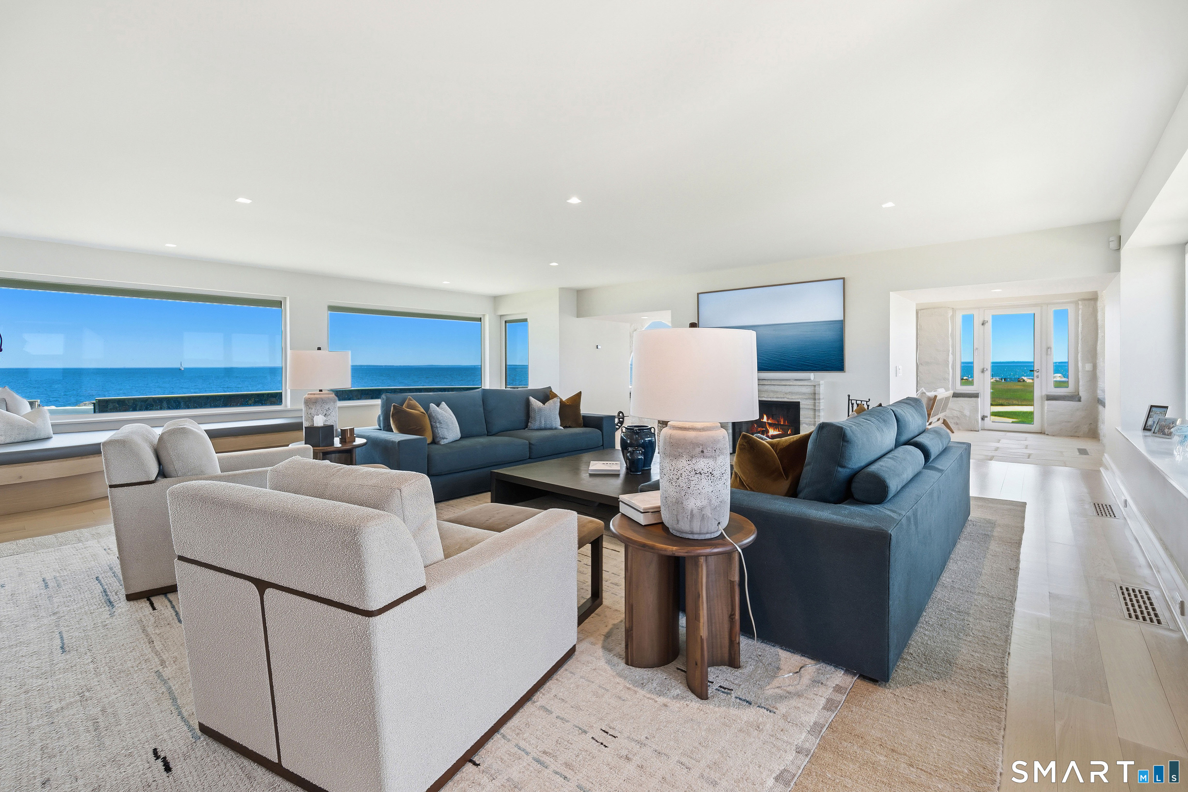
123 Saddle Rock Road, Stamford, CT is a Colonial and European residence located in Stamford, CT. This property was listed for sale on (approximately days ago) and is currently offered at $12,100,000.
123 Saddle Rock Road, Stamford, CT is a 5-bed, 6-bath, 5,560 square foot home built in 1914 , featuring Colonial,European architecture
This home is within the Stamford school district. Local, with nearby schools including Per Board of Ed.
Pricing Insight: Originally listed at $12,100,000, the price has since been adjusted by $0 (0%). It has been on the market for approximately 69 days, with a total price adjustment of $0 (0%).
MLS #: 24181580
Days on Market: 69
Residence Type: Single Family
Architectural Style: Colonial,European
Neighborhood: Shippan
Garage Spaces: 2
Heating: Hot Air,Zoned
Offered Price: $12,100,000
Price per Sq Ft: $2,176
Year Built: 1914
Living Area: 5,560 Sq. Ft.
Lot Size: 1.67 Acres
Design & Construction: Frame,Stone,Masonry
Estimated Tax: $132,029
Price per square foot: $2,176 / Sq. Ft.
Tax assessed value: $5,251,730
Estimated Tax: $132,029
Architectural Style: Colonial,European
Design & Construction: Frame,Stone,Masonry
Residence Type: Single Family
Year Constructed: 1914
Living Area: 5,560 Sq. Ft.
Lot Size: 1.67 Acres
Fuel: Natural Gas
Home Automation: Not specified
Energy Features: Not specified
Solar Contract: Not specified
Heating Fuel: Natural Gas
Fuel Tank Location: Not specified
Cooling System: Central Air,Zoned
Hot Water System: Not specified
Air Radon Mitigation: Not specified
Water Radon Mitigation: Not specified
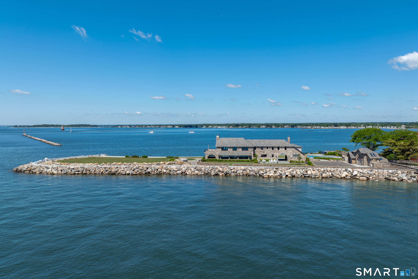
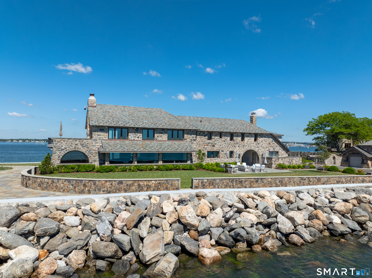
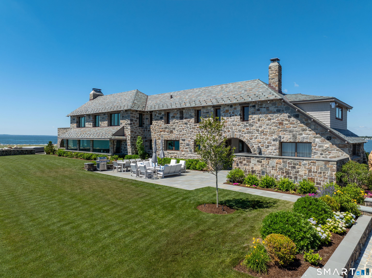
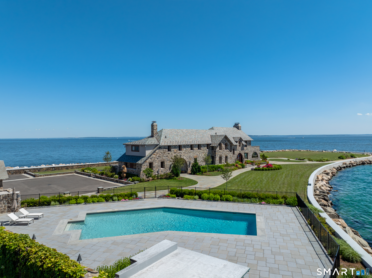
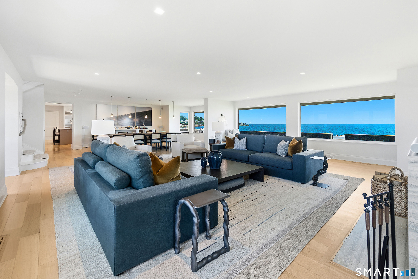
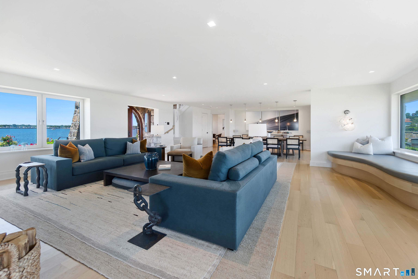
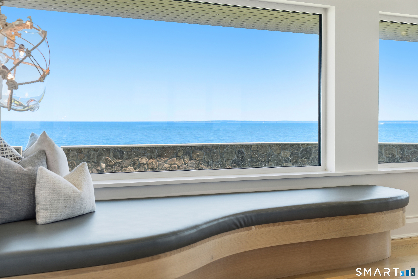
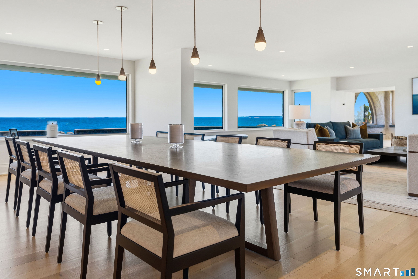
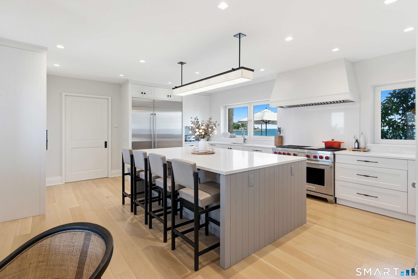
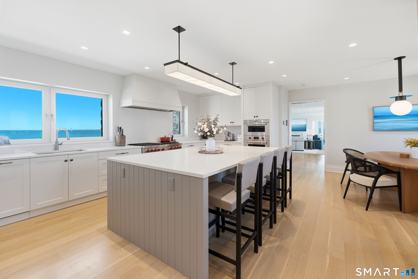
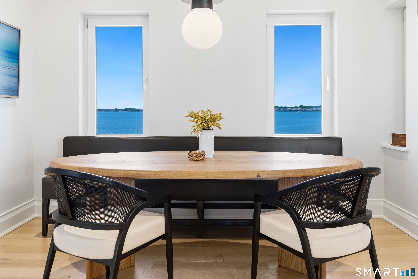
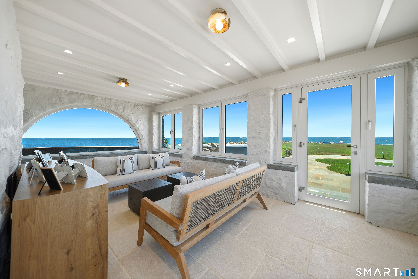
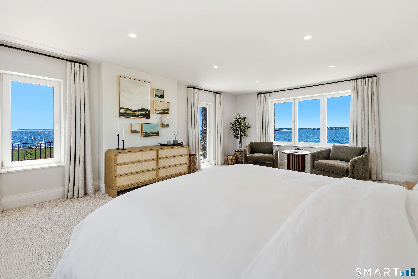
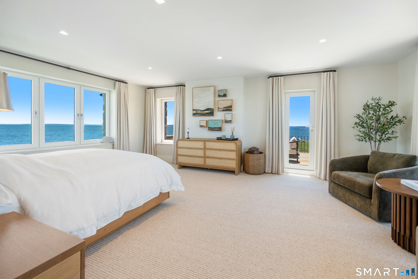
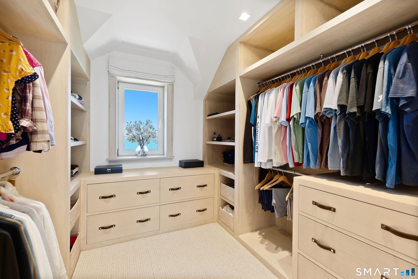
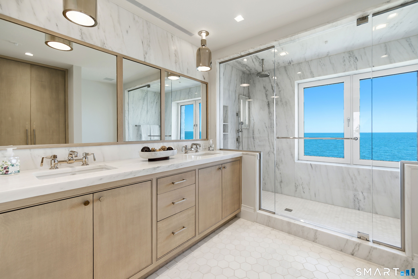
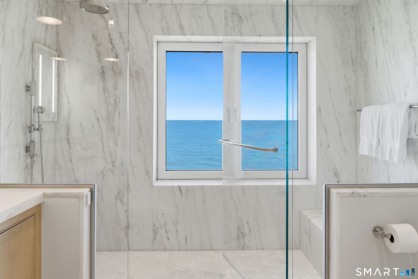
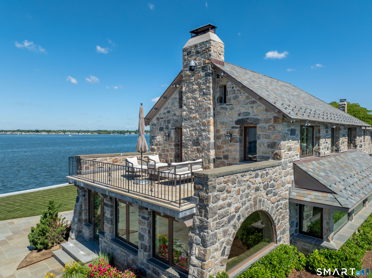
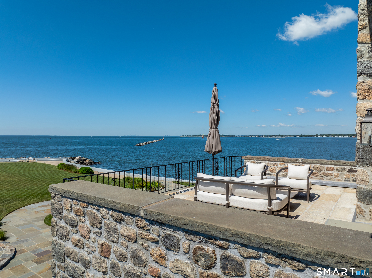
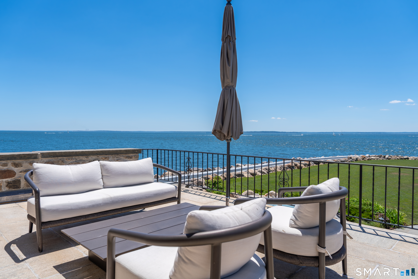
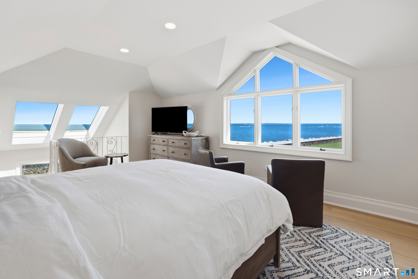
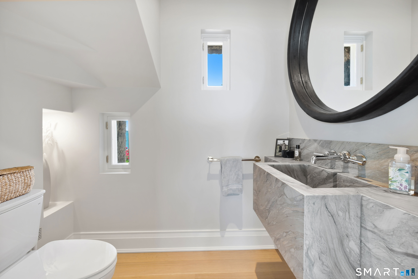
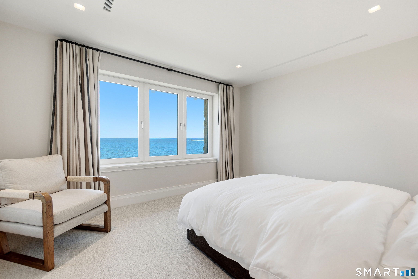
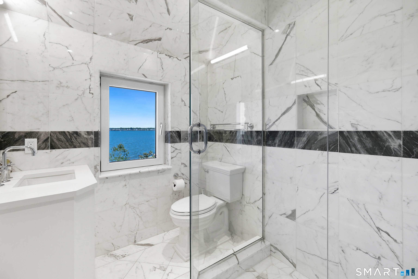
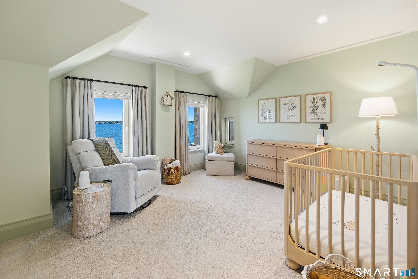
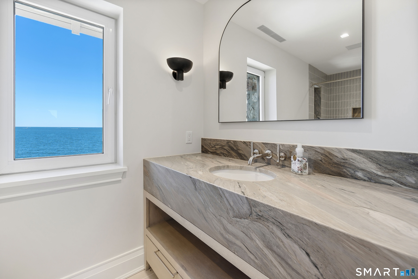
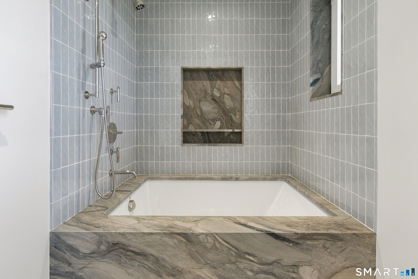
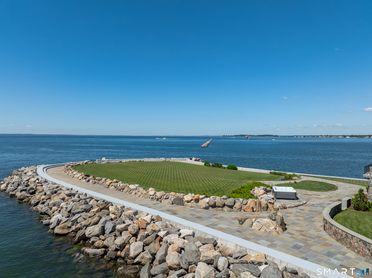
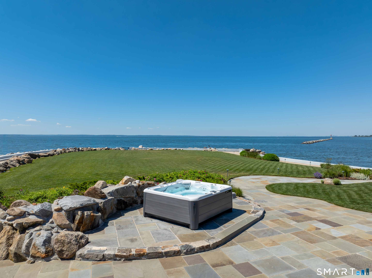
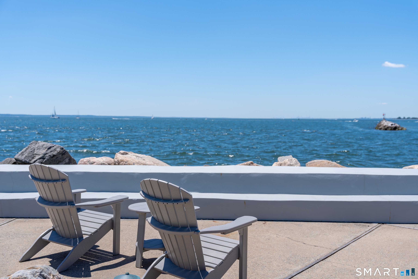
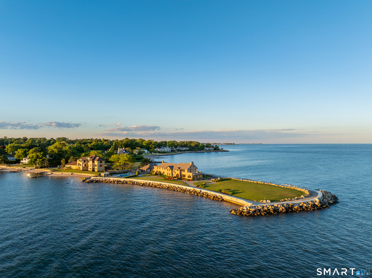
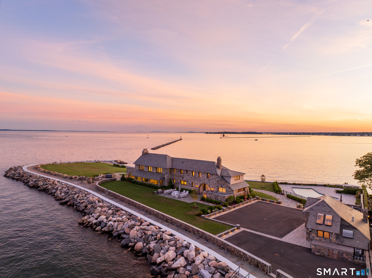
Surrounded by the Long Island Sound on three sides, this extraordinary waterfront compound has defined the southern tip of Shippan Point for more than a century. Set on a private peninsula, it offers the rare privilege of watching the sun rise over the Sound and set back into the water with the Manhattan skyline shimmering in the distance. Designed by Hunt & Hunt Architects and completed in 1914 for inventor Thomas Robins, the main residence has been thoughtfully renovated and modernized throughout, including new electrical and plumbing systems, an expanded eat-in chef's kitchen, and beautifully reimagined open living and dining spaces designed for both grand entertaining and everyday living. Exceptional fixtures, finishes, and craftsmanship complement the home's historic pedigree, while every room is carefully oriented to capture sweeping panoramic water views. The main level is further enhanced by a stunning solarium with fireplace, offering a year-round retreat immersed in the surrounding waterfront landscape. The second floor is anchored by a newly improved primary suite featuring a private balcony with panoramic views across the gardens and Long Island Sound, a luxurious spa-inspired bath, and an expansive dressing room. Three additional bedrooms, a private office, and a versatile room complete this level, providing exceptional flexibility for family living, guests, and work-from-home needs. A charming gatehouse with guest quarters above welcomes guests to the
Continue reading ▾Mechanicals & Utilities: Hot Air,Zoned • Natural Gas • Central Air,Zoned • Public Water Connected water • 2 fireplaces
Exterior Features
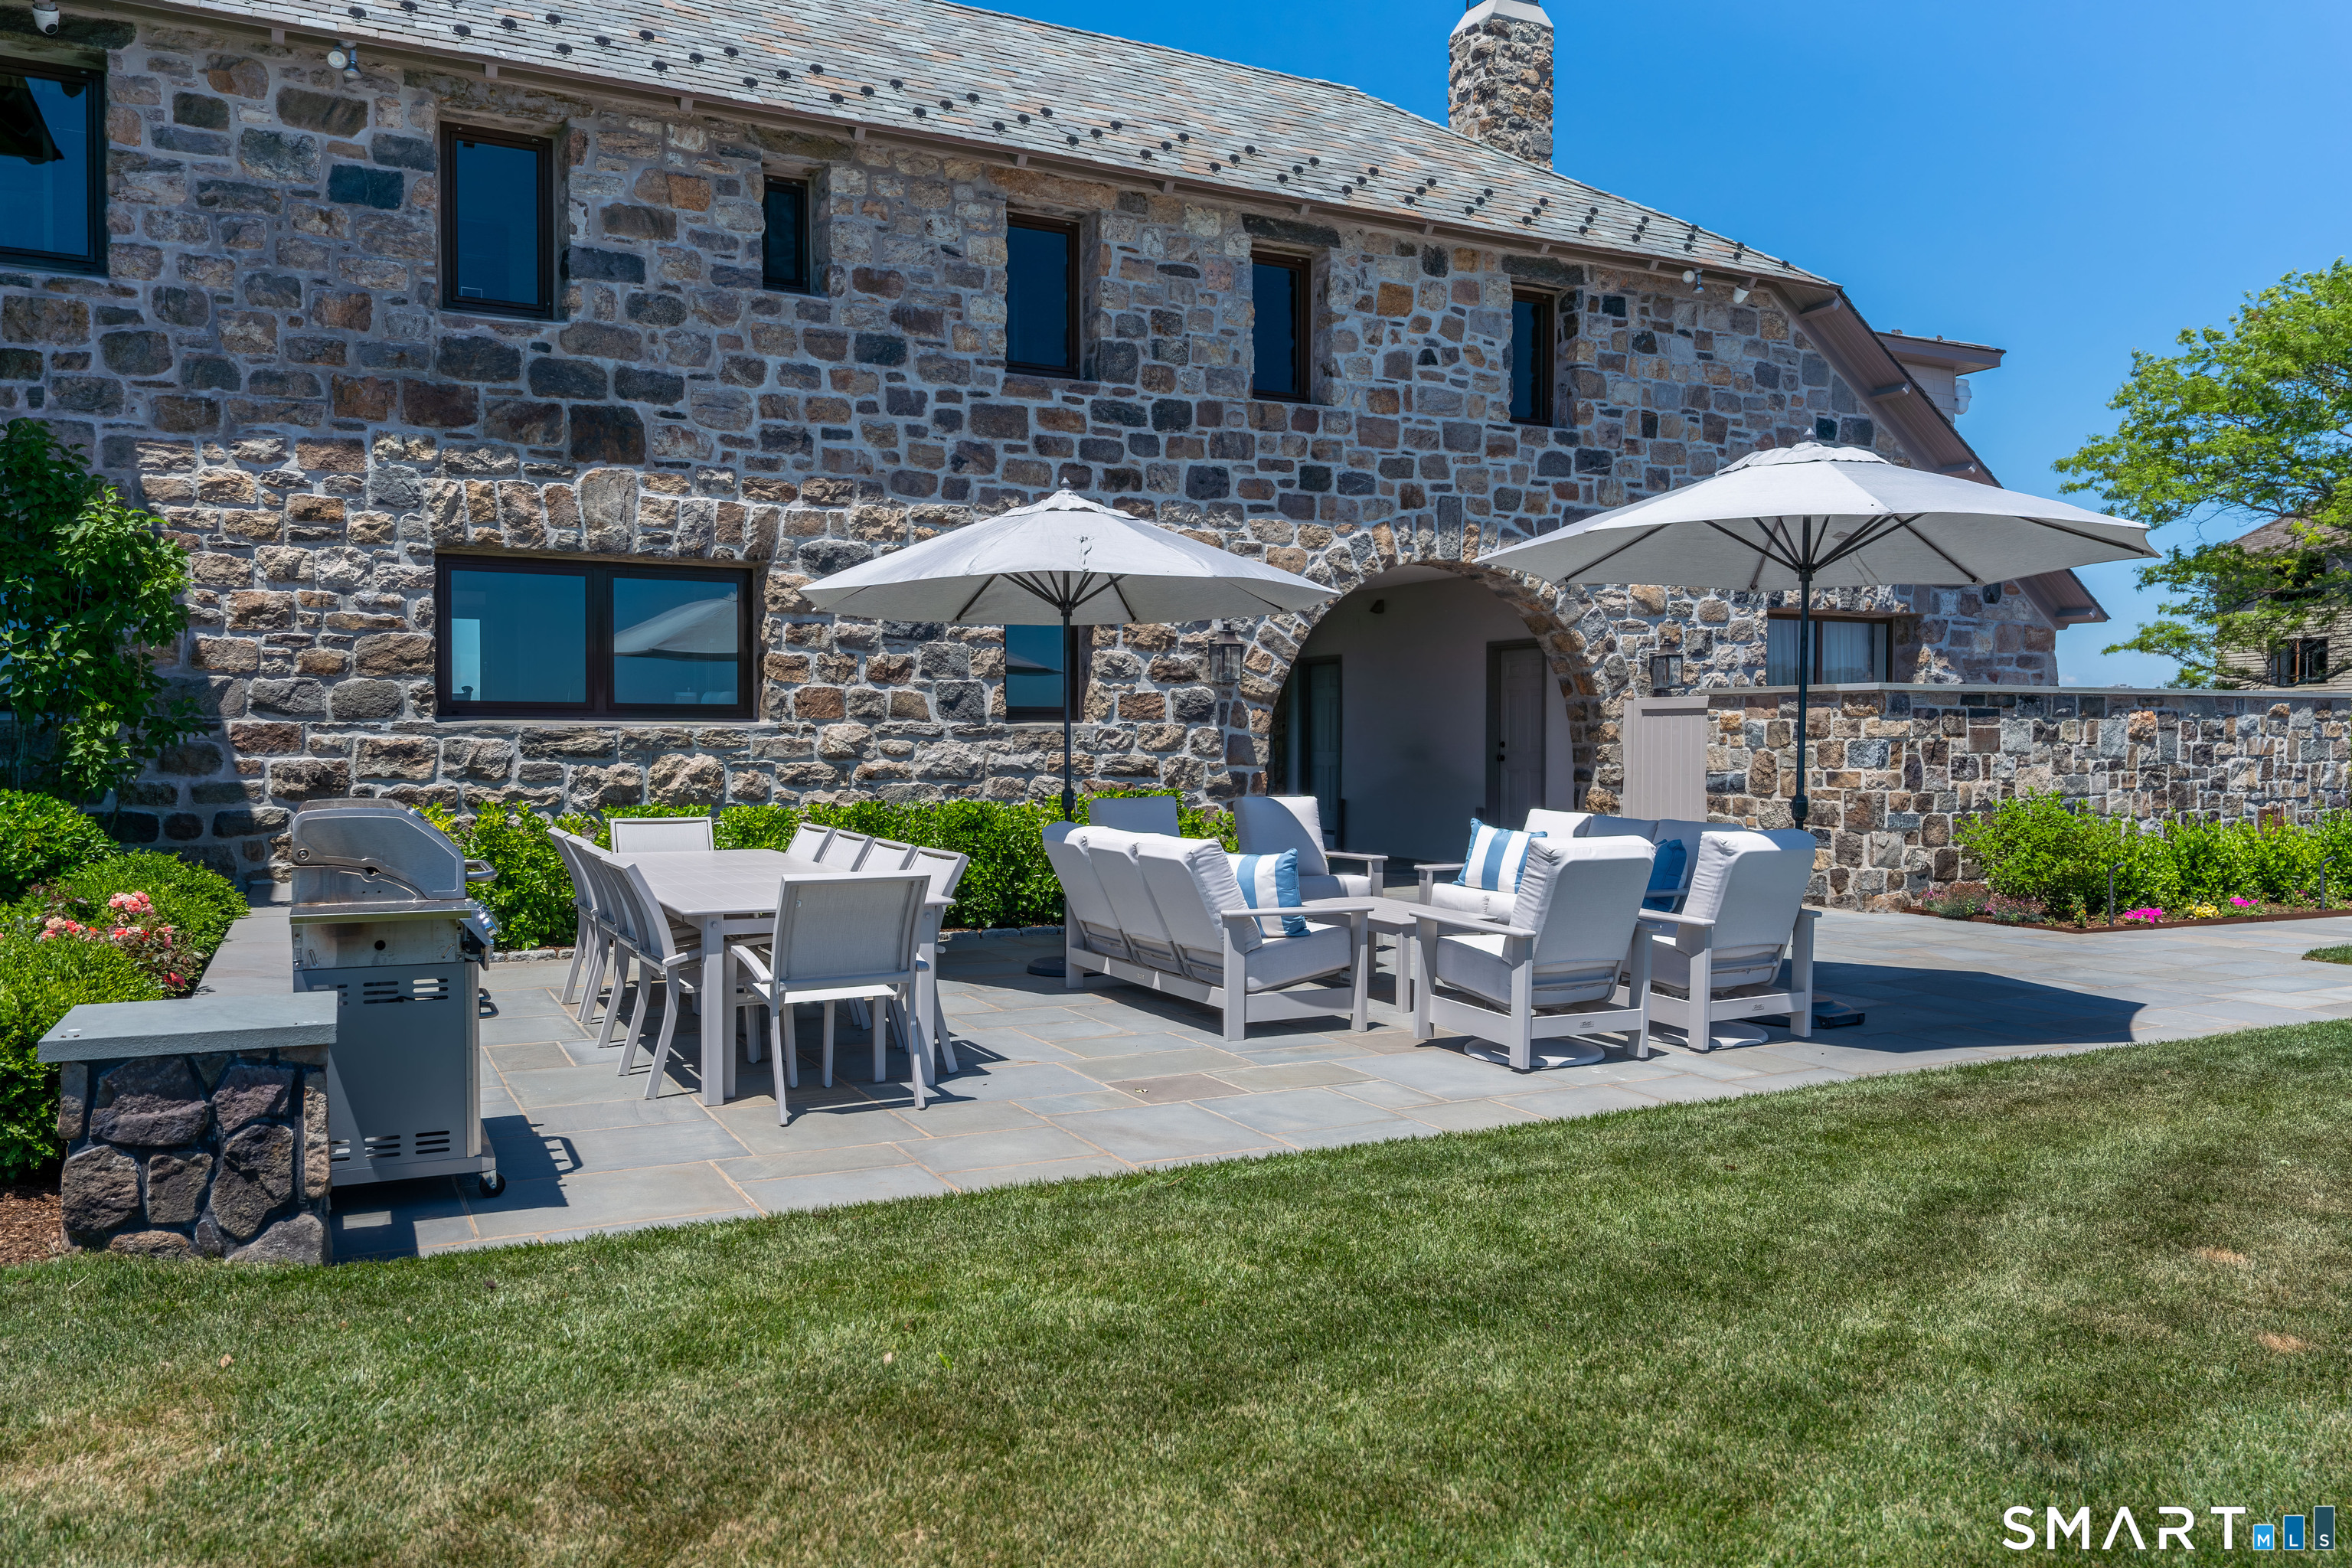
Exterior Construction: Stone
Roof Type: Slate
Foundation: Masonry,Stone
Garage: Detached Garage (2 car)
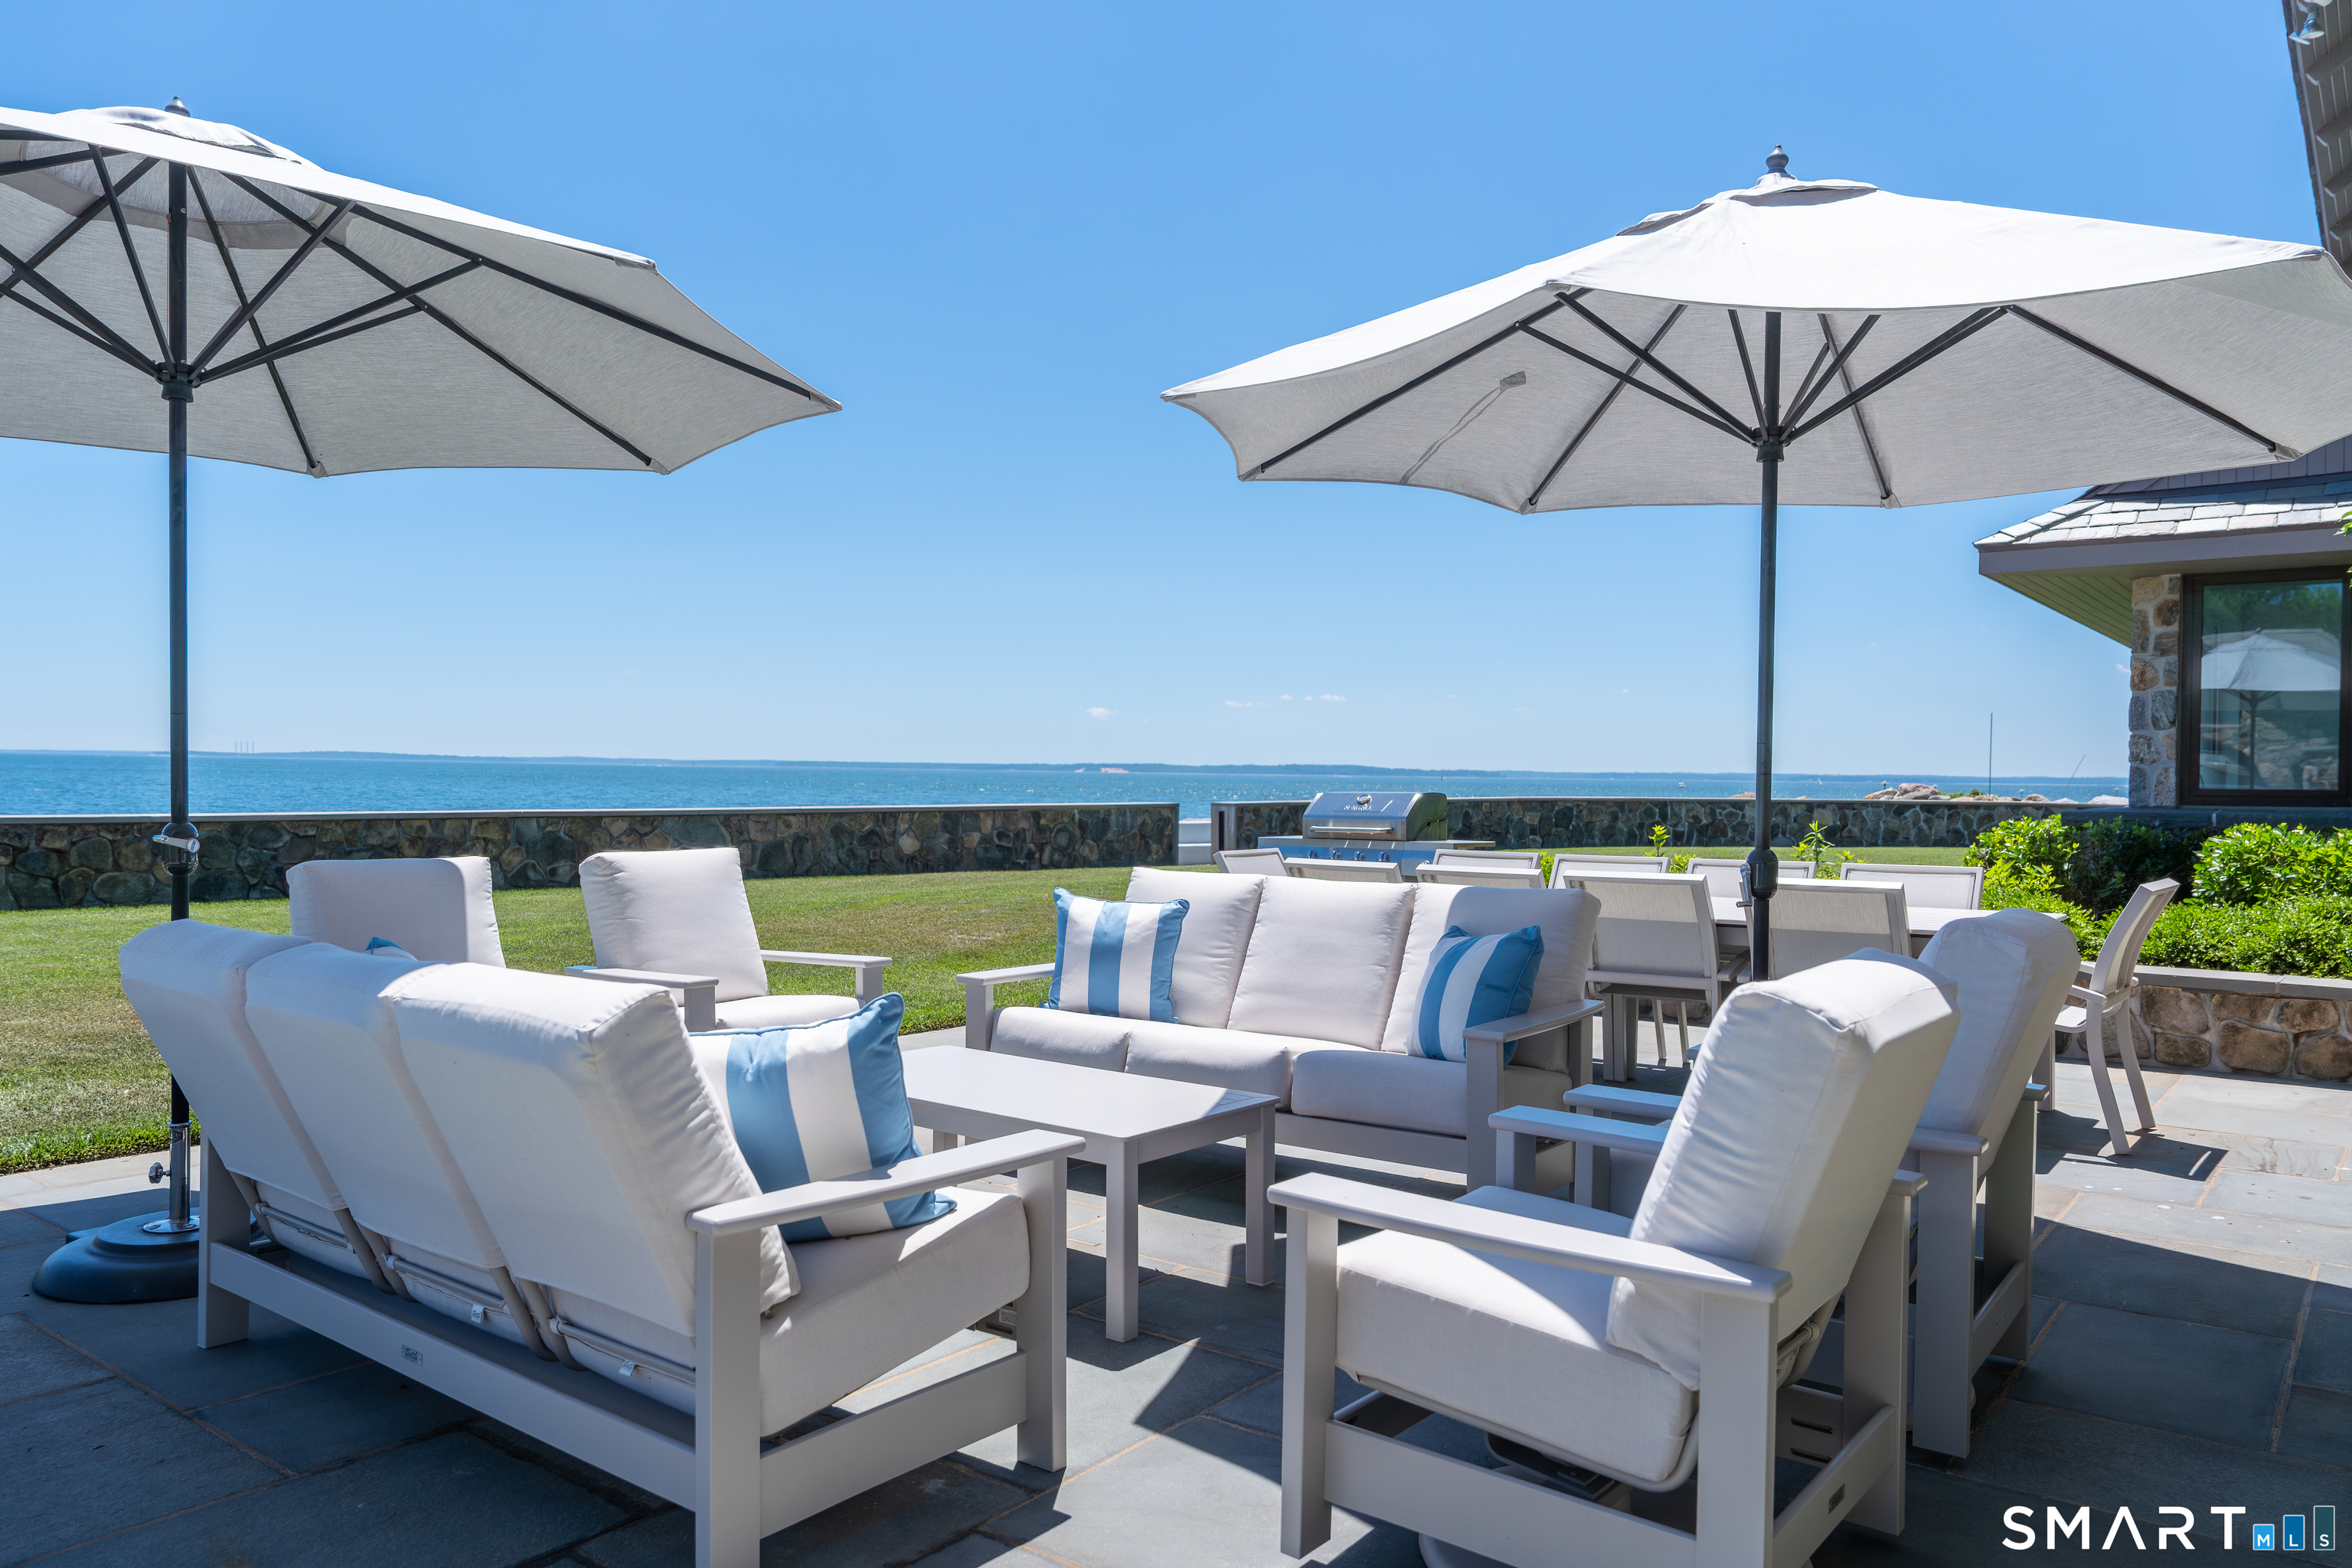
Patio/Deck: Terrace,Cabana,Lighting,Guest House,Patio,Balcony,Deck,Garden Area,Underground Sprinkler
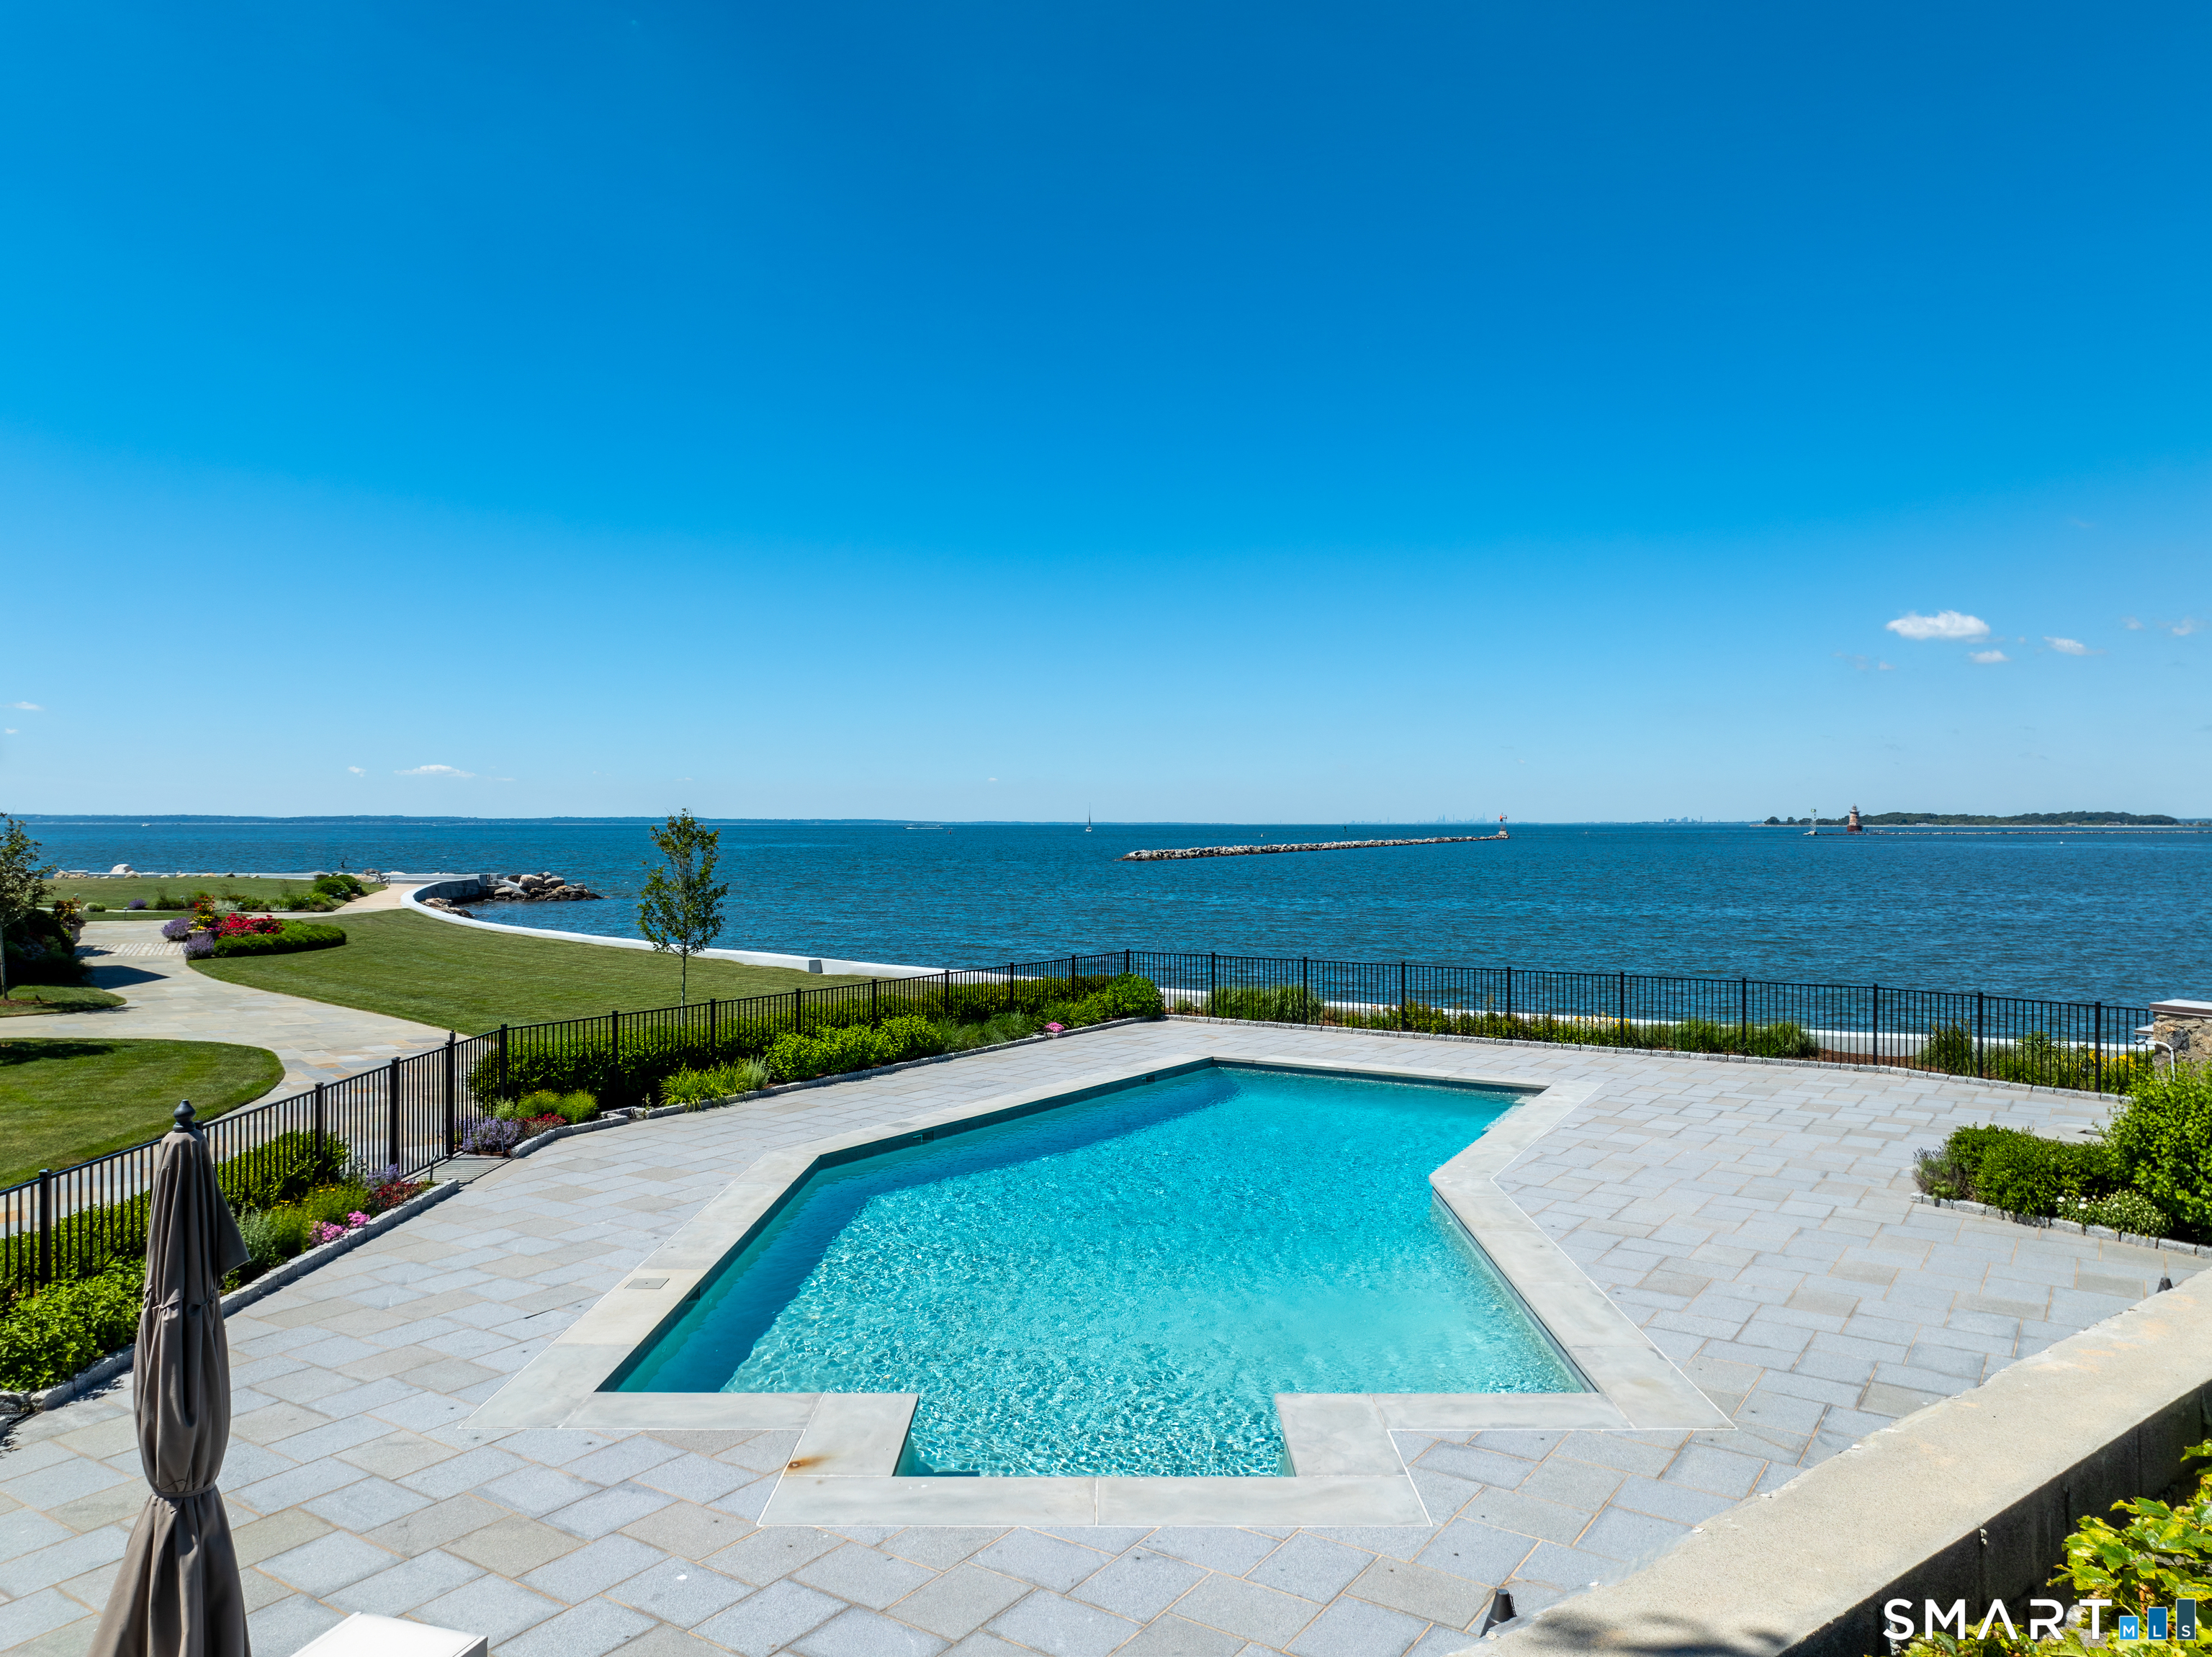
Pool: Heated,In Ground Pool
Utilities: Water: Public Water Connected
Outbuildings: Terrace,Cabana,Lighting,Guest House,Patio,Balcony,Deck,Garden Area,Underground Sprinkler
