
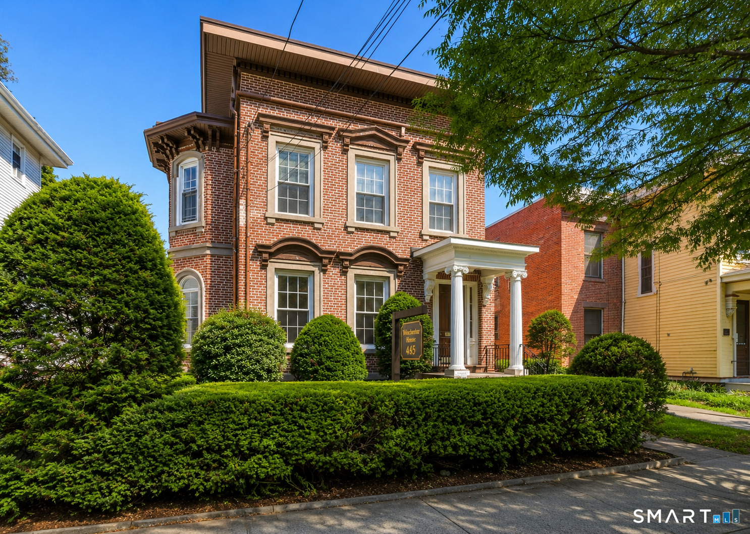
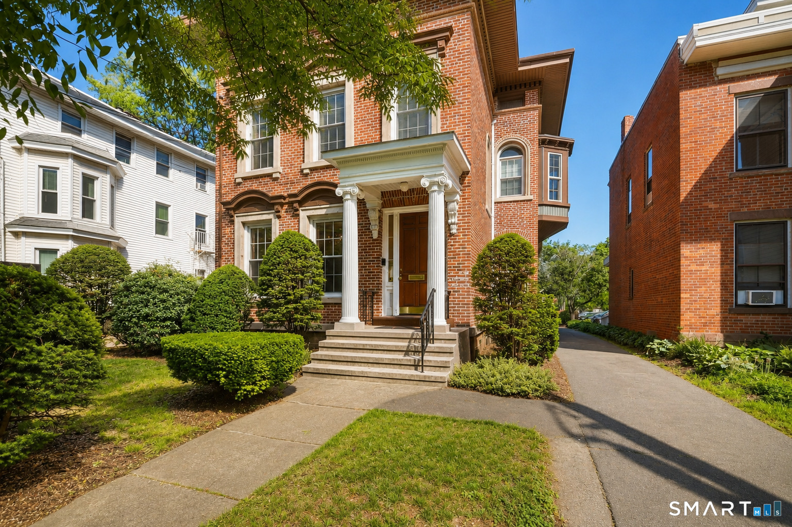
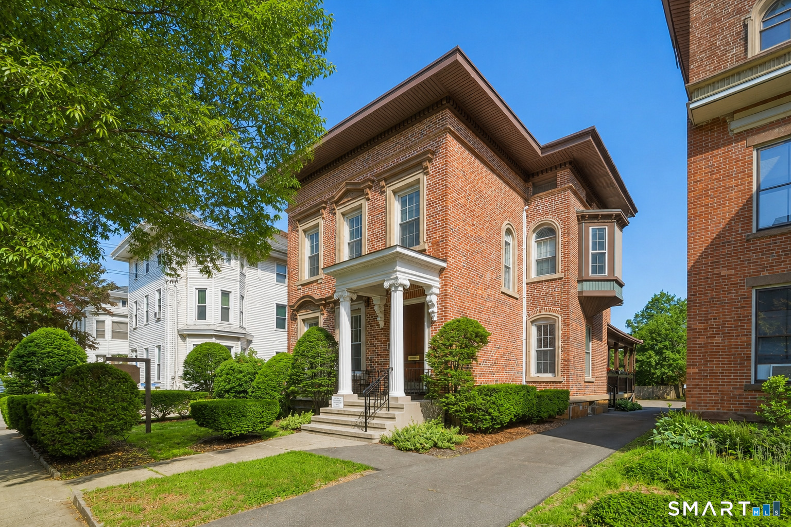
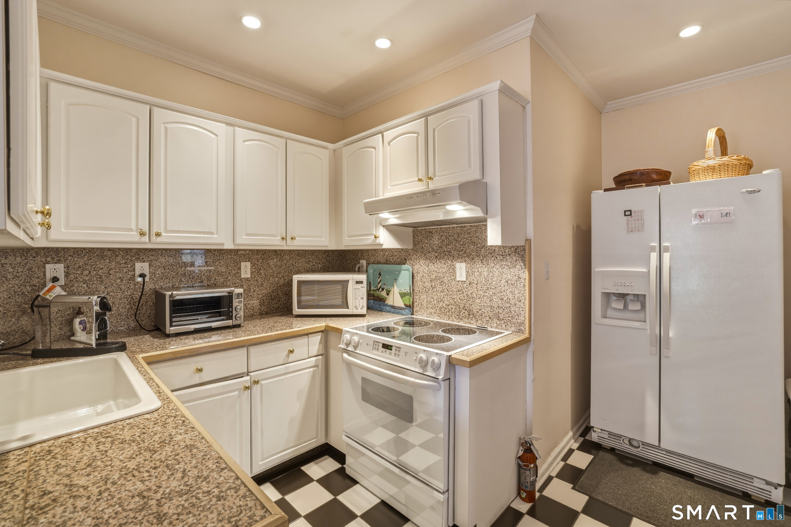
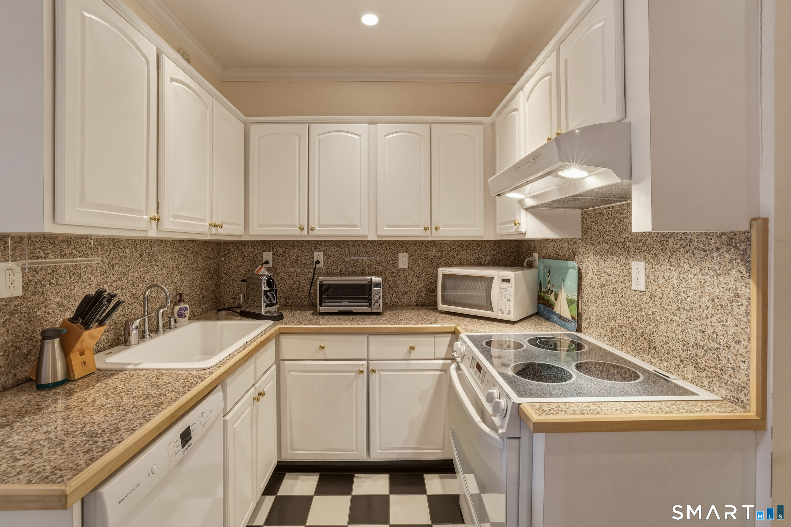
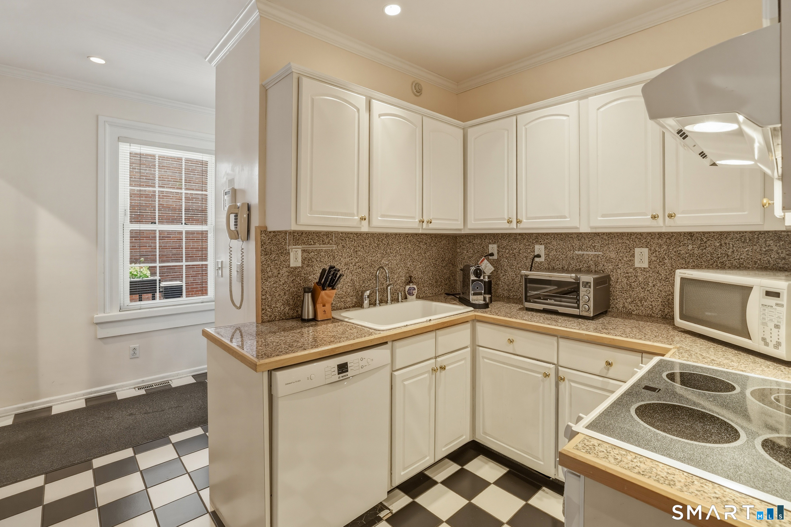
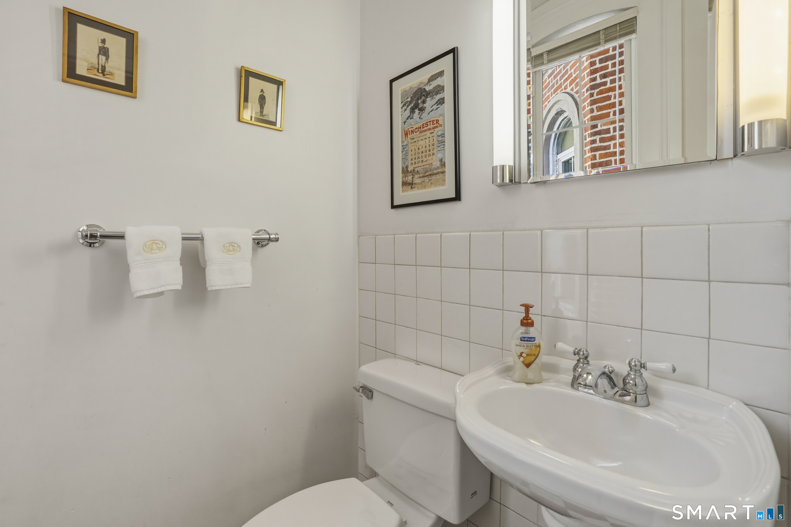


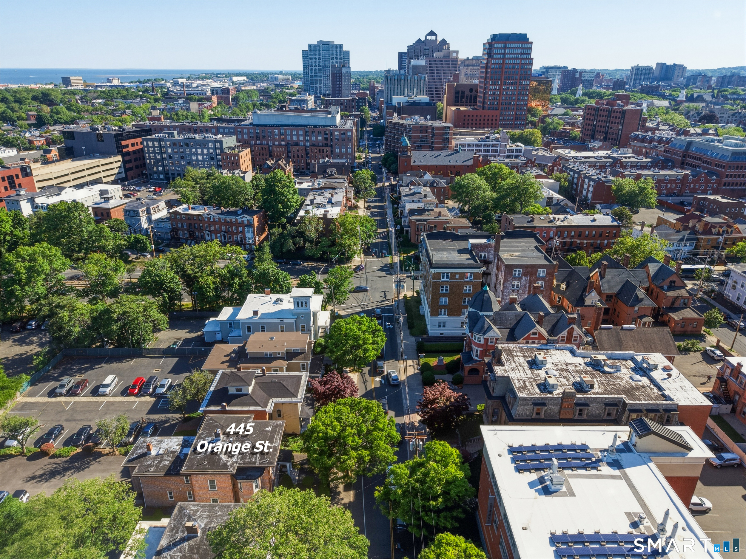
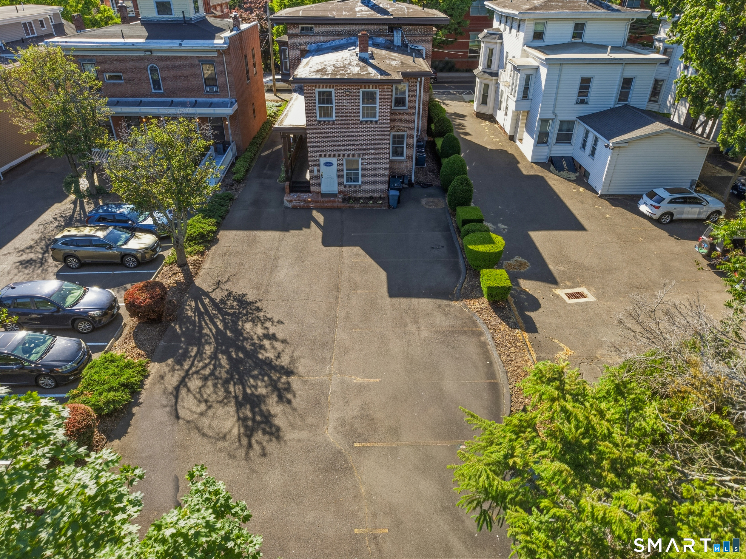
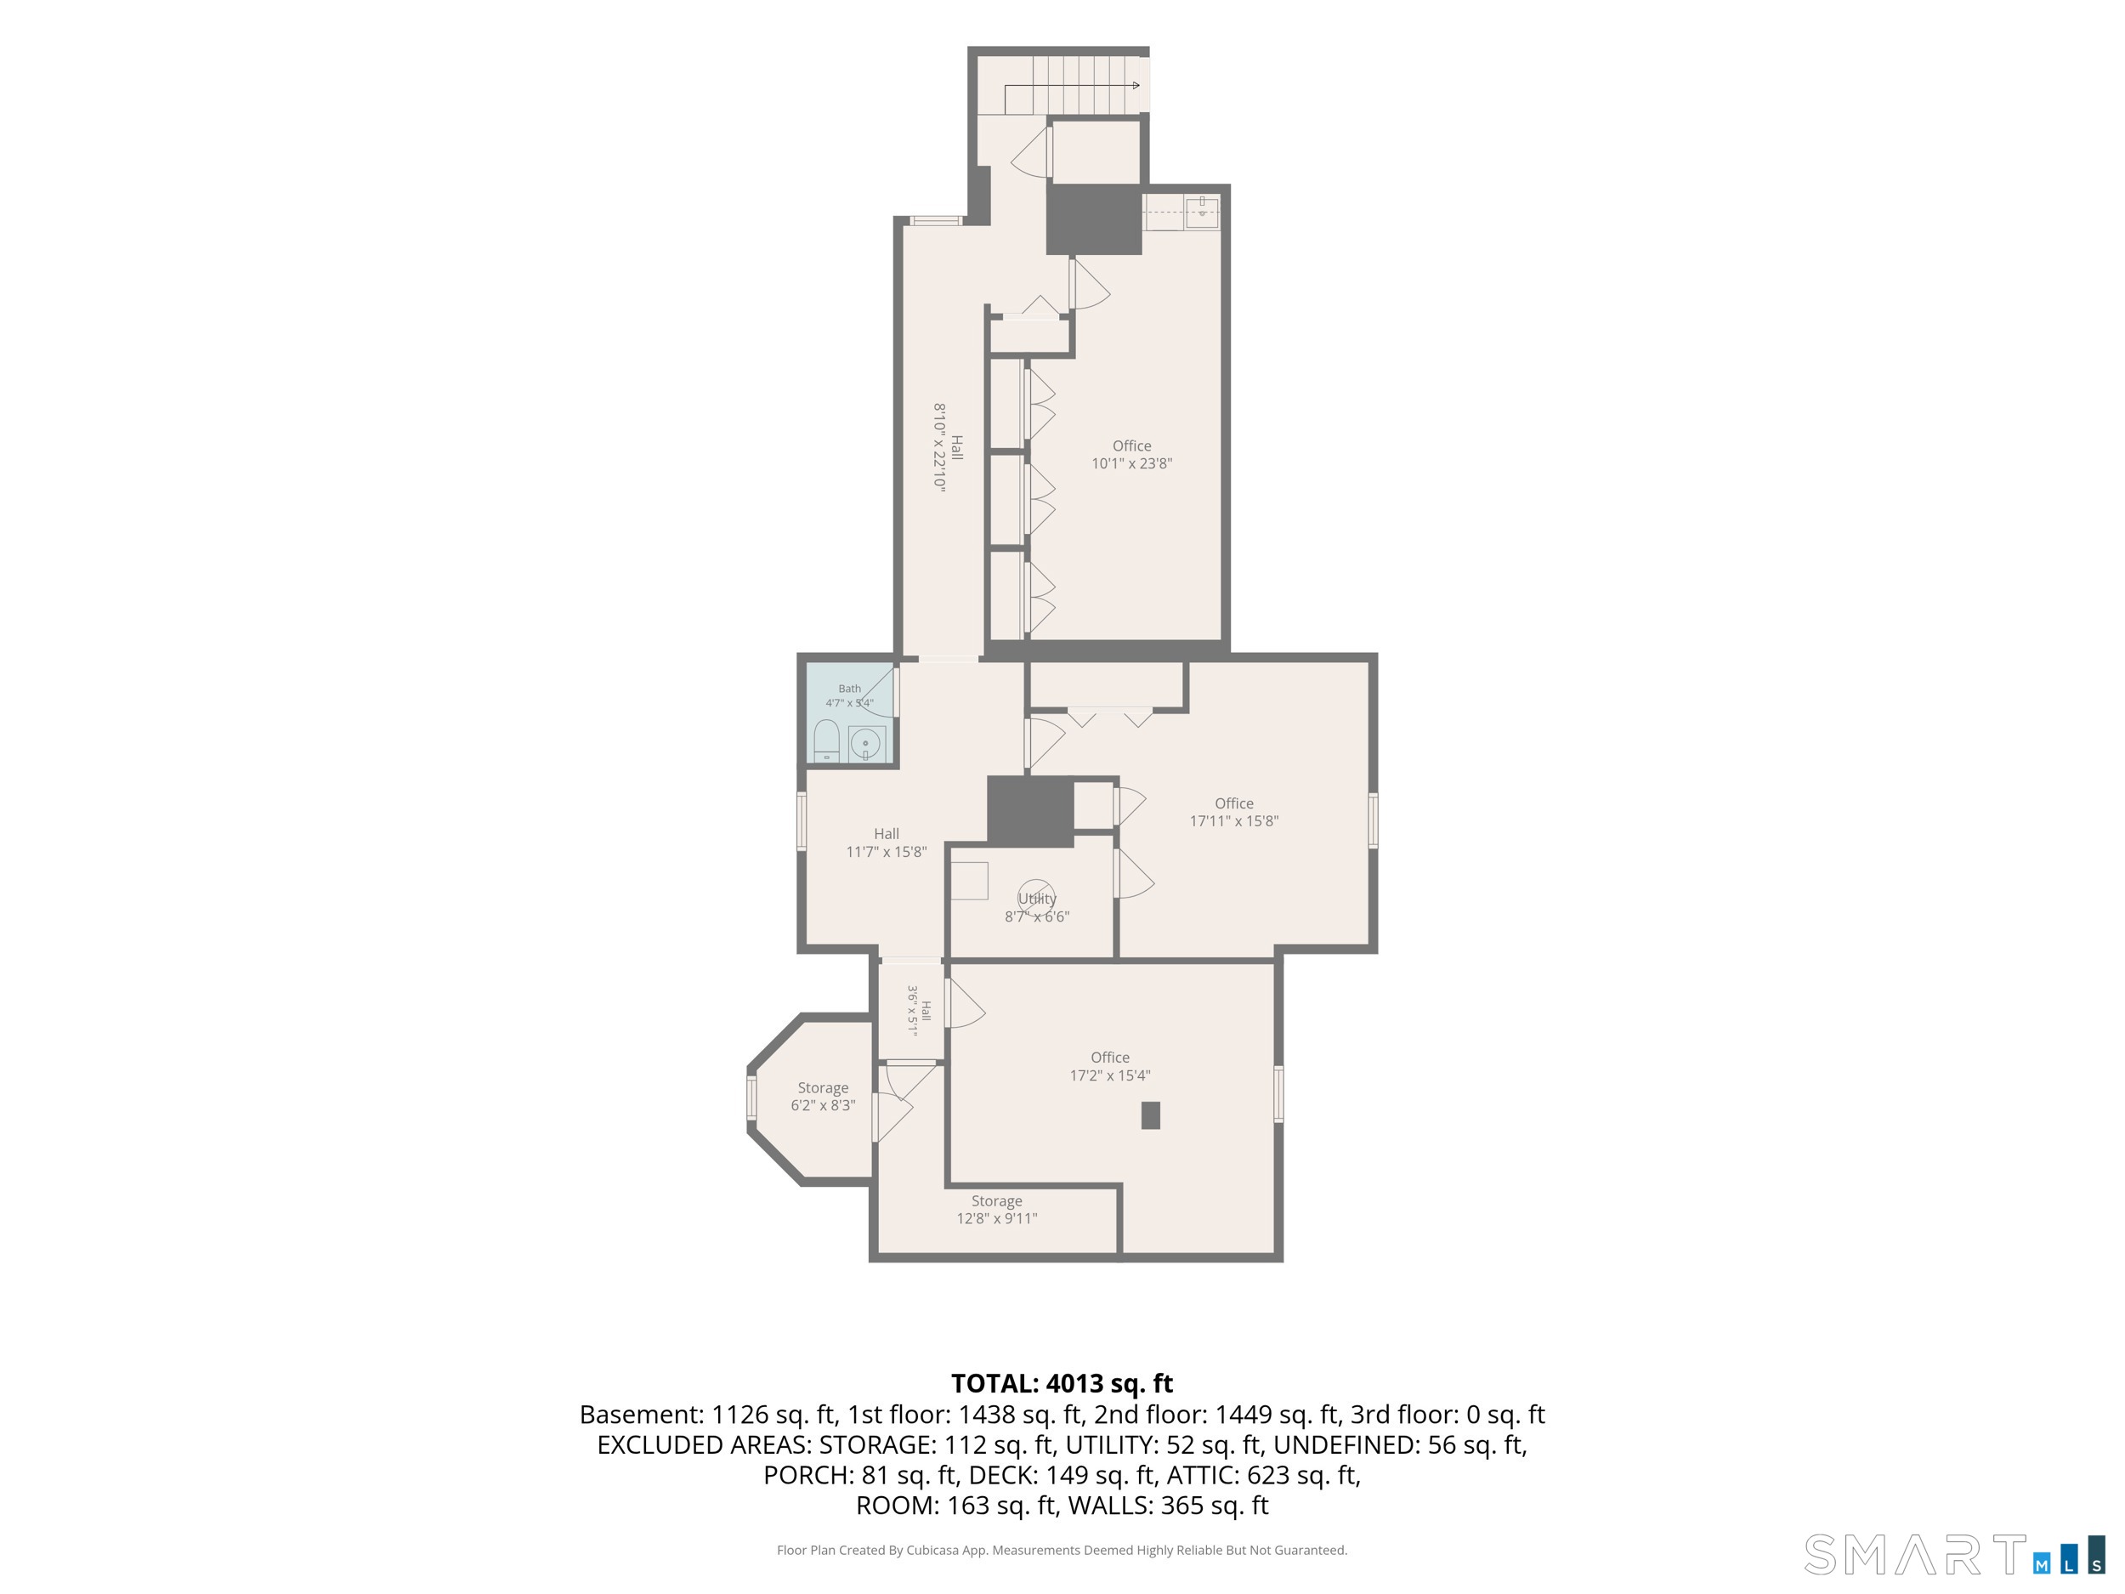
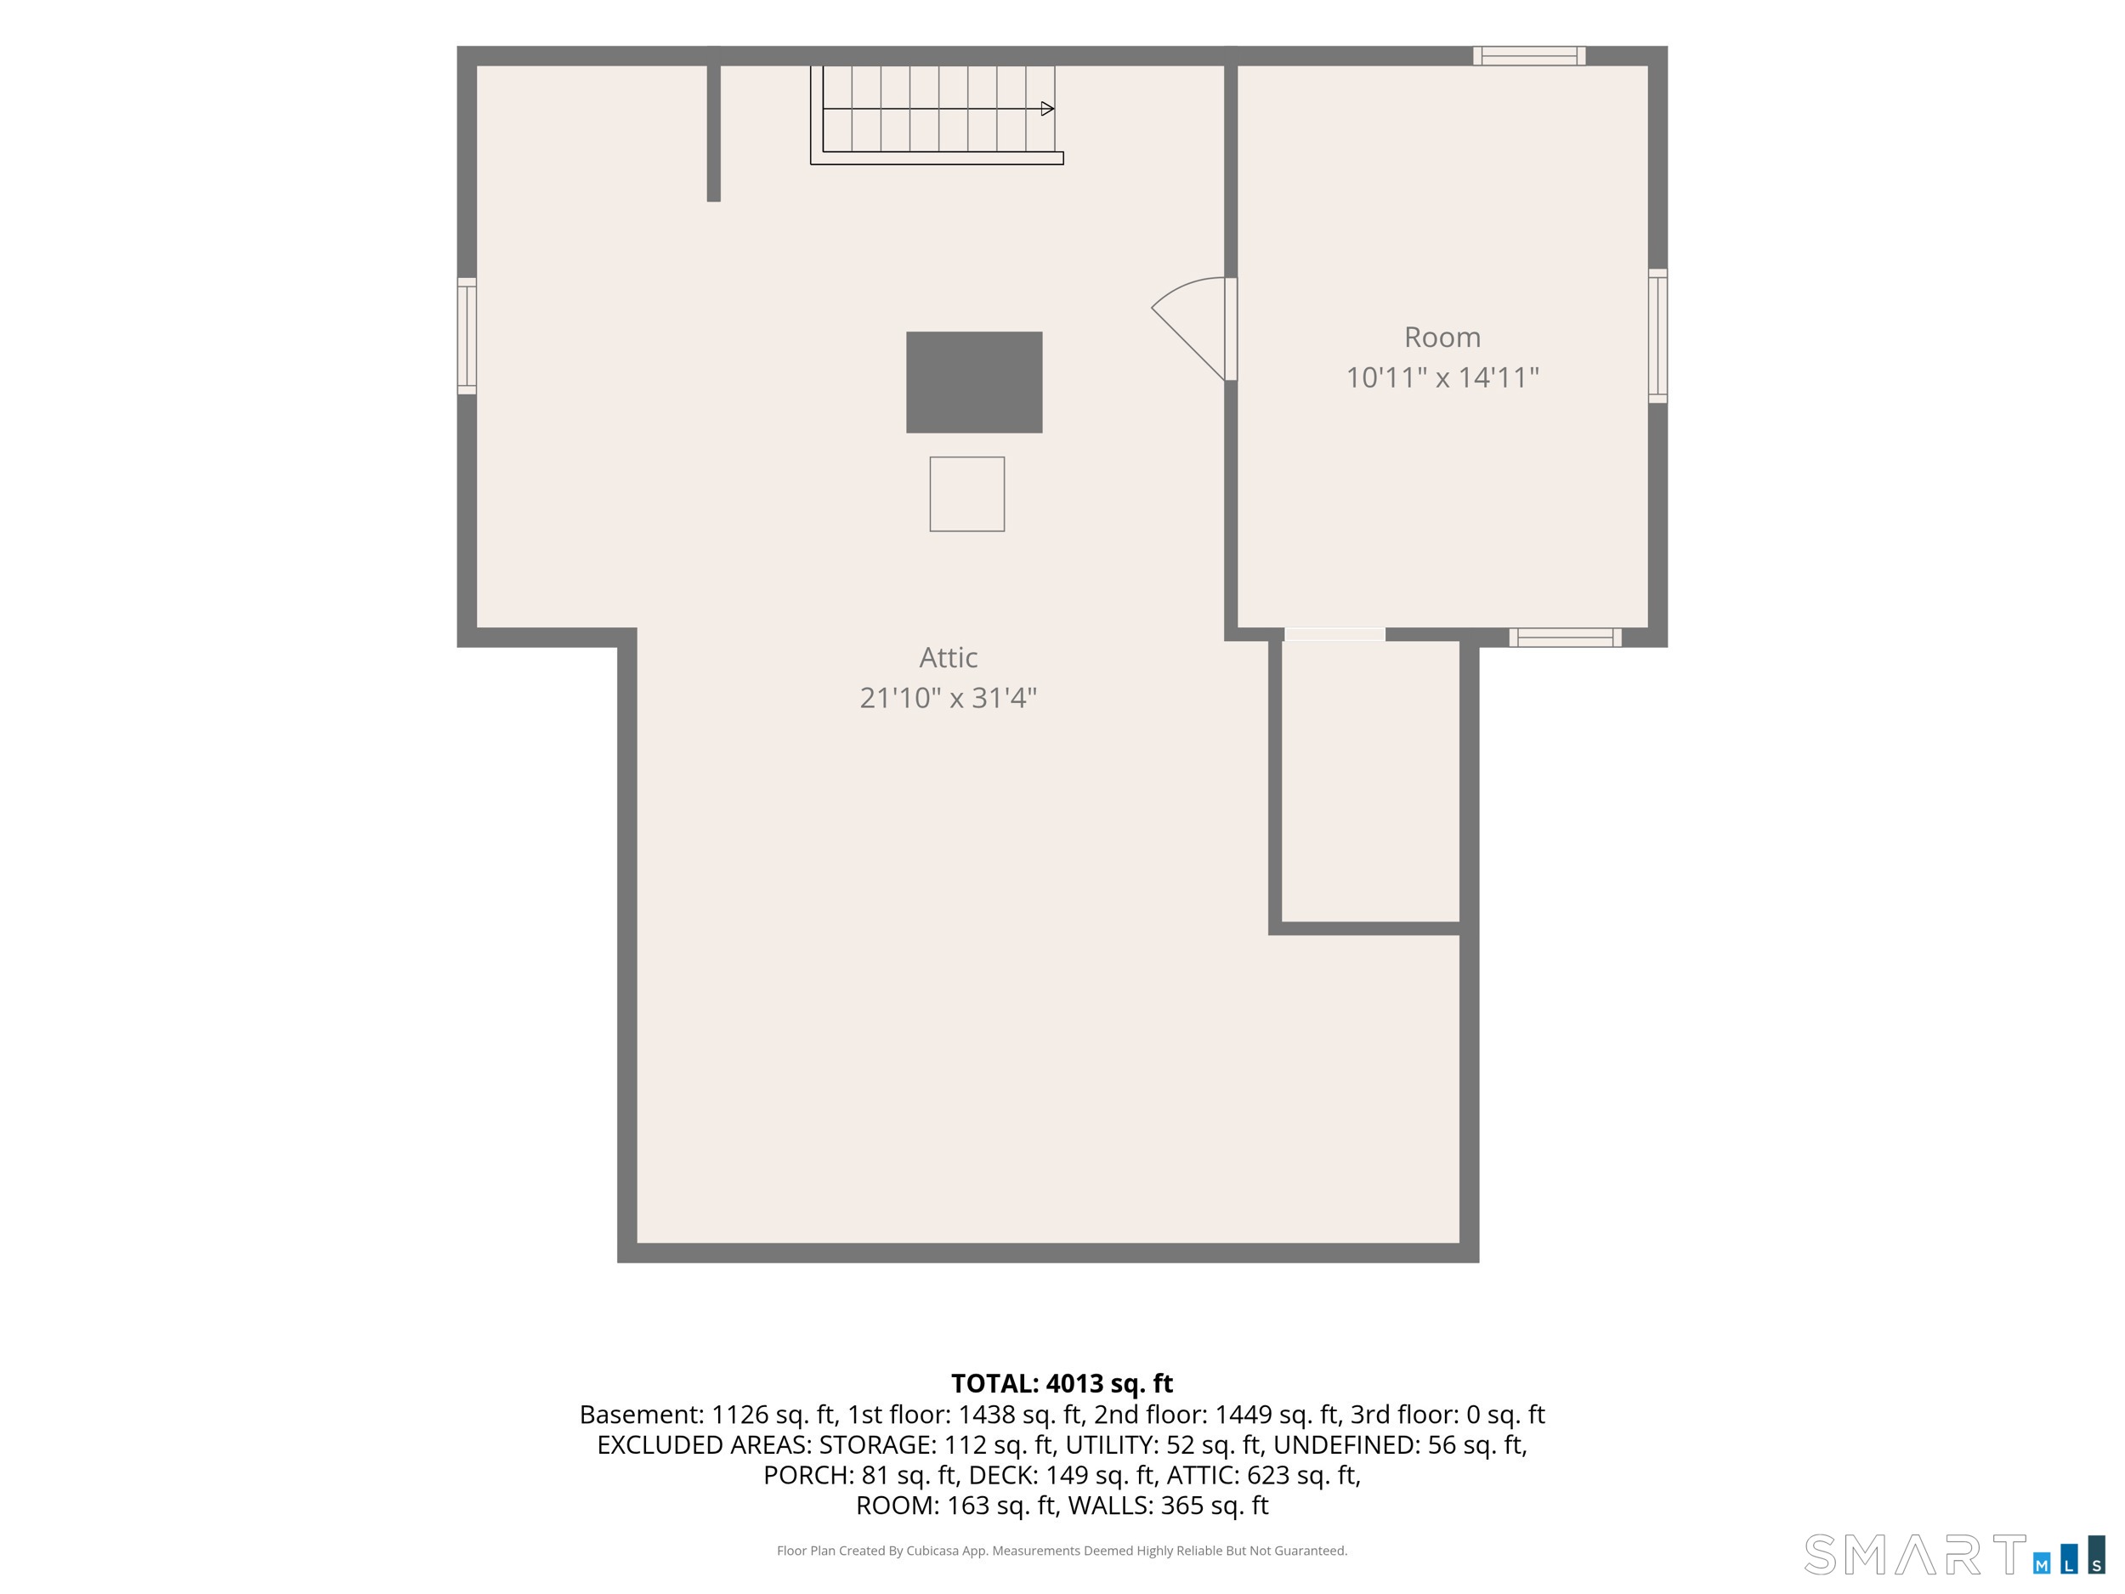
445 Orange Street, New Haven, CT is a Colonial and Other residence located in New Haven, CT. This property was listed for sale on (approximately days ago) and is currently offered at $1,999,000.
445 Orange Street, New Haven, CT is a 4-bed, 5-bath, 4,016 square foot home built in 1858 , featuring Colonial,Other architecture
This home is within the New Haven school district. Local, with nearby schools including Per Board of Ed.
Pricing Insight: Originally listed at $1,999,000, the price has since been adjusted by $0 (0%). It has been on the market for approximately 72 days, with a total price adjustment of $0 (0%).
MLS #: 24181566
Days on Market: 72
Residence Type: Single Family
Architectural Style: Colonial,Other
Neighborhood: East Rock
Garage Spaces: 0
Heating: Hot Air
Offered Price: $1,999,000
Price per Sq Ft: $498
Year Built: 1858
Living Area: 4,016 Sq. Ft.
Lot Size: 0.22 Acres
Design & Construction: Brick
Estimated Tax: $20,146
Price per square foot: $498 / Sq. Ft.
Tax assessed value: $504,140
Estimated Tax: $20,146
Architectural Style: Colonial,Other
Design & Construction: Brick
Residence Type: Single Family
Year Constructed: 1858
Living Area: 4,016 Sq. Ft.
Lot Size: 0.22 Acres
Fuel: Natural Gas
Home Automation: Not specified
Energy Features: Extra Insulation,Programmable Thermostat,Thermopane Windows
Solar Contract: Not specified
Heating Fuel: Natural Gas
Fuel Tank Location: Not specified
Cooling System: Central Air
Hot Water System: Not specified
Air Radon Mitigation: Not specified
Water Radon Mitigation: Not specified
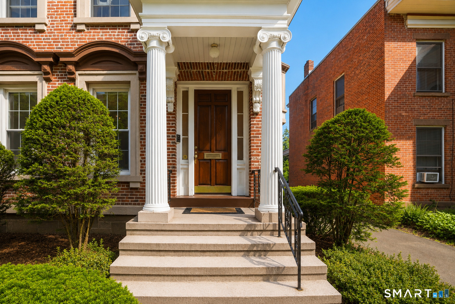
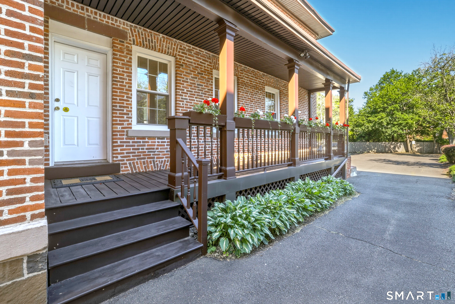
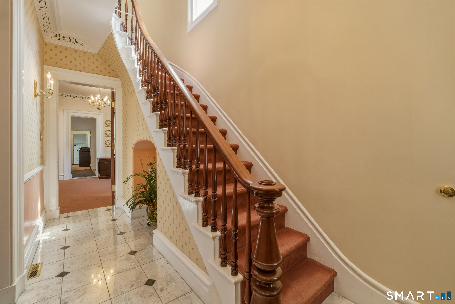
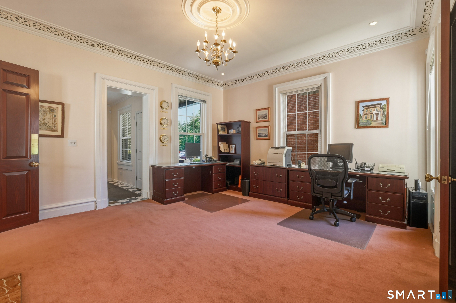
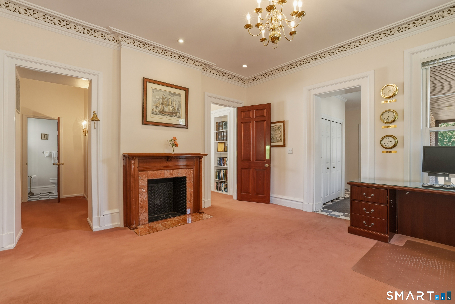
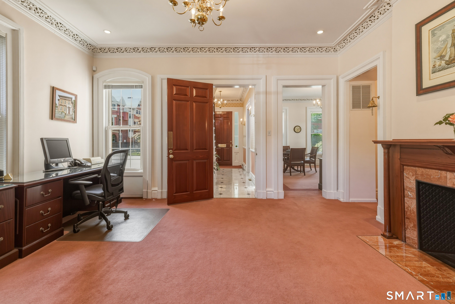
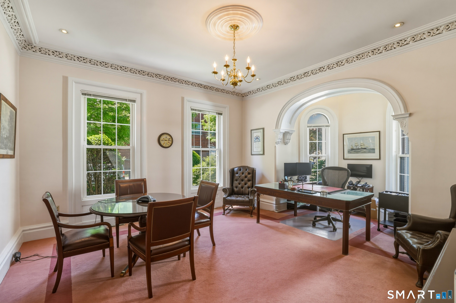
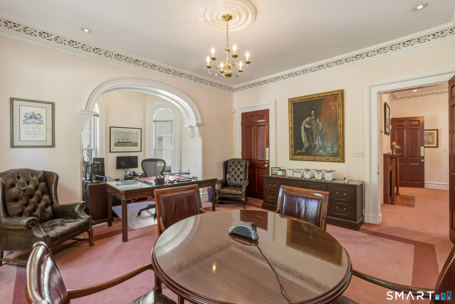
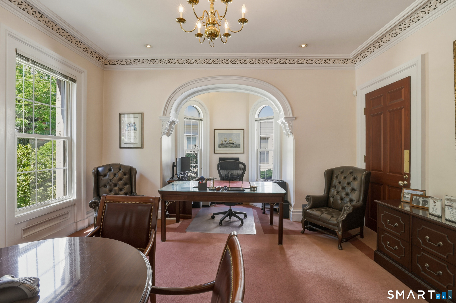
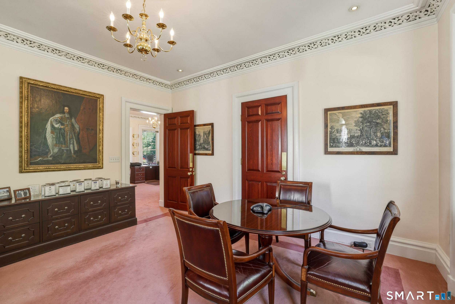
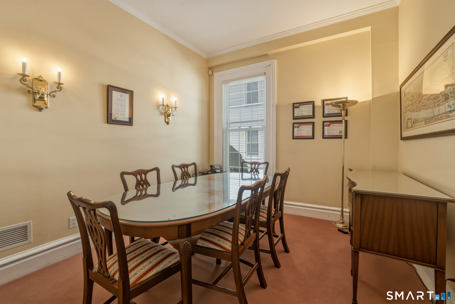
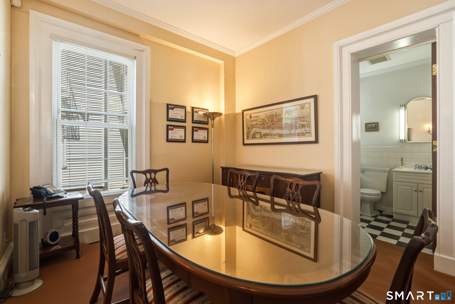
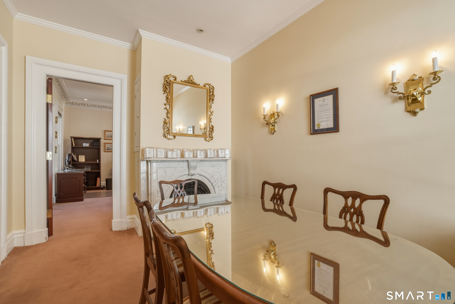
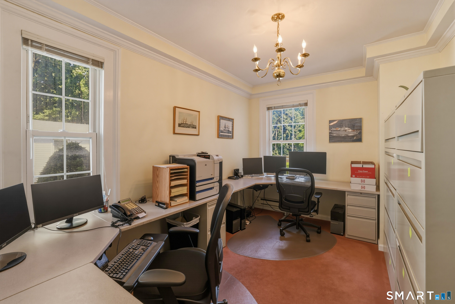
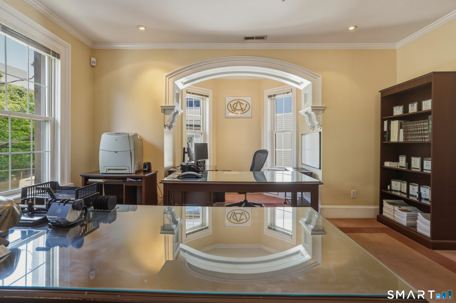
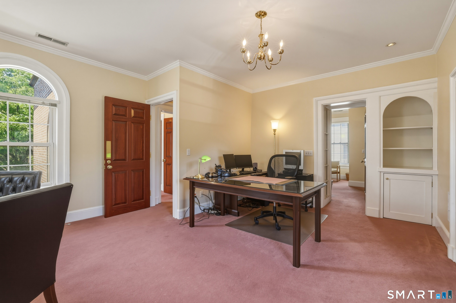
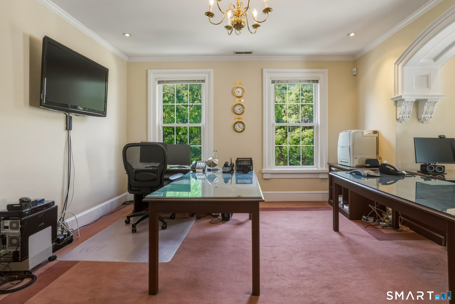
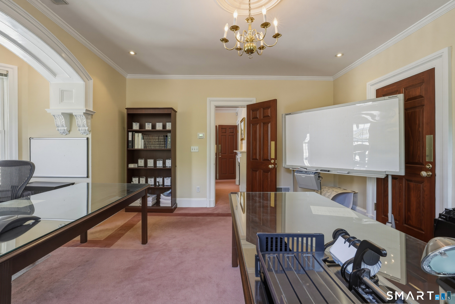
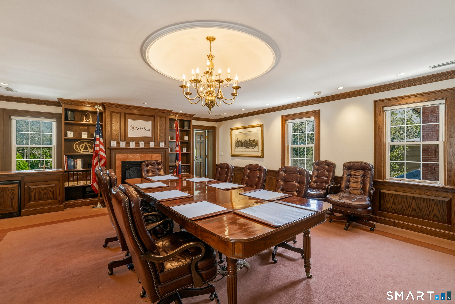
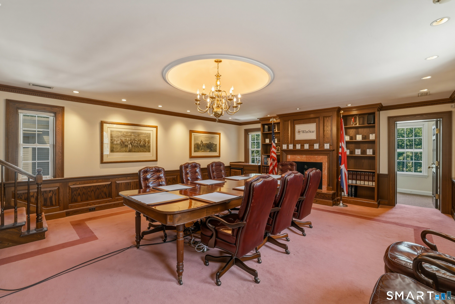
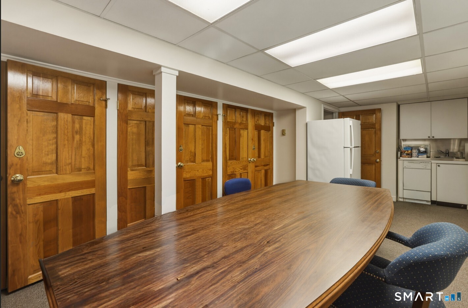
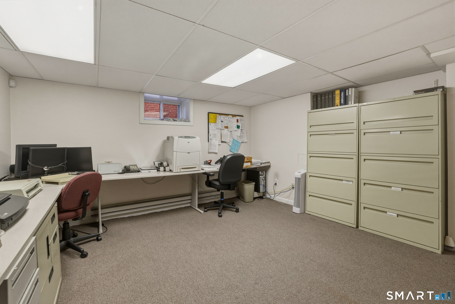
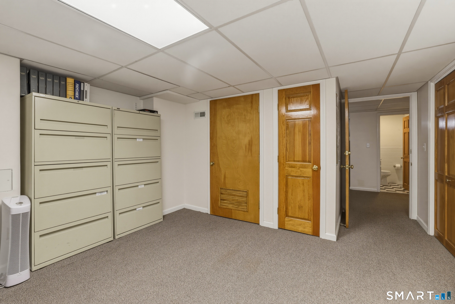
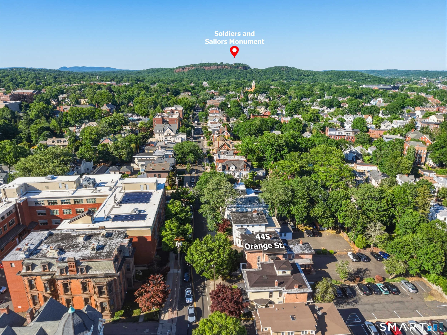
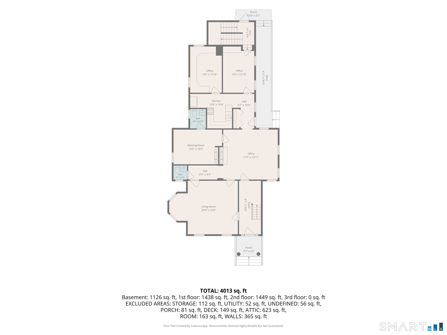
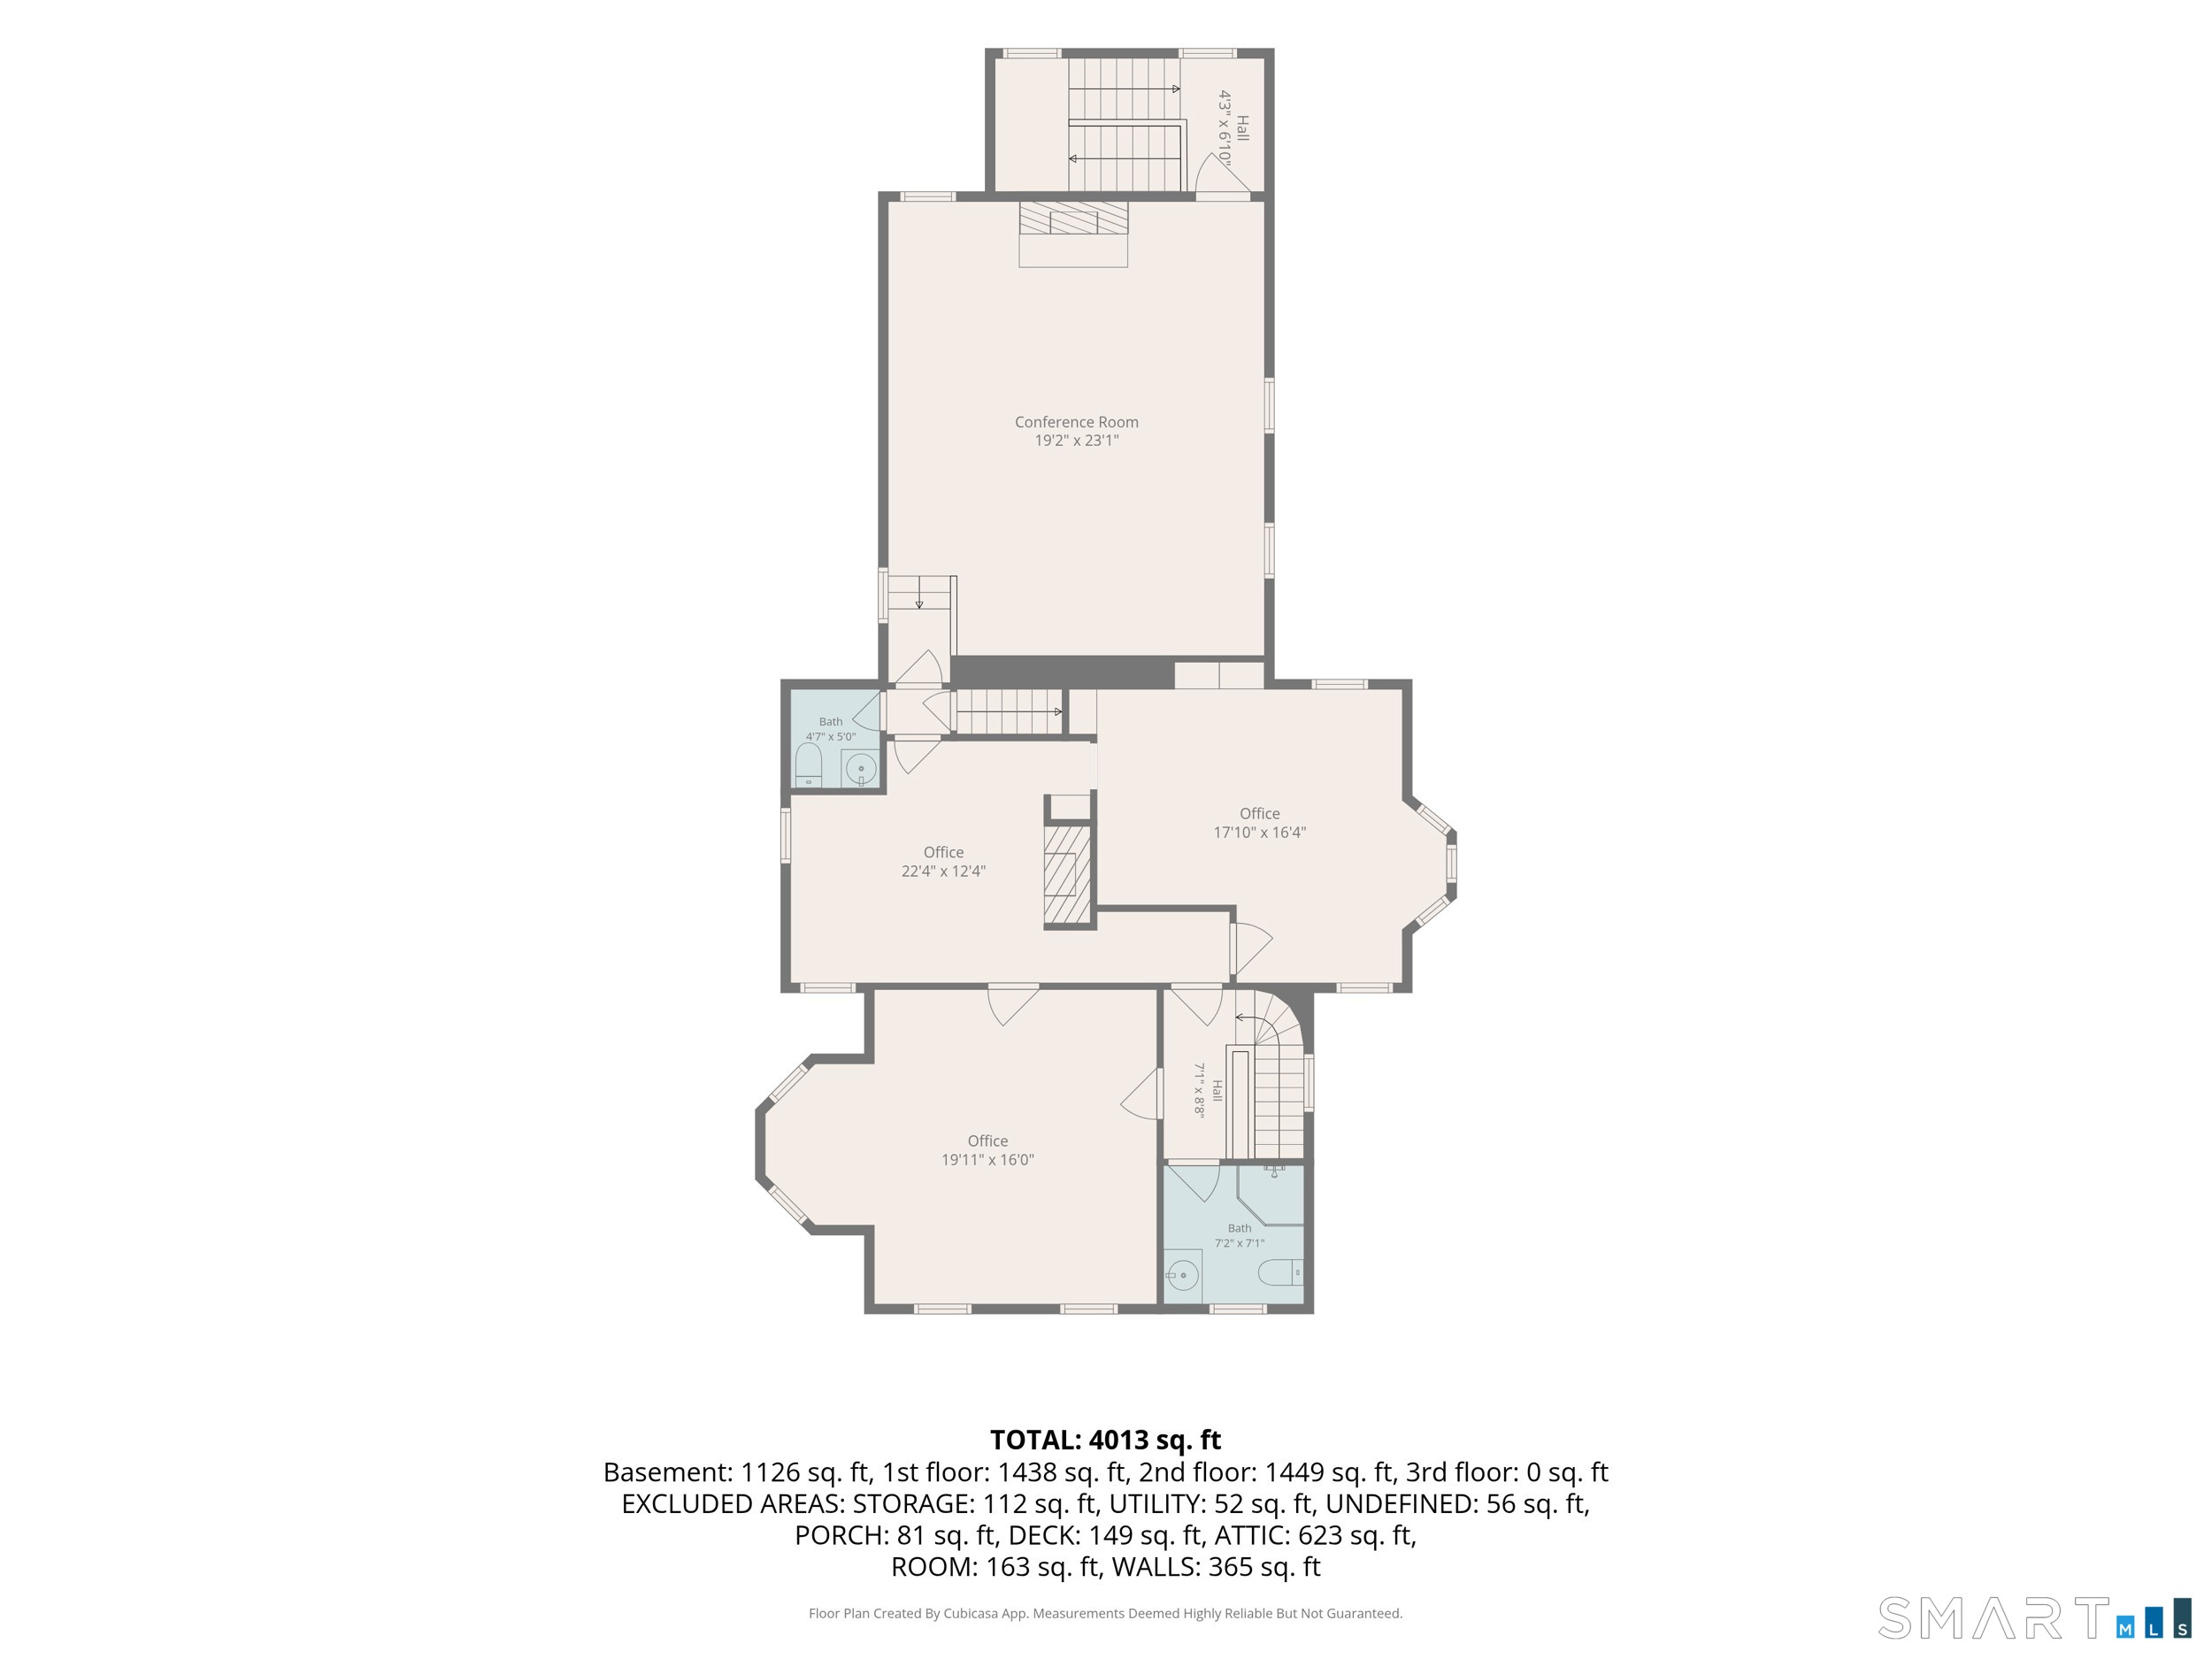
A rare opportunity to own one of New Haven's most distinguished mid-19th century landmarks. Believed to have been designed by renowned architect Henry Austin for prominent New Haven physician Dr. William DeForest in 1858, this stately Greek Revival brick residence occupies a prominent site in the southern section of the coveted East Rock neighborhood. Meticulously restored by the current owner, The Winchester House LLC, the property showcases exceptional craftsmanship and an extraordinary collection of original architectural details. Soaring 11-foot ceilings, original plaster crown moldings, impeccable millwork, elegant arched openings, and graceful bay windows reflect the grandeur of the period. The remarkable grand staircase, relocated from the historic Eli Whitney House on Hartford Turnpike in Hamden, serves as a dramatic architectural centerpiece. Historically, the exterior was finished in scored stucco designed to resemble finely cut ashlar stone, a distinctive detail that speaks to the sophistication of the original design. Currently configured as an elegant law office, the property could be readily returned to a magnificent single-family residence while also offering exceptional potential for professional offices, institutional use, or a live/work environment, subject to applicable zoning requirements. The impressive formal entry foyer opens to a gracious reception hall centered around an intricate period fireplace.
Continue reading ▾Mechanicals & Utilities: Hot Air • Natural Gas • Central Air • Public Water Connected water • 4 fireplaces
Exterior Features
Exterior Construction: Brick
Roof Type: Flat
Foundation: Masonry
Garage: Paved
Parking: 12 Total
Utilities: Water: Public Water Connected
