
155 Long Ridge Road, Danbury, CT is a Colonial residence located in Danbury, CT. This property was listed for sale on (approximately days ago) and is currently offered at $4,500,000.
155 Long Ridge Road, Danbury, CT is a 3-bed, 6-bath, 5,824 square foot home built in 1925 , featuring Colonial architecture
This home is within the Danbury school district. Local, with nearby schools including Shelter Rock.
Pricing Insight: Originally listed at $4,500,000, the price has since been adjusted by $0 (0%). It has been on the market for approximately 82 days, with a total price adjustment of $0 (0%).
MLS #: 24180925
Days on Market: 82
Residence Type: Single Family
Architectural Style: Colonial
Neighborhood: Long Ridge
Garage Spaces: 6
Heating: Hot Air
Offered Price: $4,500,000
Price per Sq Ft: $773
Year Built: 1925
Living Area: 5,824 Sq. Ft.
Lot Size: 53.44 Acres
Design & Construction: Frame
Estimated Tax: $31,470
Price per square foot: $773 / Sq. Ft.
Tax assessed value: $1,259,310
Estimated Tax: $31,470
Architectural Style: Colonial
Design & Construction: Frame
Residence Type: Single Family
Year Constructed: 1925
Living Area: 5,824 Sq. Ft.
Lot Size: 53.44 Acres
Fuel: Propane
Home Automation: Not specified
Energy Features: Not specified
Solar Contract: Not specified
Heating Fuel: Propane
Fuel Tank Location: In Ground
Cooling System: Central Air
Hot Water System: Not specified
Air Radon Mitigation: Not specified
Water Radon Mitigation: Not specified
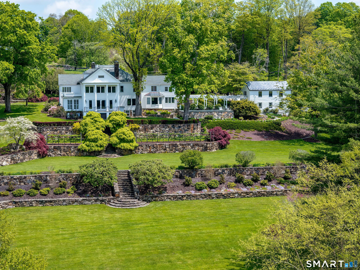
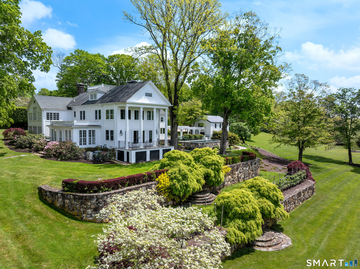
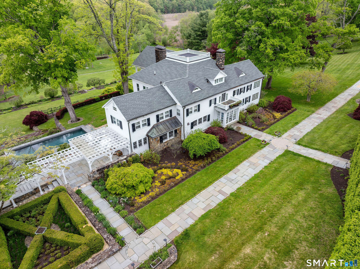
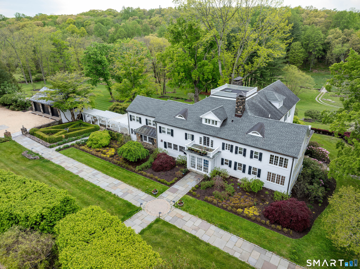
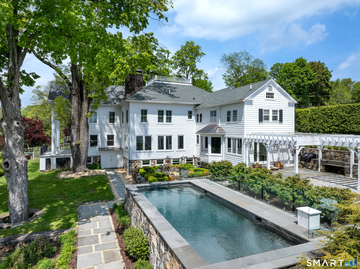
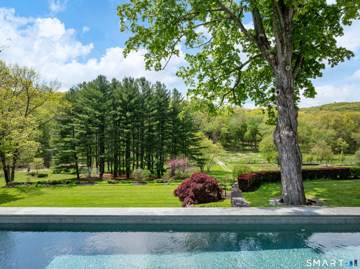
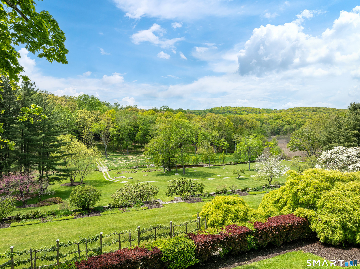
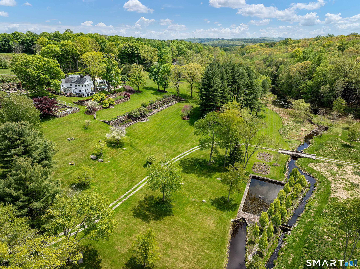
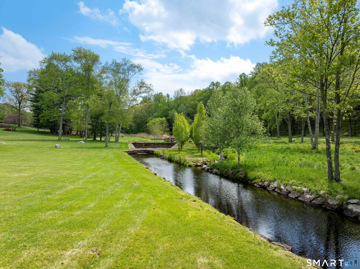
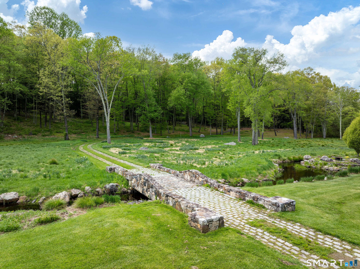
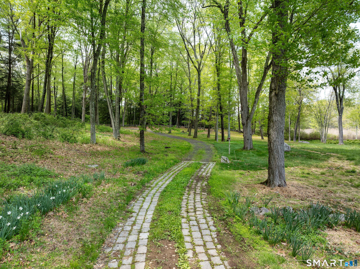
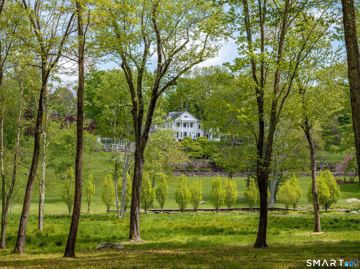
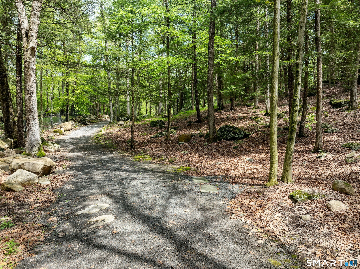
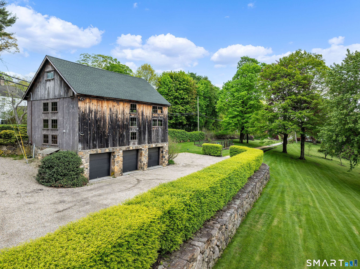
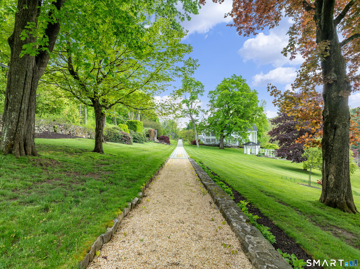
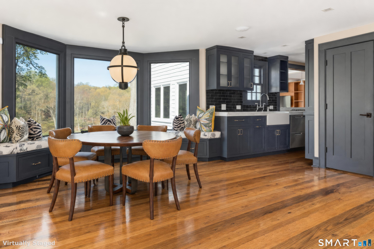
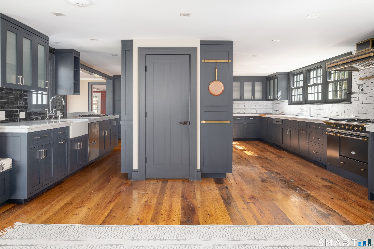
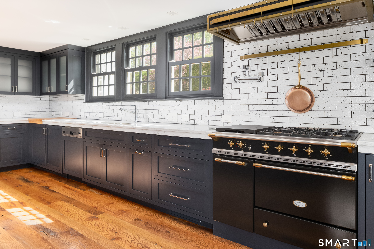
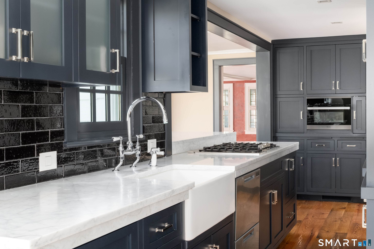
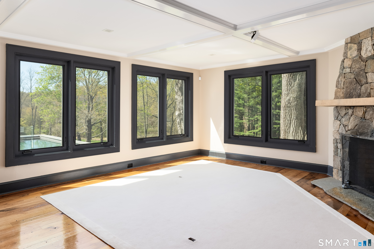
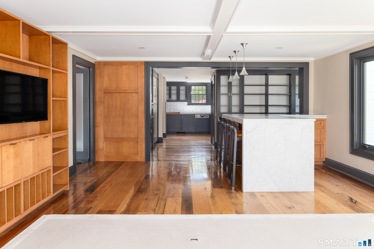
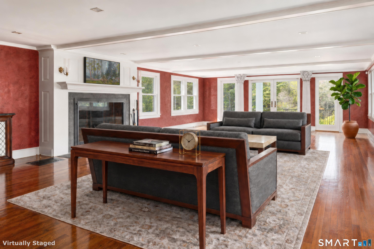
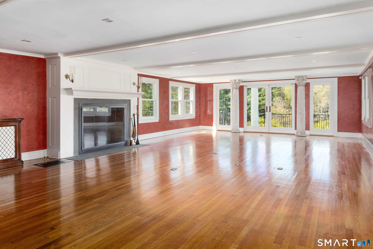
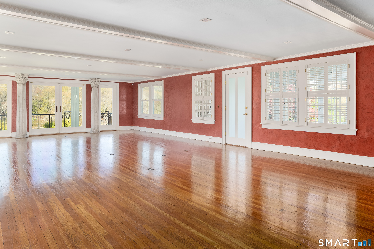
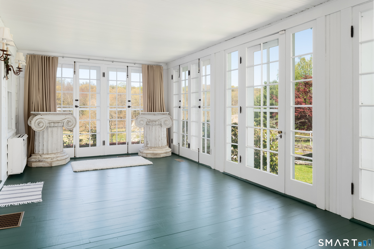
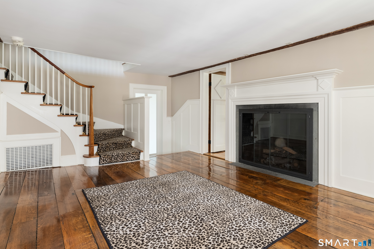
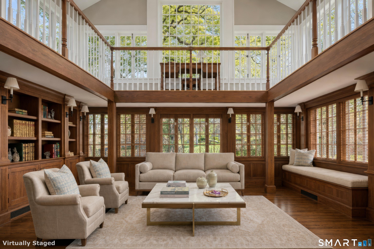
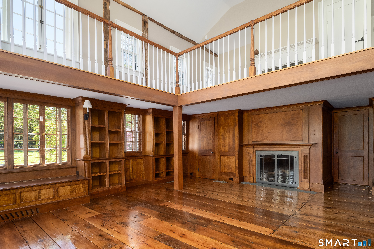
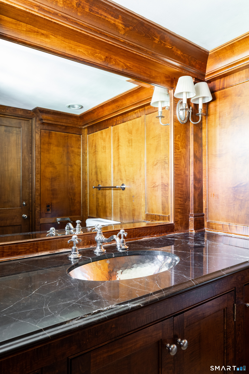
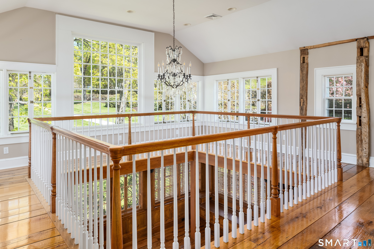
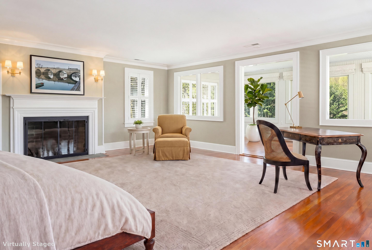
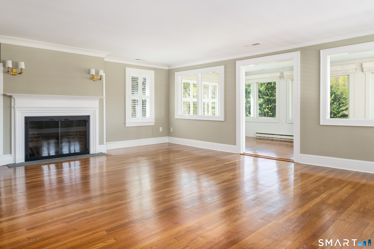
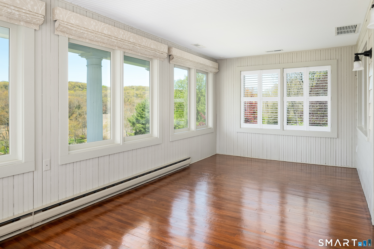
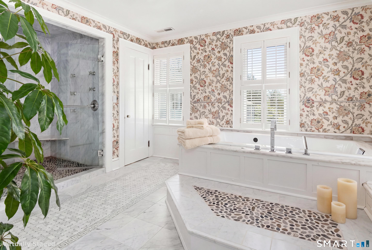
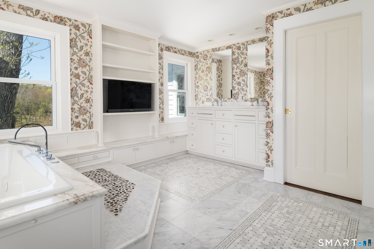
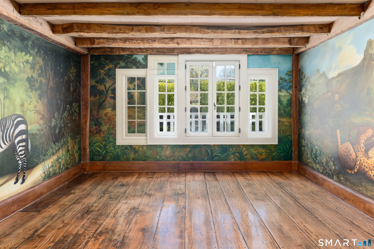
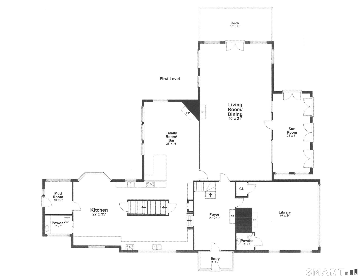
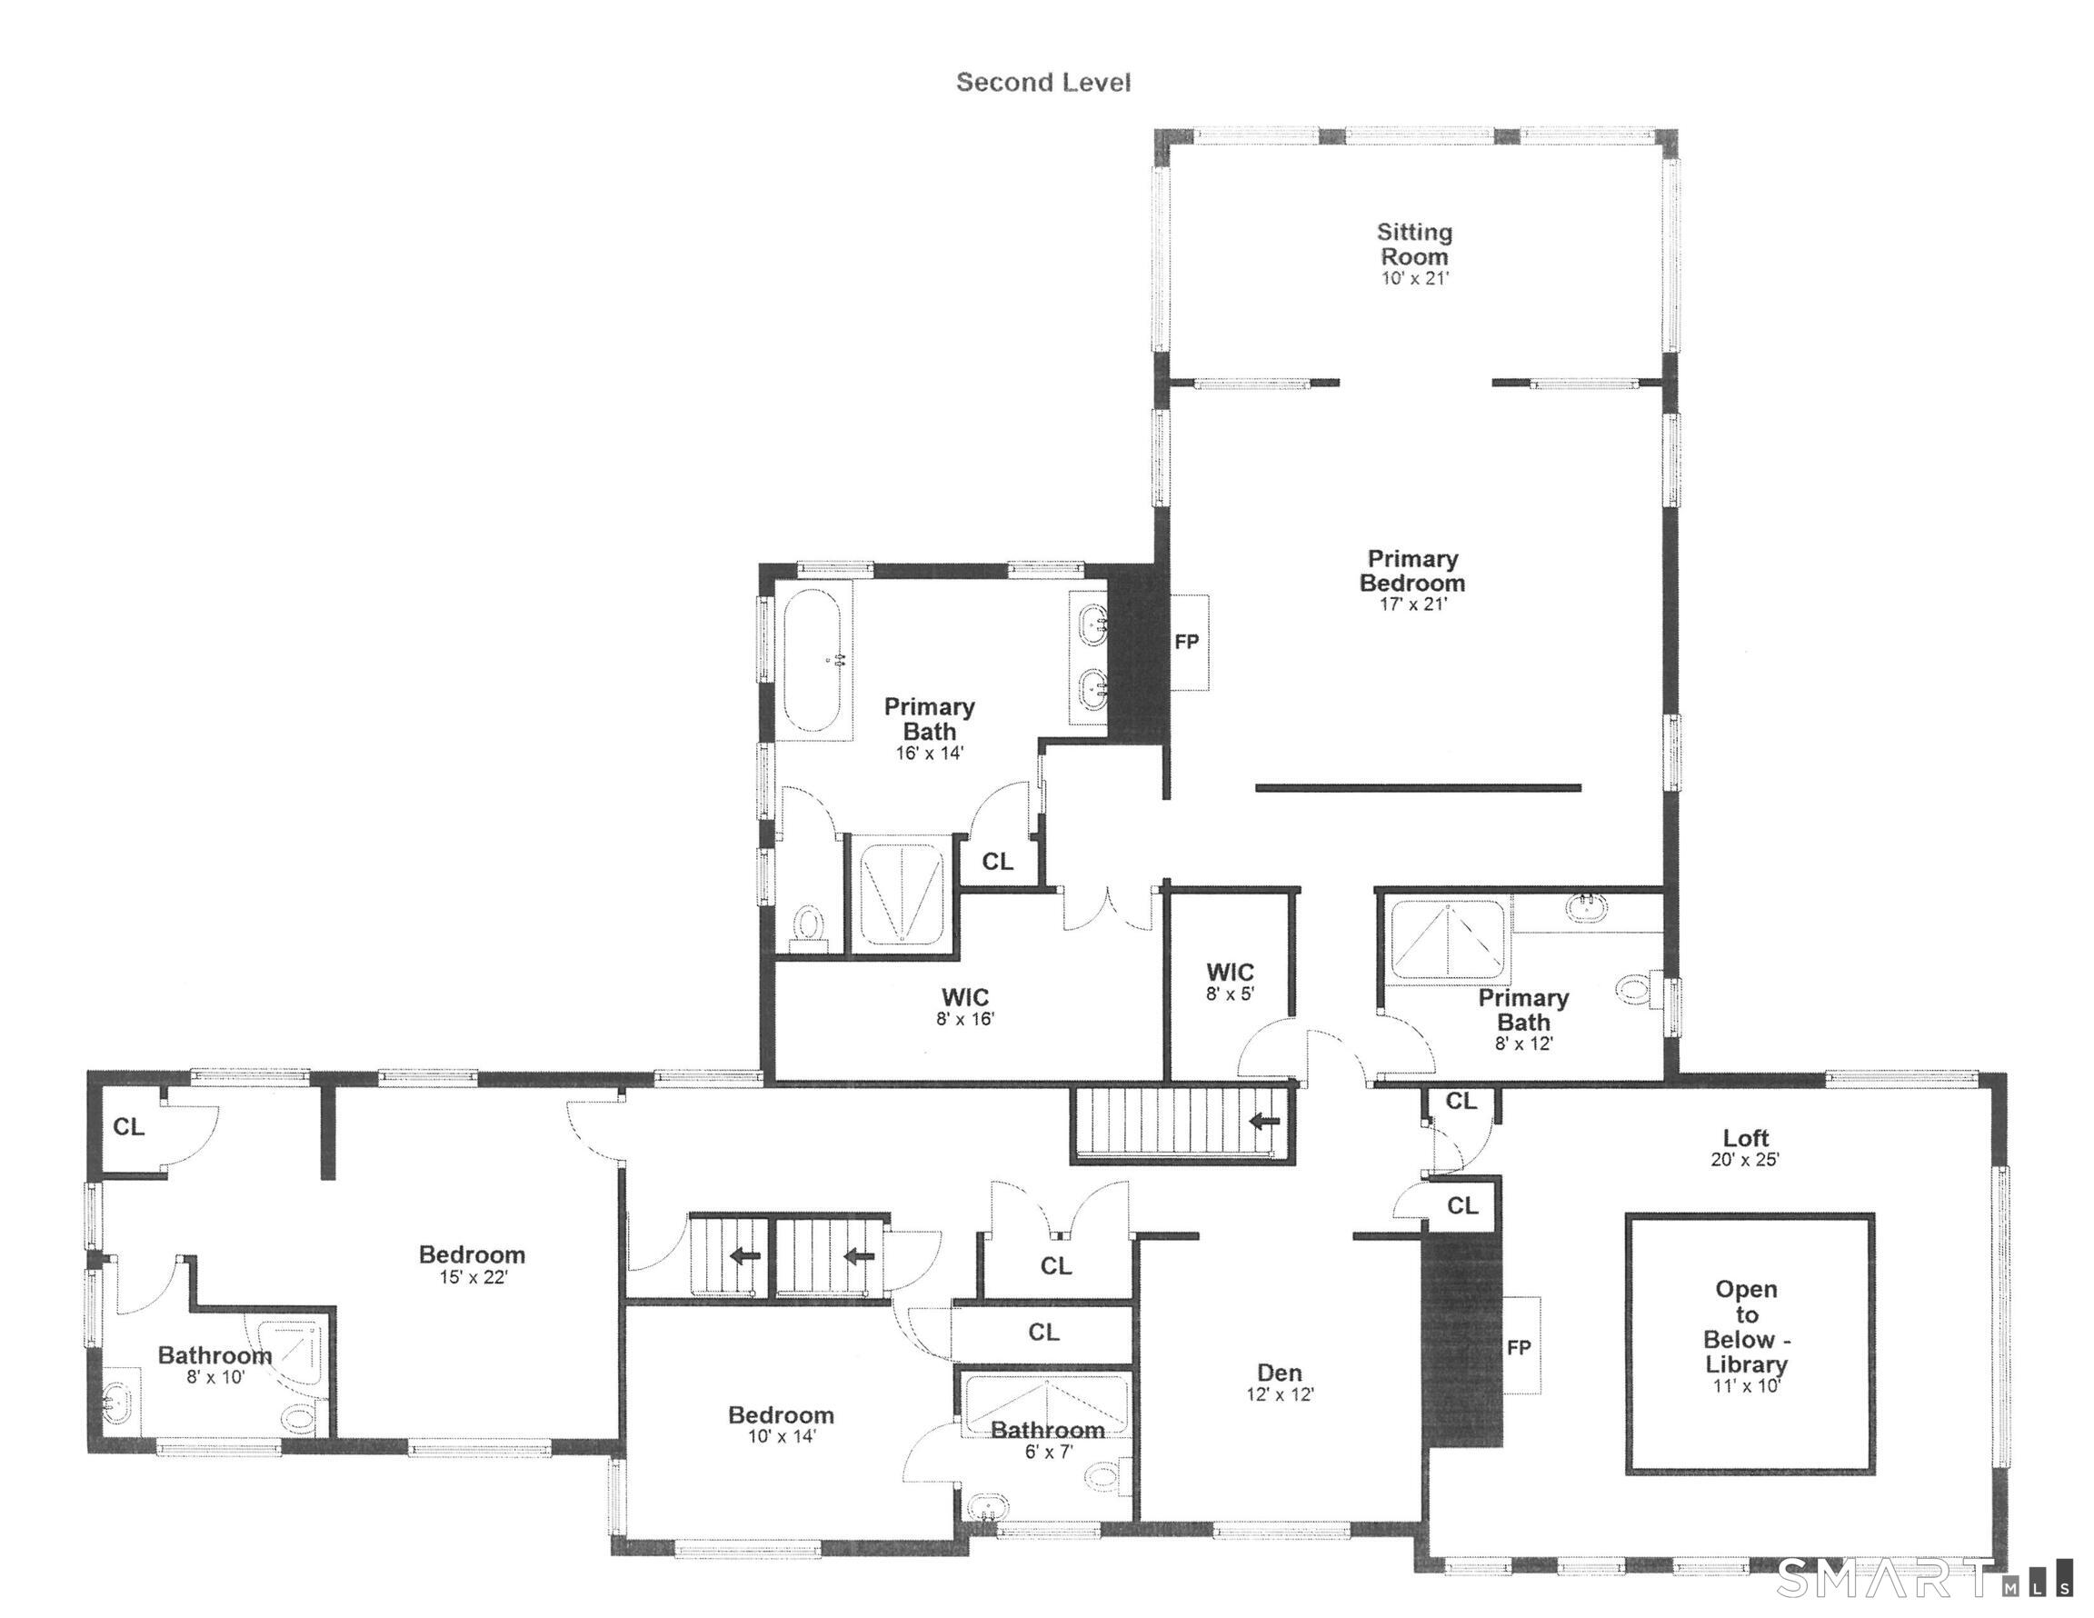
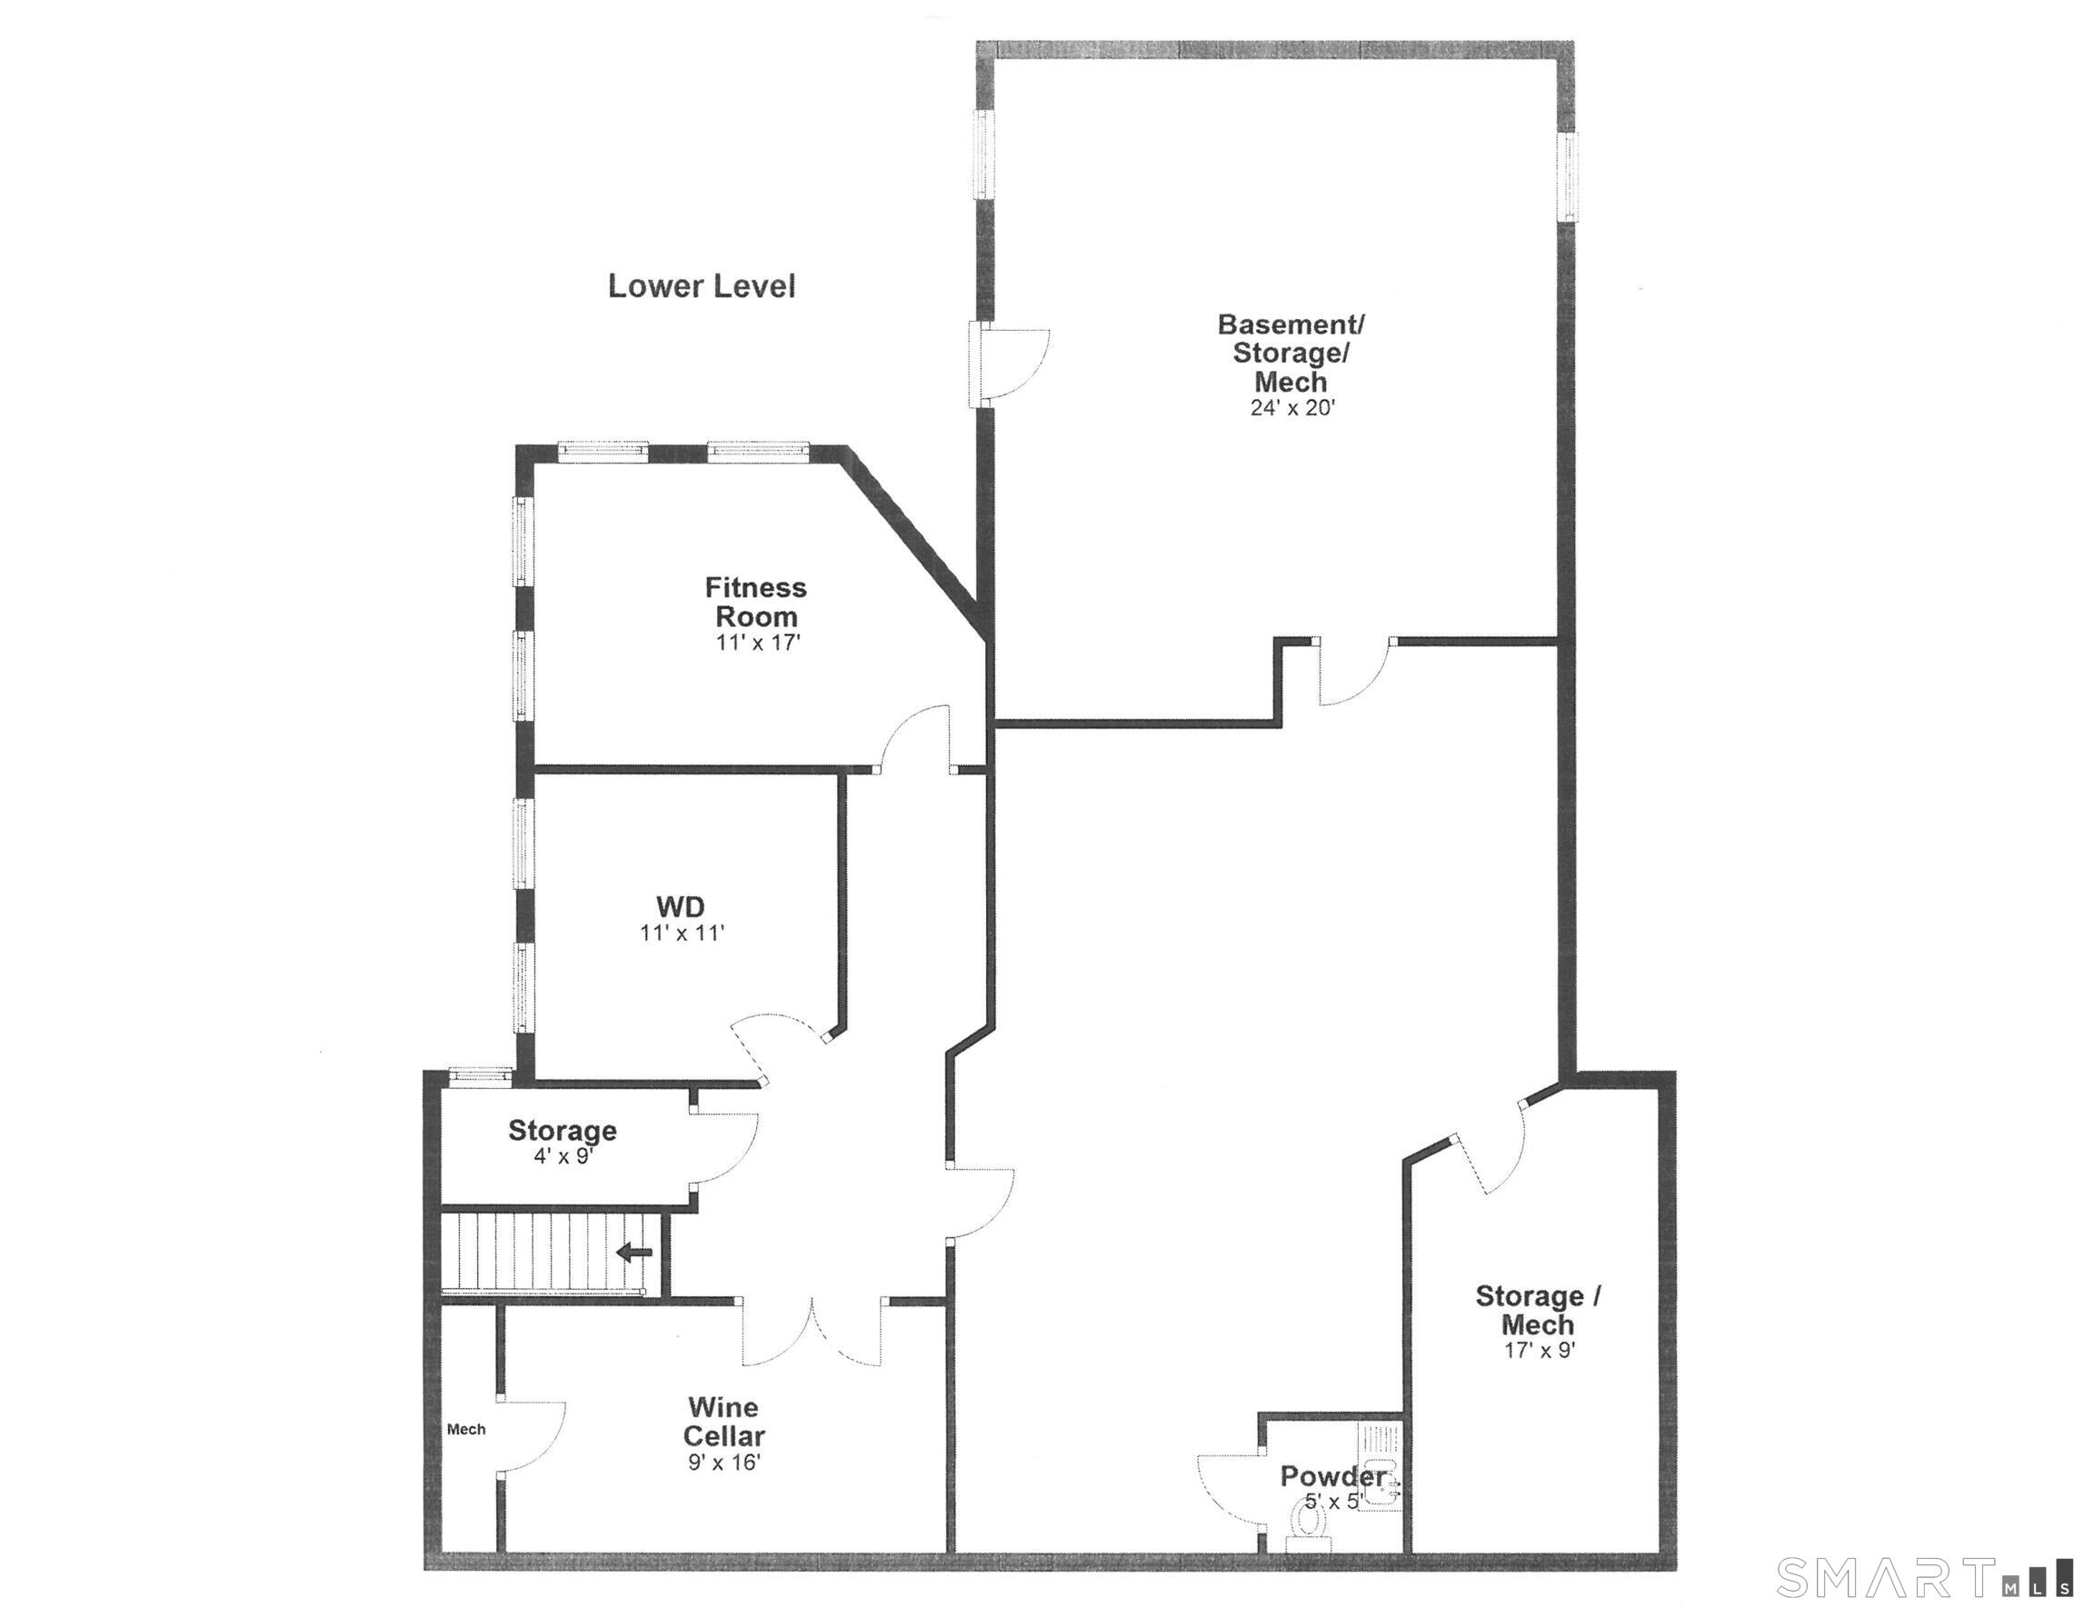
Set across 53 gated acres in Northern Fairfield County, this exceptional estate offers a rare combination of privacy, scale, and natural beauty, just minutes from Ridgefield, approximately 10 minutes from Danbury Airport, and within practical reach of New York City. Originally conceived as a country retreat, the property blends historic character with modern comfort in a setting that feels private and serene, yet fully suited to year-round living. Beyond the gates, the grounds unfold across woodland trails, a stone bridge, pond, brook, orchards, gardens, and approximately two miles of groomed paths through the estate's own natural preserve. The landscape has been carefully maintained and offers both beauty and utility, with room for recreation, agriculture, and future enhancements. The residence is rich in character and thoughtfully updated, with six fireplaces, a double-sided chef's kitchen, wine cellar, and a 1,055 SF primary suite with dual baths, dressing room, walk-in closet, private sitting room, and sunroom. Outdoor living is centered around a heated gunite pool, outdoor kitchen, pergola, and gazebo, all positioned to take in sweeping views of the surrounding landscape. A detached barn, detached garage, and expansive acreage create unusual flexibility for equestrian pursuits, agriculture, a guest house, tennis or paddle court, and other future improvements, subject to local approvals.
Continue reading ▾Mechanicals & Utilities: Hot Air • Propane • Central Air • Private Well water • 6 fireplaces
Exterior Features
Exterior Construction: Shake,Clapboard,Cedar
Roof Type: Asphalt Shingle,Other
Foundation: Concrete
Driveway: Crushed Stone
Garage: Detached Garage,Driveway (6 car)
Parking: 24 Total
Patio/Deck: Barn,Lighting,Patio,Balcony,Awnings,Fruit Trees,Gazebo,Deck,Garden Area
Pool: Gunite,Heated,In Ground Pool
Utilities: Water: Private Well
Outbuildings: Barn,Lighting,Patio,Balcony,Awnings,Fruit Trees,Gazebo,Deck,Garden Area
