
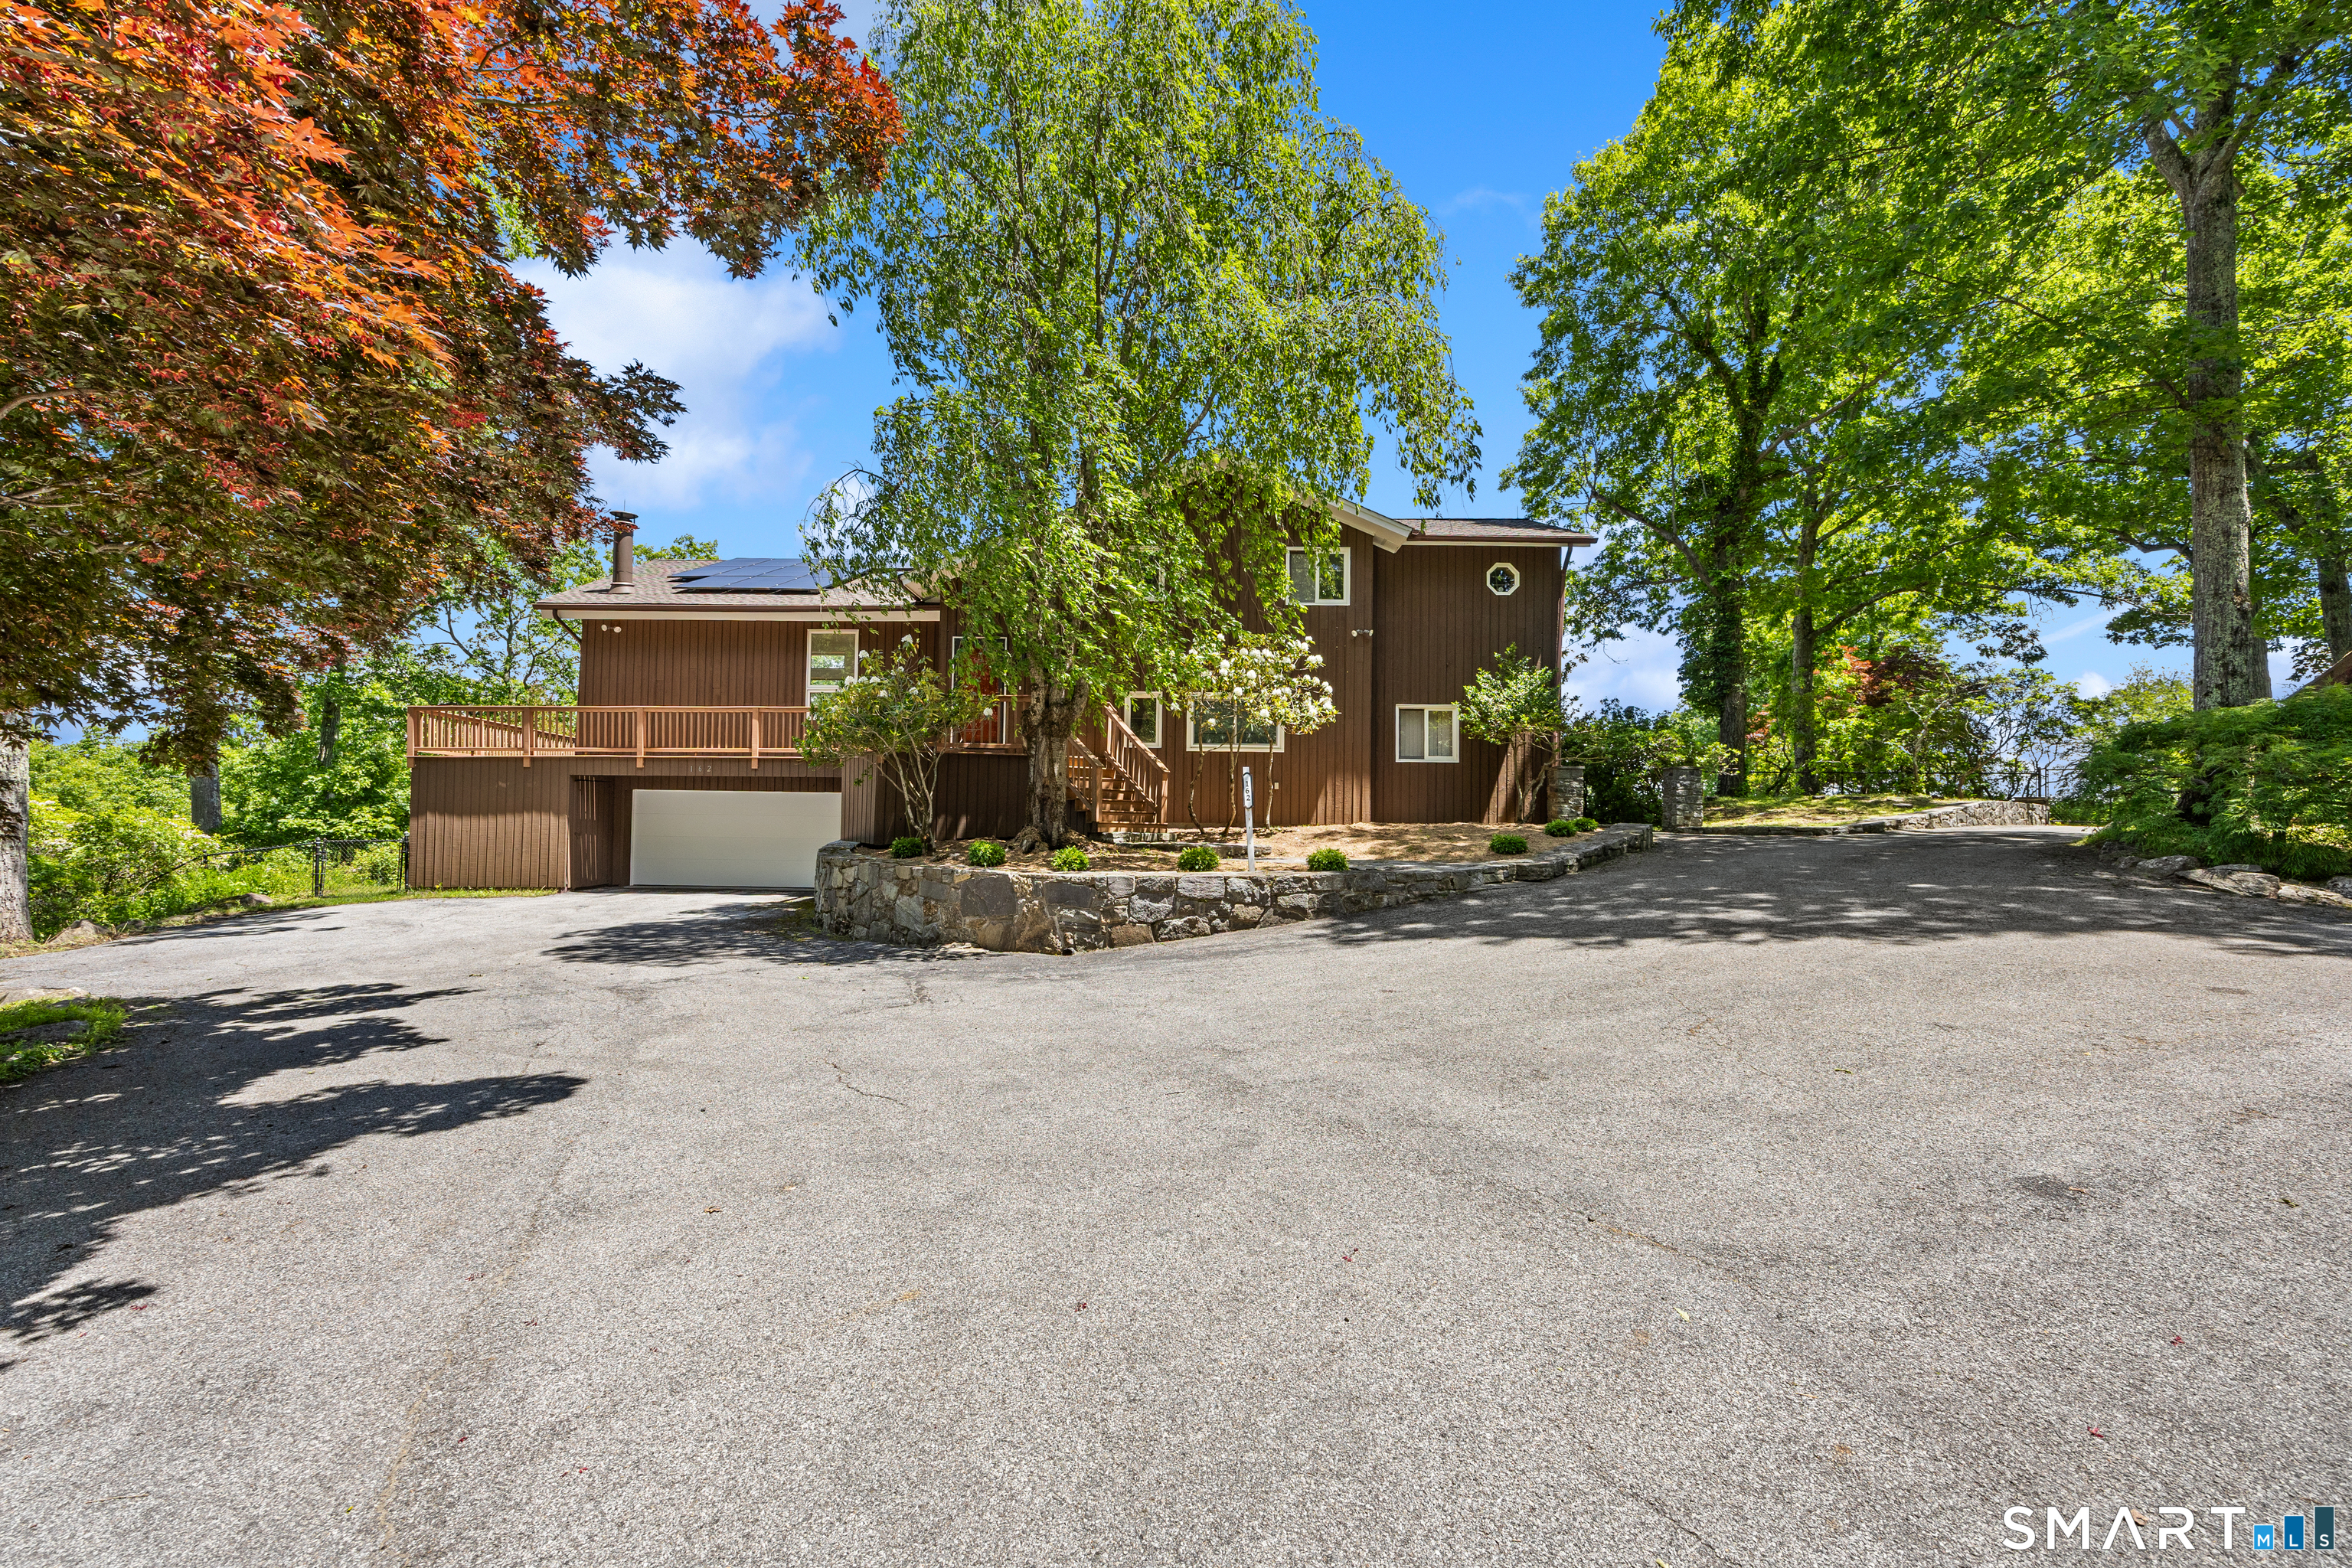
162 Shortwoods Road, New Fairfield, CT is a Contemporary residence located in New Fairfield, CT. This property was listed for sale on (approximately days ago) and is currently offered at $1,900,000.
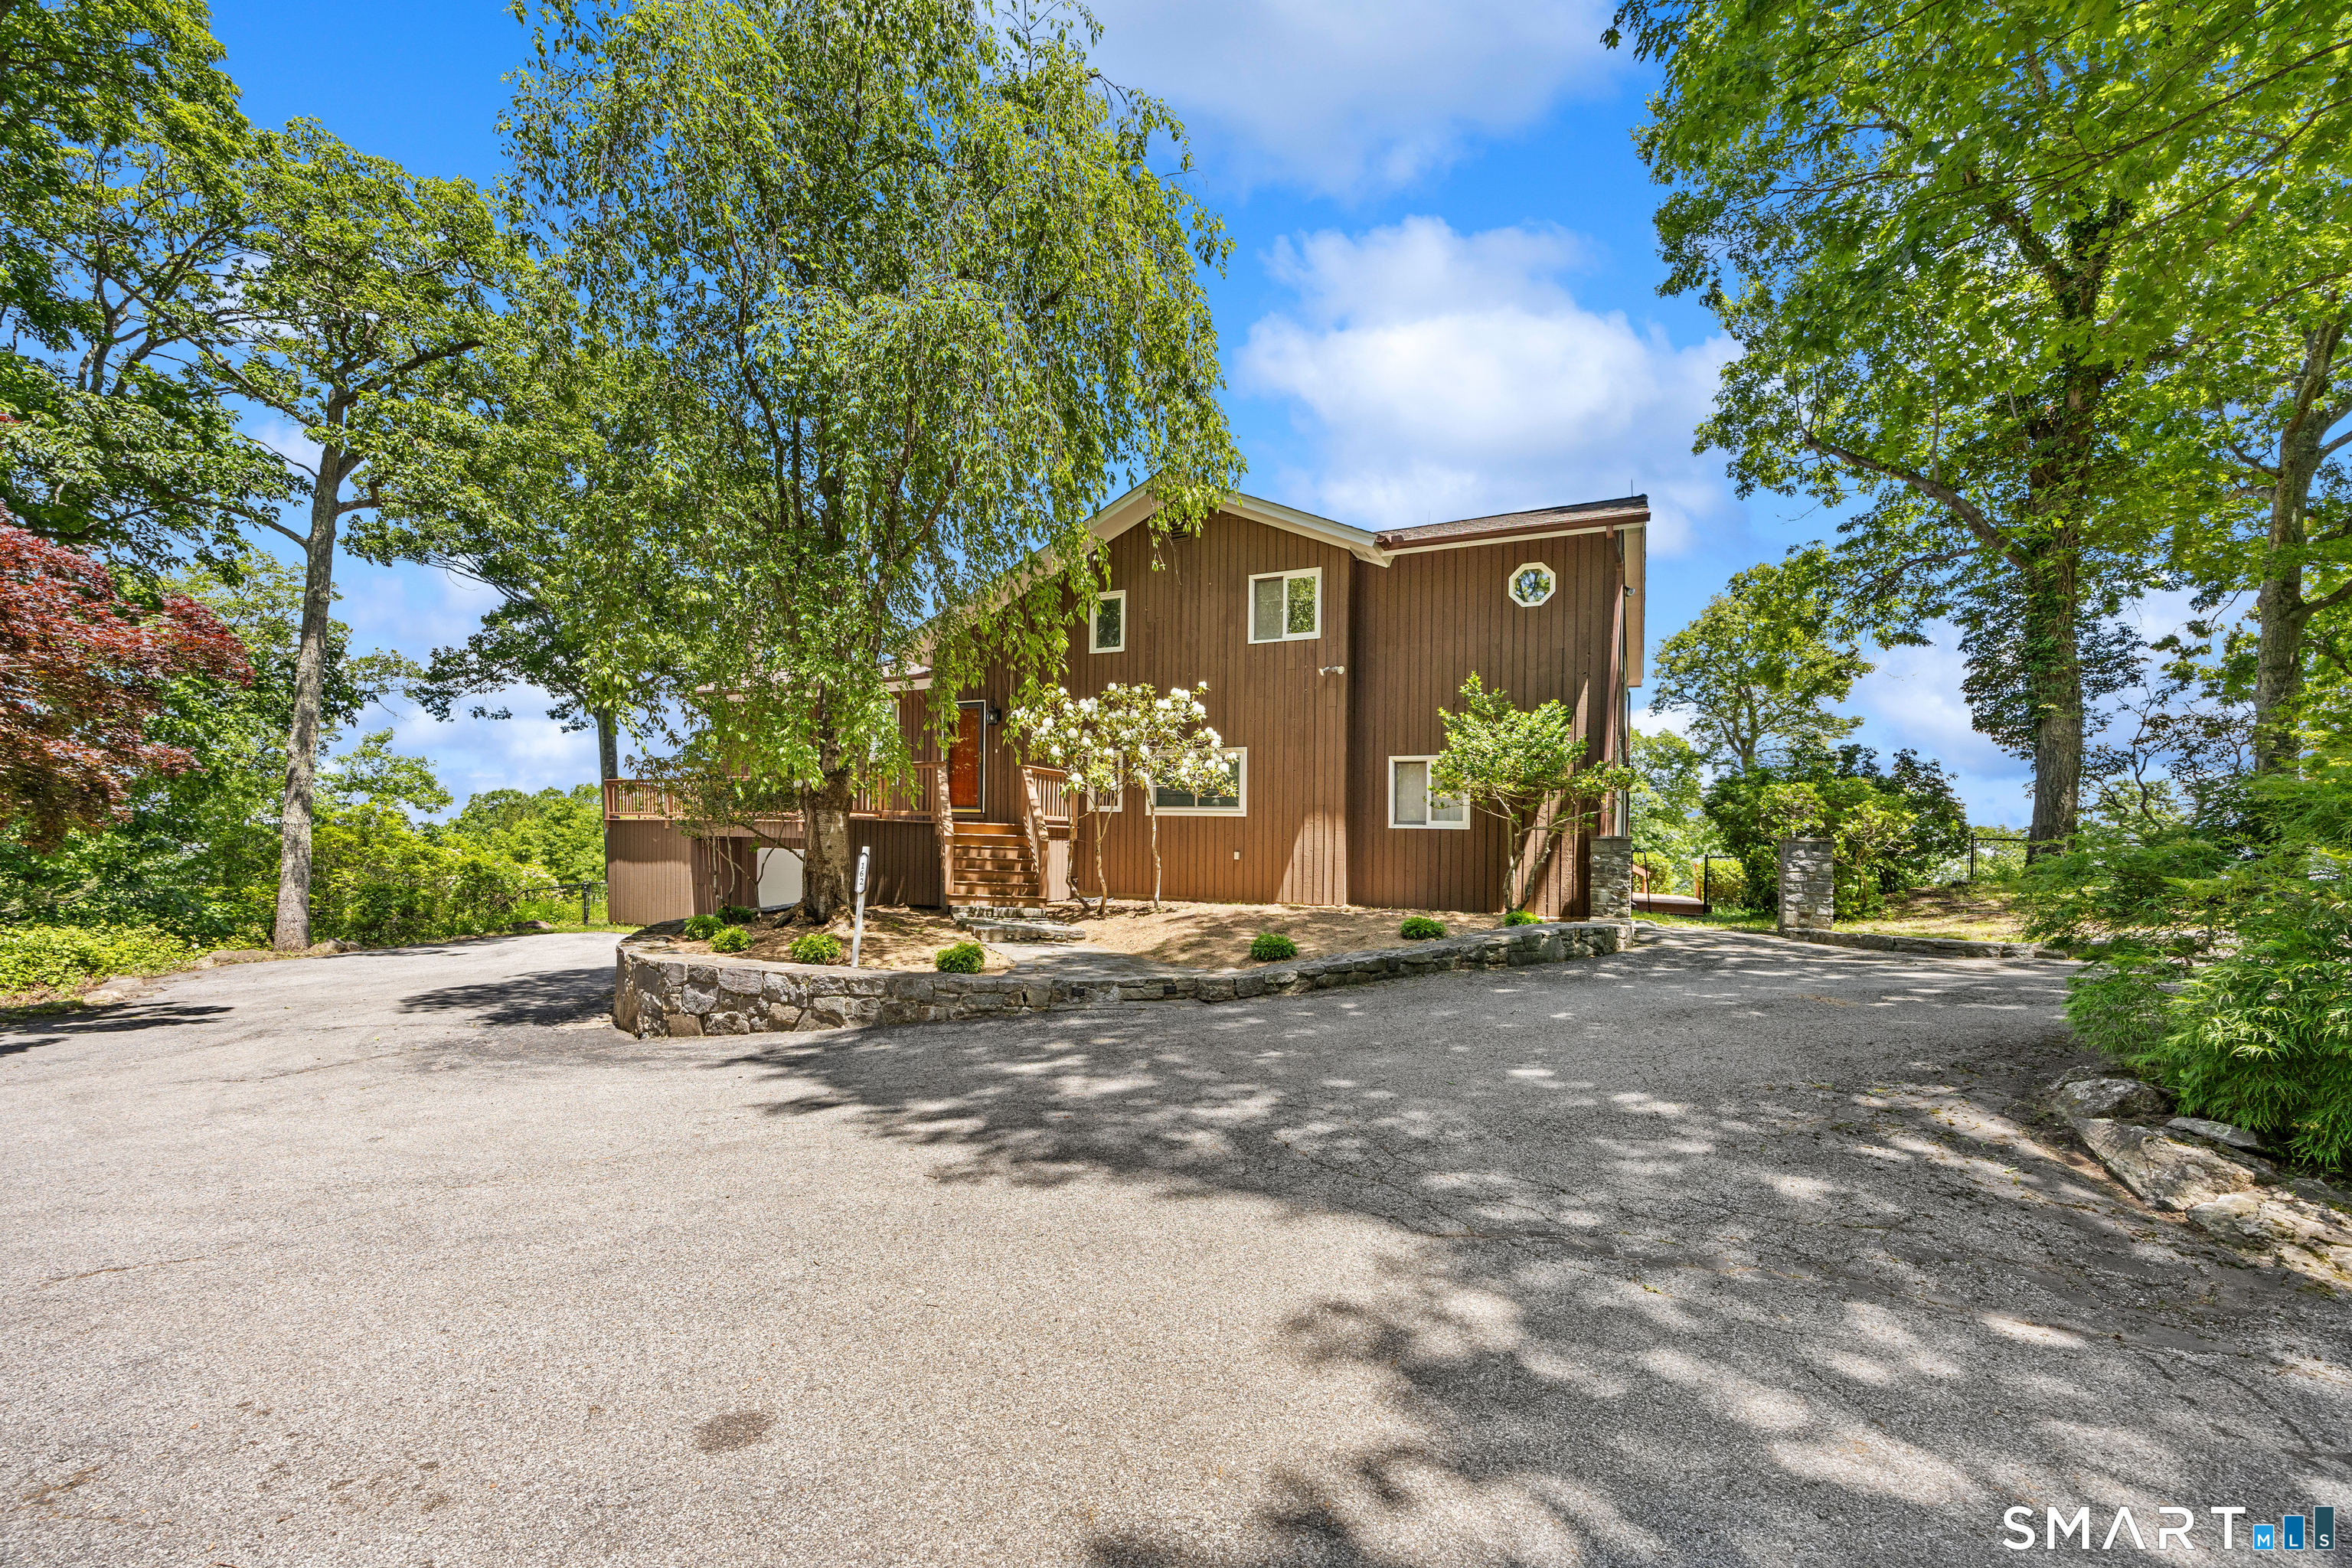
162 Shortwoods Road, New Fairfield, CT is a 4-bed, 4-bath, 4,177 square foot home built in 1981 , featuring Contemporary architecture
This home is within the New Fairfield school district. Local, with nearby schools including Per Board of Ed.
Pricing Insight: Originally listed at $1,950,000, this home last saw a price adjustment of –$50,000 (2.6%) on August 27, 2026 — about -1 days ago. It has been on the market for approximately 84 days, with a total price adjustment of –$50,000 (2.6%).
MLS #: 24180784
Days on Market: 84
Residence Type: Single Family
Architectural Style: Contemporary
Neighborhood: N/A
Garage Spaces: 2
Heating: Hot Water
Offered Price: $1,900,000
Price per Sq Ft: $455
Year Built: 1981
Living Area: 4,177 Sq. Ft.
Lot Size: 16.00 Acres
Design & Construction: Frame
Estimated Tax: $19,848
Price per square foot: $455 / Sq. Ft.
Tax assessed value: $753,800
Estimated Tax: $19,848
Architectural Style: Contemporary
Design & Construction: Frame
Residence Type: Single Family
Year Constructed: 1981
Living Area: 4,177 Sq. Ft.
Lot Size: 16.00 Acres
Fuel: Electric
Home Automation: Not specified
Energy Features: Not specified
Solar Contract: Not specified
Heating Fuel: Electric
Fuel Tank Location: Not specified
Cooling System: Central Air
Hot Water System: Not specified
Air Radon Mitigation: Not specified
Water Radon Mitigation: Not specified
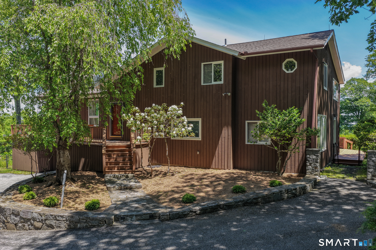
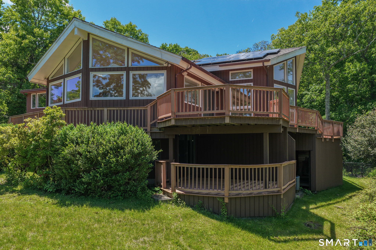
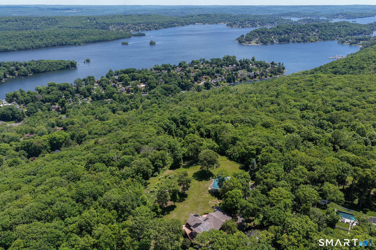
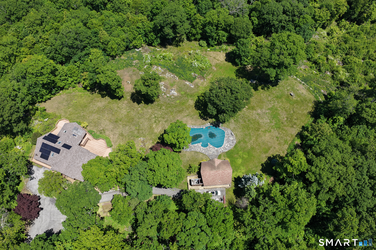
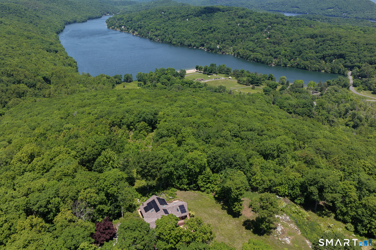
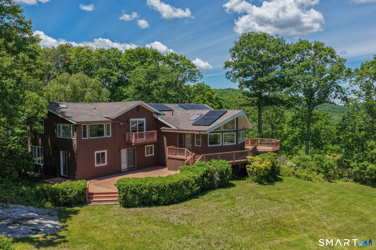
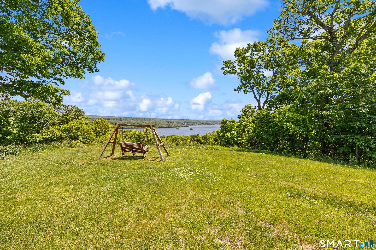
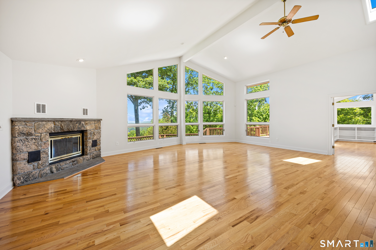
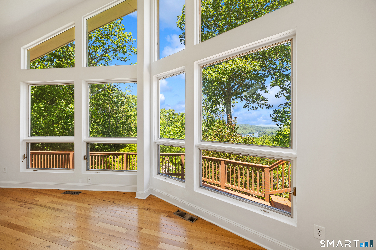
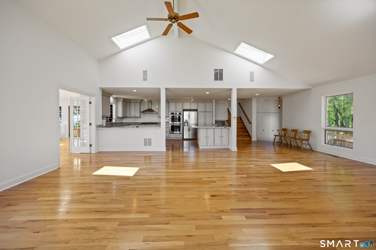
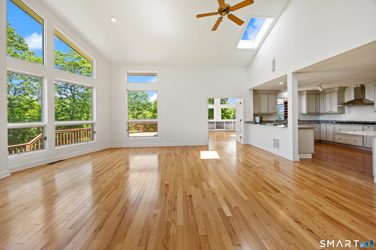
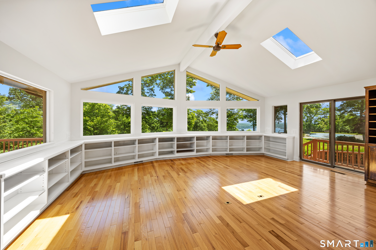
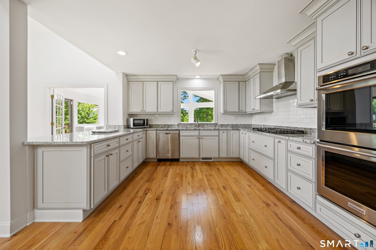
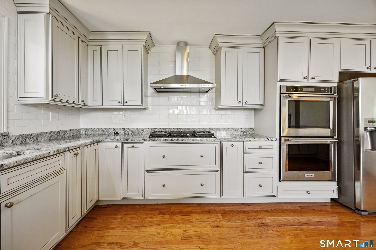
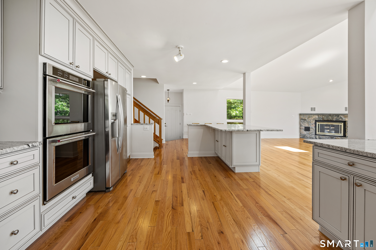
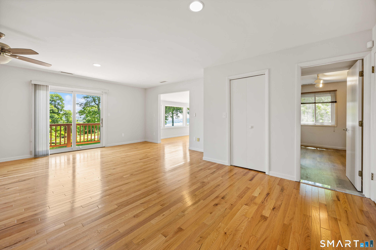
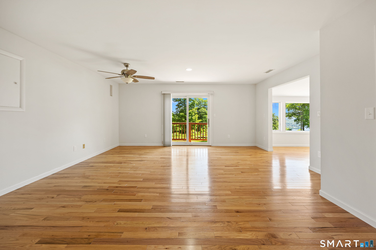
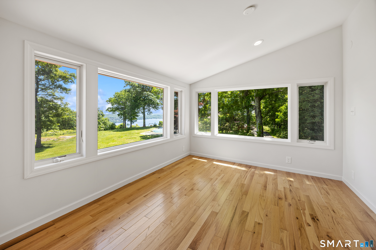
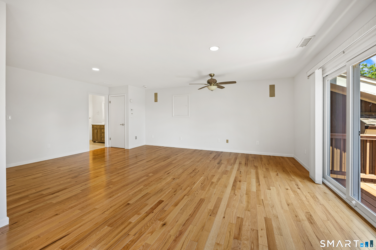
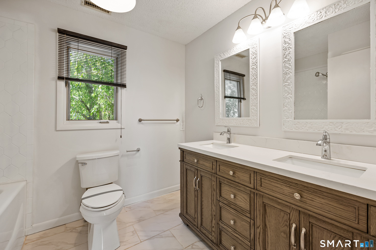
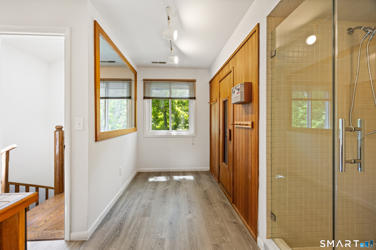
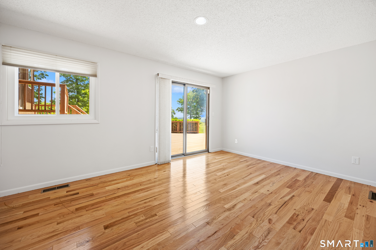
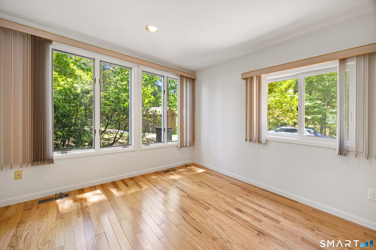
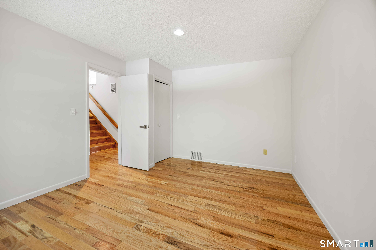
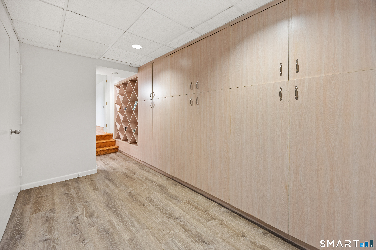
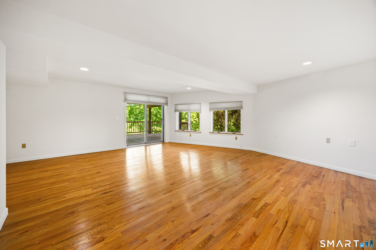
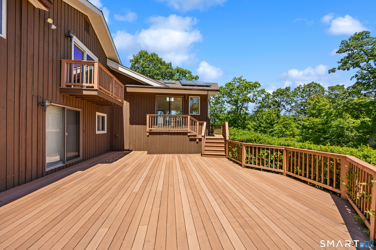
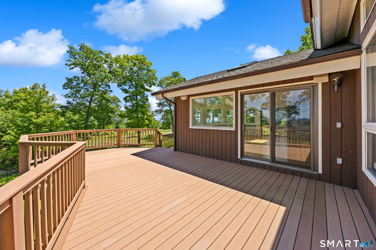
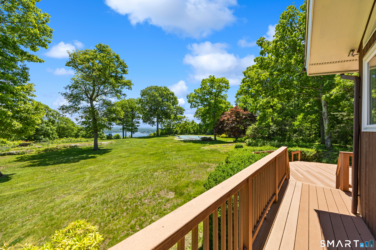
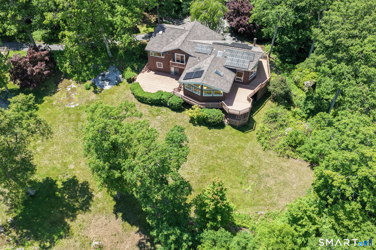
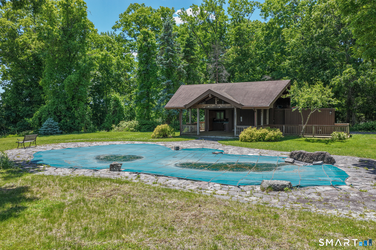
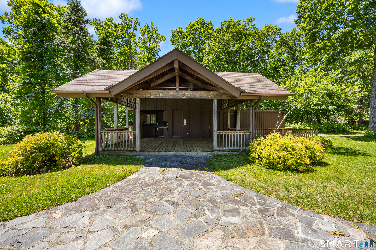
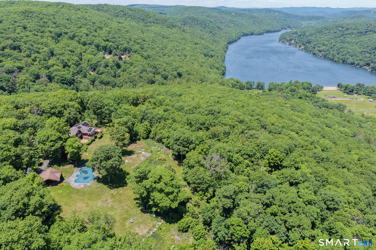
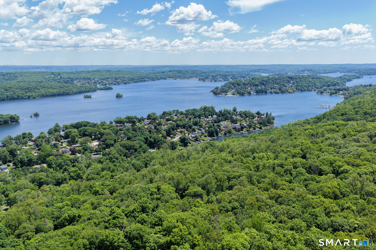
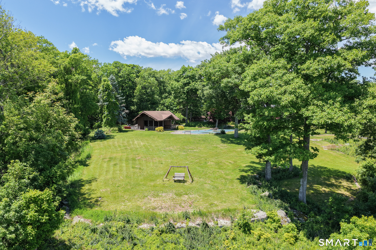
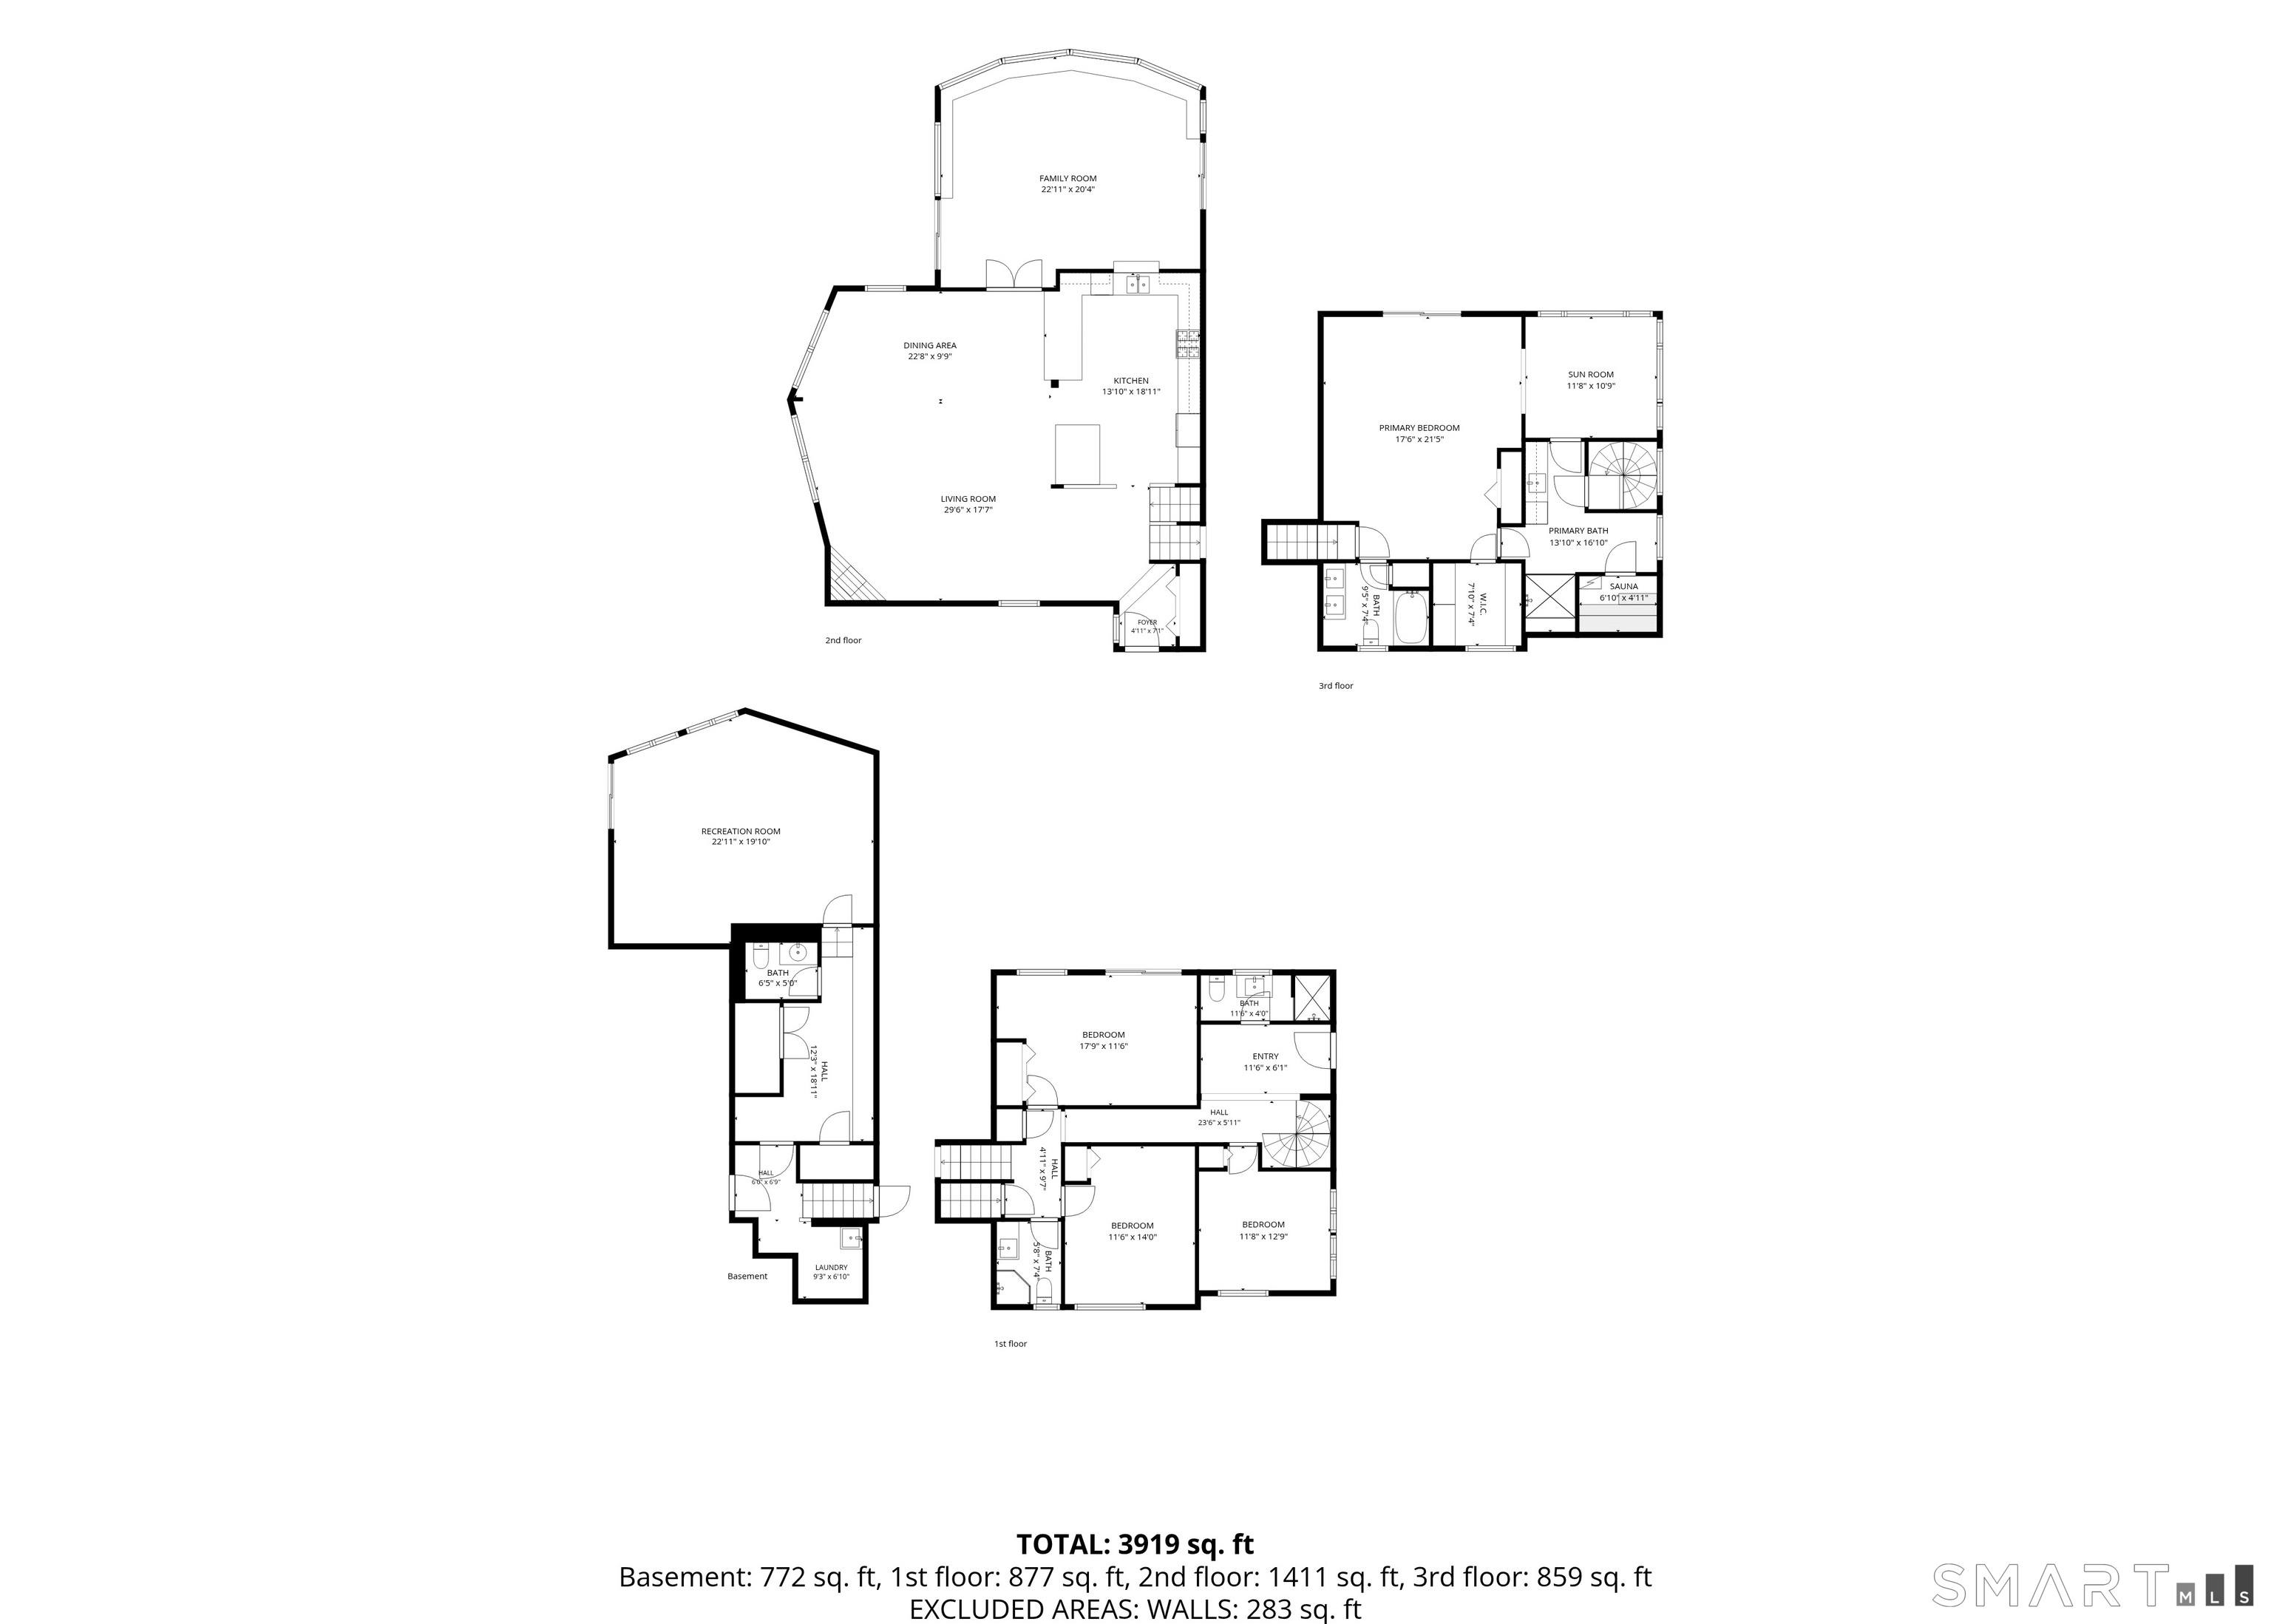
Commanding 16 private acres with a private road high above Candlewood Lake and Squantz Pond, this 3,919 sq ft contemporary estate delivers sweeping water and ridge views from nearly every room, a setting that cannot be replicated. Solar panels, multi-tiered decks wrap the entire home, and floor-to-ceiling glass connects the architecture to an irreplaceable natural landscape. The main living level features a soaring vaulted family room with a dramatic arched window wall, a formal living room spanning nearly 30 feet, and a renovated chef's kitchen with custom glazed cabinetry, granite counters, subway tile backsplash, gas cooktop, double wall oven, and stainless steel appliances. Hardwood floors throughout. The entire third floor is devoted to the primary suite bedroom, sunroom with lake views, and spa bath with soaking tub, steam shower, sauna, double vanity, and walk-in closet. Three additional bedrooms and updated baths offer ideal guest separation. Finished lower-level rec room, full bath, and laundry complete the interior. Step outside to a gunite pool with a stone surround, a fully appointed pool house with wet bar, changing room, and shower. Sweeping lawn, mature trees, and 16+ acres of woodland privacy. A dedicated overlook frames an unobstructed panorama of Candlewood Lake and the ridgeline. Two parcels on a private road shared with four neighbors.
Continue reading ▾Mechanicals & Utilities: Hot Water • Electric • Central Air • Public Water Connected water • 1 fireplaces
Exterior Features
Exterior Construction: Wood
Roof Type: Asphalt Shingle,Gable
Foundation: Concrete
Garage: Attached Garage,Under House Garage (2 car)
Pool: In Ground Pool
Utilities: Water: Public Water Connected
