
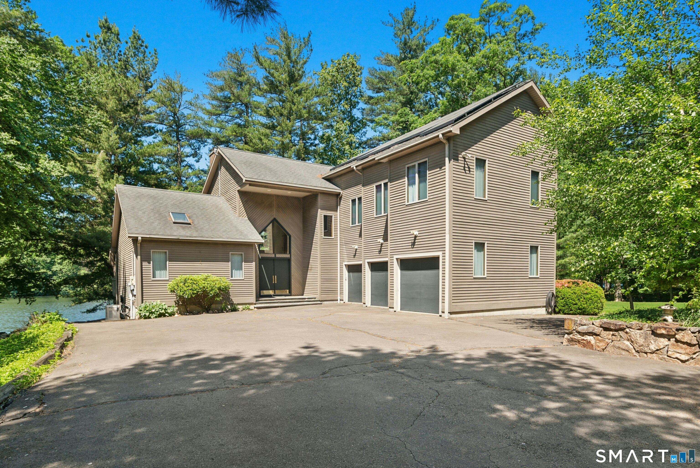
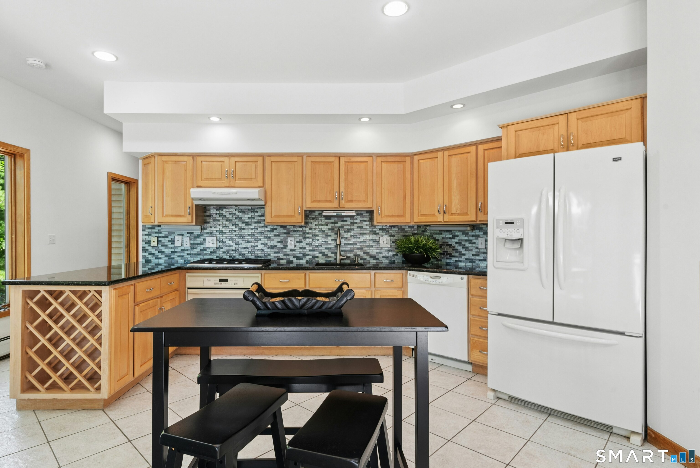
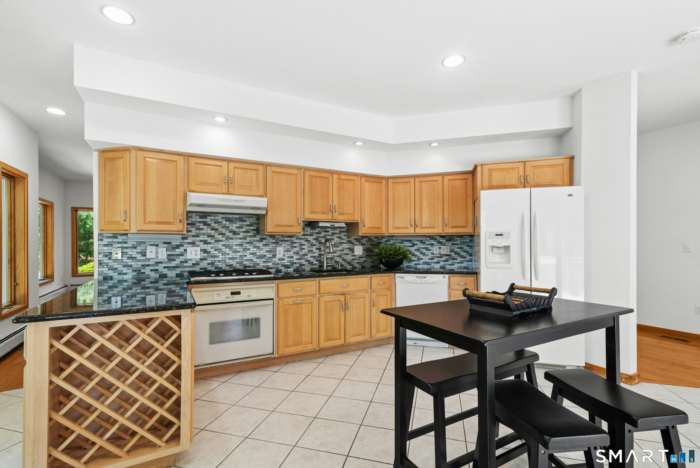
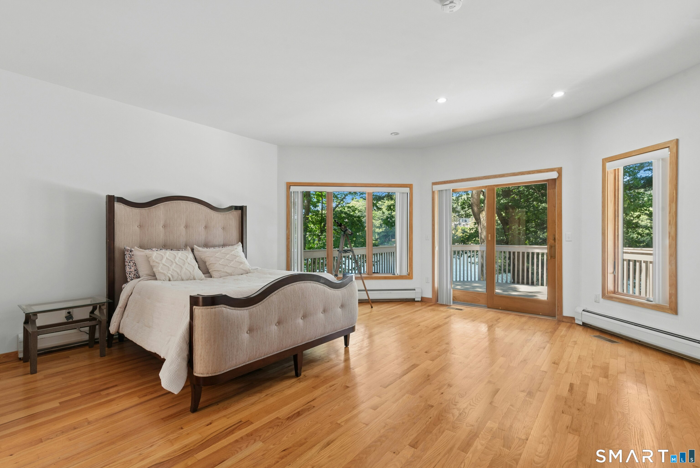
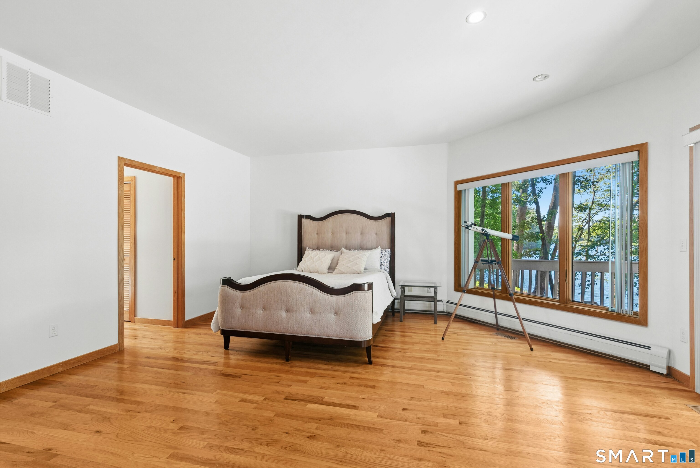
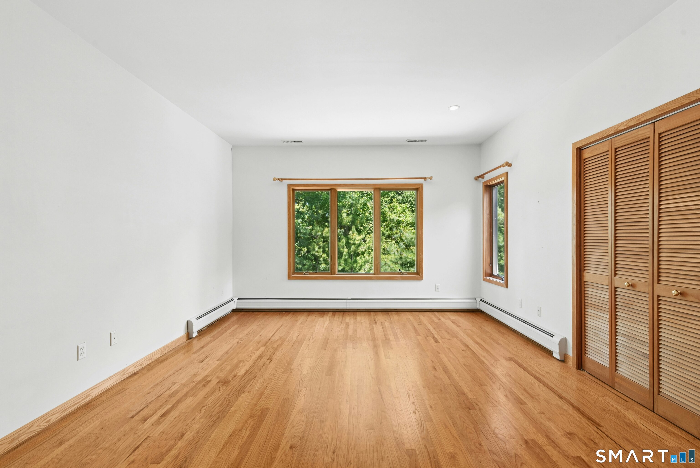
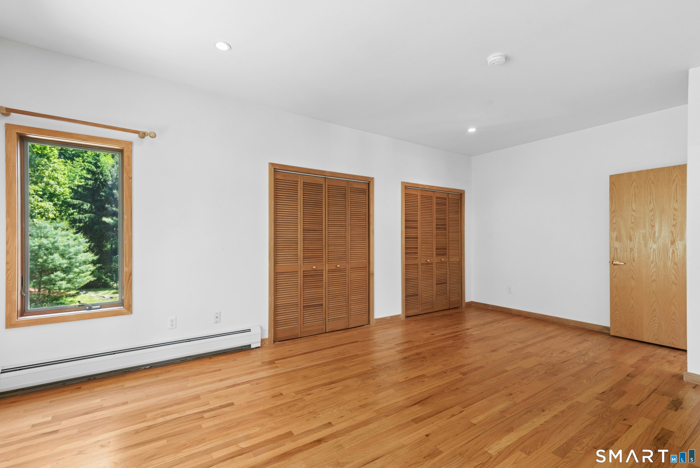
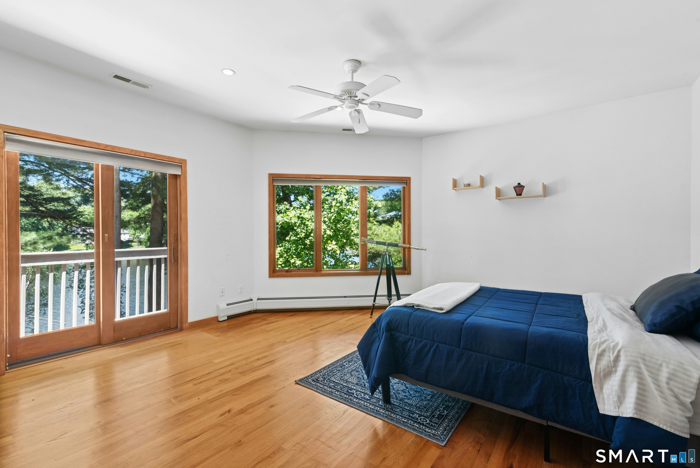
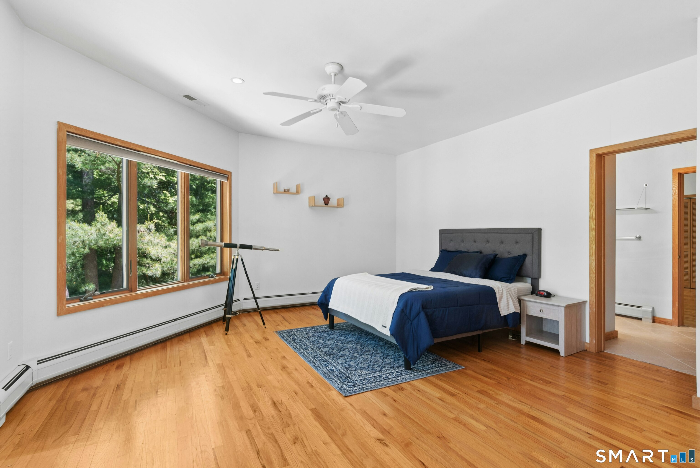
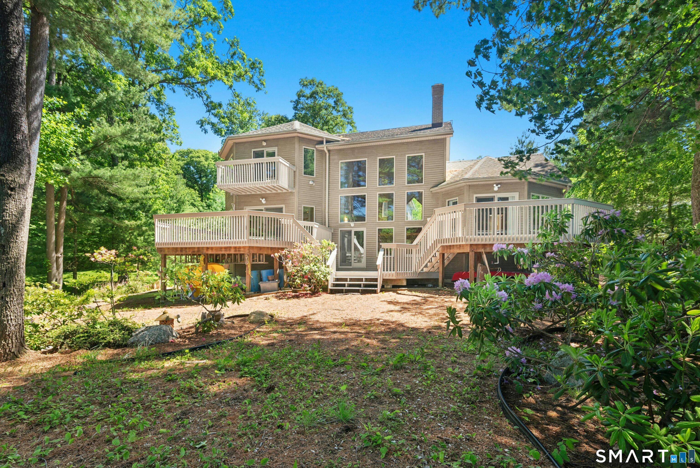
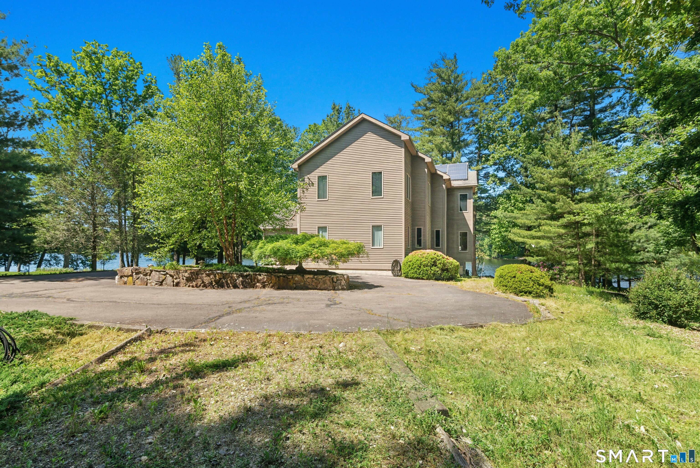
141 Canoe Brook Road, Trumbull, CT is a Contemporary residence located in Trumbull, CT. This property was listed for sale on (approximately days ago) and is currently offered at $1,500,000.
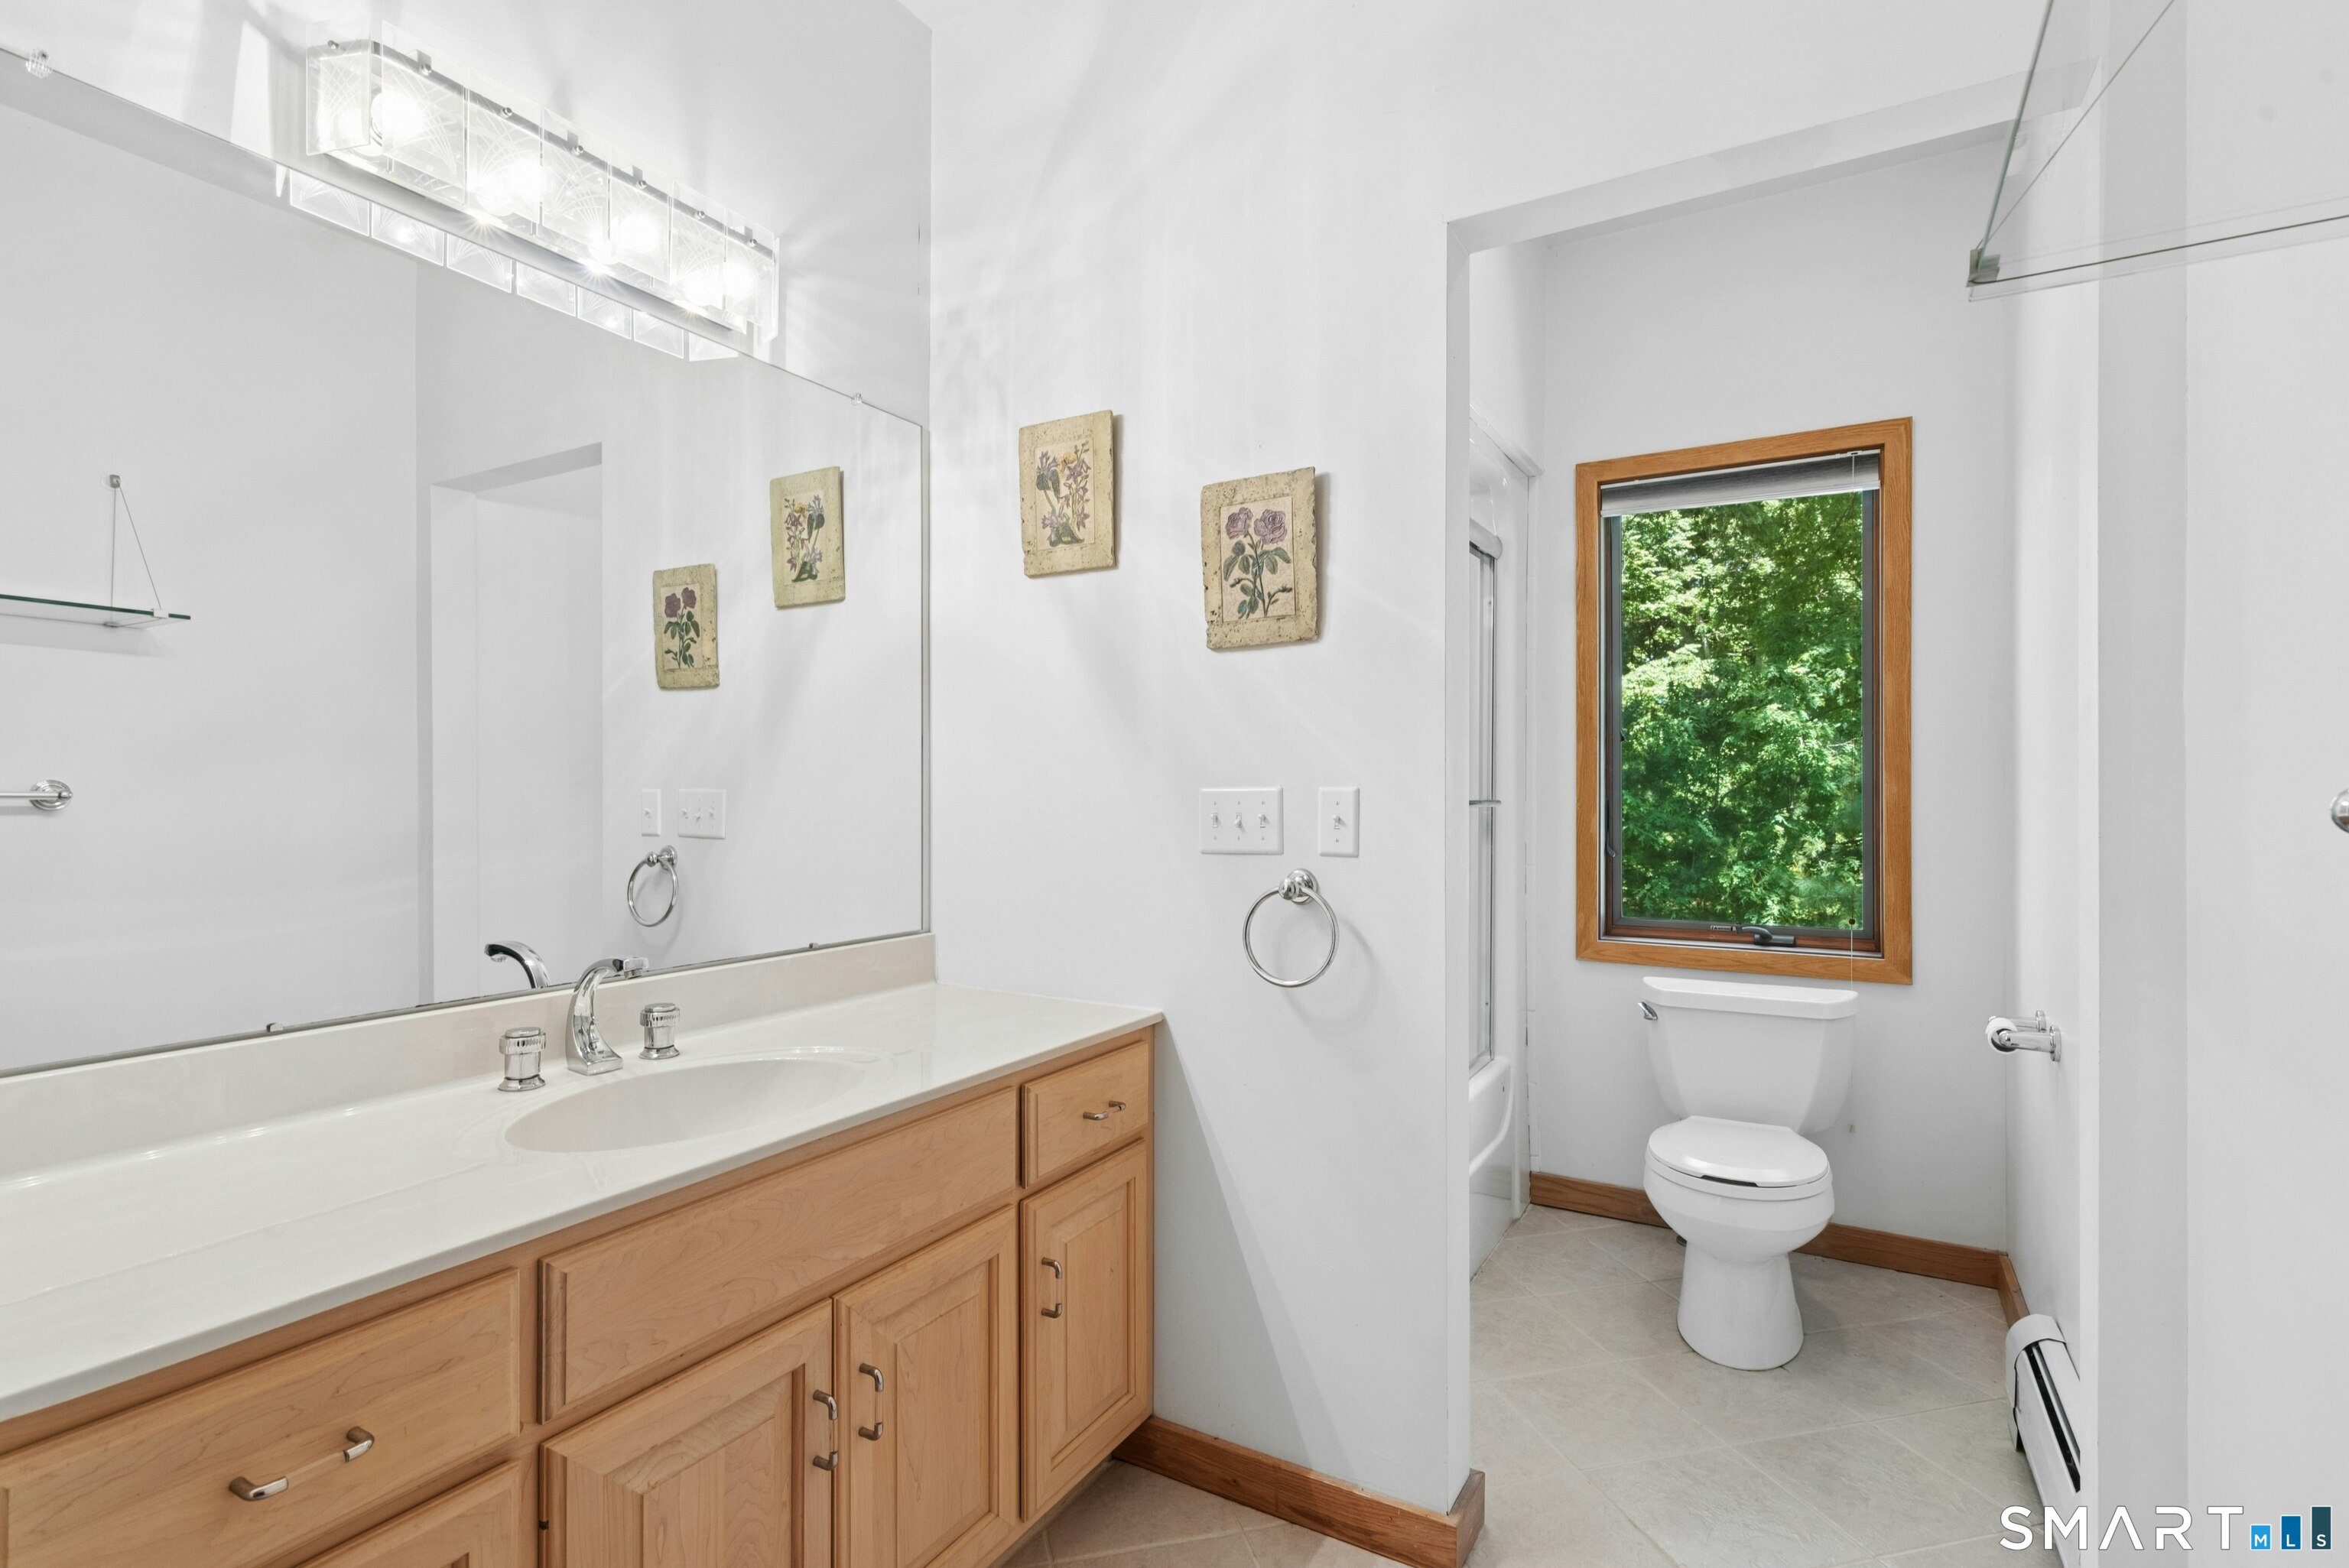
141 Canoe Brook Road, Trumbull, CT is a 3-bed, 4-bath, 3,689 square foot home built in 1998 , featuring Contemporary architecture
This home is within the Trumbull school district. Local, with nearby schools including Per Board of Ed.
Pricing Insight: Originally listed at $1,650,000, this home last saw a price adjustment of –$150,000 (9.1%) on August 27, 2026 — about -1 days ago. It has been on the market for approximately 82 days, with a total price adjustment of –$150,000 (9.1%).
MLS #: 24180699
Days on Market: 82
Residence Type: Single Family
Architectural Style: Contemporary
Neighborhood: N/A
Garage Spaces: 3
Heating: Hot Water
Offered Price: $1,500,000
Price per Sq Ft: $407
Year Built: 1998
Living Area: 3,689 Sq. Ft.
Lot Size: 1.01 Acres
Design & Construction: Frame
Estimated Tax: $23,383
Price per square foot: $407 / Sq. Ft.
Tax assessed value: $636,362
Estimated Tax: $23,383
Architectural Style: Contemporary
Design & Construction: Frame
Residence Type: Single Family
Year Constructed: 1998
Living Area: 3,689 Sq. Ft.
Lot Size: 1.01 Acres
Fuel: Natural Gas
Home Automation: Not specified
Energy Features: Active Solar,Fireplace Insert,Generator
Solar Contract: Not specified
Heating Fuel: Natural Gas
Fuel Tank Location: Not specified
Cooling System: Central Air
Hot Water System: Not specified
Air Radon Mitigation: Not specified
Water Radon Mitigation: Not specified
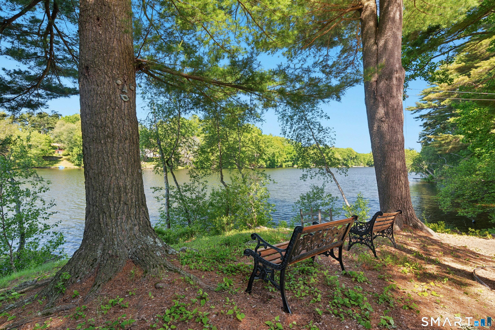
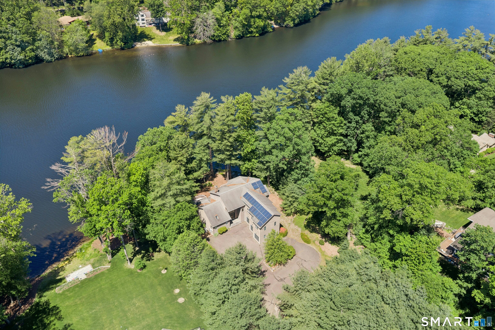
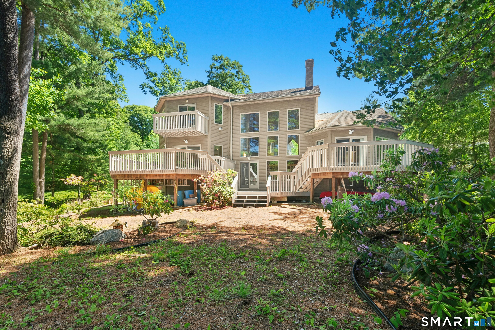
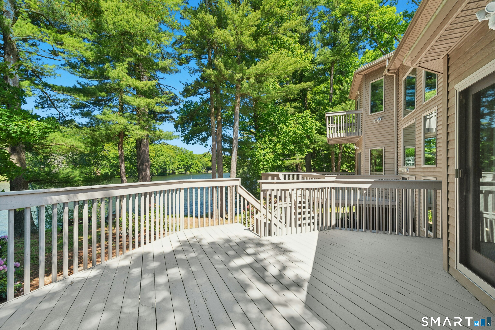
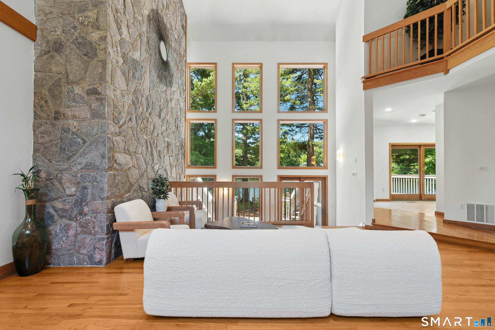
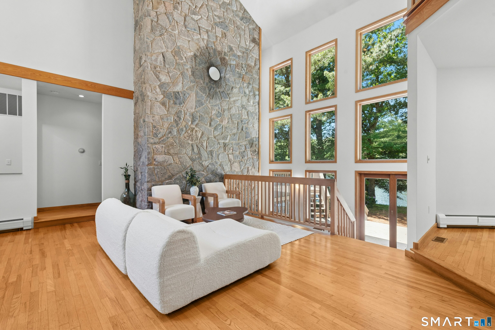
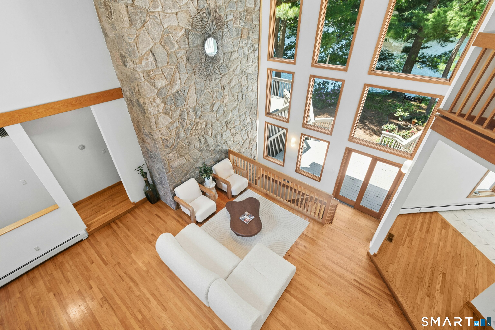
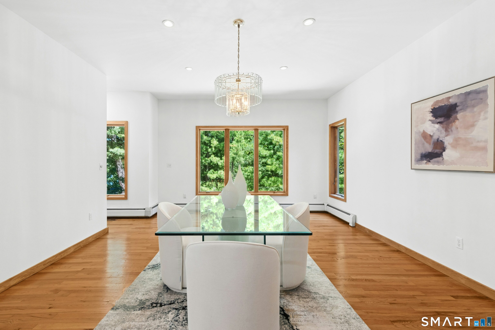
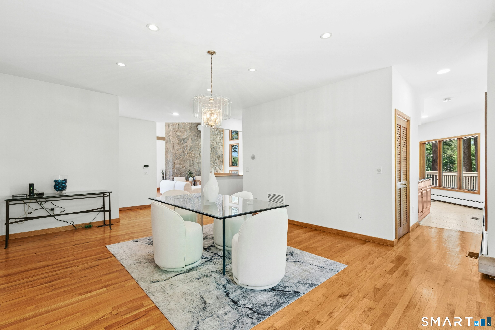
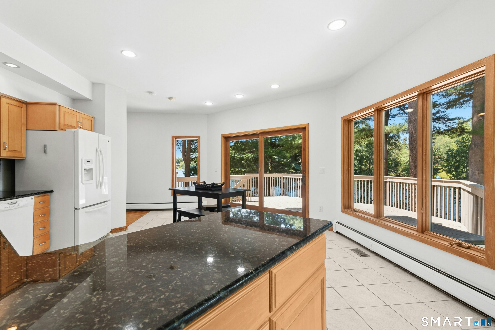
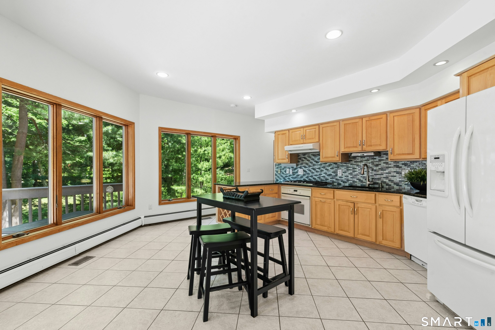
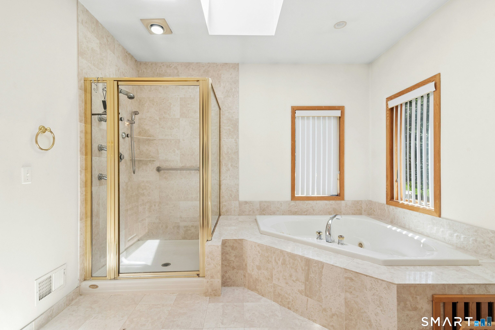
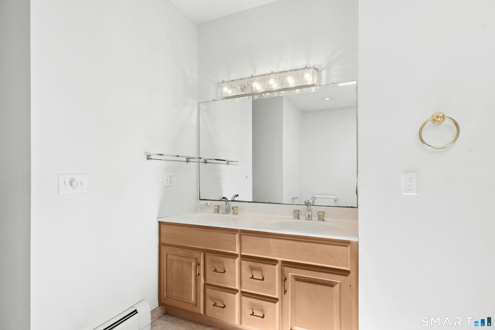
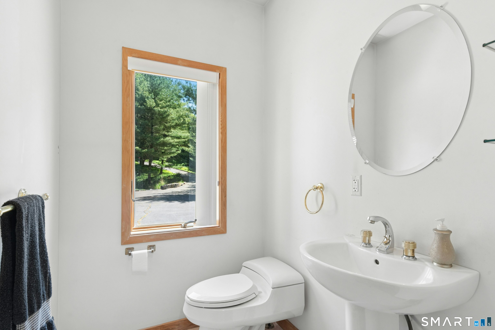
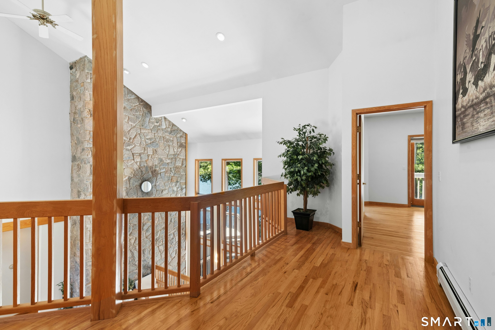
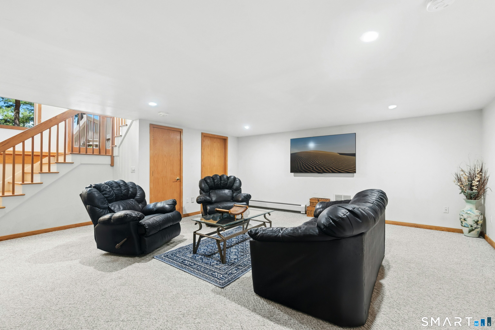
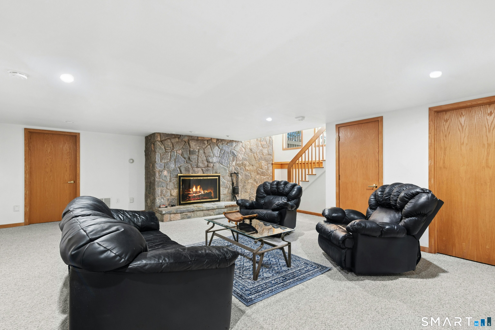
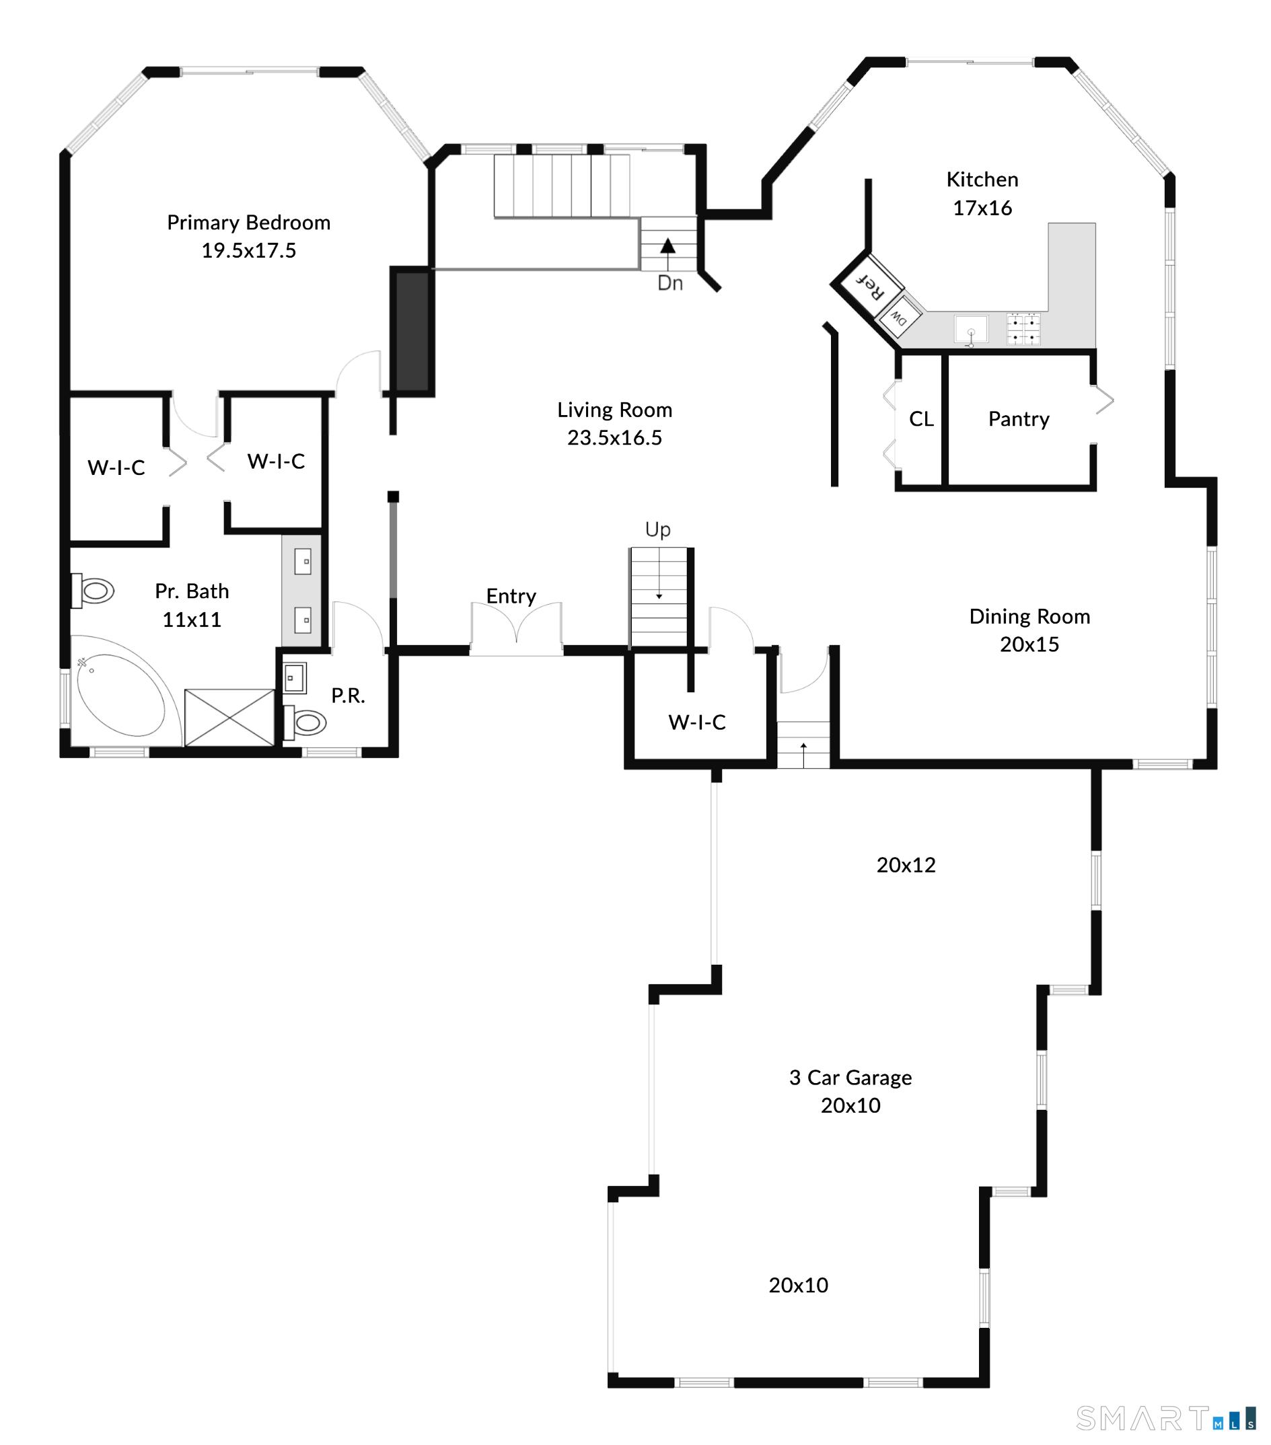
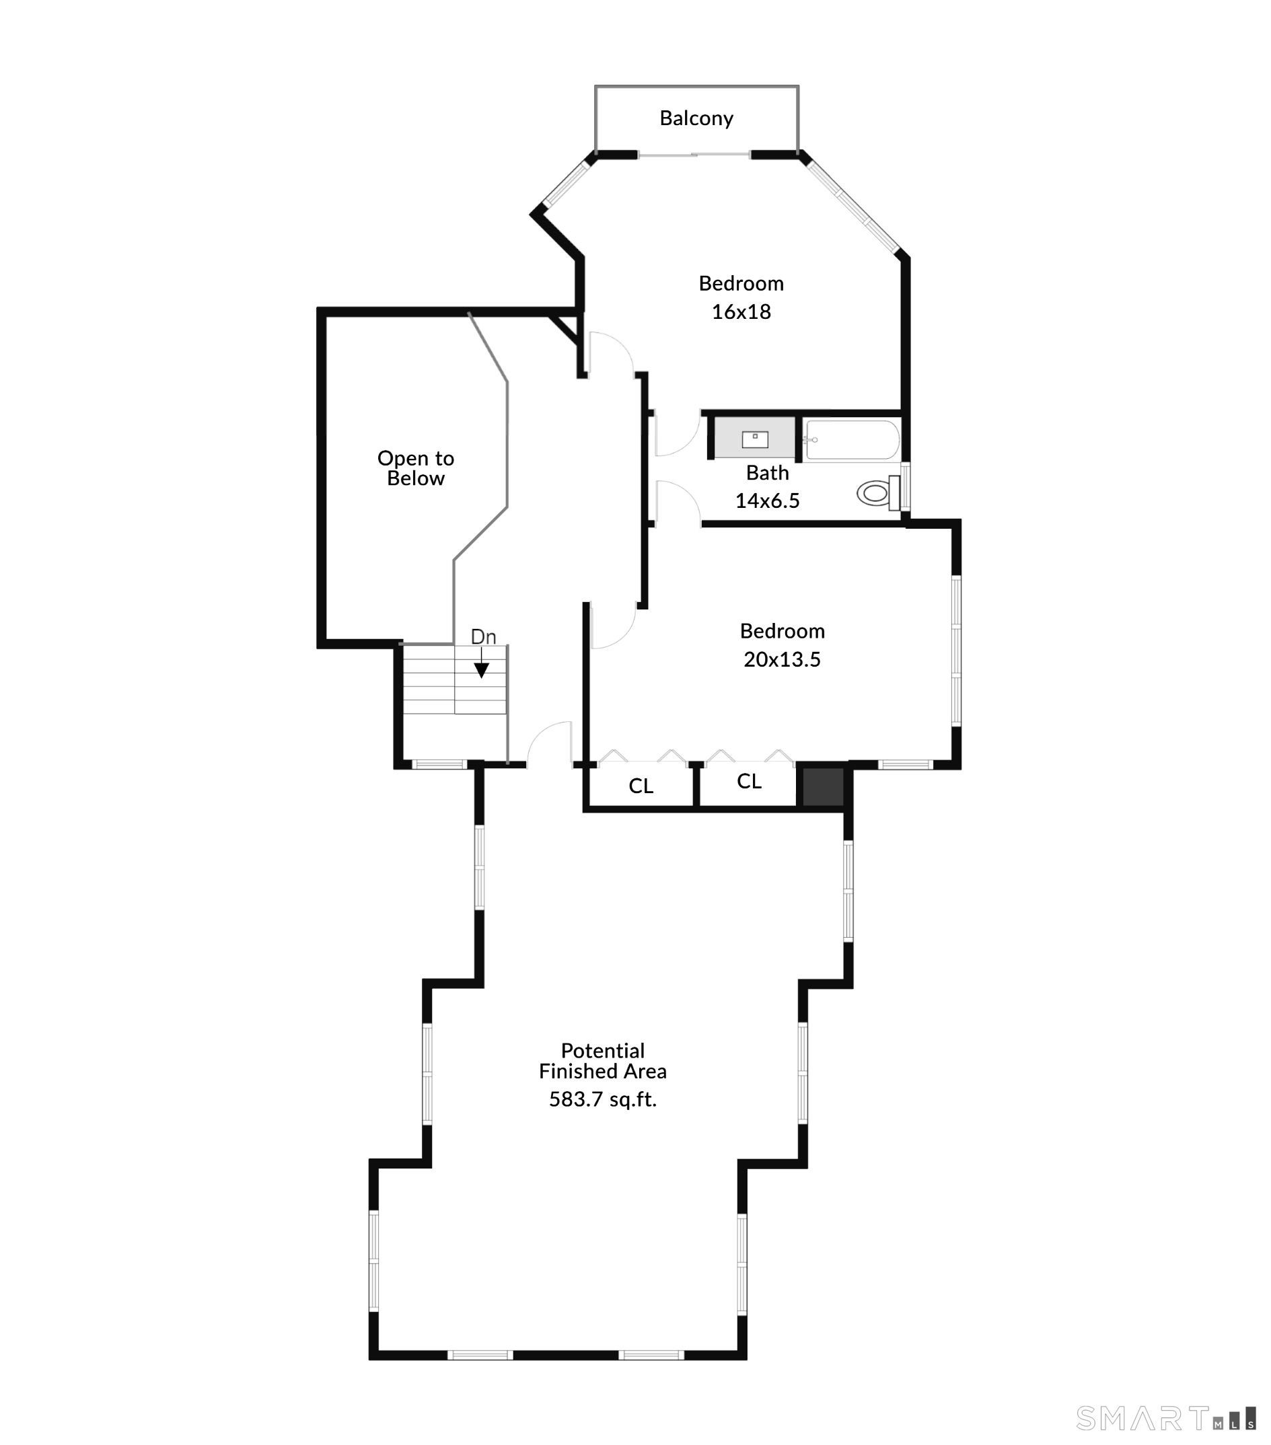
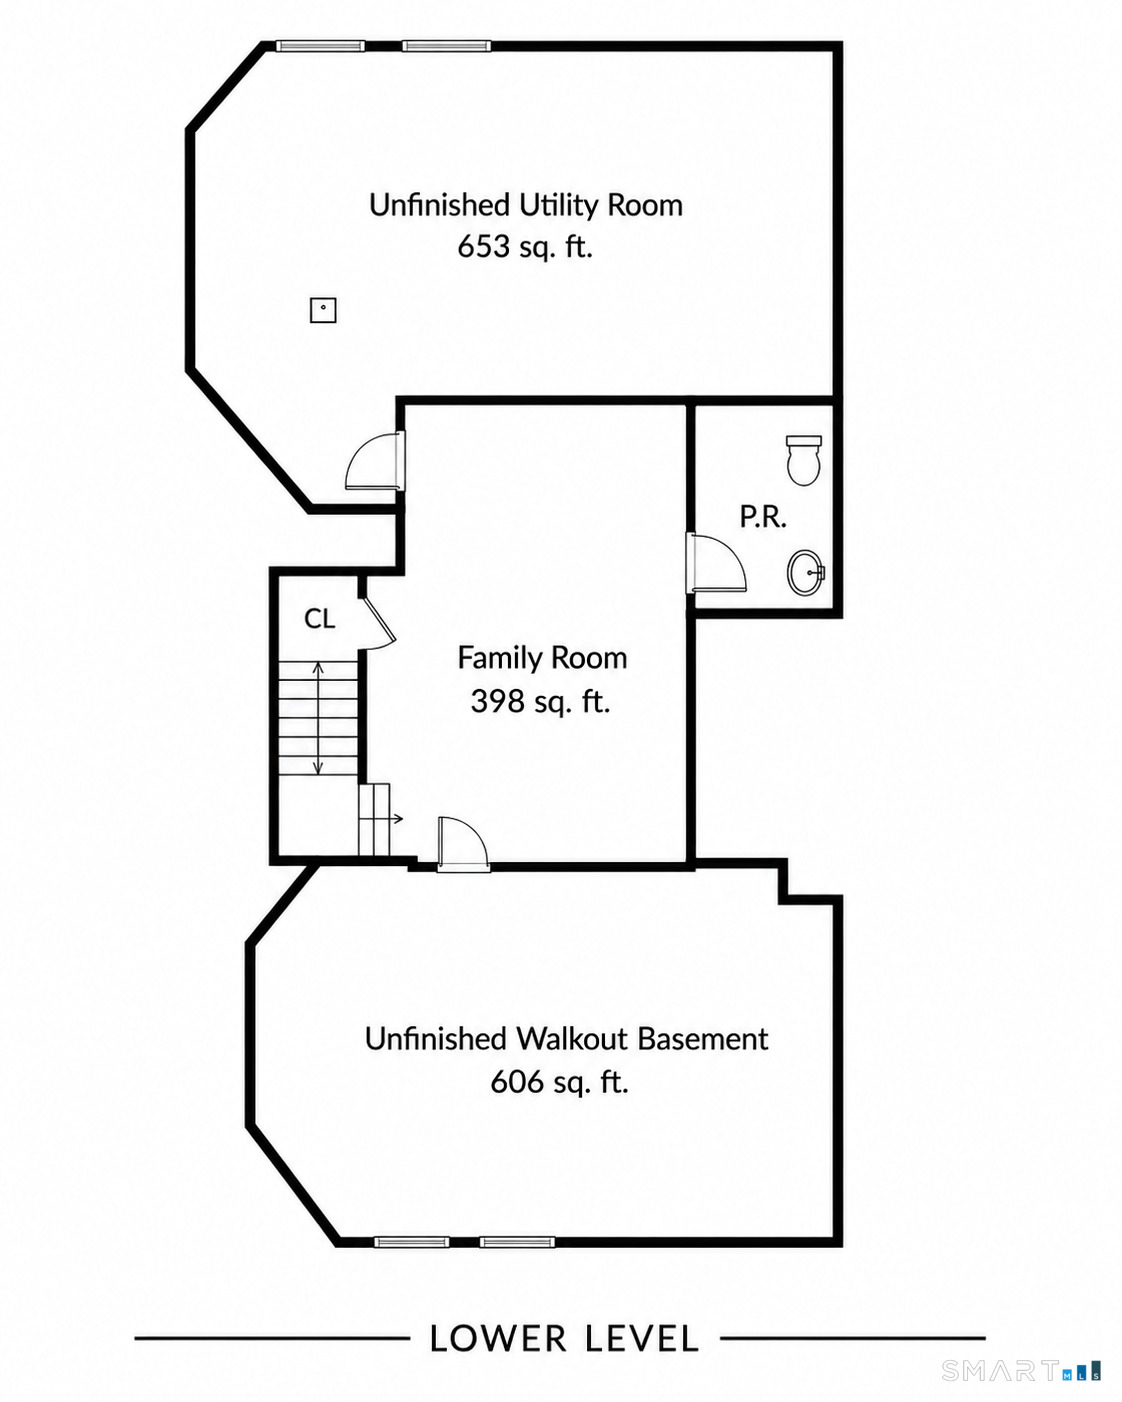
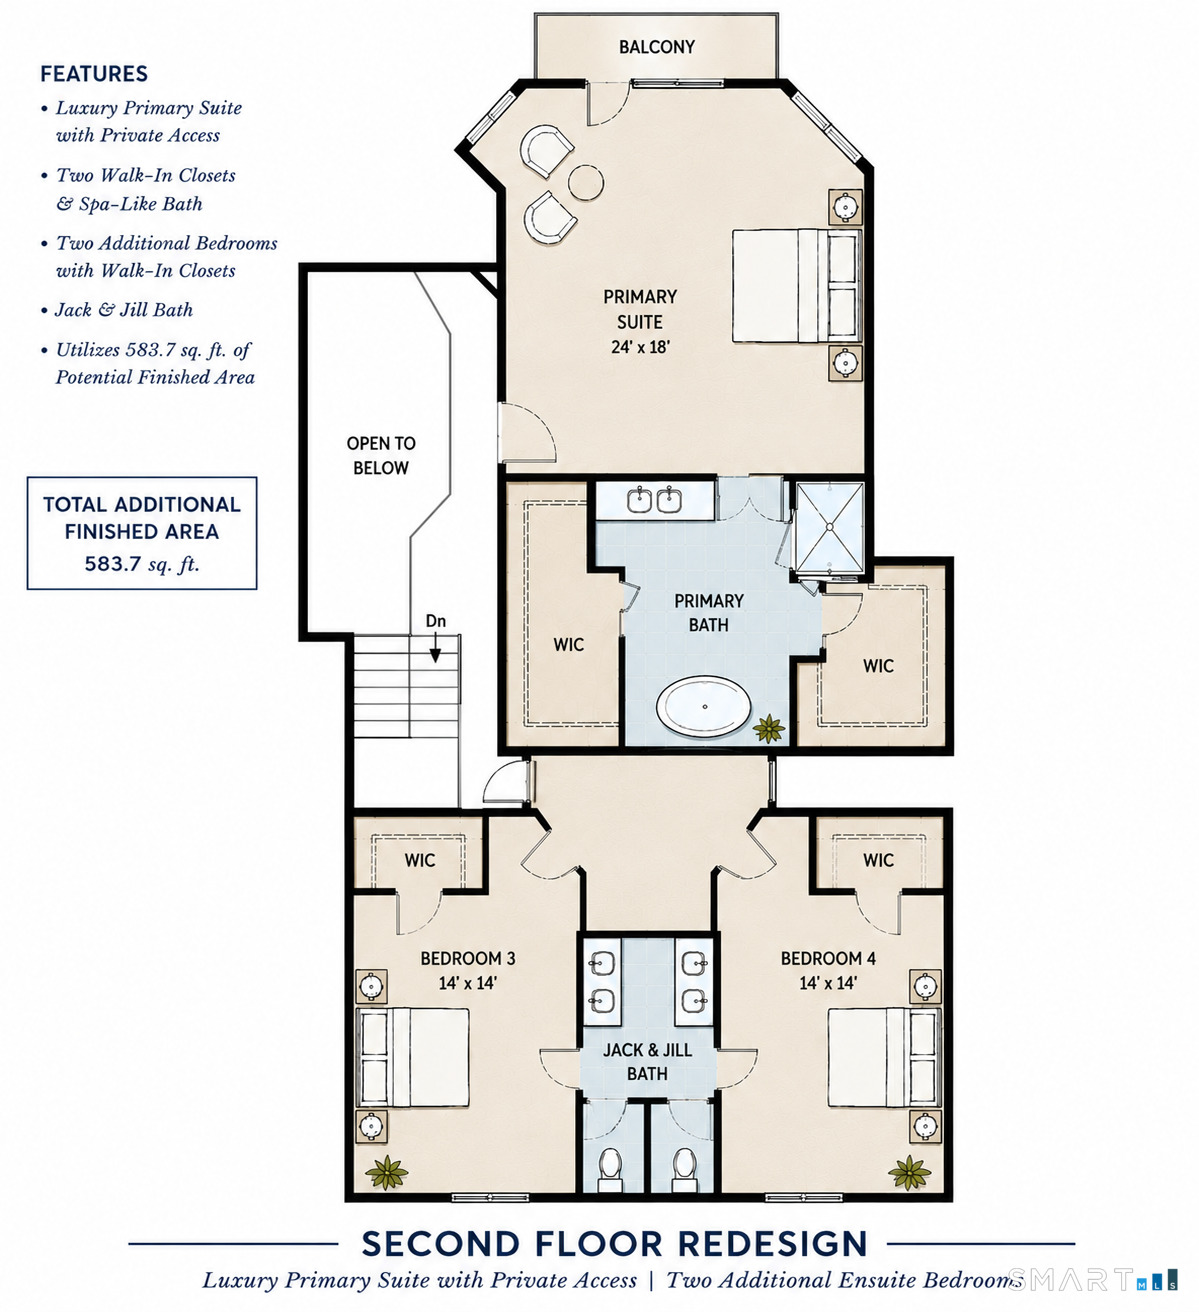
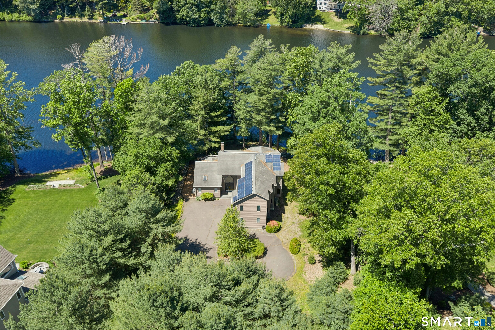
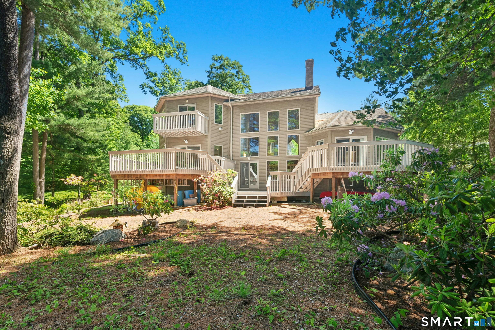
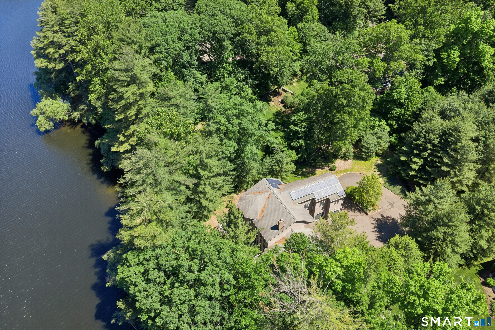
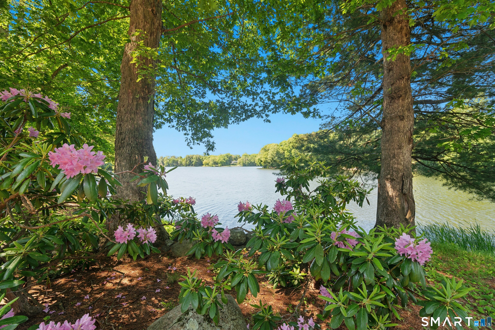
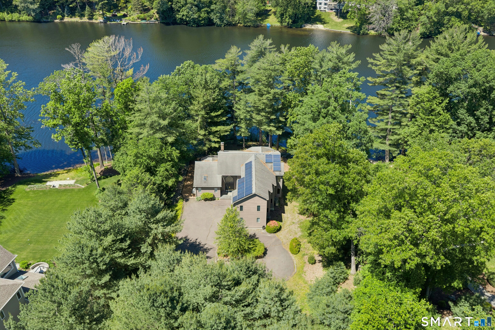
Every day feels like a vacation at this waterfront contemporary on Canoe Brook Lake. Tucked into one of Trumbull's most unique lake communities, this exceptional property offers the rare opportunity to enjoy peaceful, motor-free lake living with your own private dock, where mornings begin with coffee overlooking the water and afternoons are spent kayaking, canoeing, fishing, or simply relaxing in nature. Inside, soaring ceilings, a dramatic floor-to-ceiling stone fireplace, and an impressive wall of windows showcase breathtaking lake views while filling the home with natural light. Currently offering 3 bedrooms, 2 full baths, 2 half baths, and approximately 3,300 square feet, the flexible floor plan includes a desirable first-floor primary suite. The home's expansion potential makes it equally exciting for large gatherings or multi-generational living. Over 600 square feet of unfinished heated and air-conditioned second-floor space offers the opportunity for additional bedrooms and bath(s), while more than 1,200 square feet of unfinished walkout lower-level space provides endless possibilities for recreation, fitness, guest accommodations, or additional living area. Combined, the home has the potential to exceed 5,000 square feet. Additional features include a whole-house generator for added peace of mind. Whether you're searching for a year-round residence or the perfect weekend escape, this is a rare opportunity to own a truly one-of-a-kind waterfront home with incredible l
Continue reading ▾Mechanicals & Utilities: Hot Water • Natural Gas • Central Air • Public Water Connected water • 1 fireplaces
Exterior Features
Exterior Construction: Wood
Roof Type: Asphalt Shingle
Foundation: Concrete
Garage: Attached Garage (3 car)
Patio/Deck: Balcony,Deck,Gutters,Lighting
Utilities: Water: Public Water Connected
