
158 Quasset Road, Woodstock, CT is a Contemporary and Other residence located in Woodstock, CT. This property was listed for sale on (approximately days ago) and is currently offered at $1,995,000.
158 Quasset Road, Woodstock, CT is a 4-bed, 4-bath, 3,723 square foot home built in 1989 , featuring Contemporary,Other architecture
This home is within the Woodstock school district. Local, with nearby schools including Per Board of Ed.
Pricing Insight: Originally listed at $2,850,000, this home last saw a price adjustment of –$855,000 (30%) on August 26, 2026 — about -1 days ago. It has been on the market for approximately 84 days, with a total price adjustment of –$855,000 (30%).
MLS #: 24180508
Days on Market: 84
Residence Type: Single Family
Architectural Style: Contemporary,Other
Neighborhood: N/A
Garage Spaces: 2
Heating: Baseboard
Offered Price: $1,995,000
Price per Sq Ft: $536
Year Built: 1989
Living Area: 3,723 Sq. Ft.
Lot Size: 5.50 Acres
Design & Construction: Frame
Estimated Tax: $21,553
Price per square foot: $536 / Sq. Ft.
Tax assessed value: $896,900
Estimated Tax: $21,553
Architectural Style: Contemporary,Other
Design & Construction: Frame
Residence Type: Single Family
Year Constructed: 1989
Living Area: 3,723 Sq. Ft.
Lot Size: 5.50 Acres
Fuel: Propane
Home Automation: Not specified
Energy Features: Not specified
Solar Contract: Not specified
Heating Fuel: Propane
Fuel Tank Location: In Ground
Cooling System: Central Air,Split System
Hot Water System: Not specified
Air Radon Mitigation: Not specified
Water Radon Mitigation: Not specified
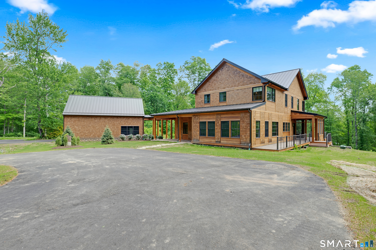
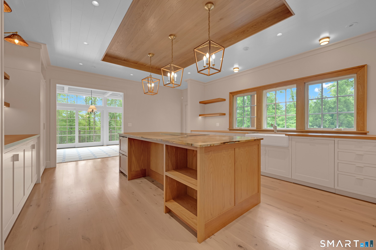
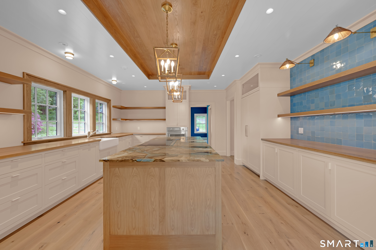
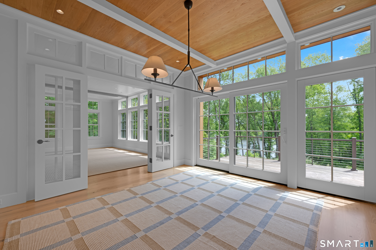
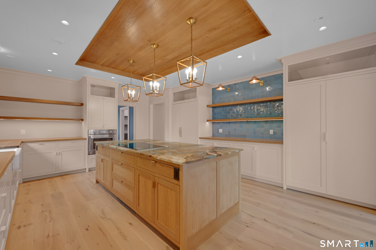
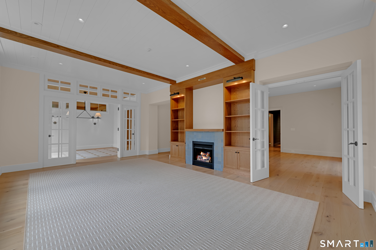
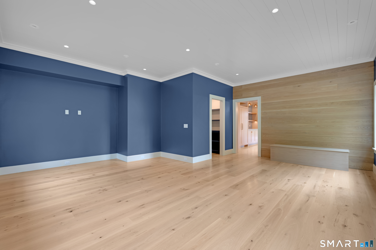
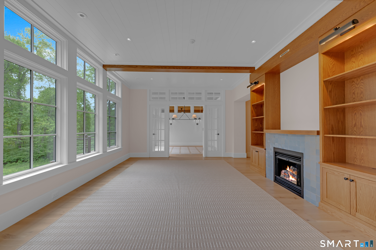
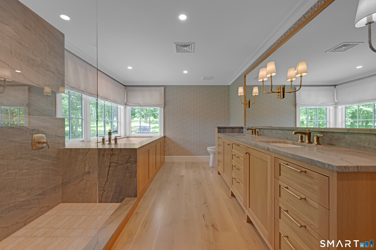
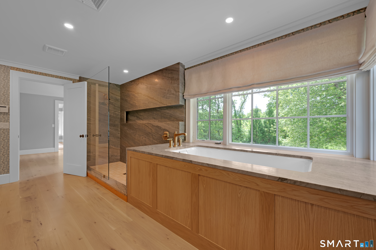
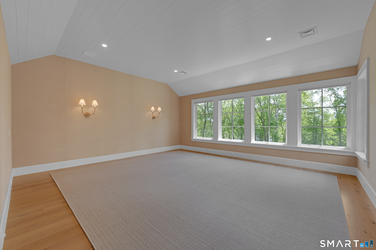
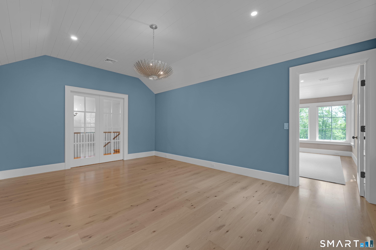
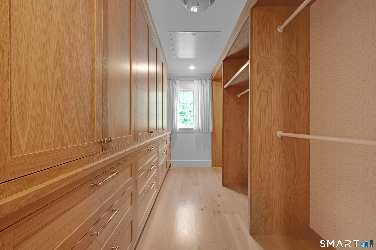
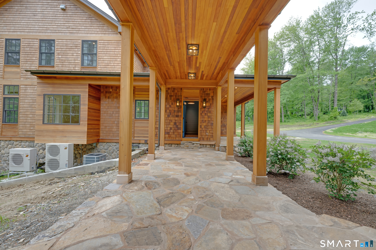
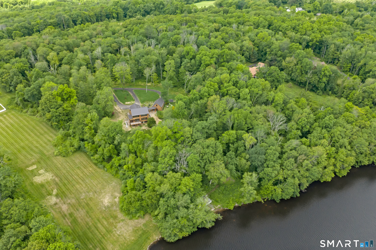
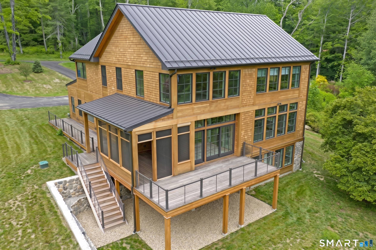
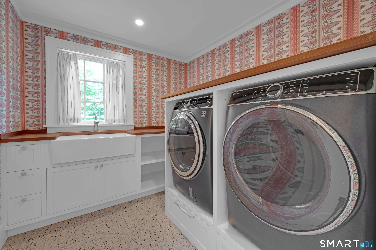
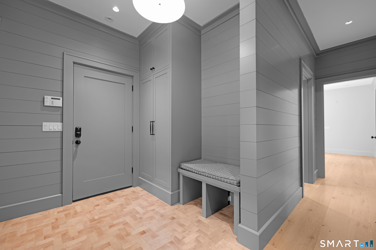
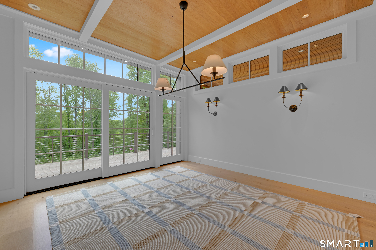
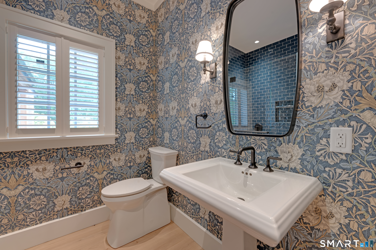
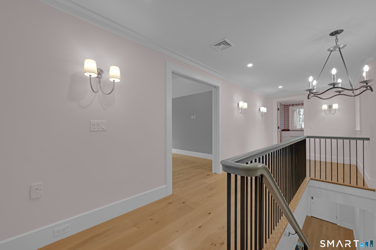
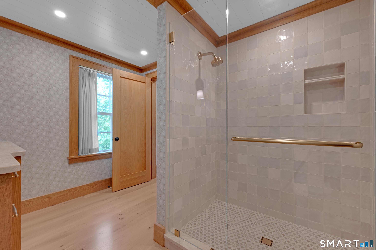
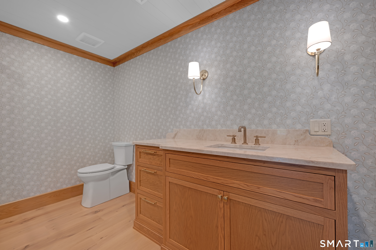
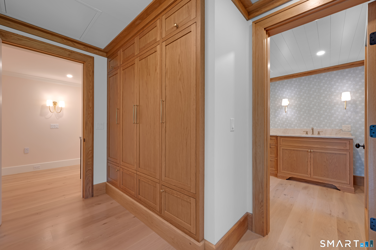
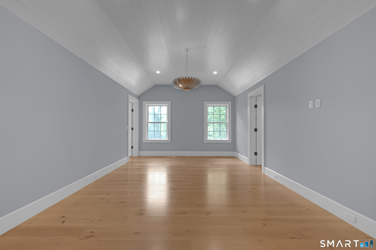
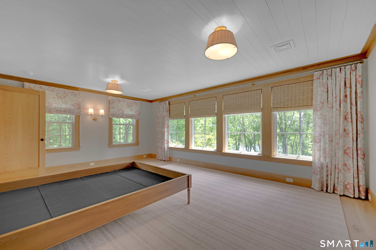
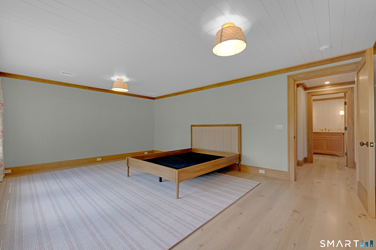
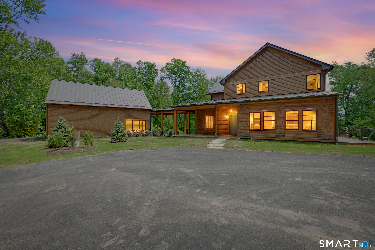
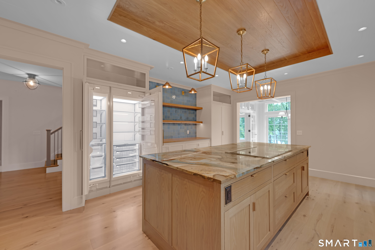
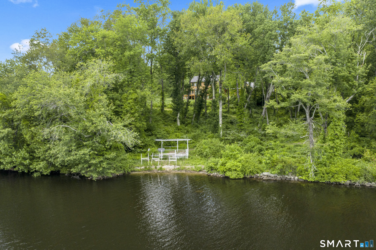
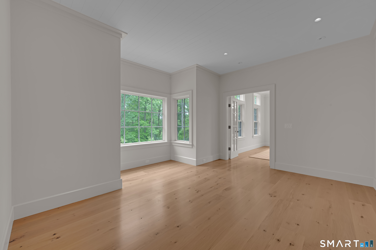
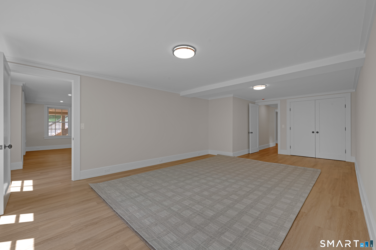
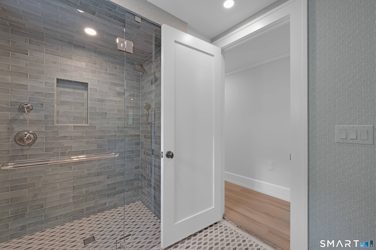
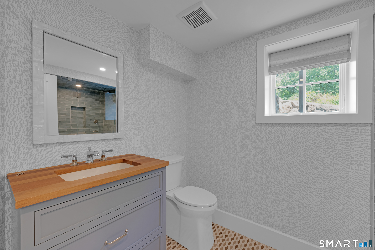
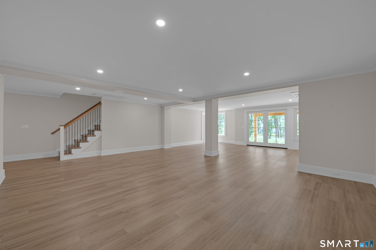
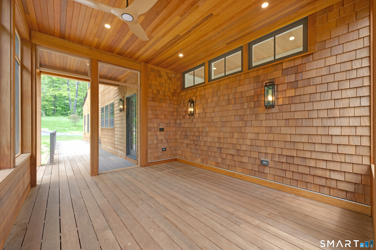
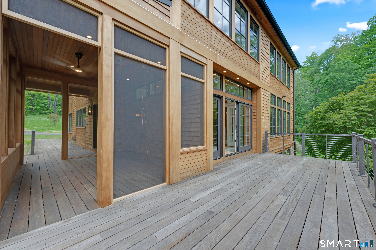
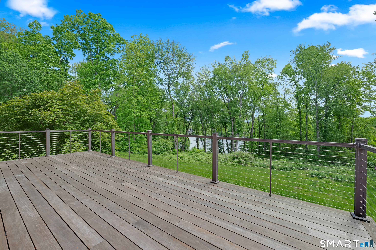
Extraordinary Waterfront Estate. Set on an exceptional 5.5-acre private lot with 265 feet of shoreline frontage, this completely rebuilt luxury residence offers a rare opportunity to own one of Woodstock's premier lakefront properties. Arrive via a long, newly paved private driveway that winds through a tranquil setting before revealing this stunning waterfront retreat. Offering 3,971 square feet, 4 bedrooms, and 4 bathrooms, the home was rebuilt from the ground up with next level quality and craftsmanship. Designed for both elegant entertaining and everyday enjoyment, the layout includes a formal dining room, spacious family room, custom mudroom, and a beautiful living room with propane fireplace overlooking Quasset Lake. The showpiece kitchen is truly one-of-a-kind, featuring handcrafted cabinetry by a New York artisan cabinet maker, thick quartzite countertops, premium built-in appliances, and a dramatic tray ceiling with custom white oak detailing. Luxury finishes continue throughout with veneer plaster walls, custom white oak vanities, a professionally designed primary closet, handmade laundry room cabinetry, and architectural flangeless LED lighting seamlessly integrated into the wood ceilings. Built with 2x6 construction, engineered floor systems, 2x12 roof rafters, red cedar siding and trim, central air, all-new heating and cooling systems, underground 400-amp service, and an automatic whole-house generator. Step outside and embrace the ultimate lake lifestyle.
Continue reading ▾Mechanicals & Utilities: Baseboard • Propane • Central Air,Split System • Private Well water • 2 fireplaces
Exterior Features
Exterior Construction: Cedar
Roof Type: Metal
Foundation: Concrete
Driveway: Circular,Paved
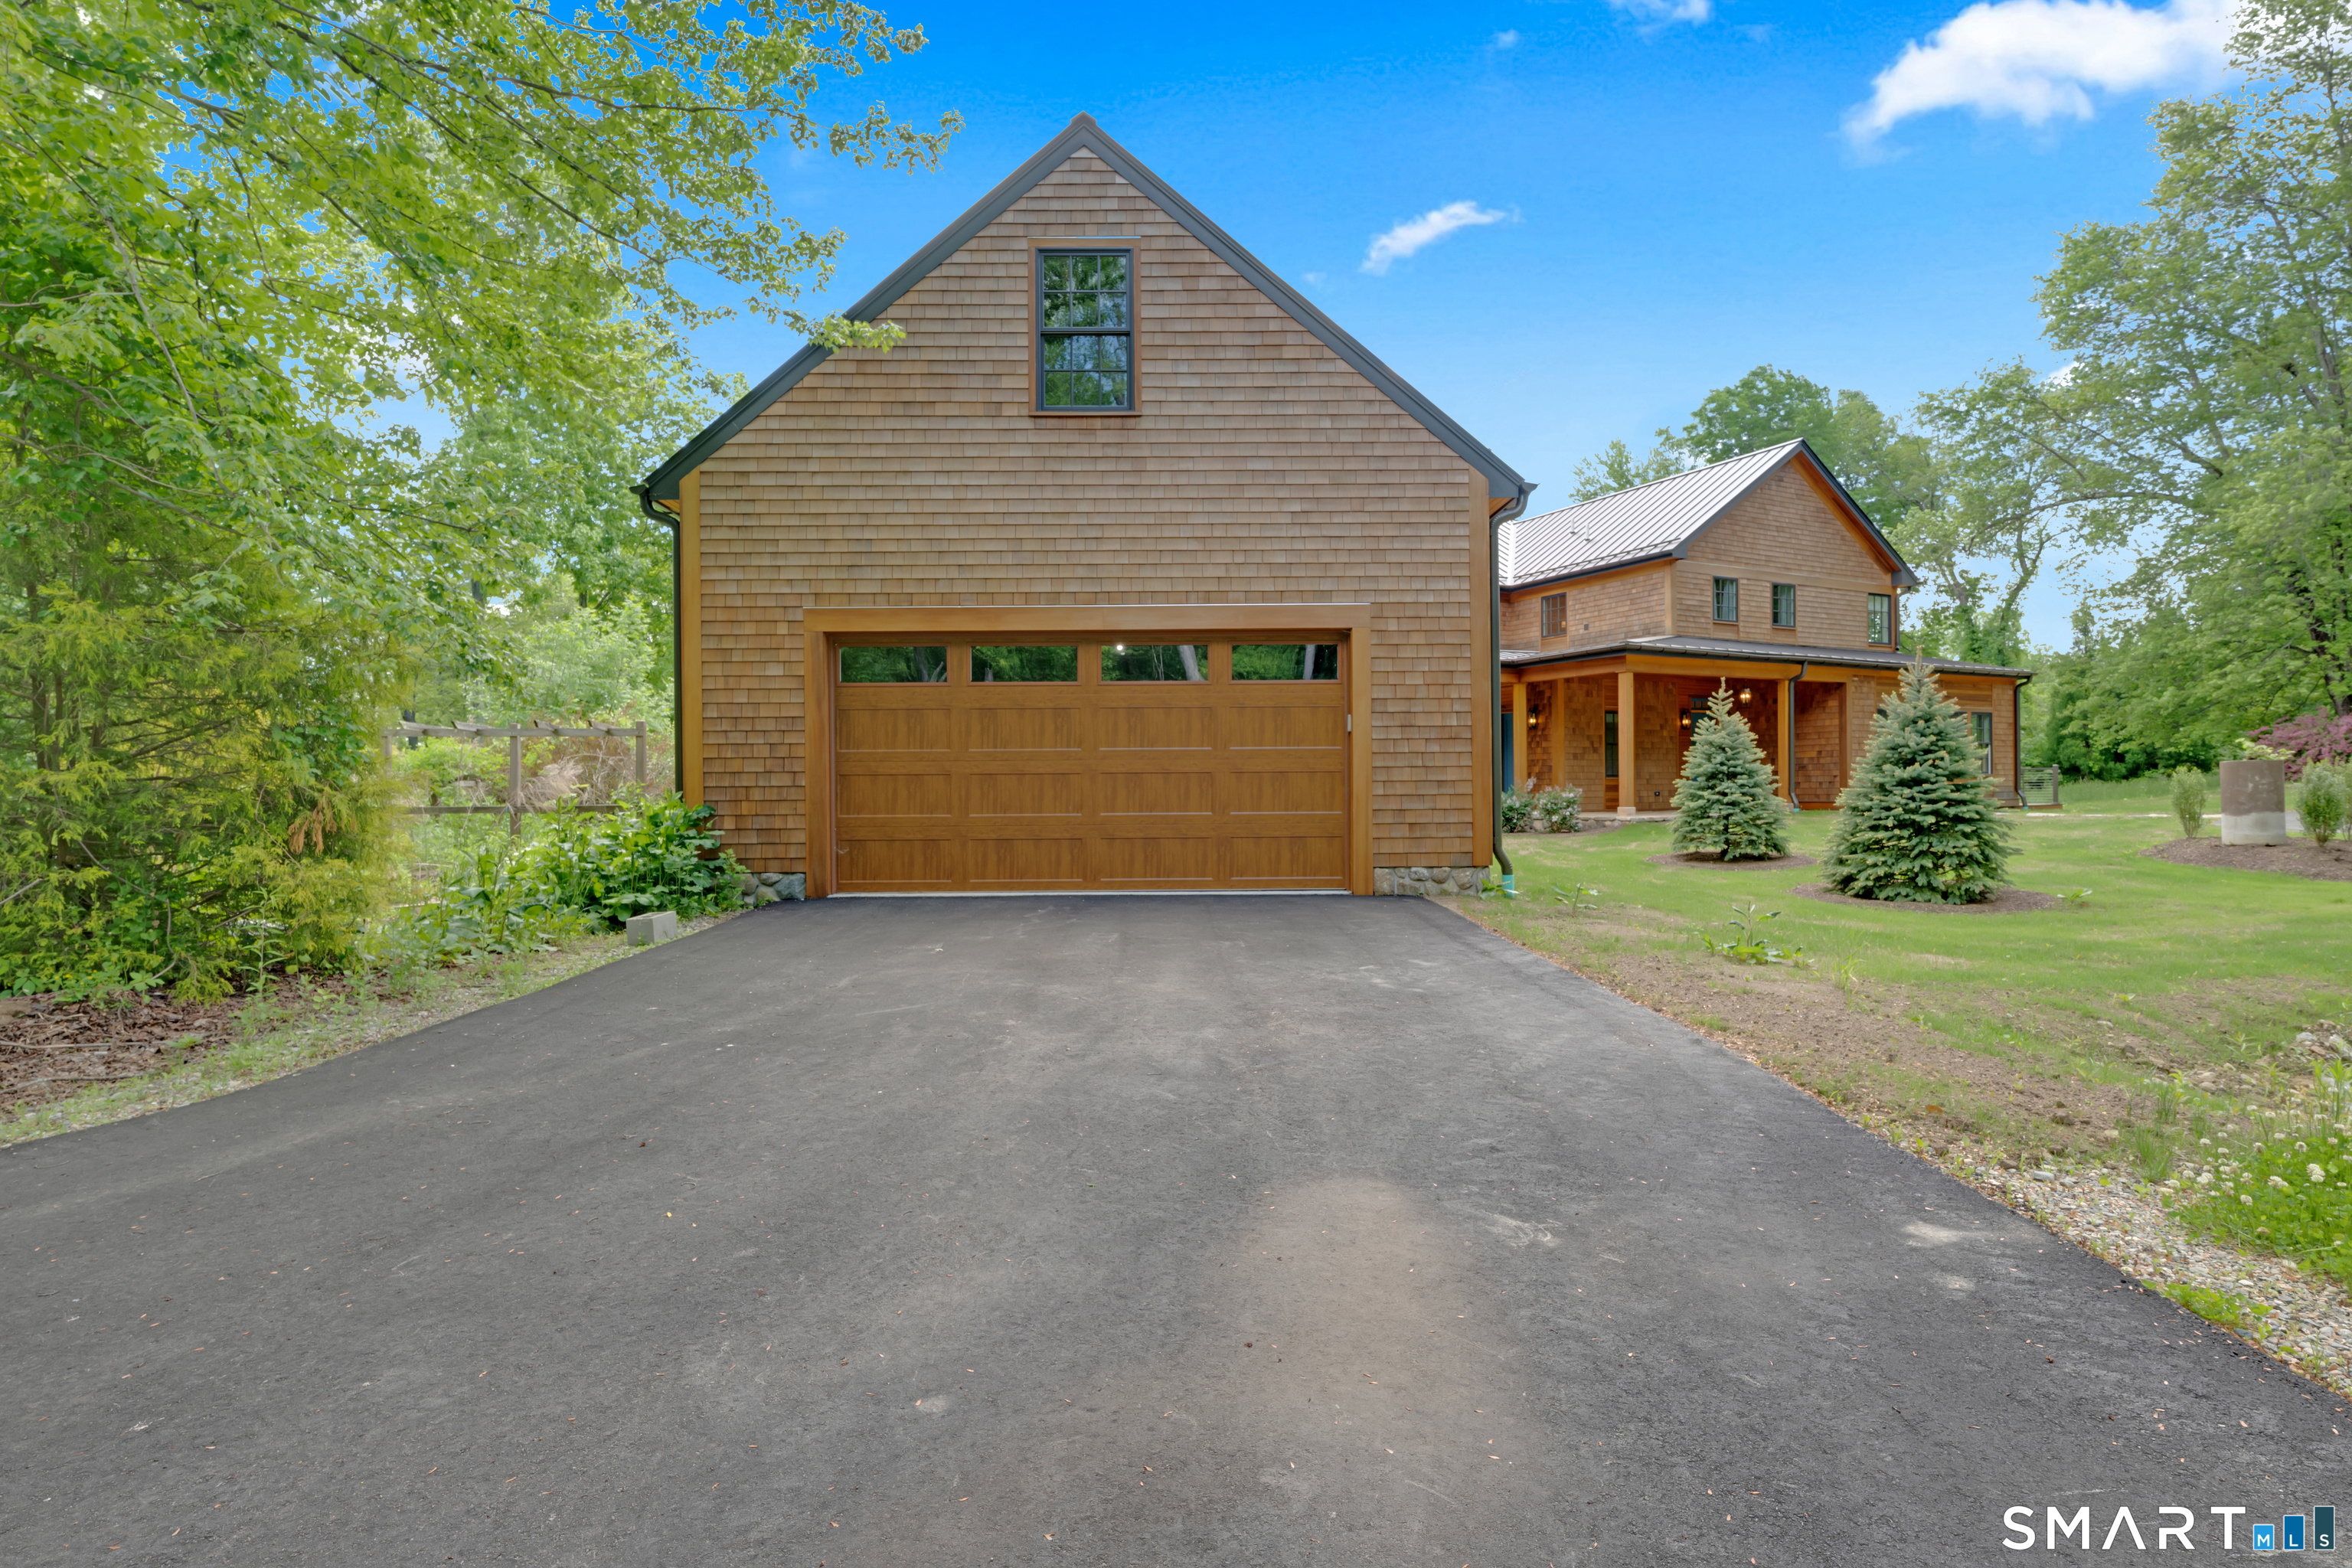
Garage: Detached Garage,Paved,Driveway (2 car)
Parking: 10 Total
Utilities: Water: Private Well
