
94 Midwood Avenue, Wolcott, CT is a Contemporary residence located in Wolcott, CT. This property was listed for sale on (approximately days ago) and is currently offered at $1,380,000.
94 Midwood Avenue, Wolcott, CT is a 4-bed, 4-bath, 3,556 square foot home built in 1947 , featuring Contemporary architecture
This home is within the Wolcott school district. Local, with nearby schools including Per Board of Ed.
Pricing Insight: Originally listed at $1,399,000, this home last saw a price adjustment of –$19,000 (1.4%) on August 26, 2026 — about -1 days ago. It has been on the market for approximately 85 days, with a total price adjustment of –$19,000 (1.4%).
MLS #: 24180355
Days on Market: 85
Residence Type: Single Family
Architectural Style: Contemporary
Neighborhood: Hitchcock Lakes
Garage Spaces: 2
Heating: Hot Air
Offered Price: $1,380,000
Price per Sq Ft: $388
Year Built: 1947
Living Area: 3,556 Sq. Ft.
Lot Size: 0.70 Acres
Design & Construction: Frame
Estimated Tax: $14,621
Price per square foot: $388 / Sq. Ft.
Tax assessed value: $505,920
Estimated Tax: $14,621
Architectural Style: Contemporary
Design & Construction: Frame
Residence Type: Single Family
Year Constructed: 1947
Living Area: 3,556 Sq. Ft.
Lot Size: 0.70 Acres
Fuel: Electric,Propane
Home Automation: Thermostat(s)
Energy Features: Energy Star Rated,Fireplace Insert,Generator,Programmable Thermostat,Thermopane Windows
Solar Contract: Not specified
Heating Fuel: Electric,Propane
Fuel Tank Location: Above Ground
Cooling System: Central Air,Split System
Hot Water System: Not specified
Air Radon Mitigation: Not specified
Water Radon Mitigation: Not specified
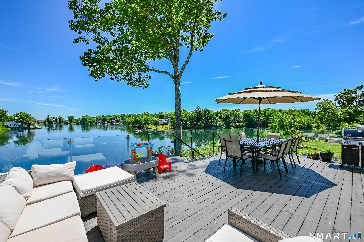
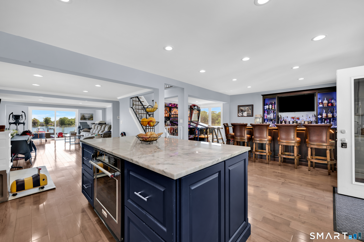
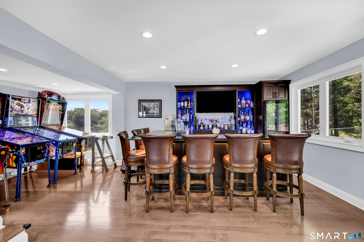
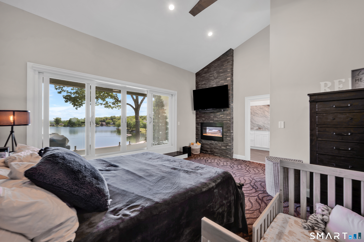
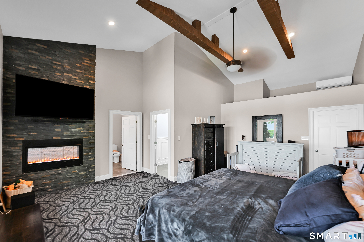
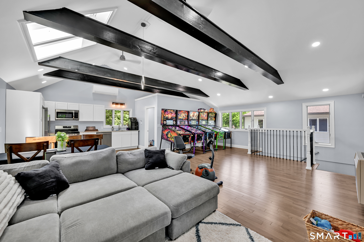
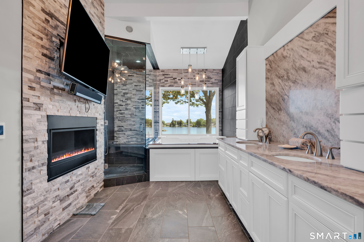
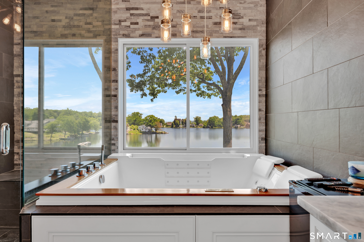
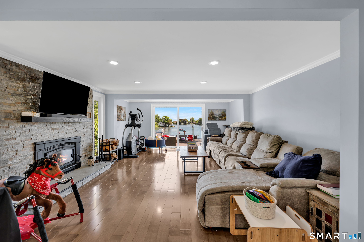
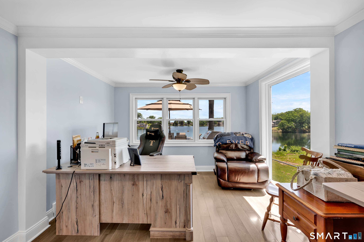
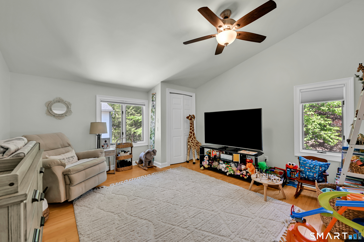
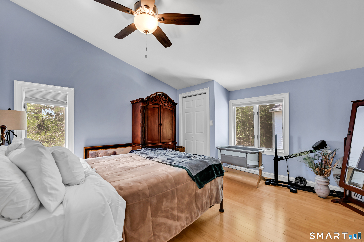
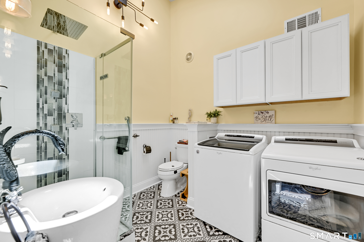
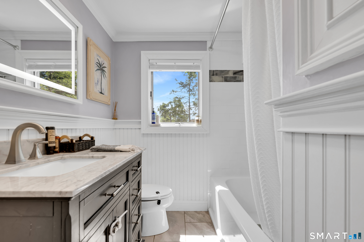
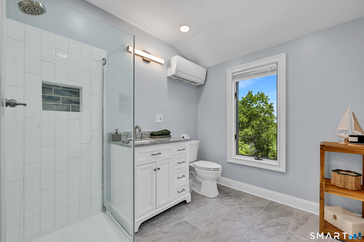
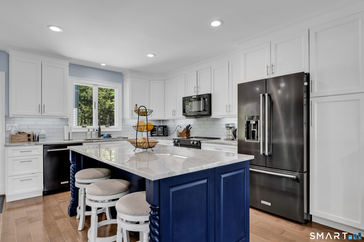
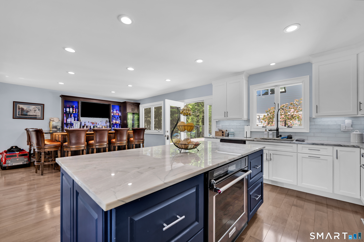
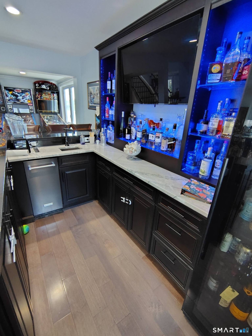
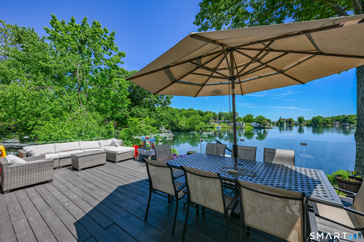
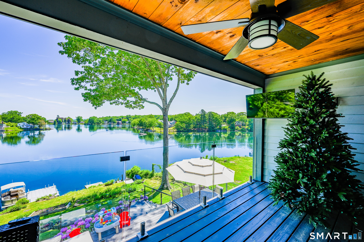
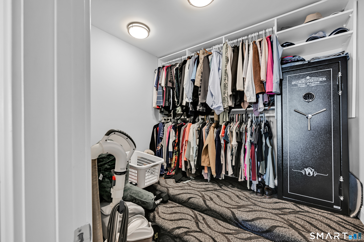
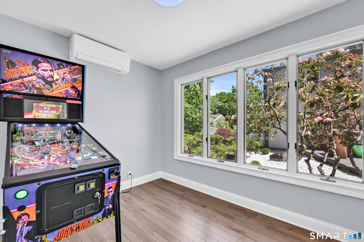
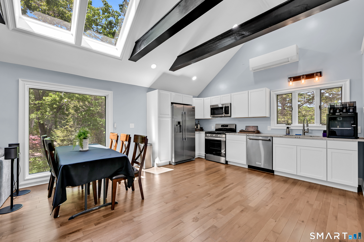
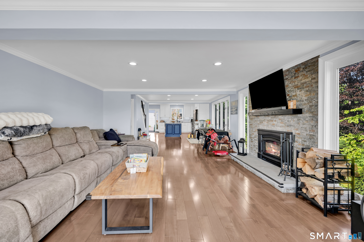
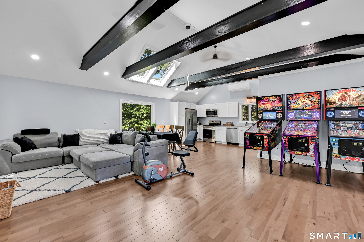
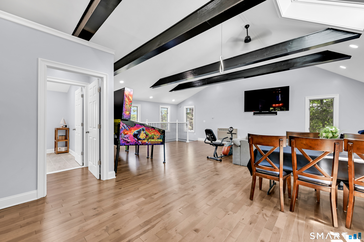
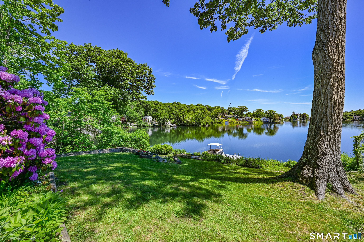
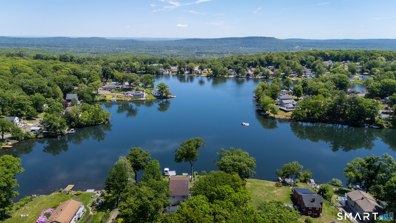
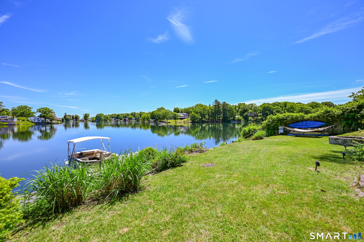
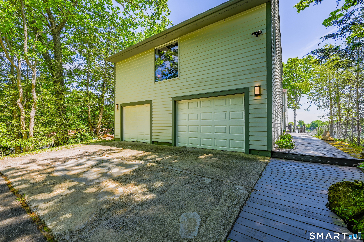
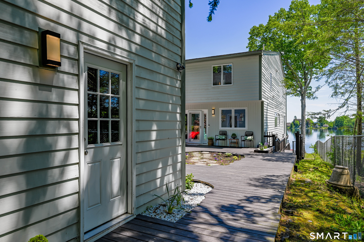
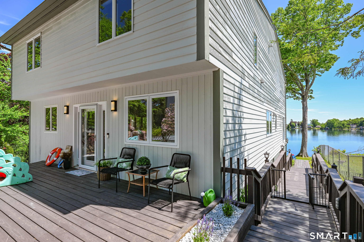
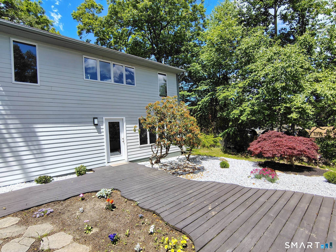
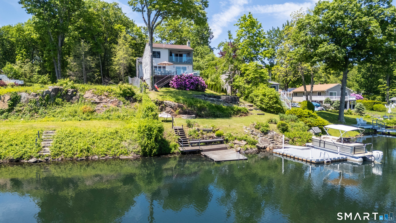
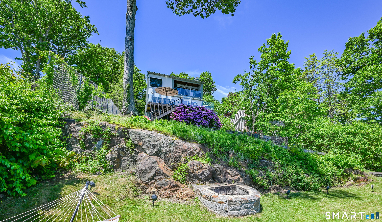
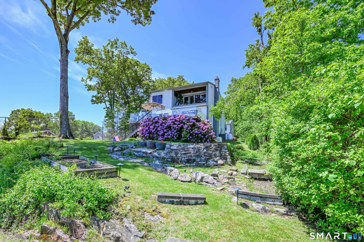
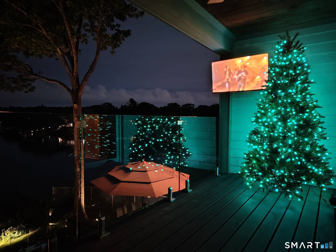
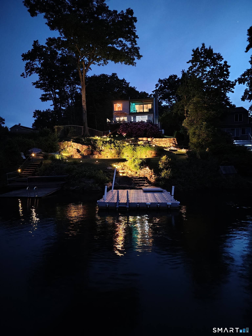
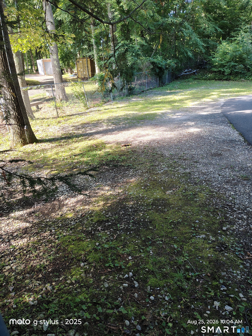
LAKEFRONT PROPERTY! This was built to be our forever home. Every detail has been thought out with utmost care; however, we are exploring the idea of heading south. This home features 10 rooms total. Lake views from every room. The main house has 8 rooms all carefully remodeled with high end materials and an open floor plan with plenty of natural light. Dual stage high efficiency central air conditioning and heating throughout, as well as a whole home propane generator. The home features a detached 2 car garage with a legal apartment above, also with full remodel and cathedral ceilings. The property is a .7 acre double lot with a large parking area for 10 or more cars. There are 2 docks on your 60' of frontage on beautiful spring fed Hitchcock lake north. 2 large decks with tempered glass railings for uninterrupted views.
Continue reading ▾Mechanicals & Utilities: Hot Air • Electric,Propane • Central Air,Split System • Private Well water • 2 fireplaces
Exterior Features
Exterior Construction: Cedar
Roof Type: Asphalt Shingle
Foundation: Concrete
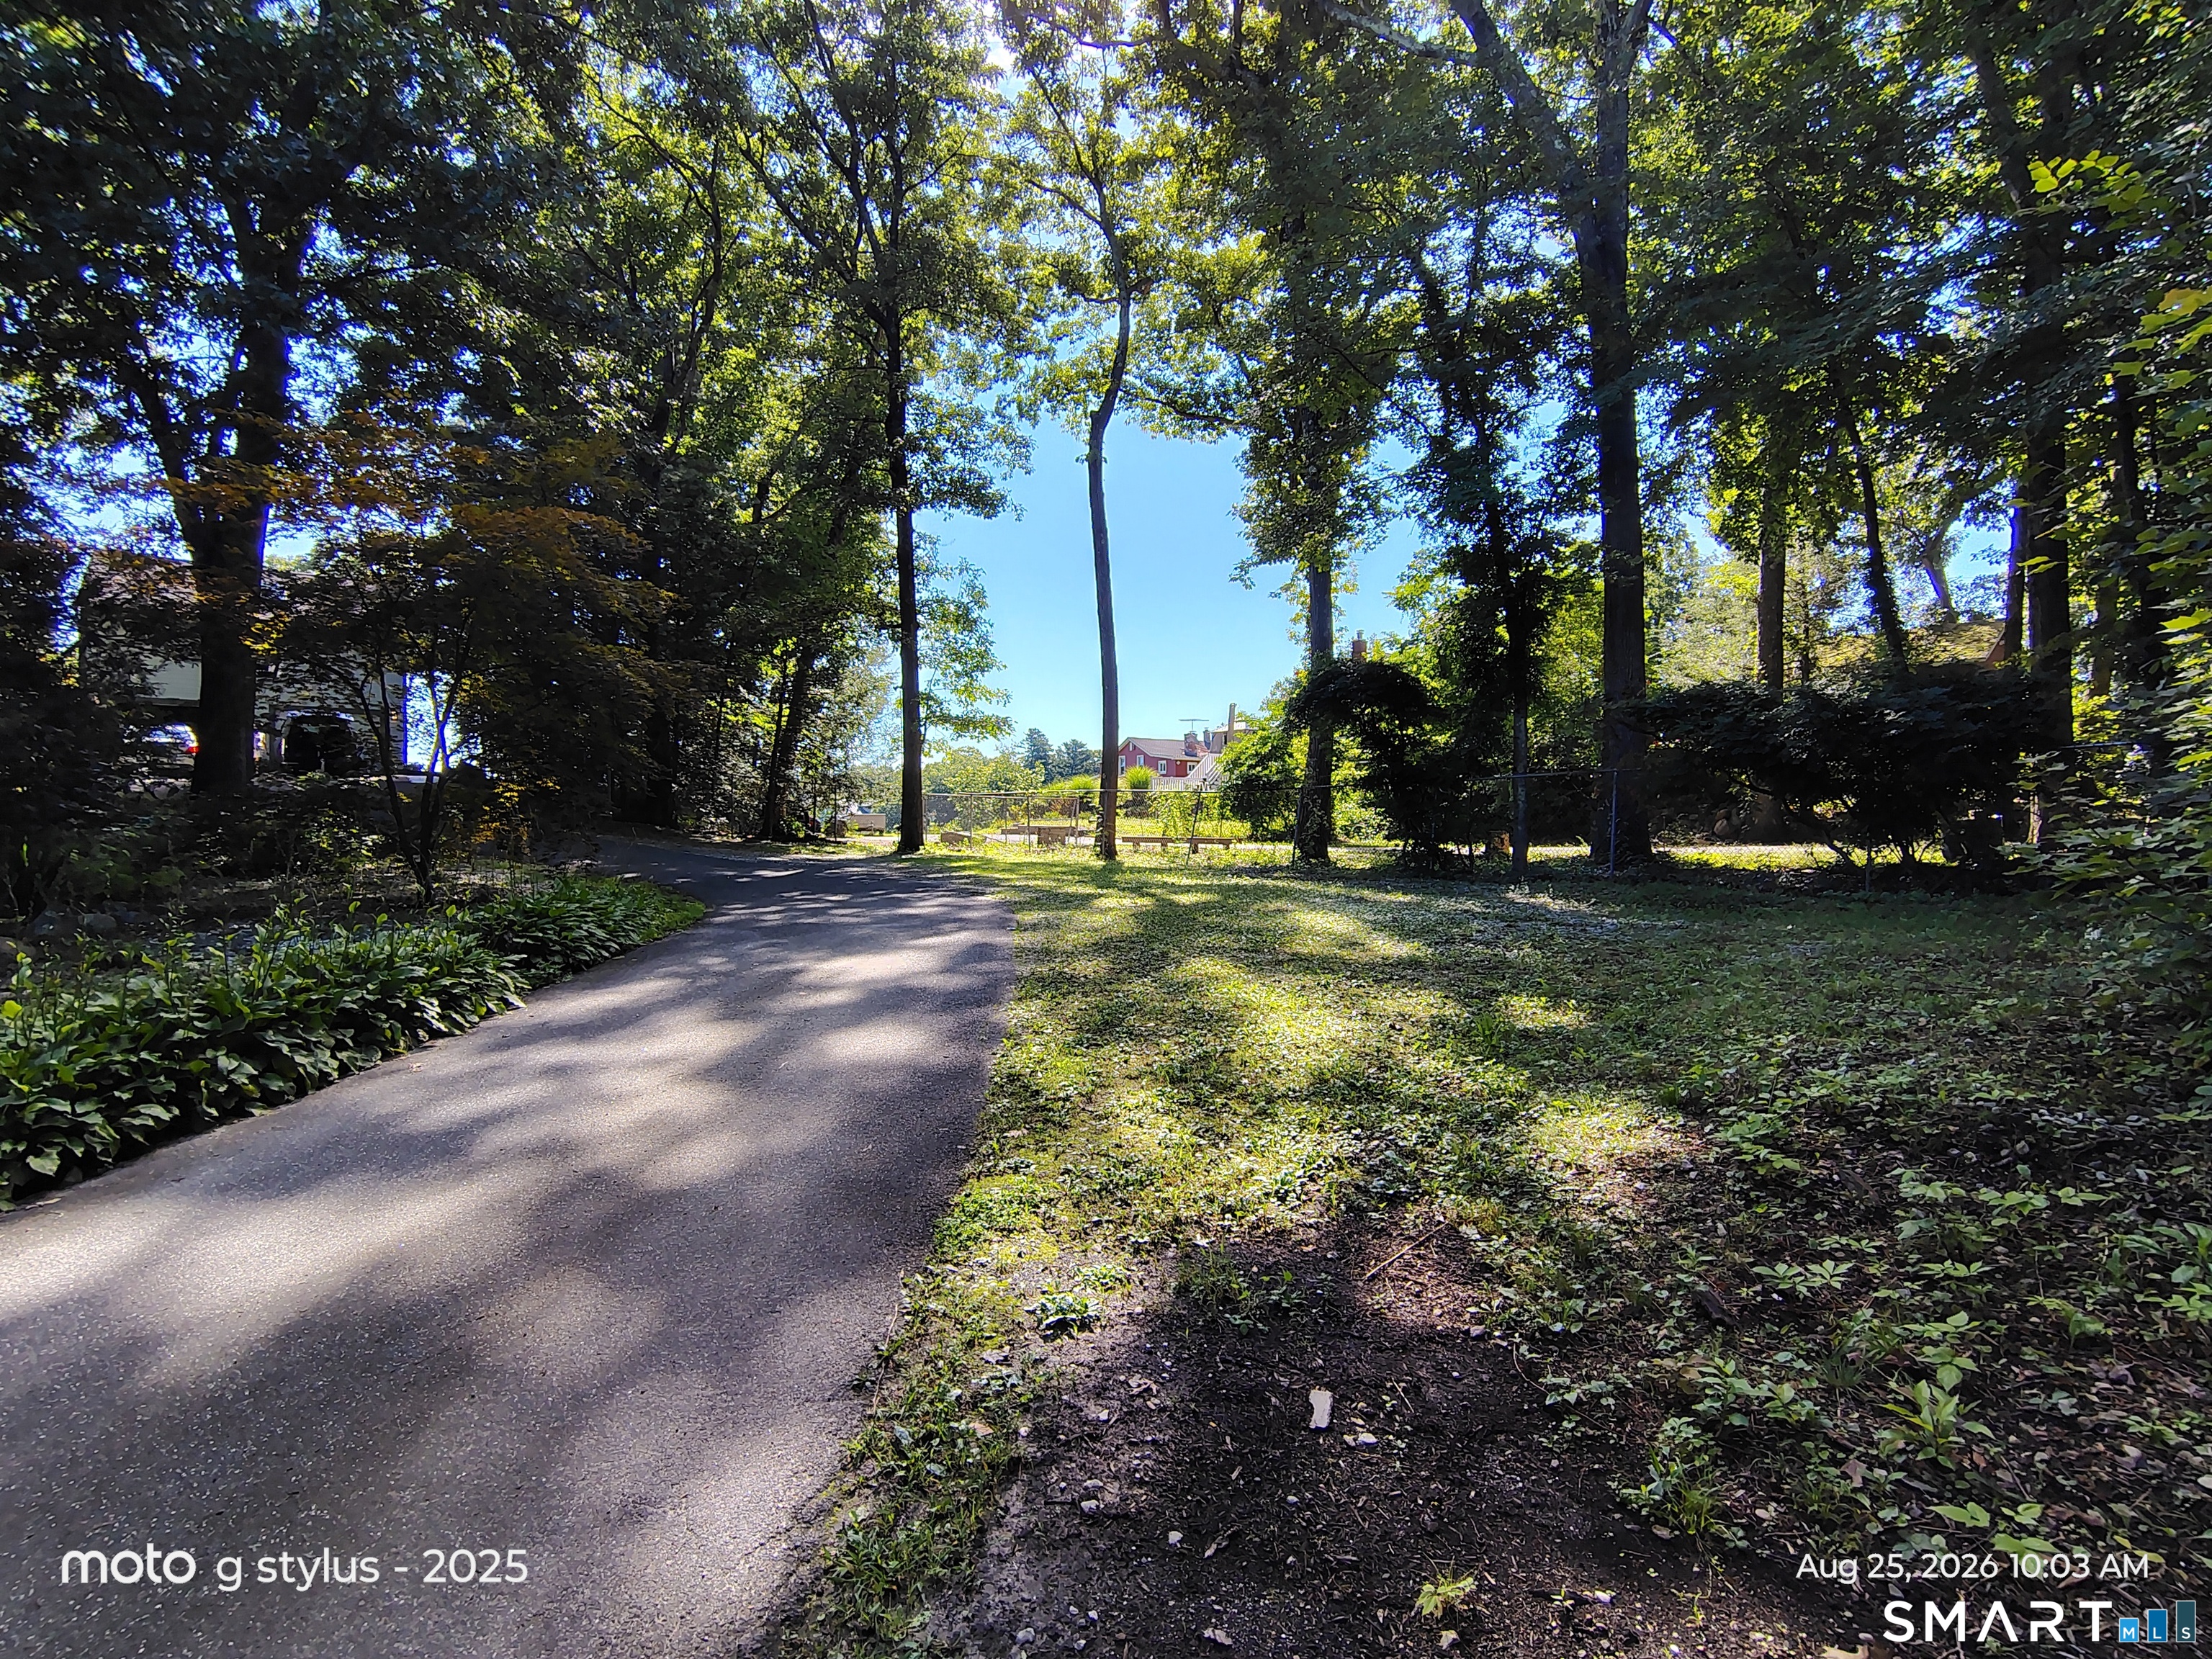
Driveway: Private,Asphalt
Garage: Detached Garage,Off Street Parking,Driveway (2 car)
Parking: 10 Total
Patio/Deck: Balcony,Deck,Guest House
Utilities: Water: Private Well
Outbuildings: Balcony,Deck,Guest House
