
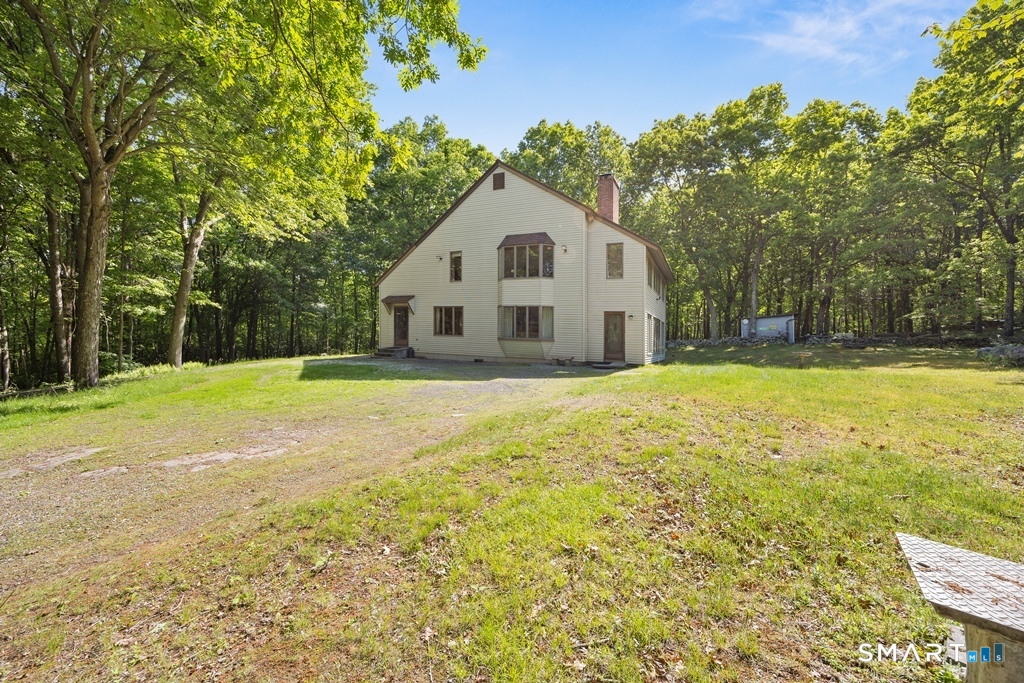
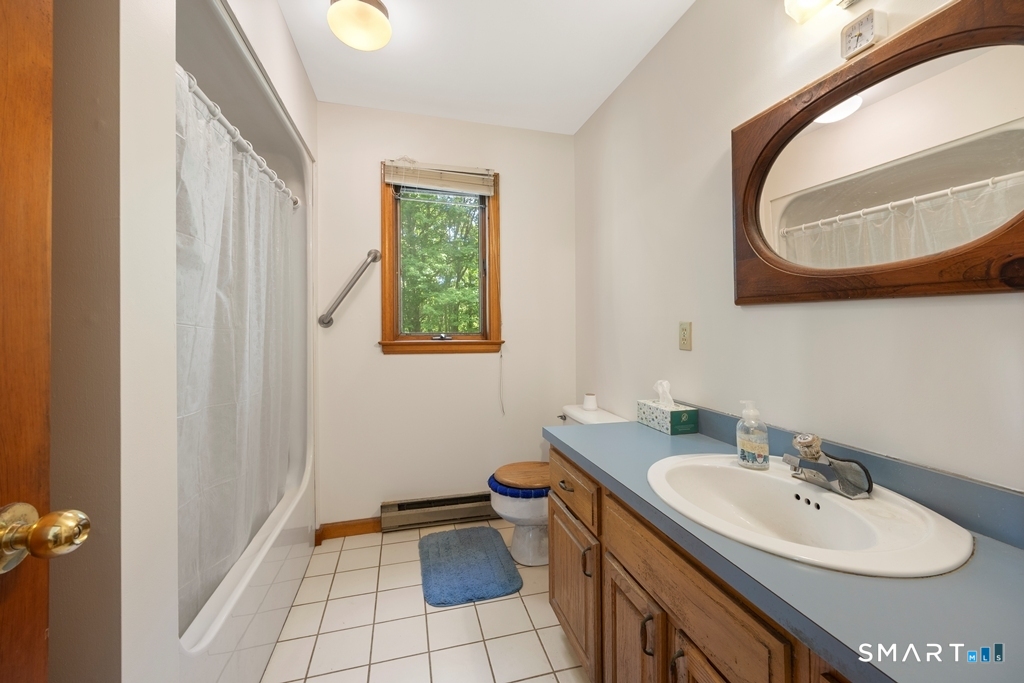
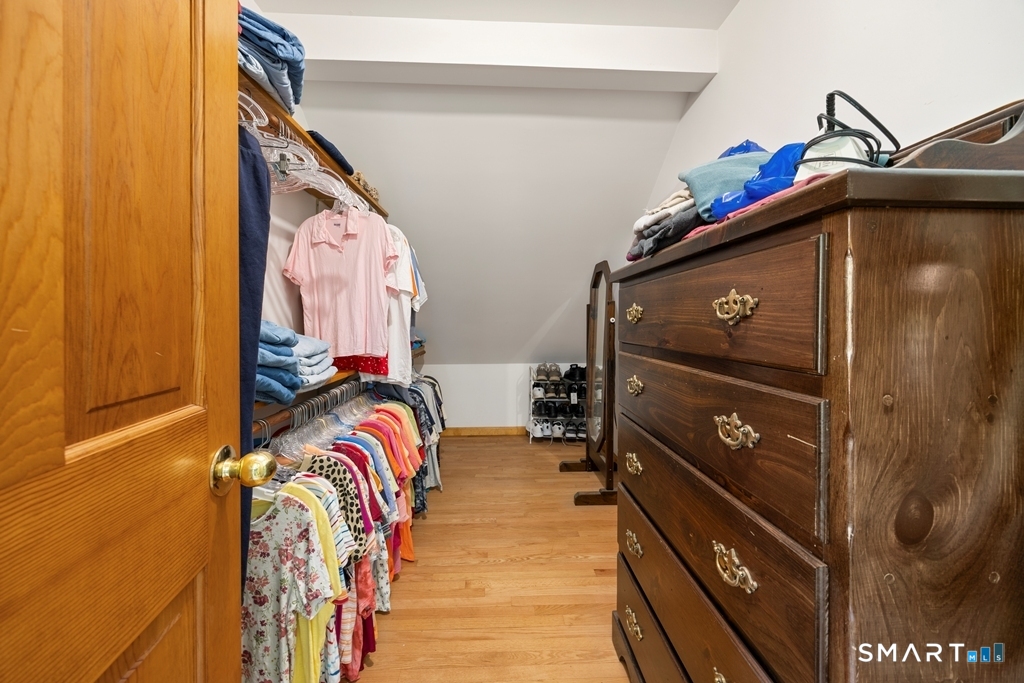
930 Spindle Hill Road and Bound Line Road, Wolcott, CT is a Contemporary and Saltbox residence located in Wolcott, CT. This property was listed for sale on (approximately days ago) and is currently offered at $1,200,000.
930 Spindle Hill Road and Bound Line Road, Wolcott, CT is a 3-bed, 2-bath, 2,162 square foot home built in 1988 , featuring Contemporary,Saltbox architecture
This home is within the Wolcott school district. Local, with nearby schools including Per Board of Ed.
Pricing Insight: Originally listed at $1,200,000, the price has since been adjusted by $0 (0%). It has been on the market for approximately 86 days, with a total price adjustment of $0 (0%).
MLS #: 24180039
Days on Market: 86
Residence Type: Single Family
Architectural Style: Contemporary,Saltbox
Neighborhood: N/A
Garage Spaces: 8
Heating: Baseboard
Offered Price: $1,200,000
Price per Sq Ft: $555
Year Built: 1988
Living Area: 2,162 Sq. Ft.
Lot Size: 102.45 Acres
Design & Construction: Frame
Estimated Tax: $8,724
Price per square foot: $555 / Sq. Ft.
Tax assessed value: $301,870
Estimated Tax: $8,724
Architectural Style: Contemporary,Saltbox
Design & Construction: Frame
Residence Type: Single Family
Year Constructed: 1988
Living Area: 2,162 Sq. Ft.
Lot Size: 102.45 Acres
Fuel: Electric
Home Automation: Not specified
Energy Features: Not specified
Solar Contract: Not specified
Heating Fuel: Electric
Fuel Tank Location: Not specified
Cooling System: None
Hot Water System: Not specified
Air Radon Mitigation: Not specified
Water Radon Mitigation: Not specified
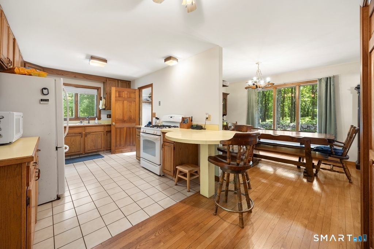
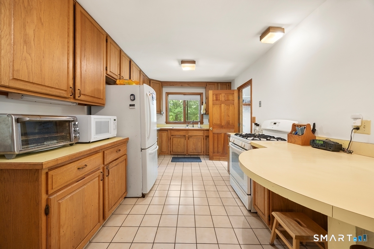
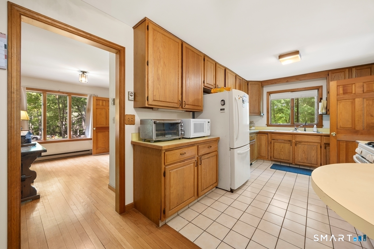
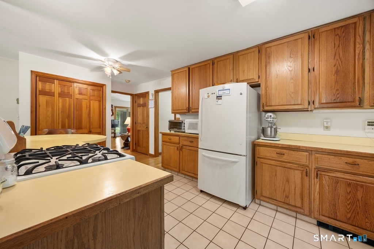
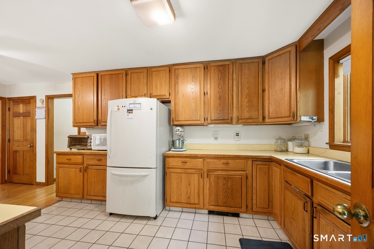
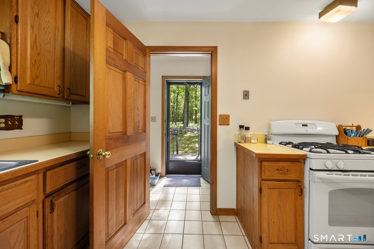
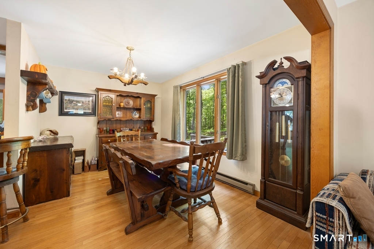
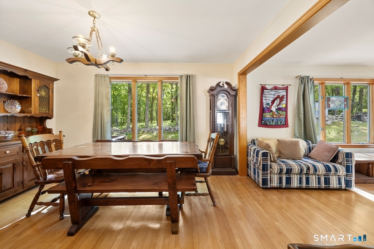
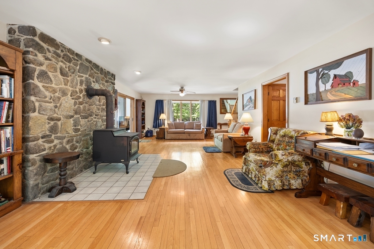
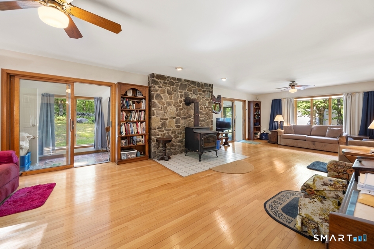
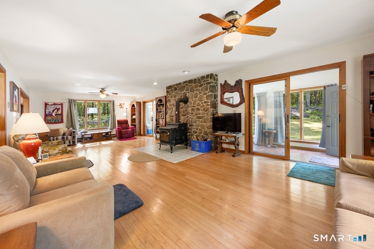
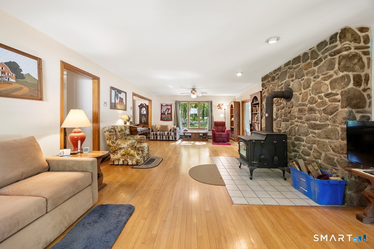
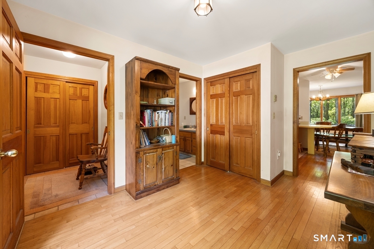
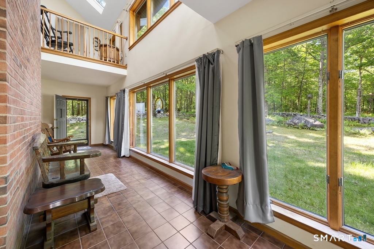
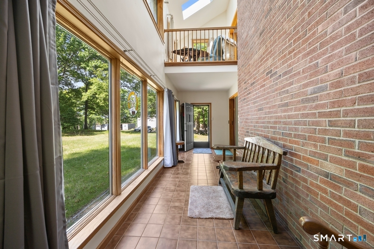
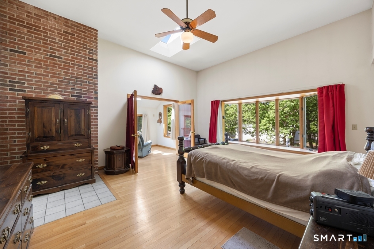
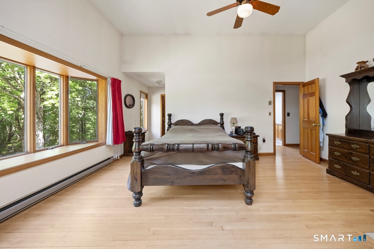
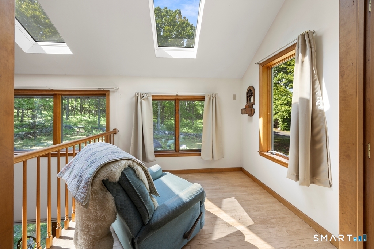
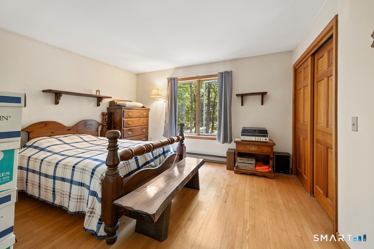
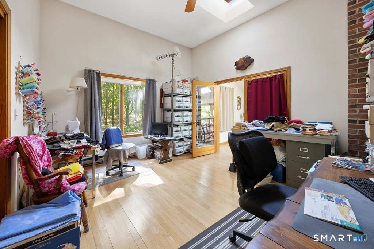
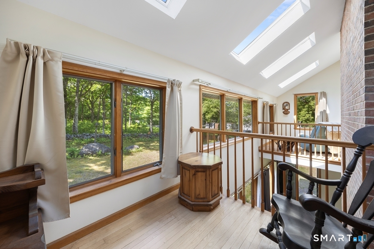
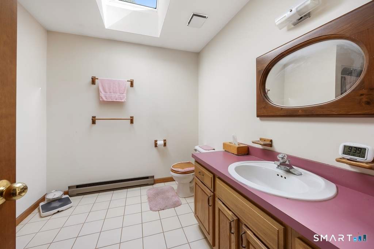
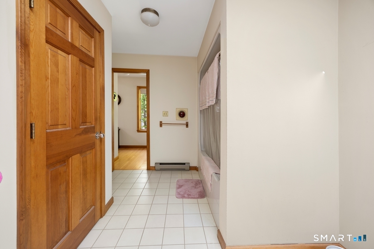
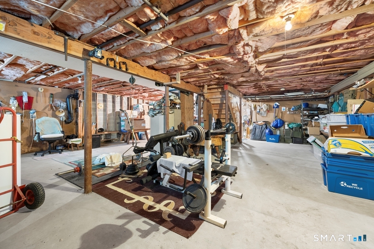
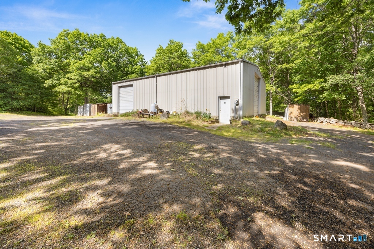
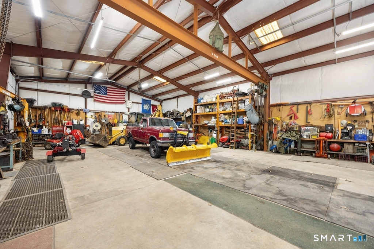
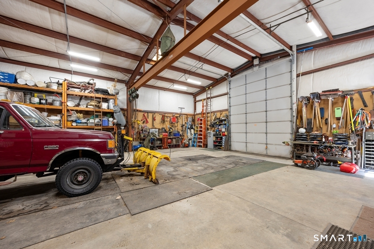
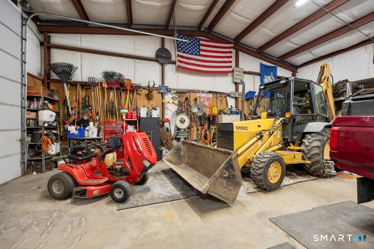
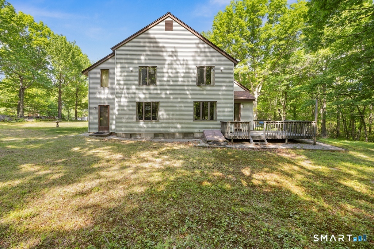
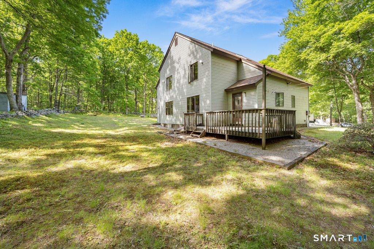
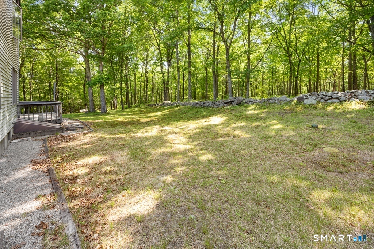
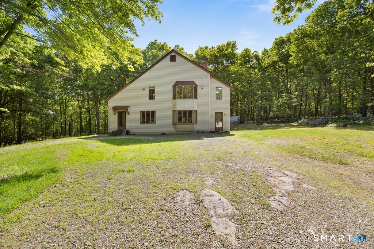
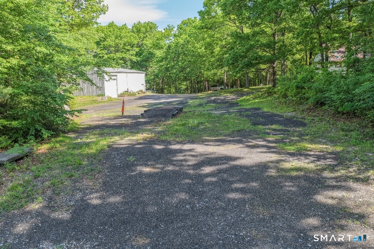
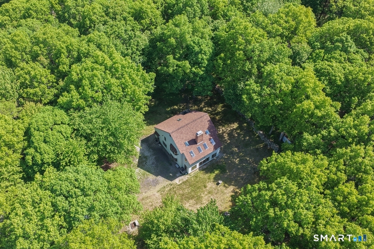
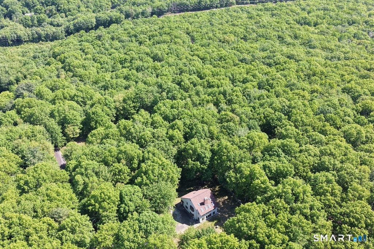
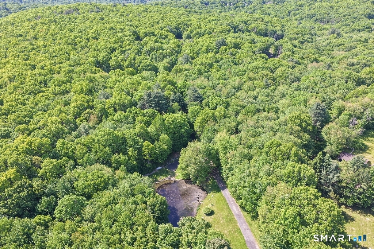
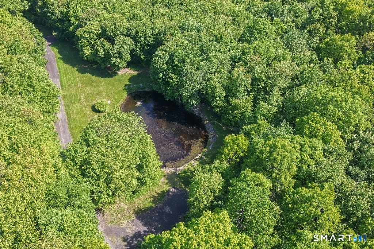
Escape to your own private retreat with this unique 7 room Contemporary Saltbox home set on an impressive 102.45 acres of picturesque land. Nature lovers, outdoor enthusiasts, and hobby farmers will appreciate the peaceful setting featuring a pond, stone walls, extensive walking and riding trails, and endless opportunities to enjoy the outdoors. The home offers a warm and inviting living room with a cozy wood stove, a formal dining room, and a kitchen with a convenient breakfast bar perfect for casual dining and entertaining. The stunning two-story sunroom fills the home with natural light and creates a beautiful gathering space year-round. There are three bedrooms, including a spacious primary bedroom with a private balcony overlooking the dramatic below. Skylights throughout the home enhance the bright and airy atmosphere. Adding exceptional value is a massive 40'x60' garage with 2 12' wide overhead doors, one is 14', the other is 16' with 200 amp service, ideal for vehicles, equipment, hobbies or workshop space. Whether you are seeking privacy, recreation, or room to pursue your passions, this extraordinary property offers a truly one-of-a-kind opportunity in a breathtaking setting. Seller is leaving many items such as a back hoe, dump truck with plow, Yale Scale, generator, many tools, multiple safes, snow plow, etc. Most of the household furniture including custom pieces will be staying with the house as well as the contents of the garage.
Continue reading ▾Mechanicals & Utilities: Baseboard • Electric • None • Private Well water
Exterior Features
Exterior Construction: Vinyl Siding
Roof Type: Shingle
Foundation: Concrete
Garage: Detached Garage (8 car)
Patio/Deck: Deck
Utilities: Water: Private Well
