
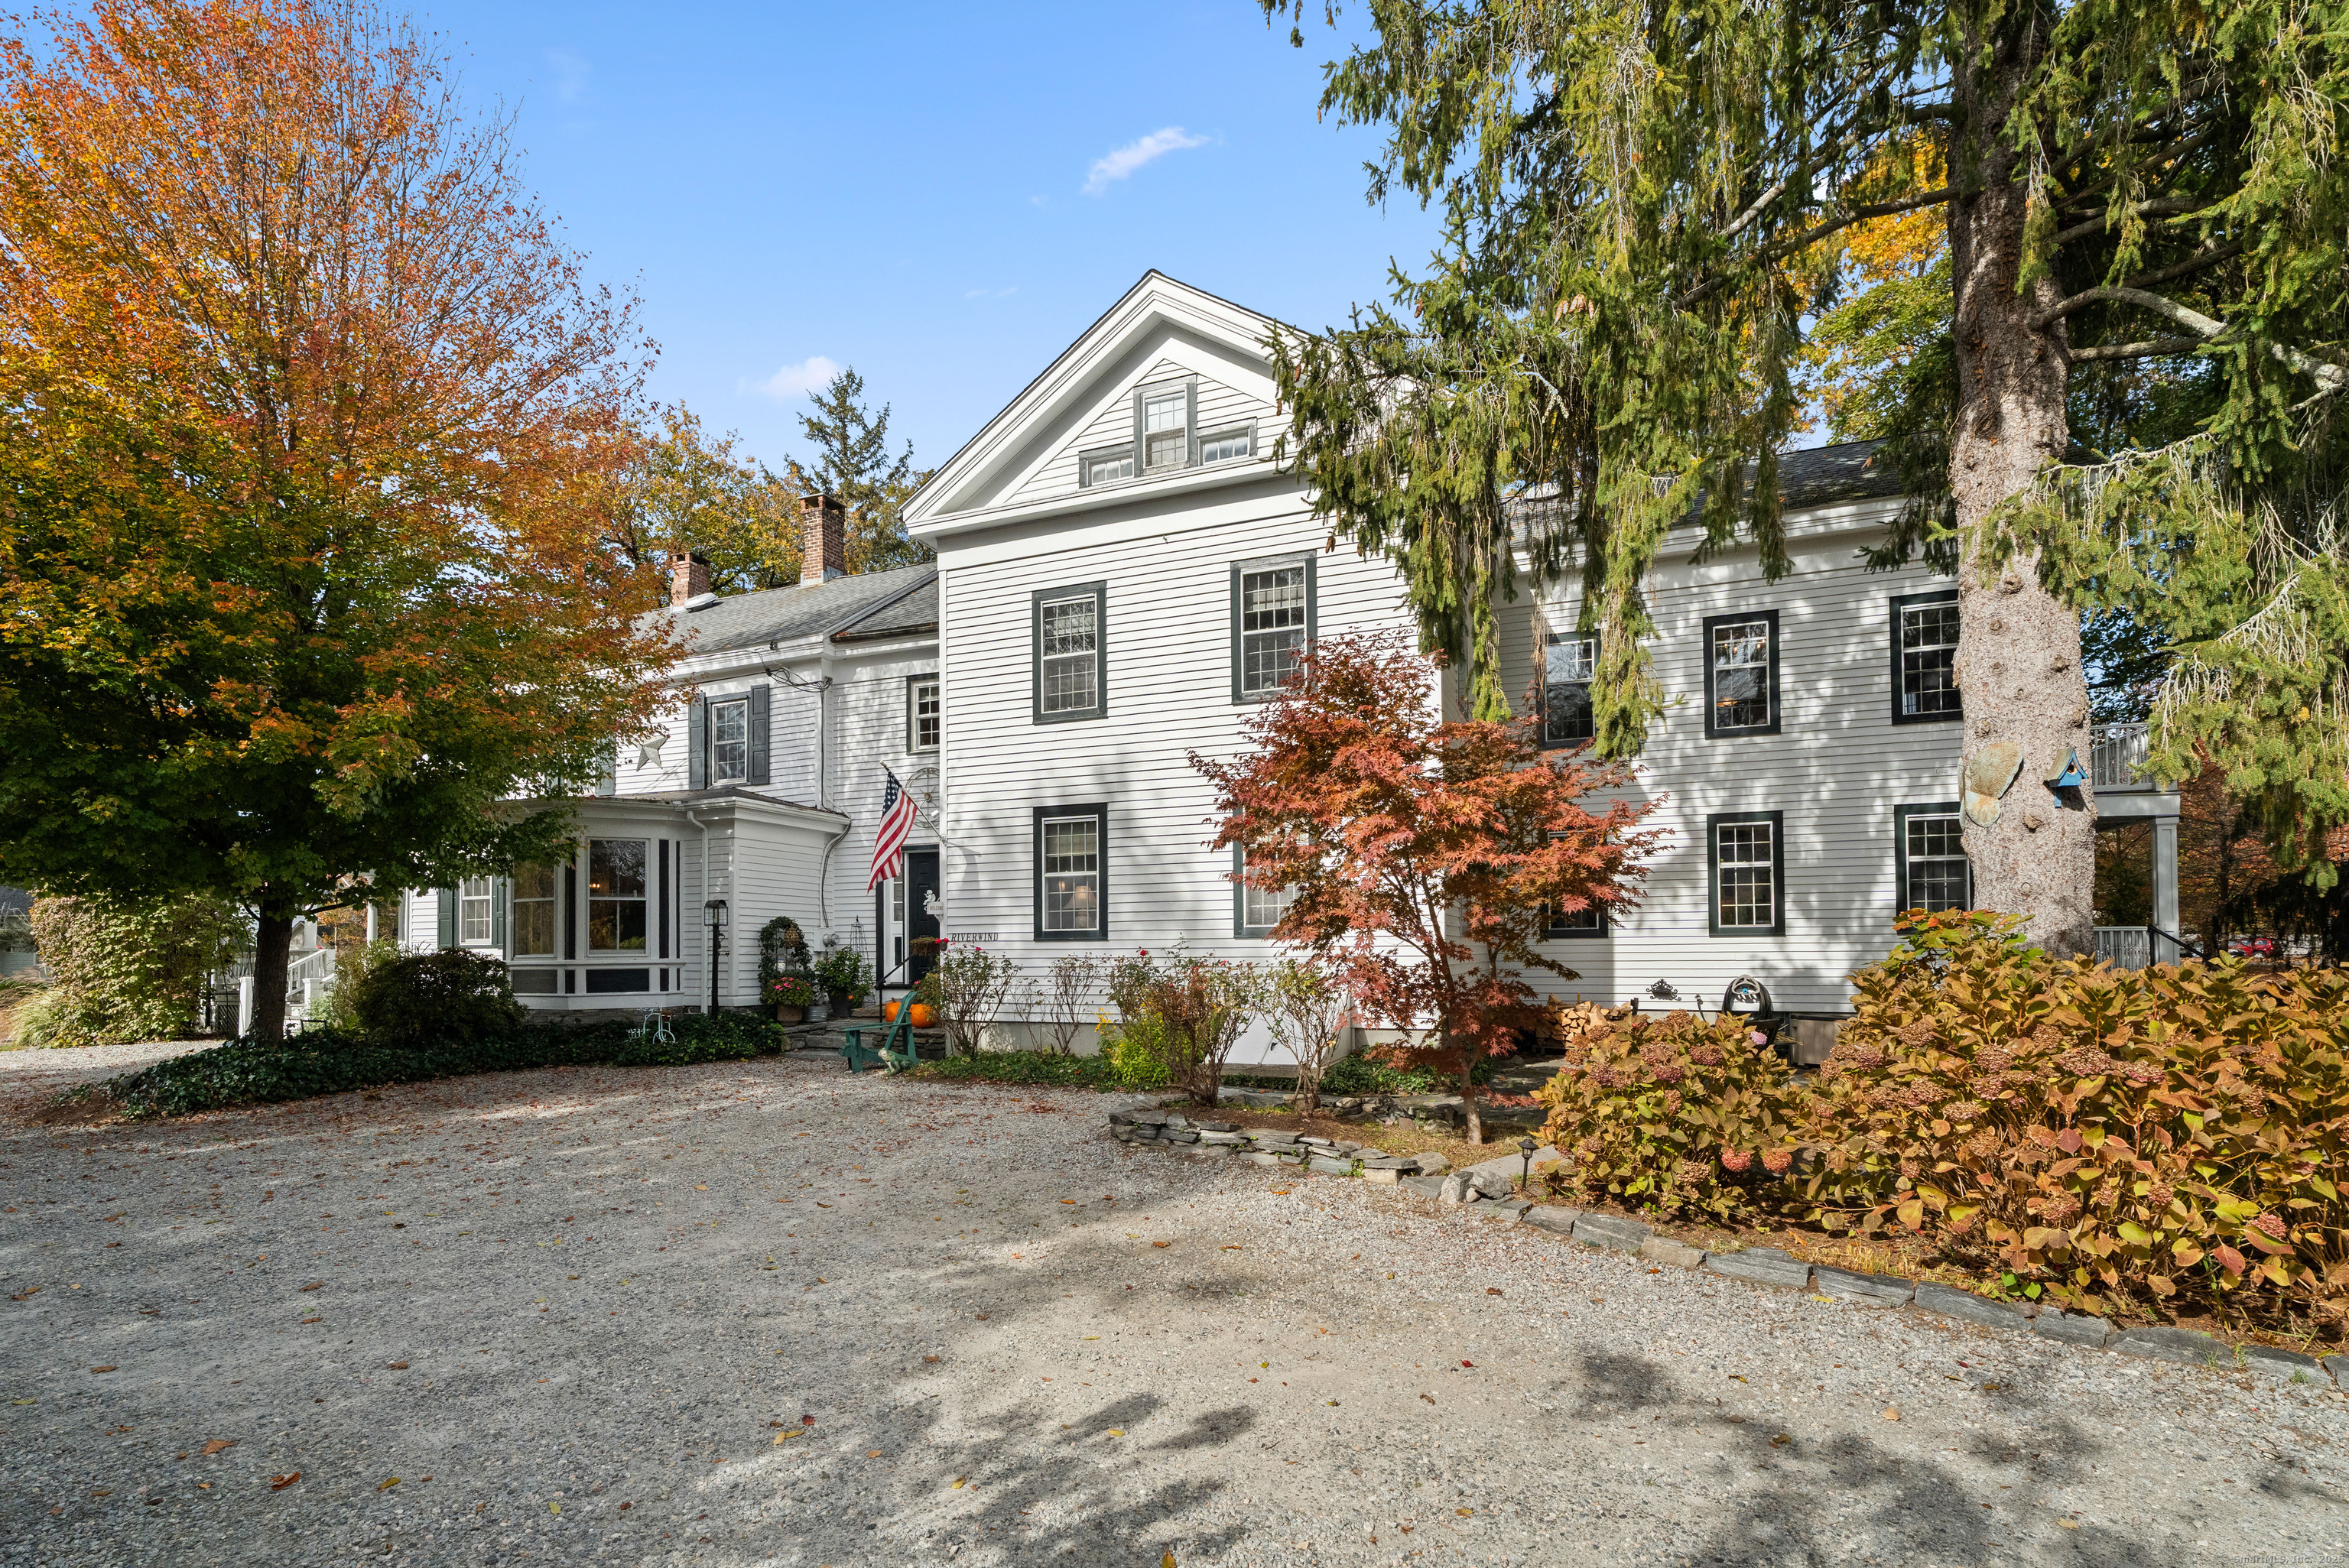
209 Main Street, Deep River, CT is a Colonial and Antique residence located in Deep River, CT. This property was listed for sale on (approximately days ago) and is currently offered at $1,199,999.
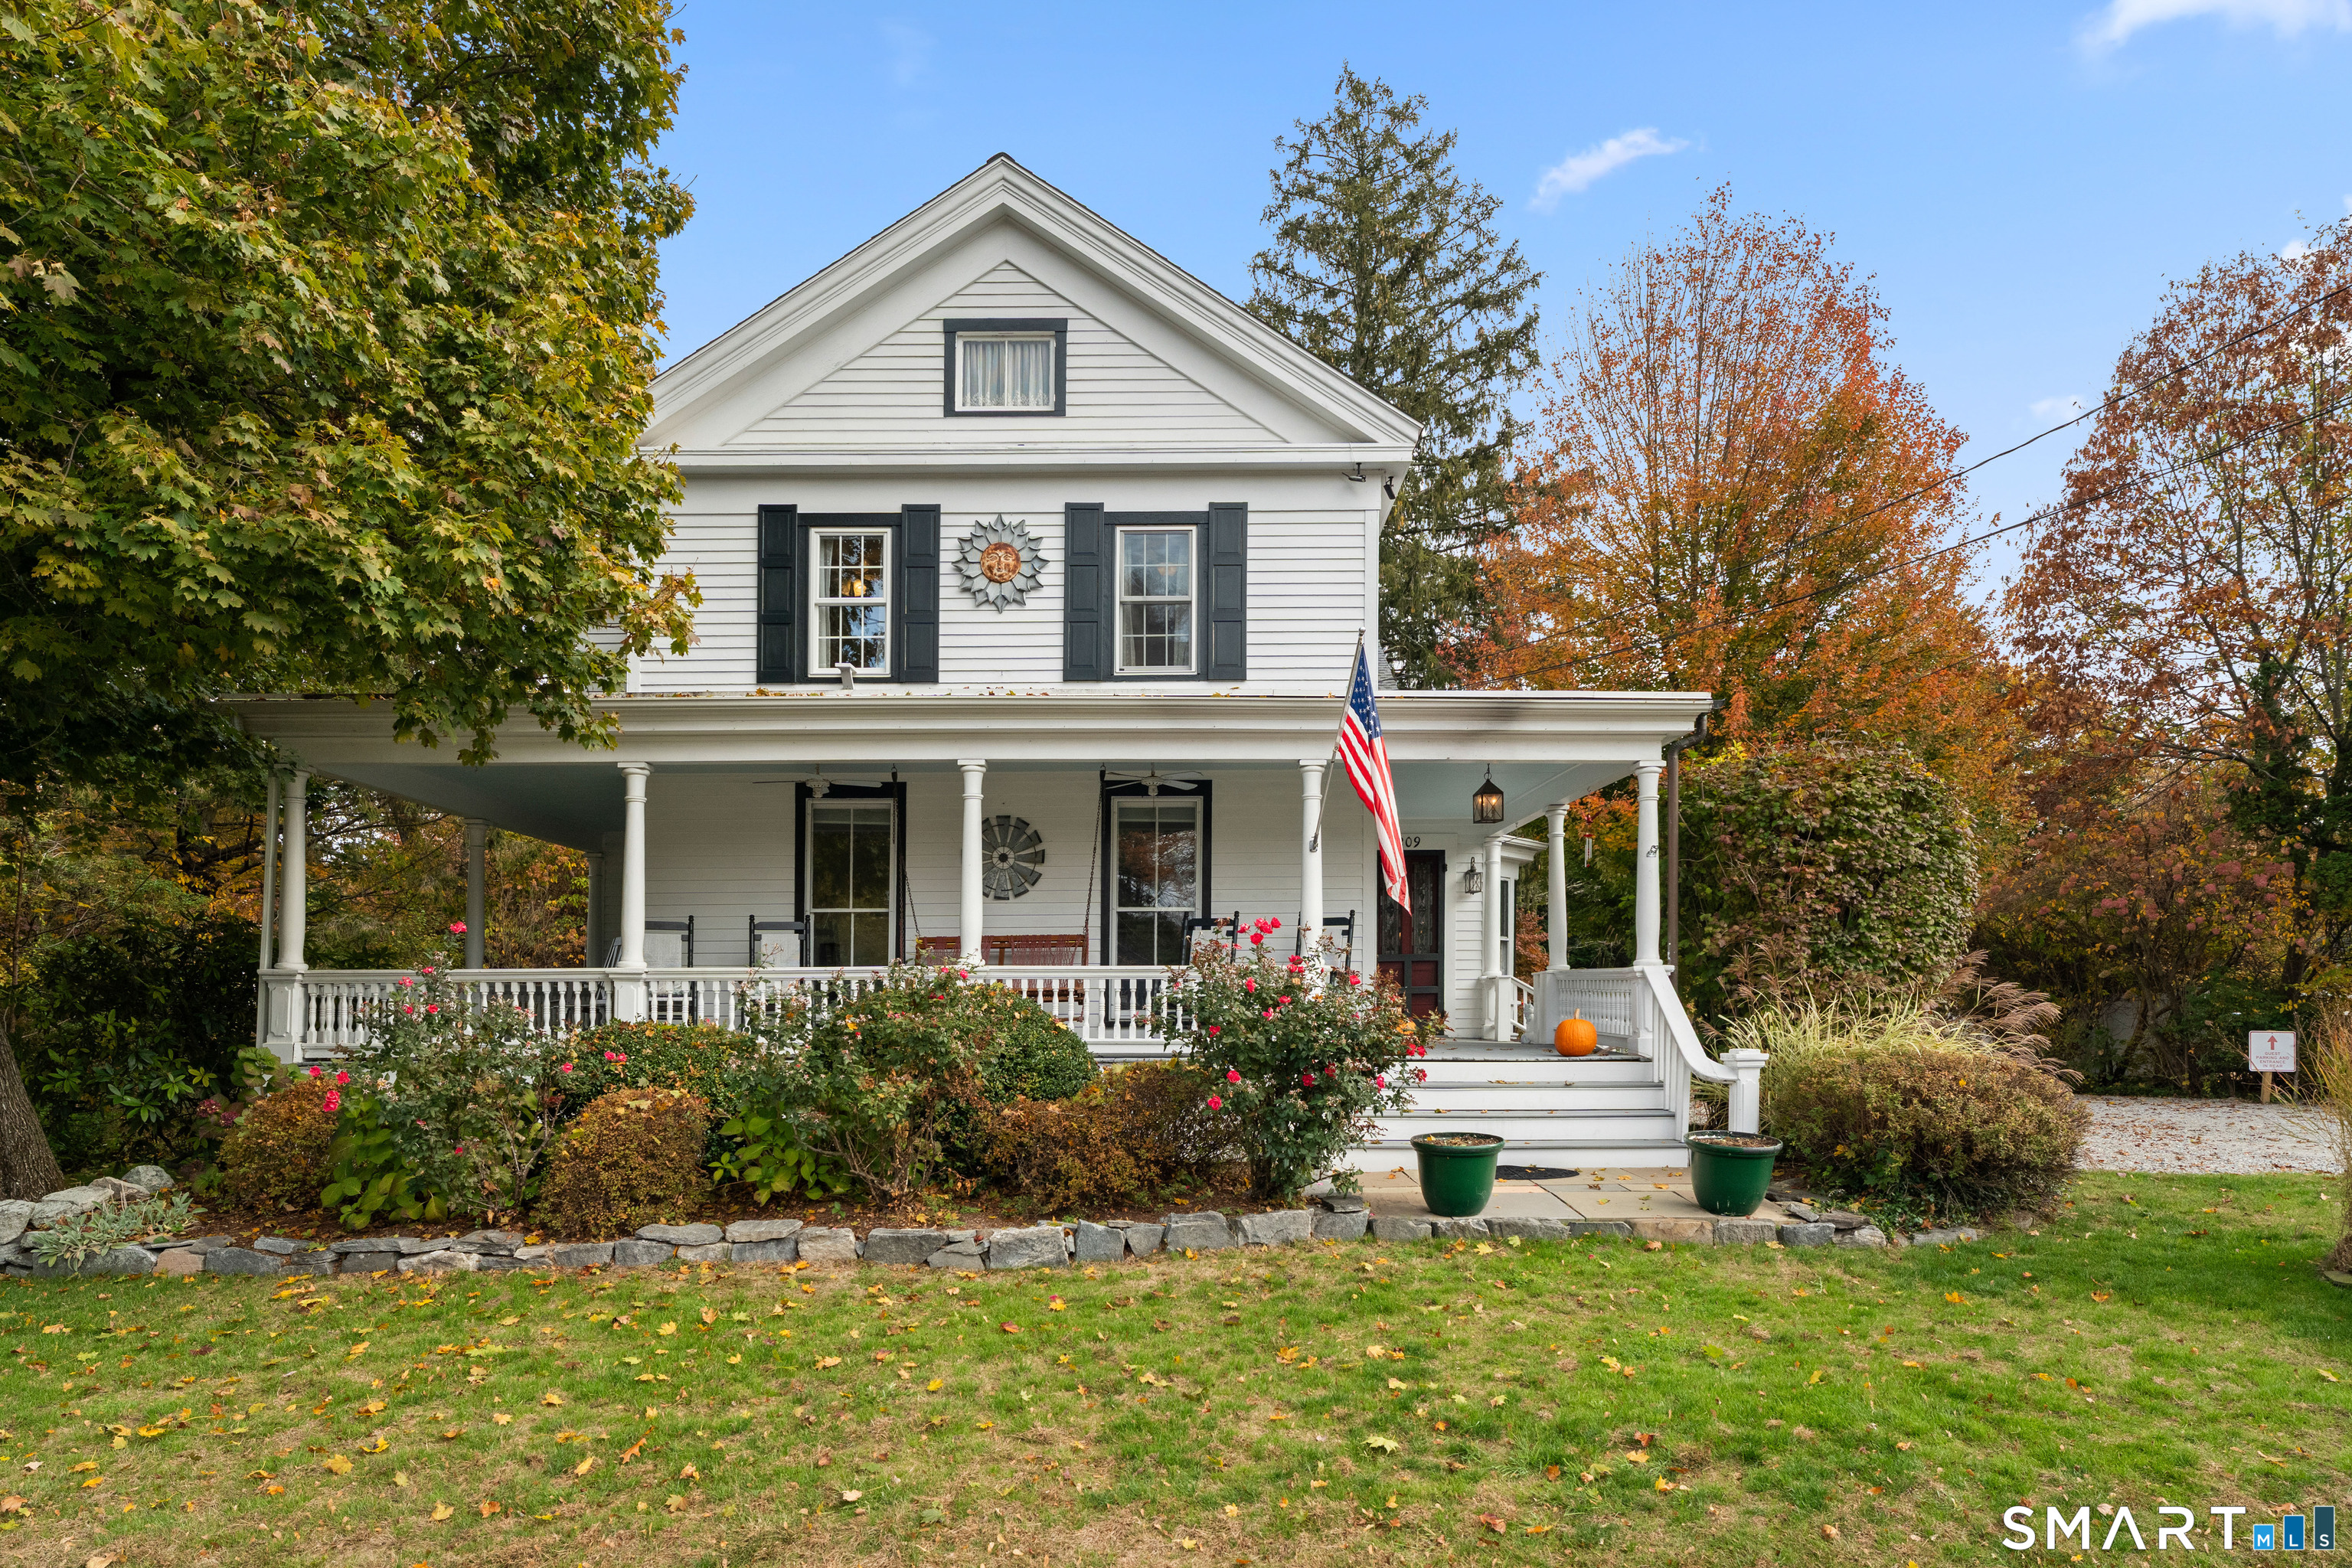
209 Main Street, Deep River, CT is a 9-bed, 9-bath, 4,982 square foot home built in 1845 , featuring Colonial,Antique architecture
This home is within the Deep River school district. Local, with nearby schools including Deep River.
Pricing Insight: Originally listed at $1,199,999, the price has since been adjusted by $0 (0%). It has been on the market for approximately 86 days, with a total price adjustment of $0 (0%).
MLS #: 24179935
Days on Market: 86
Residence Type: Single Family
Architectural Style: Colonial,Antique
Neighborhood: N/A
Garage Spaces: 0
Heating: Hot Water
Offered Price: $1,199,999
Price per Sq Ft: $241
Year Built: 1845
Living Area: 4,982 Sq. Ft.
Lot Size: 0.45 Acres
Design & Construction: Frame
Estimated Tax: $14,667
Price per square foot: $241 / Sq. Ft.
Tax assessed value: $458,640
Estimated Tax: $14,667
Architectural Style: Colonial,Antique
Design & Construction: Frame
Residence Type: Single Family
Year Constructed: 1845
Living Area: 4,982 Sq. Ft.
Lot Size: 0.45 Acres
Fuel: Natural Gas,Oil
Home Automation: Not specified
Energy Features: Not specified
Solar Contract: Not specified
Heating Fuel: Natural Gas,Oil
Fuel Tank Location: In Basement
Cooling System: Split System,Window Unit
Hot Water System: Not specified
Air Radon Mitigation: Not specified
Water Radon Mitigation: Not specified
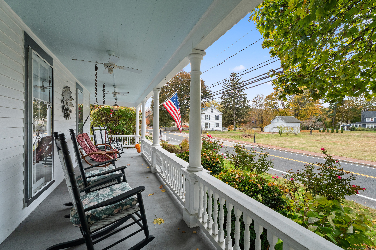
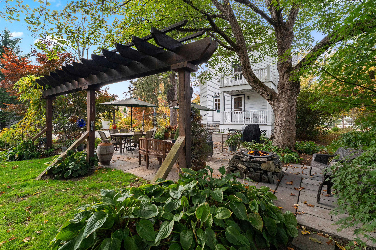
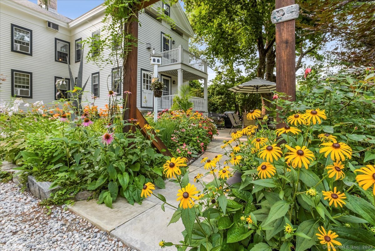
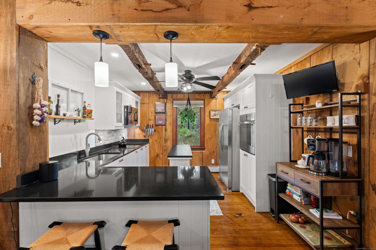
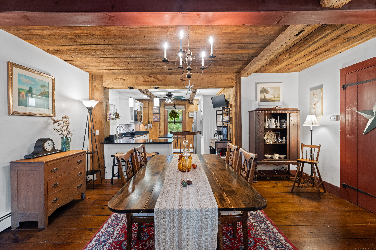
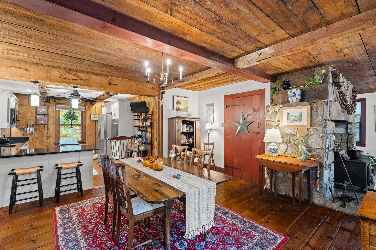
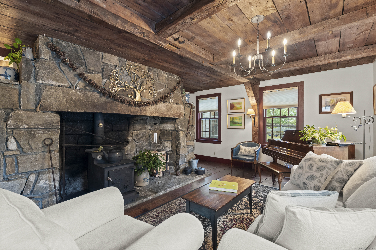
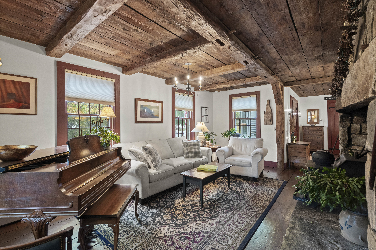
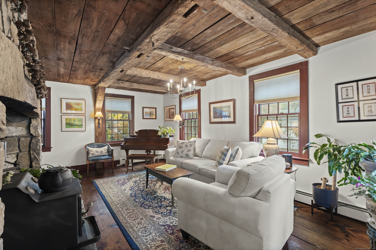
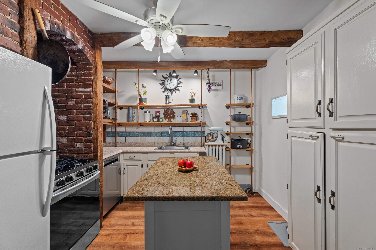
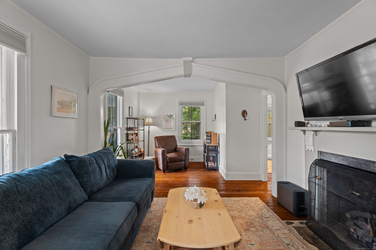
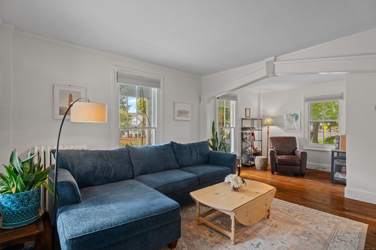
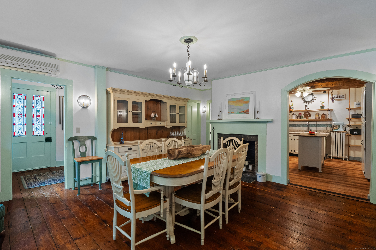
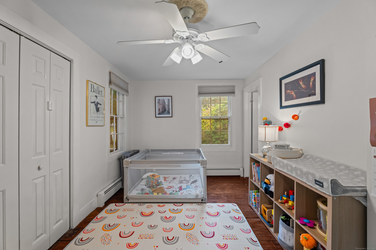
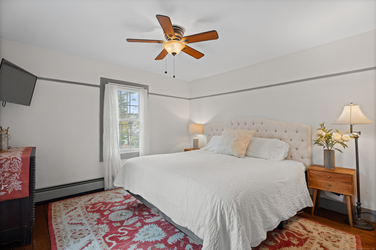
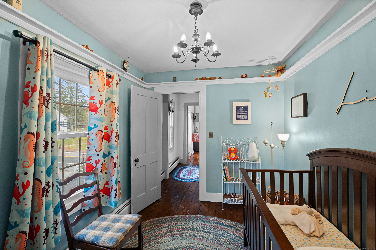
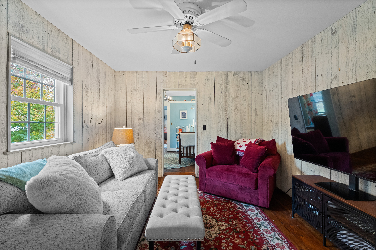
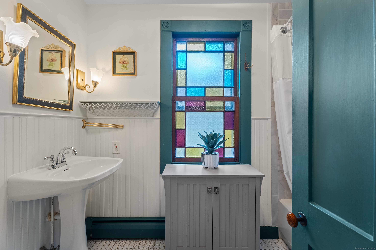
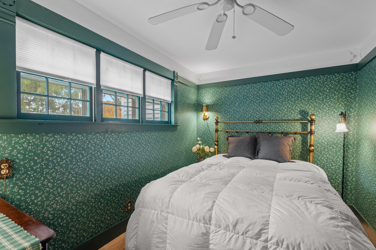
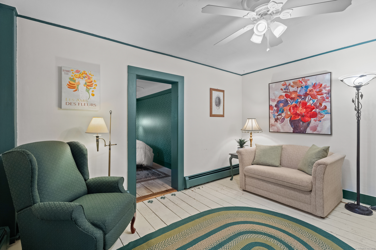
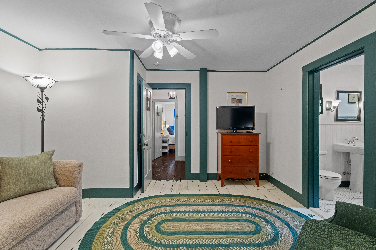
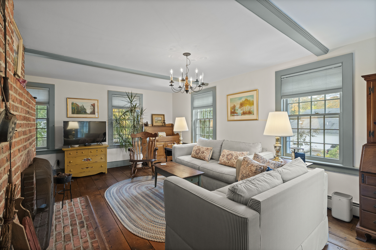
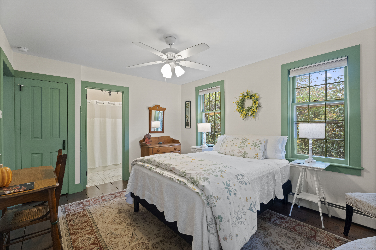
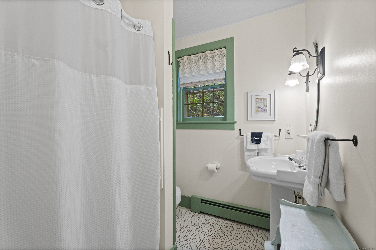
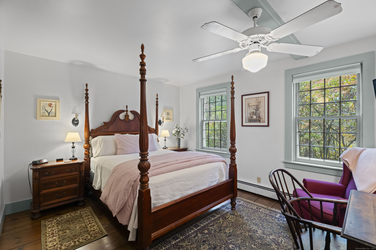
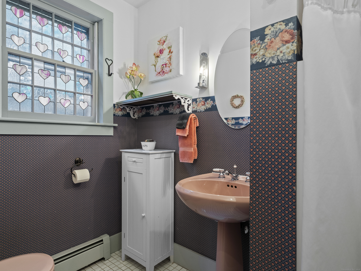
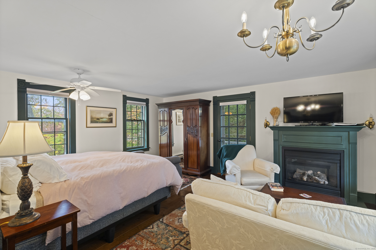
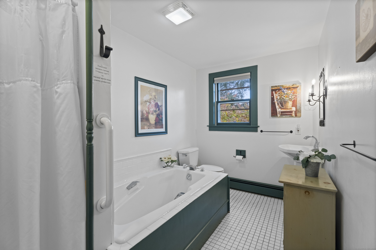
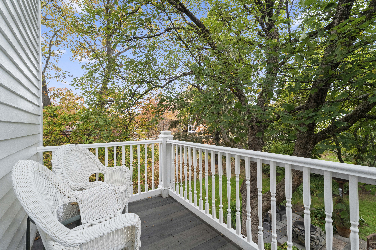
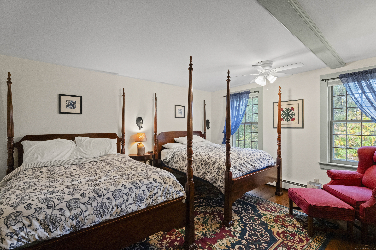
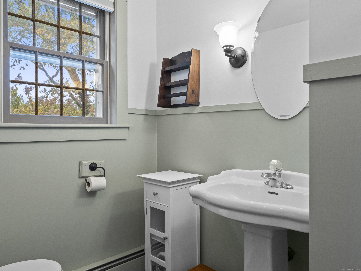
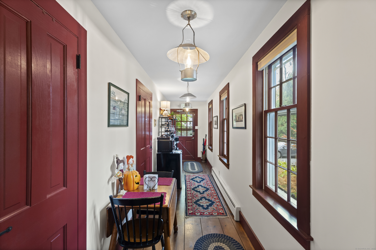
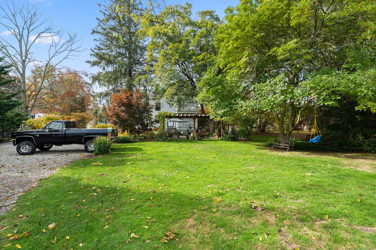
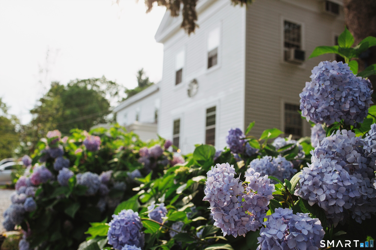
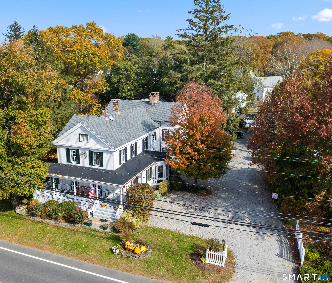
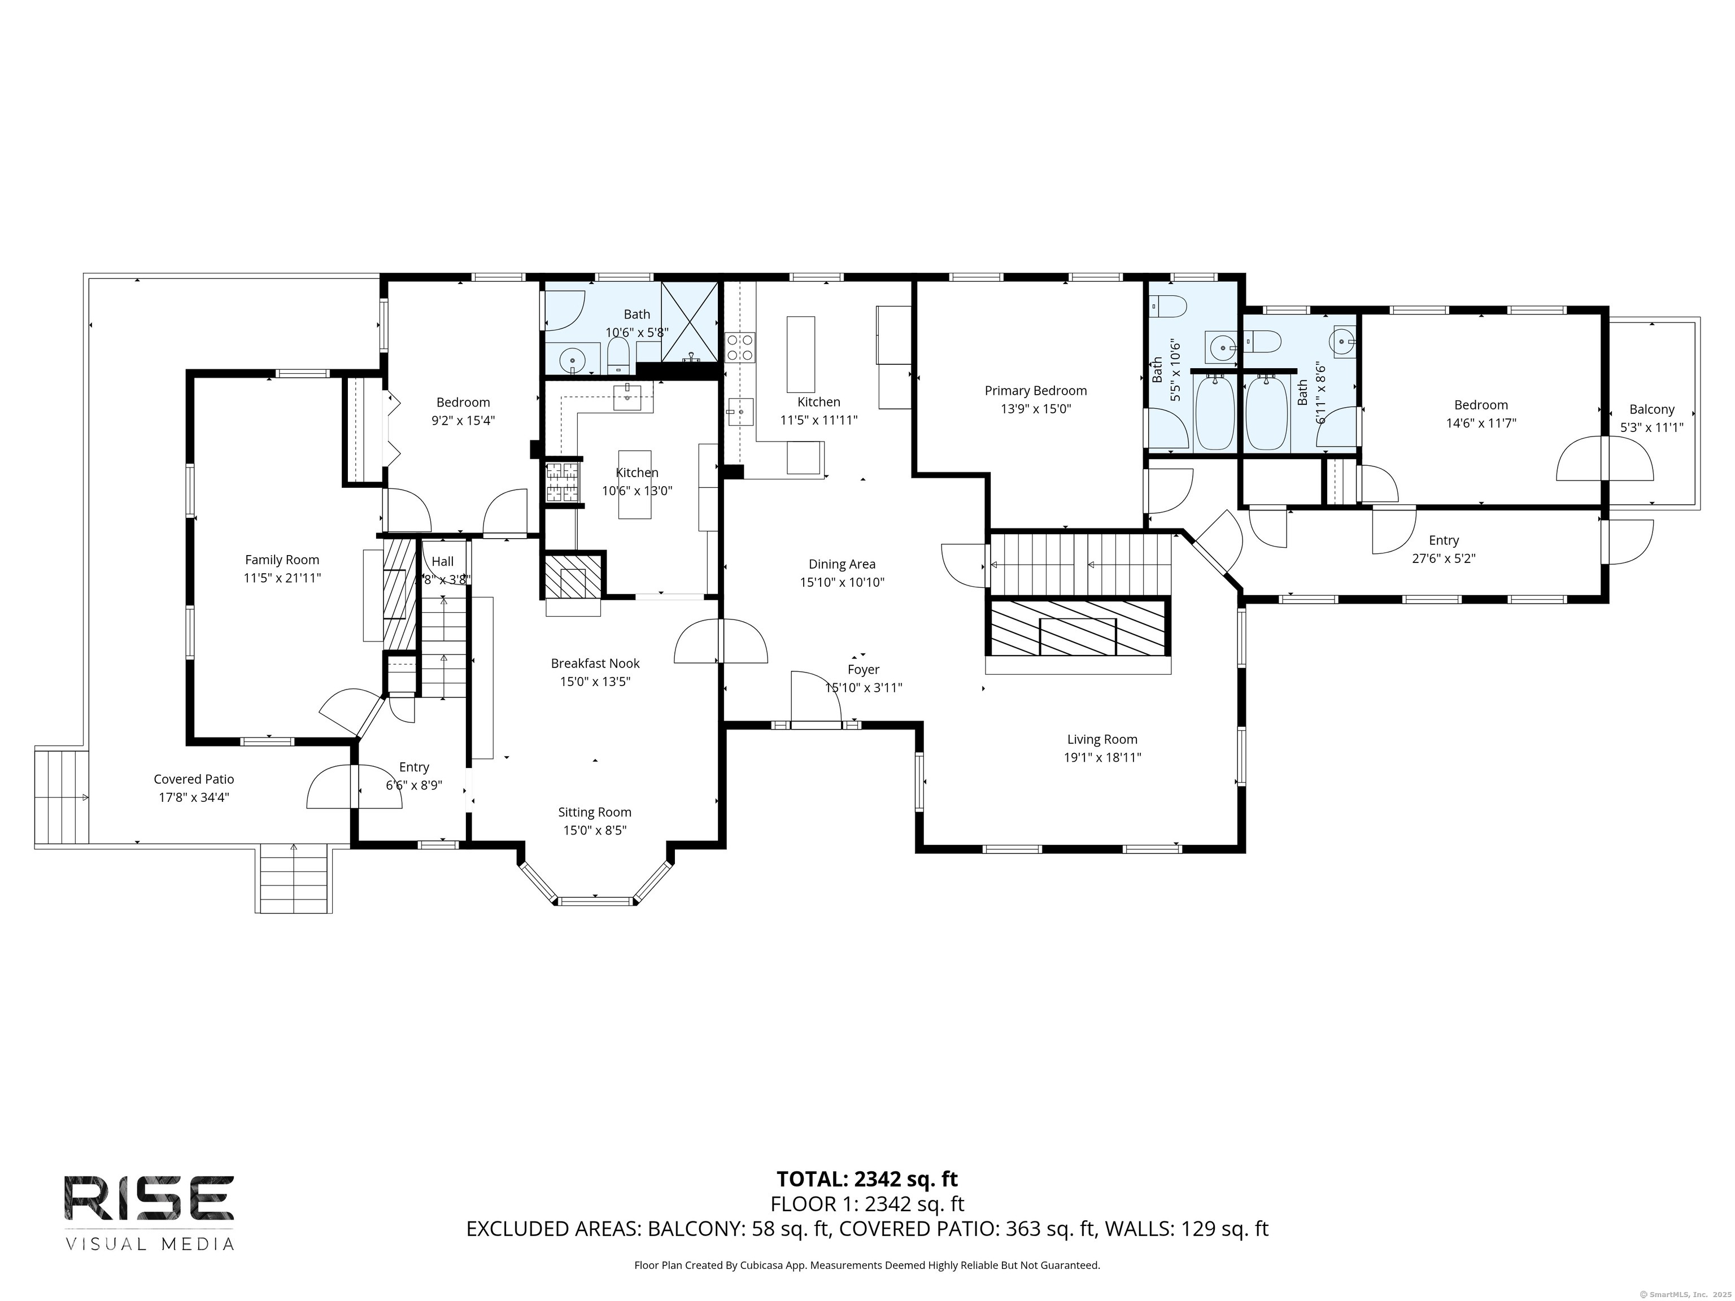
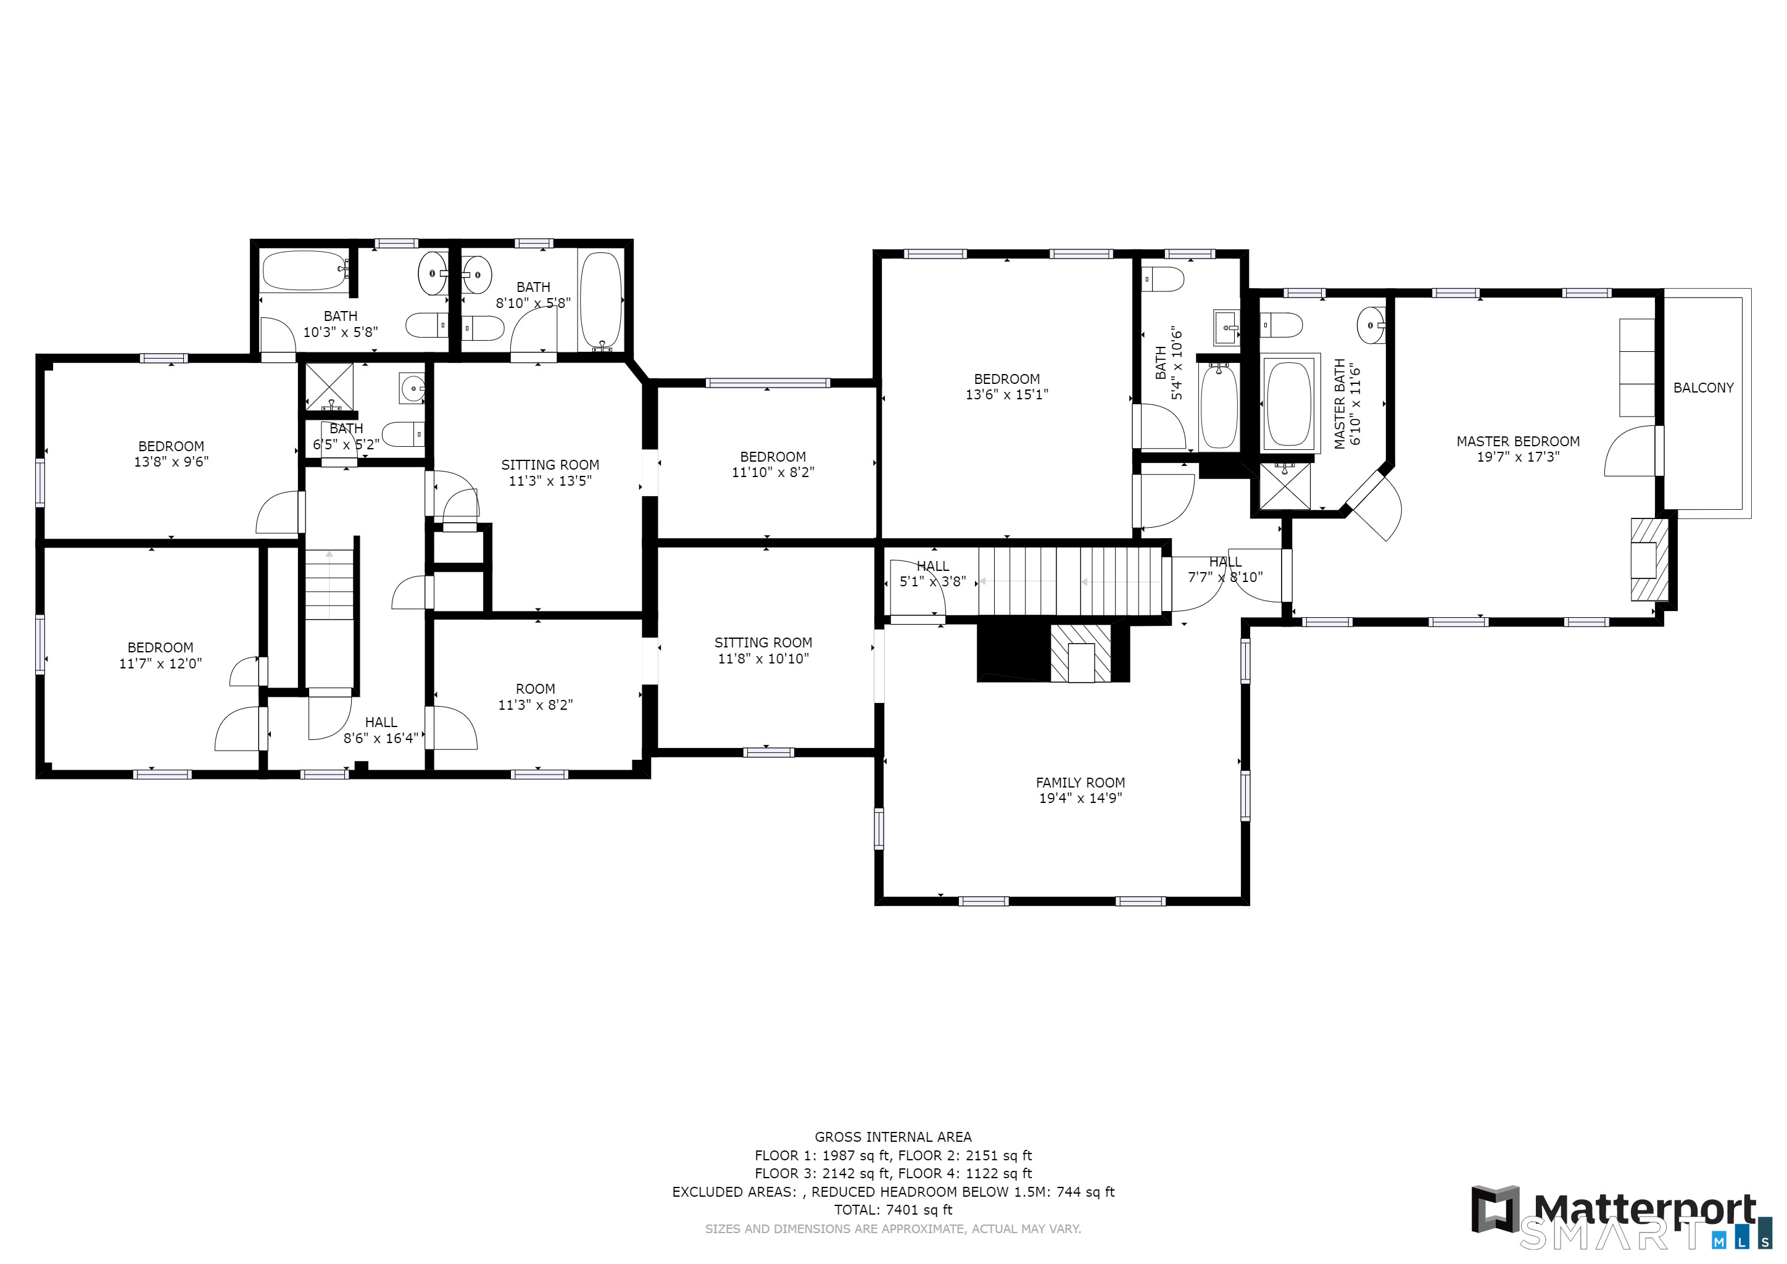
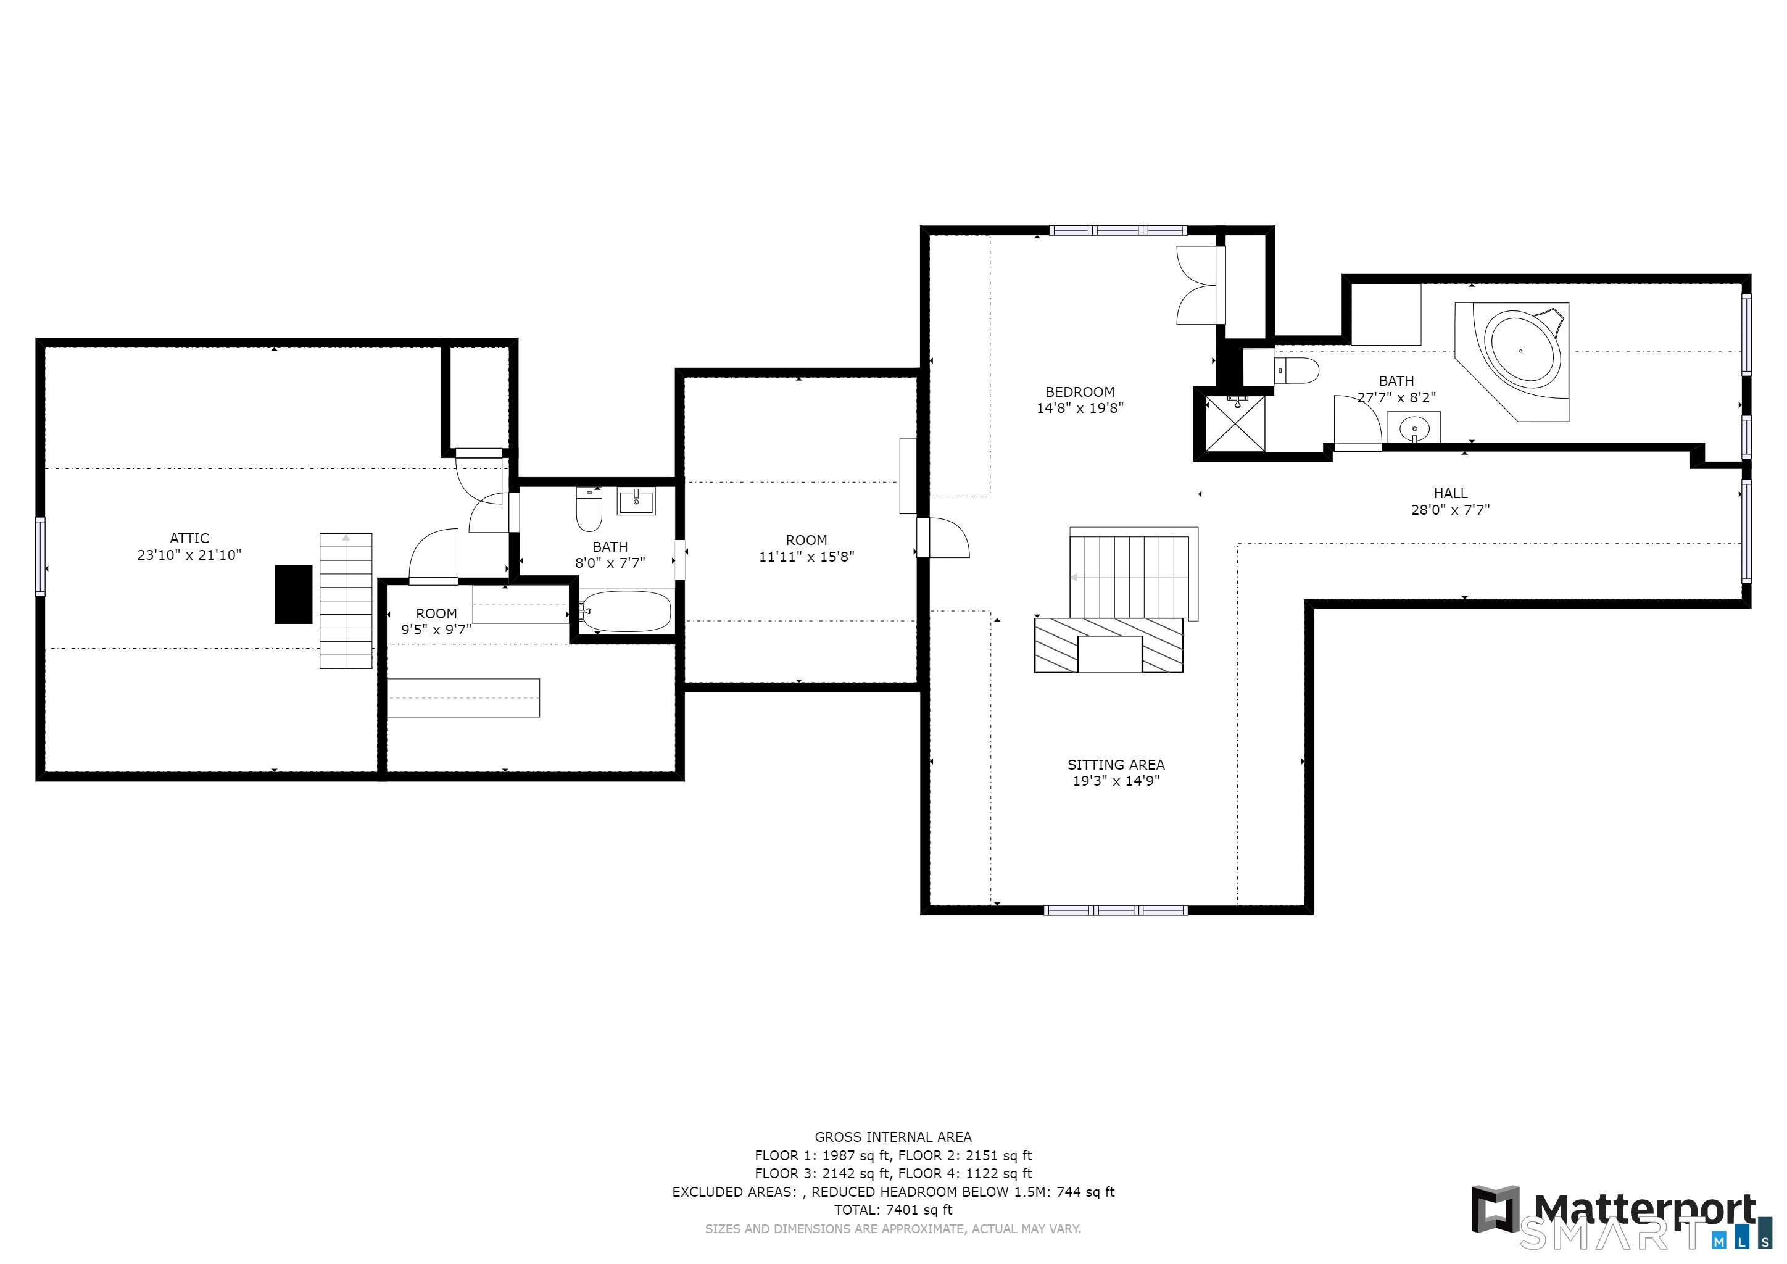
Quintessential New England living in the heart of Deep River. This exceptional Antique home was masterfully expanded in 1987, seamlessly doubling its size while capturing the essence of a classic Colonial-offering the space, flow, and functionality for today's living. The home's design celebrates period-inspired architecture including custom-milled woodwork, wide-plank pumpkin pine floors, and carefully selected reproduction details creating warmth and authenticity. Multiple living and dining spaces unfold effortlessly, anchored by six fireplaces, including an impressive 12' natural stone Rumford. With seven spacious bedrooms-each with its own private bath-the home is uniquely suited for multi-generational living, hosting, or continued hospitality use. The third-floor suite offers a private retreat with a wood-burning fireplace, perfect for extended family or guests. A new kitchen addition further enhances flexibility, easily accommodating in-law living or private guest quarters. Curated perennial gardens, a white oak pergola, and a beautifully crafted stone terrace create a setting designed for gathering and relaxation. Enjoy evenings by the fire pit, surrounded by timeless landscape design. This property offers style, comfort and charm all amidst the local shops, restaurants, marinas, and nearby shoreline destinations-all within two hours of both NY and Boston. Previously, an Award-Winning Bed & Breakfast, and currently featuring two Airbnb guest suites with private access.
Continue reading ▾Mechanicals & Utilities: Hot Water • Natural Gas,Oil • Split System,Window Unit • Public Water Connected water • 6 fireplaces
Exterior Features
Exterior Construction: Clapboard
Roof Type: Asphalt Shingle
Foundation: Concrete,Stone
Driveway: Crushed Stone
Garage: Driveway
Parking: 10 Total
Patio/Deck: Porch-Wrap Around,Sidewalk,Shed,Porch,Wrap Around Deck,Gutters,Garden Area,Patio
Utilities: Water: Public Water Connected
Outbuildings: Porch-Wrap Around,Sidewalk,Shed,Porch,Wrap Around Deck,Gutters,Garden Area,Patio
