
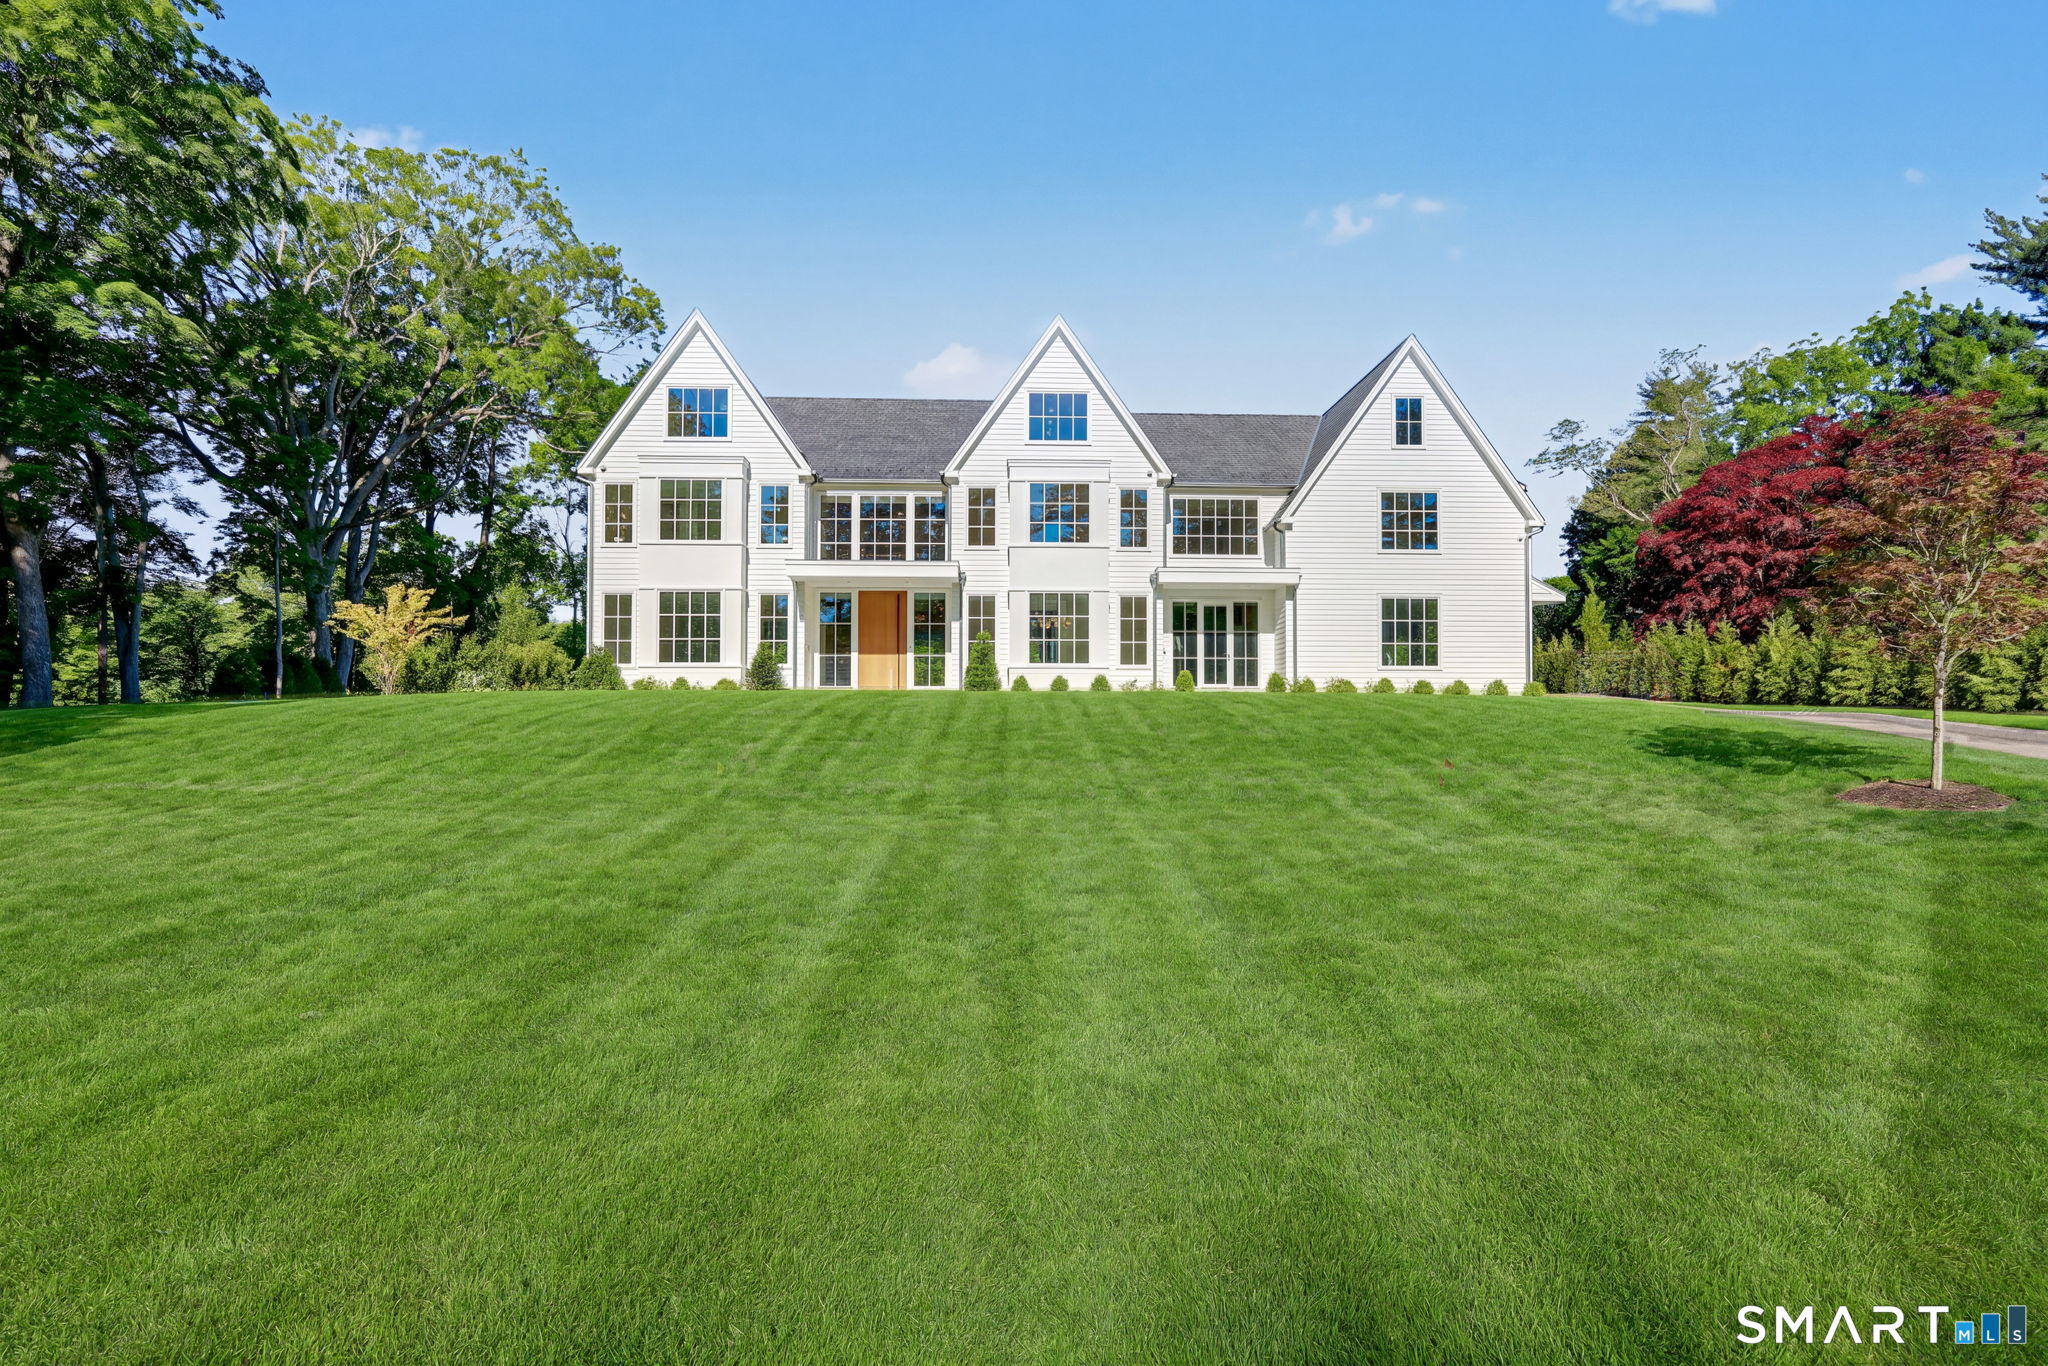
175 Brookside Road, Darien, CT is a Colonial and Modern residence located in Darien, CT. This property was listed for sale on (approximately days ago) and is currently offered at $9,250,000.
175 Brookside Road, Darien, CT is a 6-bed, 9-bath, 11,314 square foot home built in 2026 , featuring Colonial,Modern architecture
This home is within the Darien school district. Local, with nearby schools including Ox Ridge.
Pricing Insight: Originally listed at $9,250,000, the price has since been adjusted by $0 (0%). It has been on the market for approximately 75 days, with a total price adjustment of $0 (0%).
MLS #: 24179744
Days on Market: 75
Residence Type: Single Family
Architectural Style: Colonial,Modern
Neighborhood: N/A
Garage Spaces: 3
Heating: Hydro Air,Radiant,Zoned
Offered Price: $9,250,000
Price per Sq Ft: $818
Year Built: 2026
Living Area: 11,314 Sq. Ft.
Lot Size: 2.54 Acres
Design & Construction: Frame
Estimated Tax: $17,180
Price per square foot: $818 / Sq. Ft.
Tax assessed value: $1,109,850
Estimated Tax: $17,180
Architectural Style: Colonial,Modern
Design & Construction: Frame
Residence Type: Single Family
Year Constructed: 2026
Living Area: 11,314 Sq. Ft.
Lot Size: 2.54 Acres
Fuel: Propane
Home Automation: Appliances,Built In Audio,Electric Outlet(s),Lighting,Security System,Thermostat(s)
Energy Features: Generator
Solar Contract: Not specified
Heating Fuel: Propane
Fuel Tank Location: In Ground
Cooling System: Central Air,Zoned
Hot Water System: Not specified
Air Radon Mitigation: Not specified
Water Radon Mitigation: Not specified
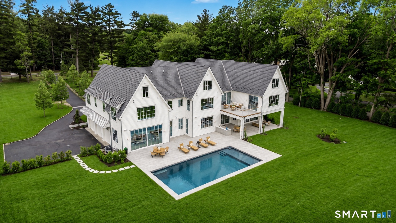
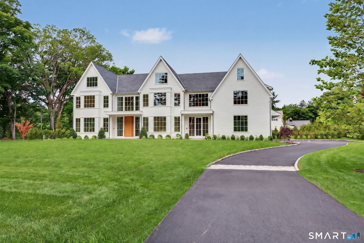
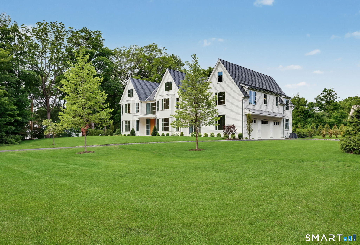
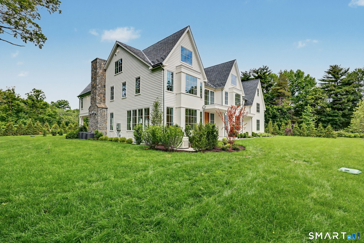
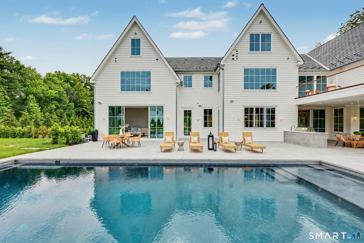
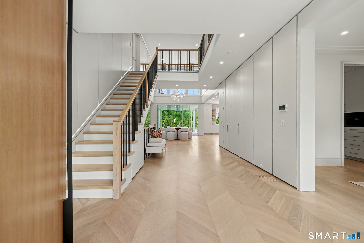
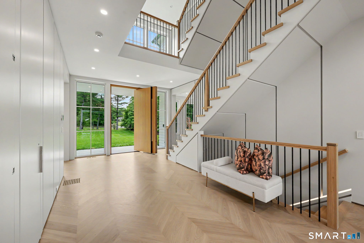
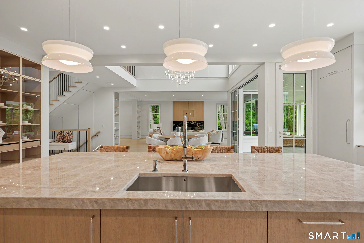
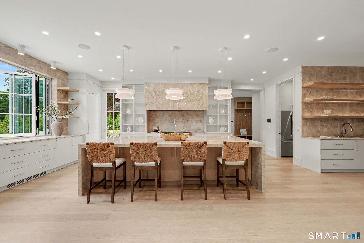
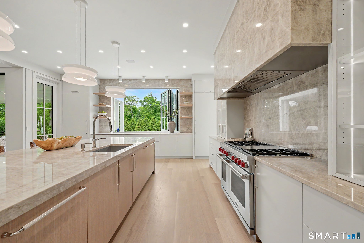
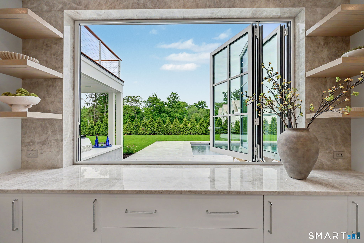
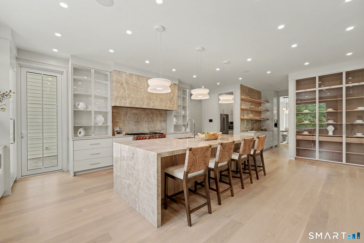
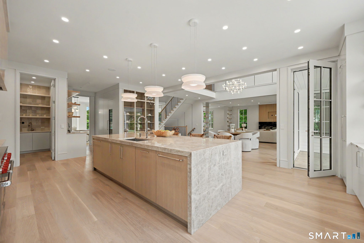
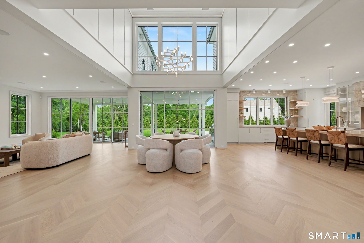
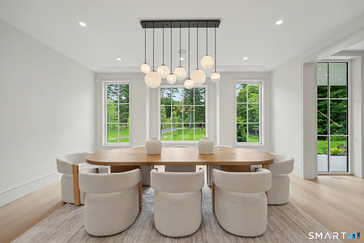
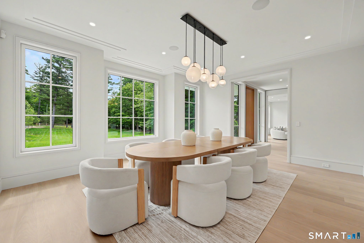
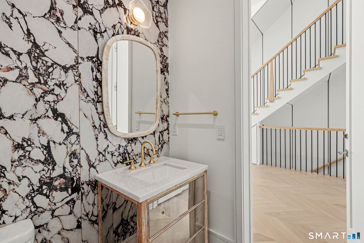
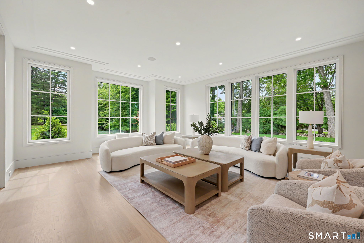
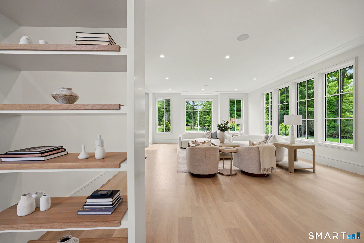
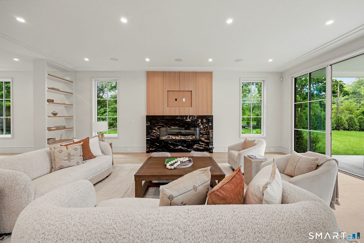
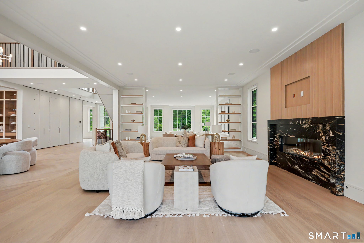
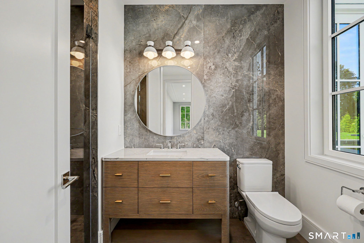
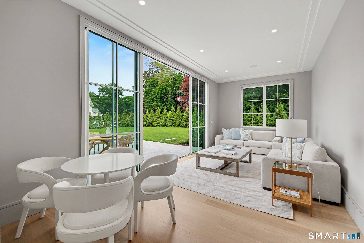
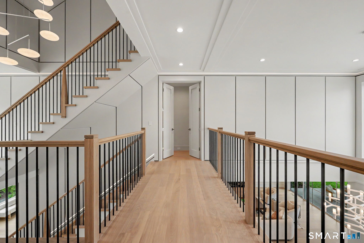
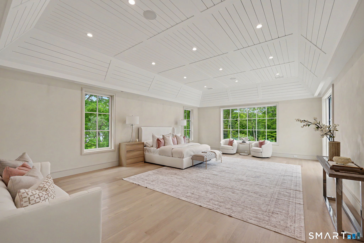
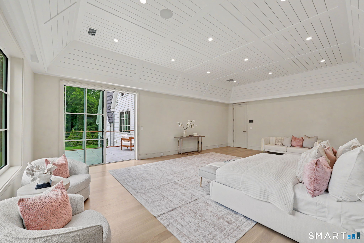
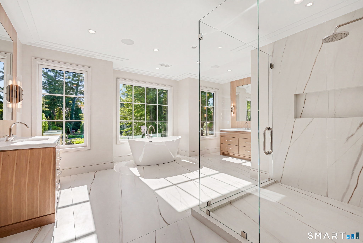
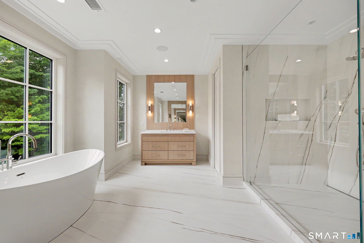
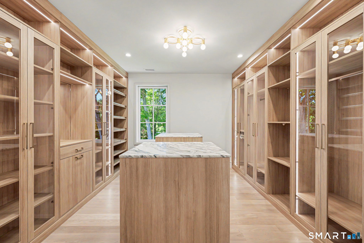
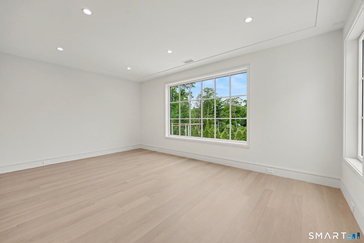
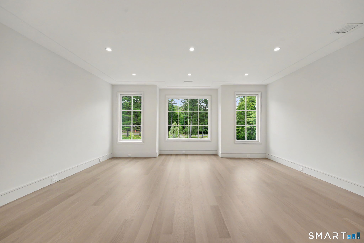
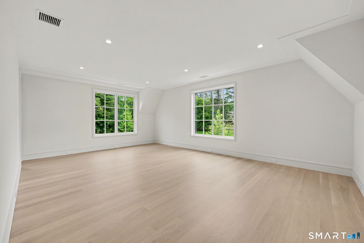
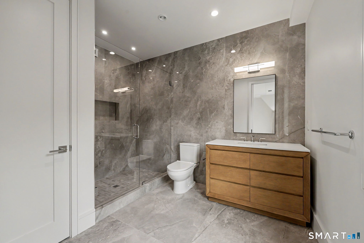
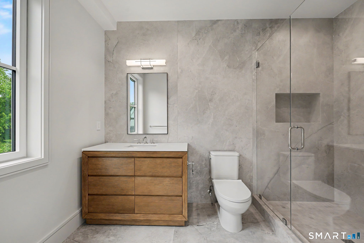
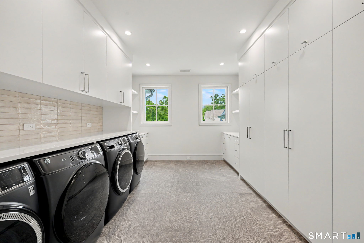
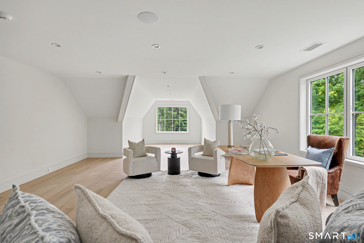
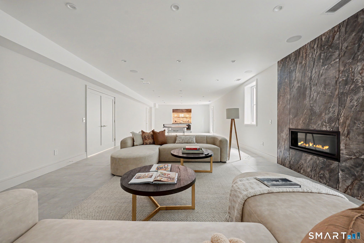
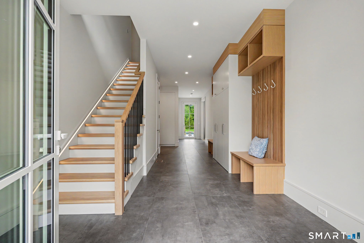
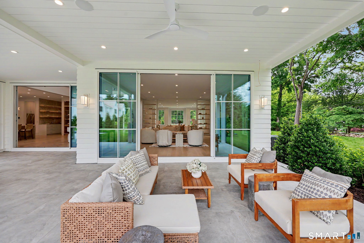
Exceptional new construction estate by K&C Builders Inc., set on over 2.5 private acres on coveted Brookside Road. Offering approximately 11,000 SF across four finished levels, this stunning residence features 6 bedrooms, 8 full baths, and 1 half bath. Designed for elegant entertaining and everyday living, the home showcases a spectacular great room, gourmet chef's kitchen, private study, cabana-style room opening to the pool area, finished lower level, and finished attic. Premium Rhea European Windows flood the home with natural light while providing exceptional energy efficiency and modern sophistication. Extensive custom millwork, architectural ceiling details, designer lighting, detailed interior paneling, custom cabinetry, and bespoke finishes reflect the superior craftsmanship and attention to detail that define every K&C Builders project. The luxurious primary suite offers a spa-inspired bath and oversized custom walk-in closets. Outdoor amenities include professionally landscaped grounds, a resort-style pool, outdoor kitchen, and expansive entertaining spaces designed for seamless indoor-outdoor living. Ideally located minutes from downtown Darien, Metro-North, beaches, country clubs, and Darien schools, this extraordinary residence presents a rare opportunity to own a signature home built to the highest standards of quality, design, and craftsmanship.
Continue reading ▾Mechanicals & Utilities: Hydro Air,Radiant,Zoned • Propane • Central Air,Zoned • Public Water Connected water • 2 fireplaces
Exterior Features
Exterior Construction: Clapboard,Cedar
Roof Type: Other
Foundation: Concrete
Garage: Attached Garage (3 car)
Patio/Deck: Balcony,Grill,Underground Utilities,Sidewalk,Gutters,Lighting,Underground Sprinkler,Patio
Pool: Gunite,Heated,In Ground Pool
Utilities: Water: Public Water Connected
